感谢 Koyori Architects 对gooood的分享。更多请至:Koyori Architects on gooood
Appreciation towards Koyori Architects for providing the following description:
LEAFMANIA的第二家店位于东京Taito Ward。场地占据了“CABO”综合体的一层和二层,“CABO”综合体建成于2023年Yoyogi-Uehara车站一侧,是一座集合了办公,居住和娱乐为一体的多功能设施。
▼建筑立面,Facade of the building ©Junichi Usui
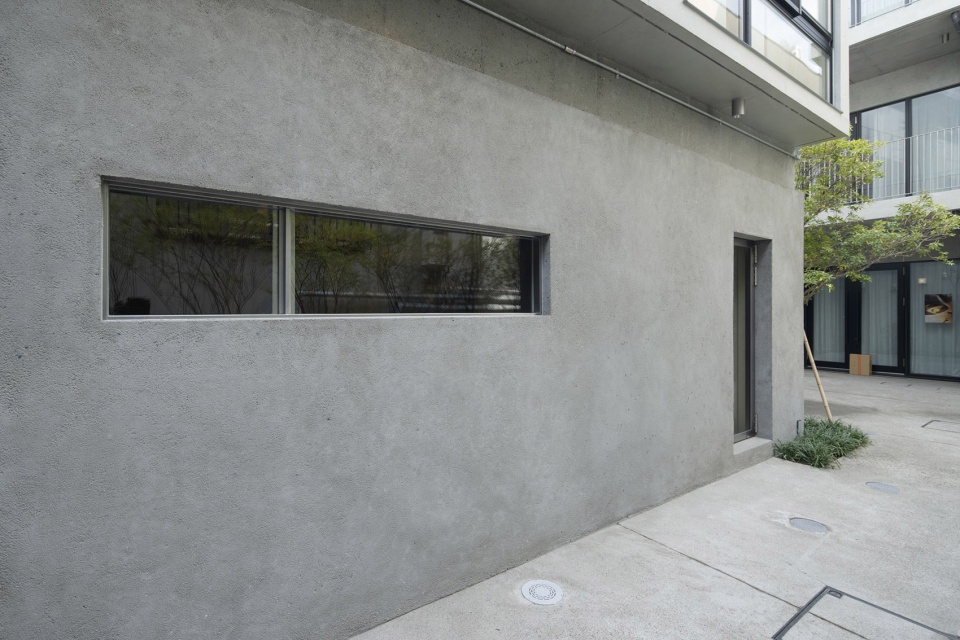
LEAFMANIA’s second store is located in Taito Ward, Tokyo. The venue occupies the 1st and 2nd floors of the “CABO” complex, a multifaceted facility for work, residence, and recreation that emerged in 2023 on the Yoyogi-Uehara station side.
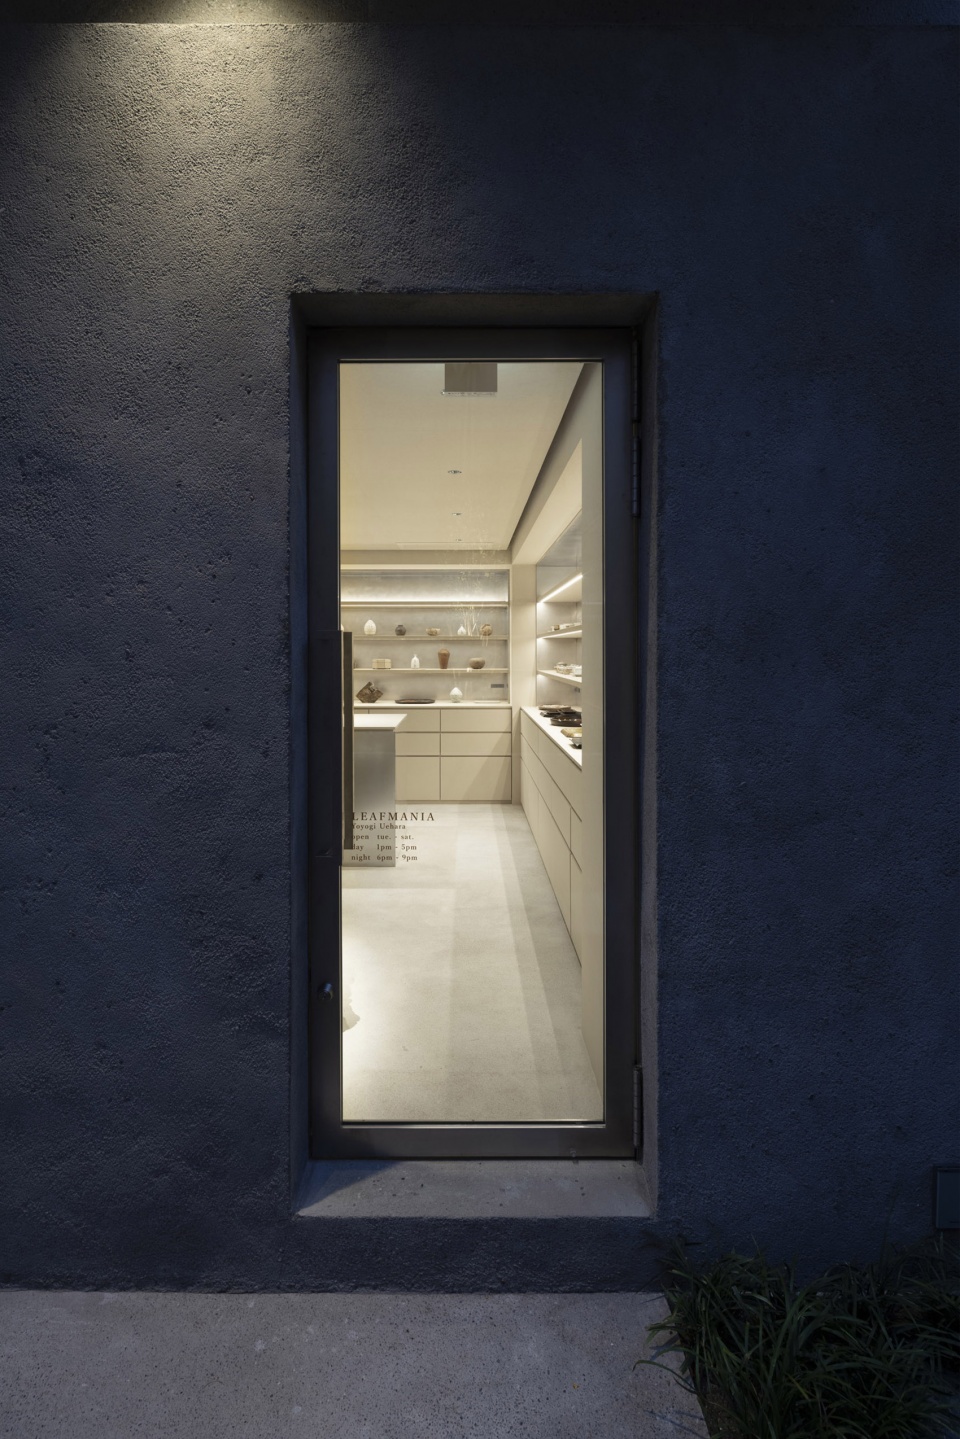
▼入口,Entrance ©Junichi Usui

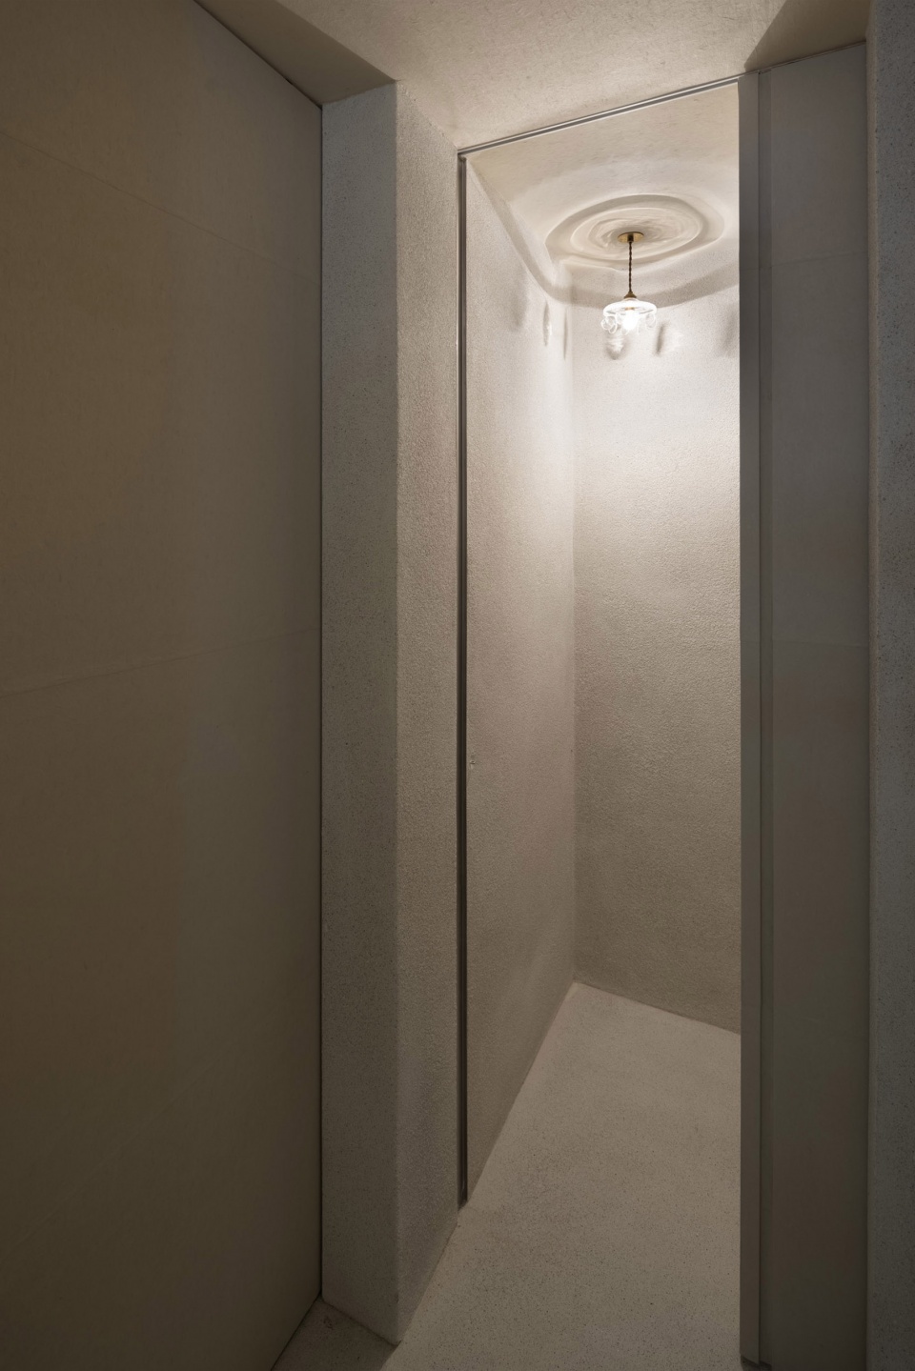
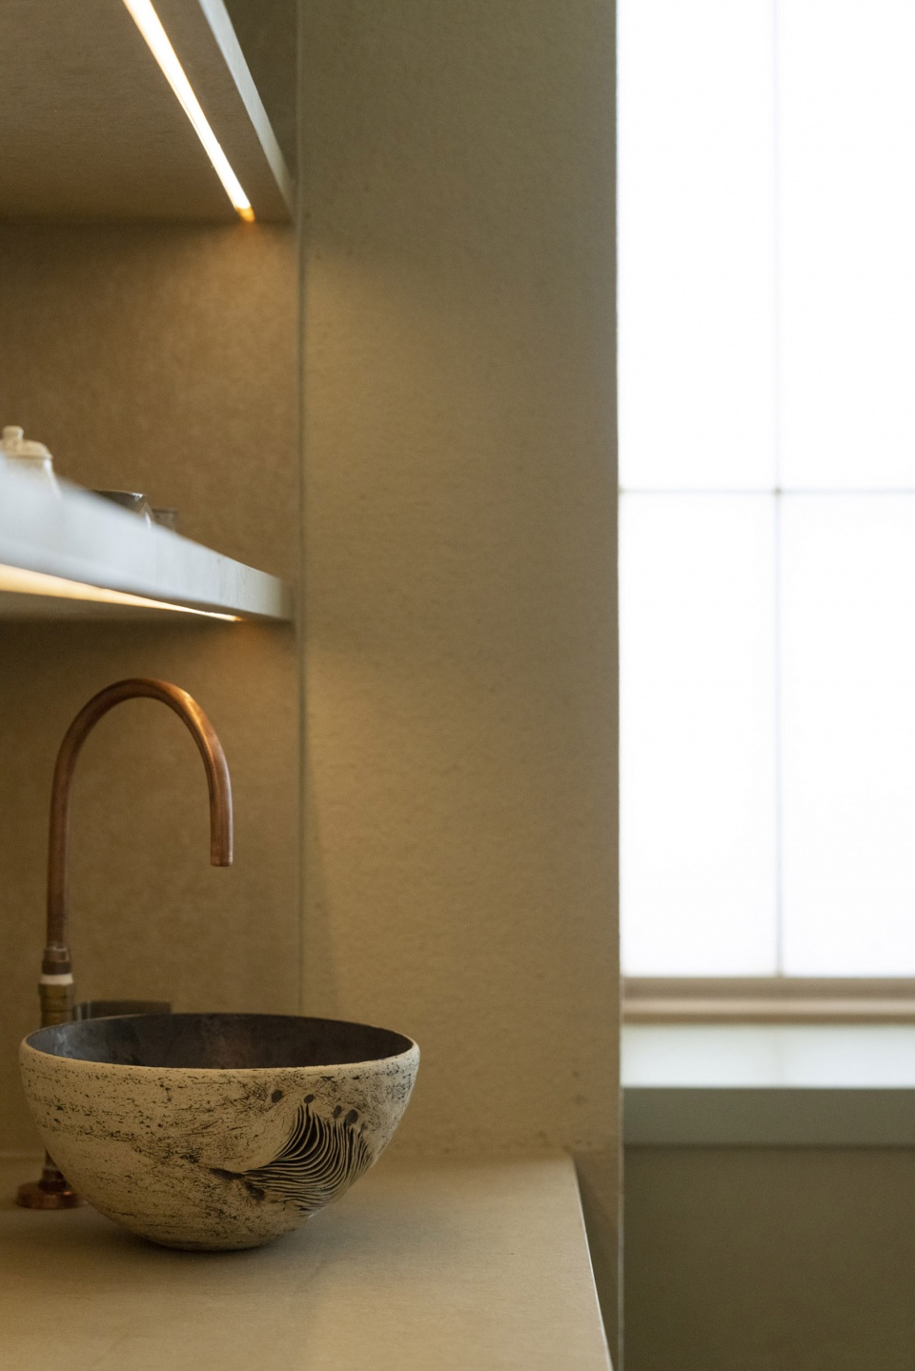
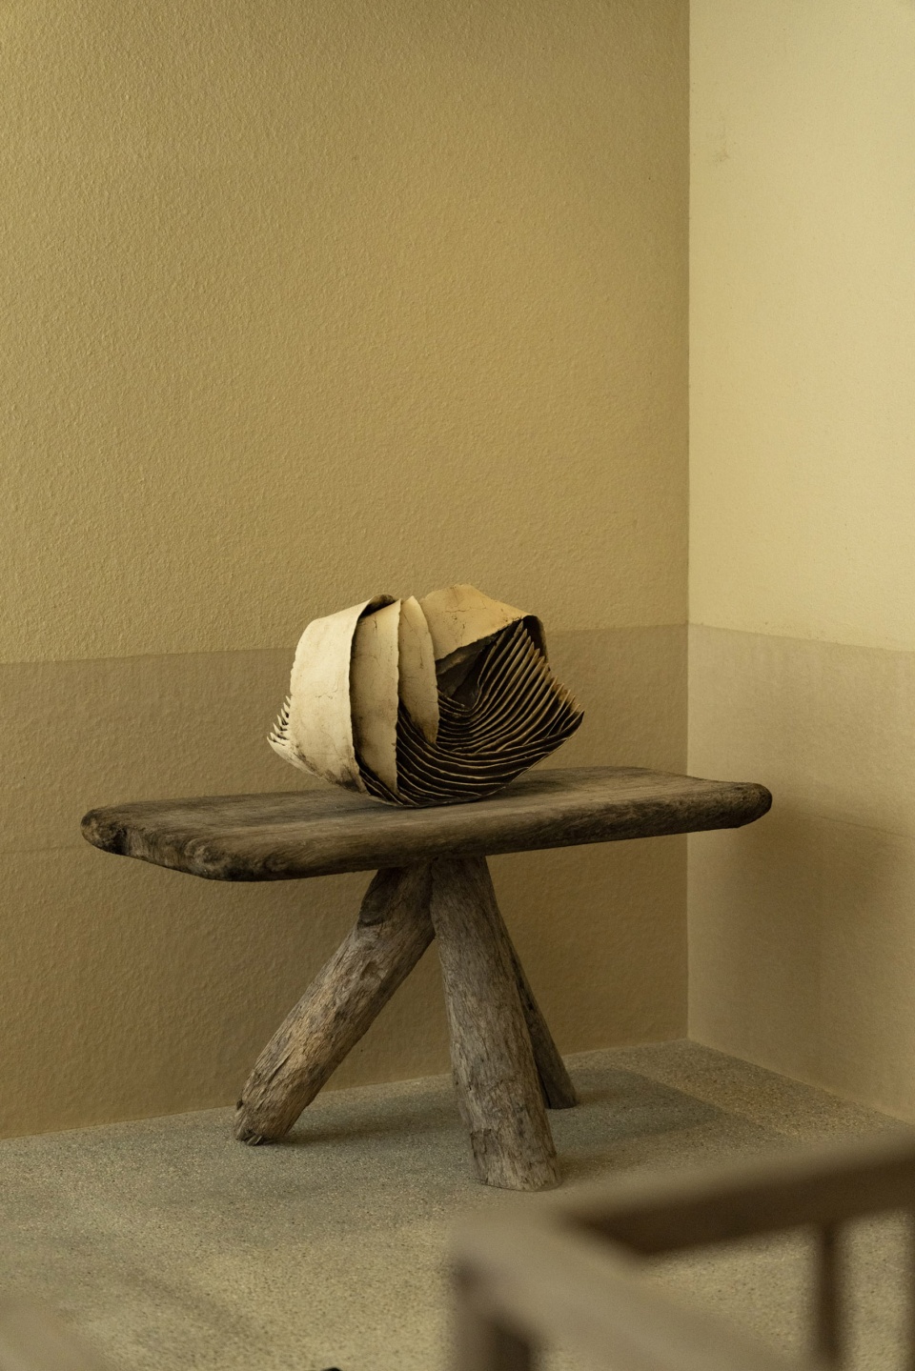
该项目一层目前作为画廊以展示手工艺术家的作品为主。该空间既现代又极简,尽量减少开窗来限制公共空间的视线。自然光与人造光相呼应,与各种材料搭配相得益彰,如不锈钢,Kurotani washi (日本纸),和深草丛洗涤处理的地板完成面。多样的光源与每一种材料产生精妙的交织变化,随着时间和空间的变化,为空间和艺术品增添了不同的色彩。
▼一层概览,Overview of the 1st floor ©Junichi Usui
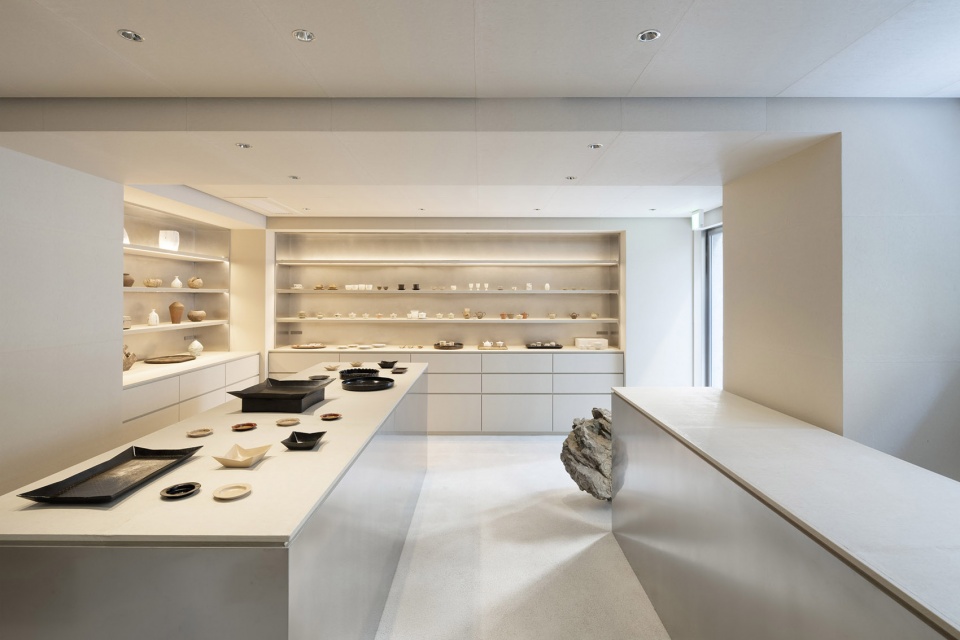
▼简洁精致的商店,Minimal and delicate store ©Junichi Usui
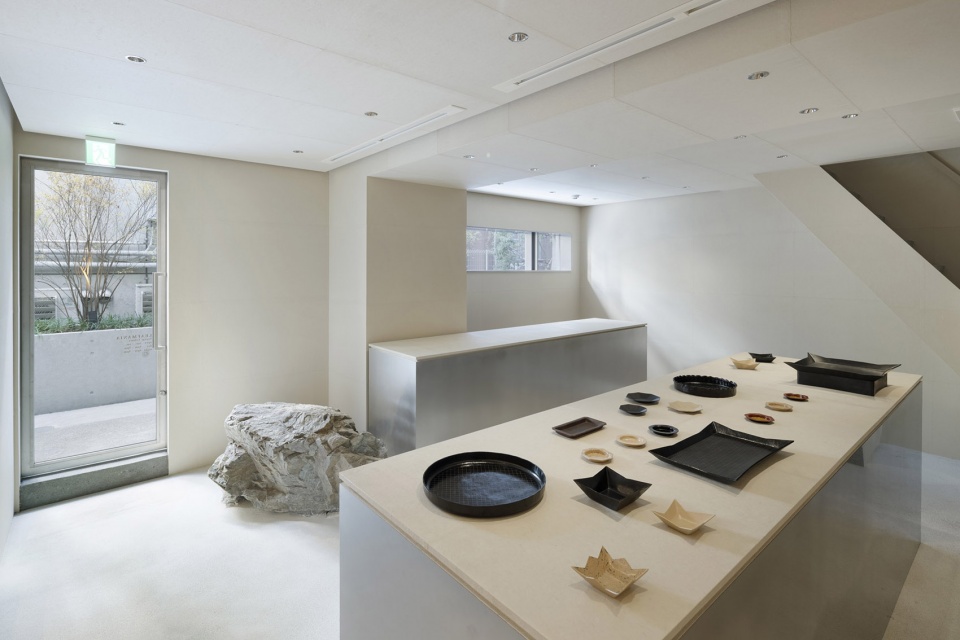
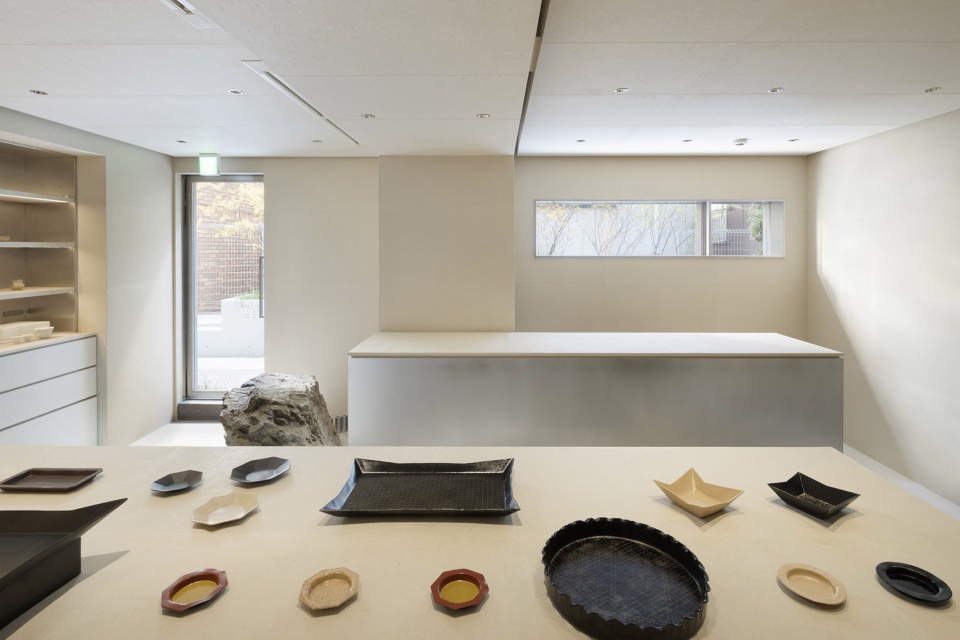
The 1st floor currently functions as a gallery primarily showcasing the works of craft artists. The space is modern and minimal, with minimal openings to restrict views from shared areas. Natural light and artificial lighting create a source of illumination that introduces vibrations, incorporating materials such as stainless steel, Kurotani washi (Japanese paper), and a floor finished with deep grass washing. Various expressions of light, intricately blending and changing with each material, are planned to adorn the space and artworks with diverse impressions that shift with time and weather conditions.
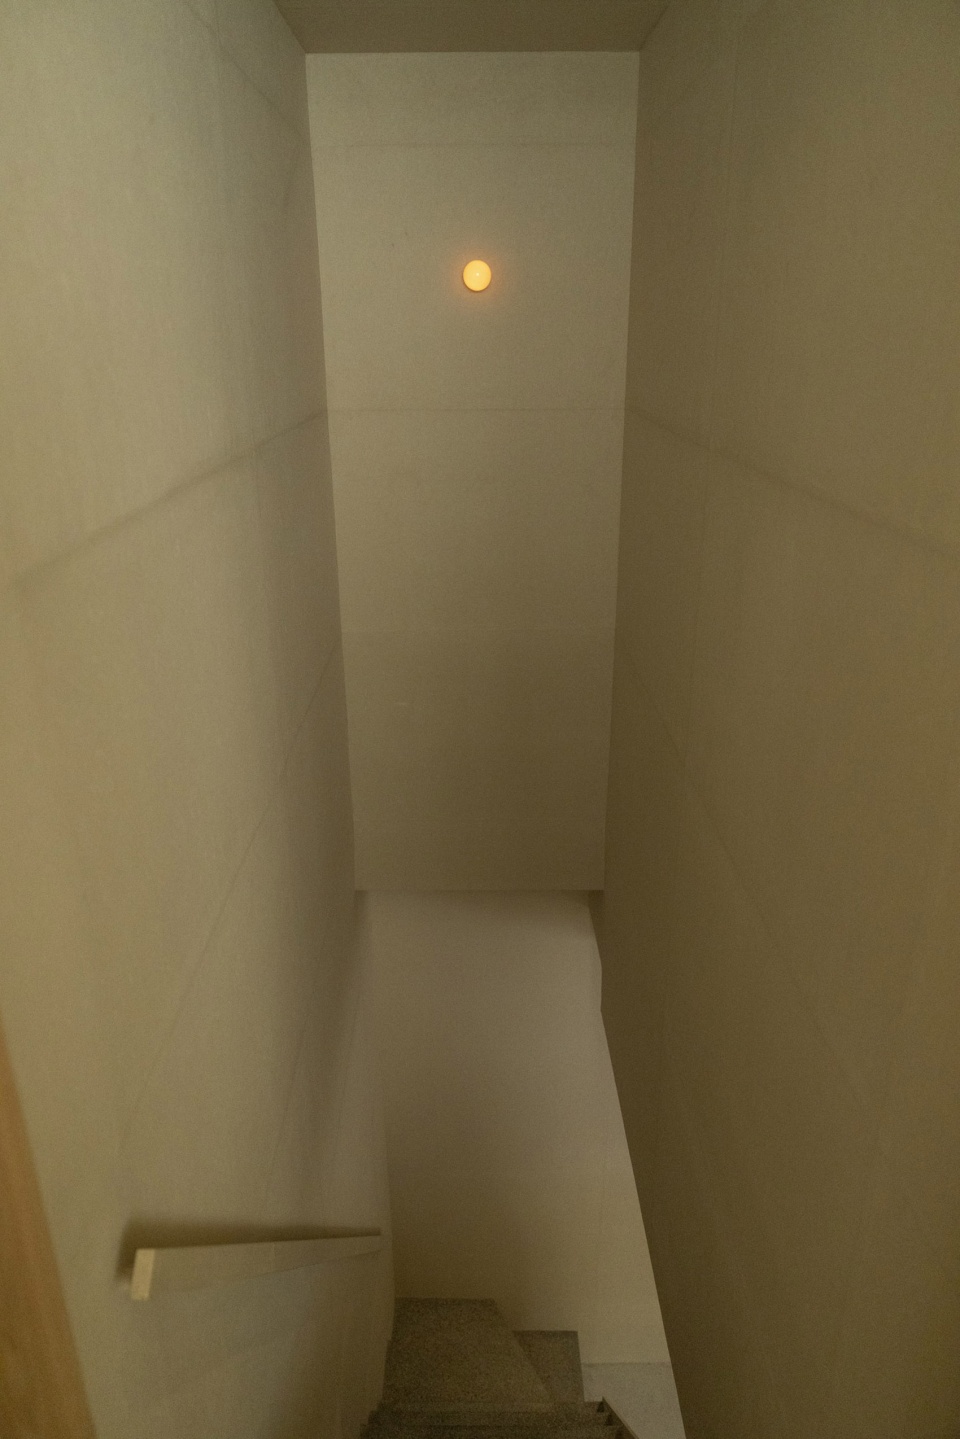
▼商店与楼梯,Store and the staircase ©Junichi Usui
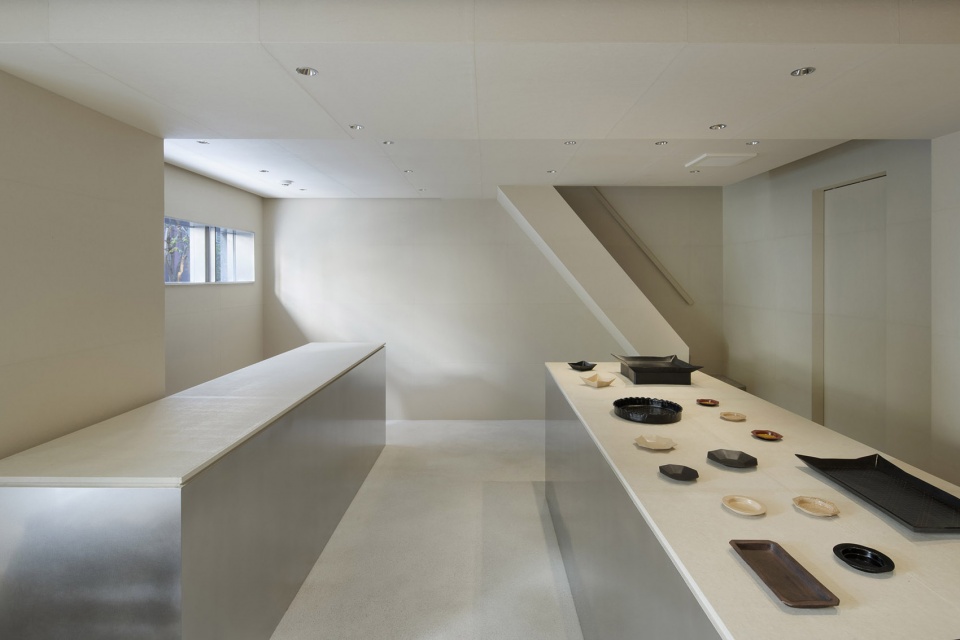
▼陈列设计,Showcase design ©Junichi Usui
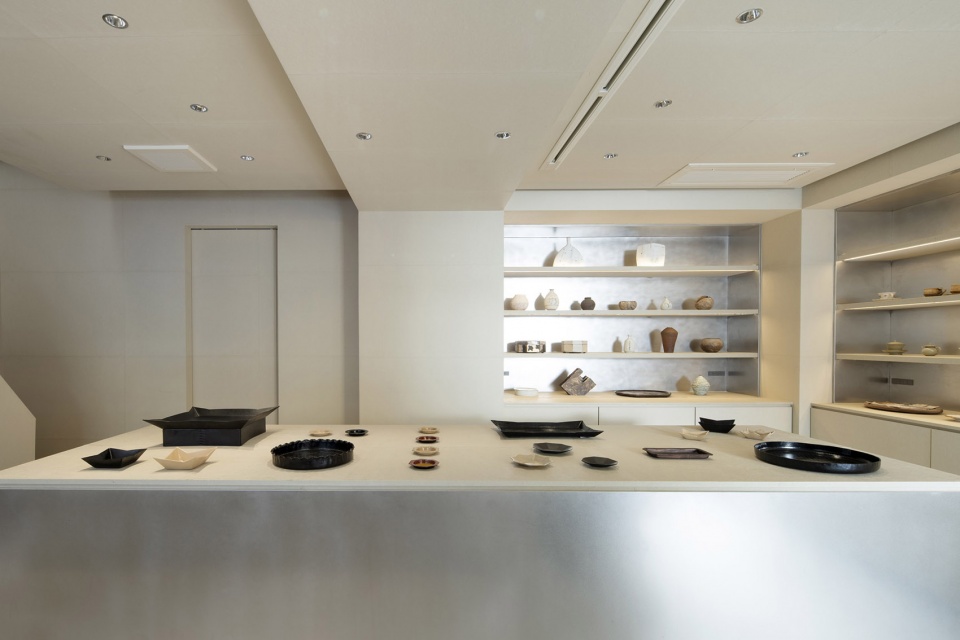
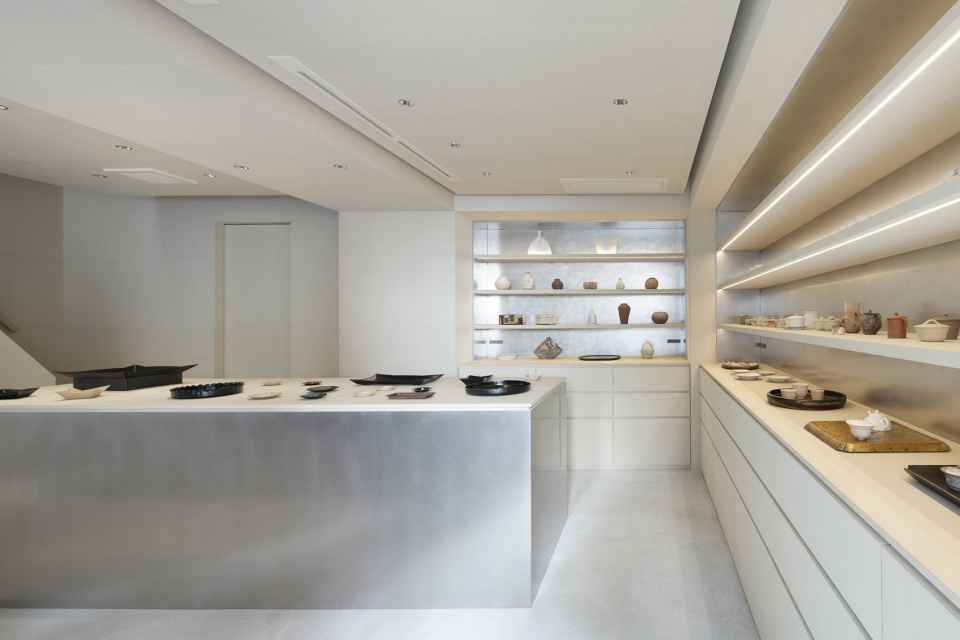
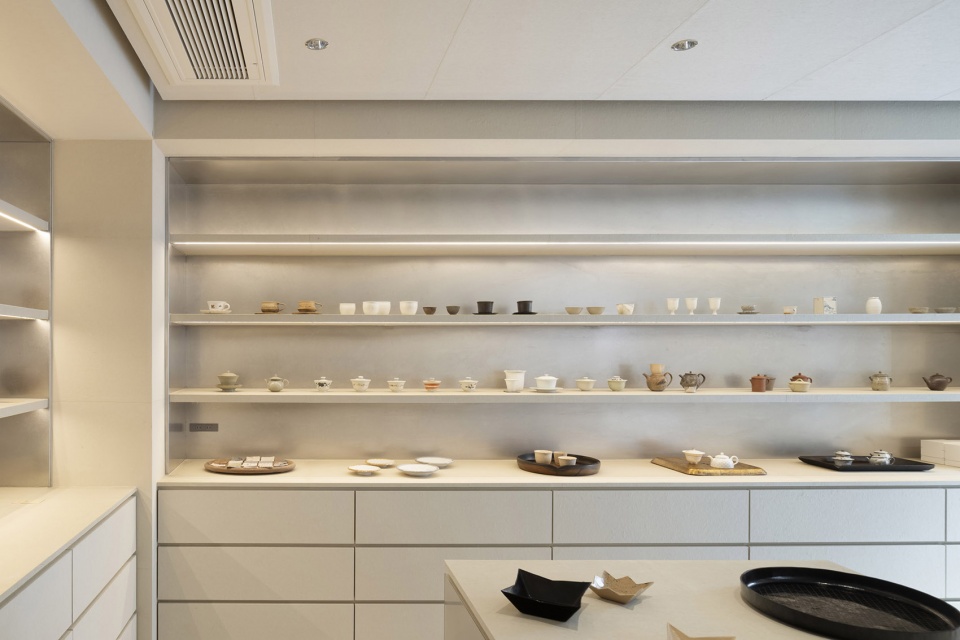
▼商品特写,Close-up of the products ©Junichi Usui
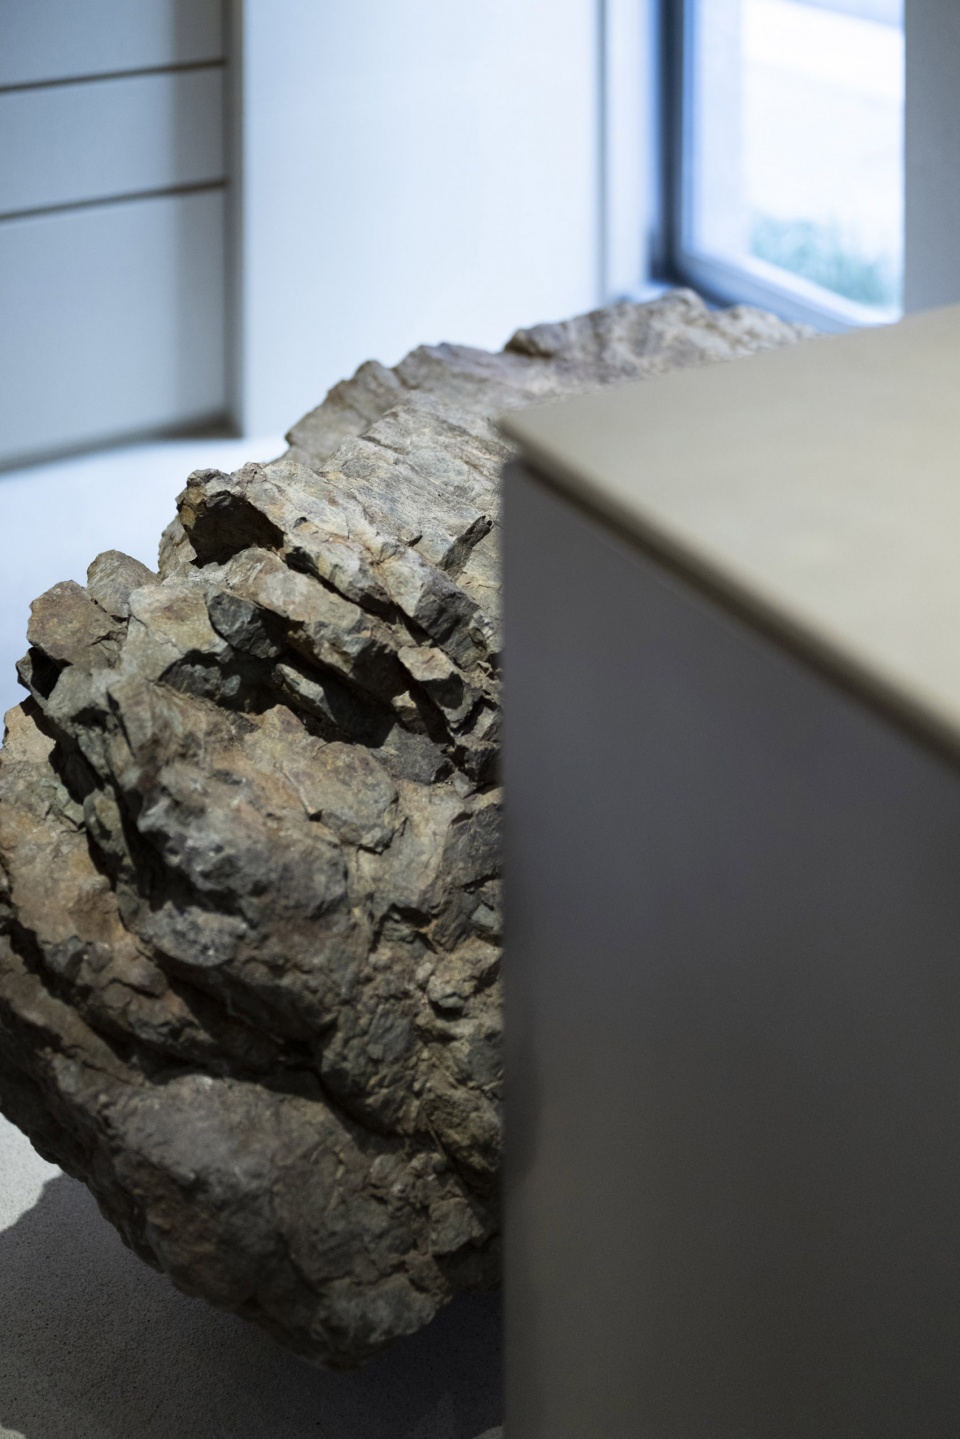
▼装饰石细部,Detail of the stone ©Junichi Usui
二层用作茶室。与一层不同的是,这里主要采用了古典元素。最大化利用开窗,光线通过Kurotani washi装饰的纸质窗洞后变得柔和。该空间仅仅使用了能够将光线凝固并柔和表现的材料,目的是在于塑造一个宁静的世界,在这里顾客可以静下心来品尝店主提供的中国茶叶。在保留各层独立的同时,设计师通过光线,细部和手工饰面的触感,将一层与二层巧妙地连接在一起,并营造出统一的空间感。
▼茶室概览,Overview of the teahouse ©Junichi Usui
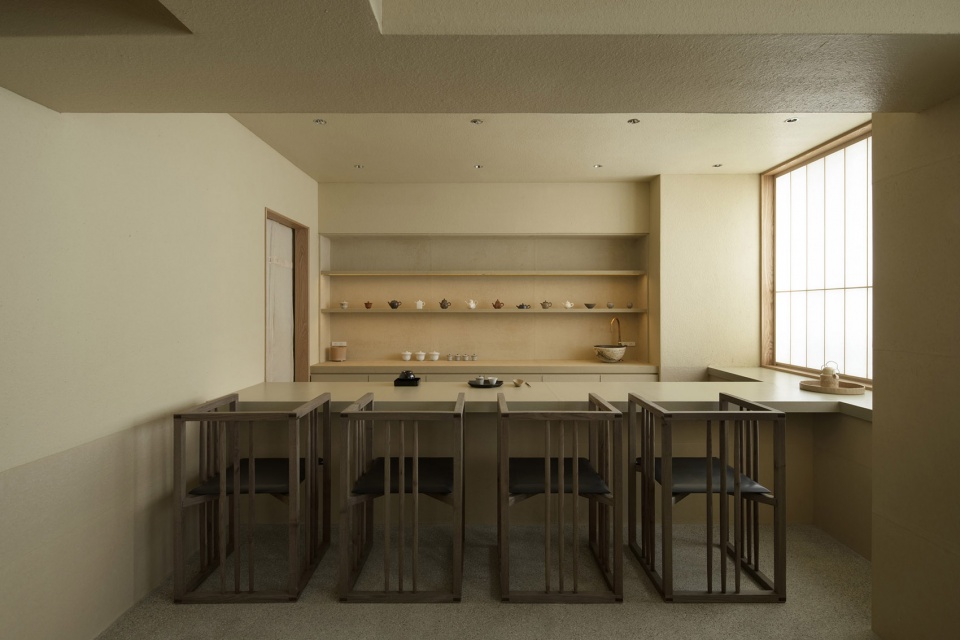
▼柔和的光线,Soft light ©Junichi Usui
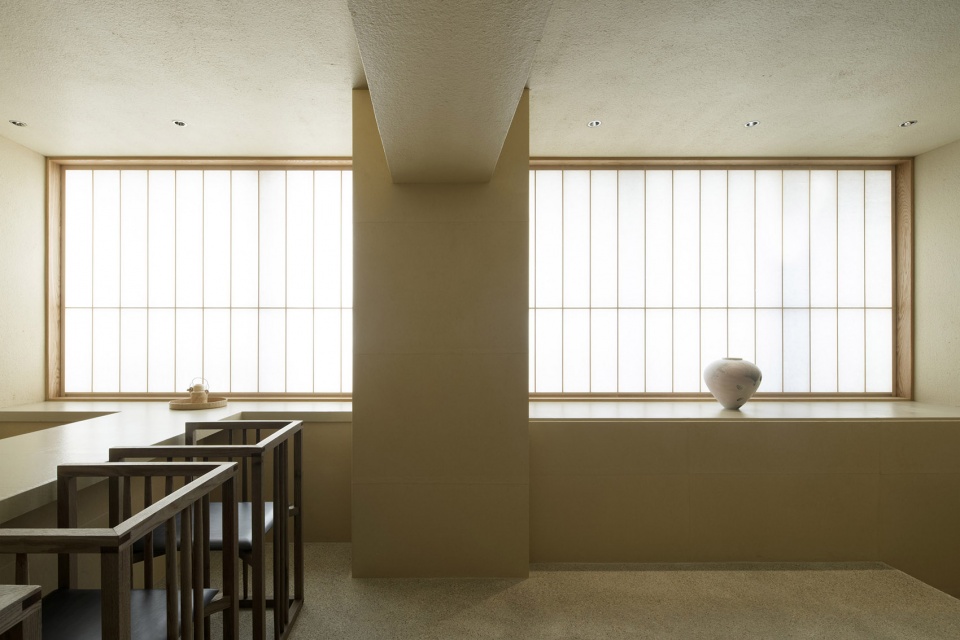
▼茶室家具特写,Close-up of the furniture of teahouse ©Junichi Usui
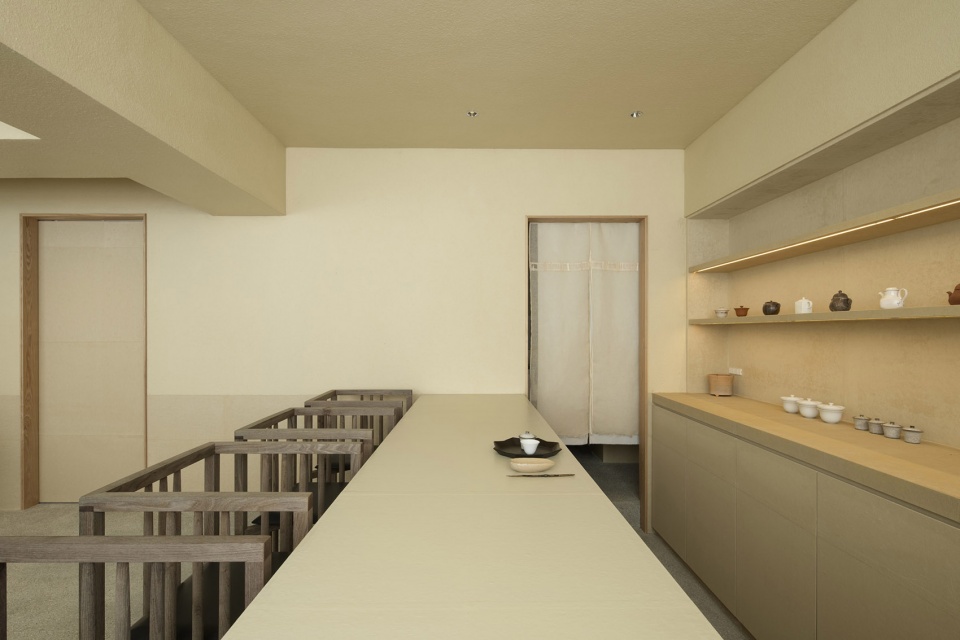
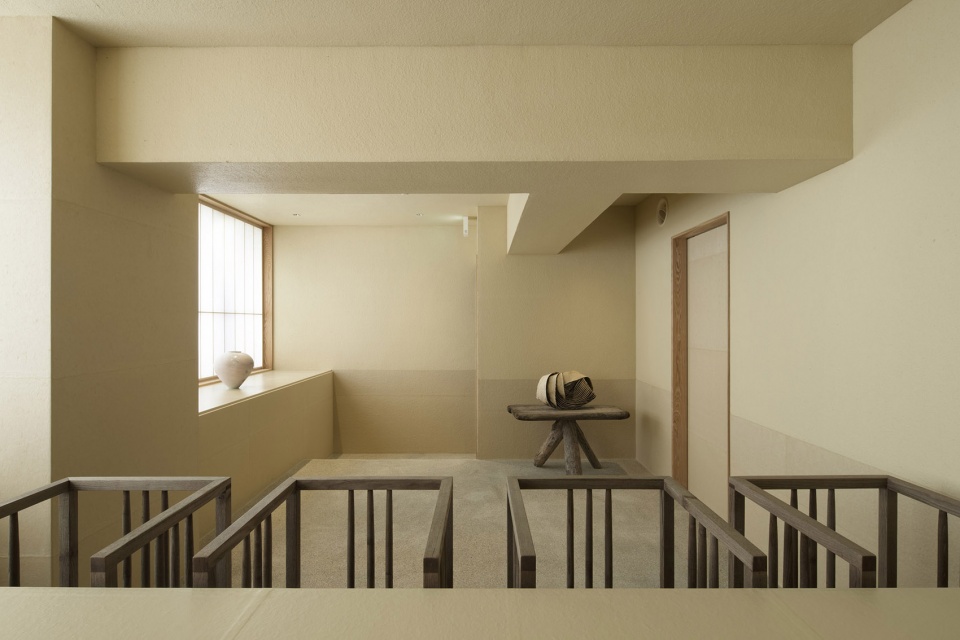
▼典雅的的氛围,Sense of the elegance ©Junichi Usui
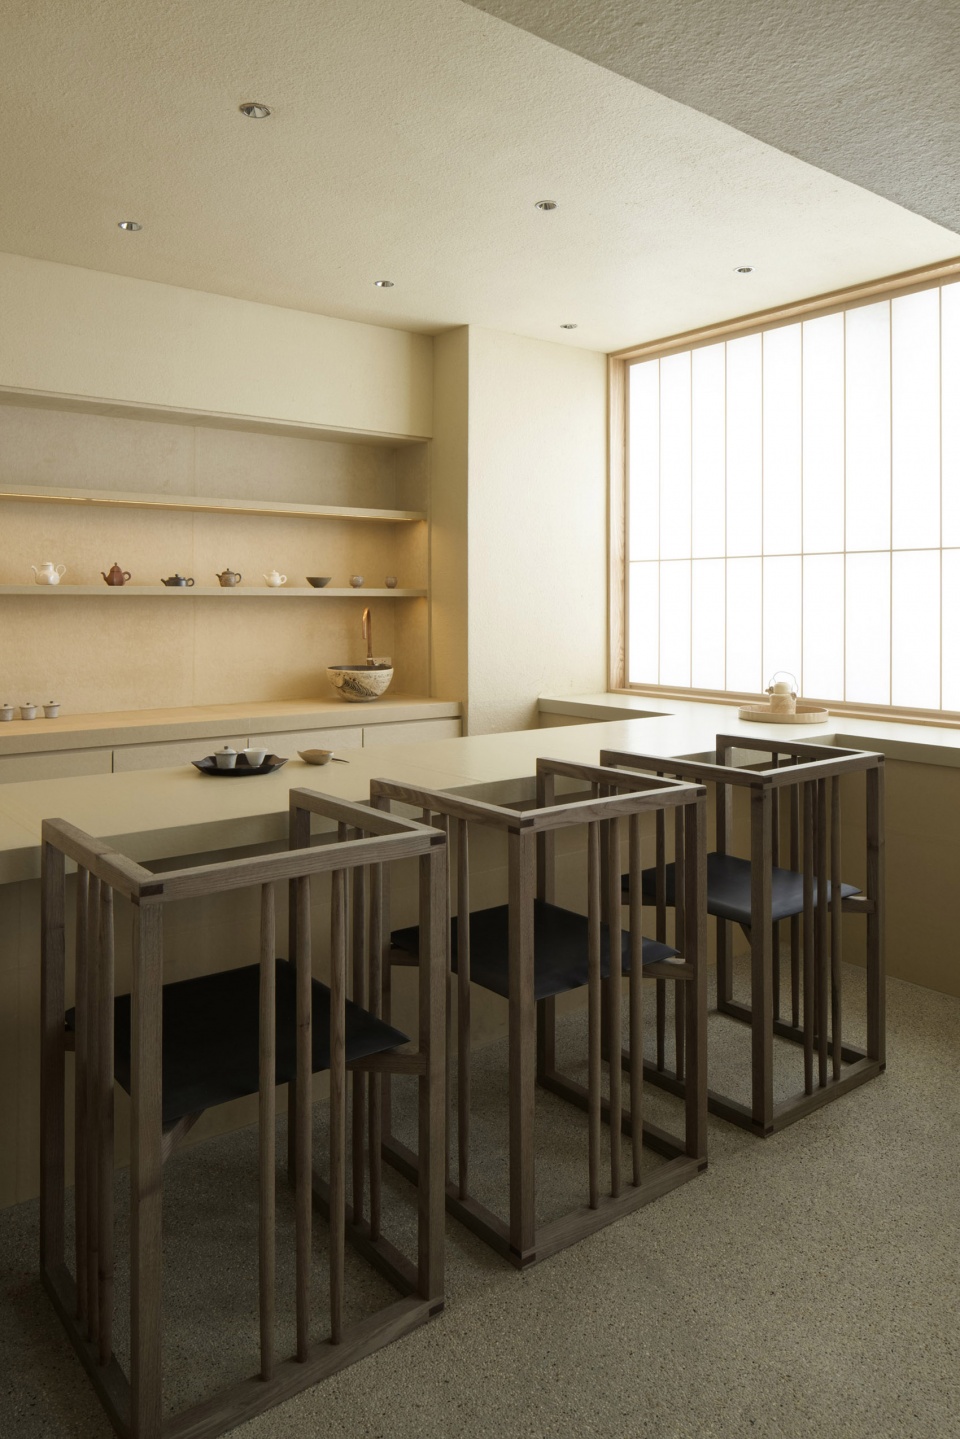
▼空间局部,Specific spaces ©Junichi Usui
▼窗户细部,Details of the fenestration ©Junichi Usui
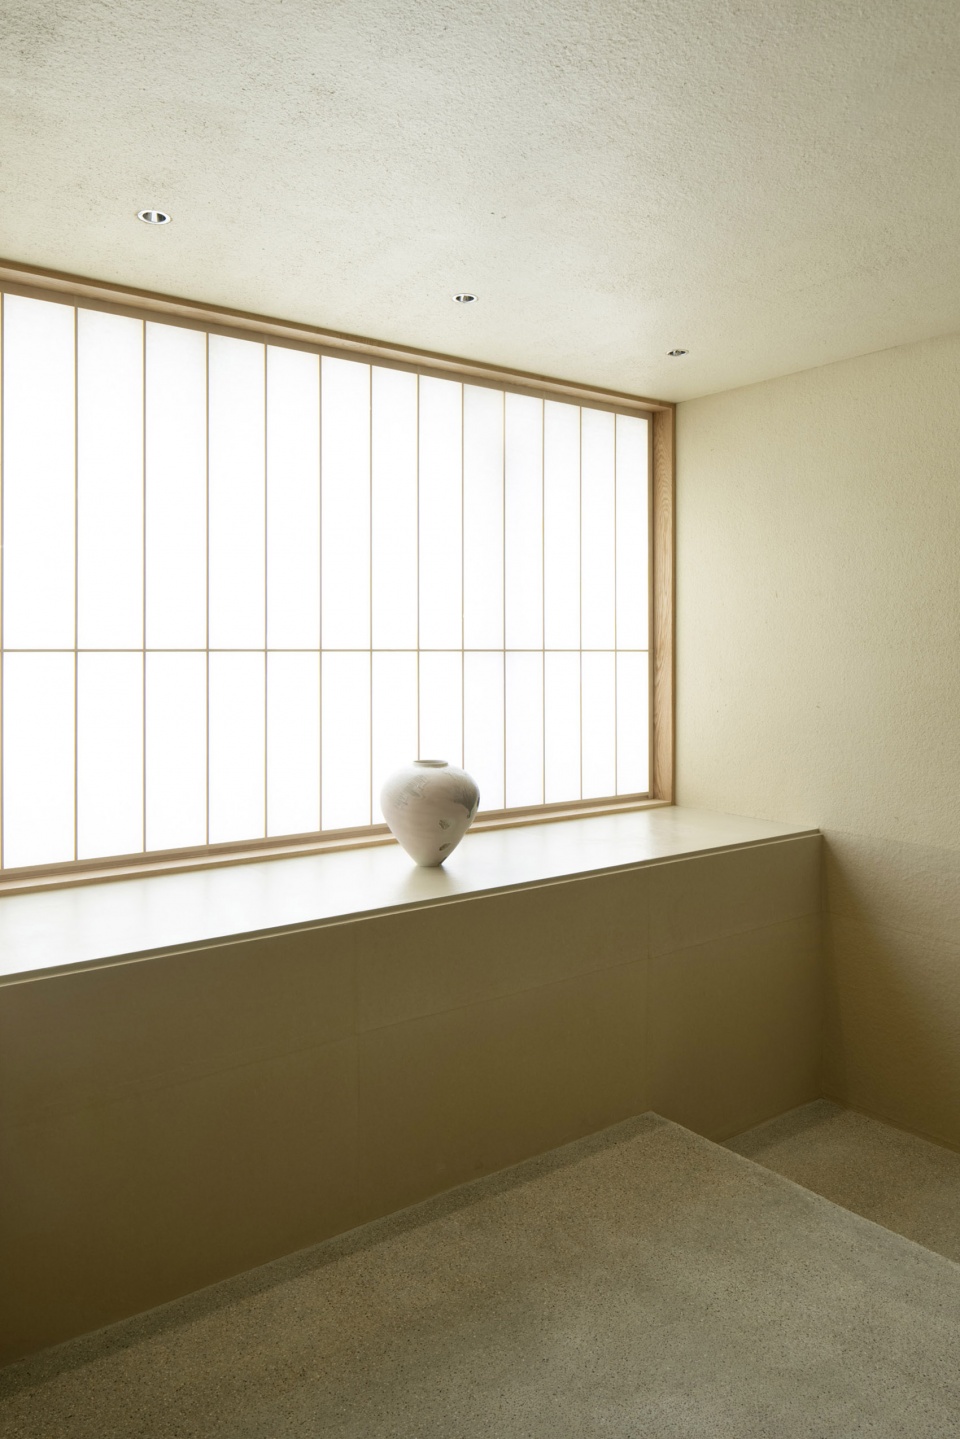
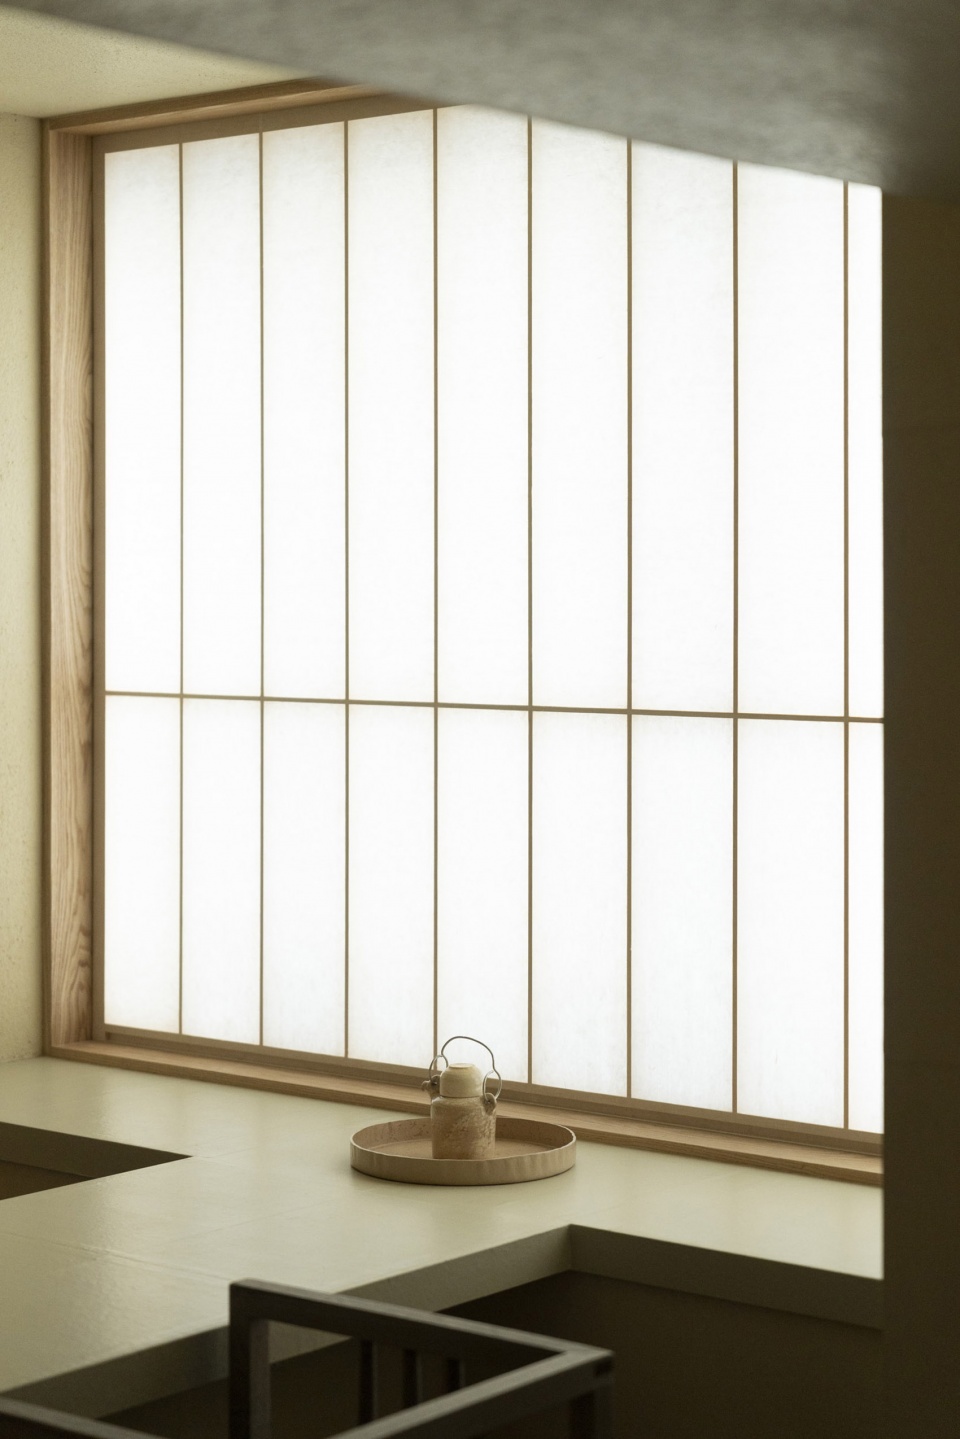
The 2nd floor houses a tea house. In contrast to the 1st floor, it incorporates classical elements. Maximizing openings, it introduces soft light into the space through shoji screens adorned with Kurotani washi. Constructed solely with materials that encapsulate light and present soft expressions, the design aims to convey a serene world where patrons can calmly engage with the Chinese tea provided by the owner. While maintaining independence on each floor, the 1st and 2nd floors subtly connect and create a unified sense of space through the quality of light, details, and the tactile sense conveyed by handcrafted finishes.
▼空间细节,Details ©Junichi Usui
在这个充斥着信息与持续消耗的年代,如果该空间能够给顾客留下耐人寻味的回忆,那将是一件令人欣慰的事。
In an era saturated with information and continuous consumption, it would be gratifying if this place becomes a lasting memory in the hearts of those who visit.
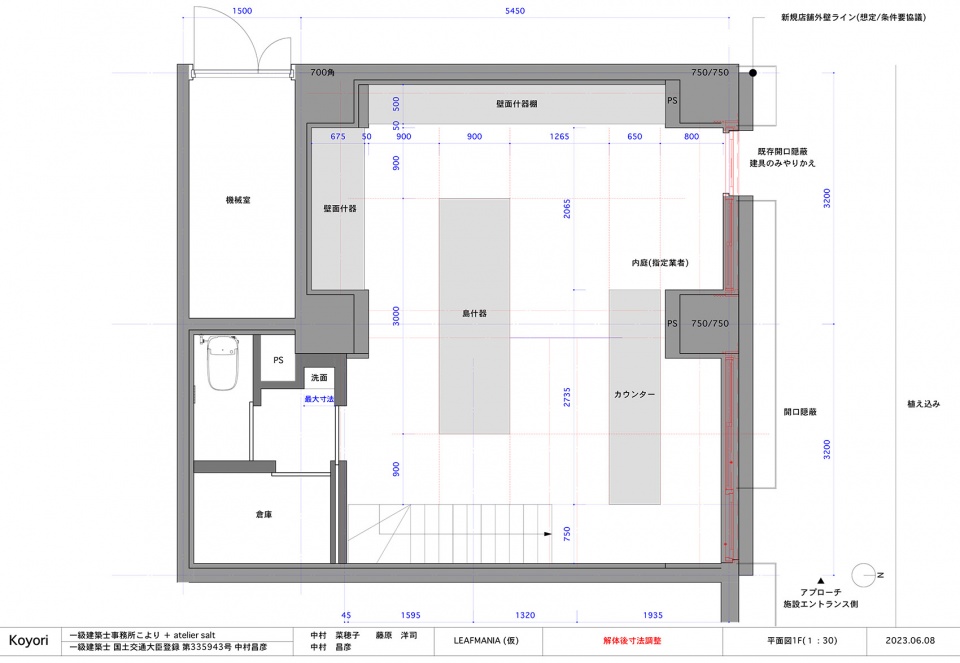
▼一层平面,First floor plan ©Koyori Architects
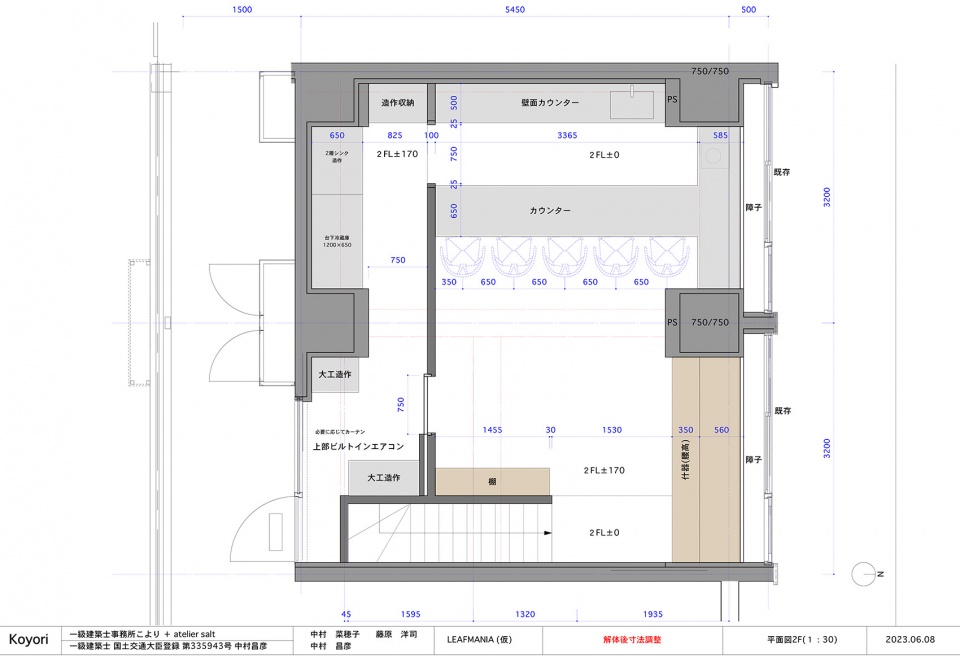
▼二层平面,Second floor plan ©Koyori Architects
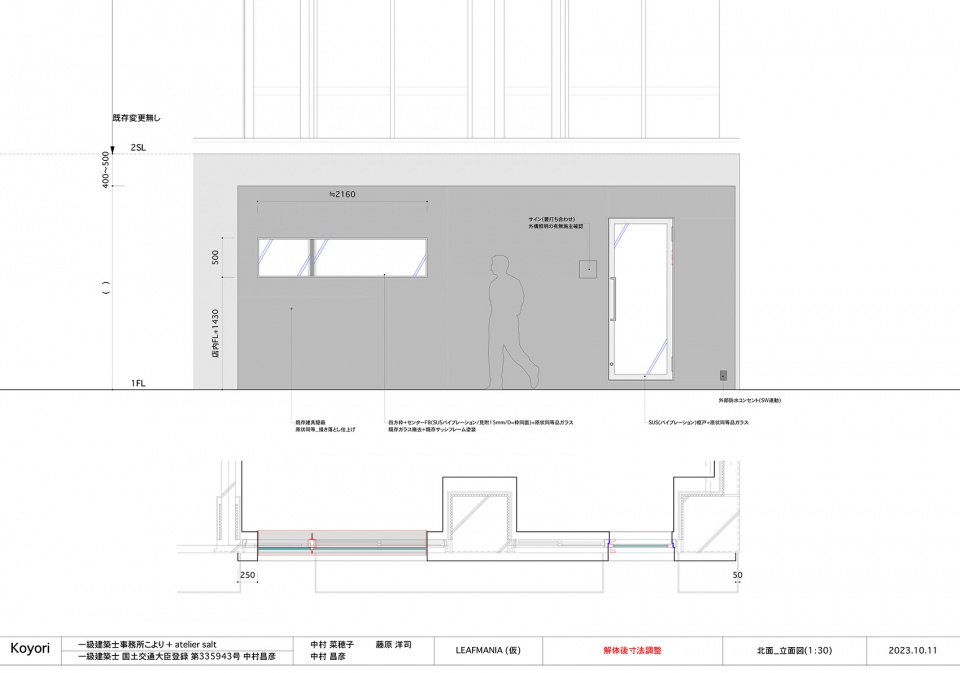
▼立面,Facade ©Koyori Architects
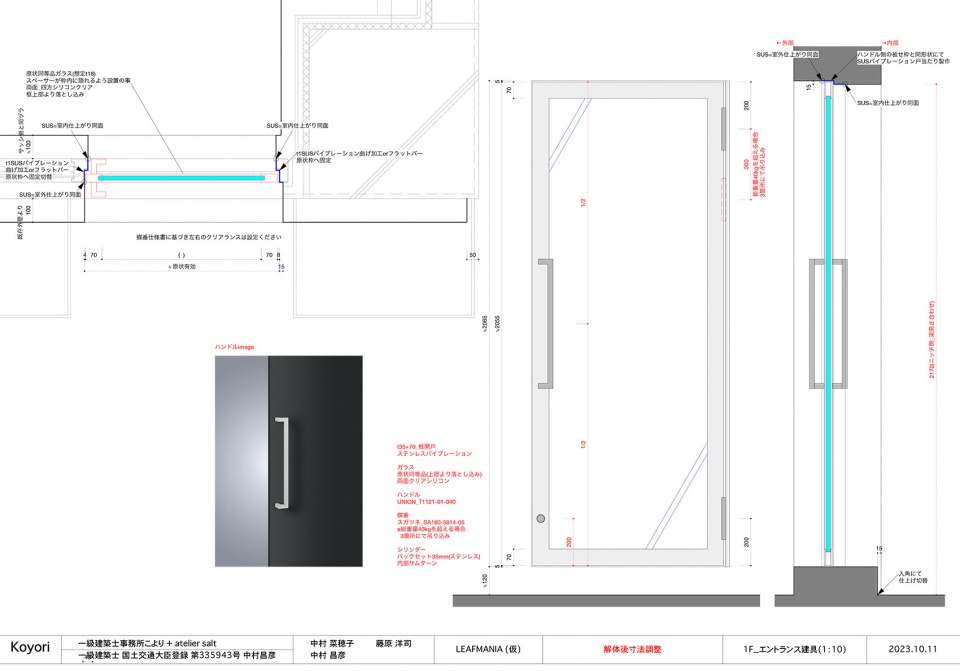
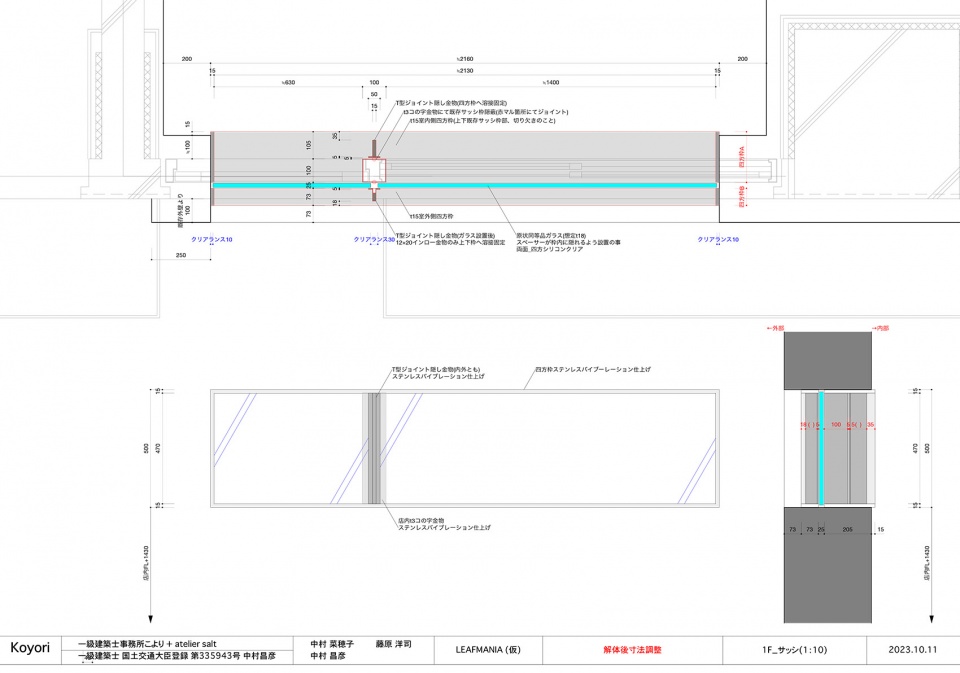
▼门窗细部,Details of the window and door ©Koyori Architects
▼场地鸟瞰,Bird view of the site ©Koyori Architects
Use:1F=gallery 2F=Tea room
Location: 1-32-1 Uehara, Shibuya-ku, Tokyo Cabo 105
Completion: :Nov 2023
Construction: DAYs (Daisuke Yamazaki)
Lighting Plan: ModuleX
Japanese Paper: Wataru Hatano
Plastering: Shibata Plastering
Stone Material: Fūkei(Keisuke Sato)
Cooperation: Atelier Salt (Yoji Fujiwara)
Photo:Junichi Usui
More: Koyori Architects 更多请至:Koyori Architects on gooood








喜欢这个椅子
DK
简单陈设令人舒适
室内的色调选的很不错,并不像外面那么冷色调
空间不大细节不错