非常感谢来自 UNStudio 对gooood的分享。更多关于他们: UNStudio on gooood.
Appreciation towards UNStudio for providing the following description:
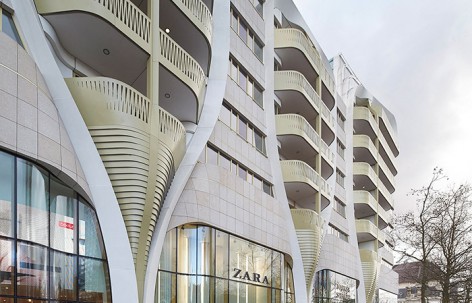
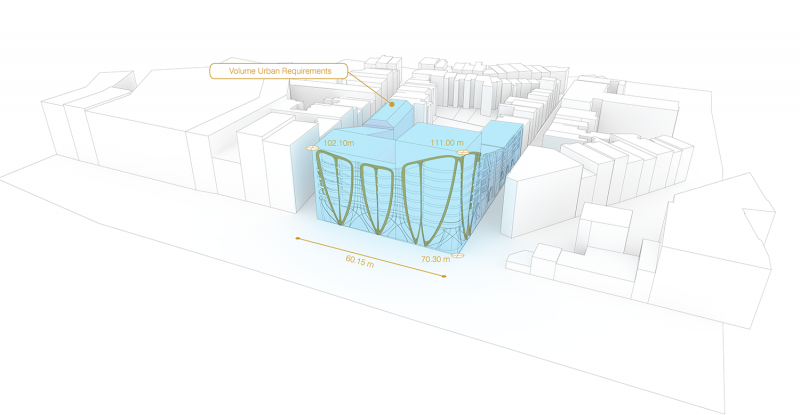
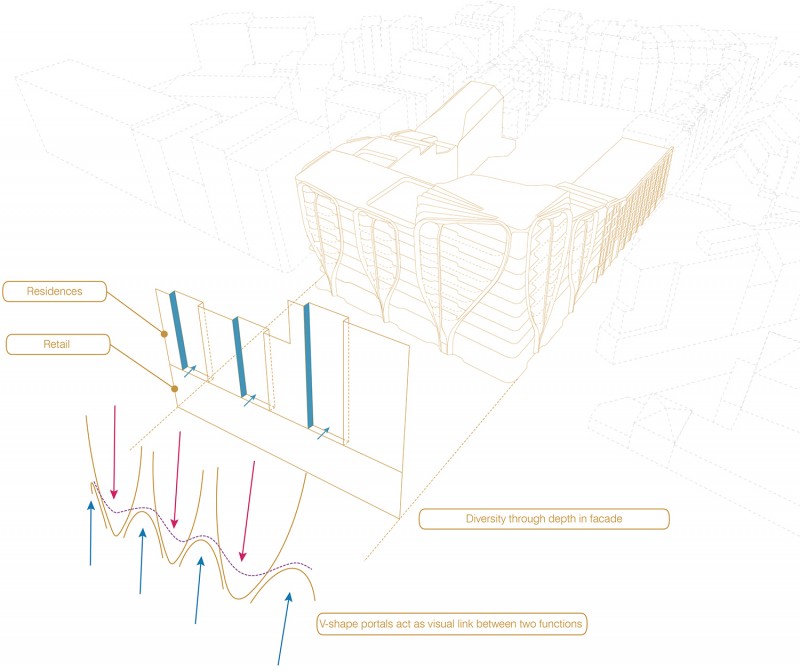
Le Toison d’Or是一栋商住综合楼,位于Avenue de la Toison d’Or 大街,座落于Porte Louise及Port de Namur这两大历史名门之间。设计的精要,在于其都市背景以及与现有建筑的呼应。另外,该项目以及工程的各可持续发展特性也是决定性的要素。现有建筑外立面所体现的显著垂直节奏,在Toison d’Or中得以延续。该项目的二元性(零售商铺及公寓)体现在立面设计中的V字形大门上,它以可视化的方式将这两块功能进行连接。大门进而实现了外观的多样性及韵律感,还凸显了上方公寓的露台空间。Le Toison d’Or拥有72套不同大小的公寓、13,000平米的商业空间、1040平米的托儿所、330个停车位及2950平米的城市屋顶花园。
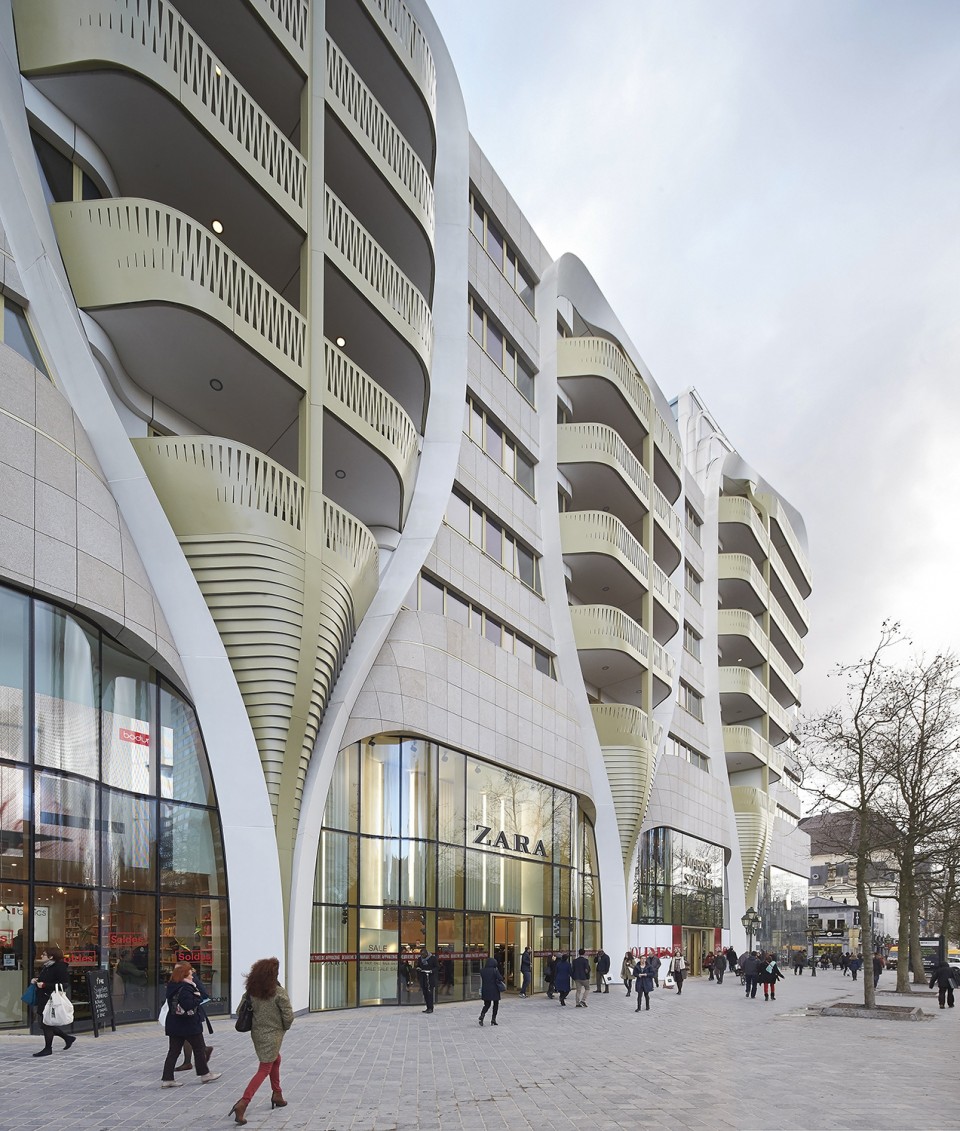
Designed for ProWinko and in collaboration with Belgian architects Jaspers-Eyers, Le Toison d’Or is a hybridisation of a traditional building-block typology and a mixed-use development with a retail podium. Located on the Avenue de la Toison d’Or between two historical gates(the Porte Louise and the Port de Namur), the mixed-use complexintegrates into the urban fabric of its surroundings, whilst simultaneously merging a retail and residential programme.
Le Toison d’Or contains 72 apartments (from 50 to 750 m2), 13,000 m2 of commercial space, a 1040 m2 crèche, 330 parking spaces and an elevated city garden of 2,950 m2.
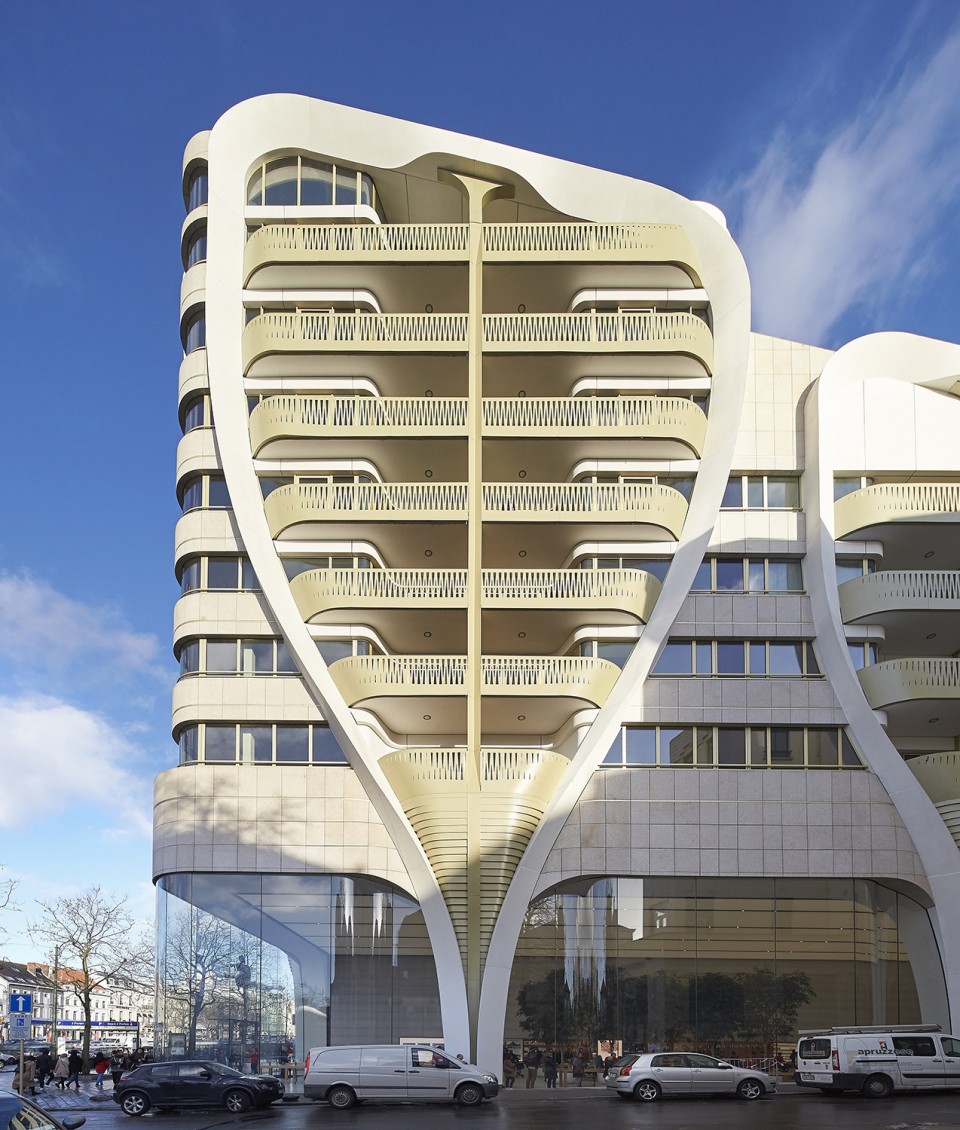
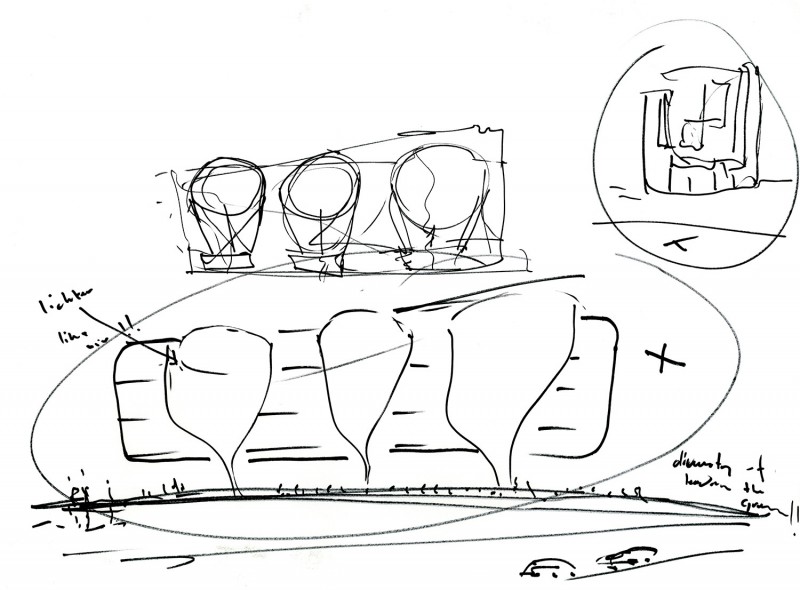
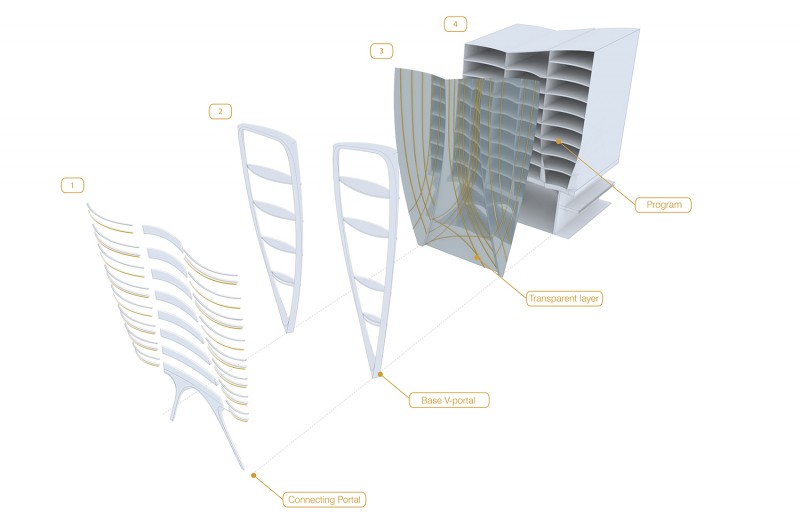
In order to avoid the monolithic qualities common to block structures, the façade of Le Toison d’Or is broken up by means of variations in texture, depth and the repeating rhythm of a series ofcurved vertical frames.Theseframes serve to enclose the balconies of the apartments on the upper floors, whilst also facilitating the large display windows of the retail units.
▽ 局部沿街立面,details of the street facade
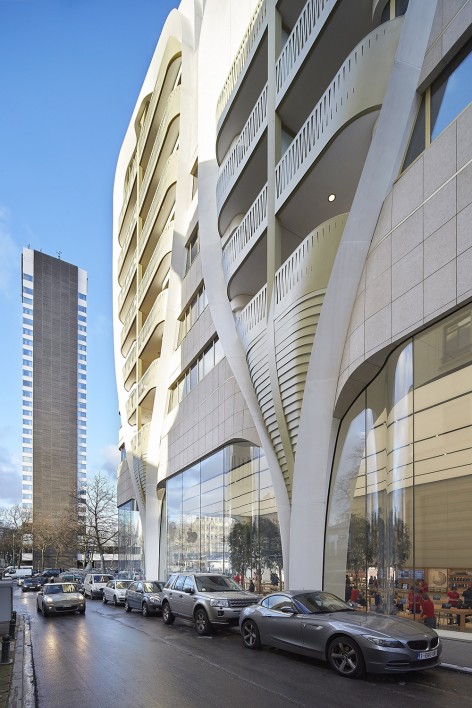
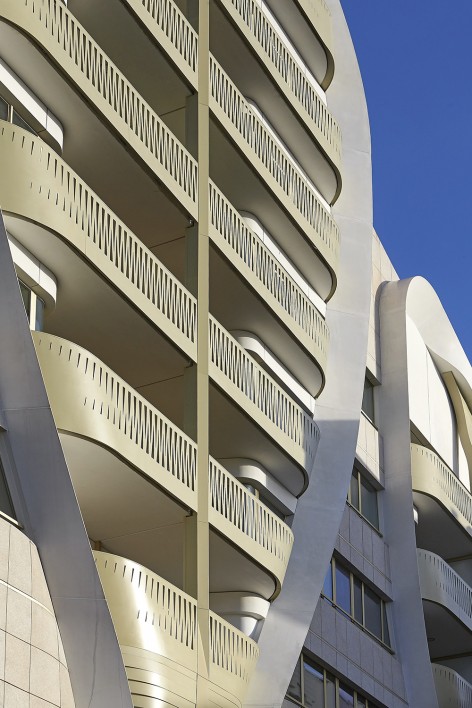
UNStudio主持建筑师Ben van Berkel告诉gooood:“对于零售空间而言,要尽可能地开敞和明亮,以此与上方更加封闭和整体性的体量行进对照。从而营造出一种错觉,既气球性的框架结构将整座体量提拉起来,而建筑只是悬浮在基地上而已。在建筑中我们更倾向于塑造抽象的东西,尽可能地避免具象。但在设计Toison d’Or的立面时,我们想要塑造一种介于抽象和具象之间的形象,为匆匆过路的行人营造似曾相识、心照不宣的画面。”
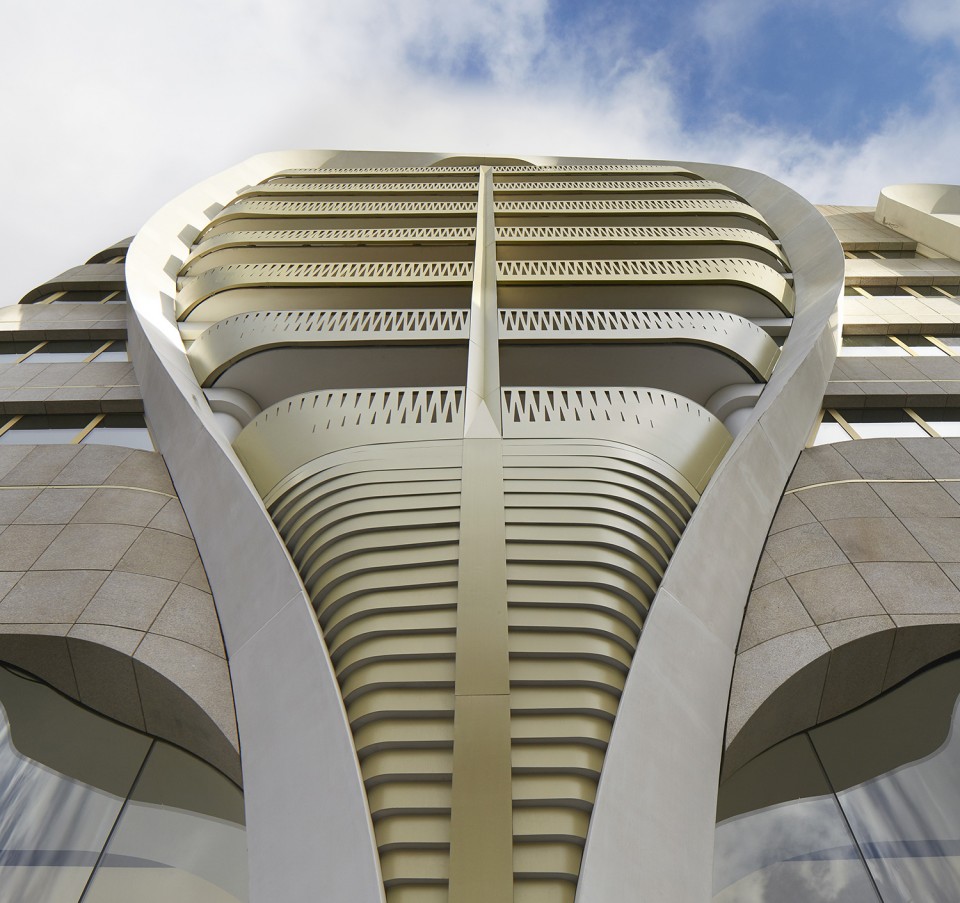
Ben van Berkel: “It was important that the retail units be as open and light and possible.We wanted to contrast this with the apparent solidity of the upper floors, to create the illusion that the vertical balloon-like frames were carrying the building;as if the whole block almost has the potential float above the avenue.”
Ben van Berkel: “In architecture we tend to favour abstraction and to avoid figuration. But on the street facade of the Toison d’Or building we wanted to investigate the space between the abstract and the figurative, to create moments of tacit allusion to the pictorial.”
▽ 气球一样的立面框架构造,the vertical balloon-like frames
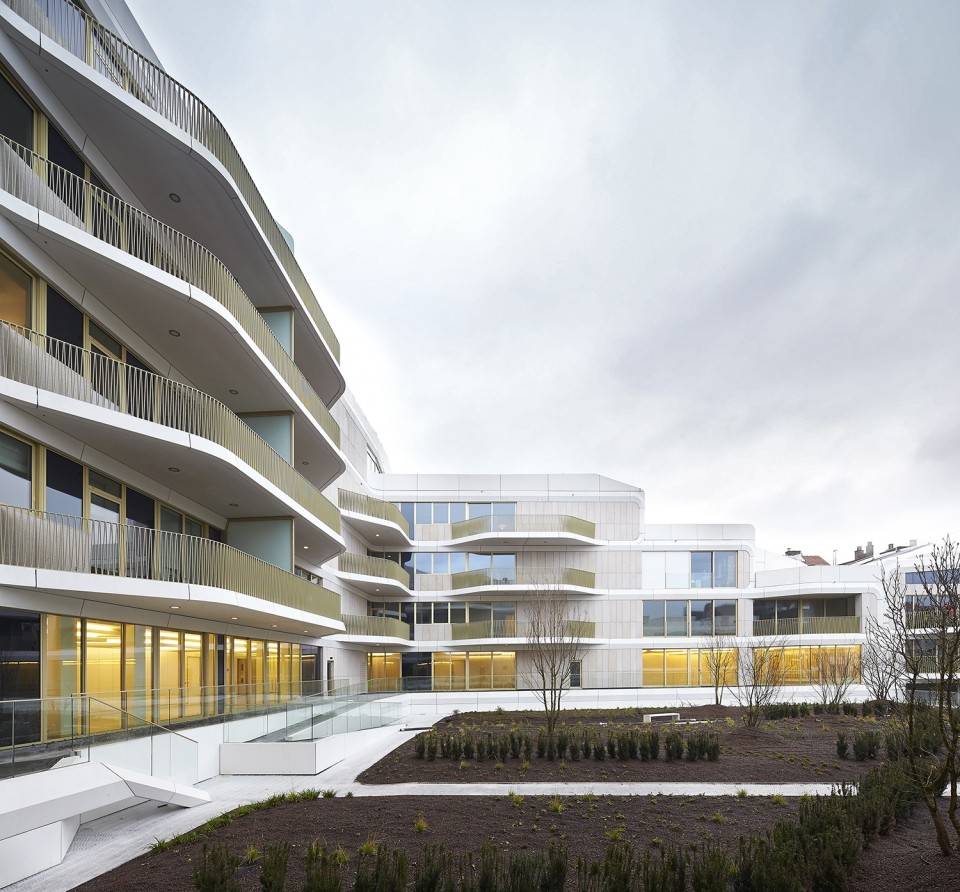
同沿街立面更具垂直感的造型形成对照,环绕在屋顶花园四周的立面遵循了水平布置的原则。在这里,宽敞的阳台给城市生活来带更加安宁恬静的体验。
In contrast to the vertical articulation of the street facade, the facades surrounding the elevated courtyard garden follow a horizontal arrangement. Here generously proportioned balconies provide a more tranquil experience of city life.
▽ 屋顶花园,roof garden
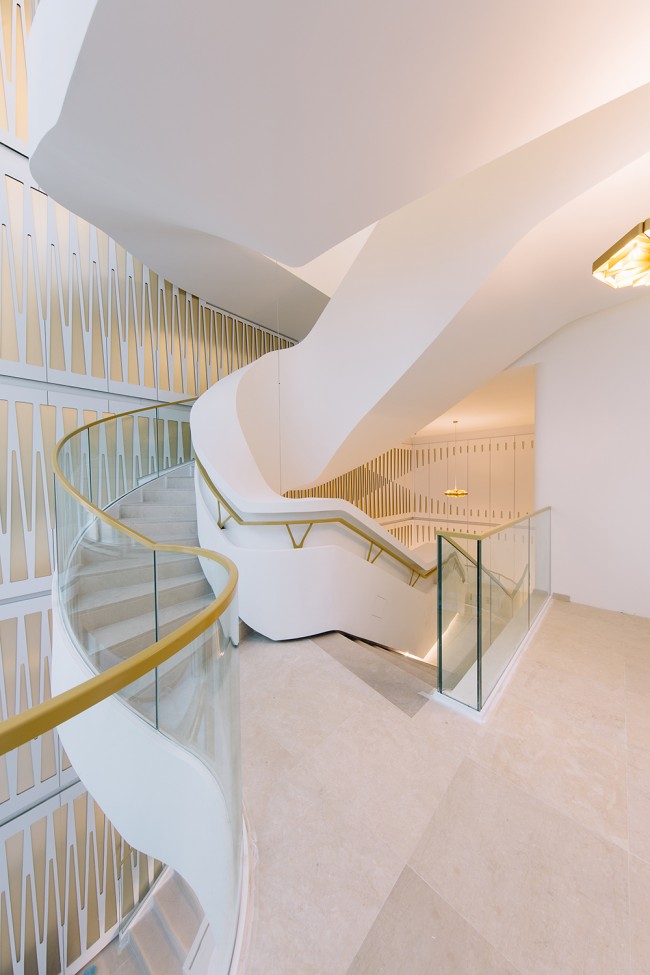
访客和住户从街道一侧进入到建筑里面,一座雕塑感强烈的楼梯将他们引向位于两层零售空间上方的接待大厅。那里配备有休息座椅和通往公寓的电梯。
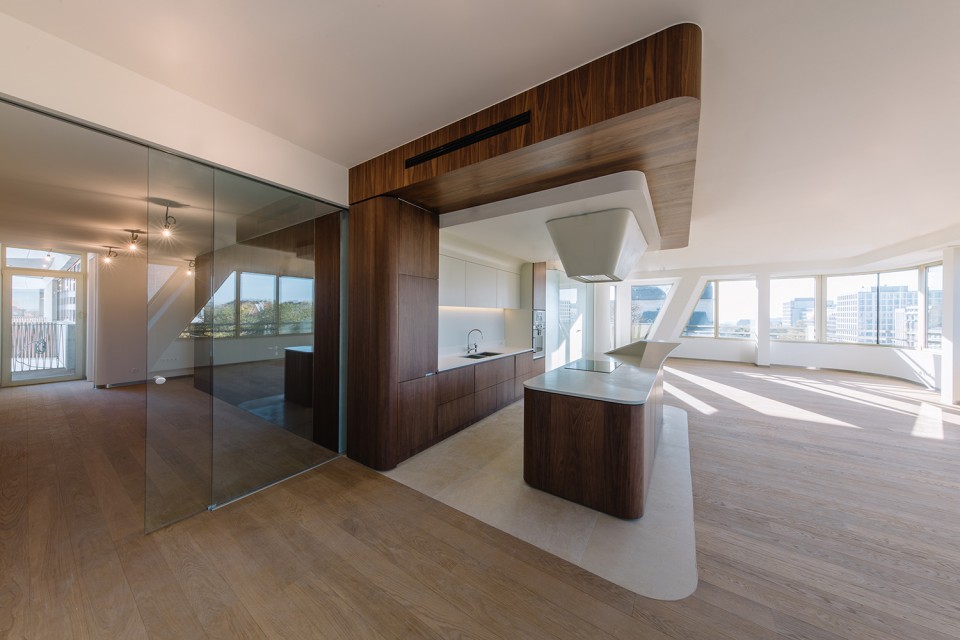
Le Toison d’Or大楼的公寓,面积有大有小,满足不同人的需求。为了满足室内的采光要求,楼层的高度至少要有2.7m,但由于毗邻de la Toison d’Or大街,这栋建筑内的公寓层高达到了3m以上。开敞的厨房空间为各种休闲娱乐活动提供空间,同时也构成了公寓的核心,决定了室内的交通流线。
To access the apartments visitors and residentsenter the building from the street side, where a large sculptural staircase leads them up to the main reception lobby, which is located towards the rear and elevated above the two retail levels. From here they can continue to further lobby areas furnished with informal seating, where the elevators to the apartments are also located.
The apartments in Le Toison d’Or vary in sizefrom small to large, enabling a varied demographic of city residents. To ensure high levels of daylight in the interiors, the floor to ceiling heights reach at least 2.7 meters in living areas. For the apartments situated along the Avenue de la Toison d’Or, this height increases to more than 3 meters.Open kitchens in the form of large furniture elements create an informal entertaining space in the heart of the apartments and determine the circulation through the spaces.
▽ 楼梯,staircase
▽ 厨房,kitchen
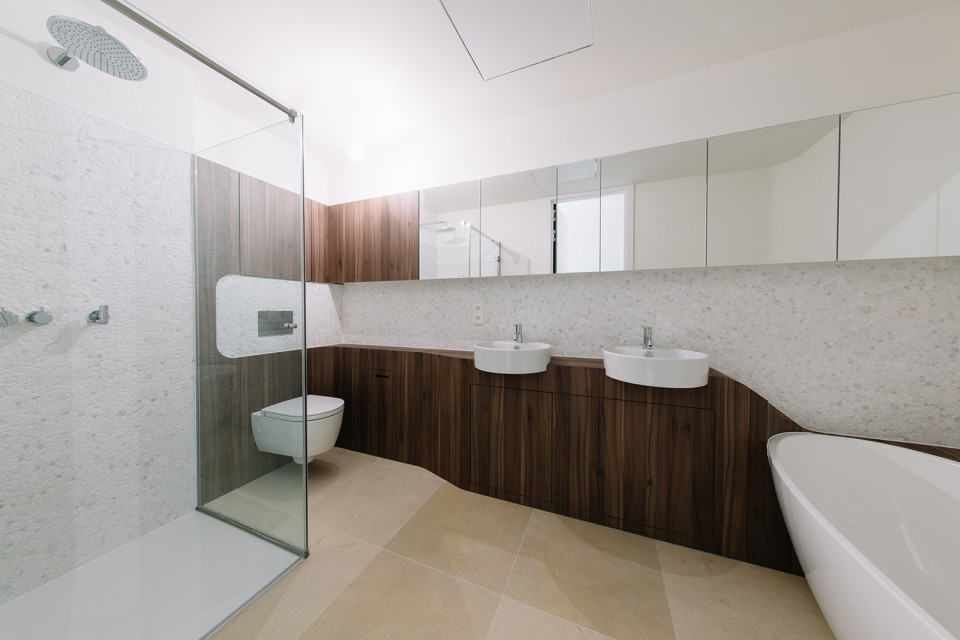
▽ 浴室,bathroom
Le Toison d’Or大楼是按照可持续性的高标准要求设计出来的。主要特征是绝佳的保温隔热立面(三层玻璃),超强的隔音效果,同时服务于公寓和零售商店的创新型热电设备系统及作为建筑材料的玻璃纤维强化混凝土。
Le Toison d’Or has been developed with high standards of sustainability. Main features are the excellent thermic isolation of the façade (including triple glazing), a high standard of acoustic insulation, an inventive cogeneration installation system for both the apartments and the retail units and the use ofglass-fiber reinforced concrete.
▽ 草图,sketch
▽ 分析图,diagram
Client: TD Immo Invest BVBA, Brussels
Location: Avenue de la Toison d’Or 25-29, Brussels
Building surface: 48000 m2
Building volume: 87000 m3 (above ground), 110.000 m3 (underground); total 197.000 m3
Building site: 5800 m2
Programme: Retail, apartments and underground parking
Status: Completed
Credits
UNStudio: Ben van Berkel, Gerard Loozekoot with Wesley Lanckriet, Jacques van Wijk and Hans Kooij, Tina Kortmann, Tatjana Gorbachewskaja, Philipp Meise, Jaap-Willem Kleijwegt, Marie Prunault, Tomas Mokry, Nanang Santoso, Olivier Yebra, Thomas Harms, Rene Wysk, Todd Ebeltoft, Patrick Noome, Chartlotte Guyaux, Johanna Mencia, Machiel Wafelbakker, Bartek Winnicki, Aurelie Krotoff, Ondrei Kyjanek, Wendy van der Knijff
Advisors
Belgian architect:Jaspers-Eyers Architects, Brussels (BE)
Local project leader
realisation phase: Wesley Lanckriet, U/Define Architects
Structural Engineer:ABCIS Van Wetter S.A., Brussels (BE)
Landscape architect:Lodewijk Baljon landschapsarchitecten, Amsterdam (NL);Atelier Ruimtelijk Advies, Berchem (BE)
Installations: Techniplan adviseurs, Rotterdam (NL);TDEC, Rumst (BE)
Building Physics
and sustainability: DGMR, Arnhem (NL)
Cost calculation: BBN adviseurs, Houten (NL); Widnell Europe, Brussels (BE)
Fire Safety: FPC Fire Protection Consultants, Antwerpen (BE)
Quality Control: SECO, Brussels (BE)
Main contractor: CFE NV – BPC Brabant, Watermaal-Bosvoorde (BE)
English Text: Unstudio
Chinese Text: Unstudio gooood
More: UNStudio ,更多关于他们: UNStudio on gooood.









好喜欢~~~~
这个立面唯美
很好的设计 学习了
立面和功能结合,wonderful