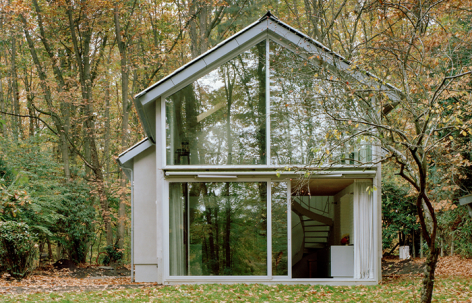
感谢 Elmēs 对gooood的分享。更多请至:Elmēs on gooood
Appreciation towards Elmēs for providing the following description:
位于一处受保护绿地内的一栋废弃小屋及花园工具棚,在严格的规划与环境管控条件下被改造更新,以回应一个年轻家庭的居住需求。遵循该区域适用的严苛法规,项日未在原有建筑体量上增加任何一个平方或立方米,尽管对空间的渴望远不止于此。
A desolated cottage and garden shed in a protected green area are renovated to respond to the need of a young family. Following the strict regulations applied in this area, no single square or cubical meter were added to the built volume, although more was desired.
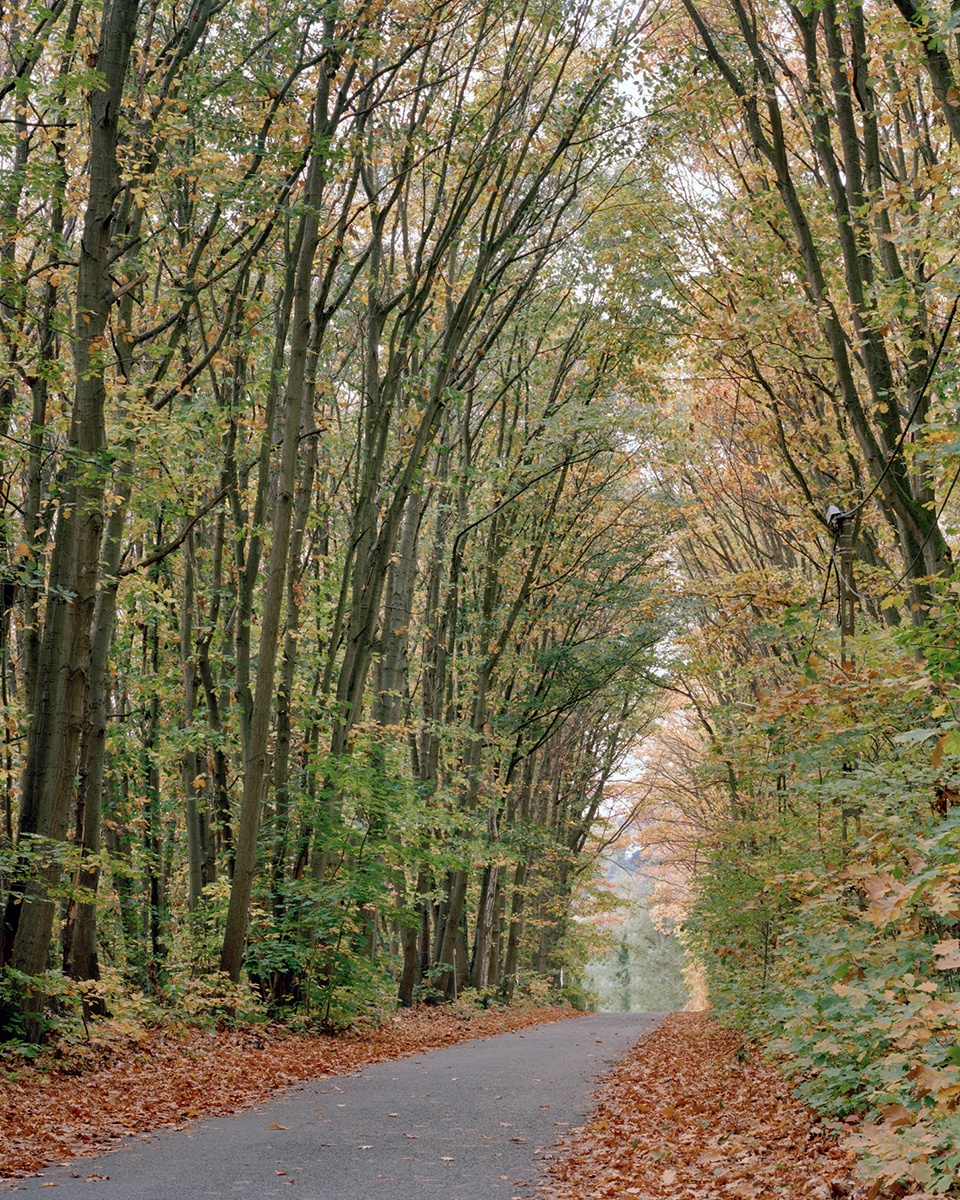
▼林地路径,path through the wooded site © Maxime Delvaux
▼林中建筑,house within the forest © Maxime Delvaux
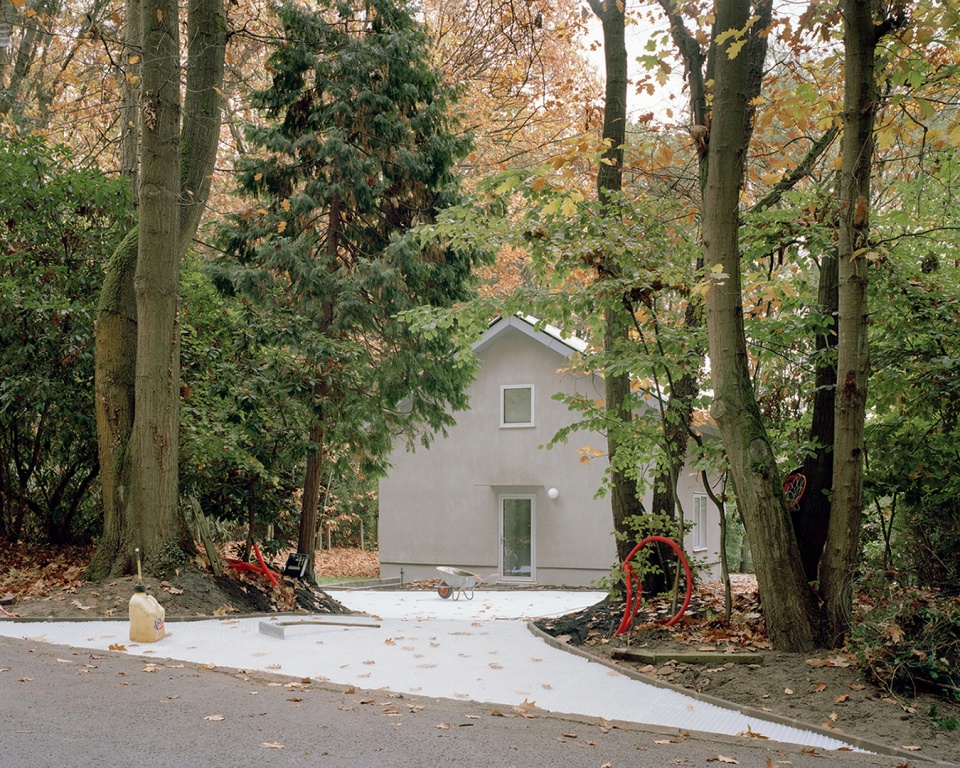
设计并未通过扩建来改变建筑规模,而是仅通过对既有面积的重新组织,以及建筑与场地关系的重塑,改变了人们对住宅空间的整体感知。
▼建筑模型,architectural model © Elmēs
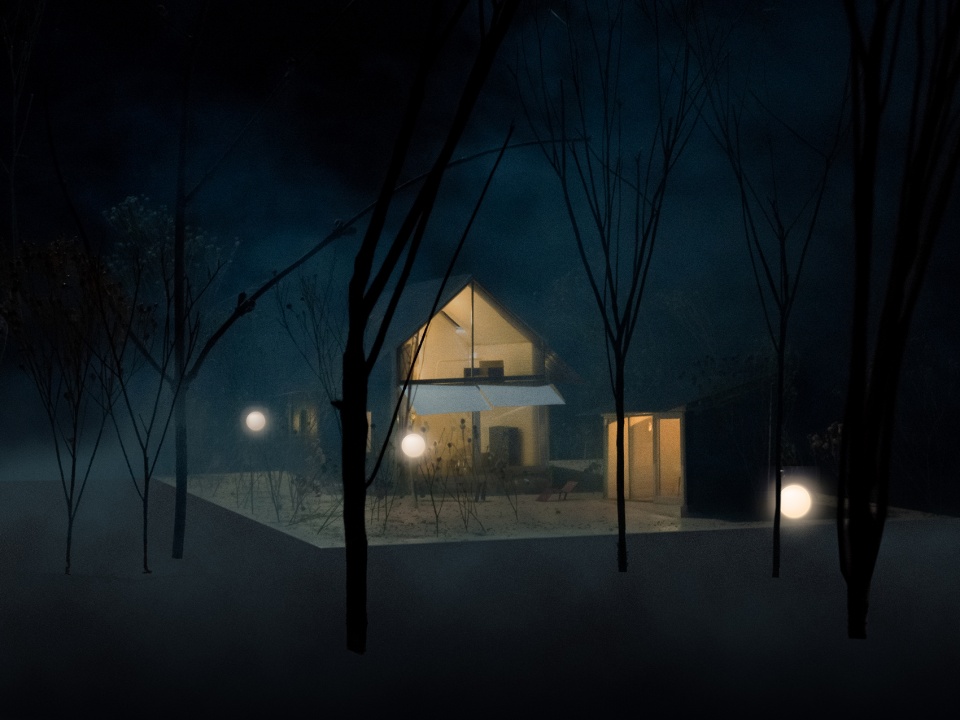
Only through the organization of the available square meters and their relation to the site was the perception of the house altered.
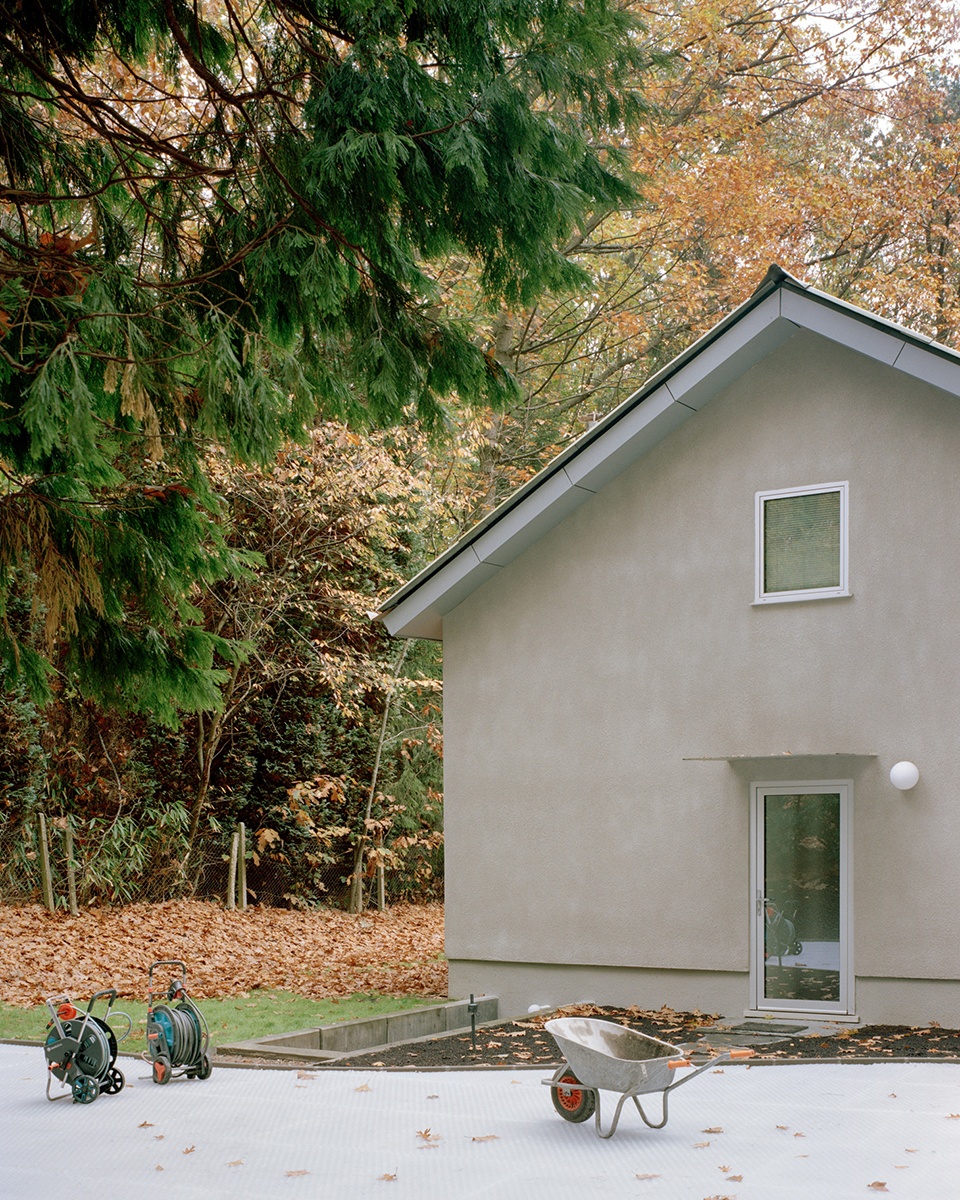
▼正侧入口,frontside entrance © Maxime Delvaux
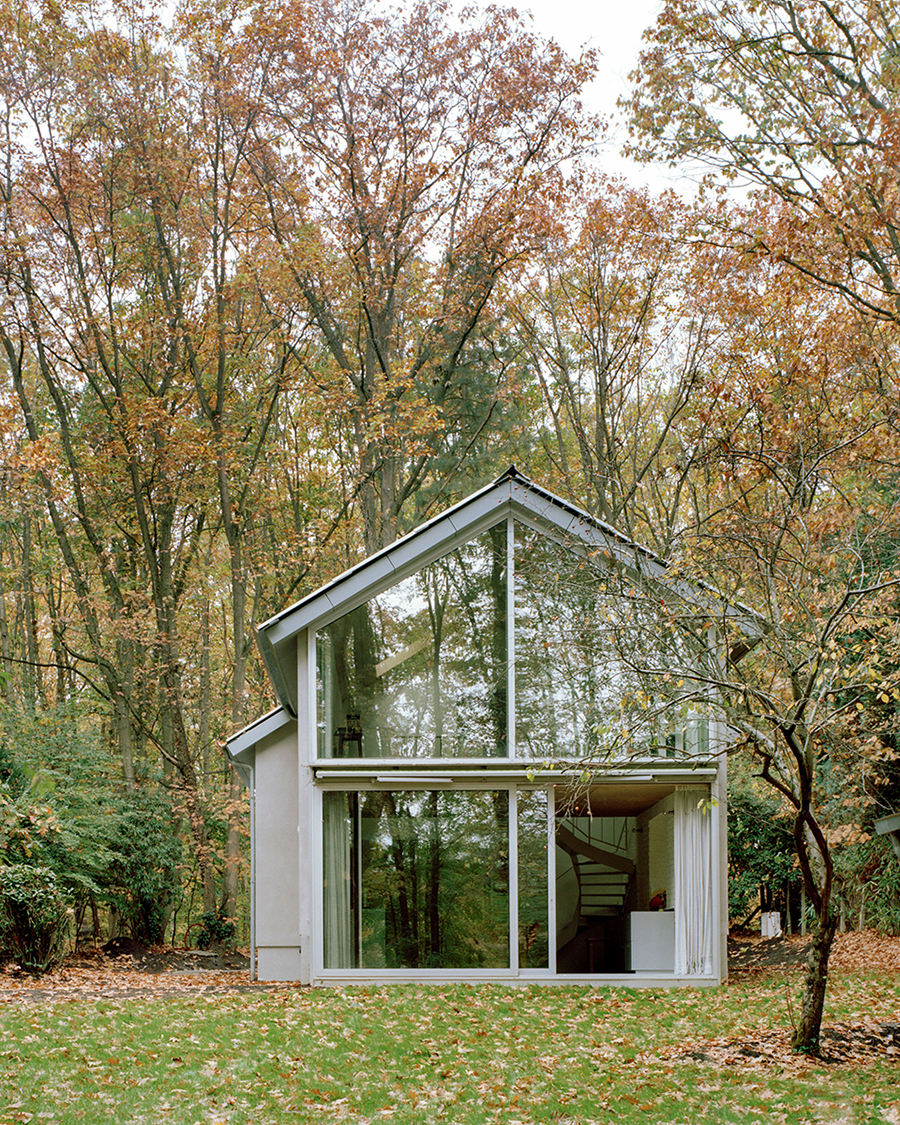
▼花园侧立面,garden-facing façade © Maxime Delvaux
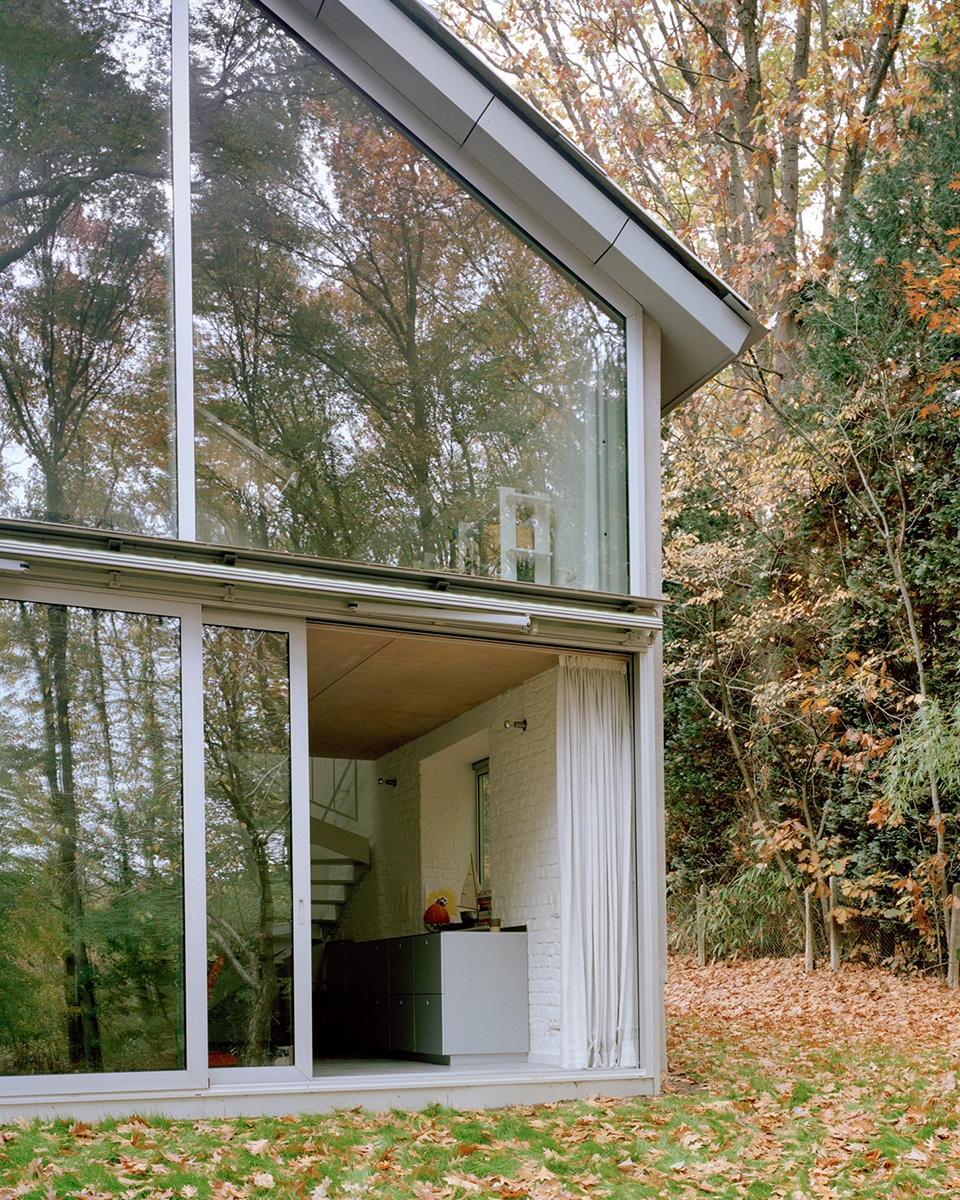
▼花园侧立面近景,garden-facing façade close view © Maxime Delvaux
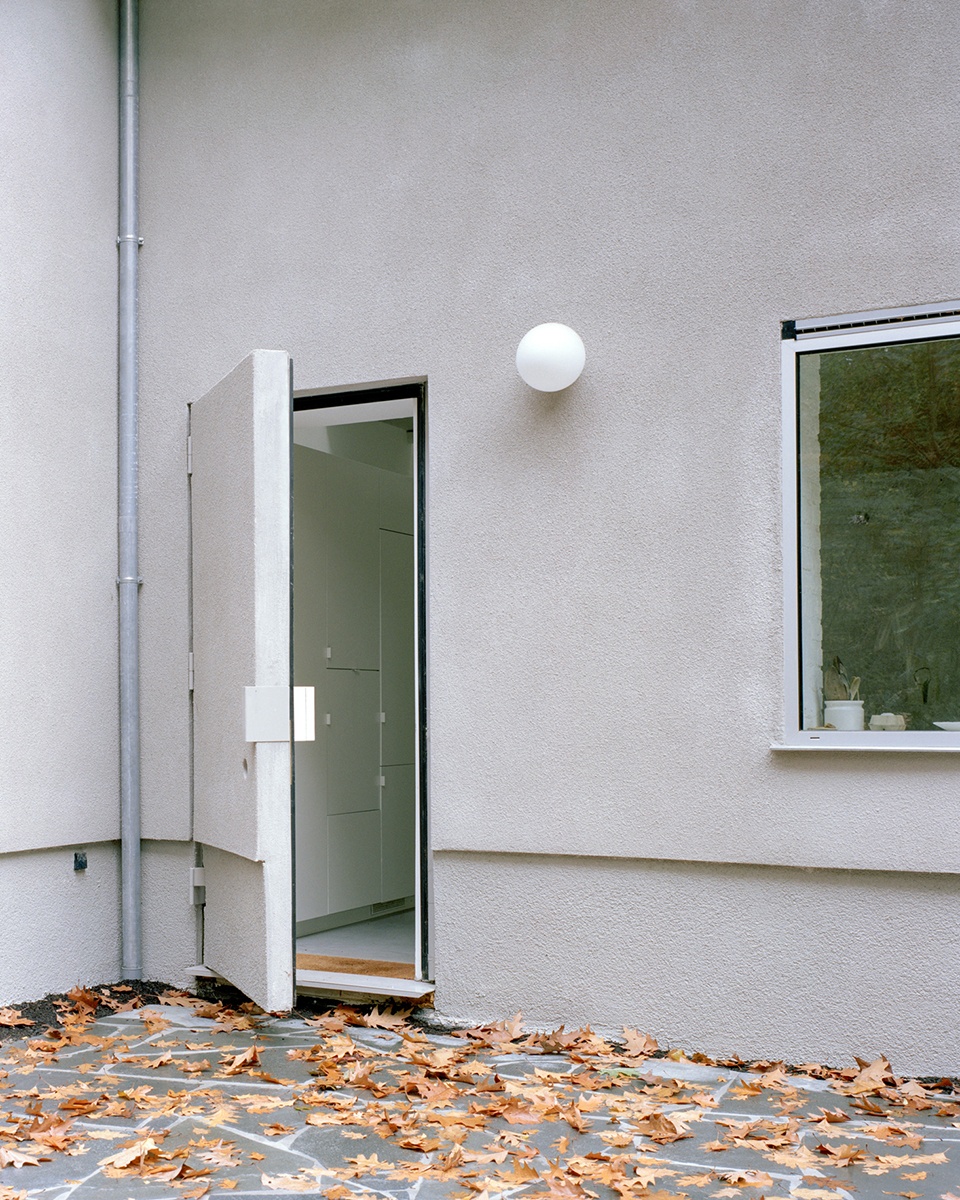
▼侧门近景,Side door close view © Maxime Delvaux
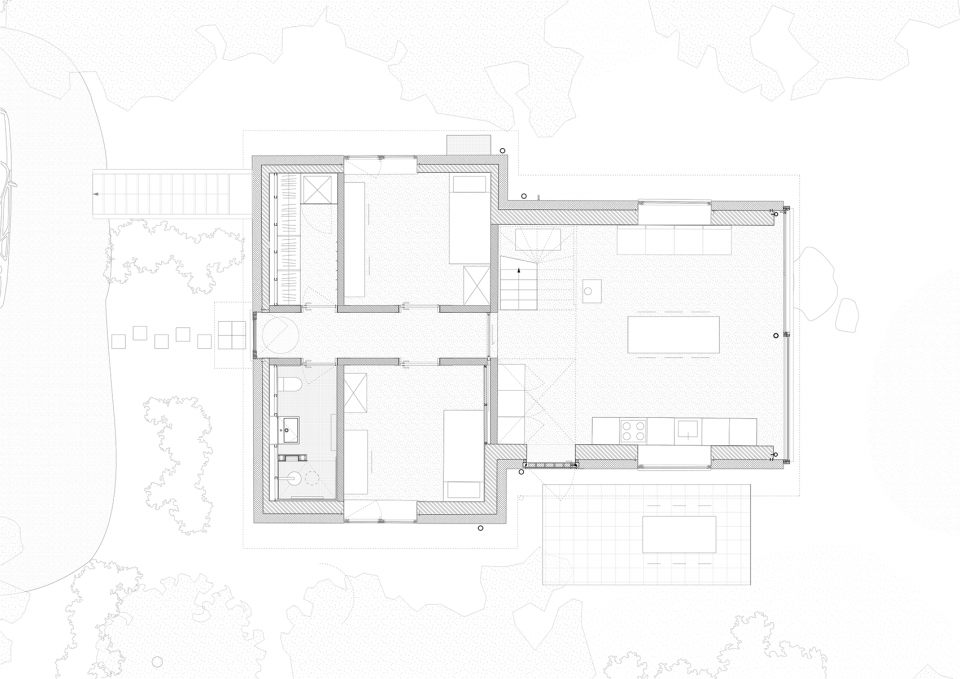
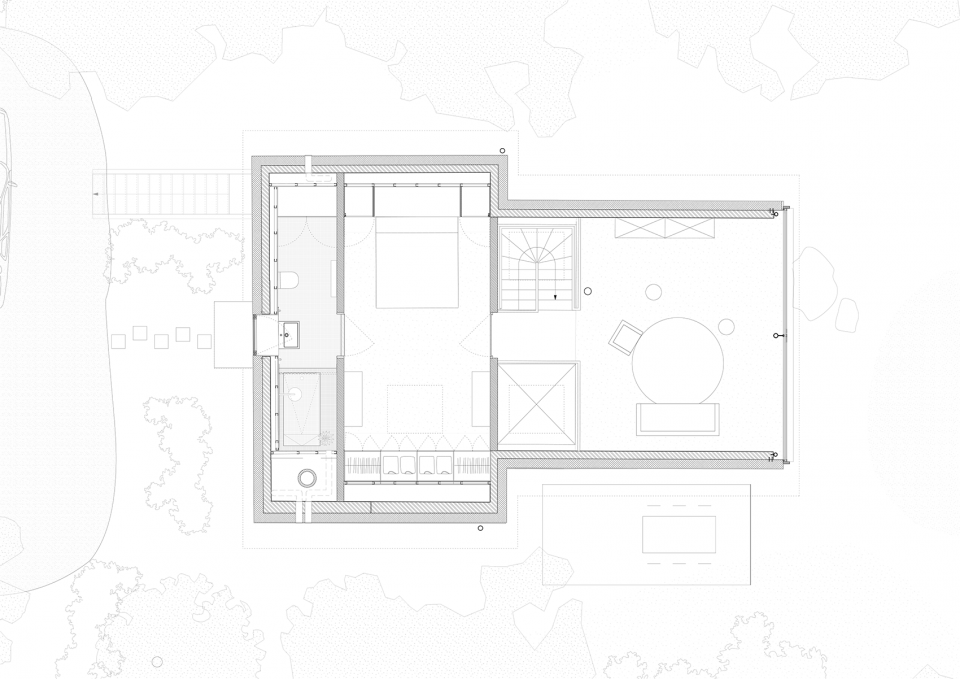
夜间使用的私密功能空间被务实地集中并叠置于住宅的正侧,而起居空间与厨房则被布置在朝向花园的一侧,使日常生活最大程度地面向自然展开。
The night parts are pragmatically positioned and stacked in the frontside of the house while the living spaces and kitchen, are positioned at the garden side.
▼一层室内空间,ground floor interior view © Maxime Delvaux
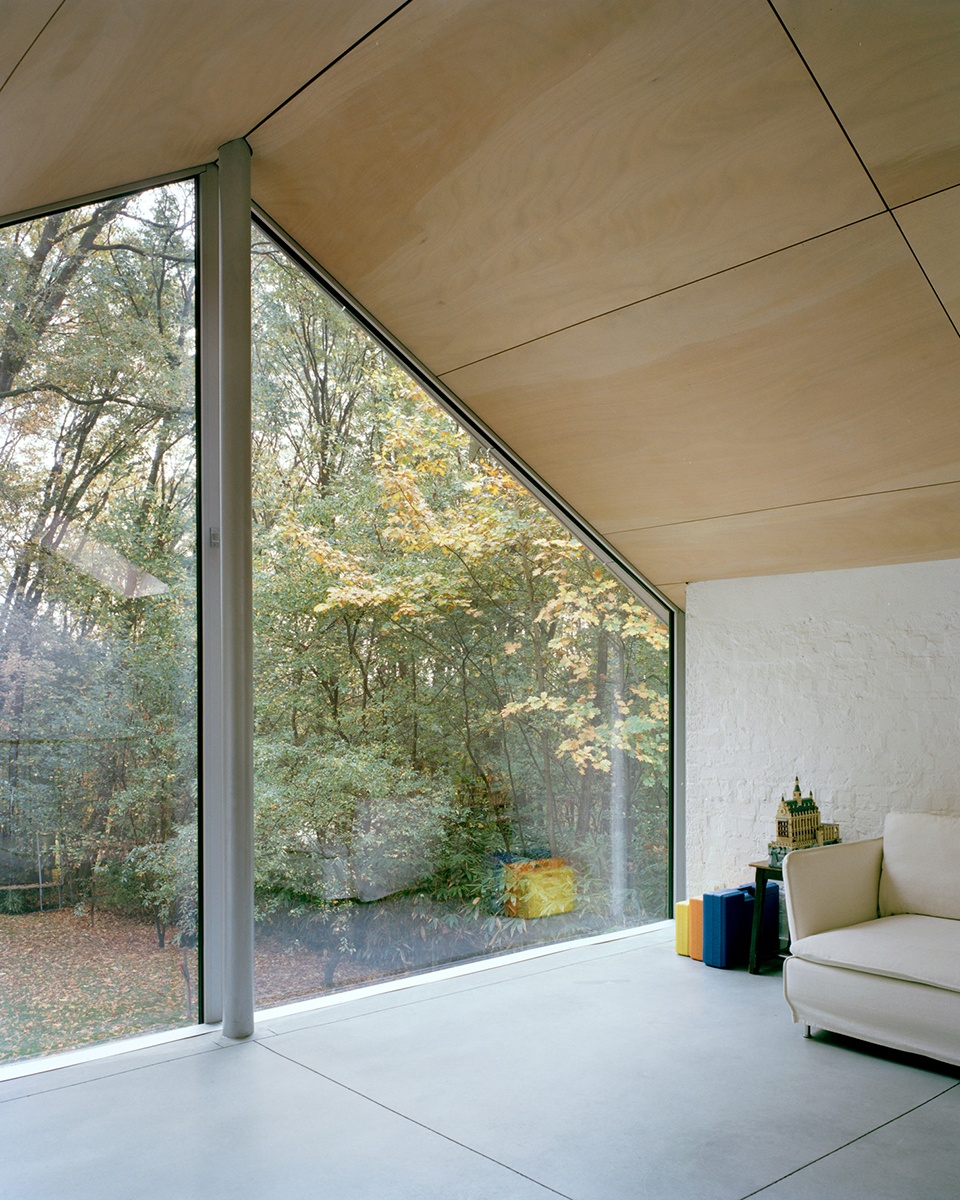
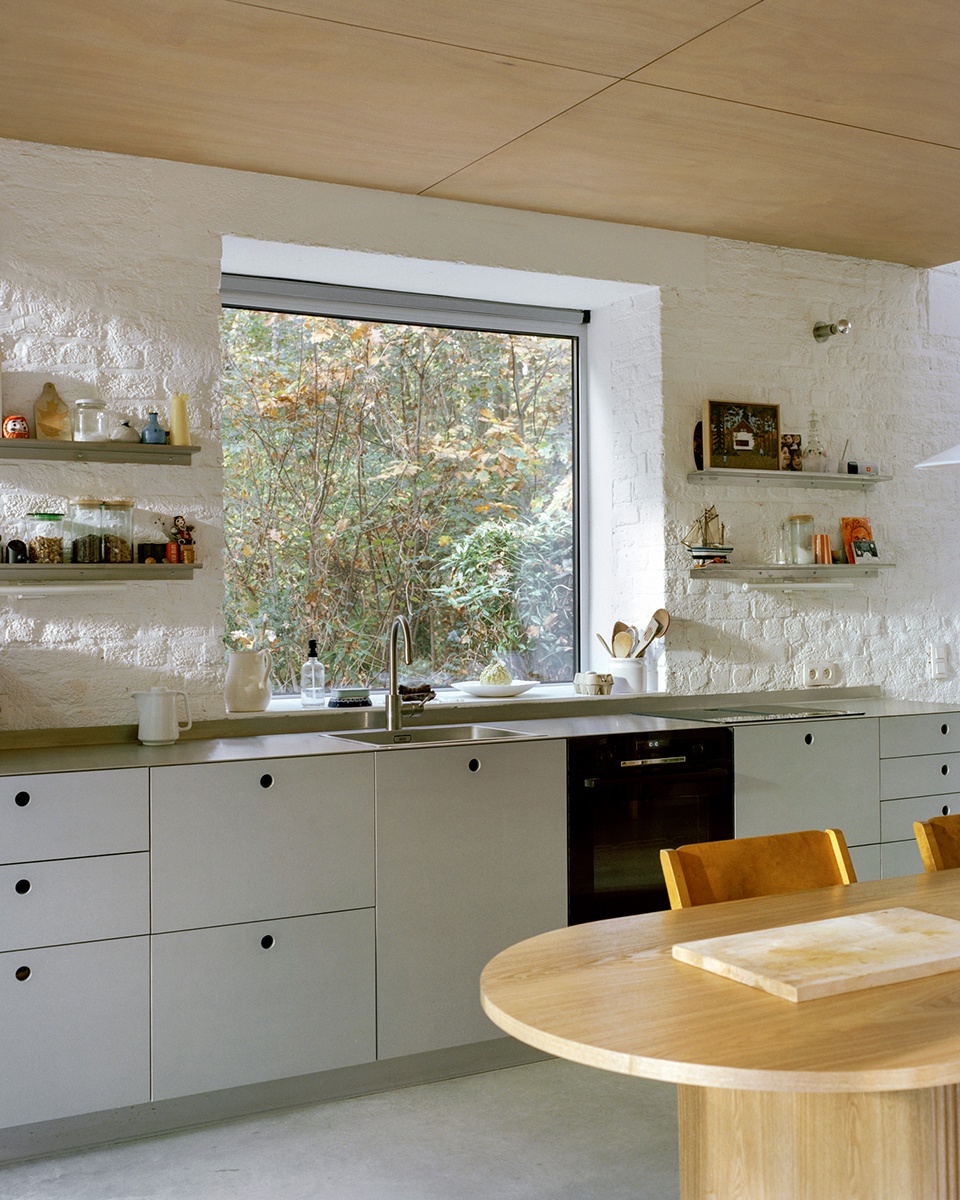
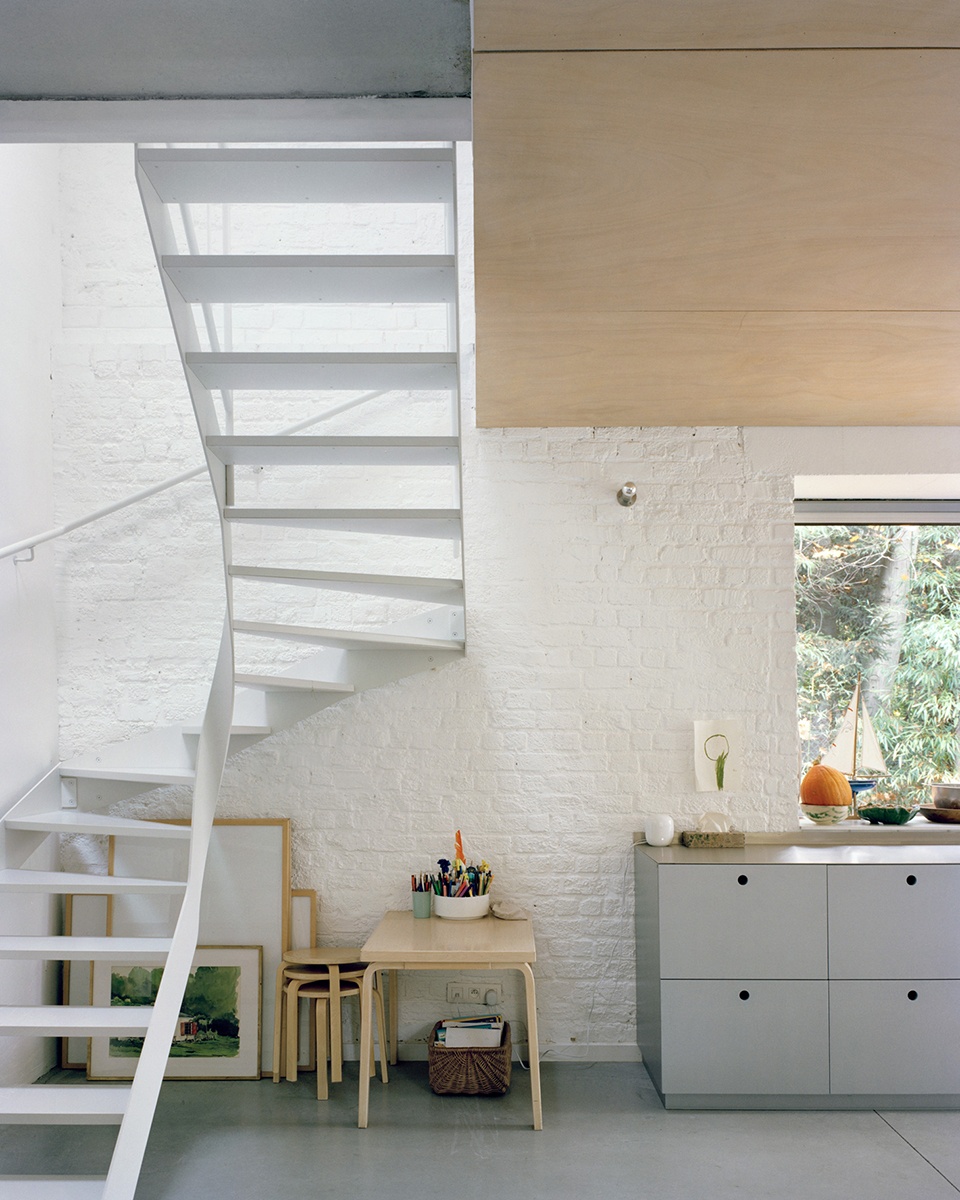
唯一新增的建筑介人,是一整面通透的玻璃后立面,它作为室内空间与花园及森林茂密绿意之间的界面,建立起持续而直接的视觉与空间联系。
Only a newly added glass back façade acts as an interface between the interior and the lush greenery of the garden and the forest.
▼室内玻璃立面看向花园,interior view from glass façade towards the garden © Maxime Delvaux
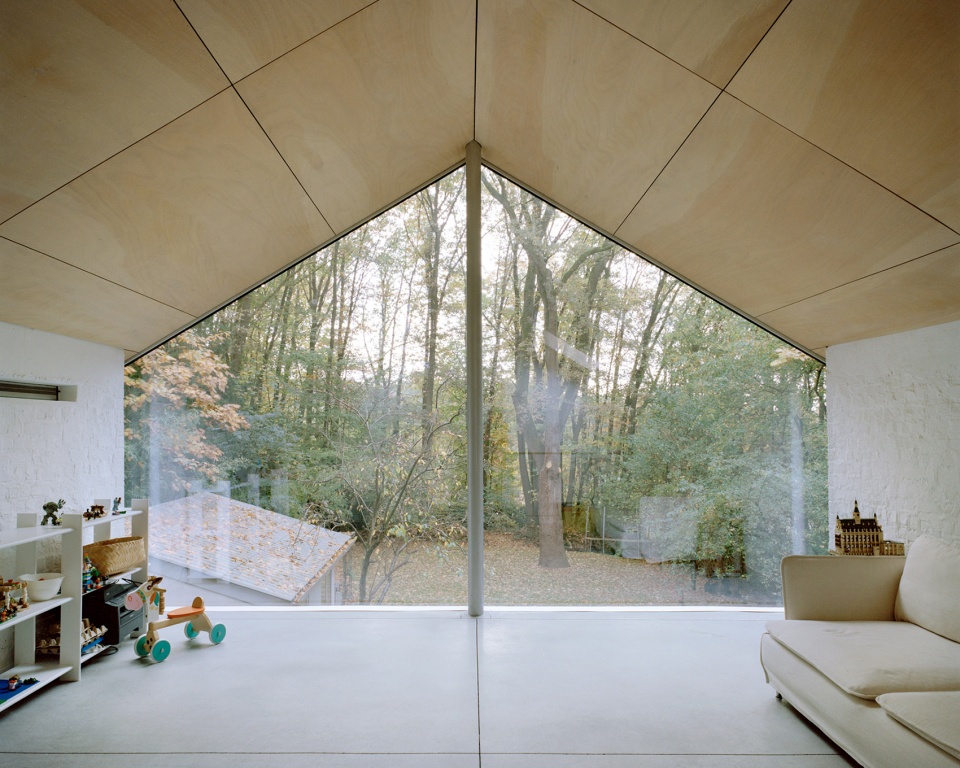
▼二层室内空间,second floor interior view © Maxime Delvaux
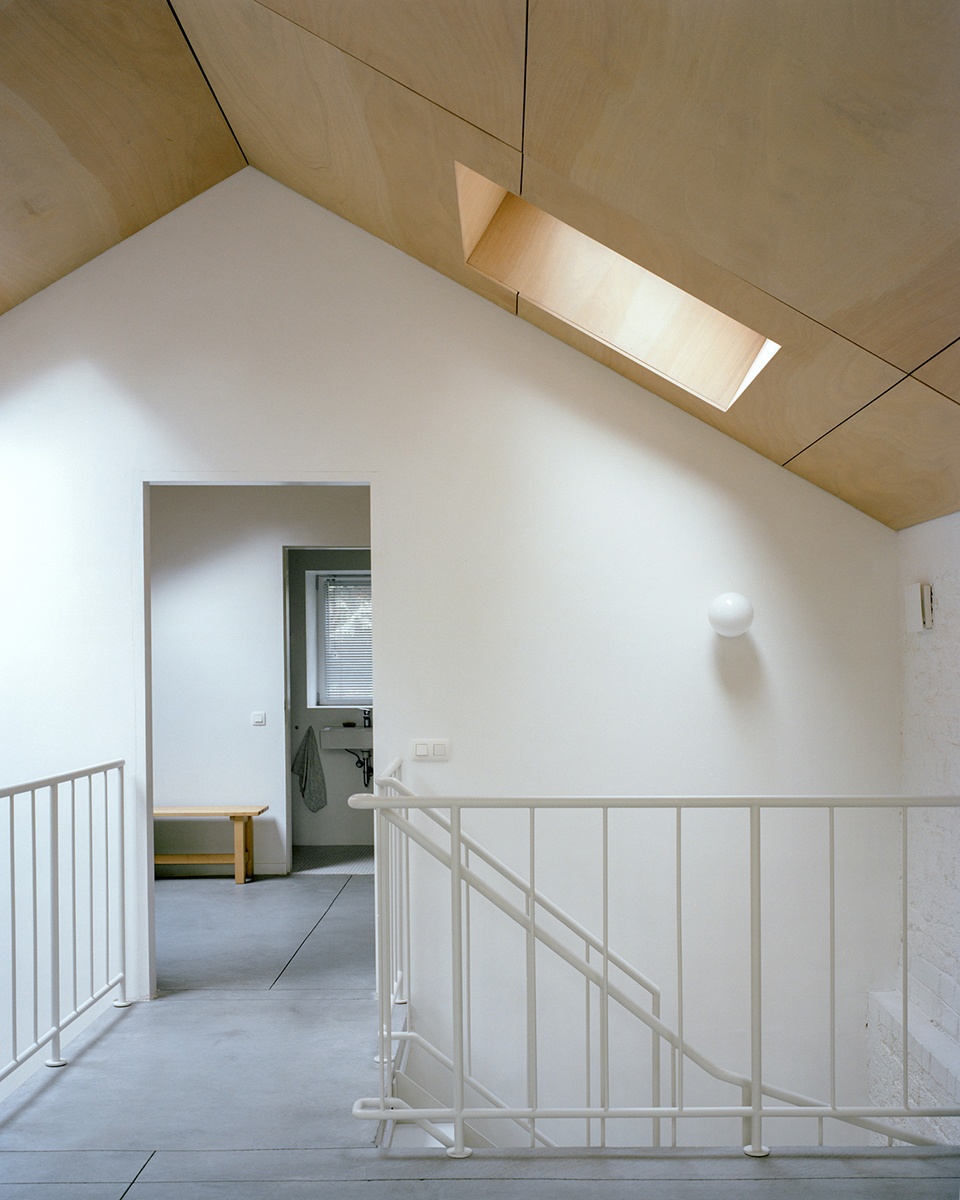
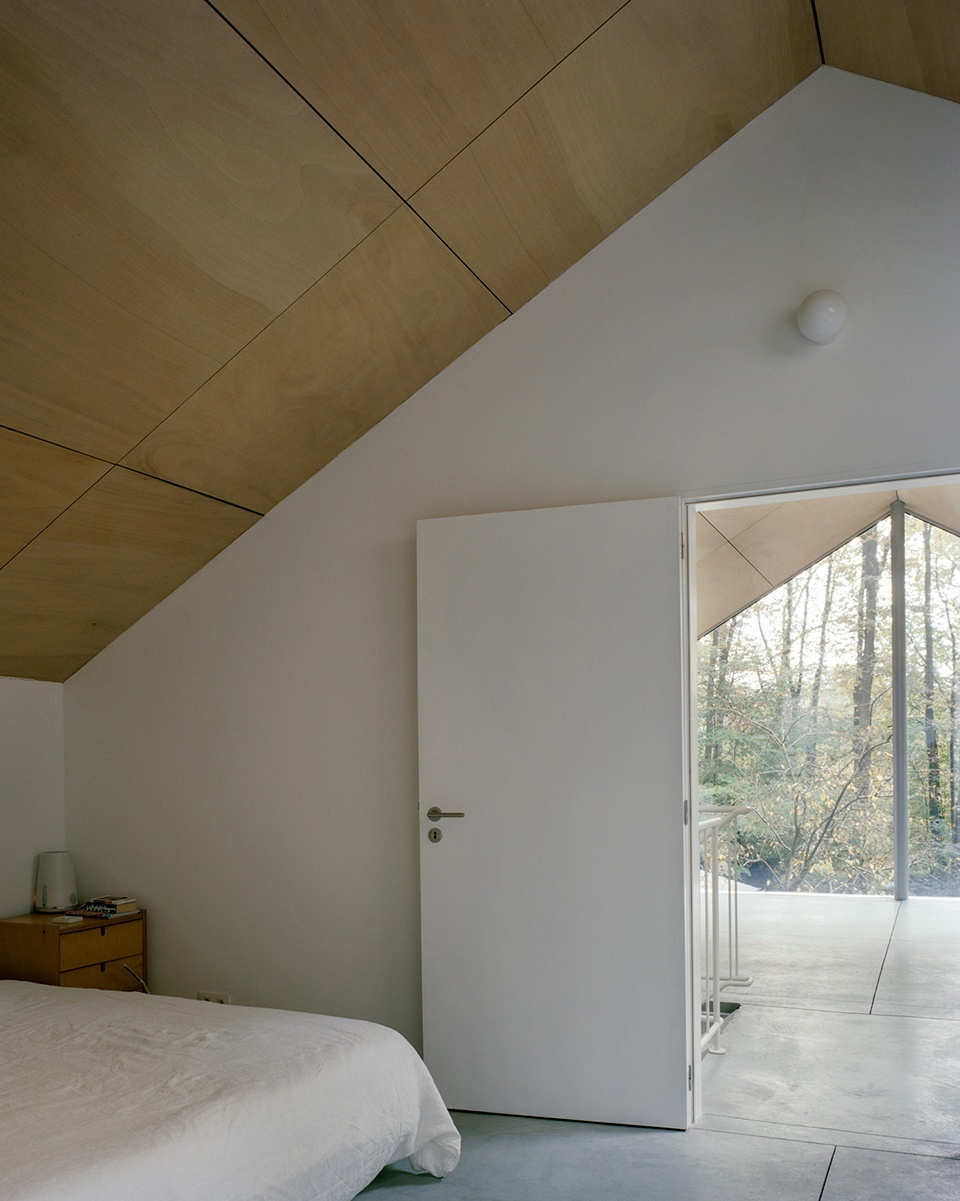
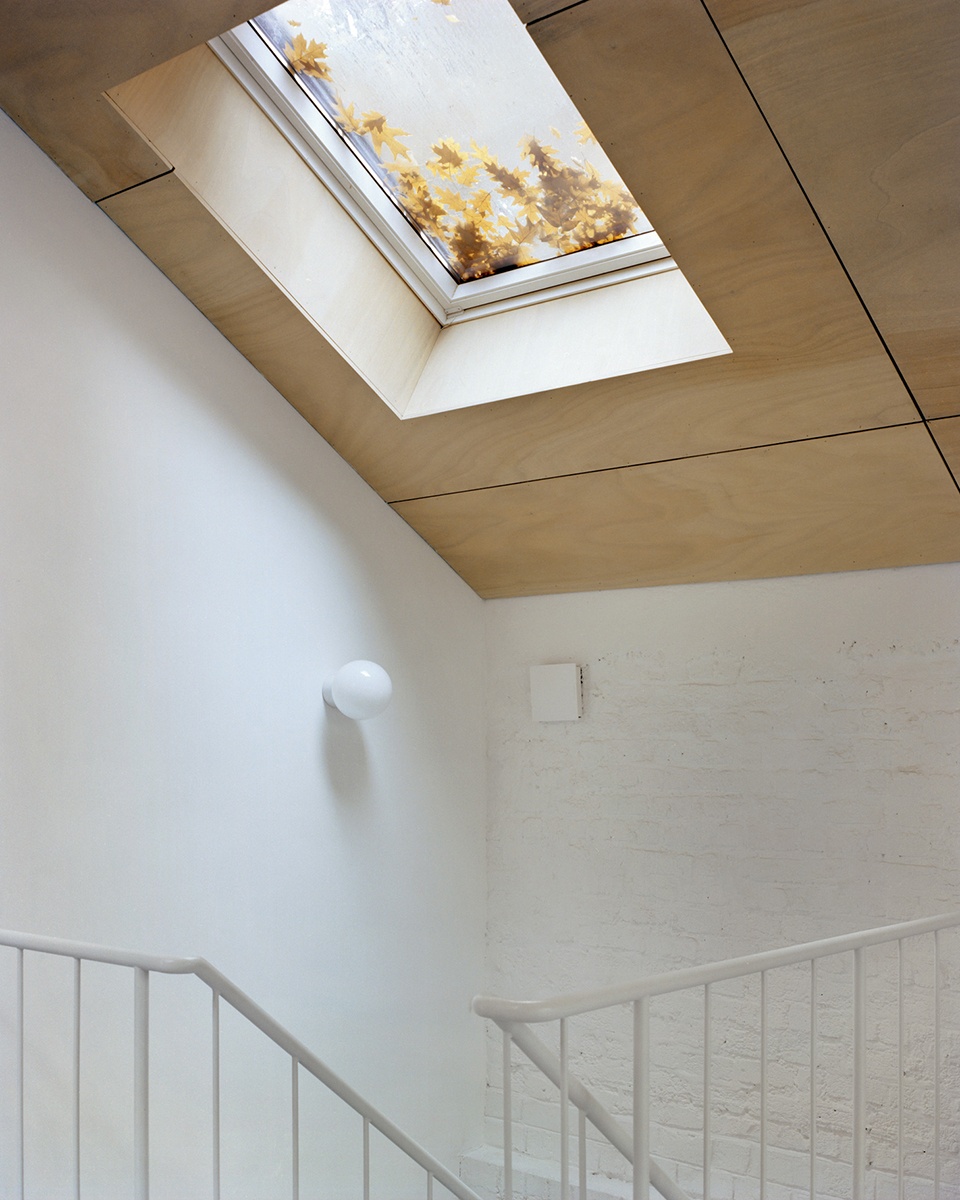
▼屋顶采光,roof skylight © Maxime Delvaux
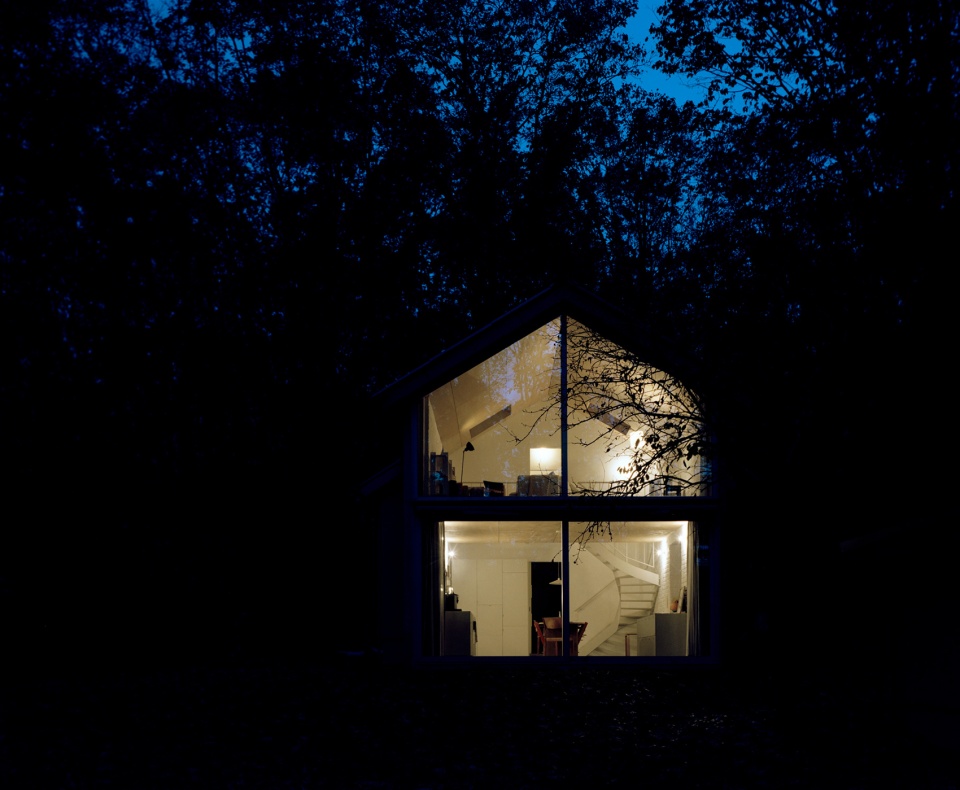
最终呈现的住宅如同一盏灯笼:在夜晚,从室外看,它照亮周围的树木与植被;而在室内,居住者始终与包围其间的自然世界保持着连续而亲密的互动。
The result is a house that functions as a lantern, illuminating the surrounding trees and foliage from the outside, while from within, it is a space that continuously engages with the natural world that surrounds it.
▼如一盏灯笼的亮灯外观,exterior view with interior lighting as a lantern © Maxime Delvaux
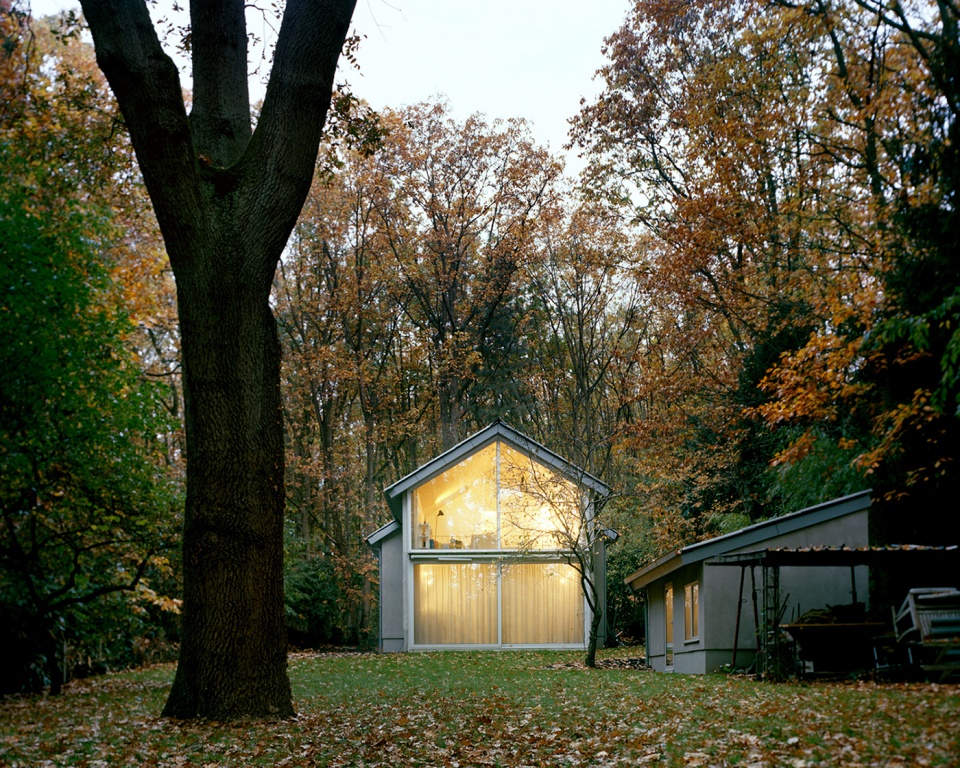
▼建筑外观夜景,building exterior view at night © Maxime Delvaux
▼首层平面图,Ground floor plan © Elmēs
▼二层平面图,Second floor plan © Elmēs
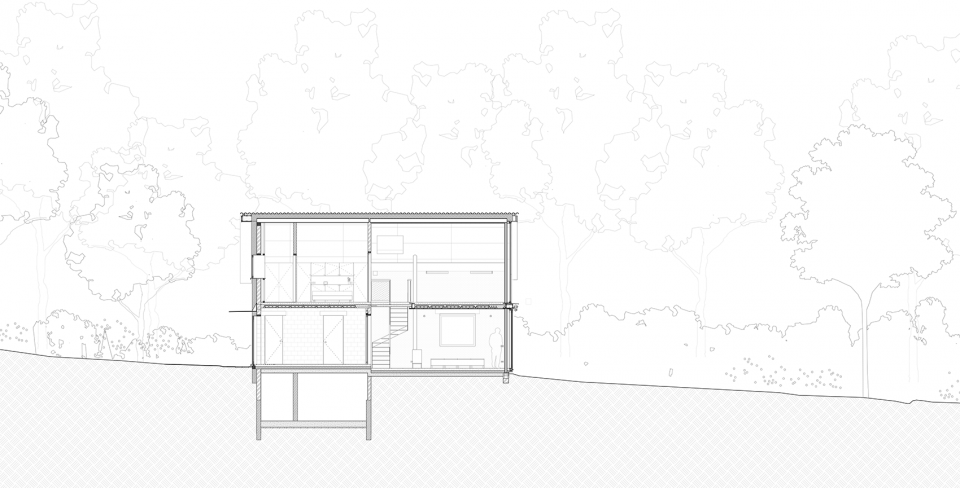
▼剖面图,Section © Elmēs
Location : Overijse, Belgium
Year : 2025
Client : Private
Status : Built
More: Elmēs。 更多关于:Elmēs on gooood








喜欢这个环境
DK
蛮实用的
从外面看很朴实,从内部装修看,非常温馨舒适,是我的梦中情屋了!!
林路看着蛮舒服