
非常感谢 ELASTICOFarm 予gooood分享以下内容。更多关于:ELASTICOFarm on gooood
Appreciations towards ELASTICOFarm for providing the following description:
耶索洛是意大利的一座海滨城市,拥有国内规模最大的人工扩建海滩。该市曾经一直作为孤岛领土而存在,直至1930年代才发展为旅游胜地。大规模的填海工程将岛屿与陆地连接起来,在过去的几个世纪,岛上的人们已经建立起多个小型农场和渔村。
该项目对Bafile和Aquileia两条街道之间的区域进行了干预,场地距离海滩仅150米,与周围的环境相比,新建筑显得十分突出,甚至在尺度上有些“脱离”。然而,建筑设计在试图弱化自身的存在,并尽可能地避免对其他建筑的视野和品质造成干扰。考虑到建筑位于城市的旅游中心且具有明确的商业使命,设计团队试图在保证不影响住宅区俯瞰Carducci广场的前提下,对场地进行最大化的利用。
▼项目概览,General view © Iwan Baan
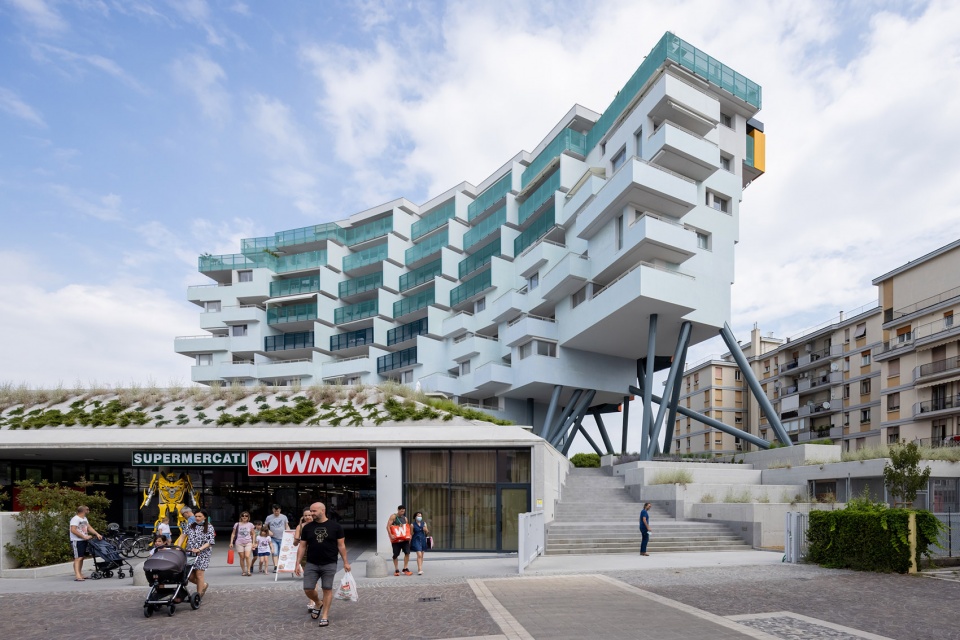
Jesolo is the Italian seaside town with the largest beach extension. The City is part of a once insular territory which only became a touristic destination in the 1930’s. Large reclamation works have connected the mainland to those islands where during the centuries small farms and fishermen villages had been built.
The intervention area is located between via Bafile and via Aquileia, just 150 meters from the beach. The new building stands out and appears out of scale when compared to its surroundings. However, it still tries to mitigate its presence and avoid impacting as much as possible the views and the lesser qualities of the other buildings. The site, located in the tourist heart of the city, has a clear commercial vocation that the project has attempted to maximize without compromising the residential potential of the area overlooking Piazza Carducci.
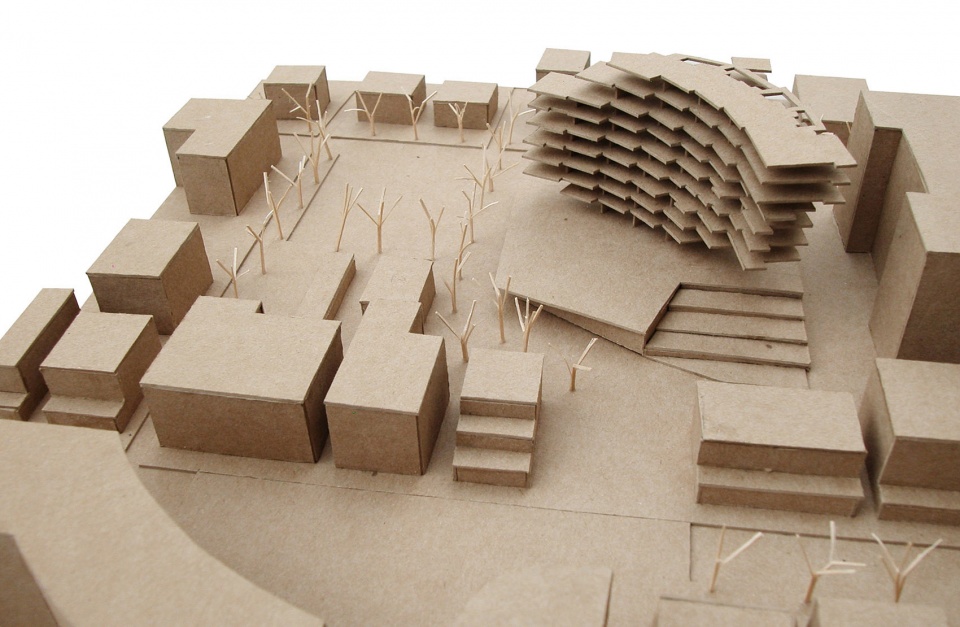
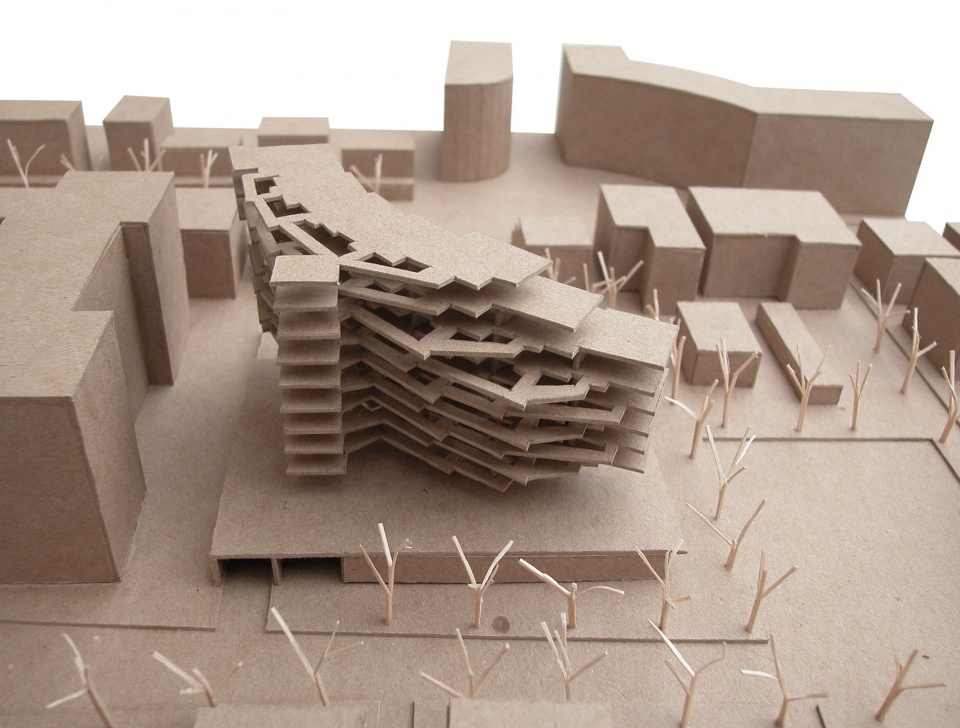
▼模型和设计草图,Model and sketches © ELASTICOFarm
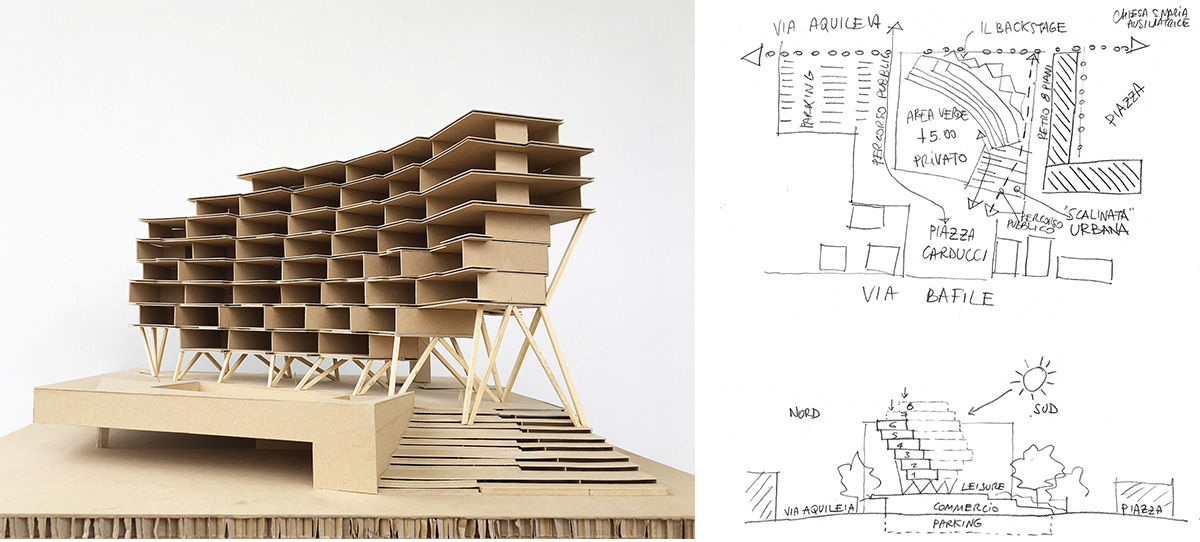
为了充分利用该区域的商业和住房潜力,设计团队决定在商用层和住宅层之间插入一个“幻影层”,作为对两个不同部分的区分。商用层的屋顶成为了一个新的人造领地,借助一系列支撑柱,用于容纳公寓的8个住宅层得以“凌驾”在商业空间的上方。
To make the most of both the commercial and residential potential of the area, we have decided to clearly separate the two parts in the building by interposing a “ghost” floor between them. The roof of the commercial space became a new artificial territory and a stilt structure capable of supporting the eight residential floors rising above it.
▼“幻影层”分隔了商用层和住宅层 © Iwan Baan
A “ghost” floor separates the commercial and residential parts
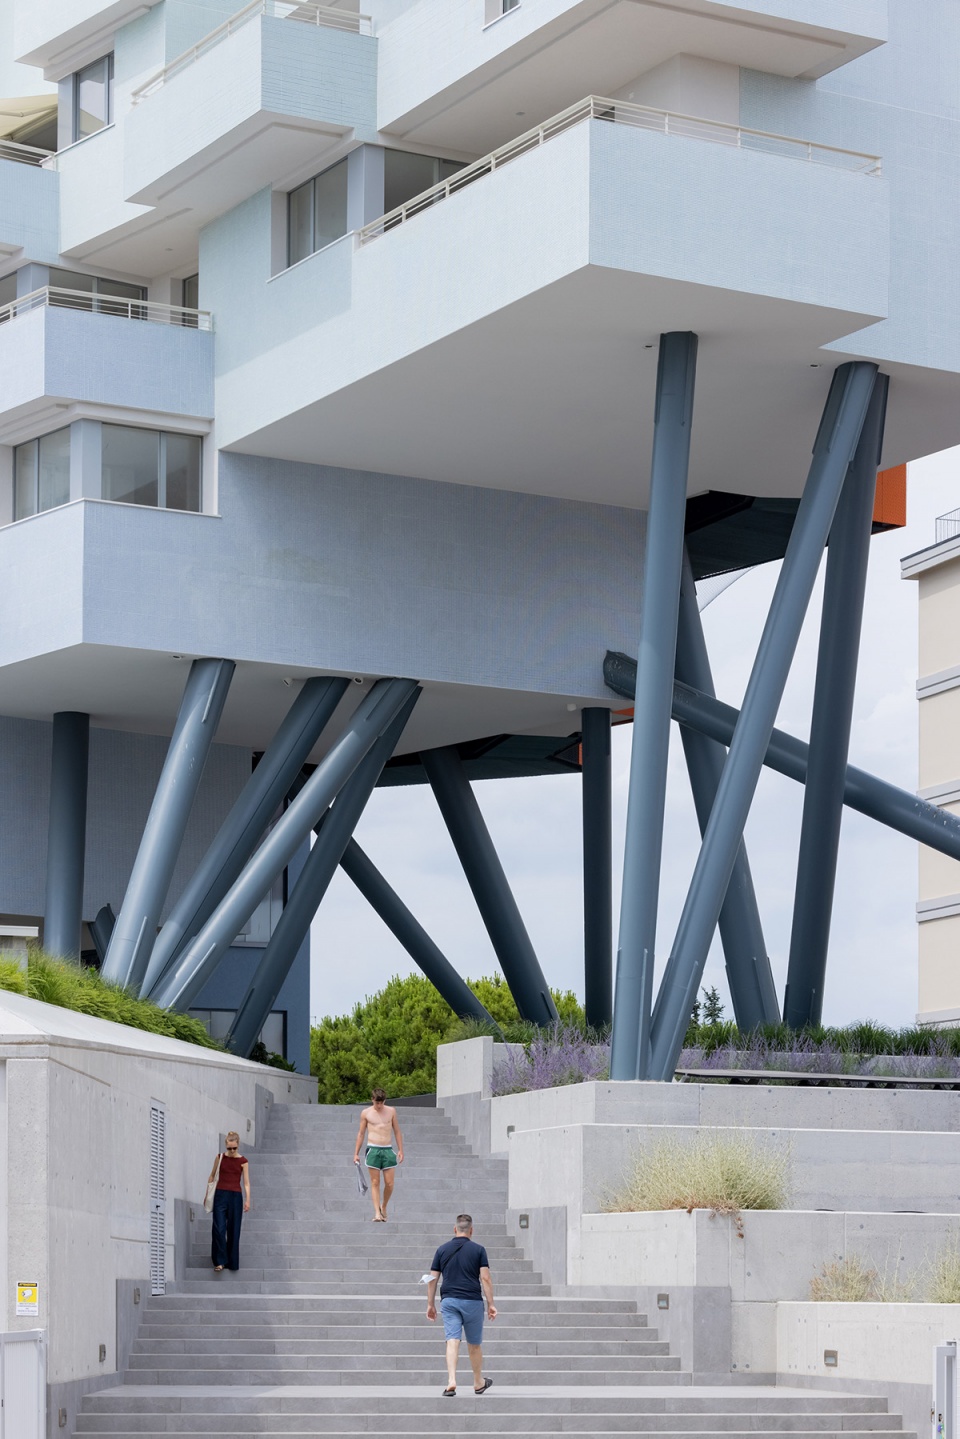
得益于架空层的设计,公寓楼可以享受到约2000平方米的开放和半开放空间,为邻里之间赋予了更多相遇和社交的机会,同时还避免了来自街道层的噪音。不仅如此,去往Aquileia街道的路人还可以从架空层直接穿过而不必绕路。巨大的楼梯将裙楼与广场和商业街联系起来,首层空间的位移在街道和商业商业活动之间创造了自然的衔接,为建筑、公共空间和私有公共区域赋予了全新的关系。“空置”的楼层也让住宅能够独立于街道层自行发展。
The new apartments can therefore enjoy an open and partially covered area of approximately 2.000 square meters for amenities while also being raised above the street noise and organized in a way to promote sociability between the neighbours. This privileged floor can also be crossed on the perimeter by people wishing to reach via Aquileia without going around the building. A large scenographic staircase puts the level of the podium in contact with the piazza and the commercial street. The displacement of the ground floor in section provides a natural connection between street and commercial activities creating a new relationship between building, public space and private common spaces. Thanks to this new “empty” floor, the residential building is able to be developed independently from what is happening at street level.
▼从城市街道望向建筑背立面 © Iwan Baan
View to the rear facade from the urban street
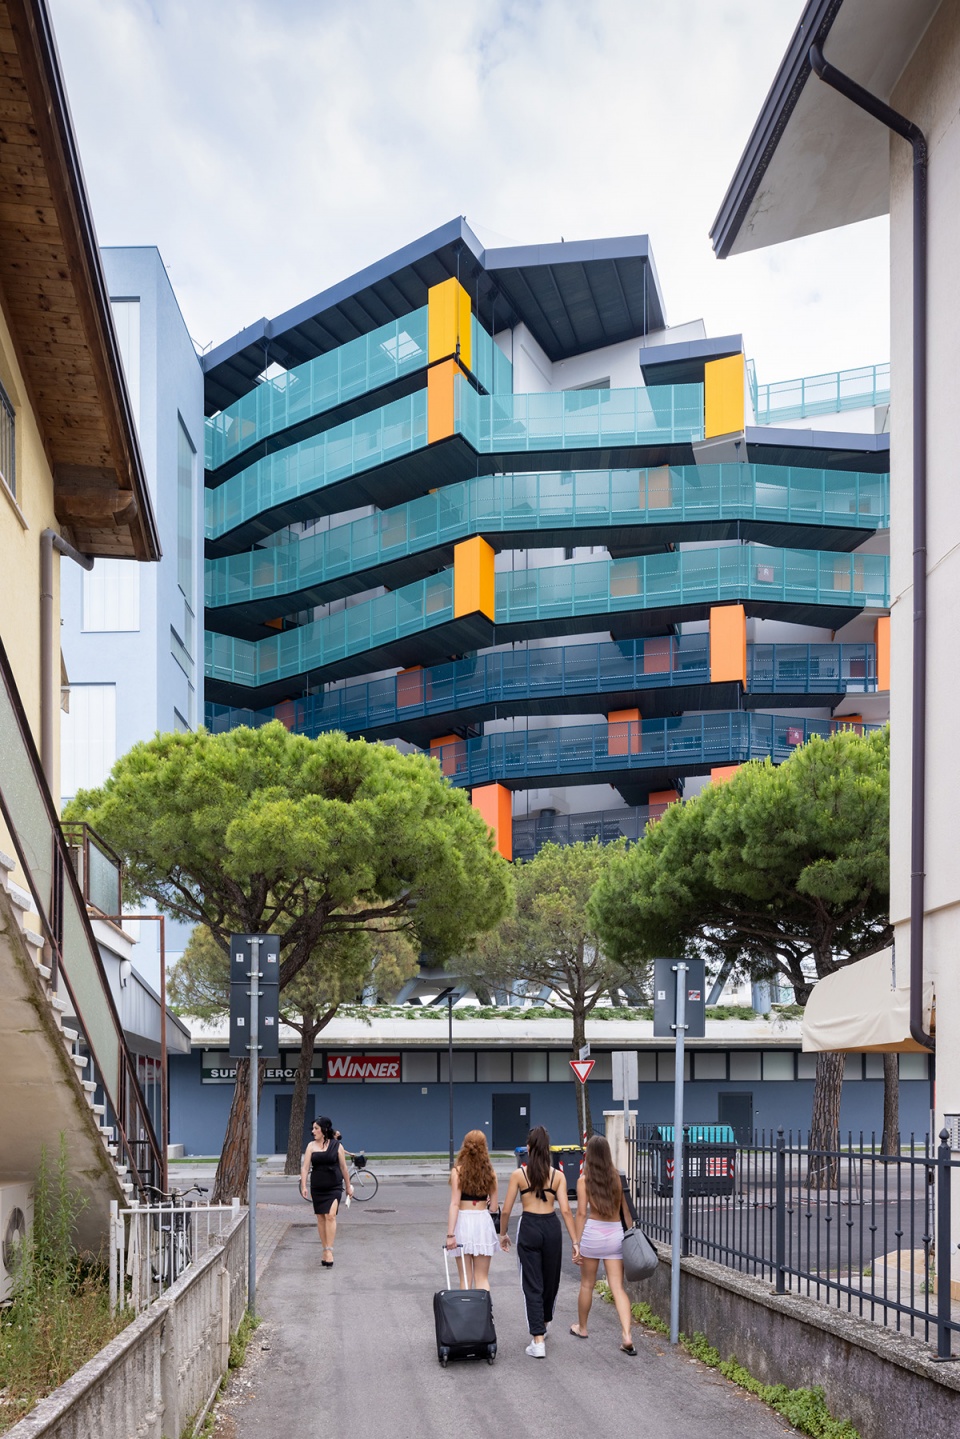
为了最大程度地引入光线,悬空的建筑采用了弧状的造型,使每间公寓都能够享有宽敞的露台和开阔的海景。这样一来,每个单元都能最大化地利用自身的位置,唯一的不同仅在与楼层的高度。这是一栋为度假而设计的建筑,因此户外区域、视野和开放度成为了整个项目中重点考量的因素。
Conceived as a vineyard that is arranged to enjoy maximum sun exposure, the suspended building takes the form of an arc and organizes the apartments so that, moving back upwards, they are enriched with large terraces and open views towards the sea. In doing so, each unit makes the most of its position and the only qualitative variable is given by the floor level on which the apartment is located. This is a building designed to house holiday homes and, for this reason, designed to give maximum use of its outdoor areas, views, and exposure.
▼户外走廊和露台,Outdoor terrace and corridor © Iwan Baan
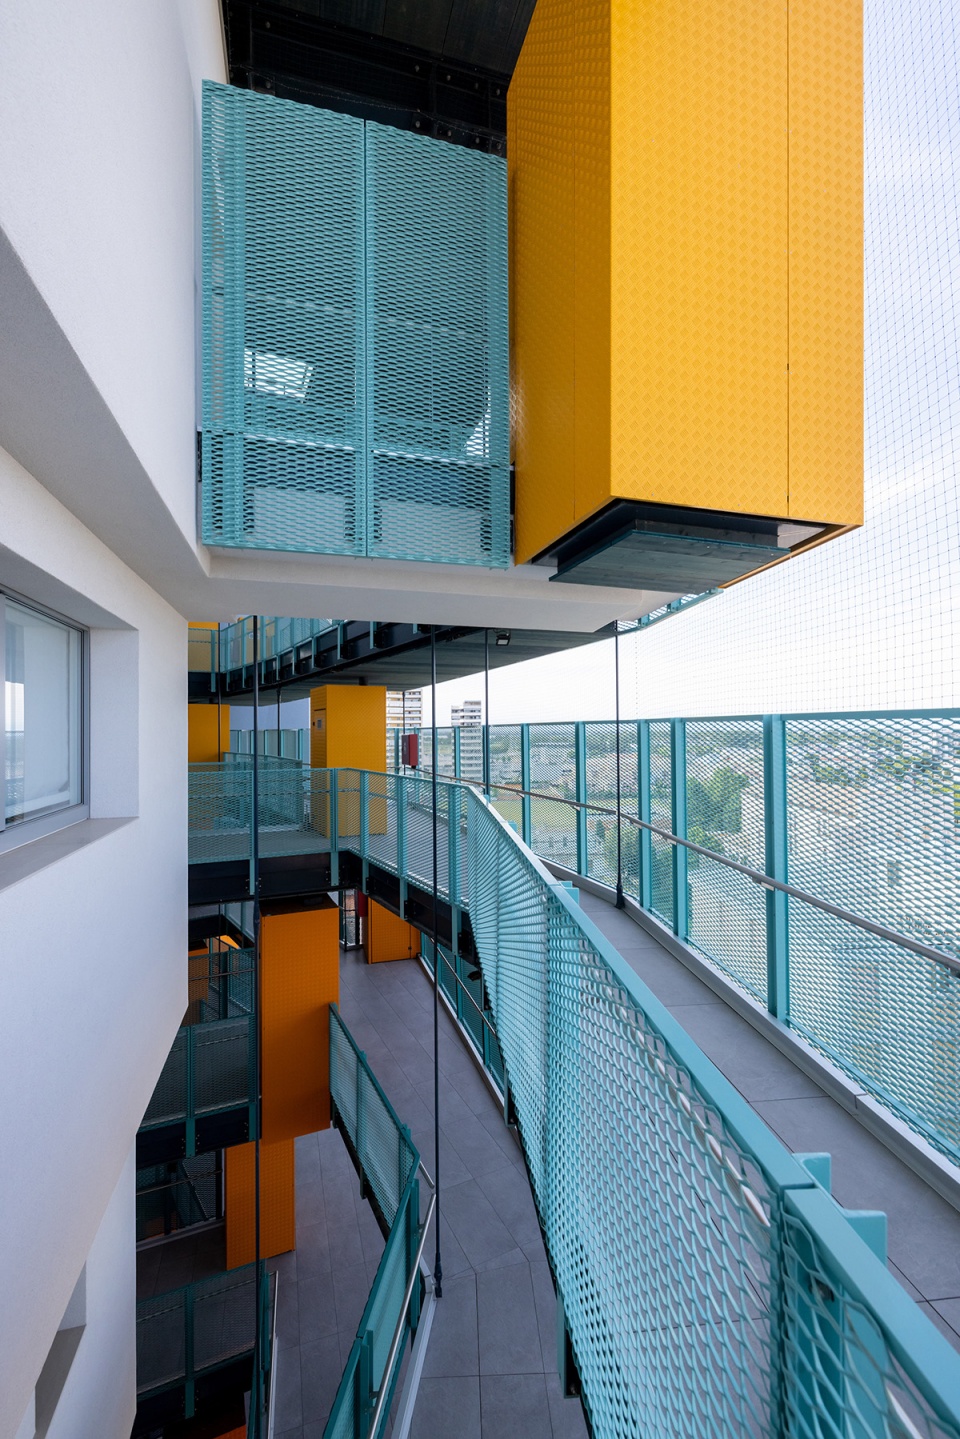
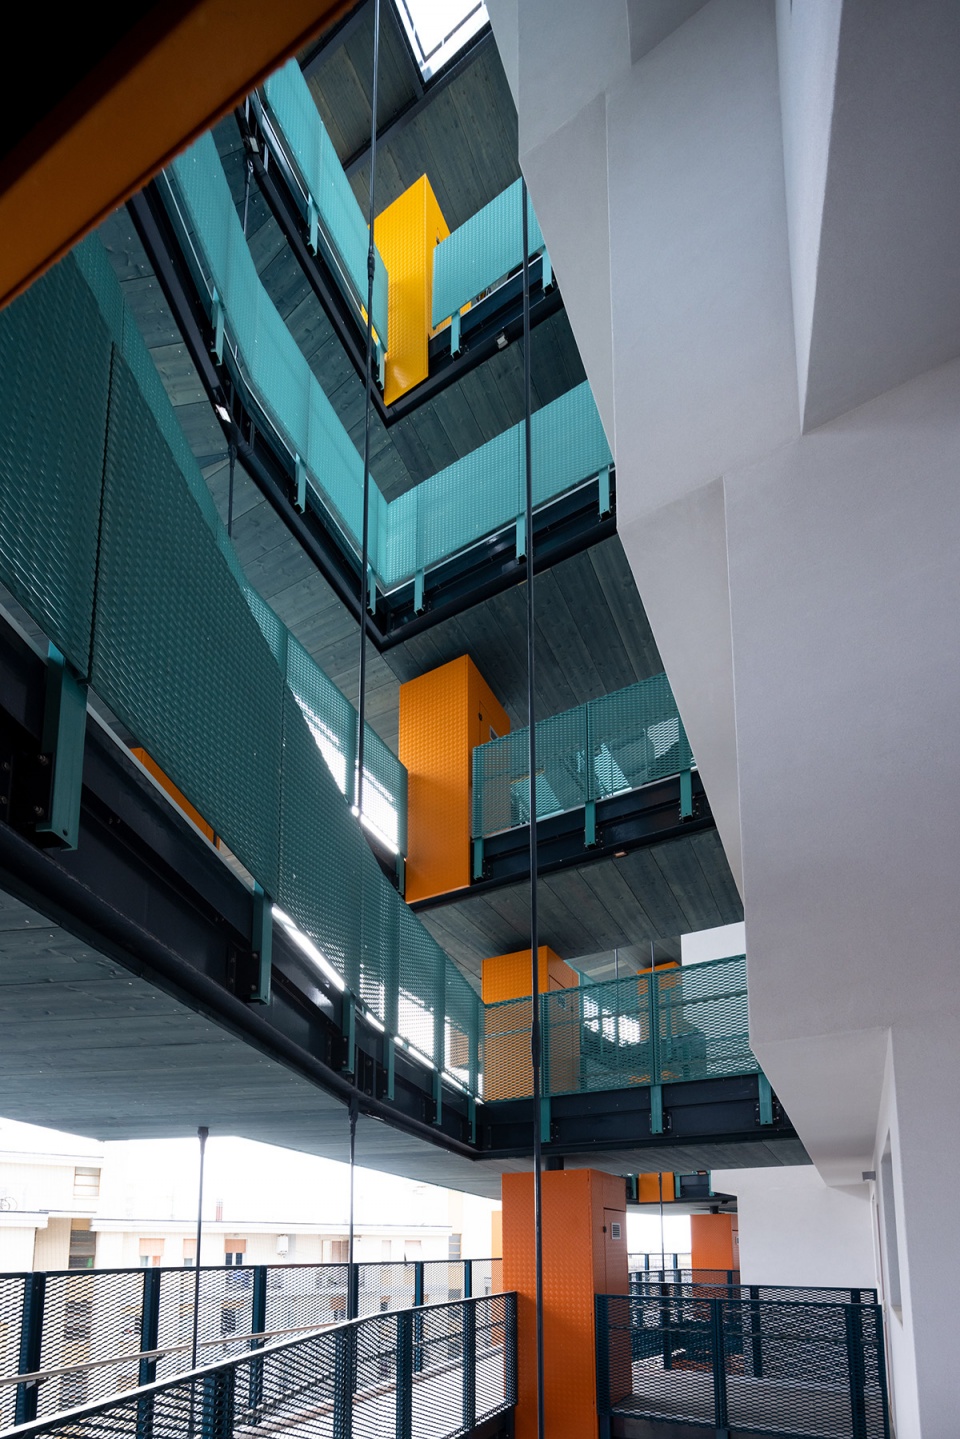
总体来看,这座建筑是由四个元素组成的:商业裙楼、“幻影”楼层、阶梯式公寓以及用于定义严格私人空间的分配系统。这些元素在项目中以一种超乎意料的方式组合在一起,产生了空间、形态和透视上的奇妙效果,甚至于在建筑中定居的使用者也会不时地感到惊喜。
Four are the elements that make up this building: the commercial podium, the “phantom floor”, the terraced residential block and the distribution system that defines an alternative space to the strictly private one. These elements assembled in the project in a not always predictable way produce spatial, morphological and perspective effects capable of surprising even those who live regularly in the building.
▼中庭视角,View from the atrium © Iwan Baan
▼模型,Models © ELASTICOFarm
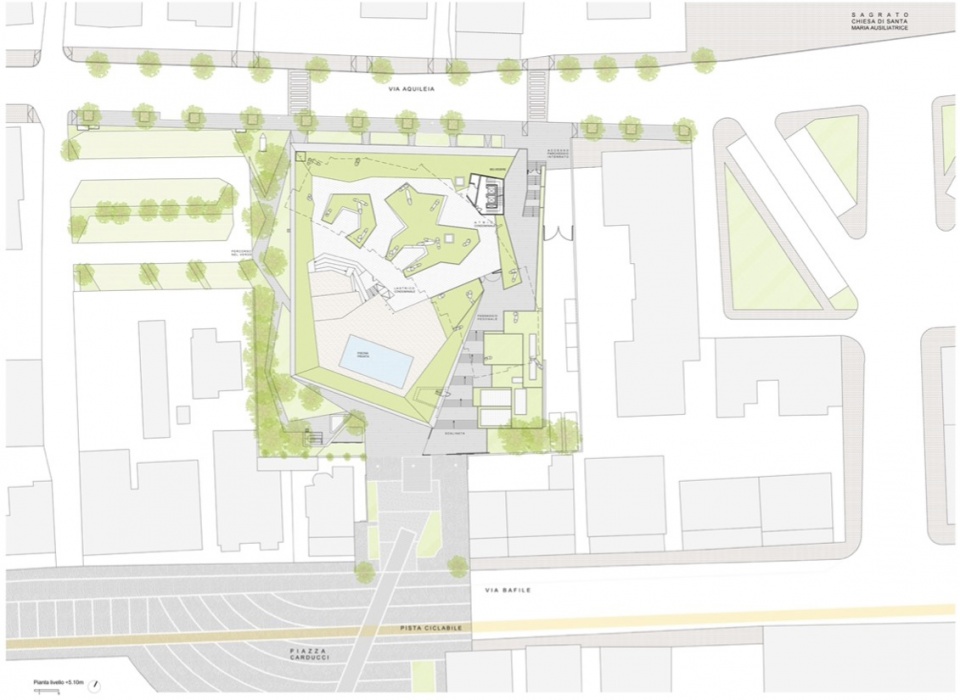
▼场地平面图,Site plan © ELASTICOFarm
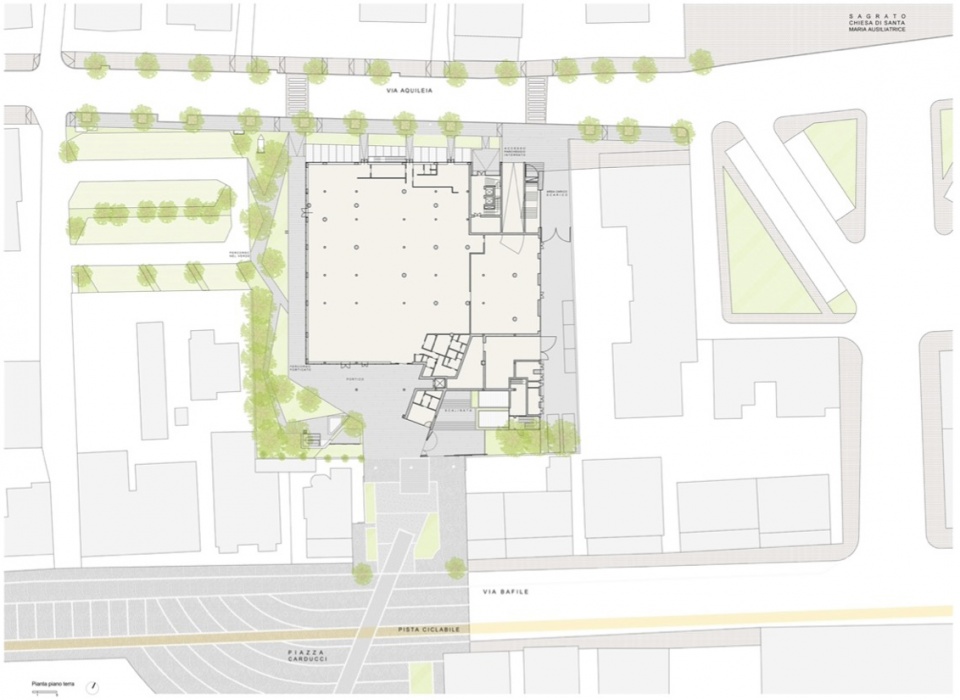
▼首层平面图,Ground floor plan © ELASTICOFarm
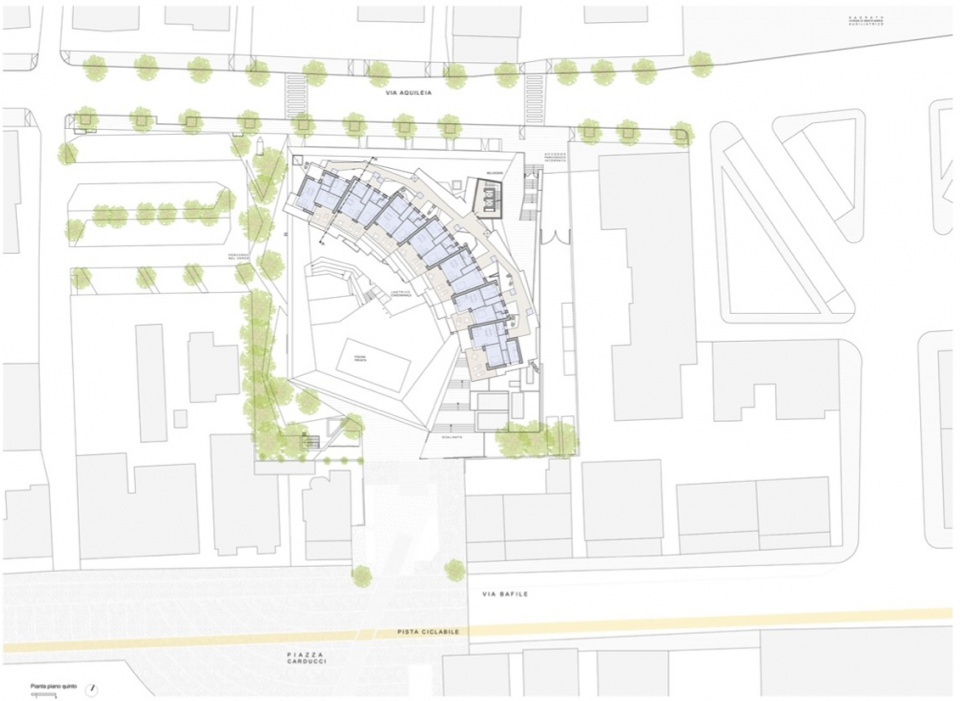
▼六层平面图, fifth floor plan © ELASTICOFarm
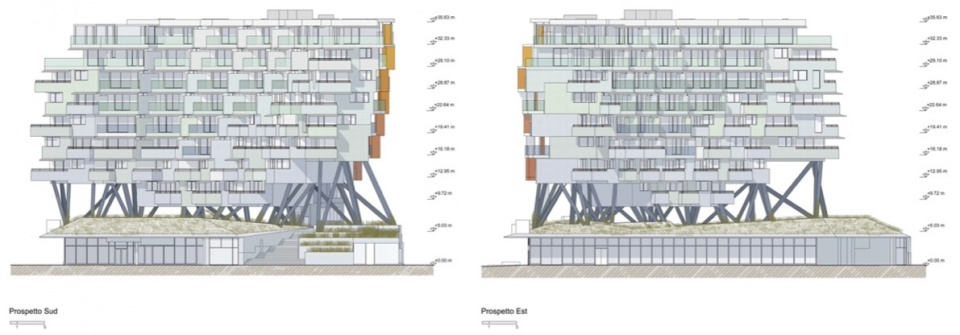
▼南立面图和东立面图,South and East elevation © ELASTICOFarm
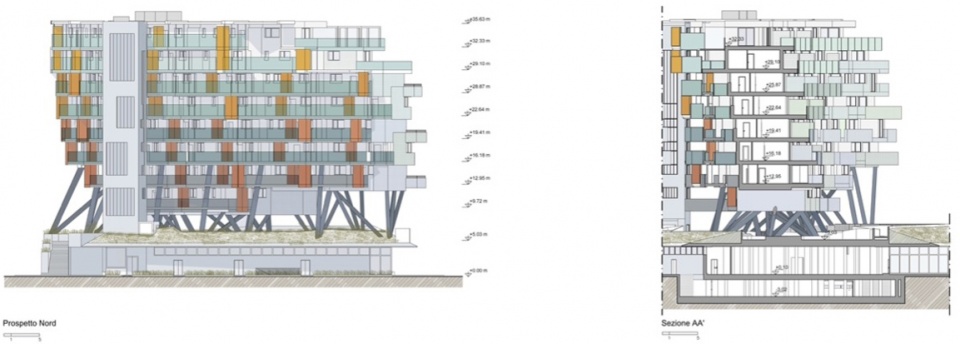
▼北立面图和剖面图AA’,North elevation and Section AA’ © ELASTICOFarm
Client: NUMERIA SGR s.p.a.
Size: 4400 mq
Progress: Built
Project desing: ELASTICOFarm + BPLAN Studio
Team: arch. Stefano Pujatti, arch. Alberto Del Maschio, arch. Marco Bottosso, arch. Valeria Brero,
arch. Daniele Almondo, arch. Andrea Rosada, arch. Serena Nano, arch. Boris Cibin
Structural design: SAICO Ingegneria s.r.l.
Plant design: Studio Termotecnico Gabrielli
Building contractor: impresa C.E.V. s.p.a.
carpenterie metalliche: GR strutture s.r.l.
More: ELASTICOFarm。更多关于:ELASTICOFarm on gooood









没想到国外也有山寨的大黄蜂
不是很实用
看起来蛮酷的,可是幻影层是什么鬼
看了一下模型 这个楼的视线被前面的屏风楼挡死了啊。 。。。
不是很能理解那个走廊
不敢放室内图了?
该项目对Bafile和Aquileia两条街道之间的区域进行了干预,场地距离海滩仅150米,与周围的环境相比,新建筑显得十分突出,甚至在尺度上有些“脱离”。然而,建筑设计在试图弱化自身的存在,并尽可能地避免对其他建筑的视野和品质造成干扰。考虑到建筑位于城市的旅游中心且具有明确的商业使命,设计团队试图在保证不影响住宅区俯瞰Carducci广场的前提下,对场地进行最大化的利用。——————这个能自圆其说吗,这是最适宜的方案吗
非常喜欢。住在这个公寓里的感觉应该很不一样。
有必要吗、有钱没处花,这些质疑可没有任何的锚点哦。
帅是真的帅,就是不知道防不防强风防不防震啊
架空就架空,什么鸟玩意儿幻影,矫揉造作,有钱没处花
很帅的建筑
致敬马赛公寓之作吧。
虽然知道这是国外的,或许是牛逼人物的设计,但是看着这设计感觉很没意思,也不知道在玩什么,有必要吗?
虽然知道结构没啥问题但就是好没安全感。。
安装好多少钱一平