非常感谢 Aedas 予gooood分享以下内容。更多关于他们:Aedas on gooood.
Appreciation towards Aedas for providing the following description:
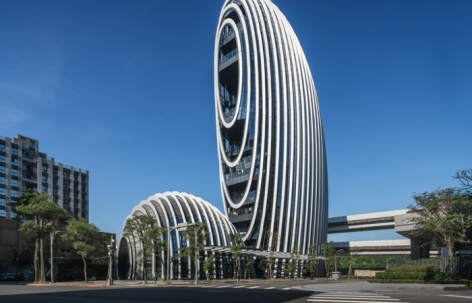
砳建筑是矗立在台北基隆河畔一座集优雅与个性于一身的新建建筑。这座 70 米高的18层办公大楼,重新定义了作为台湾新兴区域的南港科学园区的天际线。作为一座在设计构思前期即引入绿色概念的建筑,其标志性的植生绿墙不仅令人悦目,更是在功能上成为建筑低能耗、高节能结构的有机一环,令砳建筑荣获美国绿建筑学会颁发的LEED金级认证。
Lè Architecture is a 70-metre tall office building with 18 storeys in Nangang, Taipei. Situated along the Keelung River, it is set to redefine Taipei’s rapidly developing skyline.
▼建筑概览,overview
地点及环境|LOCATION AND CONTEXT
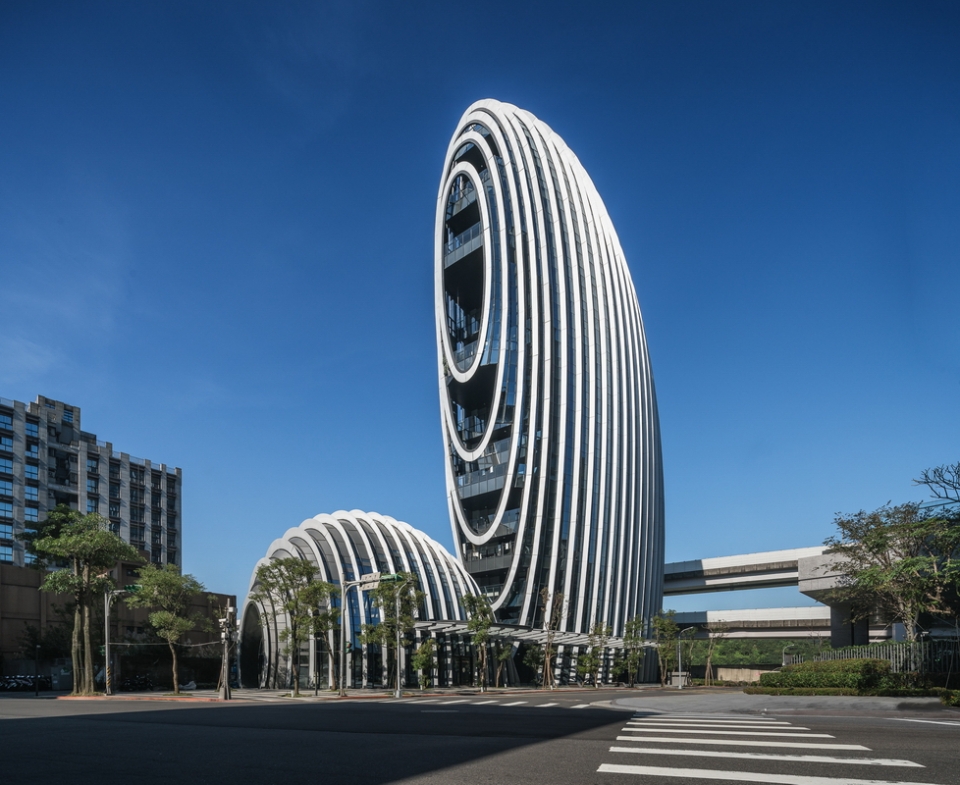
砳建筑位于台湾台北市东南面的南港区,区内设金融园、软件园、展览馆、中央研究院等,为正值快速发展的区域。项目北临环河东路,南靠重阳路, 邻近南湖大桥及捷运文湖线南港软体园区站。无论驱车或乘捷运经过这一带,砳建筑总是最亮眼的存在。
Nangang is a fast-emerging district in southeastern Taipei, with major facilities such as Financial Park, Software Park, Exhibition Center etc. The project site is near Nanhu Bridge and Nangang Software Park Metro Station.
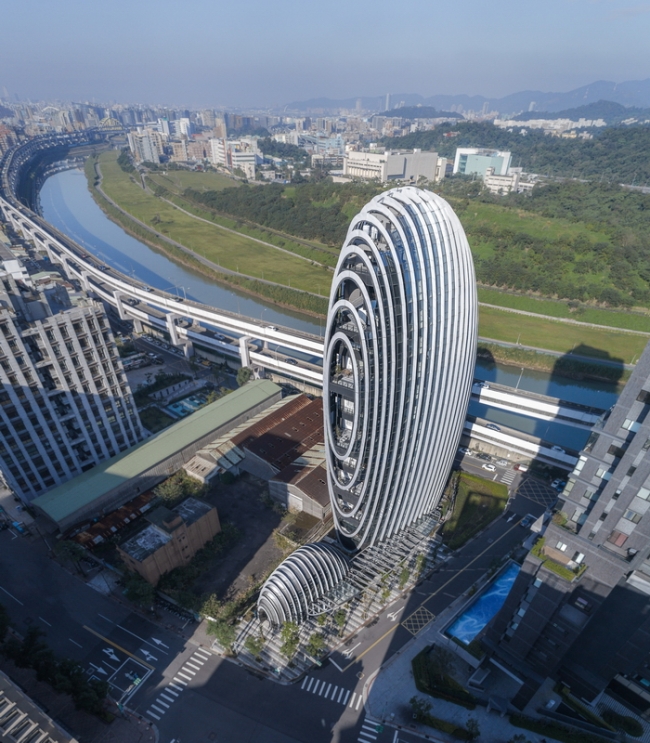
▼建筑鸟瞰,aerial view
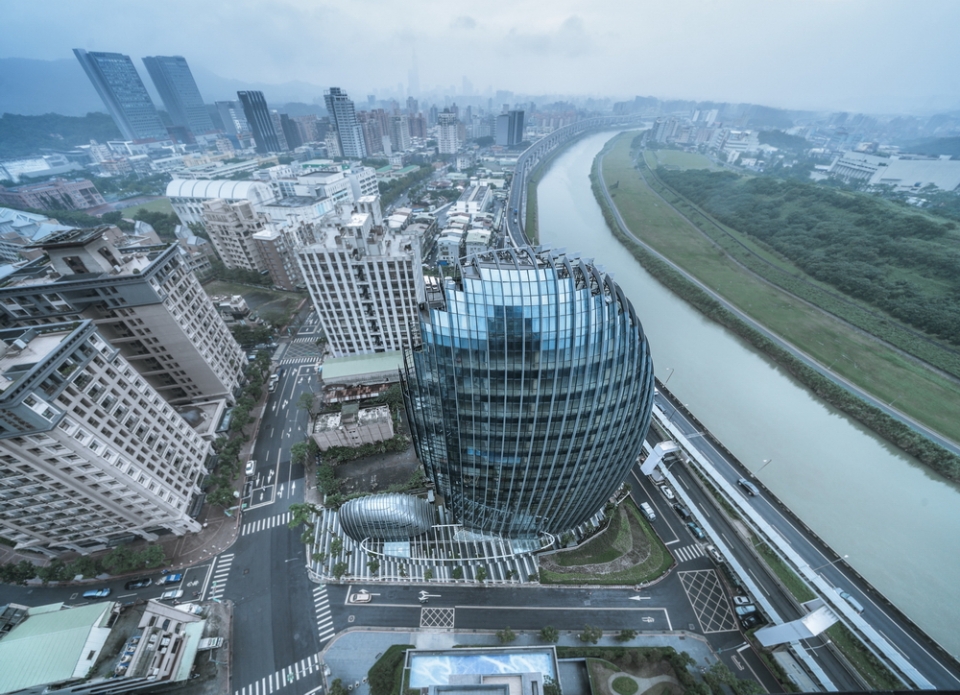
▼驱车经过砳建筑,driving at the side of Lè Architecture
设计概念|DESIGN CONCEPT
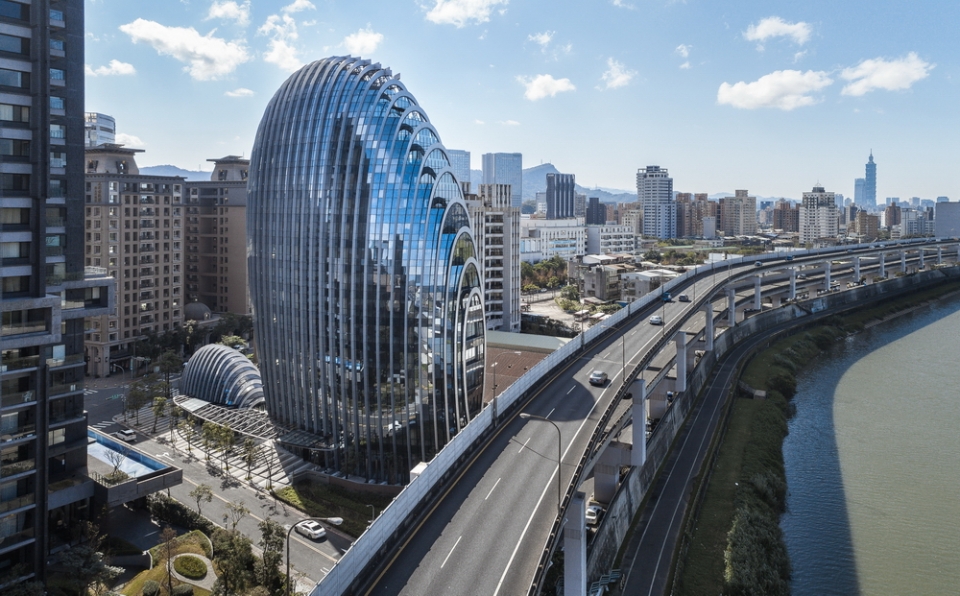
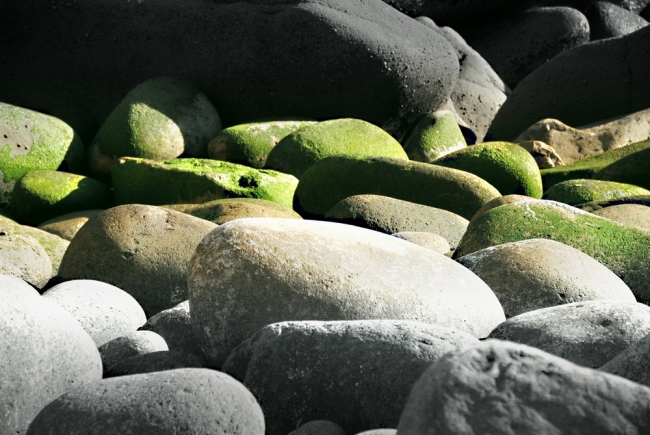
砳建筑融合在地地域文化,并以当代建筑形式呈现。设计灵感来源于附近基隆河畔的鹅卵石,独特的造型在传达圆润和优雅的美学理念的同时,兼具力量和个性。建筑的“卵”状外形作为生命的初始形态,隐喻地区的复兴,更是知识的孵化器。同时,卵石由河入海的生命历程,也象征着作为台北新生力量的南港科学园区的全新出发。
▼基隆河畔的鹅卵石,pebbles along the Keelung River
The building integrates regional culture and represents it in a contemporary building form. The design drew inspiration from pebbles along the Keelung River to deliver a unique, aesthetically appealing exterior coupling with greenery on the façade. Its design conveys the ideas of roundness and elegance, strength and character. The egg-like shape implies it is an incubator of knowledge and a metaphor of intellectual revival, which integrates well with the local context and marks an important milestone in the revitalisation of the fast emerging Nangang district.
▼建筑的“卵”状外形作为生命的初始形态,隐喻地区的复兴,更是知识的孵化器,the egg-like shape implies it is an incubator of knowledge and a metaphor of intellectual revival
空间运用|USE OF SPACE

砳建筑致力打造高效、互动和健康的室内办公空间。它由多个贯穿各层的“城市客厅”串联而成,可根据需求安排咖啡厅、烹饪间、小型图书馆和讨论区等不同功能,为打造兼具舒适性和启发性的创意环境提供可能。室内空间的多样性亦通过建筑北端和南端的户外露台延伸到室外,和丰富多彩的立面效果完美呼应。“城市客厅”的存在,使建筑不再是以往人们熟悉的刻板、遥远的庞然大物形象,而是充满生气的、会呼吸的有机体。
Efficient, interactive and healthy office spaces are planned to provide an ‘urban living room’ with span-leveled communal areas including pantries, cafes, small libraries and breakout areas, creating a comfortable and inspiring work environment for creativity.
▼建筑室内空间,interior view
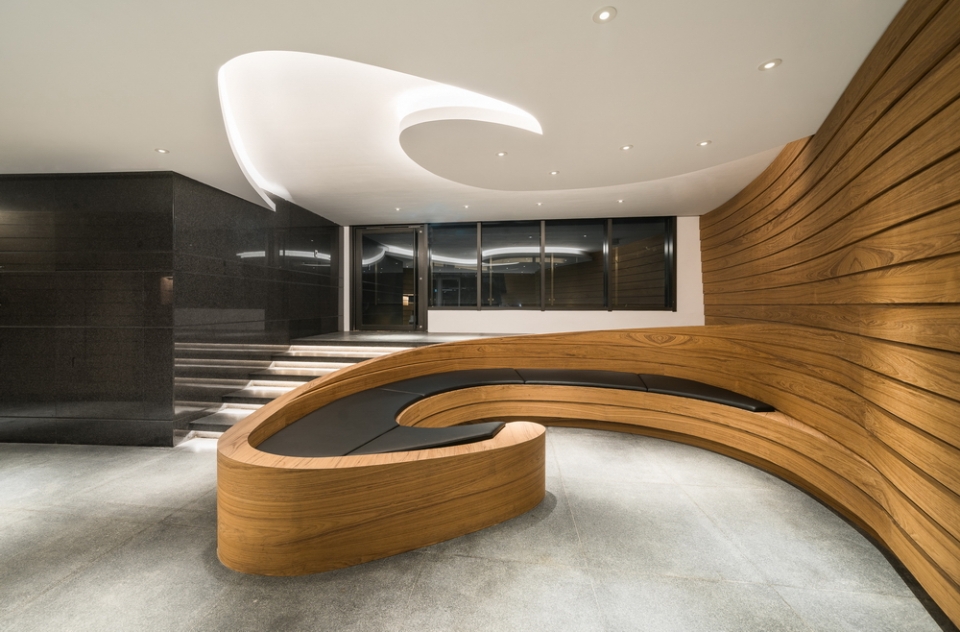
▼城市客厅,urban living room
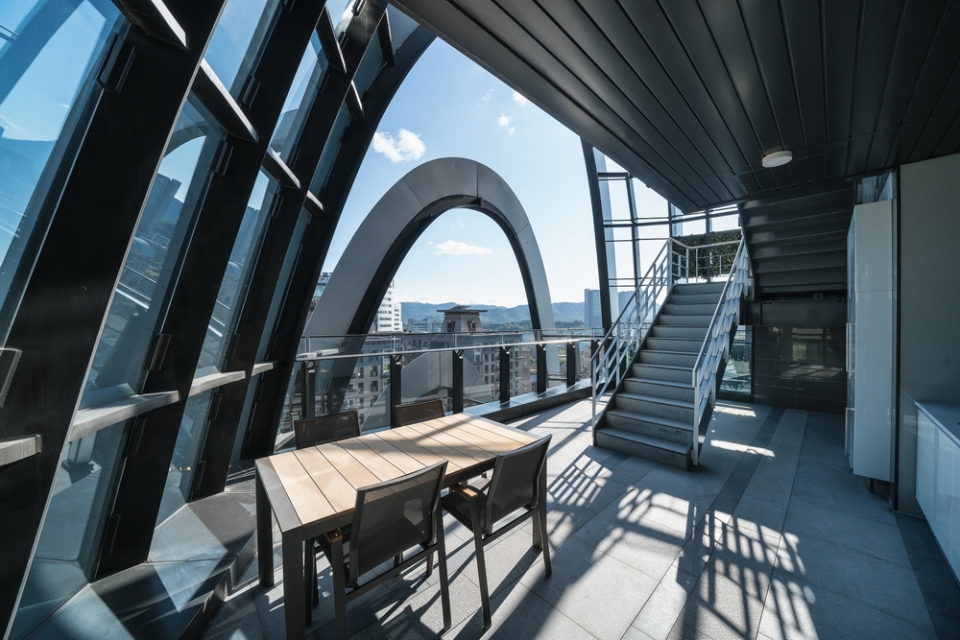
▼室内空间的多样性通过建筑北端和南端的户外露台延伸到室外,the diversity of indoor space extends to the outdoors through balconies at the northern and southern sides of the building
建筑特色|SPECIAL FEATURES
砳建筑采用可持续发展的绿色建筑设计,通过应用Aedas内部工具,透过先进的绿色BIM设计平台及科学化的绿色建筑分析,结合建筑美学,度身订造绿色设计策略。
▼建筑形态分析,architecture form analysis

Lè Architecture adopts a sustainable and green design with the use of the latest modeling and simulation software. From the outset of the design process, our sustainability team employs our in-house analytical tools to develop unique and cutting-edge environmental design strategies for the project. With an advanced Green BIM Platform and scientific green building analysis, a seamless integration of scientific analysis and aesthetic design is achieved.
▼西立面“绿墙”构造,construction of west façade
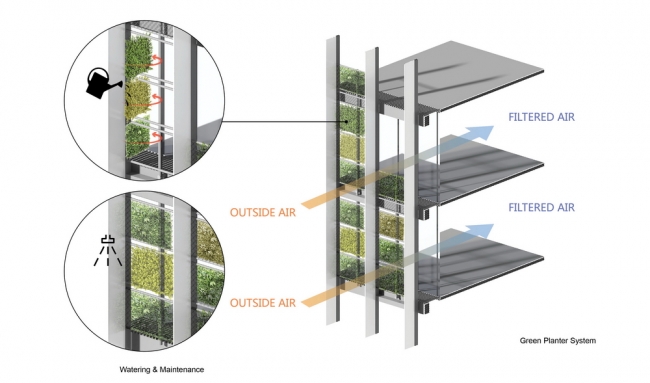
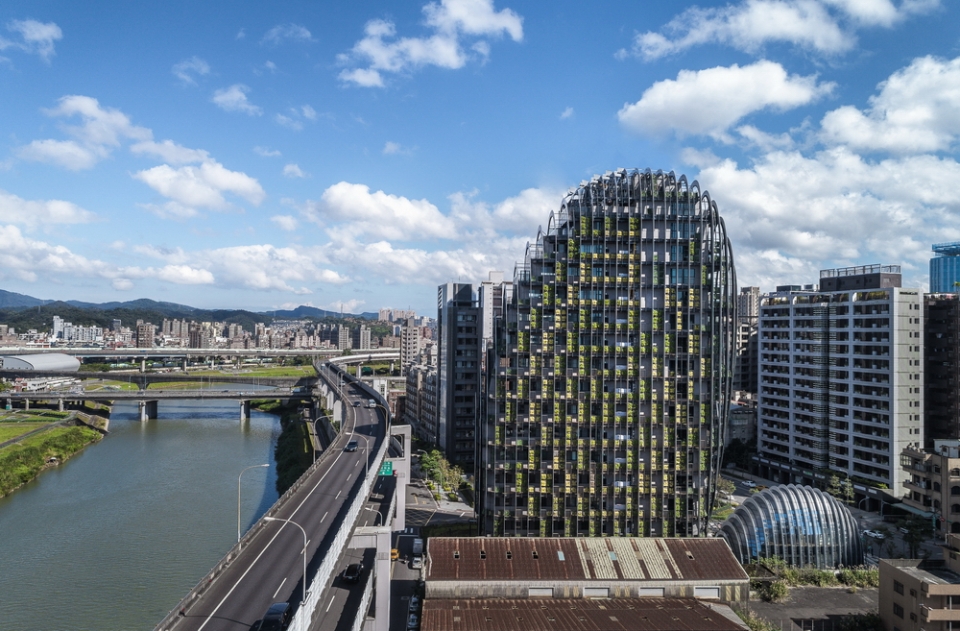
高70米的植生绿墙,应用了多种方式有效控制建筑热耗,实现低碳节能的设计目标。办公楼设计采用直面玻璃,方便施工。西立面作为「会呼吸的立面」,绿植为室内办公空间提供了有效遮阳,从而降低室内温度,减少冷气和能源的使用;植物同时可将室外空气过滤,令办公大楼内的空间更为清新。
The 70-metre tall office building employs multiple strategies to add greenery to the façade and is focused on minimising energy demands. The building is designed with straight glass panels which optimise construction feasibility. The western wall serves as a `breathing facade’ with a series of vertical aluminum fins and green planters providing sufficient sun-shading for interior office spaces and effectively lower the temperature in the interiors which reduces the need for mechanical cooling during summer. The plants also serves as filters for outdoor air.
▼绿墙覆盖的西立面,west façade covered by greenery
项目名称:砳建筑
业主: 诚意开发股份有限公司
地盘面积: 1,944平方米
建筑面积: 11449.8 sqm
楼高: 71.55 m
楼层: 18(地上 15 层、地下 3 层)
竣工年份 : 2017
建筑设计:Aedas
主要设计人:温子先博士
幕墙顾问:美桦实业股份有限公司
结构工程师:筑远工程顾问有限公司
板块优化顾问 : 大合先进工程顾问股份有限公司
照明顾问 : 光拓彩通建筑照明设计顾问
景观设计 : Aedas、邱垂睿建筑师事务所
Name: Lè Architecture
Client: Earnest Development & Construction Corporation
Site Area: 1,944 sqm
Construction Area: 11449.8 sqm
Building Height: 71.55 m
Number of Storeys: 18 (15 floors above ground, 3 floors underground)
Completion Year: 2017
Architecture and Interiors: Aedas
Director: Dr Andy Wen
Façade Consultant: 美樺實業股份有限公司
Structural Engineer: ENVISION structural engineering consultant
3D Consultant: HKR Engineering Consultants
Lighting Consultant: Guang Lighting Design
Landscape Design: Aedas, Chiu Chui-Juey Architect and Associates
More:Aedas。更多关于他们:Aedas on gooood








Aedas你是怎么说服甲方接受这么个玩意儿的???
?
马岩松的喜玛拉雅中心他弟?
只有我觉得不好看吗,因为比例问题 导致过于具象
俺也一样
低配版山水城市?
恶心坏了…
比例控制的真恶心,,,像《星河战队》中的那个巨型高智商虫族王后。。。
个人感觉不好看
手动赞
宇智波斑
确切的说是带土。
初看之下还是挺惊艳的,细看就感觉立面做的不整体和干净
抄袭了一座很丑的楼然后就成了一座更丑的楼http://hdd-group.com/zw/index.php,客观讲华都的那座楼从完成效果来讲远远好于这个
无脸男。。。
哈哈哈哈 一直觉得像什么 原来真的是无脸男啊 哈哈哈哈
朝阳公园2.0版?