感谢 ACDF Architecture + BVN 予 gooood分享以下内容。 更多关于他们,请至:ACDF Architecture on gooood; BVN on gooood
Appreciation towards Gallery by ACDF Architecture + BVN for providing the following description:
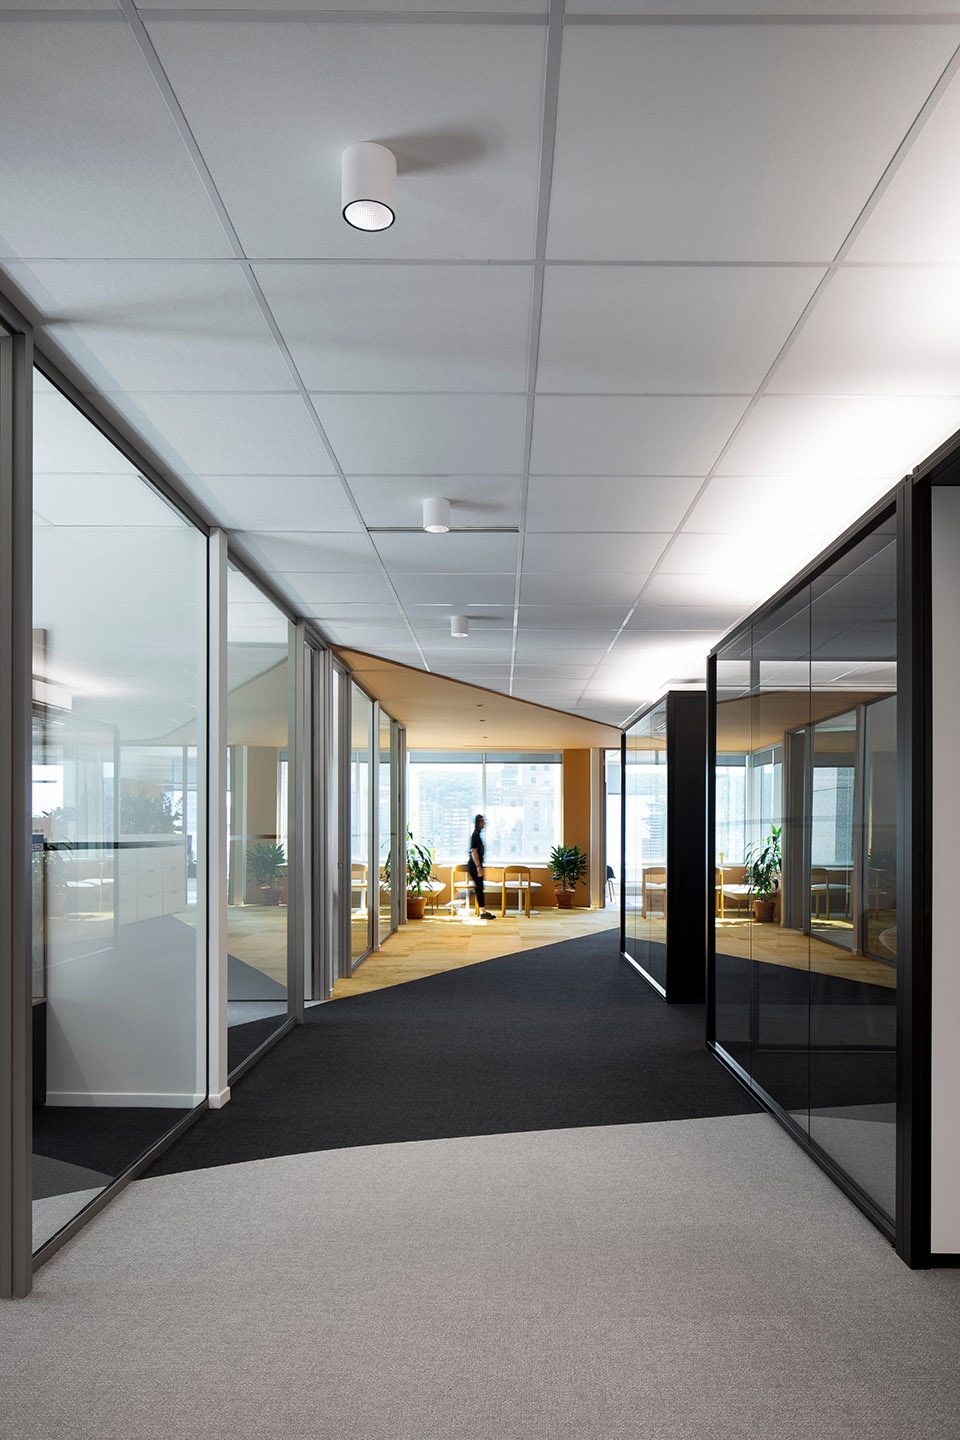
BVN建筑师事务所和ACDF建筑师事务所负责本次McCarthy Tétrault律师事务所新办公室的设计。该办公室位于蒙特利尔市中心的1000 de la Gauchetière大楼。在对现有的异形建筑进行重新思考后,建筑师团队将四层楼(约100,000多平方英尺)的空间改造成开放、明亮且无等级之分的协作空间。
BVN Architecture and ACDF Architecture are proud to present their transformative design of new offices for the McCarthy Tétrault law firm, located at 1000 de la Gauchetière in downtown Montreal. After rethinking the existing atypical architecture, the architects have transformed over 100,000 square feet on four floors into open, bright, and nonhierarchical collaborative spaces.
▼明亮的办公空间,Bright office space ©Adrien Williams
ACDF建筑事务所高级合伙人Joan Renaud解释说:“本项目中对McCarthy Tétrault事务所的结构调整和布局,既是对传统律师行业模式的回应,也表达了对改革律师事务所形象的渴望,希望推动McCarthy Tétrault成为一家具有创新性和亲和力的律师事务所。
“The project addresses the restructuring and layout of McCarthy Tétrault’s offices to respond both to a traditional industry model, but also a desire to reform the image of the law firm as one that is innovative and accessible,” explains Joan Renaud, senior partner at ACDF Architecture.
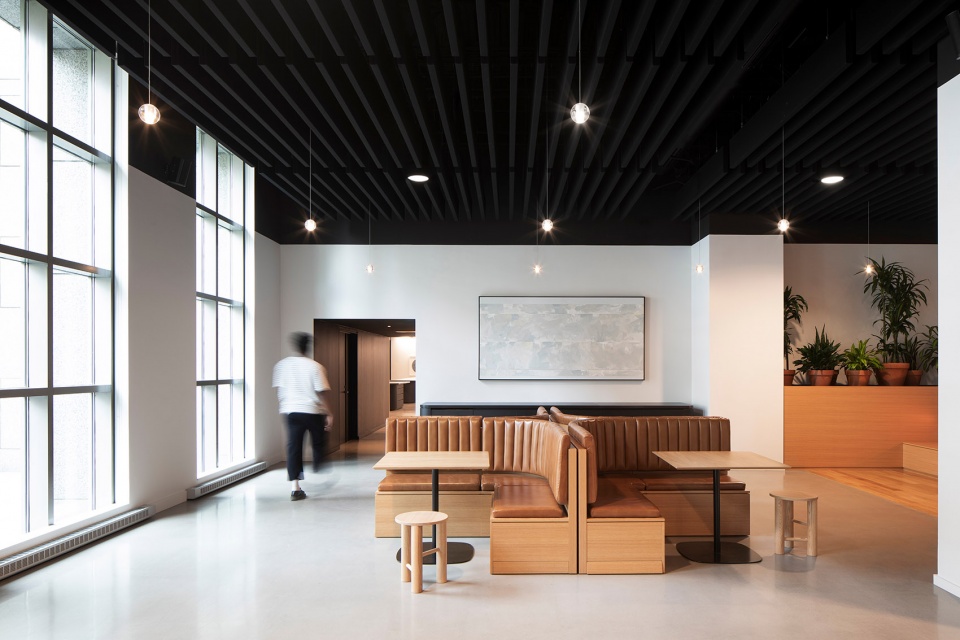
▼具有亲和力和创造性的空间,Affinity and creative space ©Adrien Williams
以人为本的愉快氛围
People at the heart of a convivial environment
McCarthy Tétrault律所在加拿大国内和国际上提供服务,并将自己定位为“将人力资本视为企业价值”的首选雇主。因此,律所致力于创造一个工作和交流的空间,以充分实现员工在各类活动、福祉和专业领域的获得感和发展。
McCarthy Tétrault, which offers its services nationally and internationally, positions itself as an employer of choice that recognizes human capital as a corporate value. Accordingly, the firm is committed to creating a work and communication space that enables the full realization of its activities, the well-being of its users, and the growth of its fields of expertise.
▼工作和交流空间,Work and communication space ©Adrien Williams
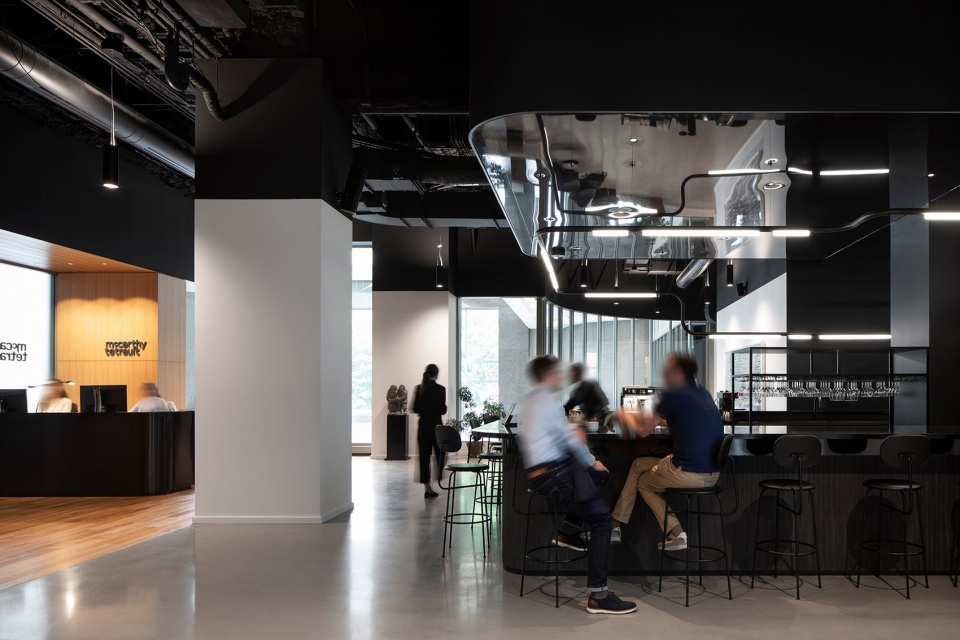
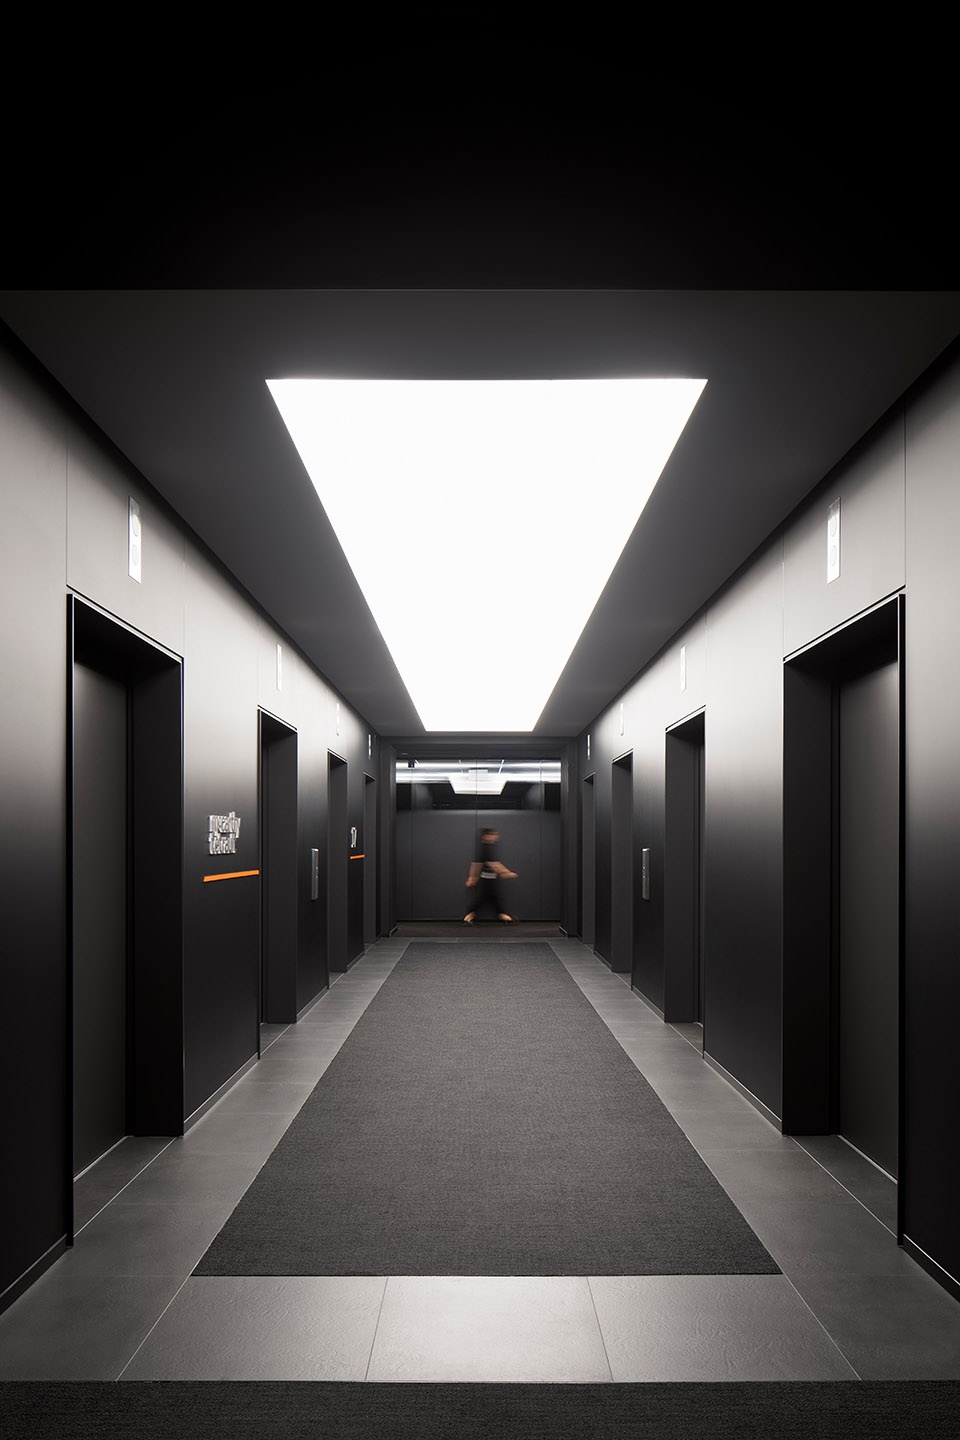
在公司入口处的夹层楼层上,建筑师们设计了一个全新的接待区,让律所能够在一个大型的中岛空间周围接待客户和员工。这里同时也是一个咖啡吧,可用于举行非正式或正式会议,也可以举办一些交流活动。与接待区相邻的是一个宽敞的会议中心,这里可容纳300多人,其中穿插的画廊空间也可用于举办各种活动。
On the mezzanine floor, where the firm’s entrance is located, the architects designed a new reception area that enables McCarthy Tétrault to welcome clients and staff around a large central counter, which doubles as a coffee bar for casual or organized meetings and convivial exchanges. Adjacent to the reception area, there is an expansive conference center capable of accommodating more than 300 people, with galleries interspersed for hosting a variety of events.
▼全新的接待区域,New reception area ©Adrien Williams
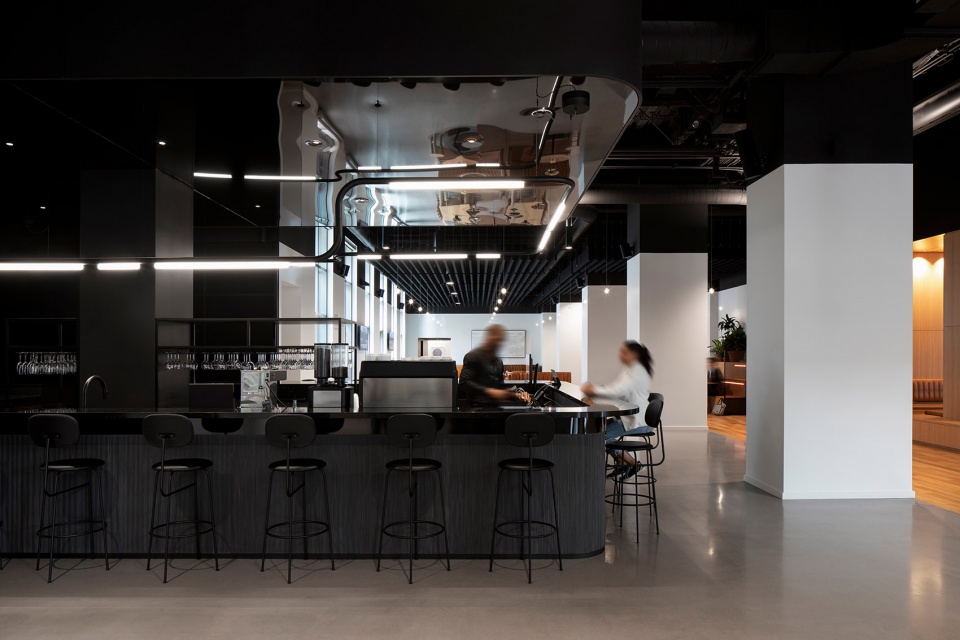
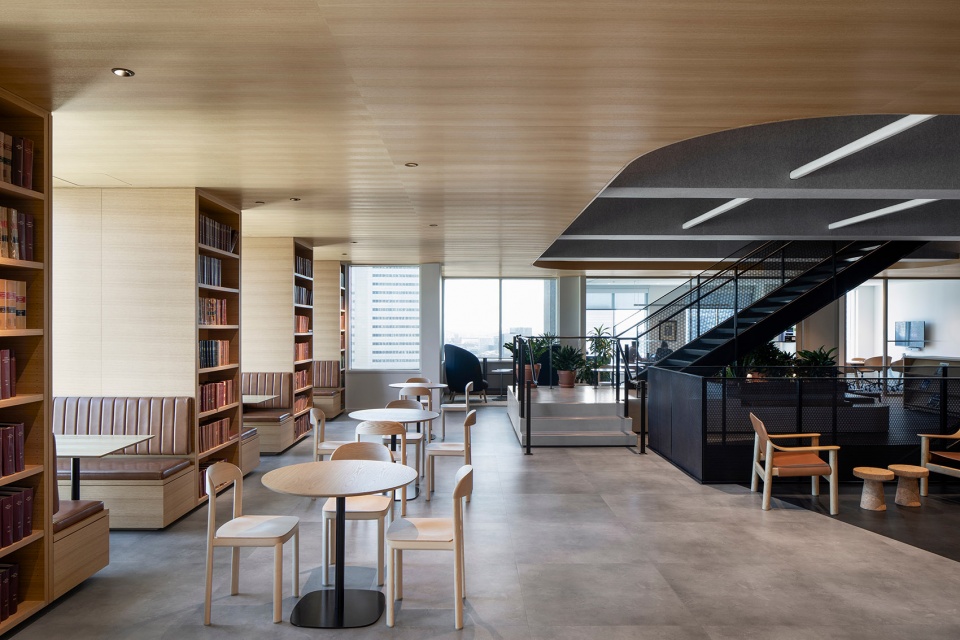
▼画廊空间,Gallery Space ©Adrien Williams
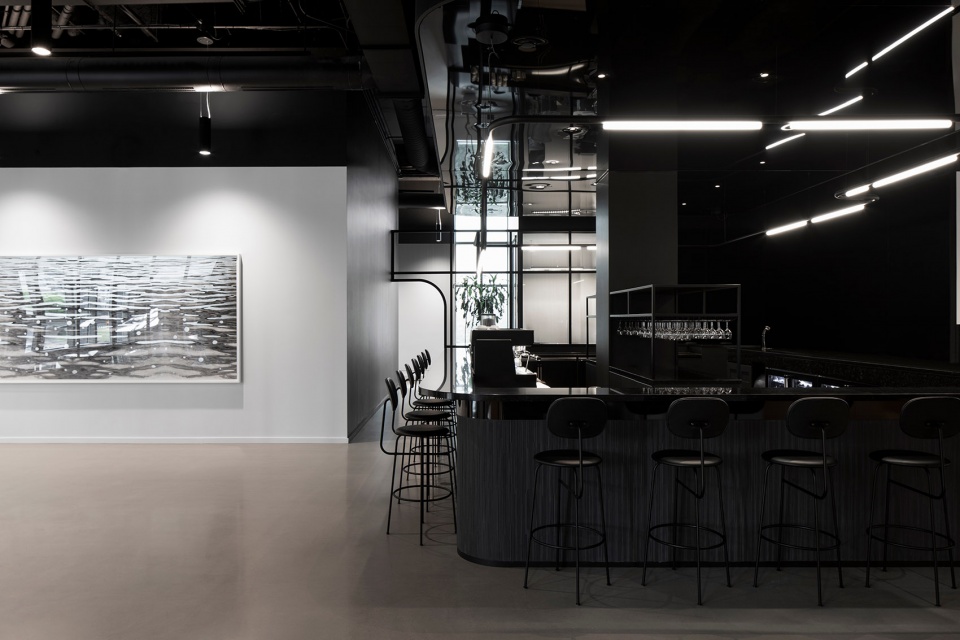
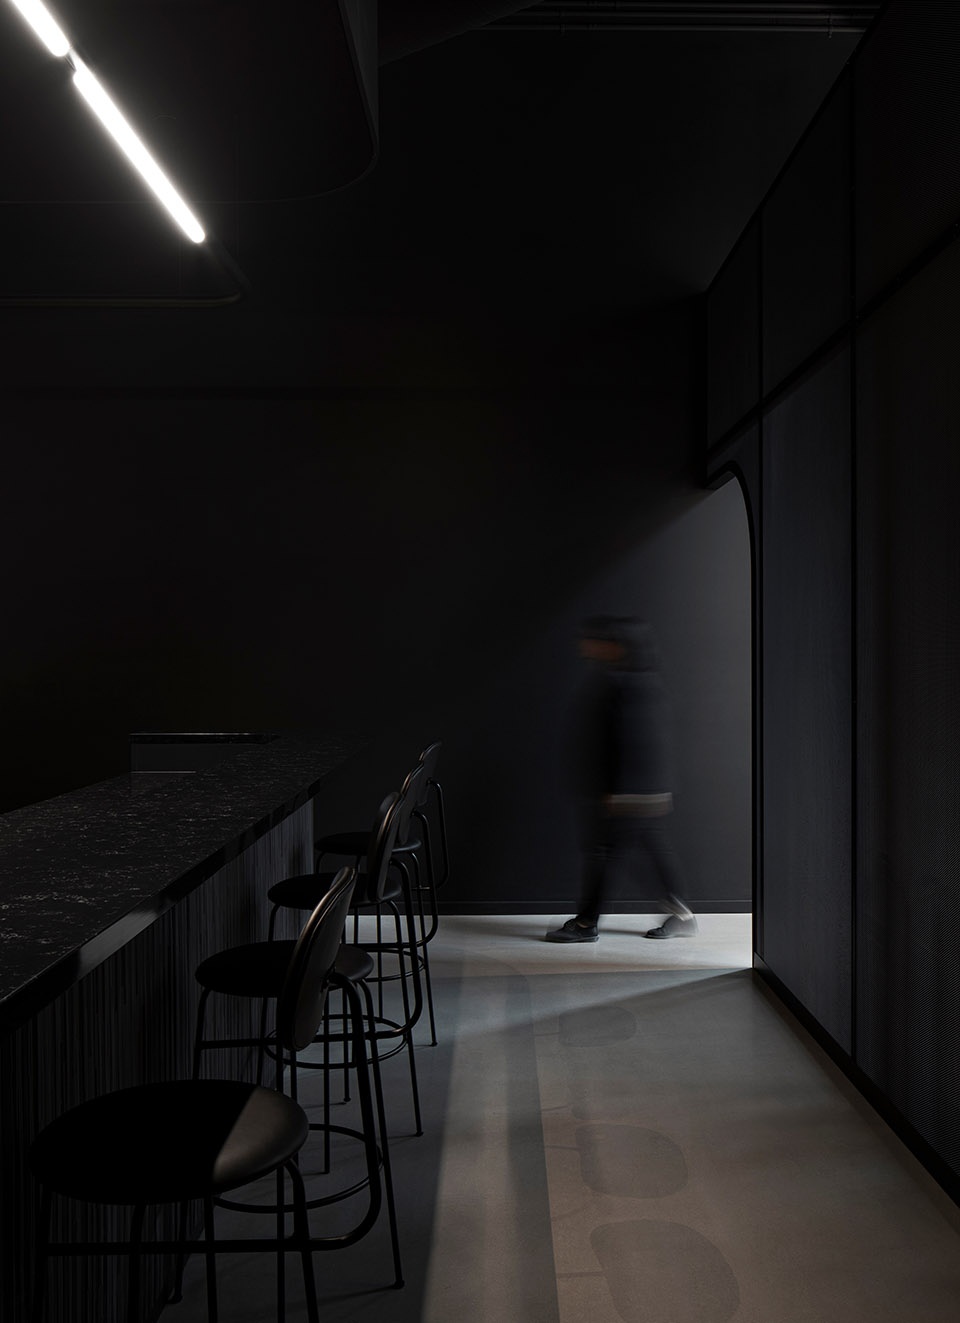
作为一家以致力于为员工、客户和来访者提供温馨环境而闻名的律所,建筑师团队必须为McCarthy Tétrault创造一种灵活的布局,既能满足传统会议的需要,又能满足律所集体培训和举办特别活动的需要。
As a firm renowned for its commitment to providing a welcoming environment for its employees, customers and visitors, it was essential to create a flexible layout that could accommodate traditional meetings, as well as group training and special events.
▼灵活的空间布局,Flexible space layout ©Adrien Williams
民主化与协作
Democratization and collaboration
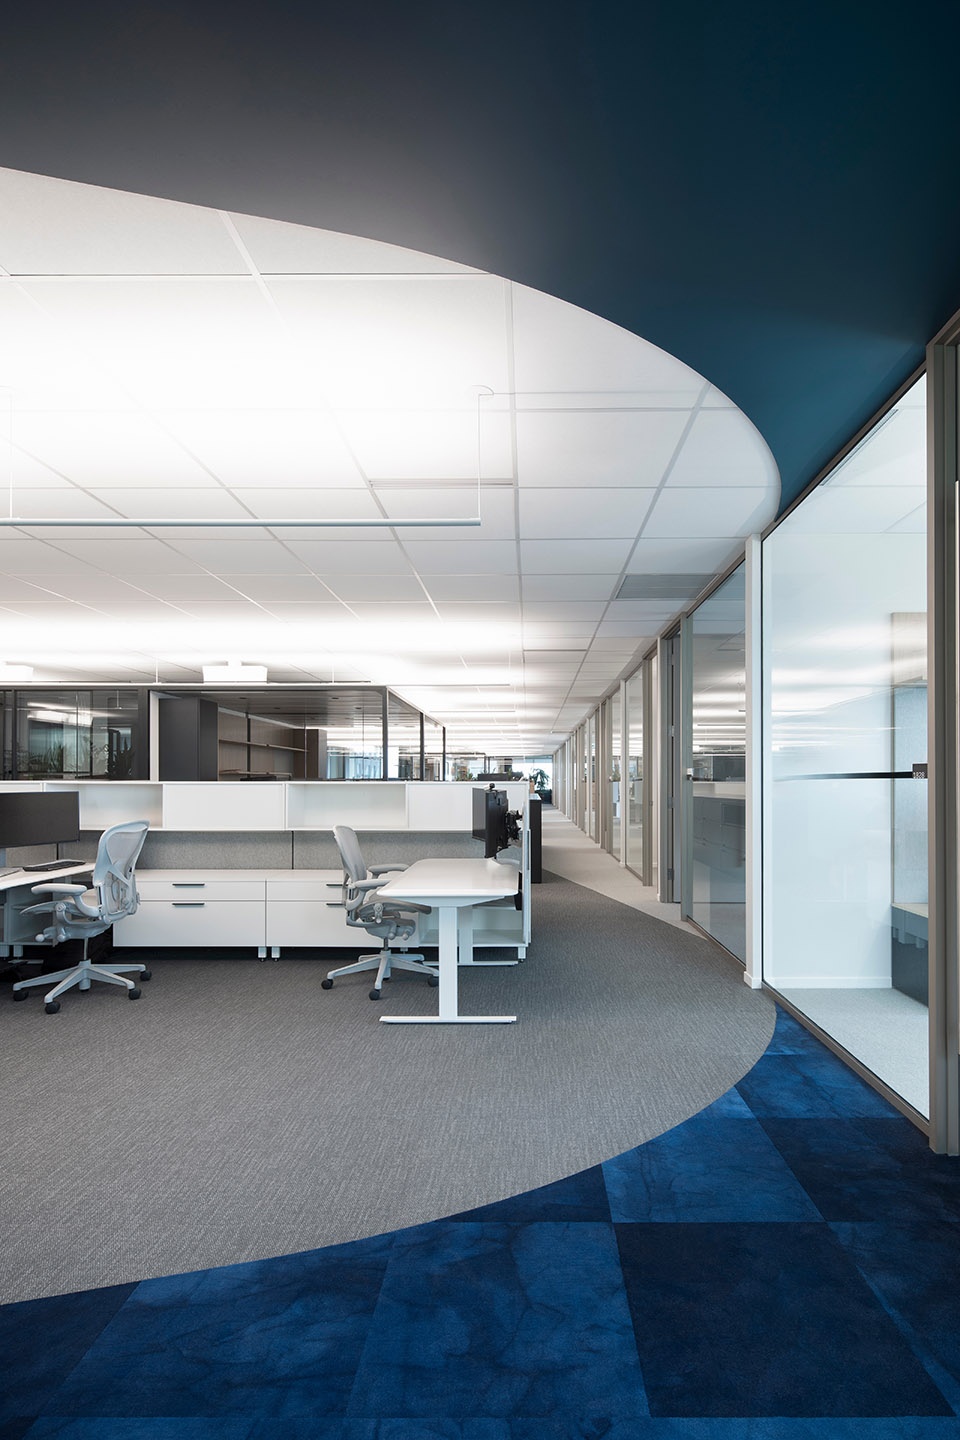
作为McCarthy Tétrault律所民主、友好和透明形象的重要体现,BVN+ACDF建筑师团队的设计对新办公空间全面注入了无障碍元素。律所在大楼里四层空间内的所有办公室和会议室(通常被称为“McCarthy之家”)都采用了符合人体工学的标准化工作站模式。在这里,每一个空间都既适合个人独立工作,也适合团队协同工作。
As a reflection of McCarthy Tétrault’s democratic, friendly, and transparent identity, BVN + ACDF’s design infuses accessibility into all of its new office spaces. Designed for both individual and collaborative work, all offices and meeting rooms on the tower’s four adjacent floors, commonly referred to as “The McCarthy House”, benefit from standardized ergonomic workstations.
▼适合个人工作的空间,Space for individual work ©Adrien Williams
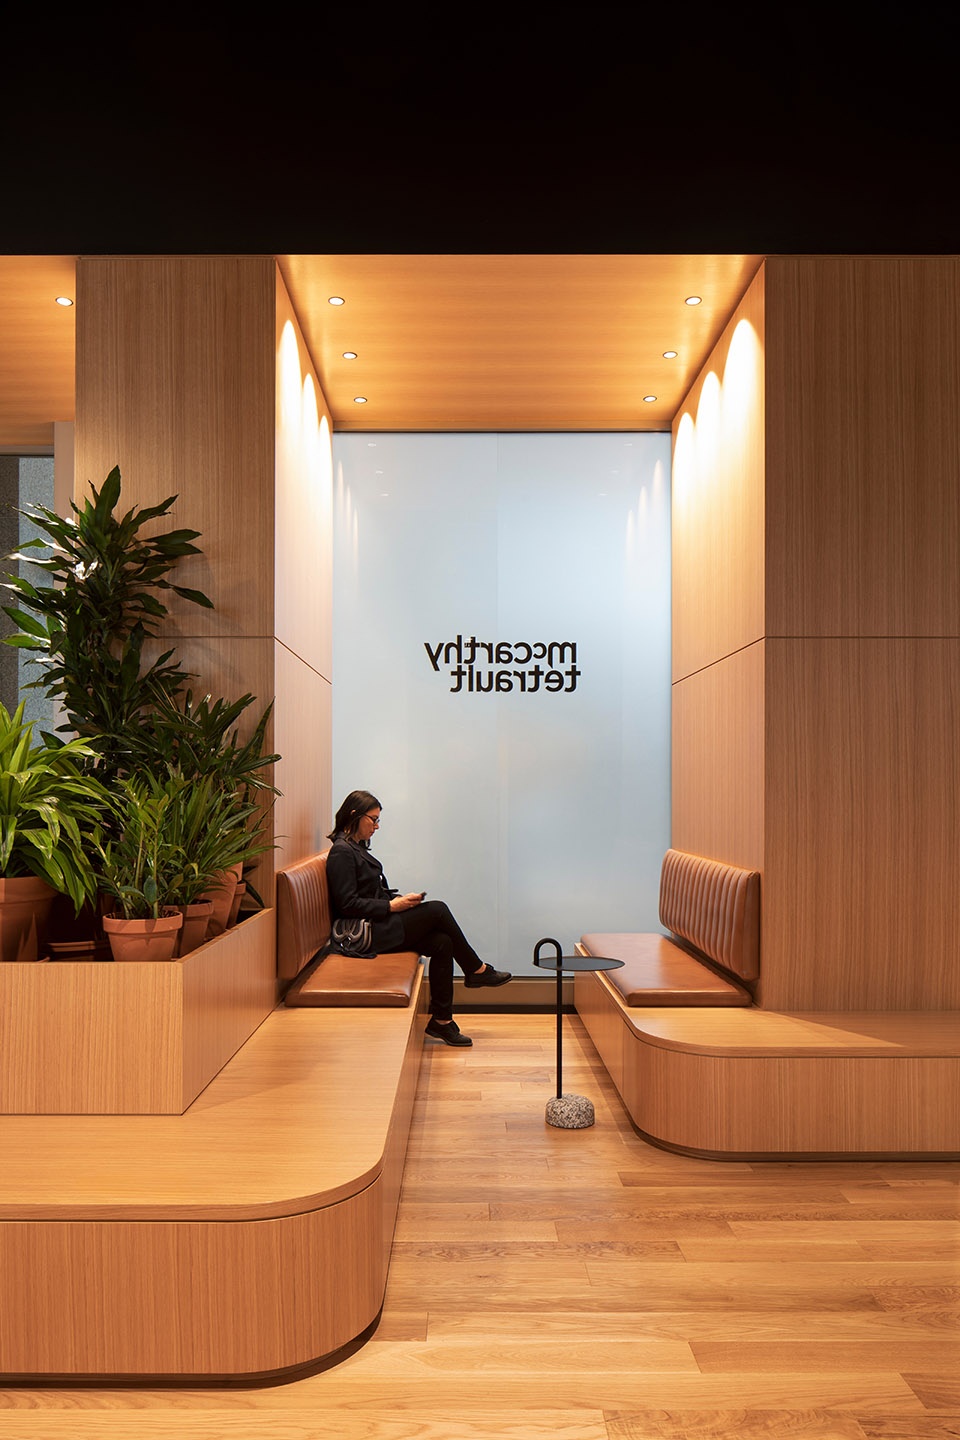
▼适合团队协作的空间,Space for teamwork ©Adrien Williams
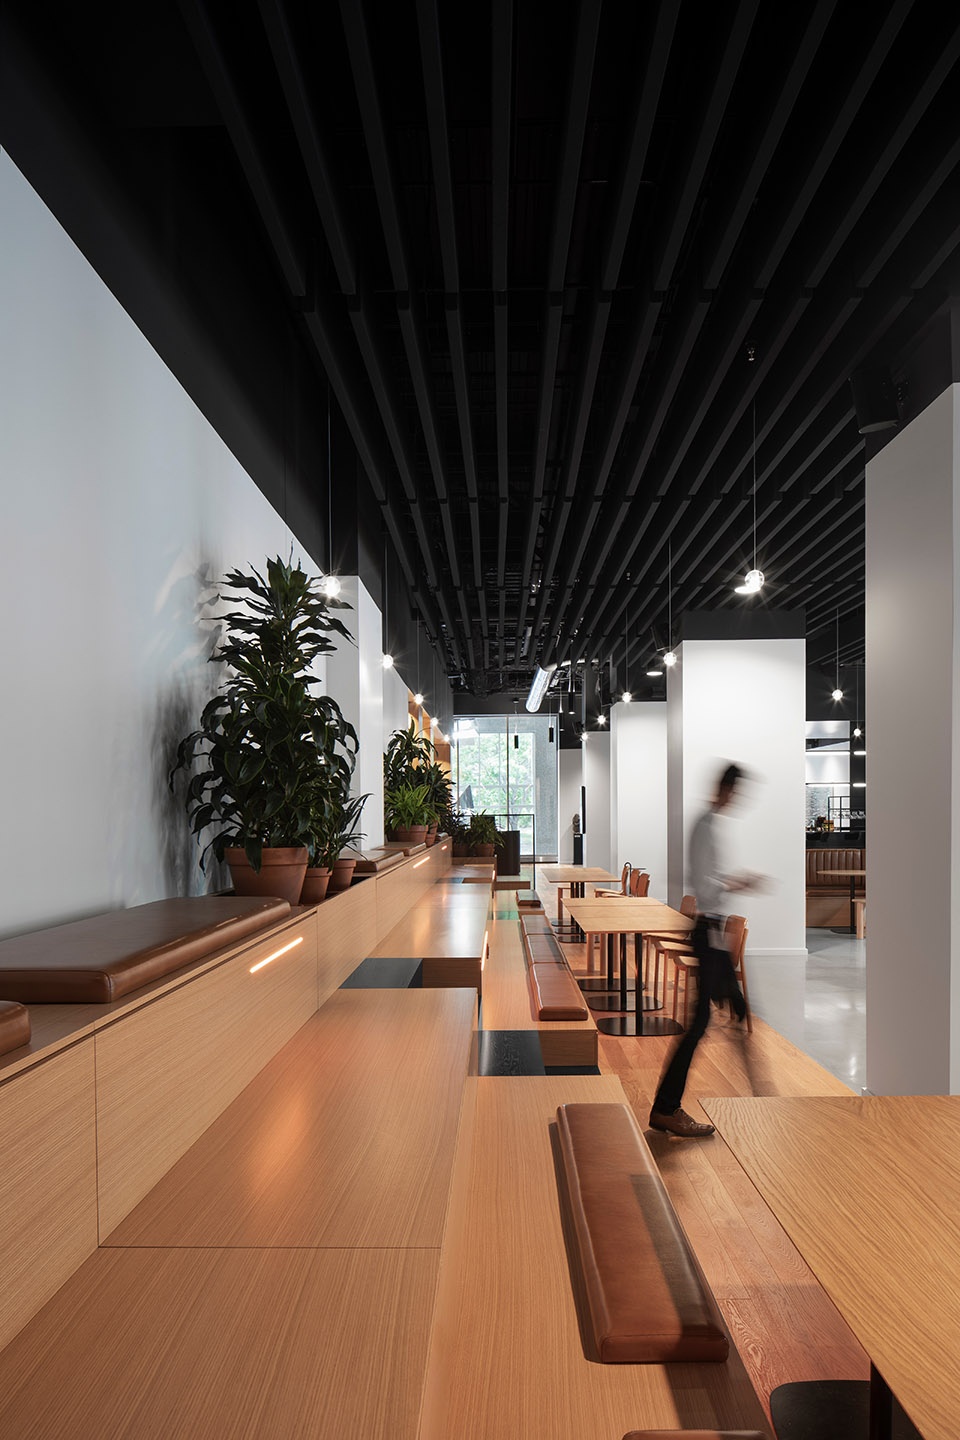
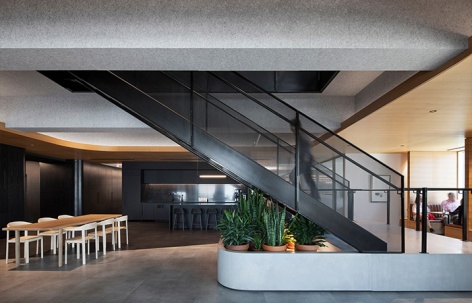
无论律师在McCarthy Tétrault的专业等级如何,标准化的工作站都可以随着时间推移实现适用于各个层级的模块化。中央楼梯空间为律师们自由通行和交流创造了条件,也为所有人打造了一条公共通道。由于这些区域没有客户,因此设计在这里可以放宽对隐私和礼仪的规定和要求,同时强调归属感。从这个意义上说,工作效率是设计团队鼓励并优先考虑的要素。
Regardless of the professional hierarchy of the firm’s lawyers, standardized workstations allow for modularity over time. A central architectural staircase allows free circulation and open exchanges between the firm’s lawyers, forging a common channel for all. The absence of clients in these areas has made it possible to relax the conventions and requirements of privacy and decorum, while reinforcing the sense of belonging. In that sense, the design encourages and prioritizes work efficiency.
▼中央楼梯,Central staircase ©Adrien Williams
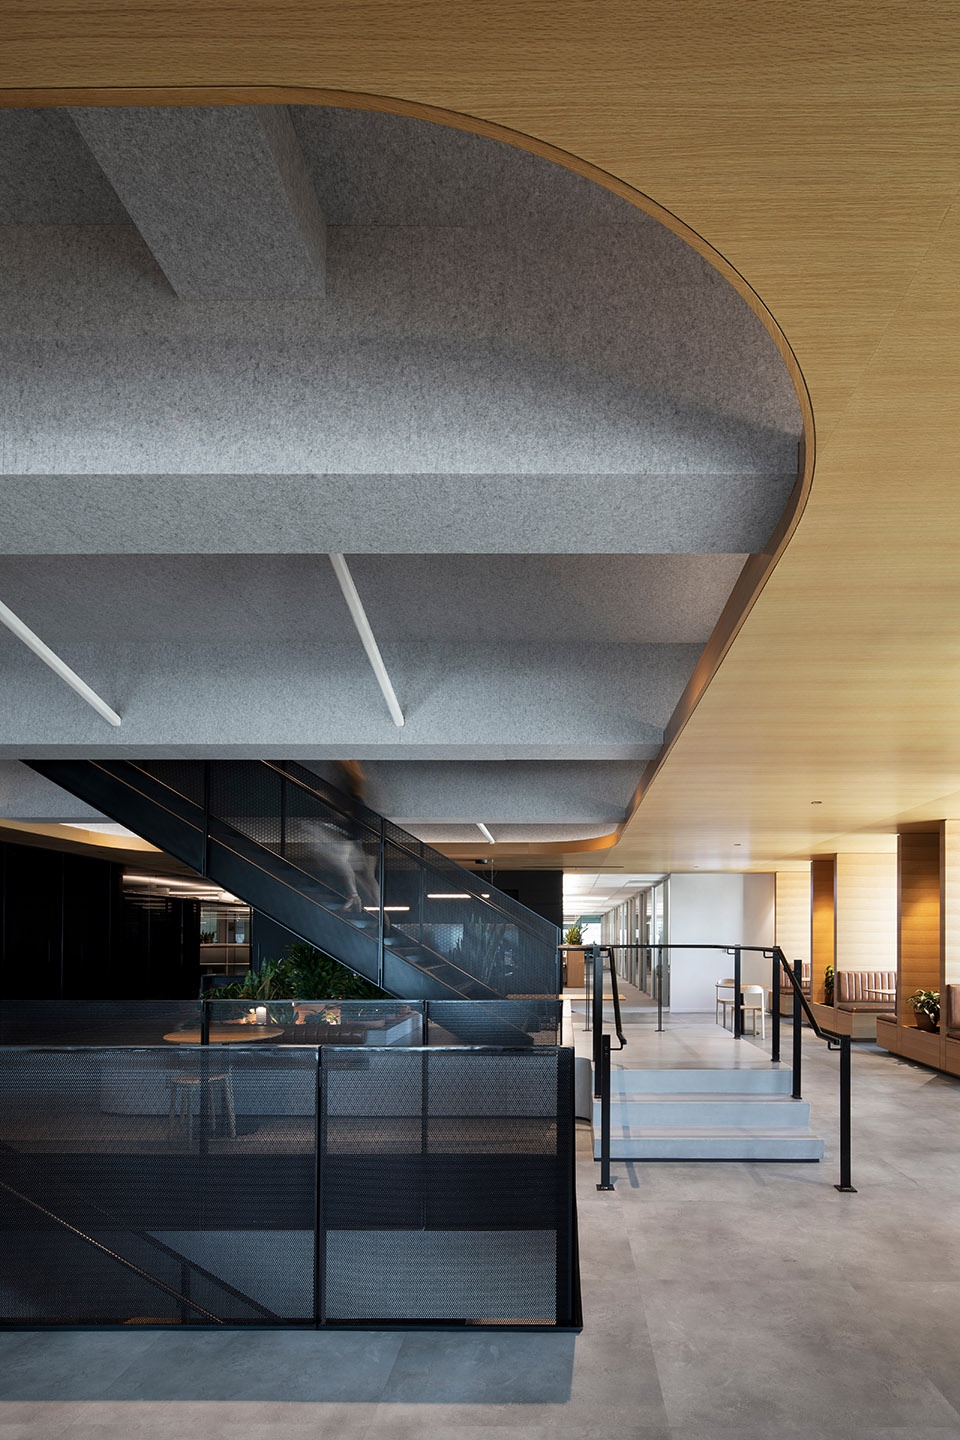
▼中央楼梯附近更为轻松的空间,A more relaxed space near the central staircase ©Adrien Williams
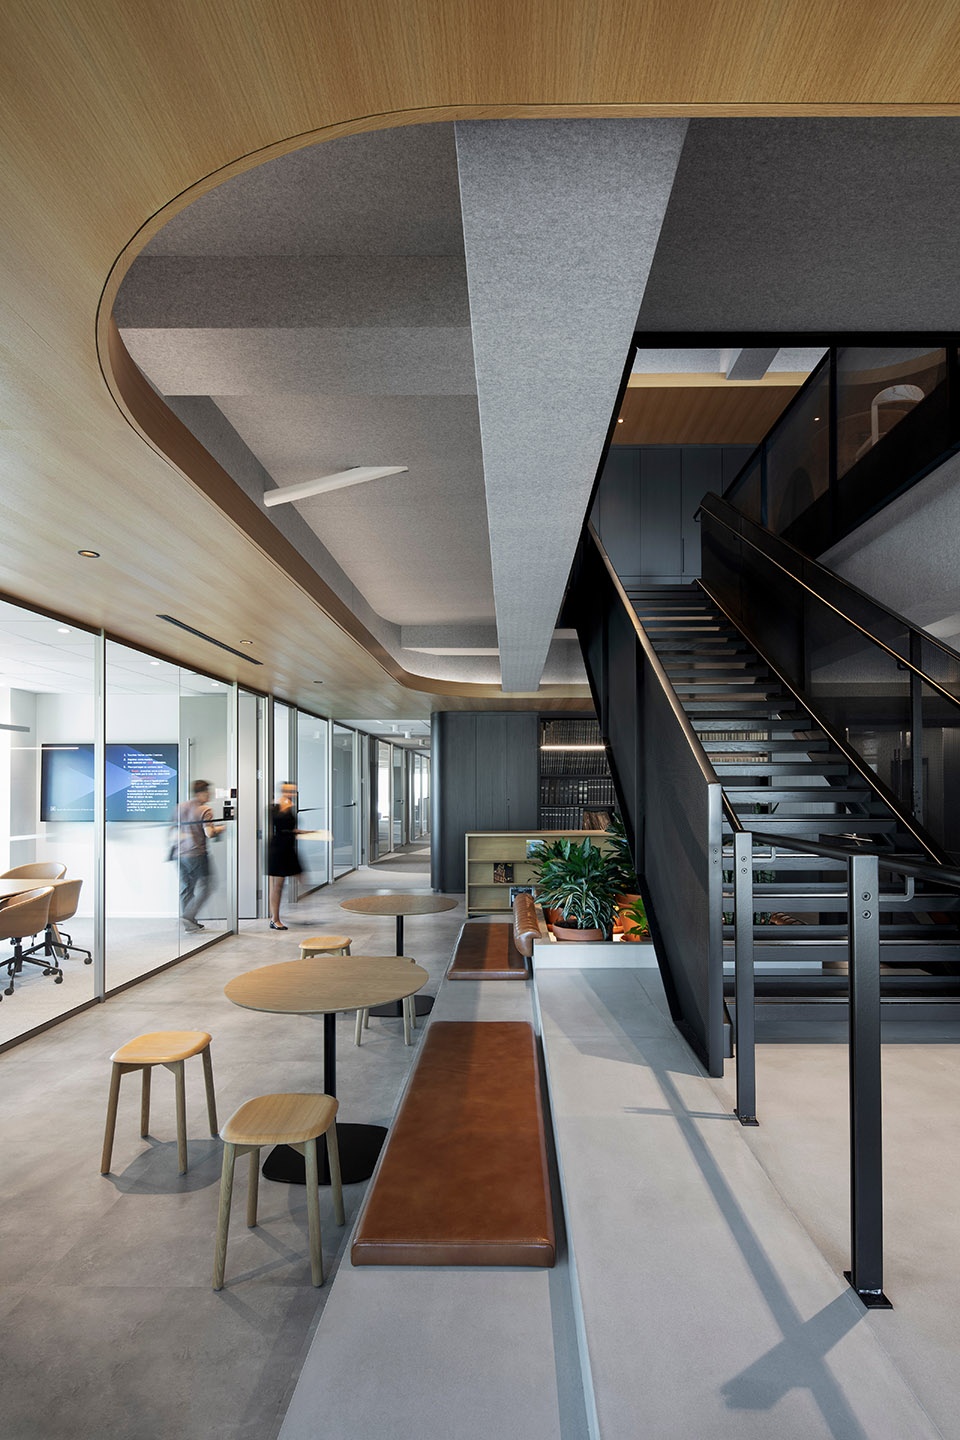
▼中央楼梯旁的交流空间,Communication space by the central staircase ©Adrien Williams
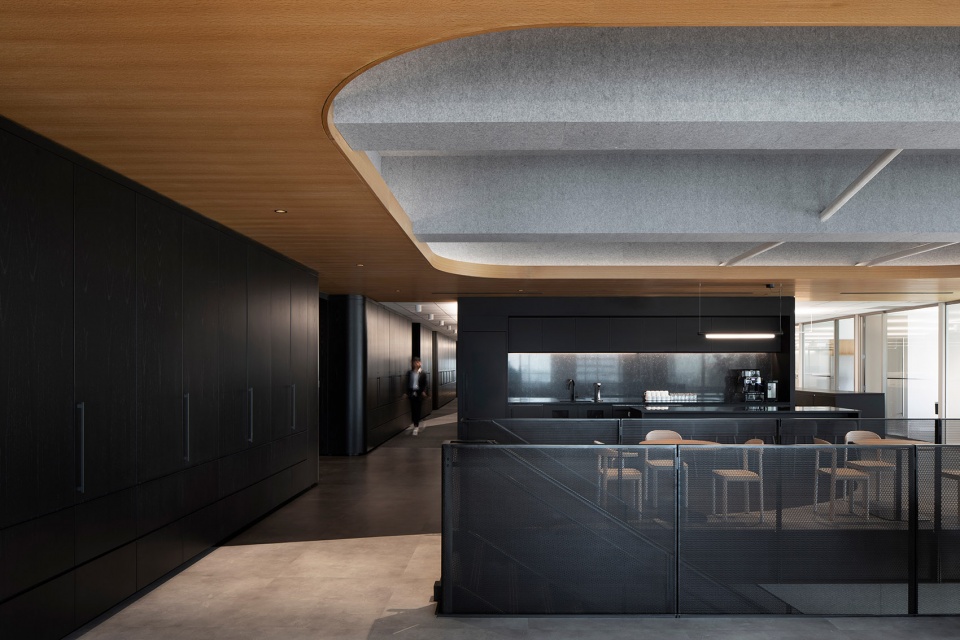
更耐用的灵活空间
Flexible spaces for greater durability
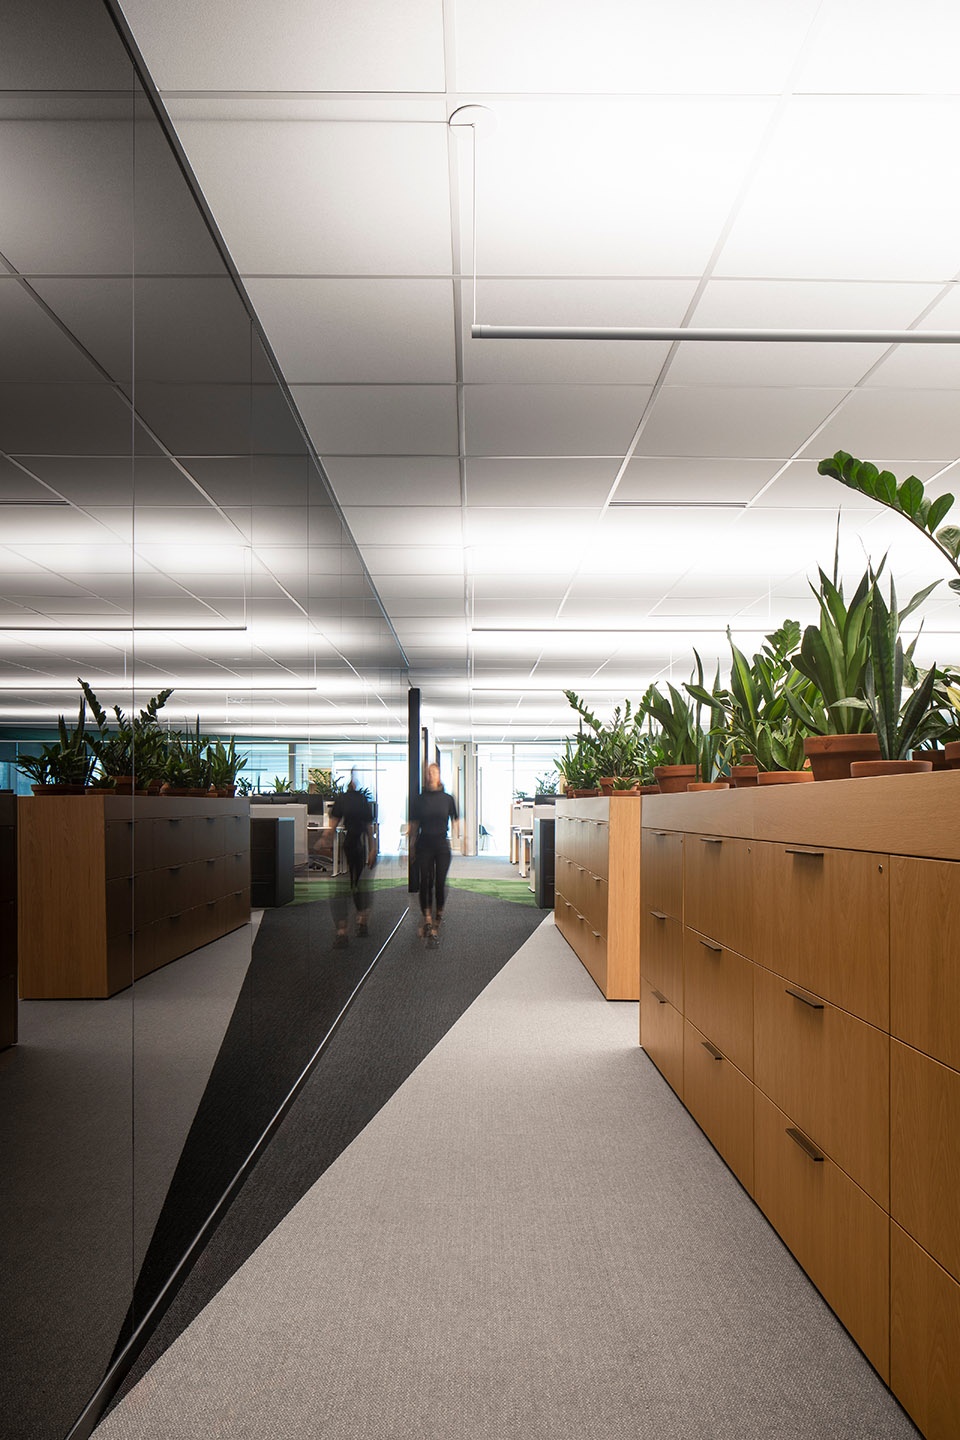
疫情改变了对信息技术的要求,新的设计也更加注重专用工作站的使用、流动性的提高和灵活性的增加等。这些空间既能满足个人工作需要,也能满足团队长期或短期工作需要。在新的空间设计中,所有人都能获得自然光、高度可调的工作台面、为方便阅读而大面积使用的间接照明、无处不在的生机勃勃的景观,还有全新的独立且性别中立的洗手间。
The new design shifts the paradigms of pre-pandemic IT requirements to a greater focus on dedicated workstations, improved mobility, added flexibility, and more. The spaces enable both individual and team working, long or short term, with access to natural light for all, height-adjustable work surfaces, largely indirect lighting to facilitate reading, the ubiquity of biophilia, and new individual, gender-neutral washrooms.
▼生机勃勃的室内景观,Vibrant interior landscaping ©Adrien Williams
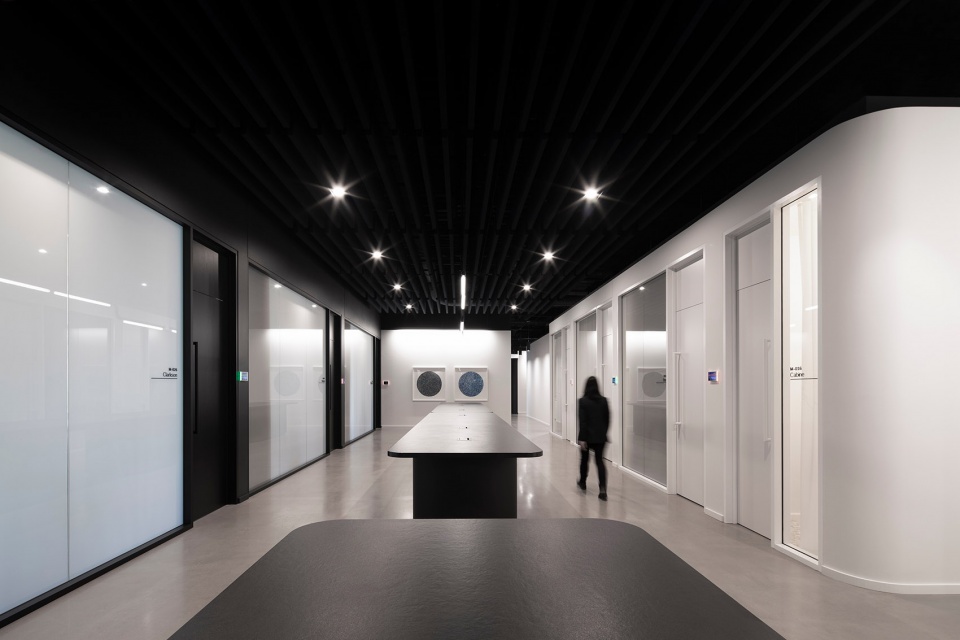
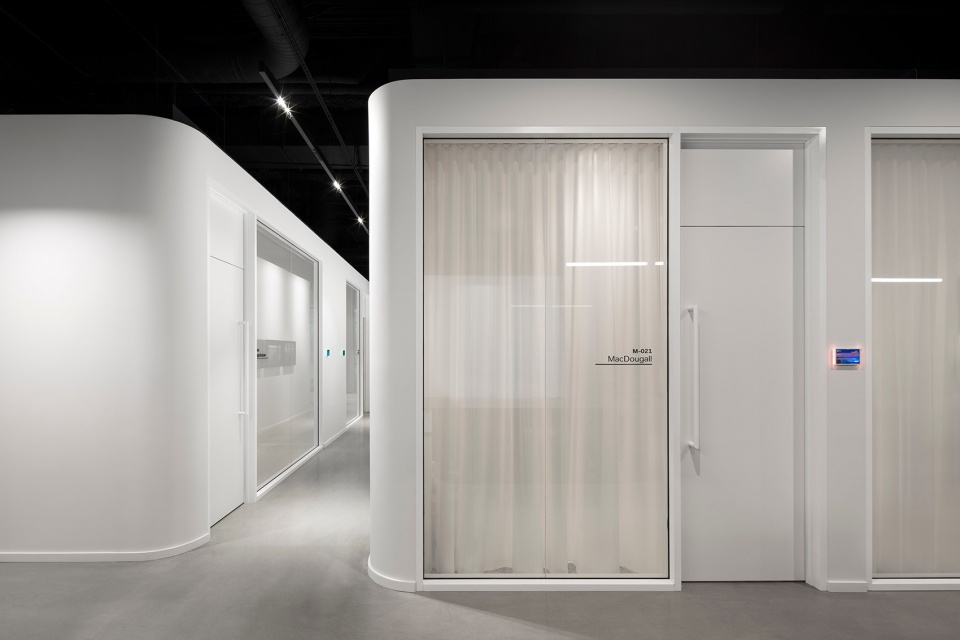
Joan Renaud解释说:“设计团队在工作区打造了一系列独立建筑空间,这些被成为‘亭子’的空间可以根据客户的需求关闭、打开或连接在一起。夹层则为一个巨大的投影画布创造了可能,可以根据空间里的活动需求和使用者需求进行调节。”
“A series of architectural pavilions have been installed in the work areas that can be closed, opened, or joined together in the future, should the customer’s needs evolve,” explains Joan Renaud. “As for the mezzanine, it opens the way to a giant canvas designed to be modulated according to the activities and users of the space.”
▼独立且灵活的“亭”空间,Separate and flexible “pavilion” space ©Adrien Williams
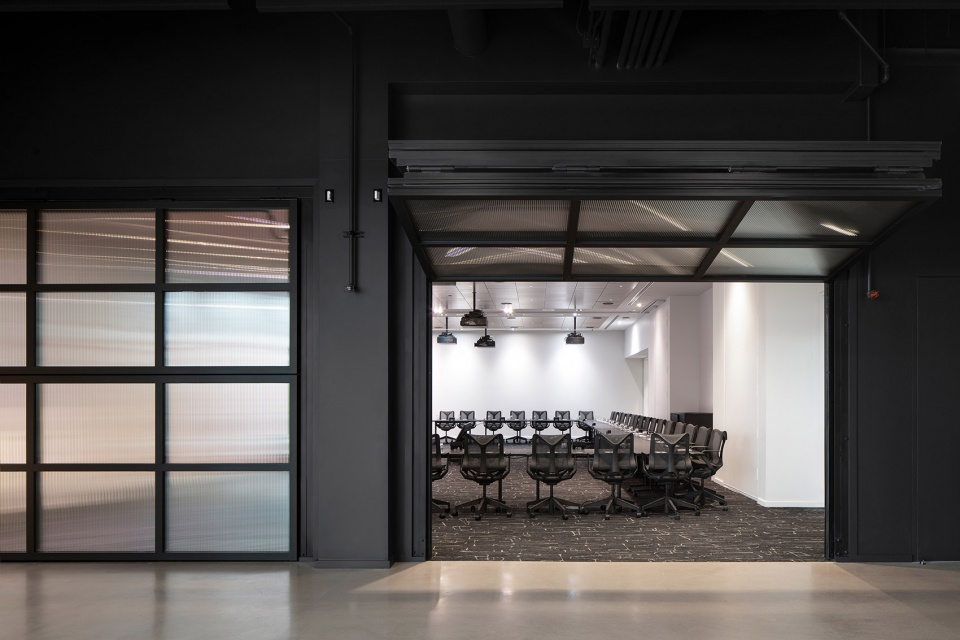
为了满足办公室多样的功能和社交需求,并满足公司的各种活动所需,建筑师采用了许多技术性解决方案,可移动墙壁、液晶玻璃、嵌入式投影屏幕和智能照明等都是综合技术解决方案的一部分。
To meet the office’s functional and social needs, the architects employed a number of technological solutions. Removable walls, liquid crystal glass, recessed projection screens, and intelligent lighting are all part of an integrated technological solution designed to serve the firm’s various activities.
▼综合技术解决方案,Integrated technical solutions ©Adrien Williams
兼顾接待和隐私
Balancing hospitality and privacy
在这种微妙的平衡中,建筑师们专注于照明、声学、私密性和安全性,同时在设计中注入了一系列社交元素,以体现这家著名律所长久以来的经营模式精髓及卓越声誉。
In a delicate balancing act, the architects focused intensely on lighting, acoustics, privacy, and security, while simultaneously infusing a series of social elements into the design to capture the essence of the renowned firm’s longstanding business approach and reputation.
▼巧妙平衡接待与隐私的空间,Space for a skilful balance of hospitality and privacy ©Adrien Williams
Joan Renaud总结说:“事实证明,本次改造是对建筑、工程、空间提升和建筑合规性的持续挑战,为McCarthy Tétrault民主包容、使用者友好和创新开放的新布局奠定了基础。这些前卫的办公室成功地重新定义了McCarthy Tétrault律所的蒙特利尔身份,我们为此感到自豪。”
“This transformation proved to be an ongoing challenge of architecture, engineering, space enhancement, and building compliance, creating the foundations for a new layout that is democratic, user-friendly, and innovative,” concludes Joan Renaud. “We are proud that these avant-garde offices have succeeded in redefining McCarthy Tétrault’s Montreal identity and signature.”
▼使用者友好的全新办公空间,New user-friendly office space ©Adrien Williams
Technical data
Project: BUREAUX MCCARTHY TÉTRAULT
Firm: ACDF Architecture + BVN Architecture
Client: McCarthy Tétrault
Location: 1000 de la Gauchetière West, Montreal, Canada
Area: 107,000 sq. ft.
Collaborators :
EXP Global
PR Desjardins
Solotech
Bernard & Associés
More: ACDF Architecture + BVN ,更多关于他们,请至:ACDF Architecture on gooood; BVN on gooood









干干净净
DK
规规矩矩