
感谢 behark 予gooood分享以下内容。
Appreciation towards behark for providing the following description:
“在你的灵柩中咳嗽,如同待在海底。”
如Fugazi的歌曲《慢舞的最后机会》的开头所唱,我们在这个项目的最终阶段启动时也有着同样的感受:距离一期工程已经过去了几年时间,期间充满了各种各样的困难和意外事件。在恢复工程之前,我们被要求重新设计这一位于Larrabetzu的小型公共空间(aterpe),同时还要攻克第一阶段工程遗留下来的一系列严重问题——的确可以说是“慢舞的最后机会”。
“Coughing inside your coffin,Like at the bottom of the sea”
This is how Fugazi’s song, Last Chance for a Slow Dance, began, and that was the feeling we had at the beginning of what was finally going to be the last stage in the construction of Larrabetzu’s little aterpe. Several years had passed before, those of the toughest crisis, with different projects for different use proposals, archaeological interventions, some unexpected events and even a contractor unable to carry out the intervention to a successful conclusion. Before resuming the works, the building had to be redesigned again, to leave it the same it was at the beginning, but solving the problems generated in the disastrous first phase of its construction. It was indeed the last chance for a slow dance.
▼项目概览,general view ©Mikel Ibarluzea
“Aterpe”在巴斯克语中是有顶的空间或避难所的意思。对于多雨的巴斯克地区而言,建造像这样能够遮风挡雨的开放空间是十分必要的。Larrabetzu的城市中心正缺乏这样的空间,因此在市政大厅翻新的项目中,建造者提出将既有的一座几乎废弃的附属建筑拆除并重建,使其对市政厅周围的公共空间起到补充作用。
▼场地轴测,site axon © behark
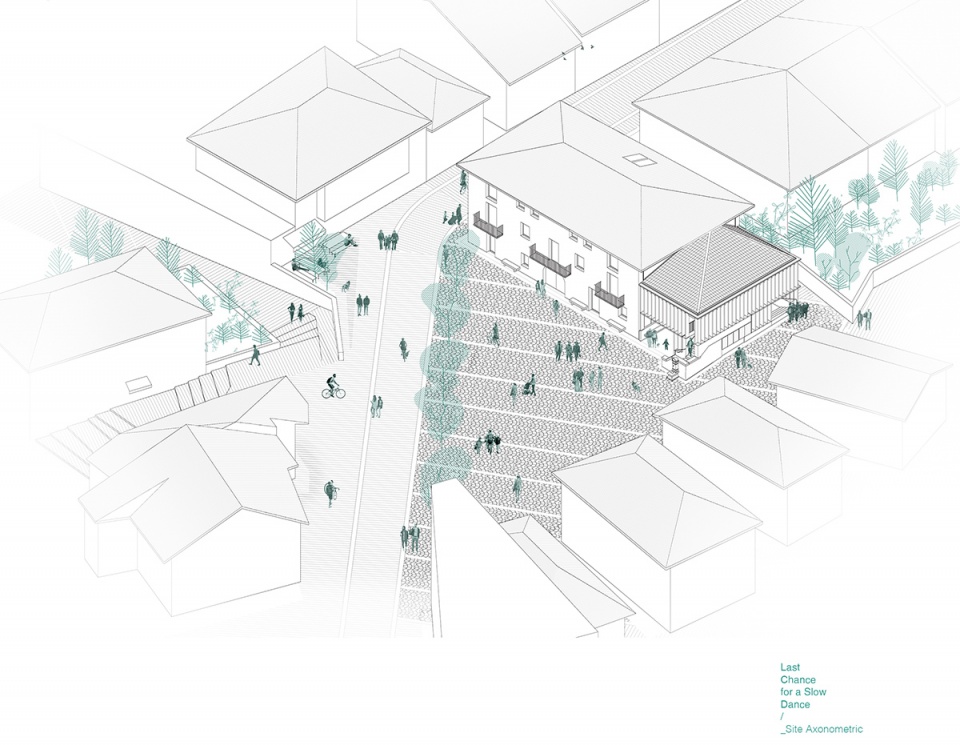
An aterpe in Basque language is a refuge, a covered place or a shelter. In the Basque regions it is used – indistinctly in Euskara or Spanish – to define a covered open space, so necessary due to the rainy climate of the country. Given the lack of covered public spaces in the urban center of the municipality, during the development of the first draft for the refurbishment project of the Larrabetzu town hall building, the idea of replacing the building attached to it, emerged. The building, almost disused and of little architectural value, would be transformed in a covered outdoor space that could complement the public space that surrounds the town hall.
▼建筑外观,exterior view ©Mikel Ibarluzea
该项目坐落在herriko广场,是城市中重要的核心区域,因而汇集了市民们的社交和娱乐活动。建筑占据的空间虽然不大,但足以弥补广场目前缺乏带顶户外空间的现状。它创造了一个能够阻挡恶劣天气的场所,但同时又兼顾了开放性、通风性和充足的采光。适度的体积也很好地融入了Larrabetzu的城市地块。
▼剖面图,section © behark
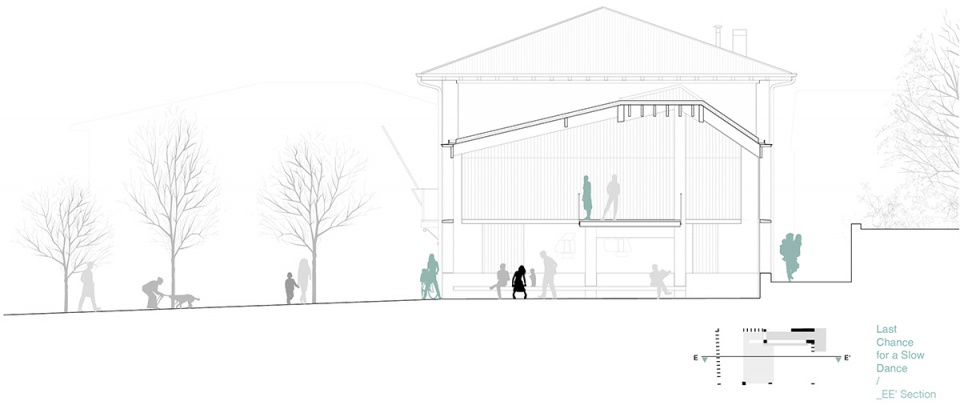
This place, which, as herriko plaza – town square – is the most important and central area in the urban fabric of the town, and which therefore brings together many of the social and recreational activities of the citizens, did not have covered outdoor and open spaces. The aterpe, even with its modest dimensions, aims to alleviate this lack, creating a space protected from bad weather but at the same time open, ventilated, bright and highly permeable, which also, due to its volume and architecture, integrates silently into Larrabetzu’s urban plot.
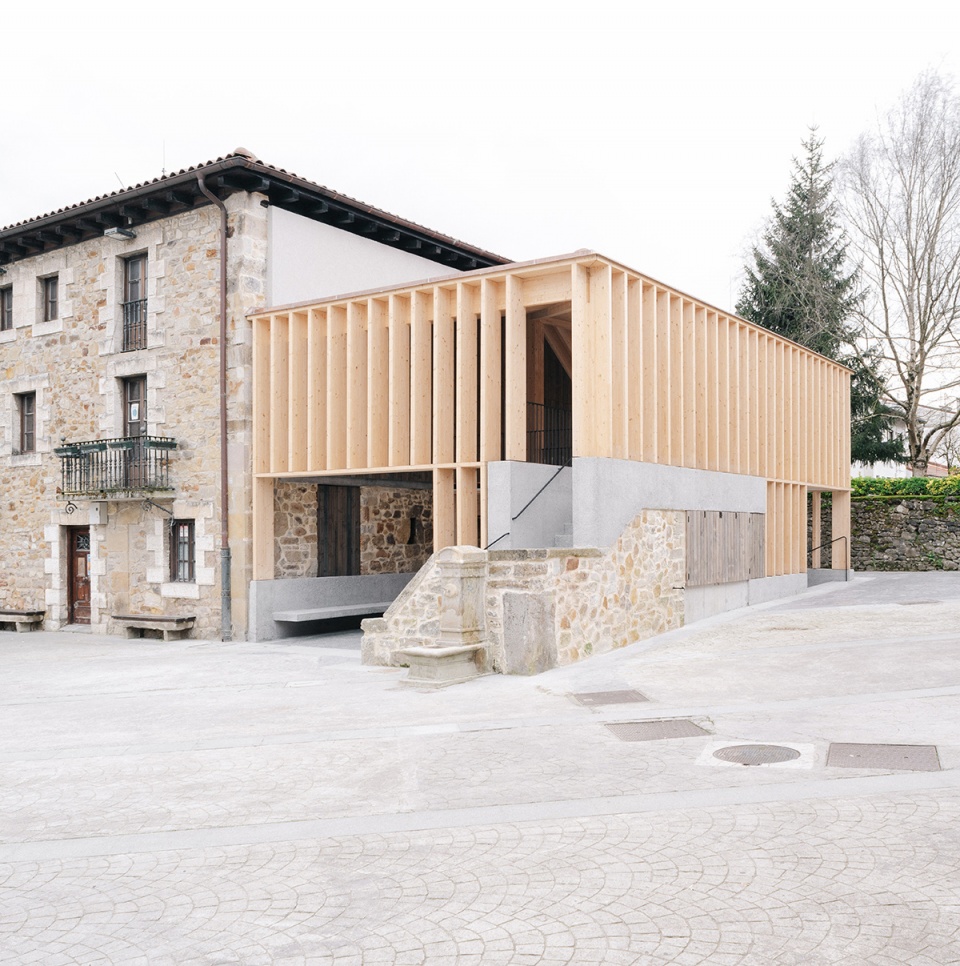
▼朝向广场的主立面,main facade facing the plaza ©Mikel Ibarluzea
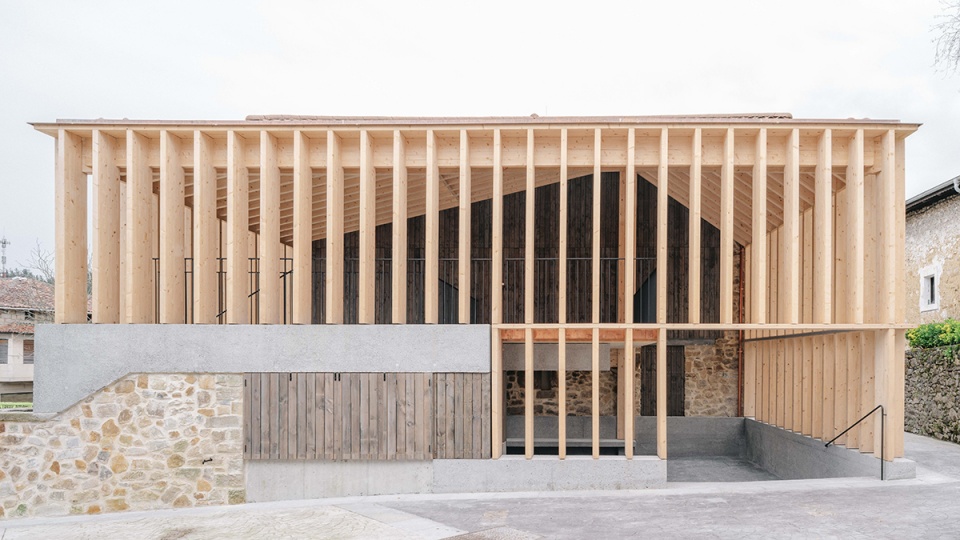
▼立面近景,facade detailed view ©Mikel Ibarluzea
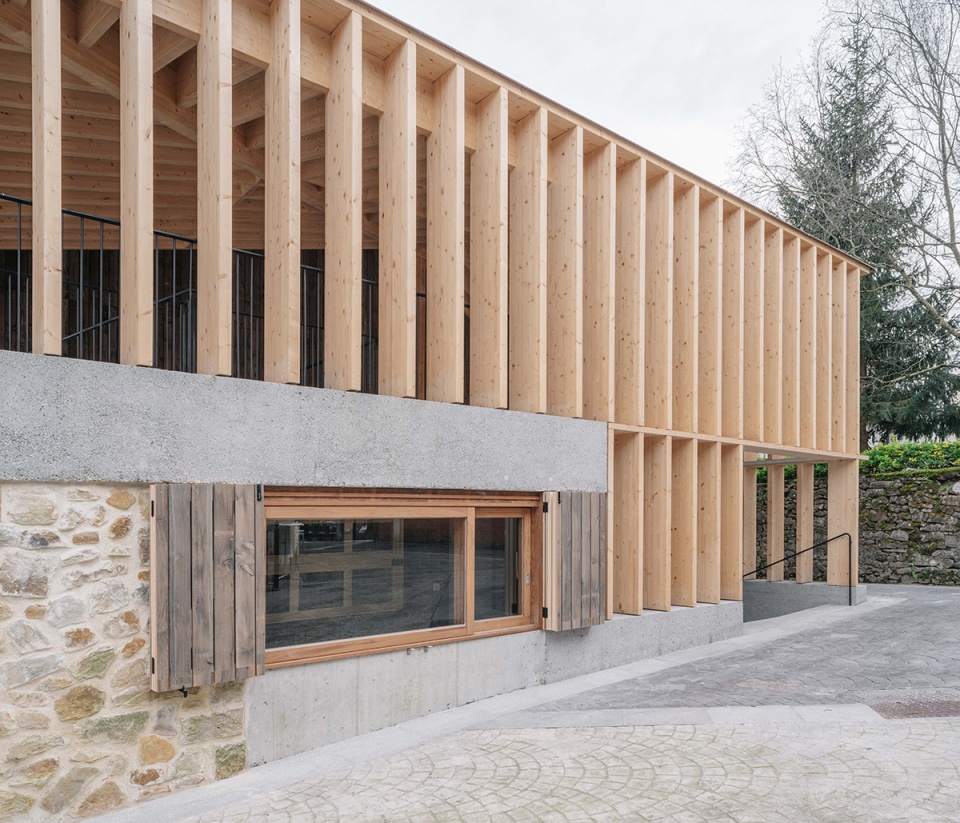
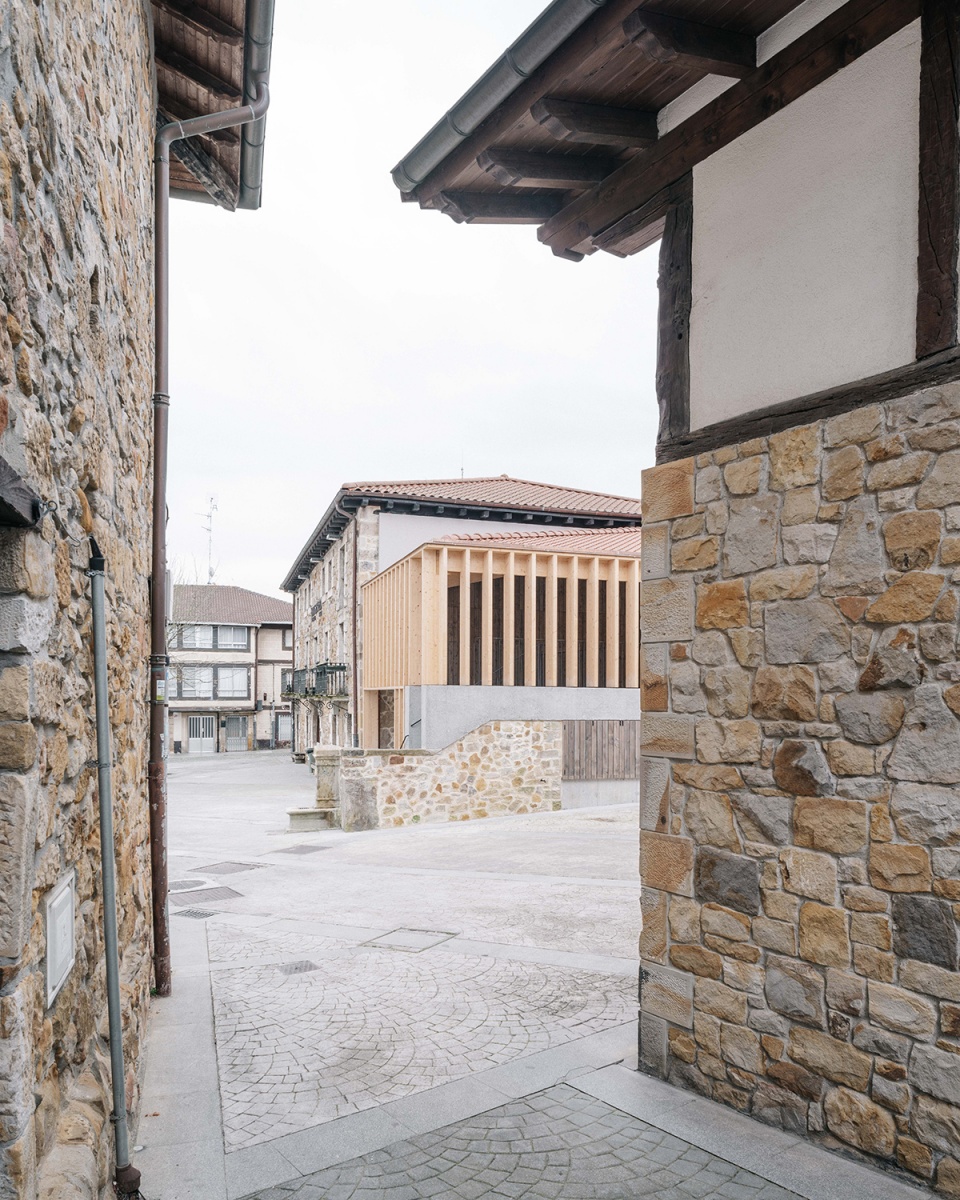
新的公共空间是由一个维护结构界定的,与原先存在的建筑十分类似。以尊重既有建筑为出发点,该项目旨在恢复市政厅建筑分隔墙的原始面貌,并将外部楼梯和附带的喷泉与新建筑结合在一起、旧建筑的形象还留存在当地居民的记忆之中,因此以这样的方式置入建筑,将有利于其从空间和时间的双重层面上与场地乃至城市肌理相融合,成为场所历史中的一部分。
The new covered public space is configured by means of a structure that acts as an envelope for the new volume, very similar to that of the previously existing building. From a similar perspective of respect for pre-existence, the project aims to recover the original physiognomy of the dividing wall of the town hall building, as well as the integration of the external stairs and the annexed fountain in the new building. Through its identification in the collective memory of the people of Larrabetzu, this gesture contributes to the assimilation and quiet integration of the new building, both physically, in the well cared for and protected environment of the old town; and temporarily, as another substrate in the history of the place.
▼新的公共空间与老城环境相融合 ©Mikel Ibarluzea
the new covered public space is quietly integrated to the environment of the old town
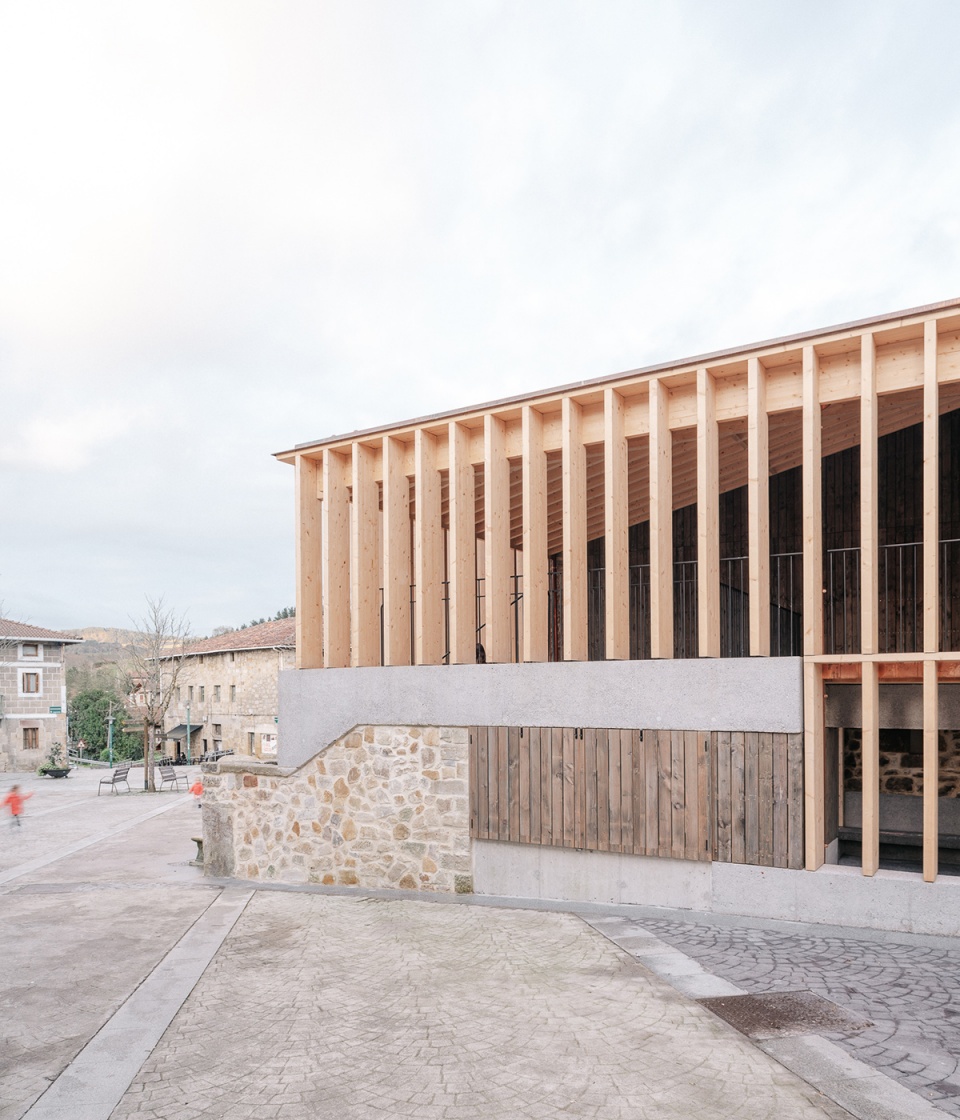
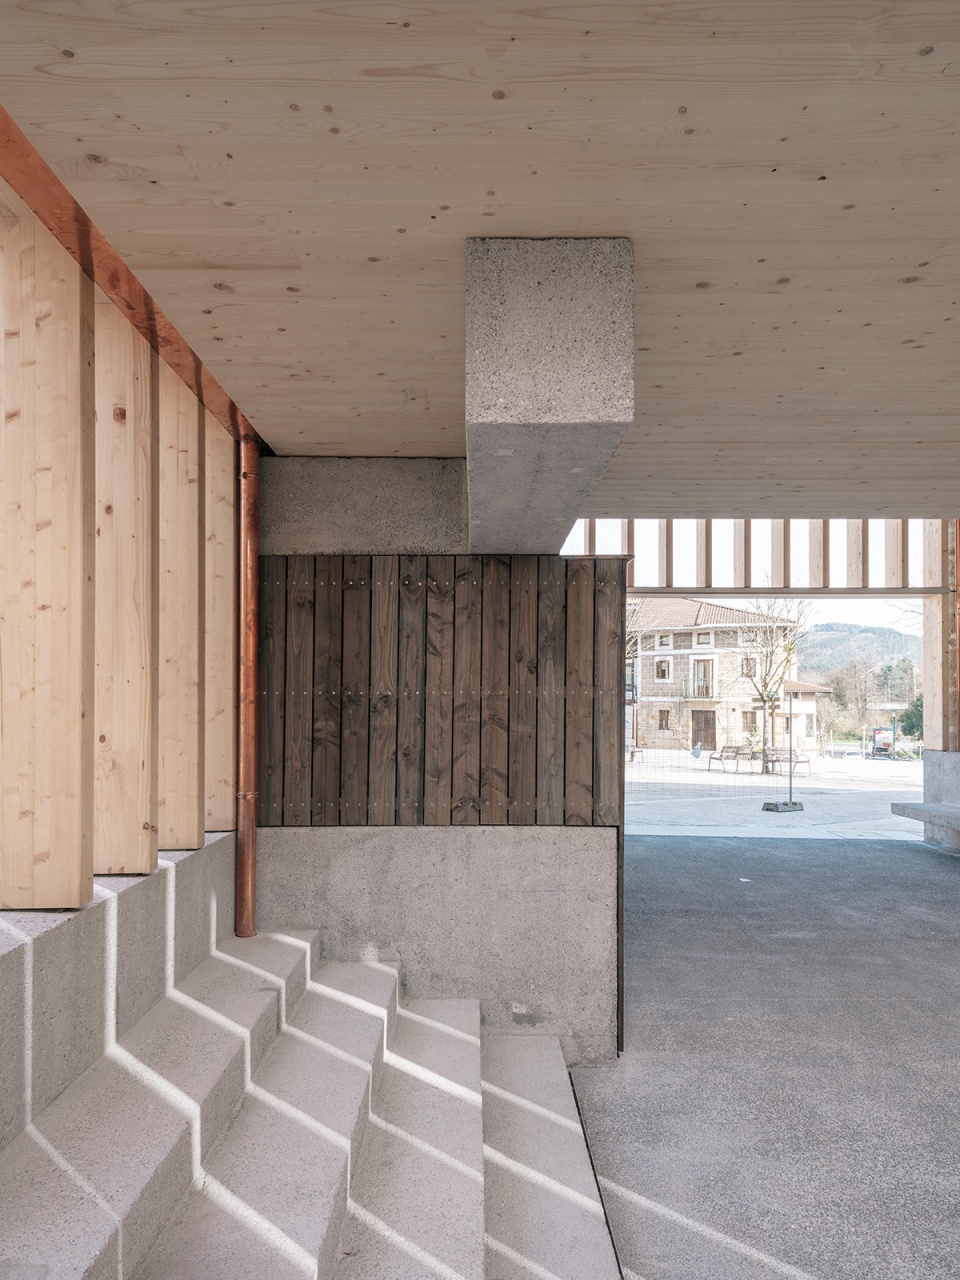
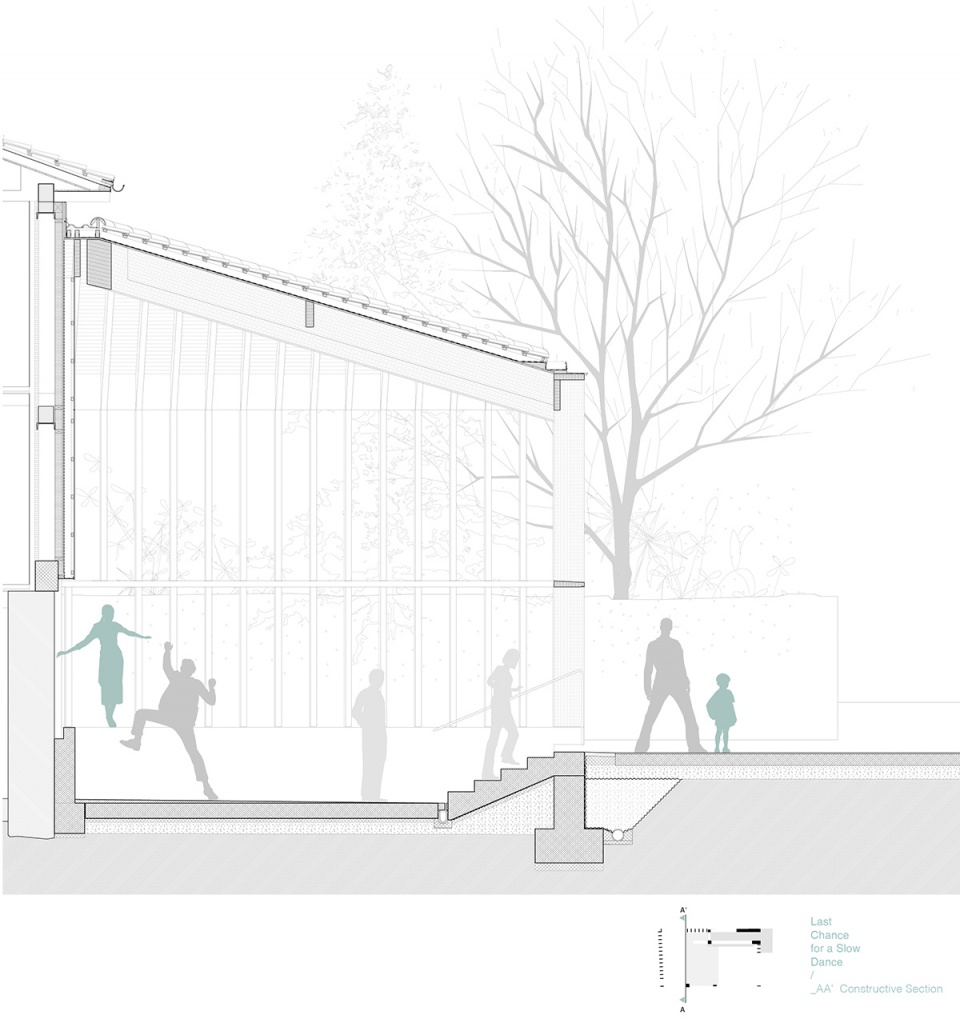
建筑的外层结构由一系列承重的层压木肋条构成,在兼顾开放性和通风性的同时,也为三个倾斜的屋顶板提供了支撑。为了进一步完善结构,一个大尺寸的木制立柱被设置在市政厅既有的墙壁边缘,起到了支撑屋顶和夹层的作用。夹层实际上是一块交叉层压板,其一端与小型门廊相接,另一端则固定于悬臂式的混凝土横梁。
The structure of the outer covering that makes up the space, made of laminated wood, consists of a series of structural ribs that serve as an open and ventilated envelope and support three slopping roof planes. The structure is complemented by a single large wooden pillar attached to the town hall building that supports both the roof and a mezzanine. The latter, a cross-laminated timber slab, by means of a small portico at one end and a large cantilevered concrete beam at the other.
▼由层压木肋条构成的外层结构 ©Mikel Ibarluzea
the structure of the outer covering consists of a series of structural ribs made of laminated wood
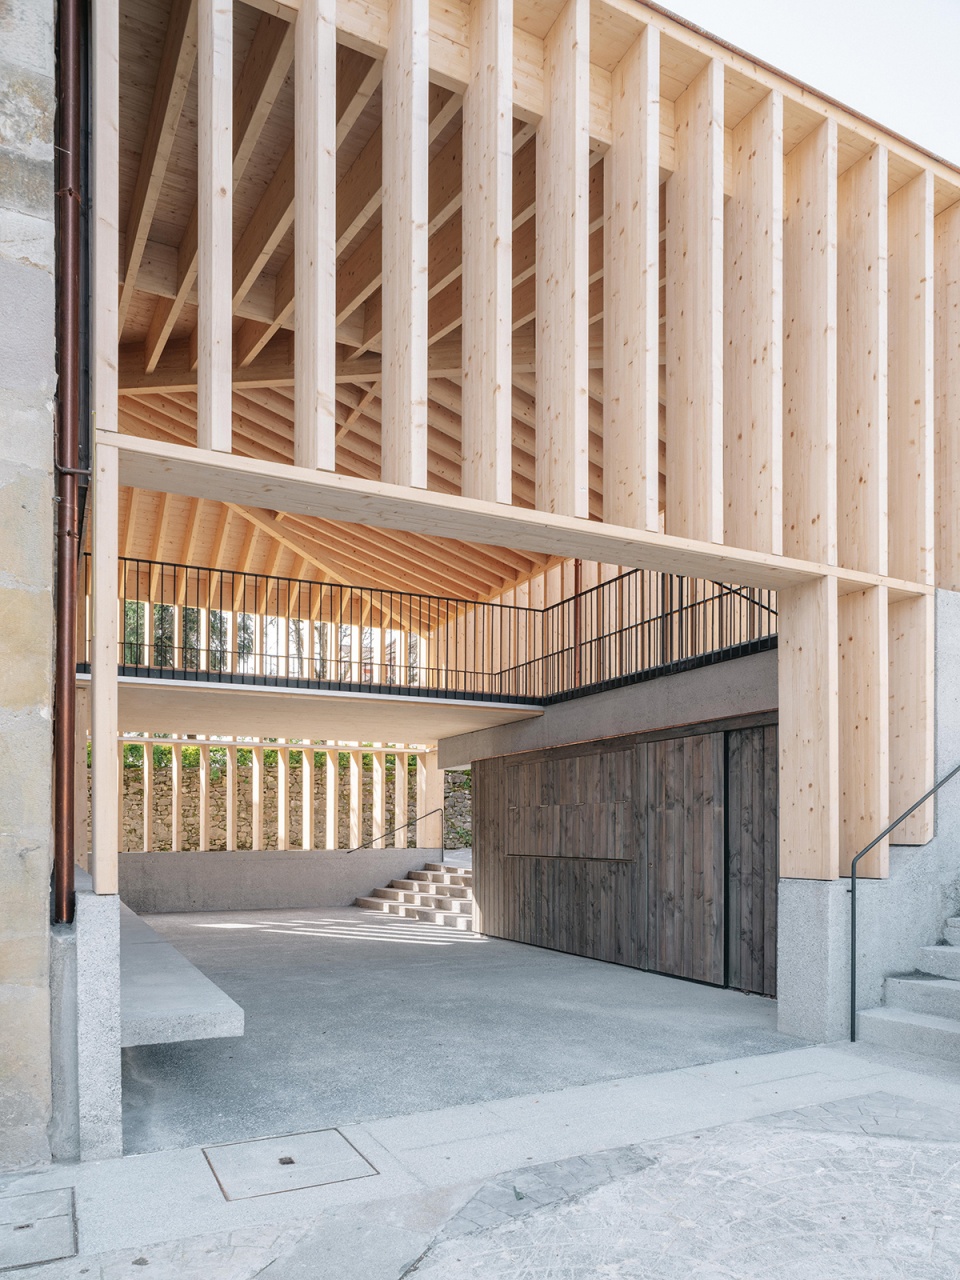
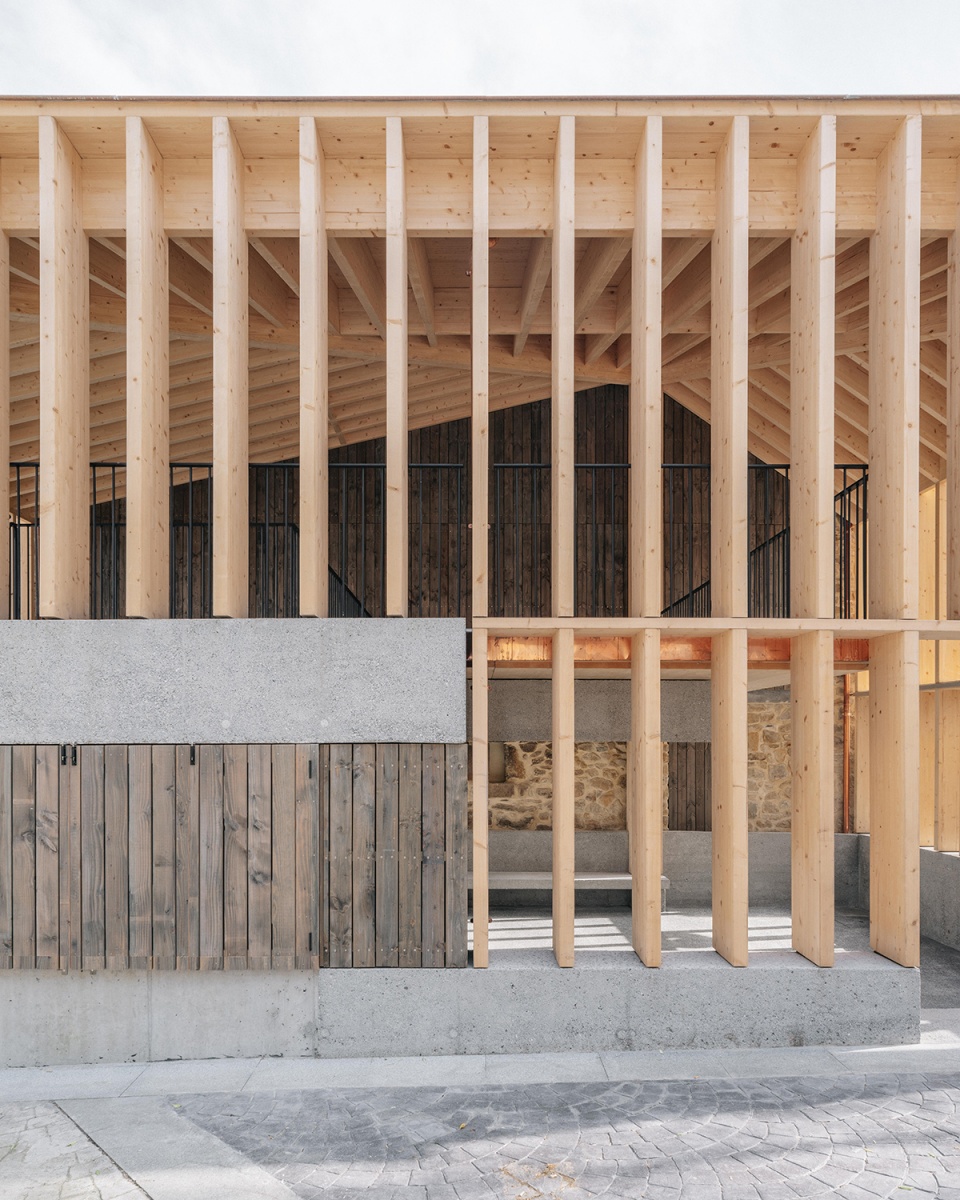
▼悬臂式的混凝土横梁,the large cantilevered concrete beam ©Mikel Ibarluzea
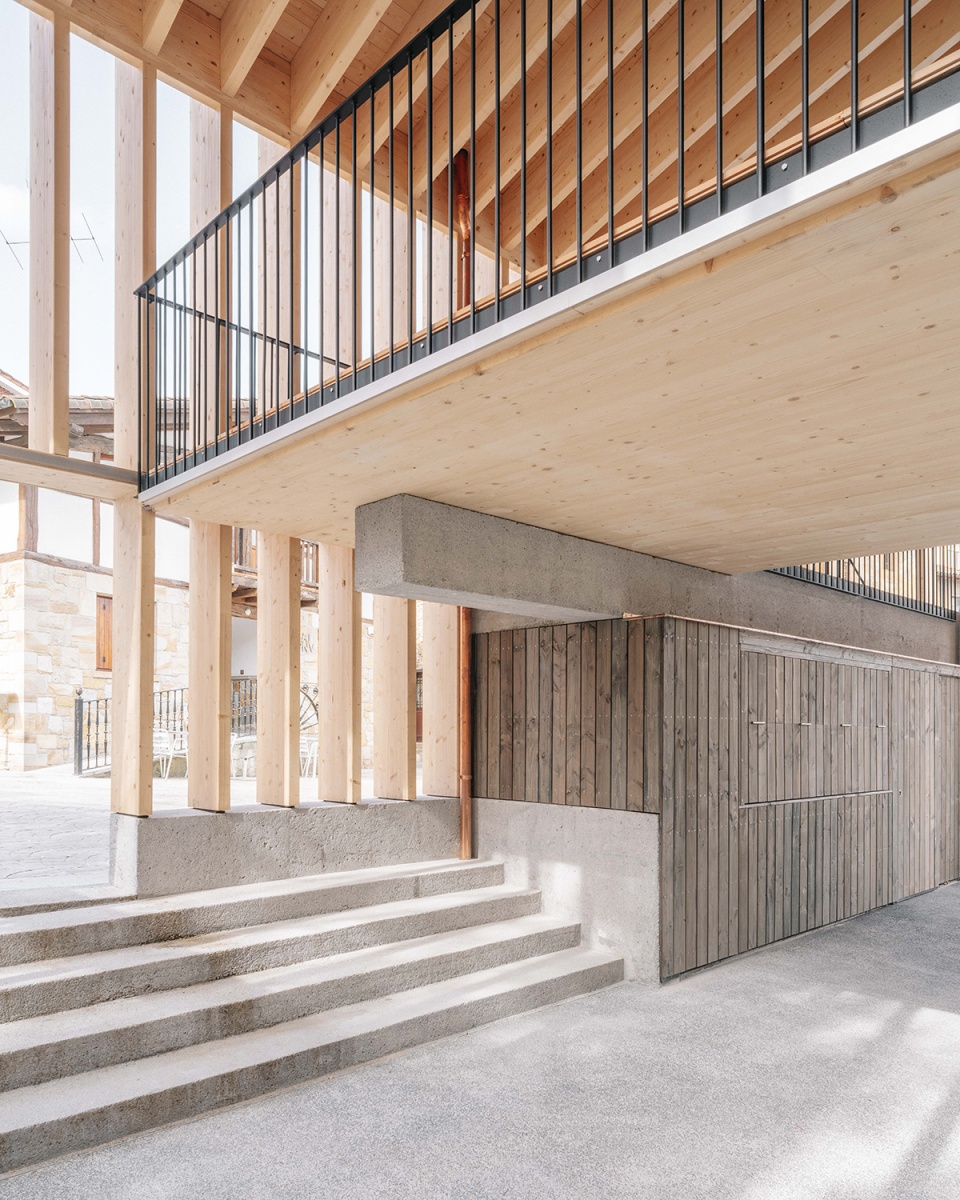
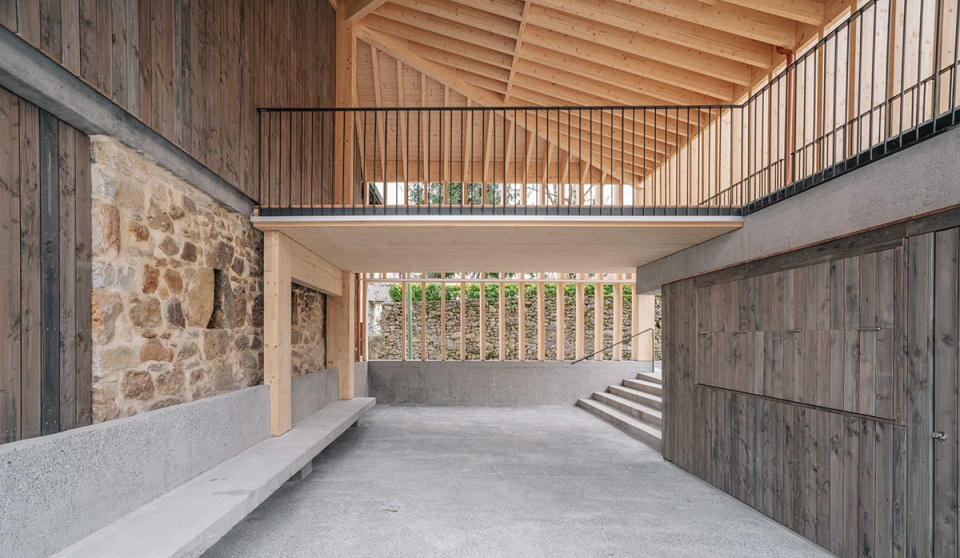
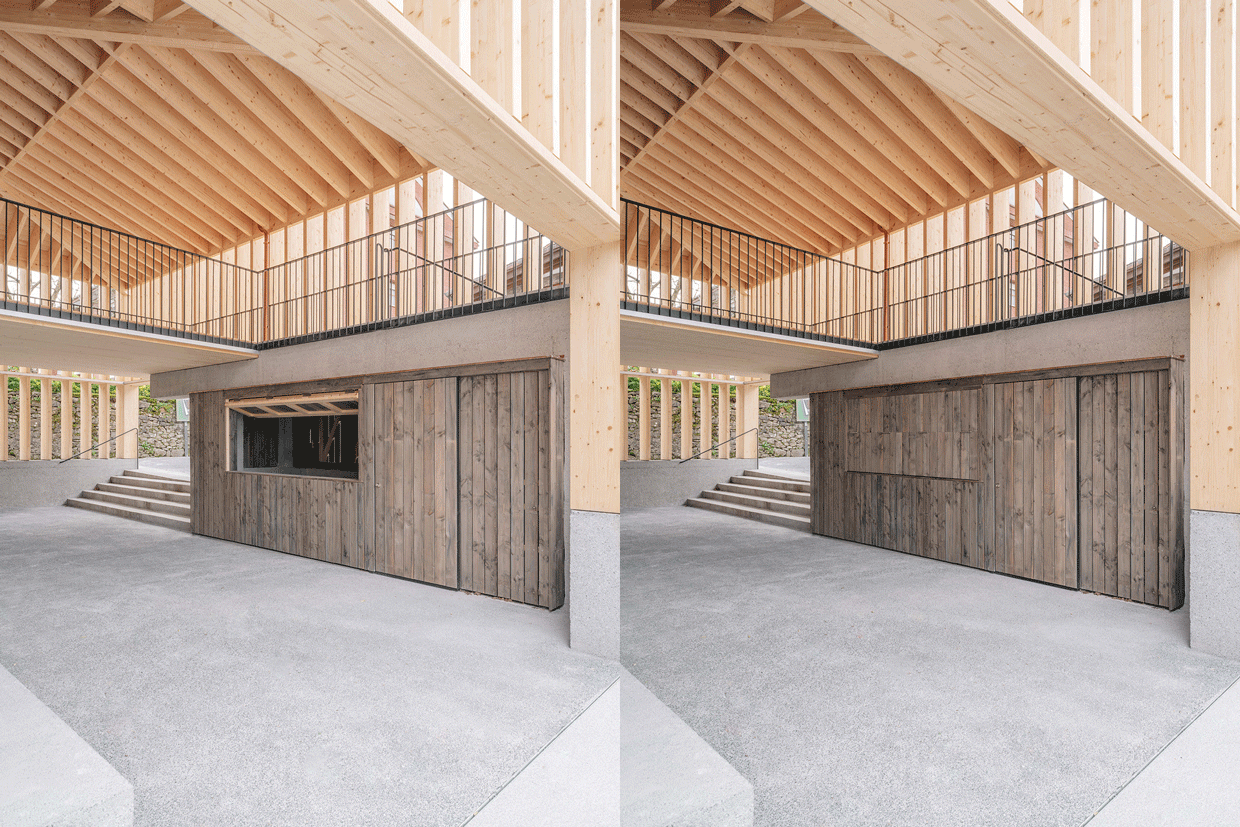
开放的首层空间可设置小酒吧或多功能摊位,既可在平日里使用,也可用来举办各种公共活动。上方的夹层空间可以直接从外部楼梯进入。在市政厅建筑的修整项目完工后,夹层将为整个大厅提供直接的通道和疏散出口。此外,夹层还可以被用作讲坛或舞台,为带顶的空间赋予更加广泛的用途。
The space is distributed over two floors. An open plan ground floor, which houses a small bar or multipurpose stall or txosna, for daily or occasional uses, linked to the activities that take place in the public space, and a small upper mezzanine, accessible from the external stairs. Once the town hall building refurbishment project is carried out, the mezzanine floor will provide the plenary hall with a direct access and evacuation exit. This mezzanine complements and enriches the covered space, making it more versatile as it can be used in multiple ways, such as a pulpit, a stage, etc.
▼首层空间,the ground floor ©Mikel Ibarluzea
▼小酒吧,the bar ©Mikel Ibarluzea
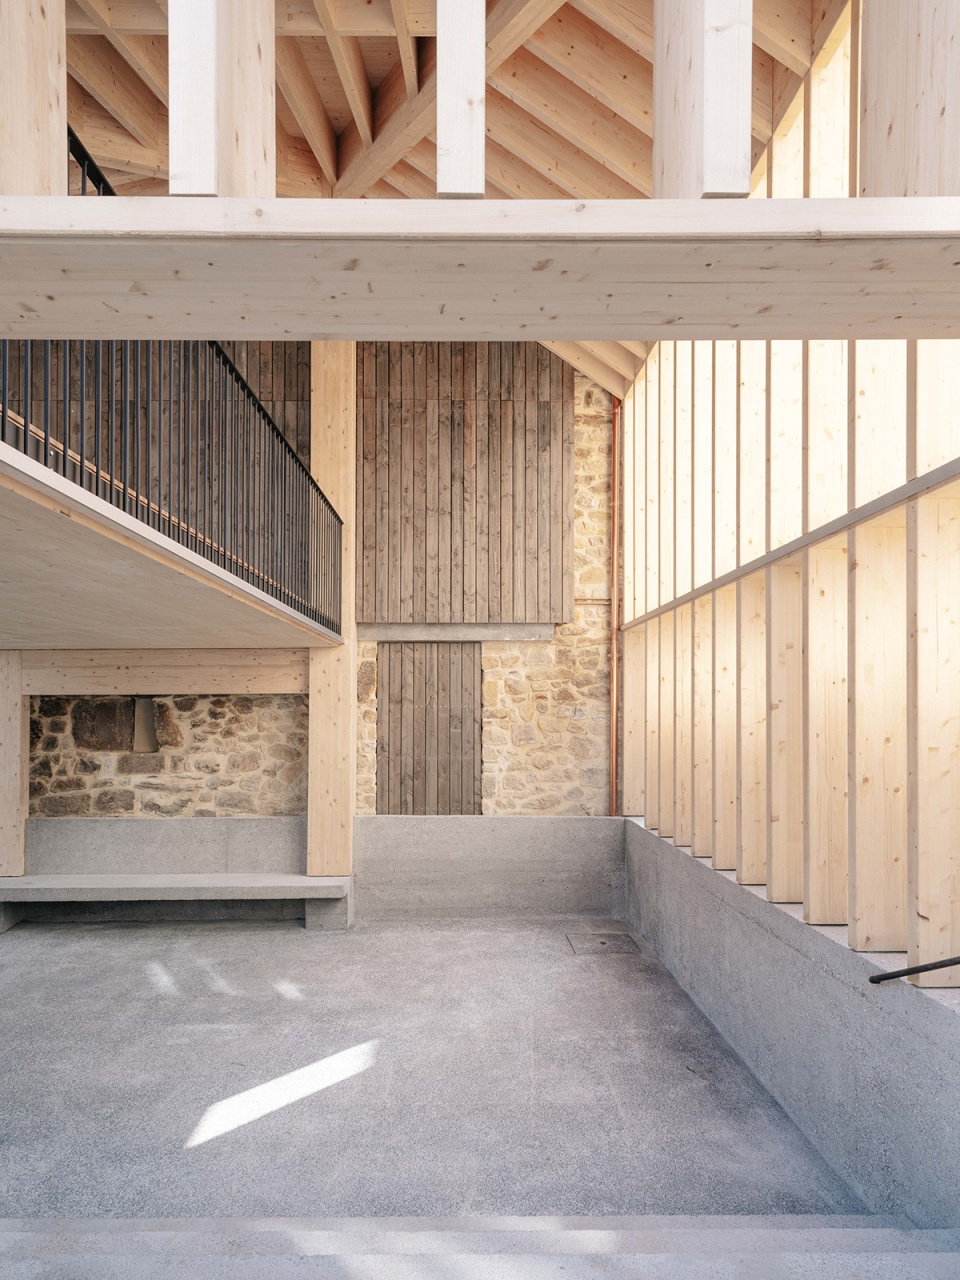
▼开敞的空间,the open space ©Mikel Ibarluzea
▼楼梯,staircase ©Mikel Ibarluzea
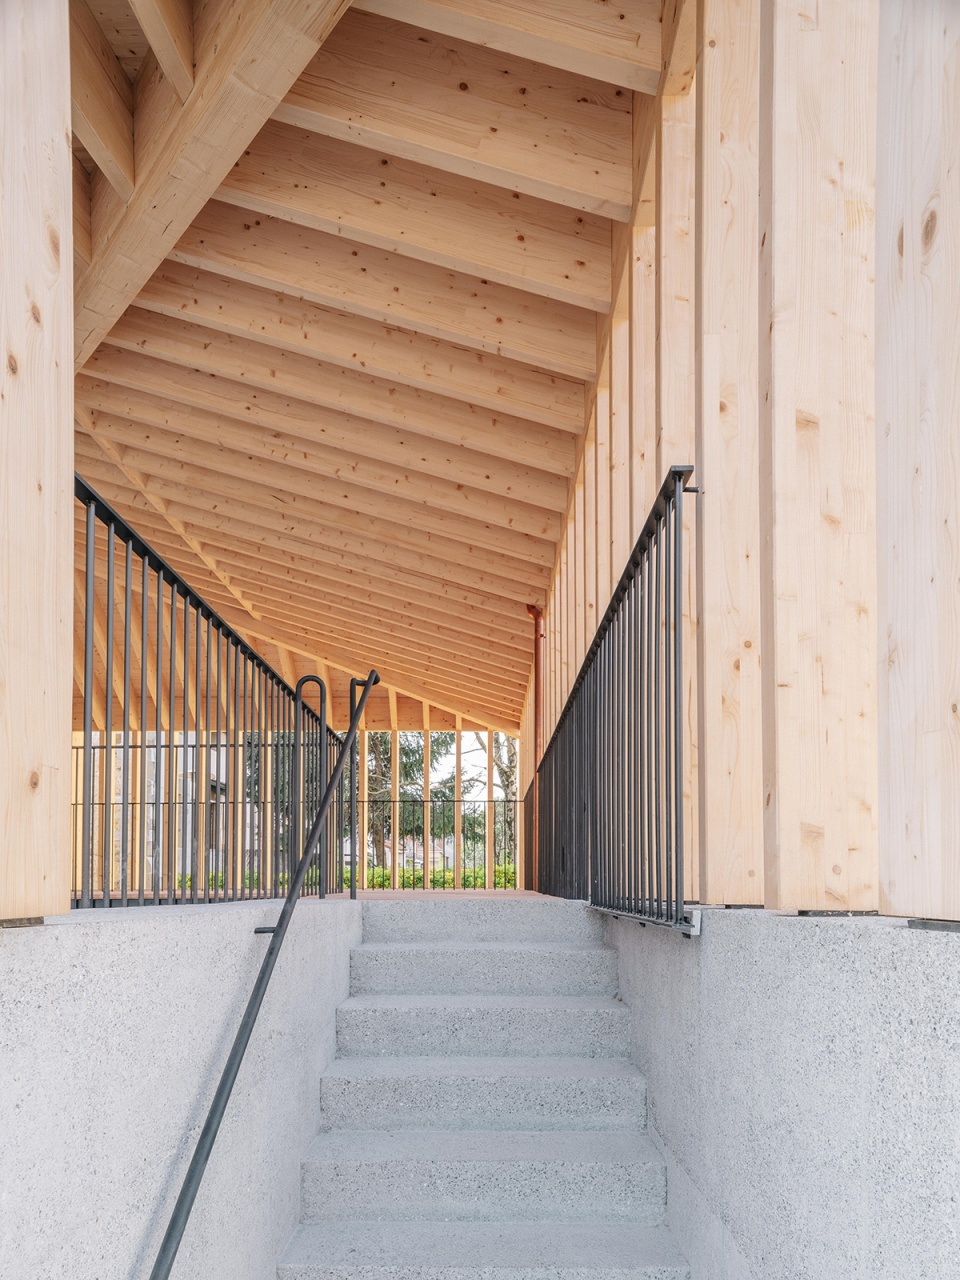
▼夹层可以直接从外部楼梯进入 ©Mikel Ibarluzea
the mezzanine is accessible from the external stairs
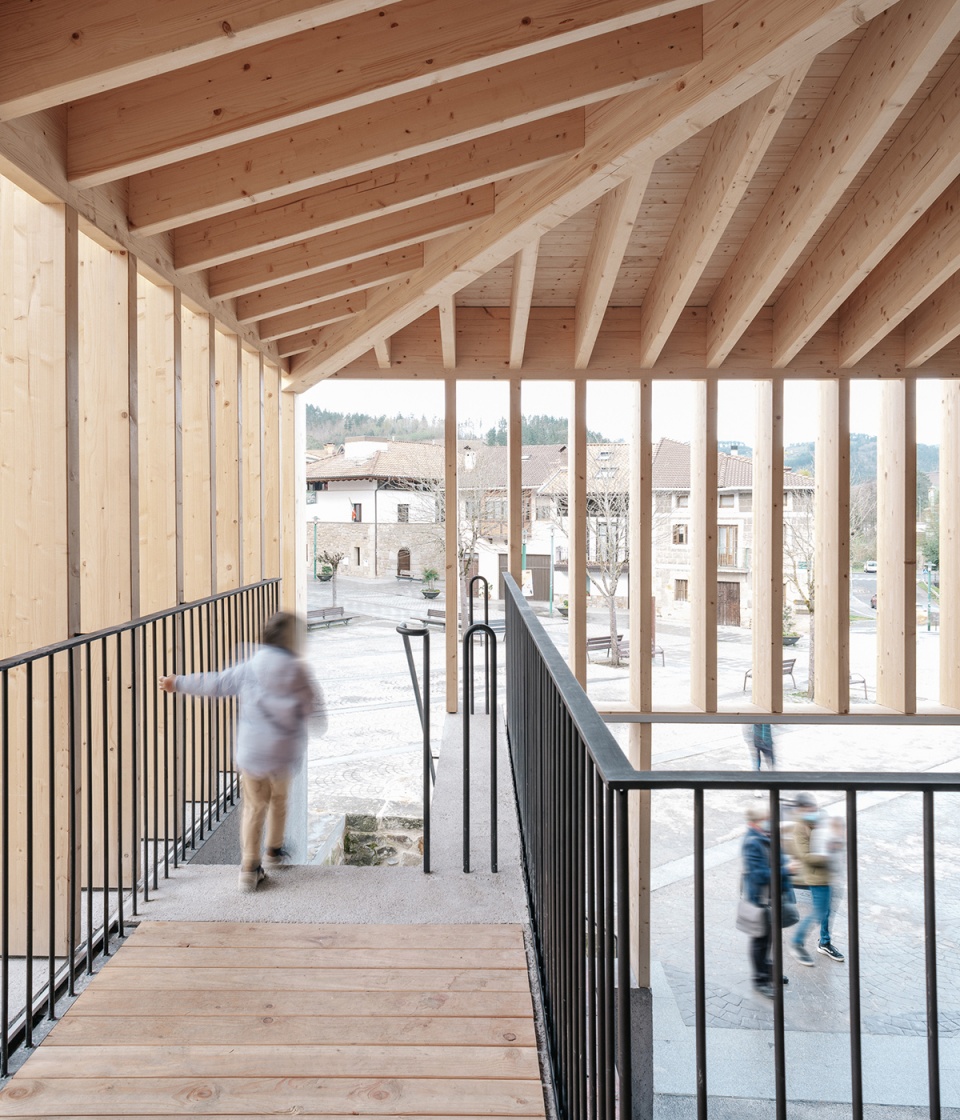
▼夹层空间,the mezzanine floor ©Mikel Ibarluzea
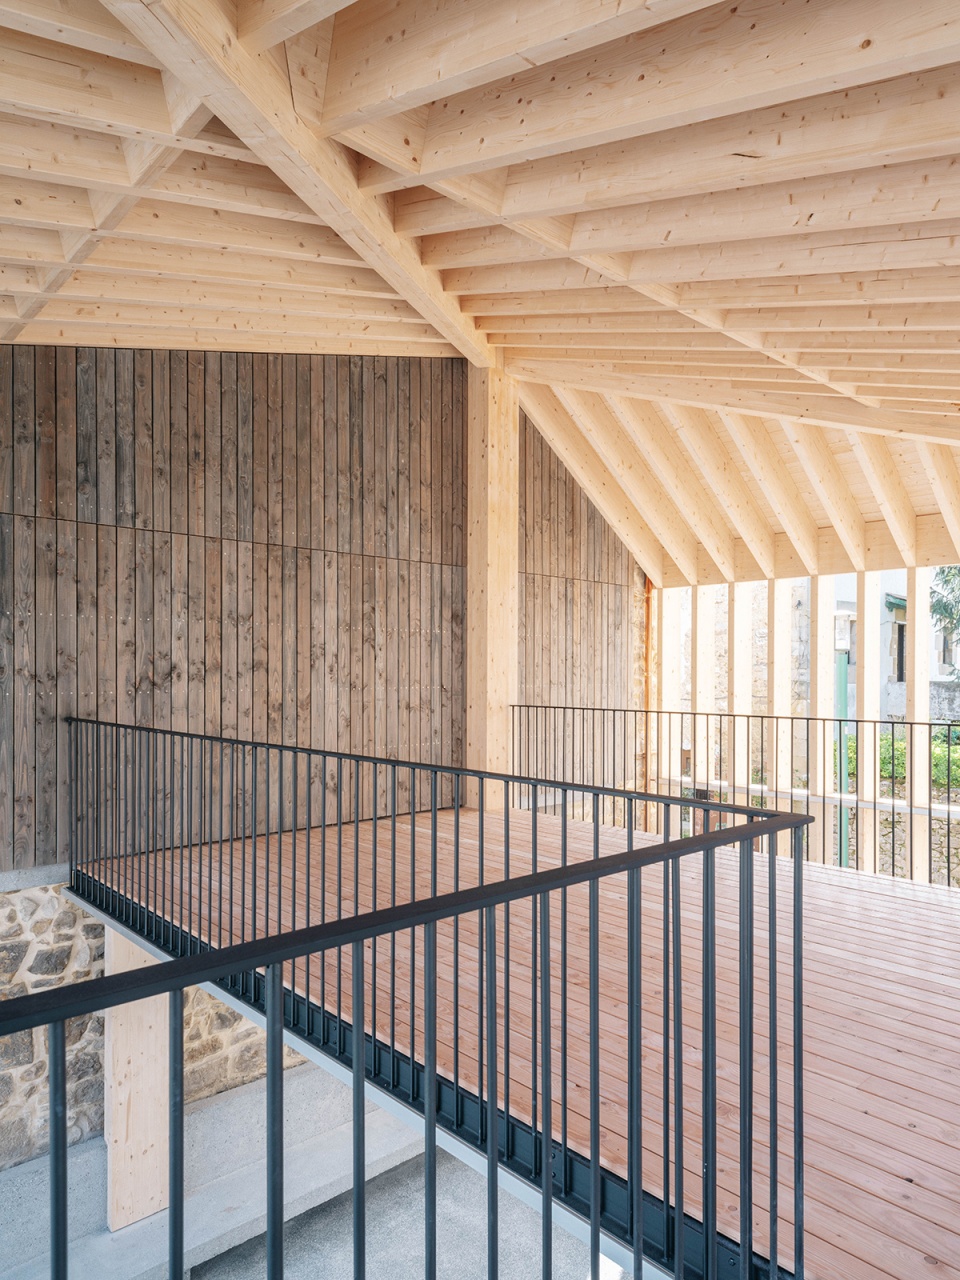
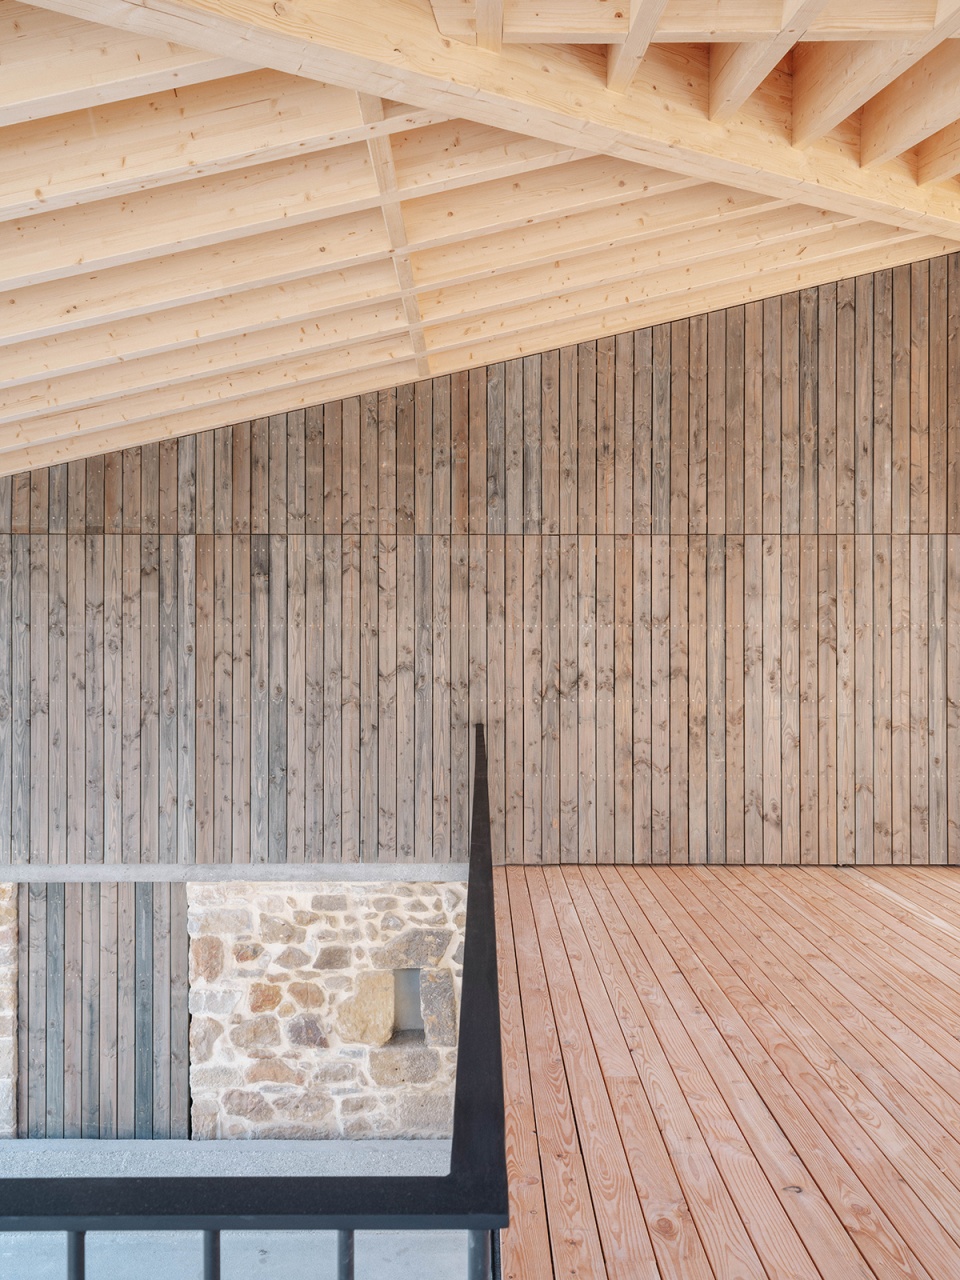
为了最大程度地提升空间的渗透性,底层空间的门廊中置入了两个大尺寸的入口:一个朝向主广场,一个位于西侧立面,迎合了广场上的常规行走路线。另外还有一个较小的开口可供人们从南面的巷子进入建筑。排列整齐的柱廊为空间赋予了视觉上的通透性,同时结合了可调节且具有高能源效率的线性LED照明。夜晚,柔和的漫射光将透过柱廊照亮广场。
The proposal favors the maximum permeability of the covered public space so that a large number of structural ribs disappear on the ground floor to configure two large entrances, one from the main square and the other from the west façade, following the usual routes on the square. A small window allows access from the south alley, although this does not take place at the same height. The arrangement of the pillars gives the space a wide visual permeability, and a public lighting installation using linear LEDs generates a suggestive and balanced lighting that can also be regulated and is highly energy efficient. From outside, the aterpe acts as a lantern, illuminating the square with a diffuse and subtle light.
▼高度渗透的空间 ©Mikel Ibarluzea
the covered public space with the maximum permeability
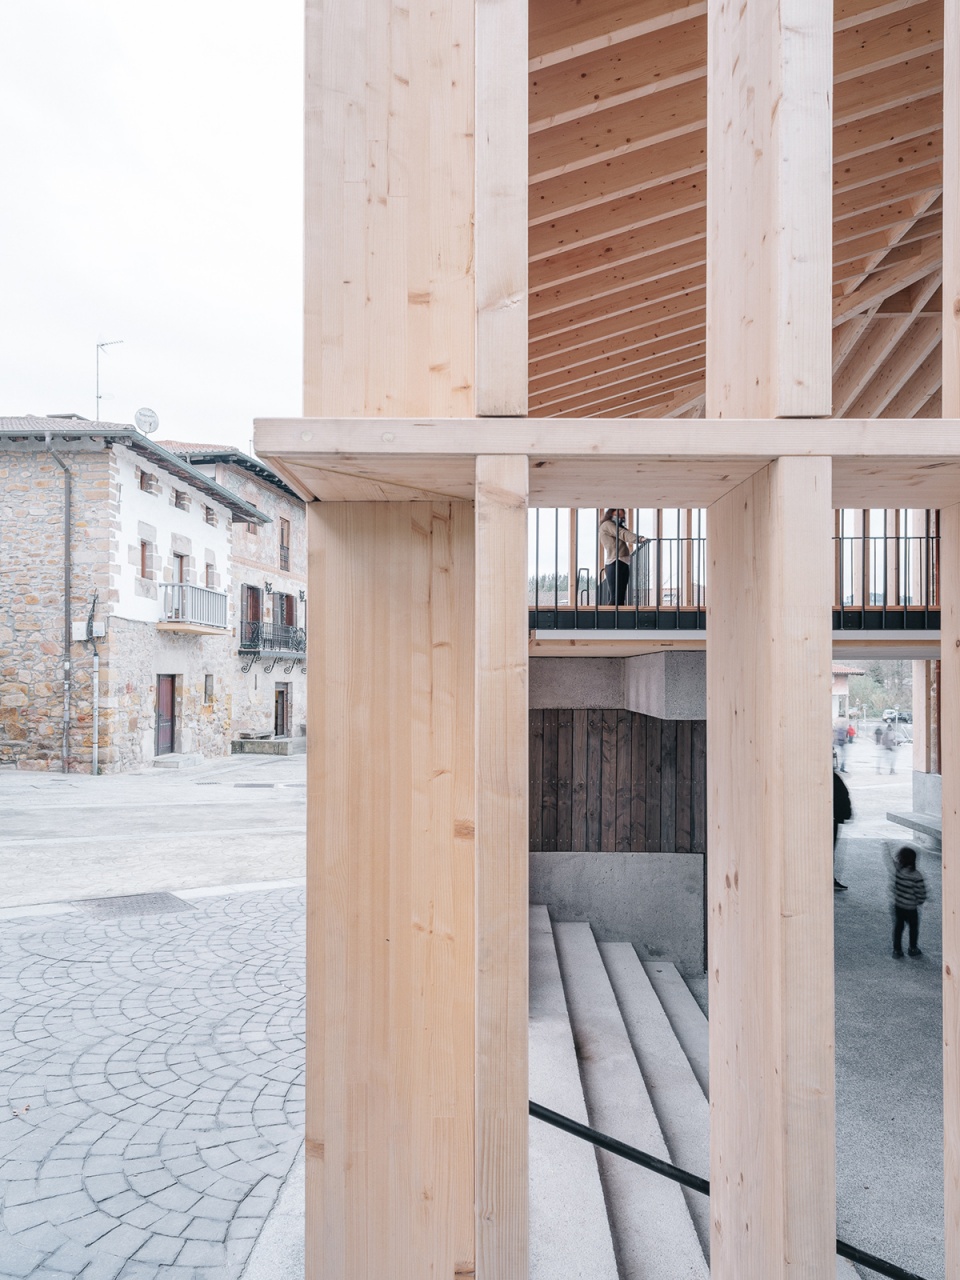
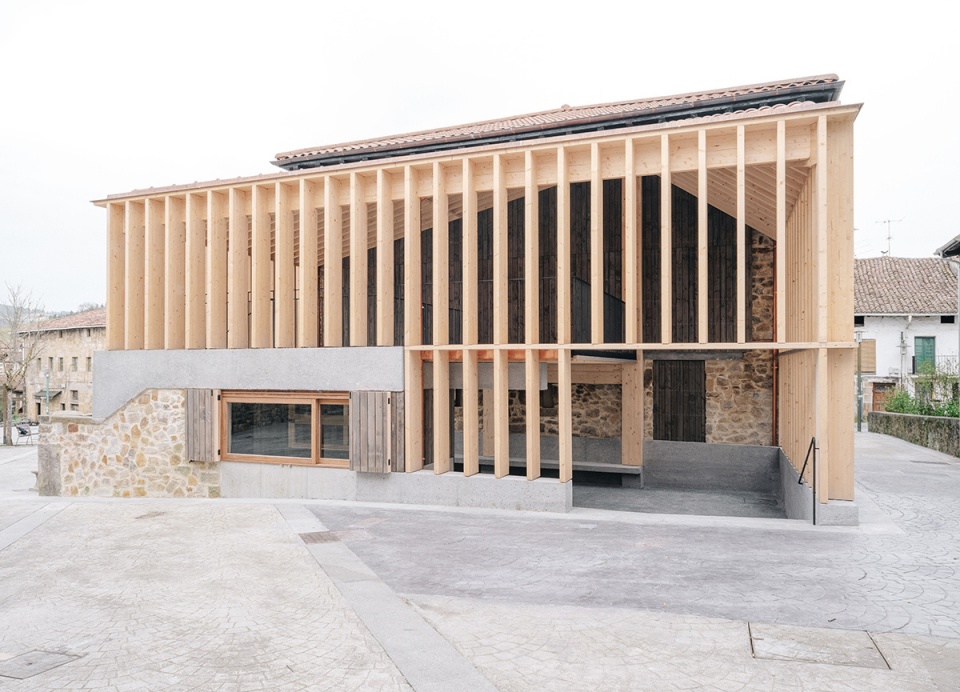
▼西侧立面,west facade ©Mikel Ibarluzea
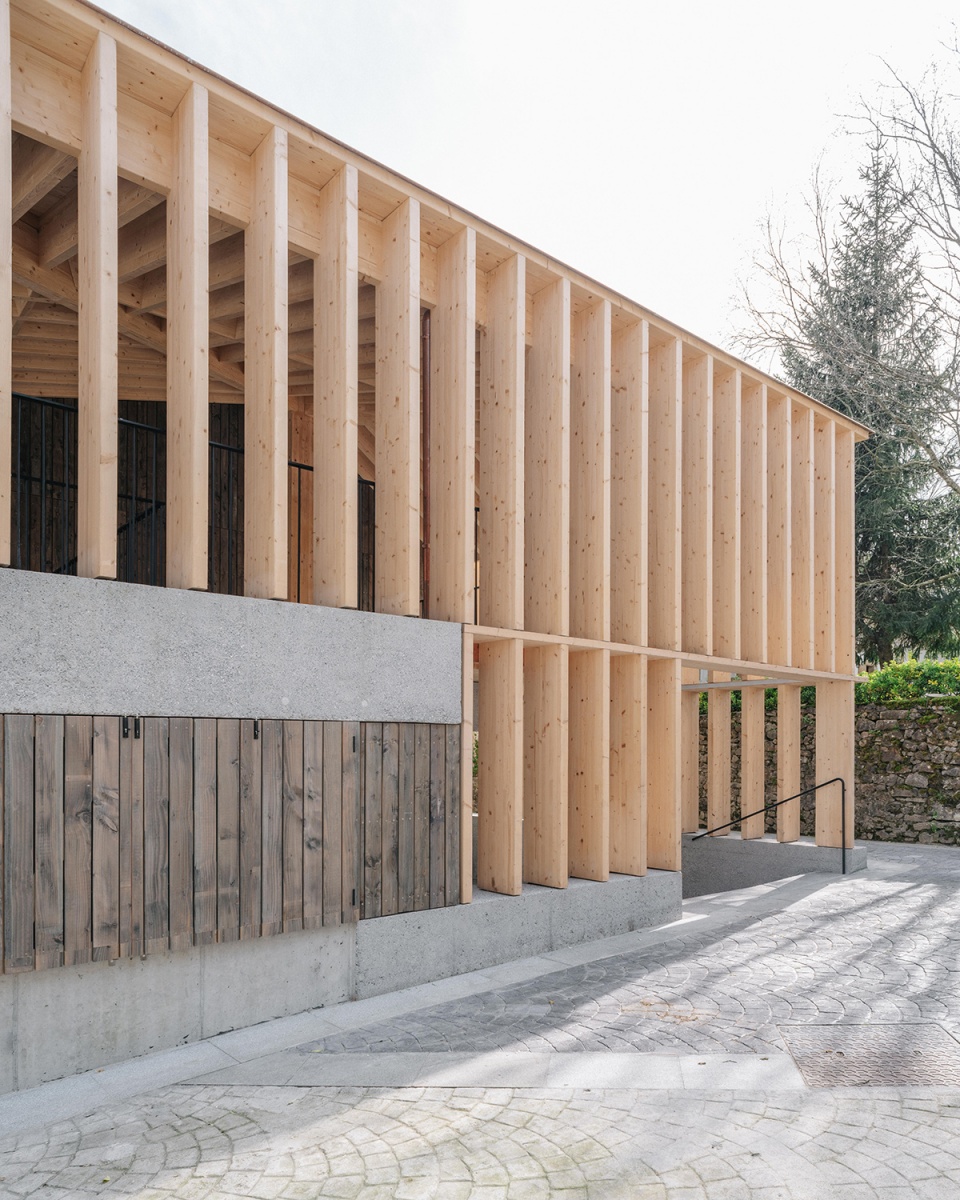
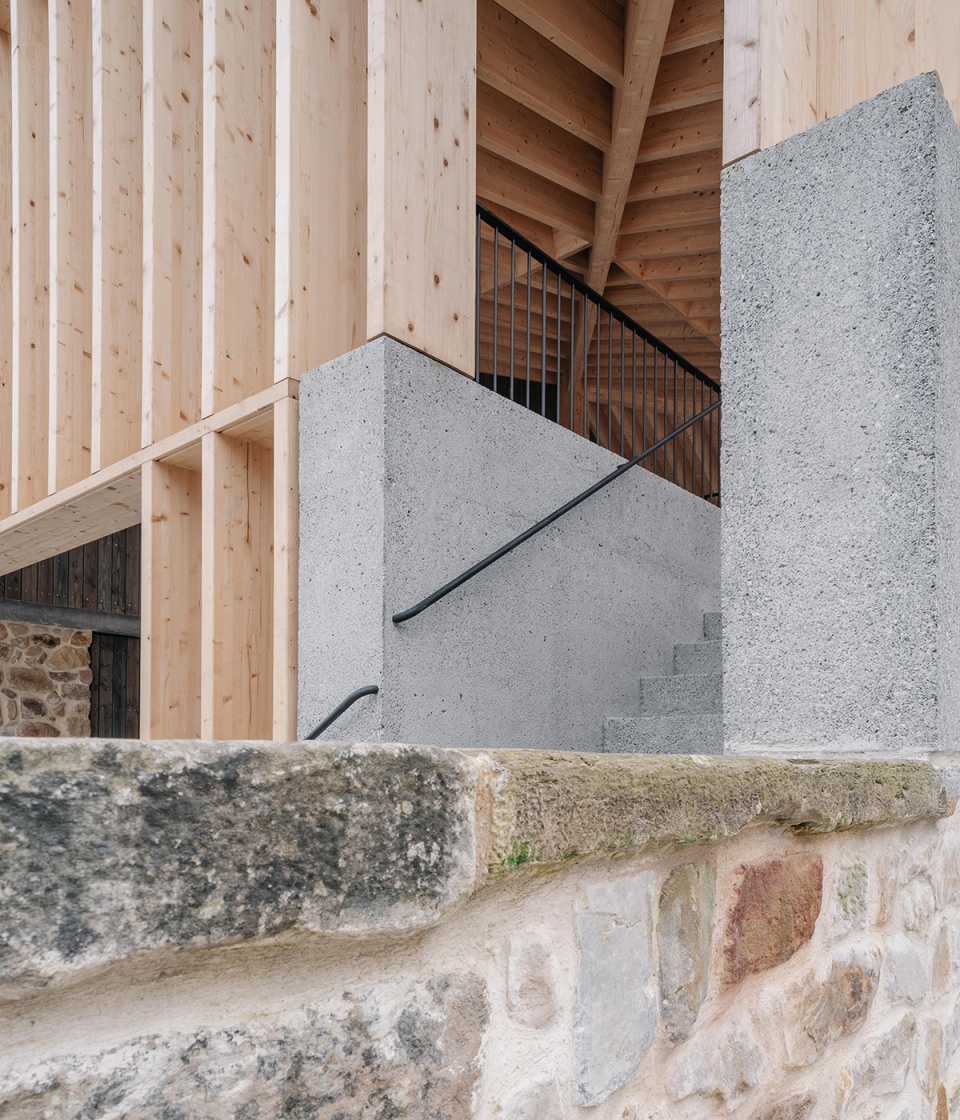
建筑在提供现代形象的同时也对当地建筑的传统予以了尊重,其形状和体积与原来的建筑相一致;材料上选用了木头、石材以及经过处理的、看上去像是石头的混凝土,有助于将新建筑恰当地植入周围环境。
As for the image of the building, it offers a contemporary one that it is at the same time respectful of the local architectural tradition both in its shape and volume, in accordance with the previously existing building, as well as in its construction and finishing materials. The chosen materials, wood and stone, and a treated, stone-looking concrete, contribute to the correct integration into their surroundings.
▼材料细节,material ©Mikel Ibarluzea
▼立柱细节,pillars detailed view ©Mikel Ibarluzea
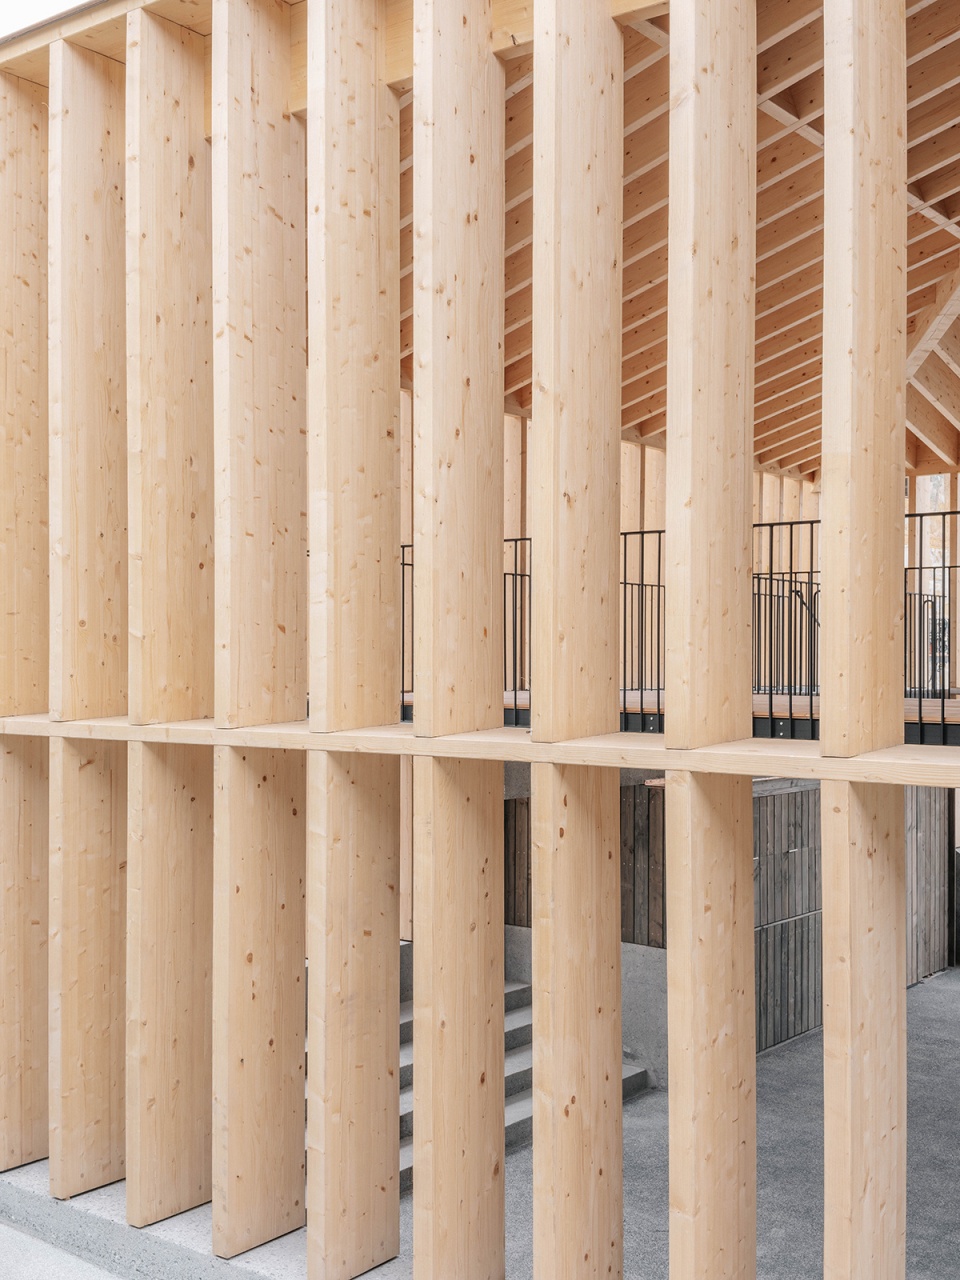
同时,在市政厅主楼旁边建造一个与之截然不同的建筑,并将既有的隔墙修复为一个新的立面,有助于提升建筑的共生价值,使具有现代外观的新建筑能够以一种更加和谐的方式融入Larrabetzu的城市广场。
In addition, the intervention to replace the previously existing building with one that is clearly distinct from the main building, and the restoration of the dividing wall as a new façade, helps to enhance the compositional value of the complex, adding value to the town hall building, thus integrating the new building, despite its contemporary appearance, in a much more harmonious and silent way in the town square of Larrabetzu.
▼夜景,night view ©Mikel Ibarluzea
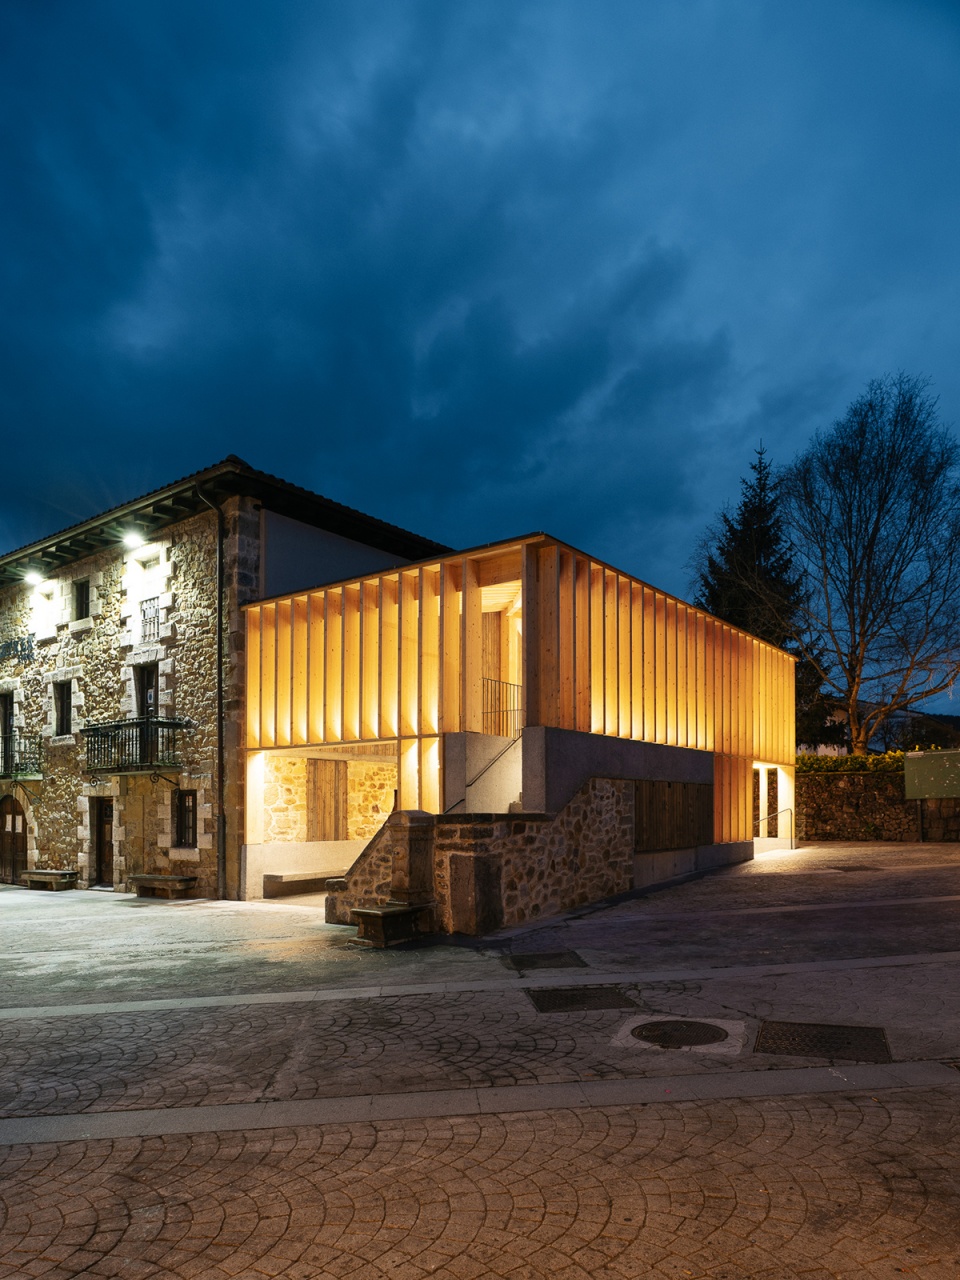
▼轴测分解图,axon – unfolded © behark
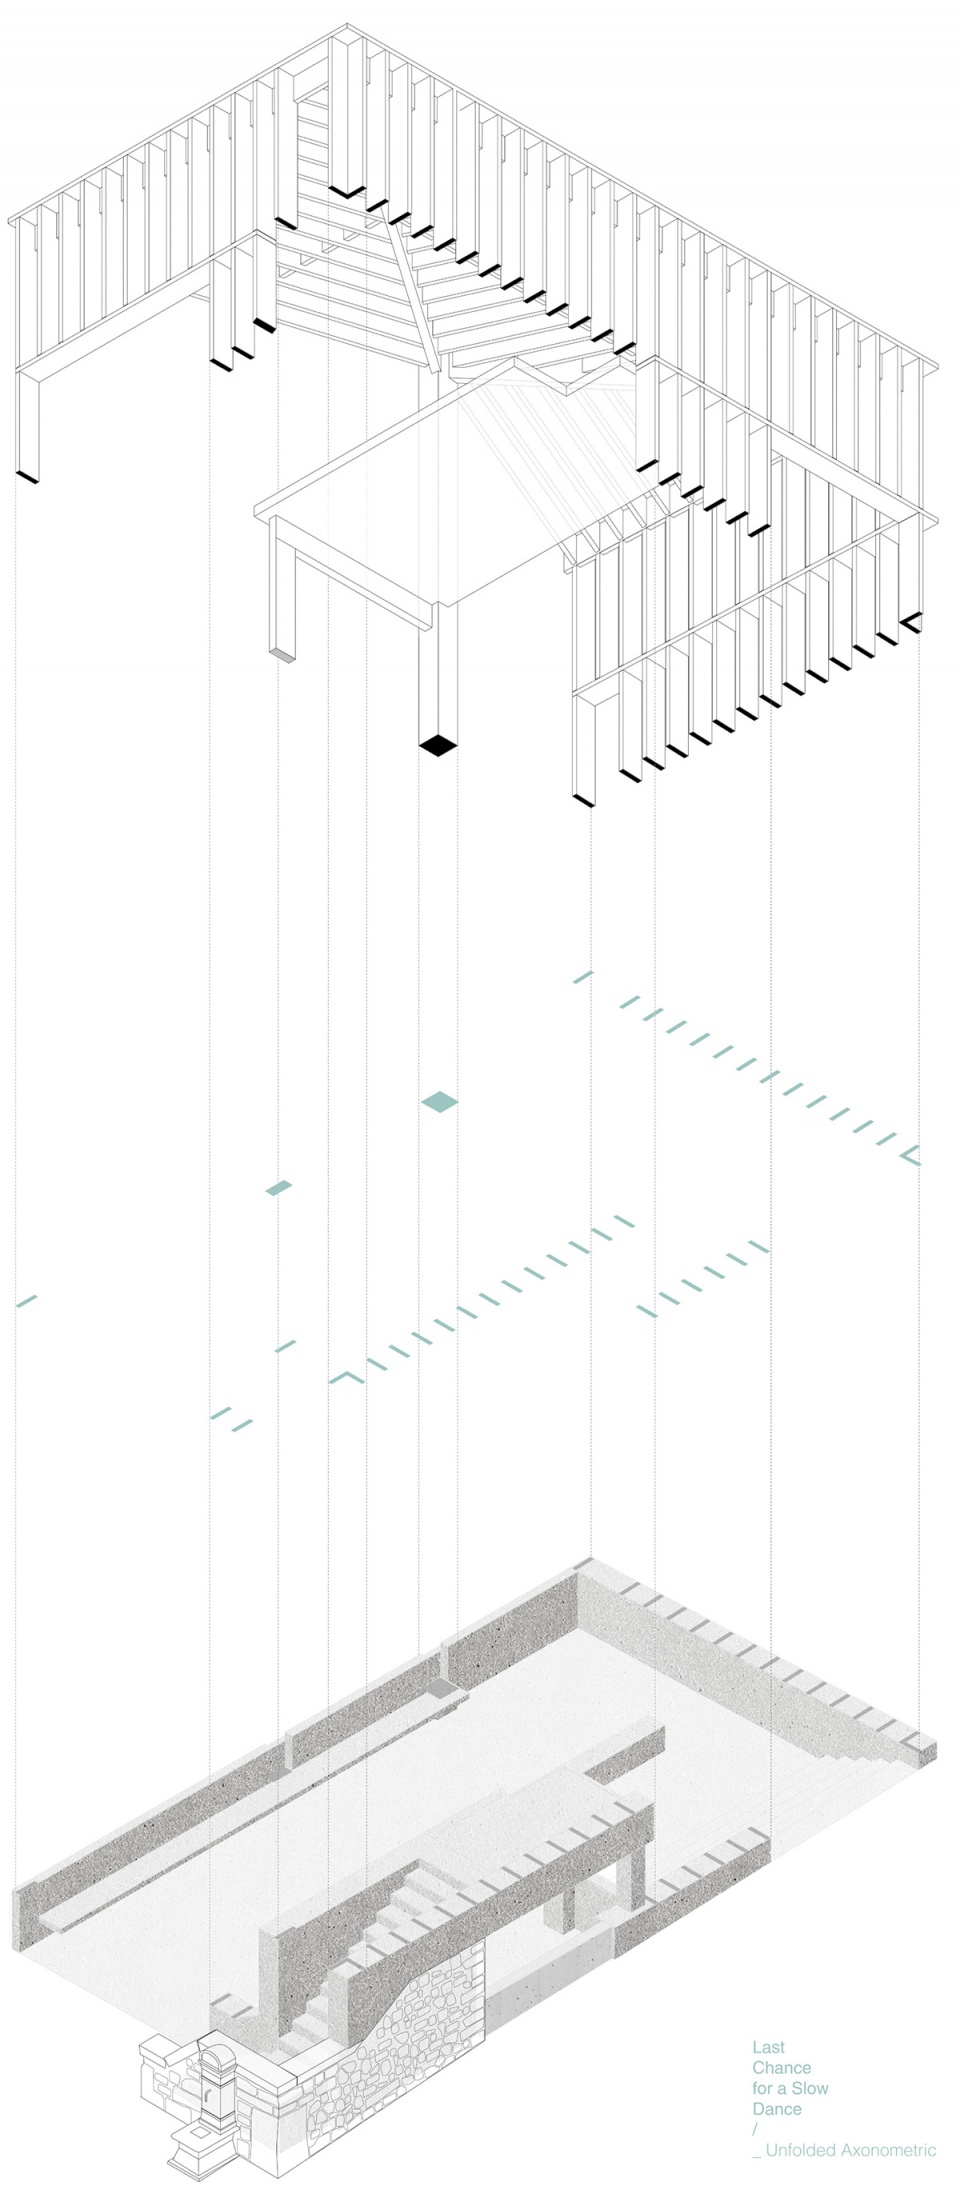
▼一层平面图,ground floor plan © behark
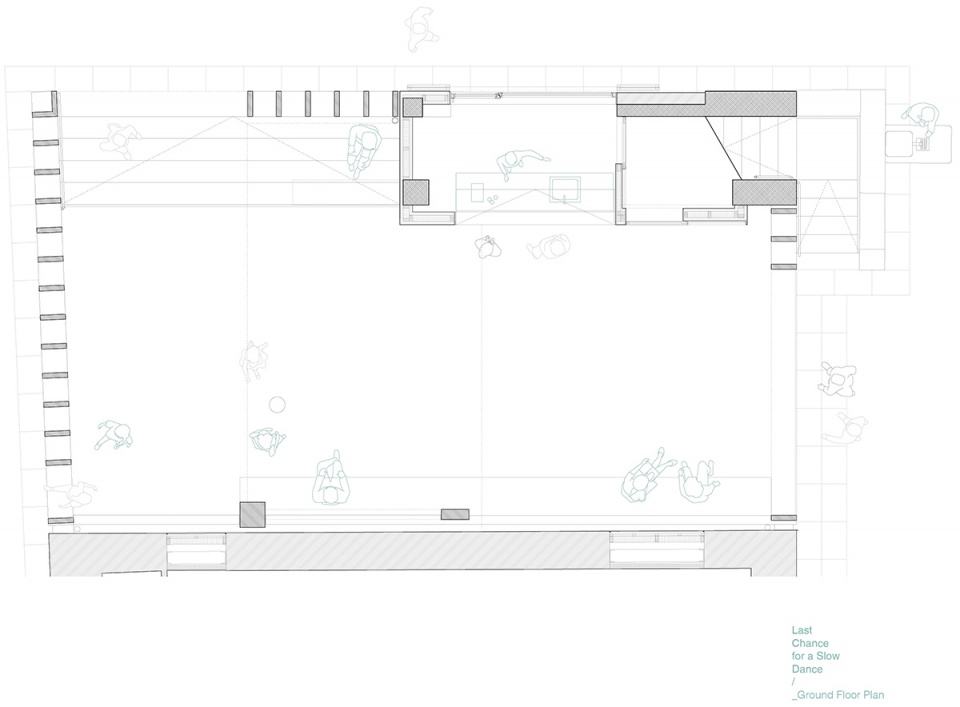
▼夹层平面图,mezzanine floor plan © behark
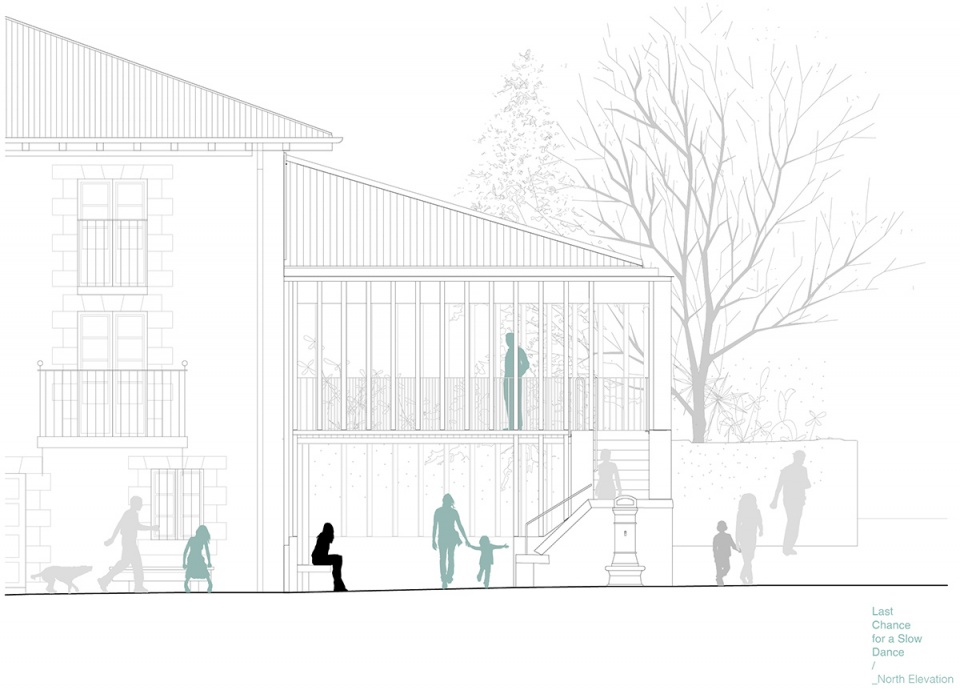
▼北立面图,north elevation © behark
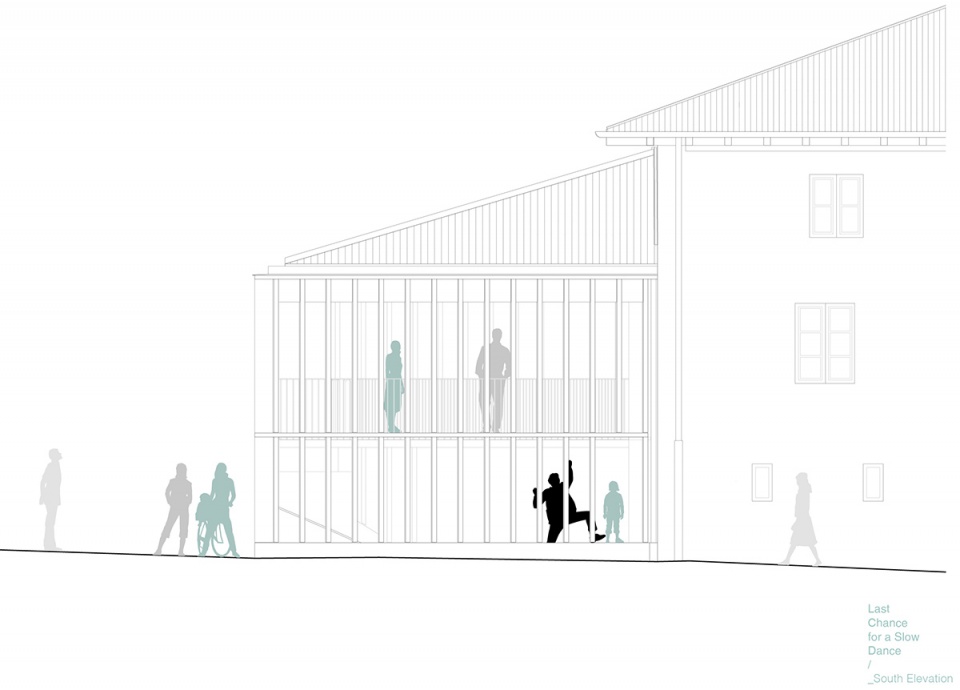
▼南立面图,south elevation © behark
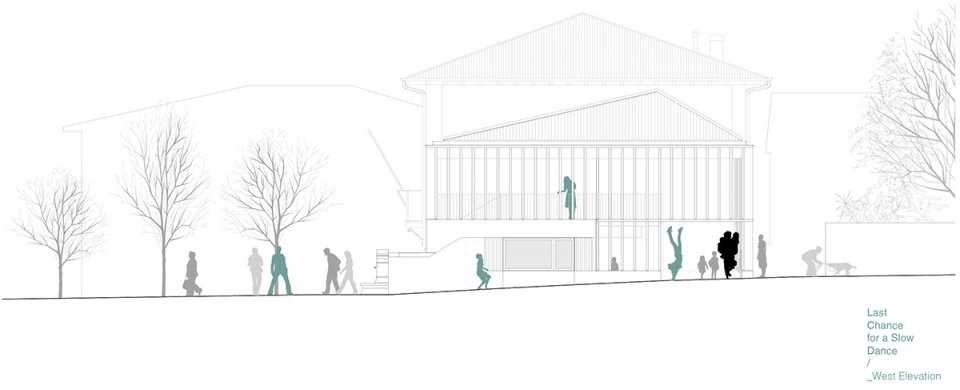
▼西立面图,west elevation © behark
▼剖面图AA’,section AA’ © behark
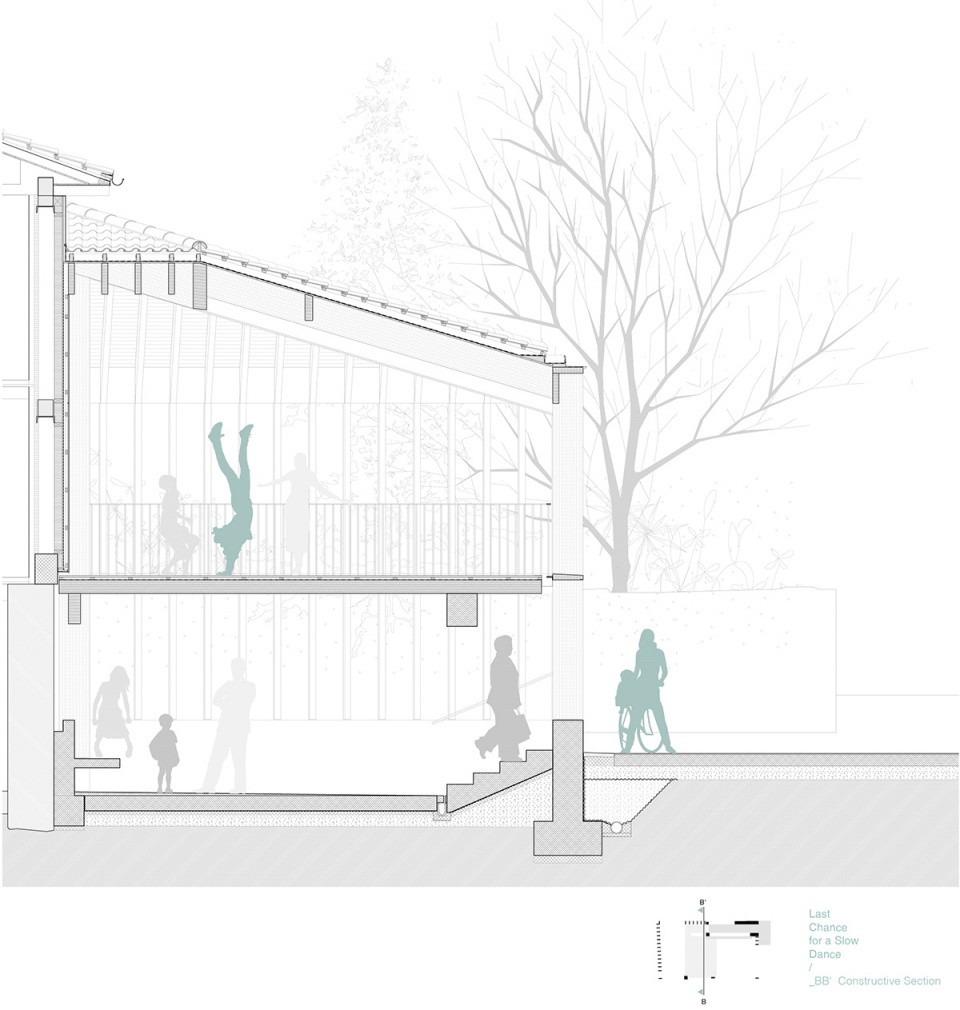
▼剖面图BB’,section BB’ © behark
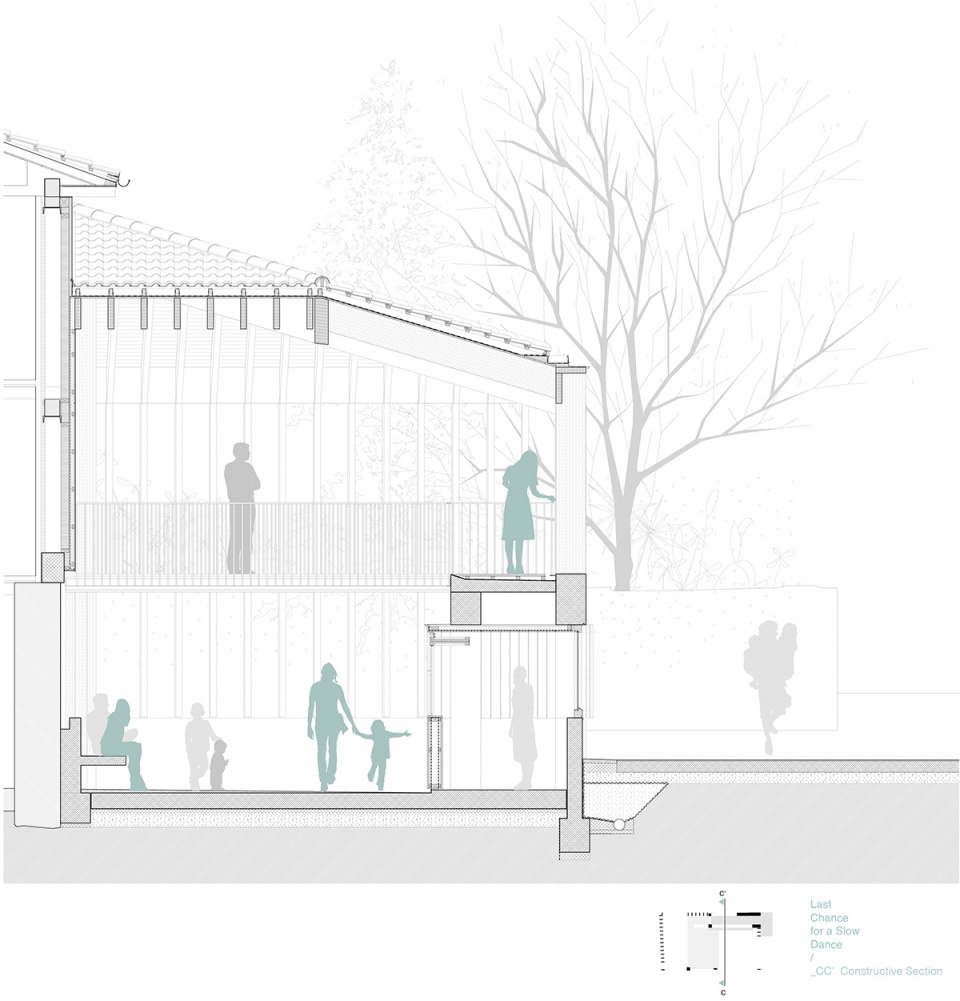
▼剖面图CC’,section CC’ © behark
Project name: Last Chance for a Slow Dance_ Covered public space
Transformation of a ruined building into a covered public space in Larrabetzu
Company name: behark
Website: www.behark.com
Contact e-mail: h@behark.com
Architects in charge: Beñat Saratxaga, Gentzane Goikuria
Design team: Beñat Saratxaga, Gentzane Goikuria & Asier Madarieta
Location: Larrabetzu (Basque Country, Spain)
Completion Year: 2021
Area: 125 sqm
Other participants: Juan Luis Urresti (Quantity surveyor)
Madergia (Timber structure)
Photographer: Mikel Ibarluzea
Photographer’s website: www.mib.eus
Client: Larrabetzu Udala (Larrabetzu’s Town Council)
Contractor: Zamakoa SA
More:behark









好看的,初看之下也感觉很合适。最近才学到压条木板是怎么连在一起的?看着非常舒服结构,想问问大家它这里面的
打岔了。就是它这里面的木头之间是怎么相连的,看着非常舒服
有点像仓库
立面上几个材料的拼接很棒
不错
夜景不错
很有当地建筑的特色
“在你的灵柩中咳嗽,如同待在海底。”太喜欢了