非常感谢 Cepezed 予gooood分享以下内容。更多关于他们:Cepezed on gooood.
Appreciation towards Cepezed for providing the following description:
建筑事务所cepezed为跨国公司Lan Handling Technologies的荷兰Brabant分公司所设计的新办公大楼已于近日完工,该公司已经正式迁入新址。建筑事务所cepezed与Brabant公司合作,在设计、施工和项目流程方面给予帮助,协助公司进行选址、为拿地提供法律咨询、并与市政当局就总体规划的可行性进行磋商。本项目包括建筑设计和室内设计,为了方案的顺利推进,cepezed还与负责建筑其他方面(如结构稳定性、暖通电气和给排水、建筑物理、防火设计、工程造价等)的顾问会面交流沟通并签订合同。建筑事务所cepezed自己的施工团队cepezedbouwteam负责本项目的建造过程,并全权负责聘请施工相关方面的专家、统筹和施工监督等工作,为客户解决了自己寻找总承包商的烦恼。Cepezed团队中不同的专家紧密合作,以合理的造价建成了这座定制的大楼。在预算允许的范围内,为大楼配备了最完善和最先进的设施。
Lan Handling Technologies公司专门从事食品、宠物食品和制药行业的包装系统的设计、装配和设置工作,其荷兰分公司的旧址位于蒂尔堡(Tilburg),分散在两处租赁的建筑空间中。但这两处办公空间太小了,慢慢地已无法适应公司现在的发展。在这种情况下,公司开始考虑设计并建造属于自己的办公大楼以适应各种需求,同时为现在和将来的发展提供更加充足的空间。新的办公大楼为员工们提供了更好的工作环境,极大地提高了业务的效率,同时作为公司形象的一部分暴露在大众的视野之中。有了新的办公地址,Lan Handling Technologies公司的未来将会更加光明。
Recently, the Brabant, The Netherlands, branch of the globally operating Lan Handling Technologies moved into a brand-new building designed and realized by cepezed. For their new housing, cepezed assisted the company in terms of both architecture and construction as well as process. For instance, the office contributed to the choice of location, provided counsel on the procurement of the plot and conferred with the municipality on the possibilities of the zoning plan. The architecture and interior disciplines drew up an integral design, for which cepezed also contracted and coordinated all other consultants such as those for stability, MEP & HAVAC, construction physics, fire safety and costs. cepezedbouwteam, the construction branch of the cepezed brand, arranged for the realization; without the use of a main contractor, it engaged, coordinated and supervised the different construction specialists for the client. The close cooperation between the different cepezed specialists has resulted in a custom building for the price of a standard solution. Within the budget available, Lan now has a maximum equipped, state-of-the-art housing at its disposal.
Lan is specialized in the design, assembly and set-up of handling and packaging systems for the food, pet food and pharmaceutical industries. Previously, the Brabant (a Dutch province) branch used to work from two rental properties at different locations in Tilburg. These had become too small, while they no longer met contemporary needs either. The opportunities offered by the development of an own building ware therefore seized to fulfill other wishes in addition to sufficient space. For example, the new accommodation offers better workplaces, strongly contributes to the business efficiency and is an integral part of the company’s appearance. With the new accommodation, Lan is now completely future ready.

▼建筑外观,exterior view of the building
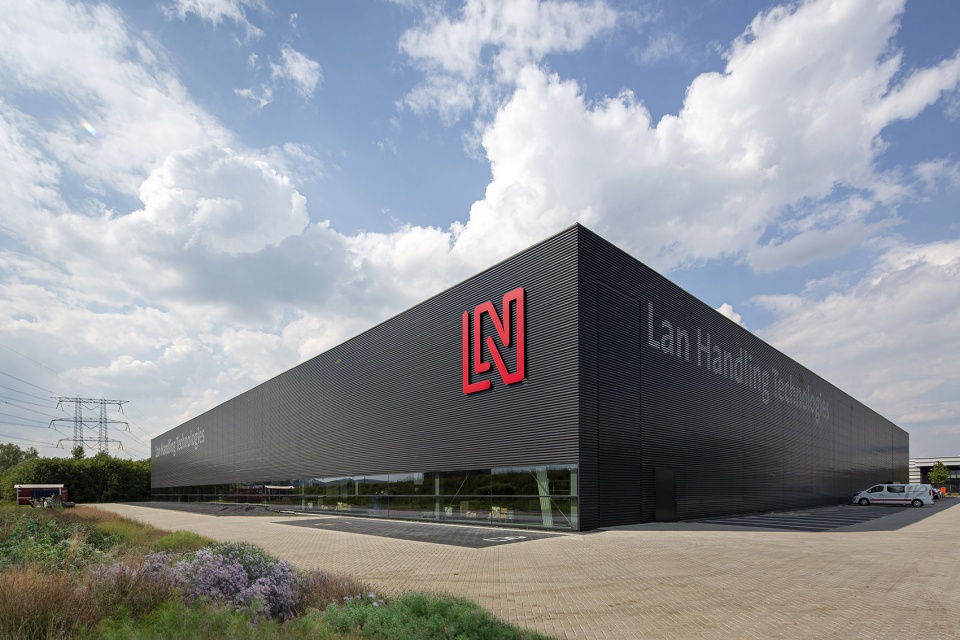
空间分区 | Set-up in sections
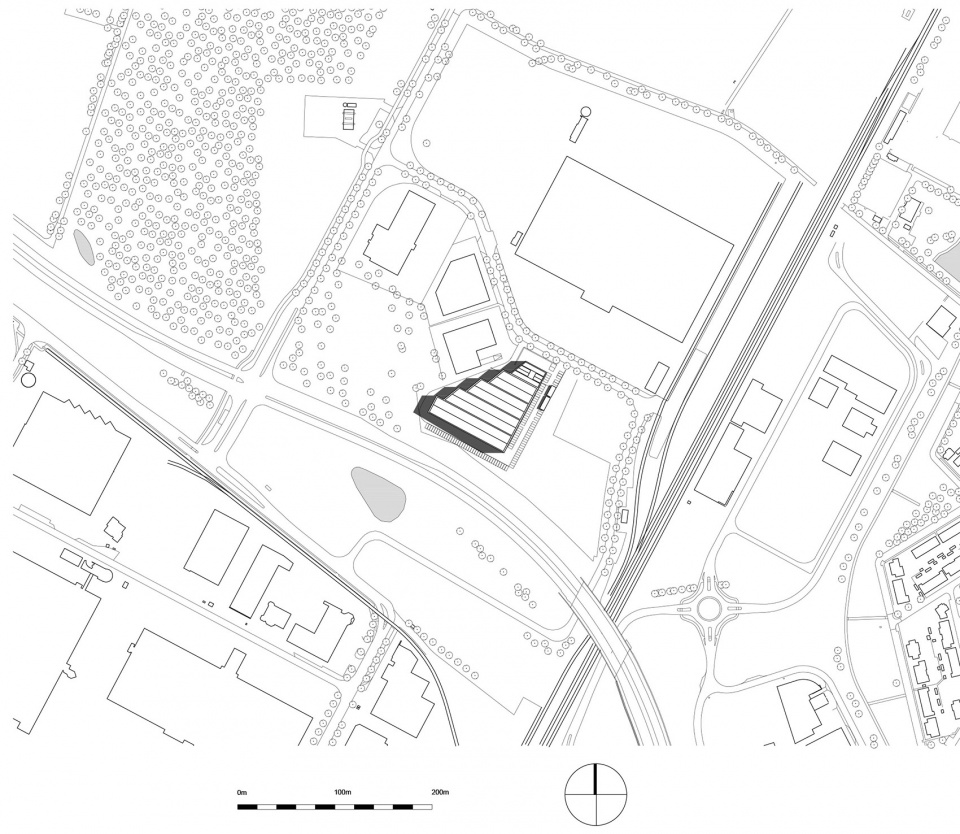
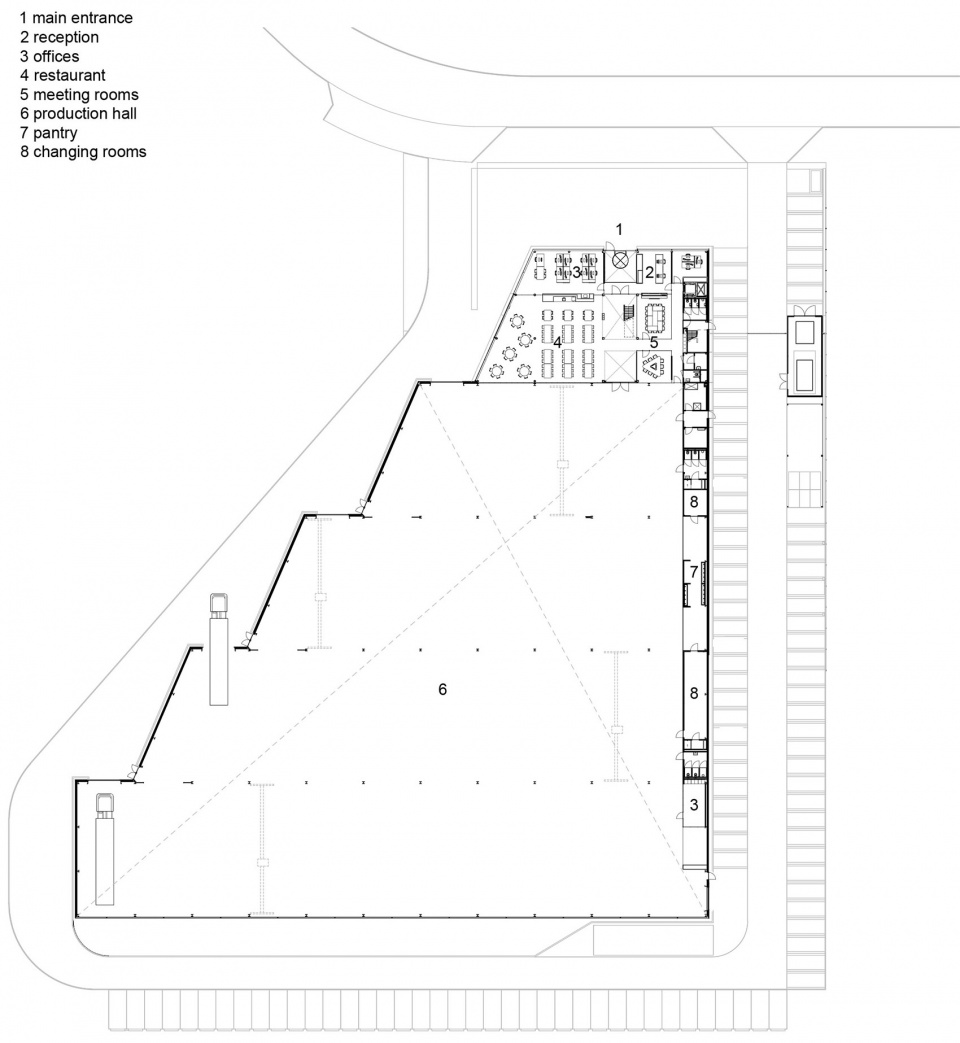
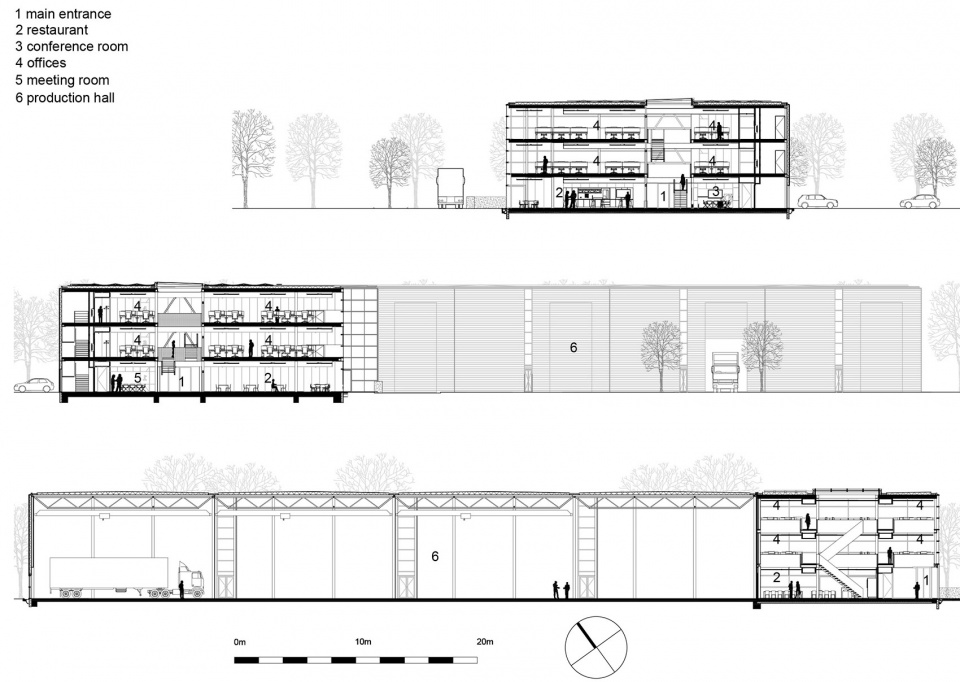
全新的办公大楼包括1,500 m²的办公空间和5,000 m²的大厅空间。建筑空间设计主要取决于梯形基地的场地环境。沿基地的外围设置一个单向的交通环路,该环路还容纳了停车场和调度空间,而基地剩下的空间则完全被建筑占满。在外观造型上,大楼由五个彼此联通的空间组成。每个空间体量的高度都超过10米,进深都超过18米,长边从88米逐步缩小到24米,最终在基地的斜边一侧形成了锯齿状的结构。设计团队在此处设置升降门,作为配送的出入口。
The new business premises include 1,500 m² of office space and 5,000 m² of halls. The design is importantly determined by the plot, which roughly has the shape of a rectangular triangle. Along its outer edge, there is a one-way traffic ring including parking spaces and options for dispatching. For what remains, the plot is completely filled. The building itself is composed of five connected naves. These are each more than 10 meters high and 18 meters deep. In length, they run back from around 88 to 24 meters. As a result, the building has a saw-tooth structure along the slanting plot side. The overhead doors for dispatching are integrated here.
▼总平面图,建筑在基地的斜边一侧形成了锯齿状的结构,site plan, the building has a saw-tooth structure along the slanting plot side
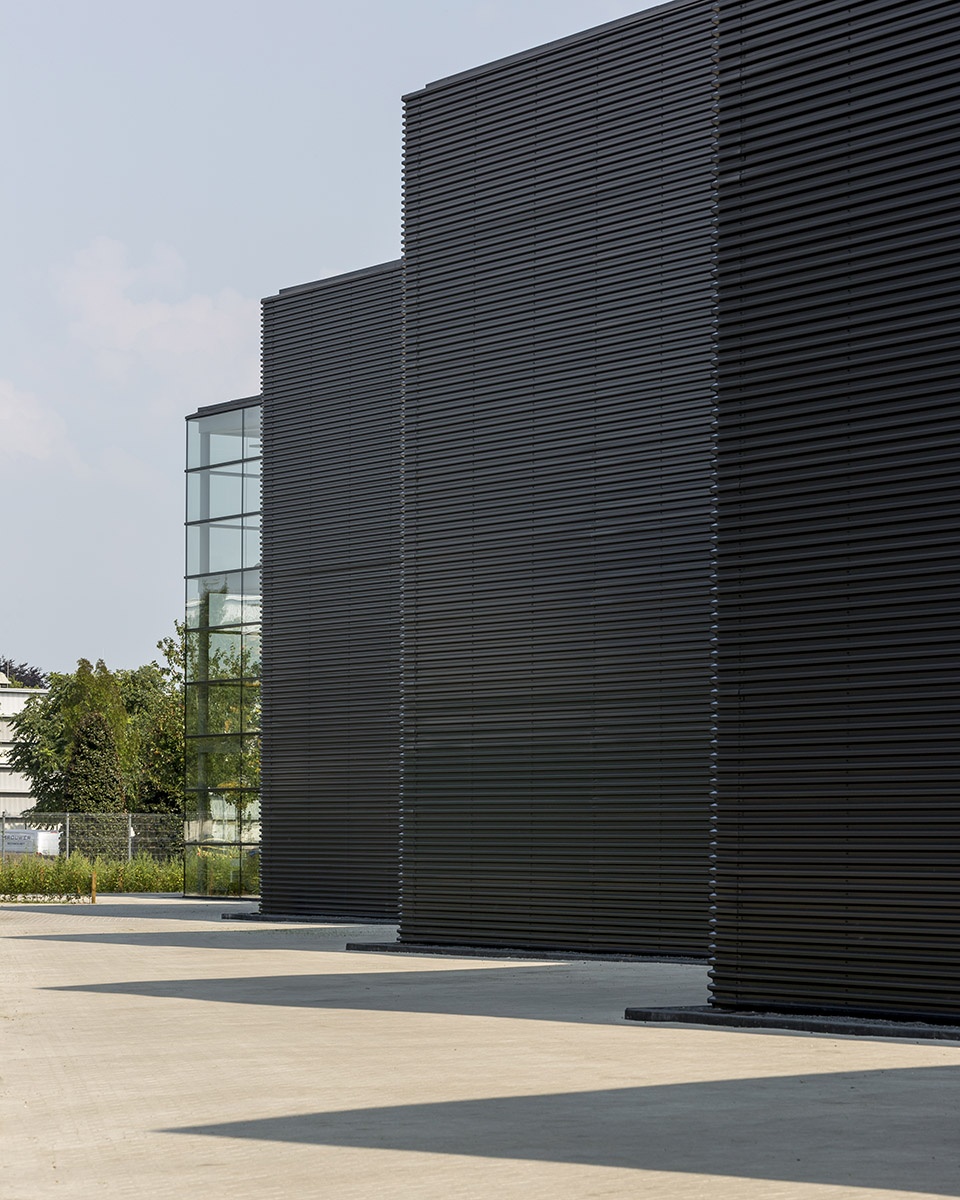
大厅空间由靠内的四个梯形的体量组成,每个体量中都设置有一条生产线空间。各体量的长边和生产线空间的长度各不相同,人们可以根据生产规模的大小自行选择。大厅部分体量的立面基本封闭,但仍能通过办公体量和立面上局部设置的玻璃带满足自然采光的需求。此外,大厅空间也能够适应各种各样的工作流程。未来,当Lan公司逐渐将组装的工作重心转移到施工现场上时,这些大厅便可以用作其他目的如存储等。而在这种情况下,公司也可以选择将它们单独出租给需要的人。
The halls consist of the inside four naves and each contain a production street. The differences in length render the halls and production streets well suited for working on orders of different sizes. The façades of the halls are largely closed, but still receive ample daylight through the office nave and partly transparent façade strips. The halls are also well prepared for changing work processes. In the future, when Lan might increasingly assemble its systems on location at the customer’s premises, the halls are easily usable for other purposes such as storage. In such a case, they can also be rented out separately.
▼大楼外观局部,大厅空间采用黑色的压型钢板作为外表皮,较为封闭,partial exterior view of the building, the hall volume are largely closed with the façade finishing of black profiled sheets
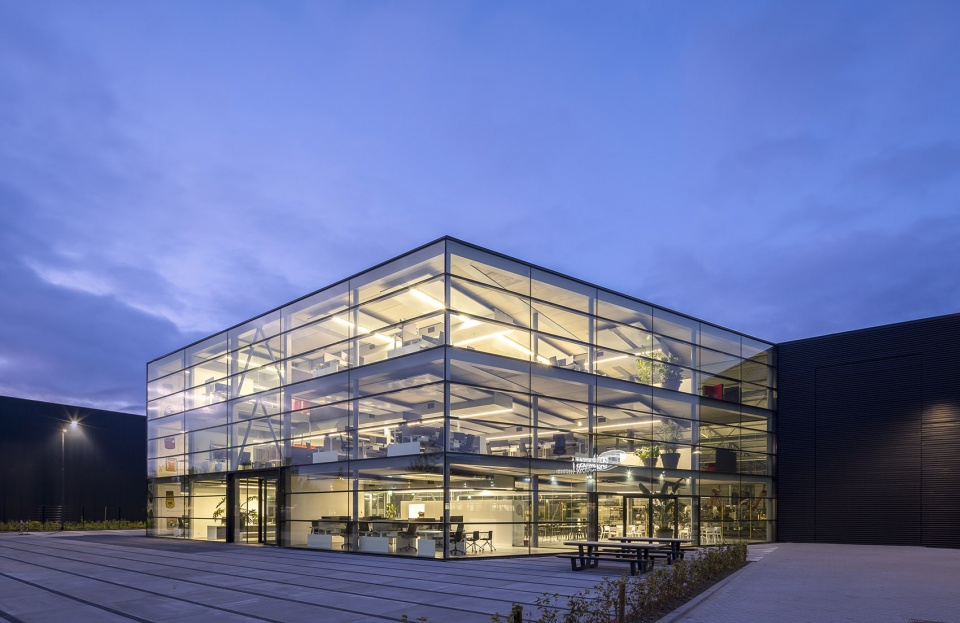
长度最短的体量沿着基地入口的一侧设置,其中设置着一系列办公室空间。该体量的两个立面完全采用玻璃打造。大部分的办公区都是开放式的,与集散大厅有着直接的视觉联系。建筑首层包括了一个食堂和一系列可控制开合的办公室,为私密的会谈提供了空间。此外,办公体量还包含了一系列团队讨论室、电话会议室和客户控制室等空间,以及一个宽敞的开放式虚空间。沿着梯形的直角腰设置辅助功能区,包括卫生间、技术控制室、更衣室和储物柜等。这些辅助空间彼此联系紧密,在办公室体量和大厅体量之间建立起一个统一的地带。
▼大楼外观局部,靠近入口的体量的两个立面完全采用玻璃打造,partial exterior view of the building, the building nave next to the access road is equipped with fully glazed façades on two sides
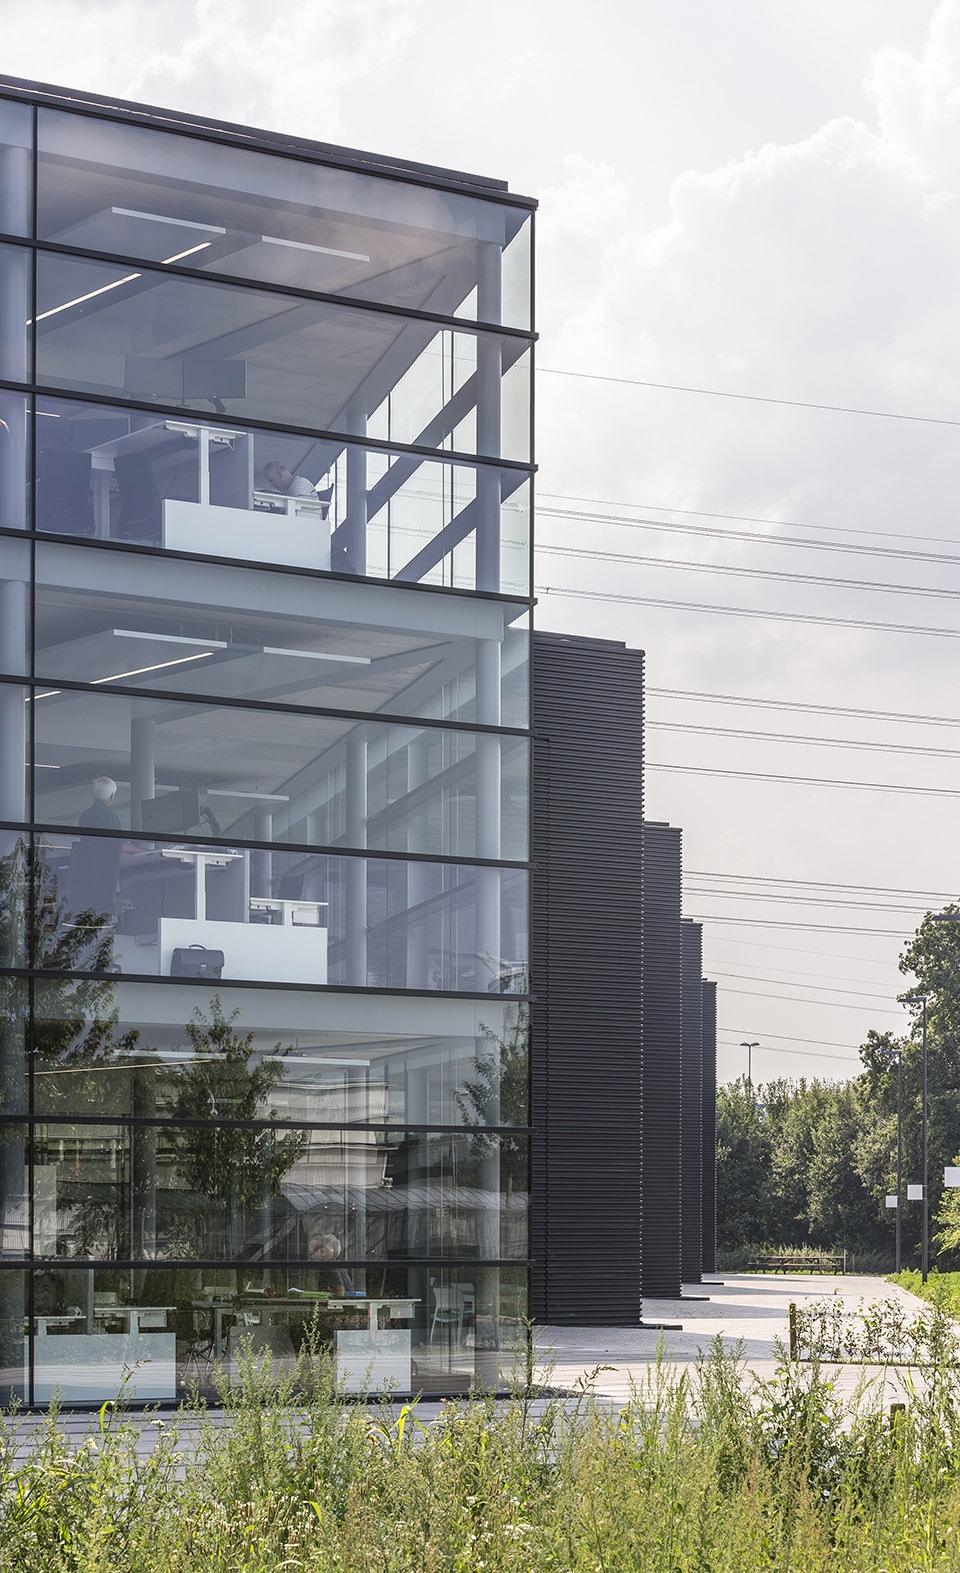
The shortest building nave is situated along the access road of the business park and contains the offices. On two sides, this three-layer volume is equipped with fully glazed façades. The majority of the office spaces consist of open floor fields that have direct visual contact with the assembly hall. The ground floor includes the canteen and the closeable offices for confidential functions. In addition, the office volume includes spaces such as team rooms, rooms for conference calls and instruction rooms for customers. A spacious void is included as well. Along the long straight side of the triangle lies a facility zone with functions such as the toilets, technical rooms, changing rooms and lockers. This zone is strongly connecting and creates unity between the halls and offices.
▼入口办公体量室内一览,立面通透,空间开放,overview of the office nave at the entrance with transparent facades and open plans
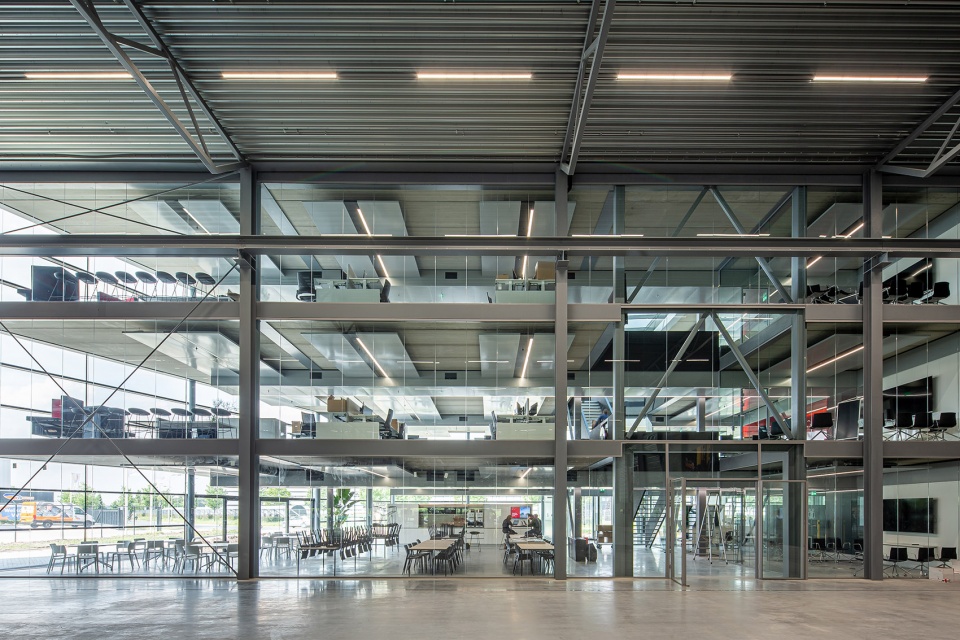
开放且高效的空间 | Open and Efficient
新的办公大楼位于Berkel-Enschot的Loven Noord工业区内,紧邻蒂尔堡的环路。新址将原先分散在两处的办公人员组织在了一个空间之下,大大提高了办公的效率。除此之外,相较于原址过时的封闭式结构,新的办公大楼营造出一个开放通透的环境,有利于办公室内的设计师与装配车间中的工程师进行更为有效的直接沟通。
包装的设置演示区是一个进行商务合作的地方,公司在这里与食品、宠物食品和制药行业的市场领导者会面,这就要求该区域必须有足够的开放性和易达性。客户经常来公司参观,这样的演示区使得所有的员工都能与客户有直接的联系。装配空间还可以作为Lan公司的专业展示厅。此外,该建筑具有很强的存在感,即使是在蒂尔堡的环路上也能看到,因此它也可以作为过往车辆的展示区。
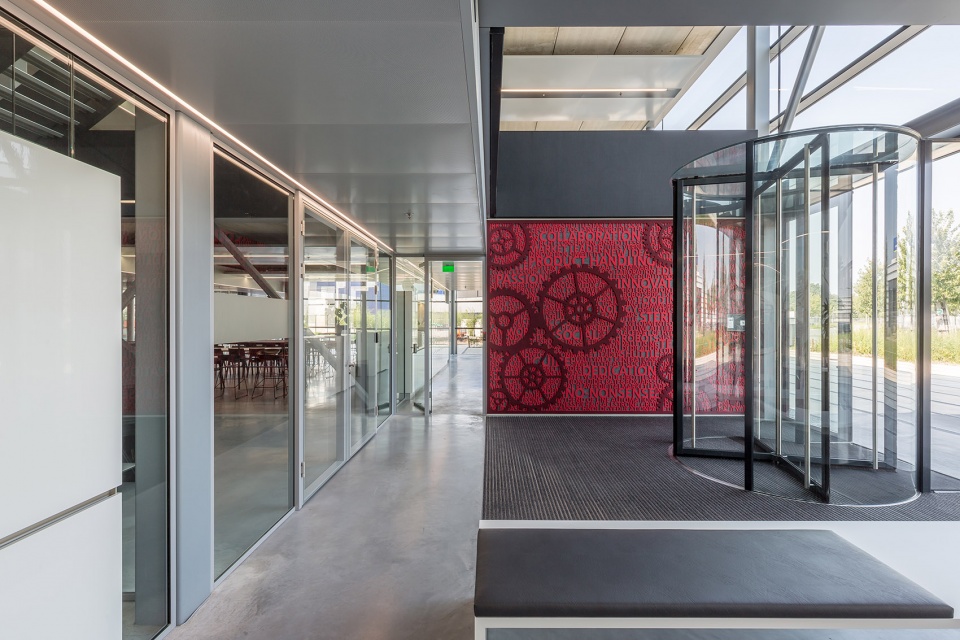
▼大楼主入口,设有红色的logo墙,the entrance of the building with a red wall of logos
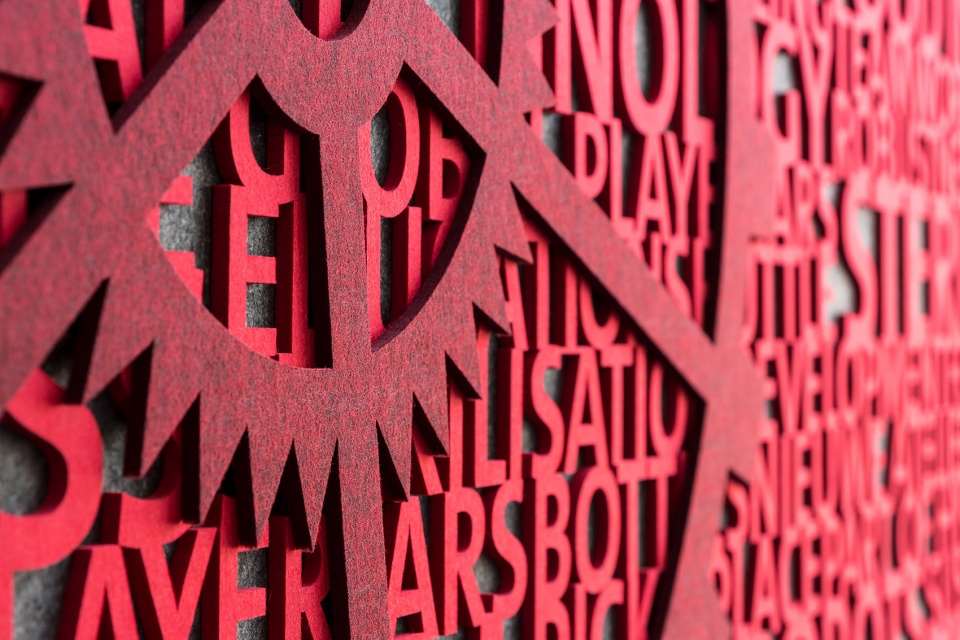
▼入口处的logo墙细节,details of the red wall of logos at the entrance
The new building is situated on the Loven Noord industrial area in Berkel-Enschot, directly adjacent to the Tilburg ring road. The new housing is more efficient if only because the former Brabant business units are now brought together. But there is more. While the existing buildings had an outdated, closed structure, the new construction has an open and transparent character, which facilitates short lines of communication and more direct contact between the designers in the office and the engineers on the assembly floor.
The open and easily accessible set-up is also a tool for communication with customers, including the market leaders in food, pet food and pharmaceuticals. Customers often come to visit and all employees have direct customer contact. The assembly floor also functions as a showroom for Lan’s expertise. The new building is also clearly visible from the Tilburg ring road and thus also serves as a showpiece for passing traffic.
▼办公空间室内,设有一系列可控制开合的办公空间,以供私密会谈,interior view of the office nave with the closeable offices for confidential functions
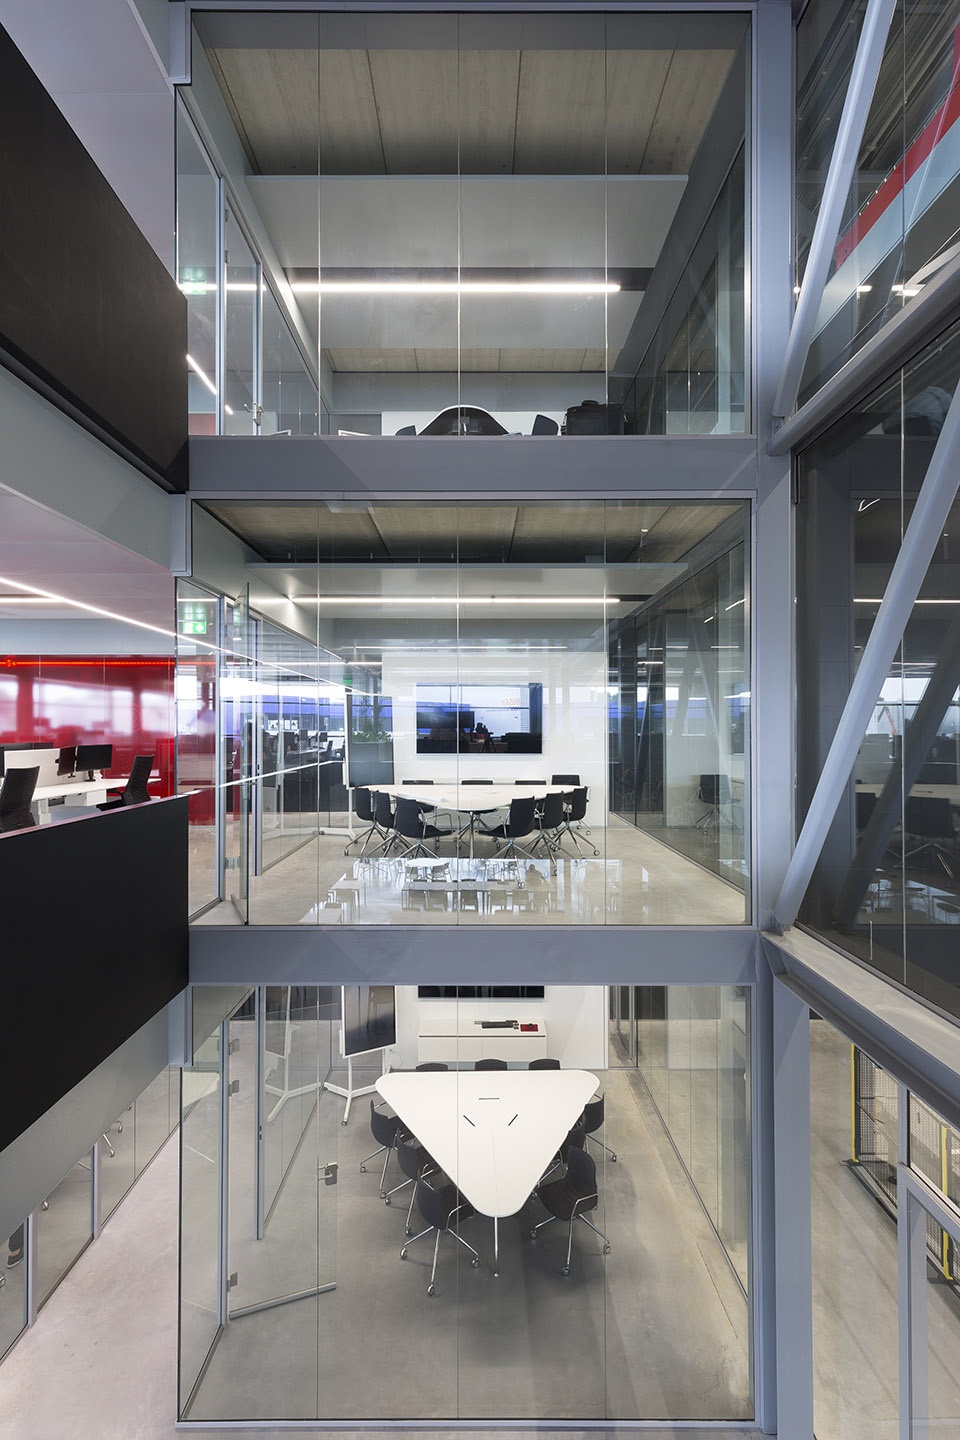
良好的企业形象 | Cool corporate appearance
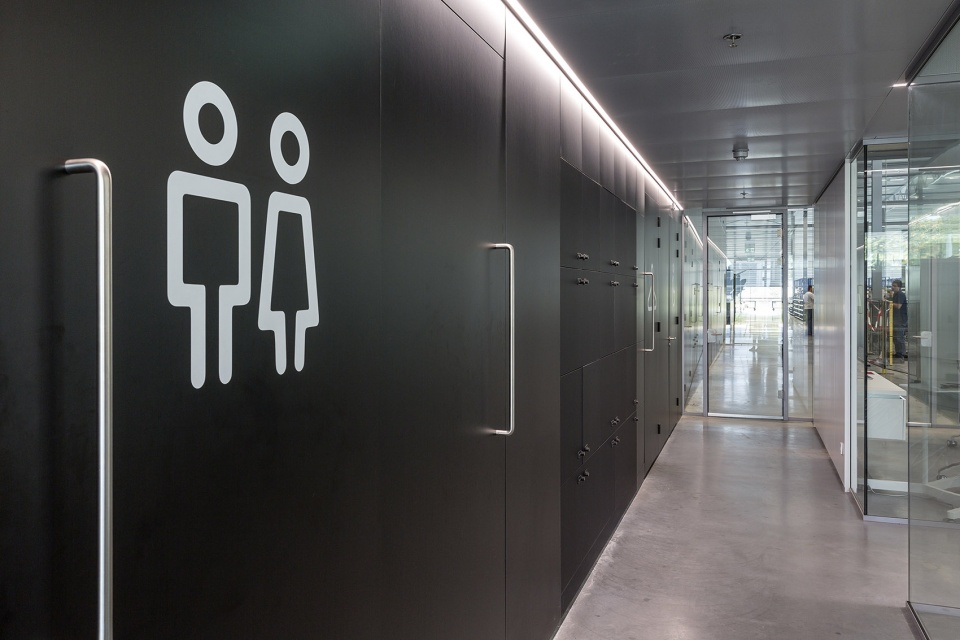
新的办公大楼看起来朴实无华,但其高质量的外观造型其实非常符合Lan的企业形象。黑色压型钢板的外立面既显眼又低调,细节考究。高悬的工业升降门被恰到好处地隐藏在了外表皮之下。外表皮呈现出一种精致、酷炫且坚固的视觉效果,内部空间质朴却功能齐全。自动喷水灭火系统的加入降低了对防火分区的要求,这使得建筑空间能够最大程度地开放。沿大楼长边布置的辅助空间具有黑色的墙壁饰面,呼应了深色的建筑外立面。办公室空间采用抛光混凝土地板,配以白色的家具,营造出一种明亮的室内环境。办公区与辅助设施功能区之间设有透明的红色隔墙,不仅突出了视觉效果,更呼应了Lan公司的标志。
The new building has a down-to-earth, but high-quality appearance that suits Lan well. The façade finishing of black profiled sheets is sleek and modest, but with sophisticated detailing. The high, industrial overhead doors are elegantly concealed behind the cladding. The interior is kept austere and basic; it has a refined, but cool and robust appearance. A sprinkler system does away with the need for fire compartments, which makes that building can actually be as open as possible. The facility zone along the long side of the building has a black wall finish and thus reflects the dark exterior façade. The office floors are of polished concrete and the furniture is white, which contributes to the light atmosphere. Transparent red partition walls between the office floors and the facility zone form a powerful color accent that matches the color of the Lan logo.
▼办公空间局部,办公区与辅助设施功能区之间设有透明的红色隔墙,partial interior view of the office nave, transparent red partition walls between the office floors and the facility zone form a powerful color accent
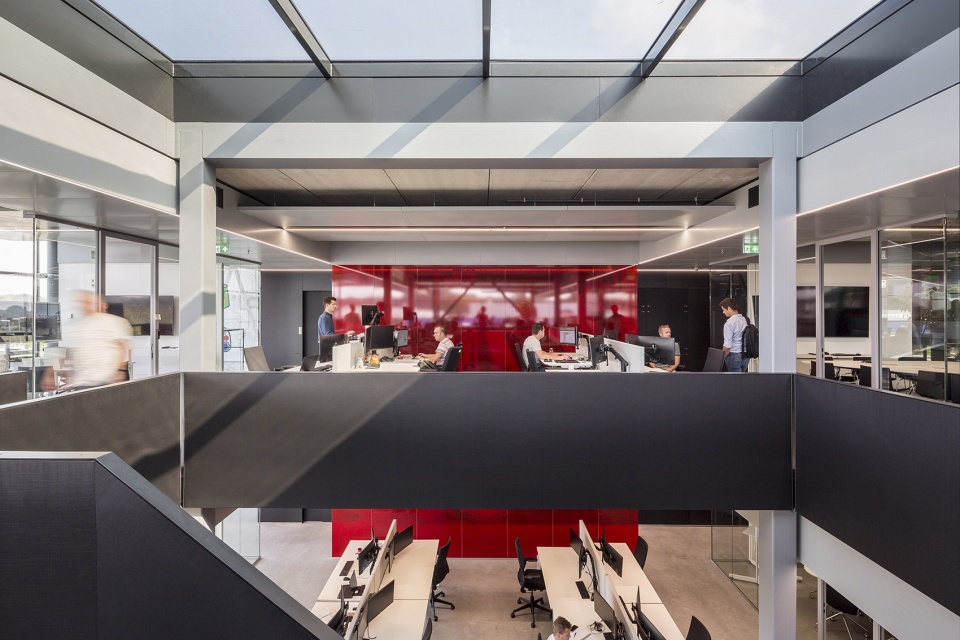
▼办公空间局部,具有开放式布局,partial interior view of the office nave with an open layout
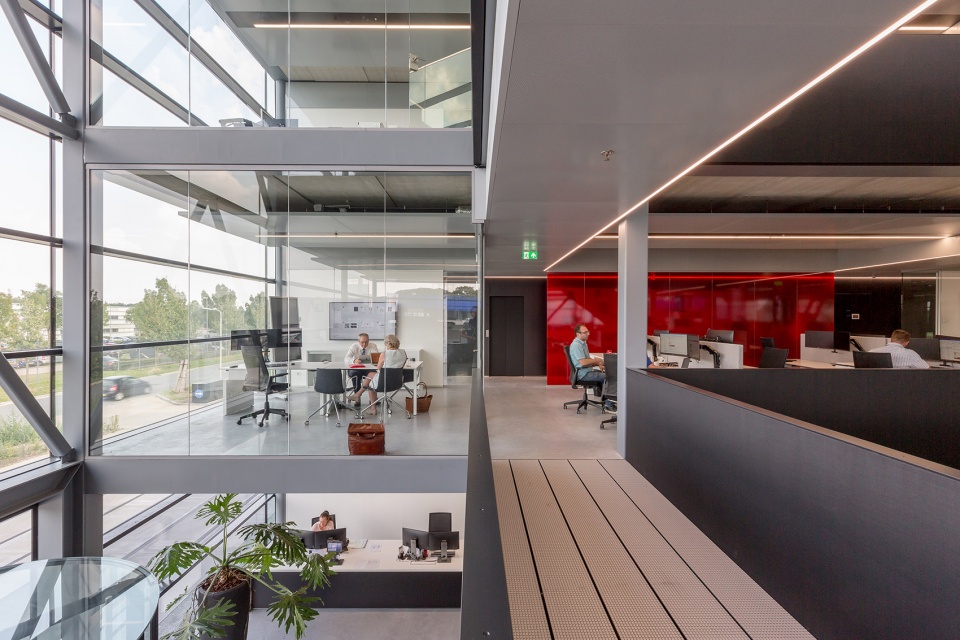
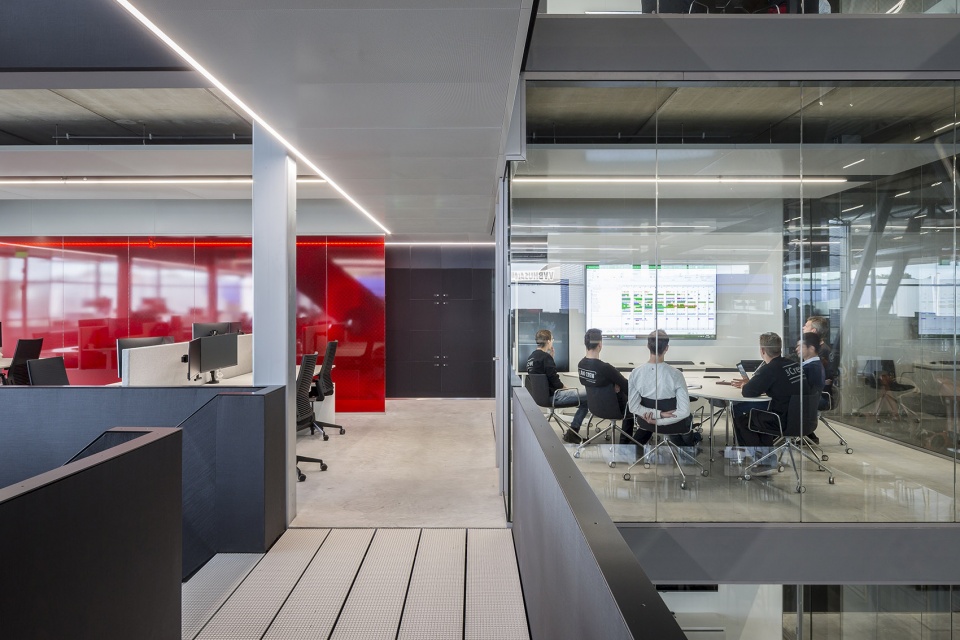
▼办公空间局部,沿大楼长边布置的辅助空间具有黑色的墙壁饰面,partial interior view of the office nave, the facility zone along the long side of the building has a black wall finish
恰到好处的设计、时尚的外观造型和醒目的外立面标志也呼应了Hydratec公司(Lan的母公司)旗下其他公司的标志。因此,在公司整体形象的塑造上,本项目也作出了不小的贡献。值得一提的是,建筑事务所cepezed此前还为Hydratec的另一家公司Pas Reform设计了新址,该新址于2012年被Branche的荷兰建筑师协会(BNA)评委“东部地区年度最佳建筑”。
The modest design, sleek styling and striking façade signing also tie in with those of the other companies within the listed Hydratec, Lan’s mother company. On a corporate level, the new construction thus contributes to a recognizable branding as well. In a similar style, cepezed previously also designed the accommodation for Pas Reform, another Hydratec company. In 2012 that accommodation was elected Best Building of the Year Region East by the Branche Association of Dutch Architects (BNA).
▼大楼入口处办公体量夜景,night view of the office nave at the entrance
▼首层平面图,ground floor plan
▼剖面图,sections
▼立面细节,facade details
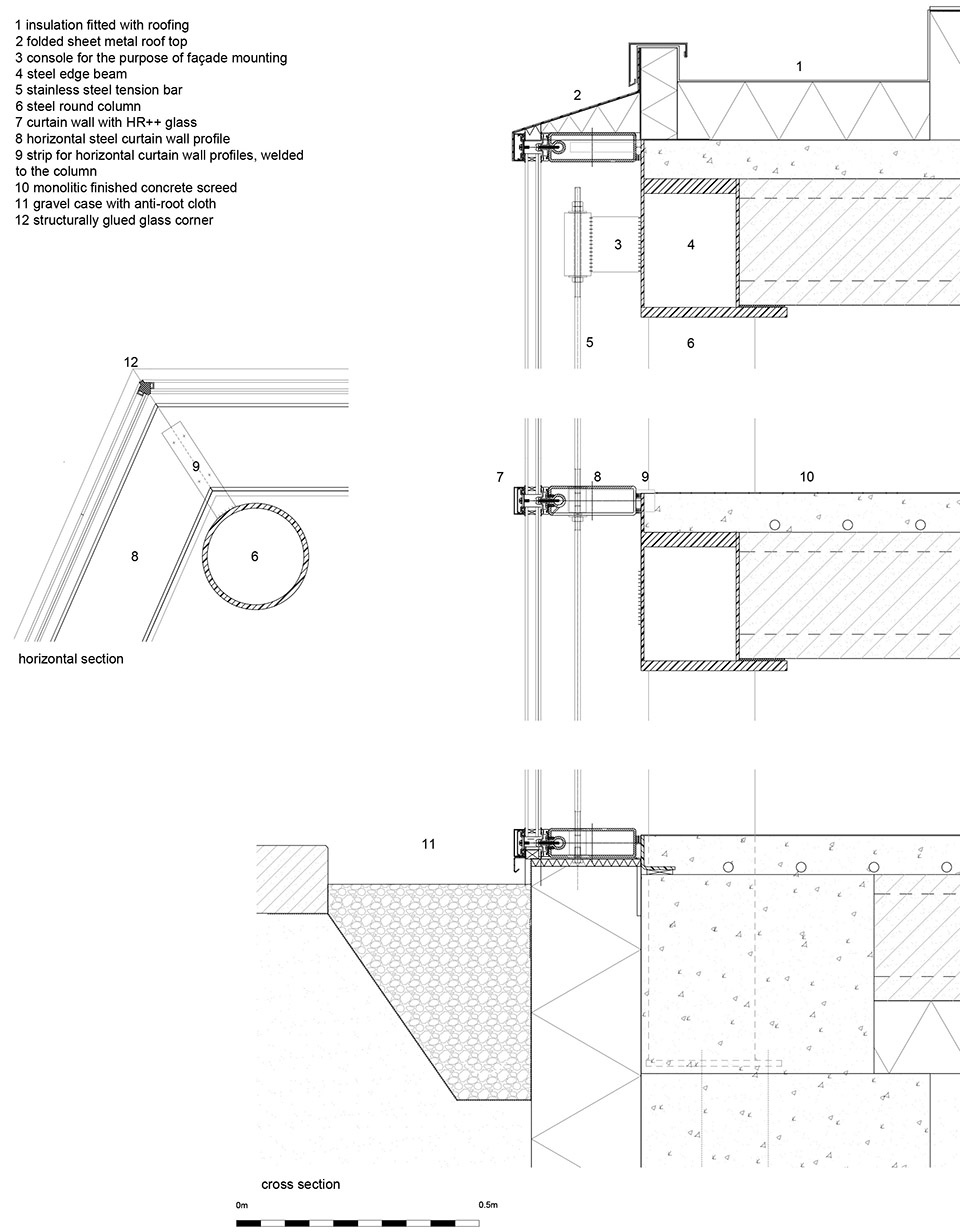
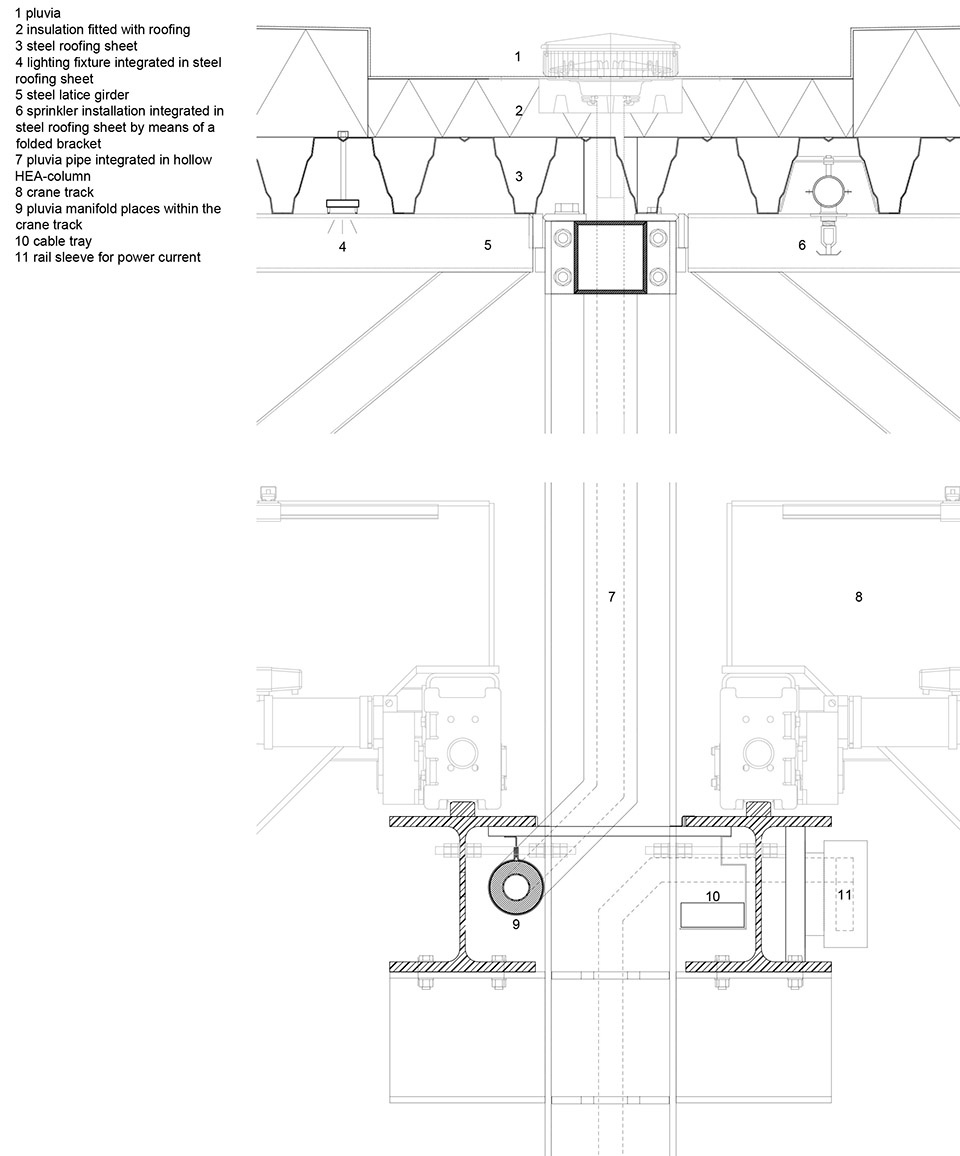
▼细节构造,construction details
project: Lan Handling Technologies
project address: Nieuwe Atelierstraat 9, Berkel-Enschot, Netherlands
client: Lan Handling Technologies b.v.
architect : architectenbureau cepezed, Delft
interior design: cepezedinterieur, Delft
structural engineering: IMd Raadgevende Ingenieurs, Rotterdam
consultant mechanical & electrical engineering: Nelissen Ingenieursbureau b.v., Eindhoven
consultant building physics and fire safety: DGMR Bouw, The Hague
construction coordination: cepezedbouwteam, Delft
contractor steel construction: Hutten Metaal Staalbouw B.V., Hardenberg
contractor concrete floors: Van Berlo Engineering B.V, Ypenburg
contractor façade and roof: Erdo B.V., Capelle aan den IJssel
contractor glass façades: iFS Building Systems, Waddinxveen
contractor electrical and mechanical installations: Hoppenbrouwers Techniek B.V.
project duration: January 2017 – May 2019
area: 6,747 m² gfa
photography: cepezed | Lucas van der Wee
drawings: architectenbureau cepezed
More: Cepezed 更多关于他们:Cepezed on gooood.









所有的高管办公室和会议室都是透明的,企业文化可见一斑。
难道不是玻璃吗?还玻璃盒子般通透……服了,每篇都评论乱七八糟的
节点cool
玻璃盒子般通透