感谢 Solo Arquitetos 予 gooood 分享以下内容。
Appreciation towards Solo Arquitetos for providing the following description:
位于Alvorada do Sul的住宅坐落于一片靠近Paranapanema河流的场地上,提供了一个探寻建筑与自然环境关系的绝佳机会。住宅设计融入地貌,适应场地冗长形状并充分利用河流湿地树林茂密的美丽景色。
This house, located in Alvorada do Sul, in a site right next to the Paranapanema River was an amazing opportunity to explore the relation between built and natural environment. The design seeks to adapt to the geography, the lengthy shape of the site and to appreciate the beautiful view over the wetlands of the river, quite wooded in the section.


▼度假住宅外观,exterior of the holiday house
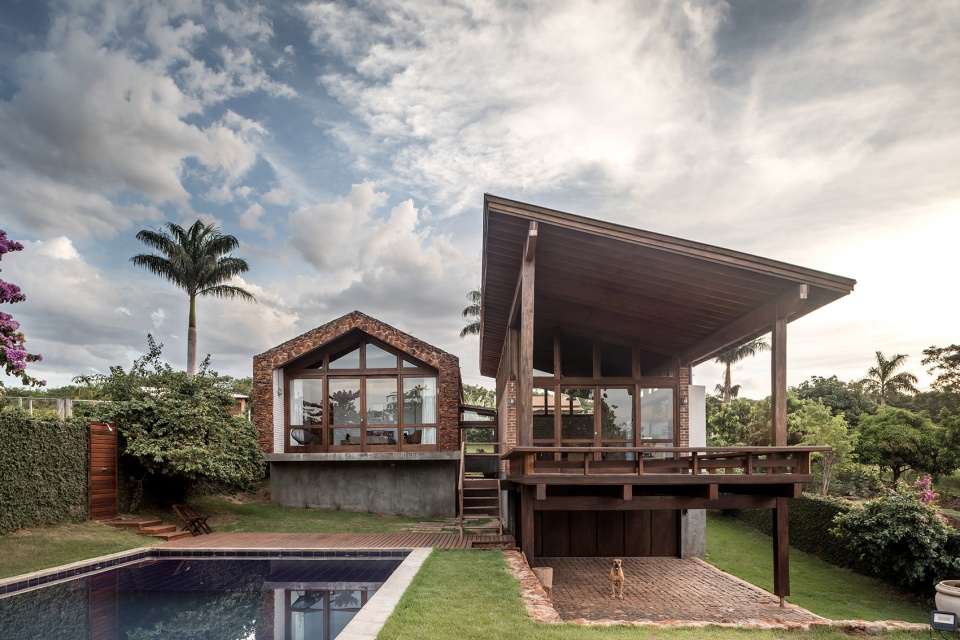

基于此,设计利用部分地形特点将度假住宅打造为一个观景房。住宅体量划分为私密和公共两个矩形体块,彼此稍稍错位形成动态感和独立感。
Being so, the design takes party of the topography to assume a role of a belvedere for this holiday house. The volume is then divided in two rectangular blocks – private and social. The volumes are slightly miss-aligned, to create movement and independence.
▼住宅体量划分为公共和私密两个矩形体块,the volume is divided in two rectangular blocks – private and social

▼两个体量彼此稍稍错位形成动态感和独立感,the volumes are slightly miss-aligned, to create movement and independence



第一个体量靠近场地入口,提供通向三间卧室的快速通道和私密感。其中最引人注目的是主卧室,从床前的窗户可以俯瞰场地与河流,是业主私人的观景平台。
▼第一个体量靠近场地入口,the first, is closer to the entrance of the site

▼具有通向三间卧室的快速通道和私密感,this volume provides quick access and privacy for three bedrooms

The first, is closer to the entrance of the site, providing quick access and privacy for three bedrooms. The highlight is the main suite, which overview the property and the river, framed by the opening in front of the bed – a deserved private belvedere for the owners.
▼体块内最引人注目的是主卧室,the highlight is the main suite

▼从床前的窗户可以俯瞰场地与河流,main suite can overview the property and the river, framed by the opening in front of the bed
第二个体量在场地的后部,靠近泳池和宽敞的后部花园,通过一个抬高的木板平台连接室内外空间。这个体块像是一个亭子,容纳了起居室、餐厅和厨房,开放的平面不仅能够实现空间动态使用,还可以让内部从任何角落都可以畅通无阻的看到河流景观。
▼第二个体量位于场地后部,靠近泳池和宽敞的后部花园,通过一个抬高的木板平台连接室内外空间,the later, goes deeper on the site, reaching the pool and the generous back garden, connecting inside and outside through an elevated wooden deck

The later, goes deeper on the site, reaching the pool and the generous back garden, connecting inside and outside through an elevated wooden deck. This block works as a pavilion, hosting living, dinning and kitchen. The open plan, allows not only a dynamic use of these spaces, but also an unblocked view to the river from anywhere inside.
▼体块像是一个亭子,容纳了起居室、餐厅和厨房,this block works as a pavilion, hosting living, dinning and kitchen
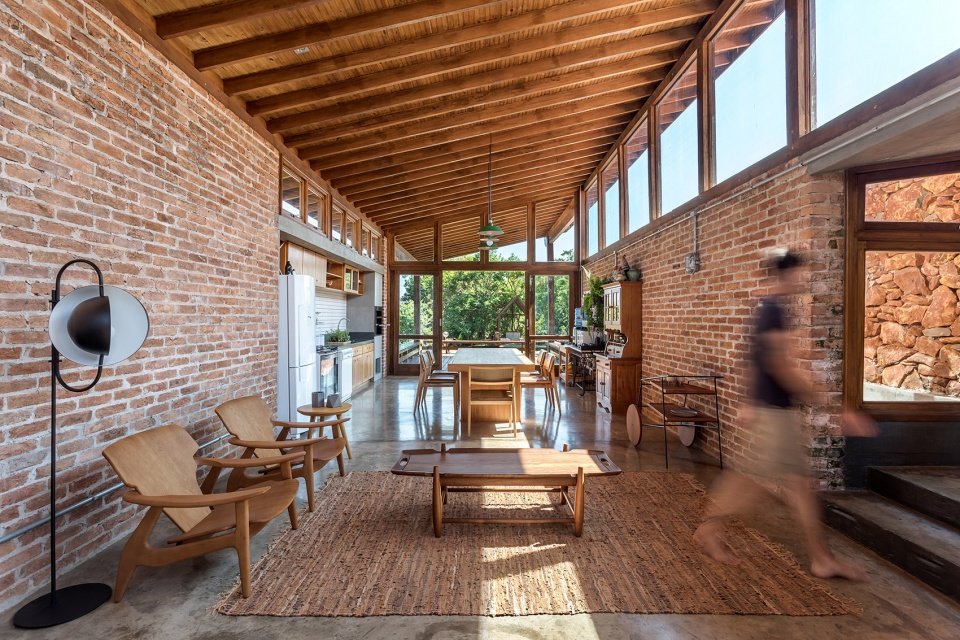
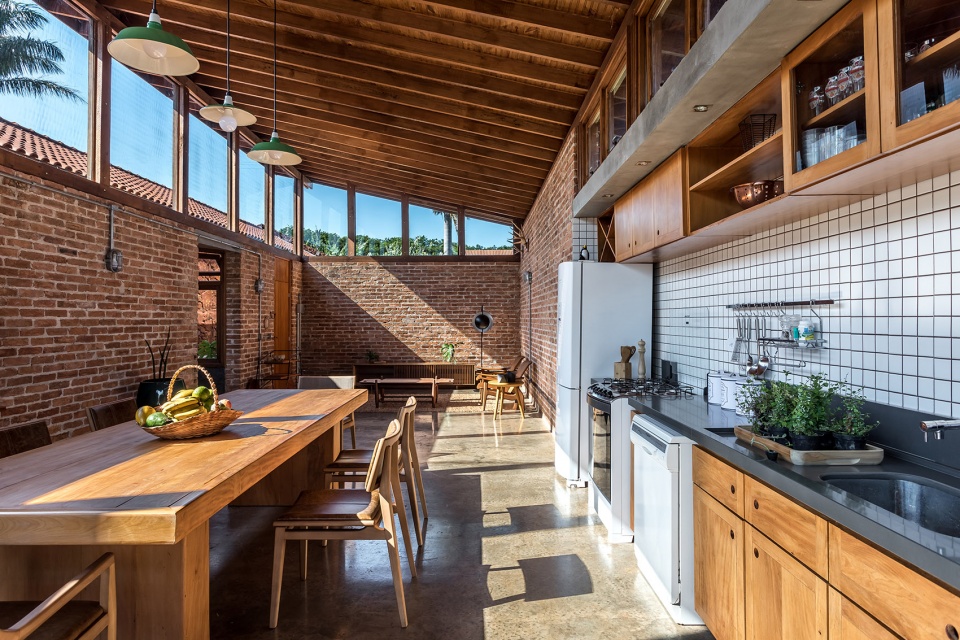

最后,住宅中重要的特征是其使用的材料,私密区域的体量使用施工前从现场开采的石材,为项目增添了一种美丽的红色调。另外,公共社交体量具有特殊的历史意义:它使用了业主家族持有的一家旧工厂的红砖建造而成,红砖被小心地拆卸下来建造成新度假住宅。这一过程被称作升级再造,即在不需要任何转变的情况下对废弃材料进行再利用。
Finally, the main aspect of this house is its materiality. The private volume was finished using stones extracted from the site before construction, adding a beautiful layer of the red colours from the region to the project. Moreover, the social volume has a particular history: it was built using bricks from an old factory owned by the family, which were disassembled carefully to build their new holiday house. This process is known as upcycling, which consists in the reuse of a discarded material without the necessity of any transformation.
▼公共社交体量具有特殊的历史意义:它使用了业主家族一家旧工厂的红砖建造而成,the social volume has a particular history: it was built using bricks from an old factory owned by the family

▼起居室,living room

▼用餐区域,dining area

▼厨房区域,kitchen area
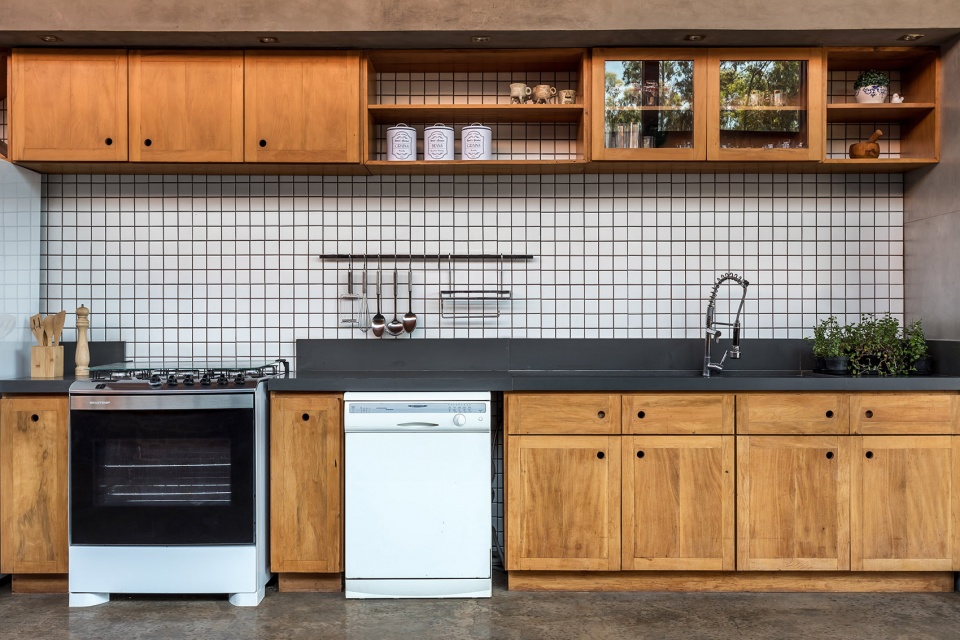
原本承载着家族工作环境的砖块现在包裹着他们度假的空间,如此一来,整个住宅同属于其场地和业主一家。
The bricks what once hosted their work, now hosts their holidays. Thus, the whole house is attached to its site and its owner.
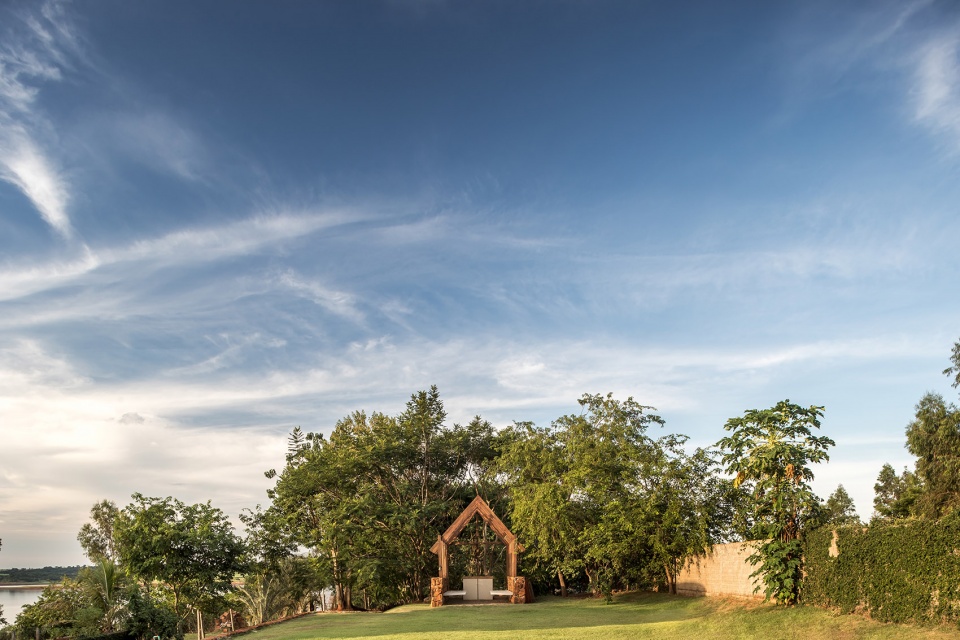

▼住宅场地中的小教堂,chapel in the site


▼从小教堂中回望度假住宅,view back to the house in this chapel
▼小教堂夜景,night view of the chapel
▼住宅夜景,night scene of the house
▼住宅平面图,house plan

▼小教堂立面,chapel elevation

▼剖面A,section A

▼剖面B,section B
Details
Project size: 250 m2
Site size: 3000 m2
Completion date: 2017
Building levels: 1
Project team: Solo Arquitetos
More: Solo Arquitetos









深色内饰的泳池,国内的接受度还是不行。这么小的池子,浅水区做的也很大,还是业主理念不一样
小教堂也是眼前一亮,这么质朴却很有仪式感
贼喜欢
材质,空间和光线好舒服!
材质真的很有表现力。这么开敞的场地也确实能够容纳它的“野性”和张力,手法非常统一,很洒脱的设计。
粗犷、张力十足,野性又伴着细腻的建筑