
感谢 CHYBIK + KRISTOF 予gooood分享以下内容。更多关于他们:CHYBIK + KRISTOF on gooood。
Appreciations towards CHYBIK + KRISTOF for providing the following description:
该项目坐落在捷克的摩拉维亚村庄,于2020年8月5日竣工。它融合了历史悠久的葡萄酒文化和现代设计,呼应了周围的葡萄藤。
August 5, 2020 (Dobšice, Czech Republic) – CHYBIK + KRISTOF ARCHITECTS & URBAN DESIGNERS have completed construction of the Lahofer Winery in the Czech Republic. Nestled in the Moravian countryside, the Lahofer Winery fuses the region’s longstanding wine tradition with a contemporary design in constant dialogue with the surrounding vines.
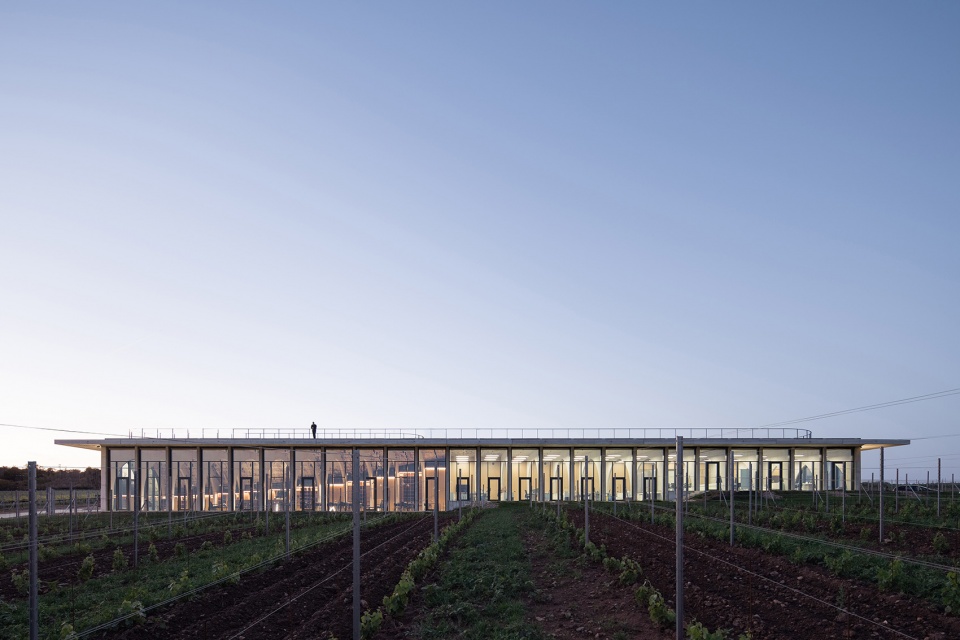
▼从葡萄园看向建筑,与周围景观融合,view from the surrounding vineyard to the buildings,integrating with surrounding landscape © Alex Shoots Buildings
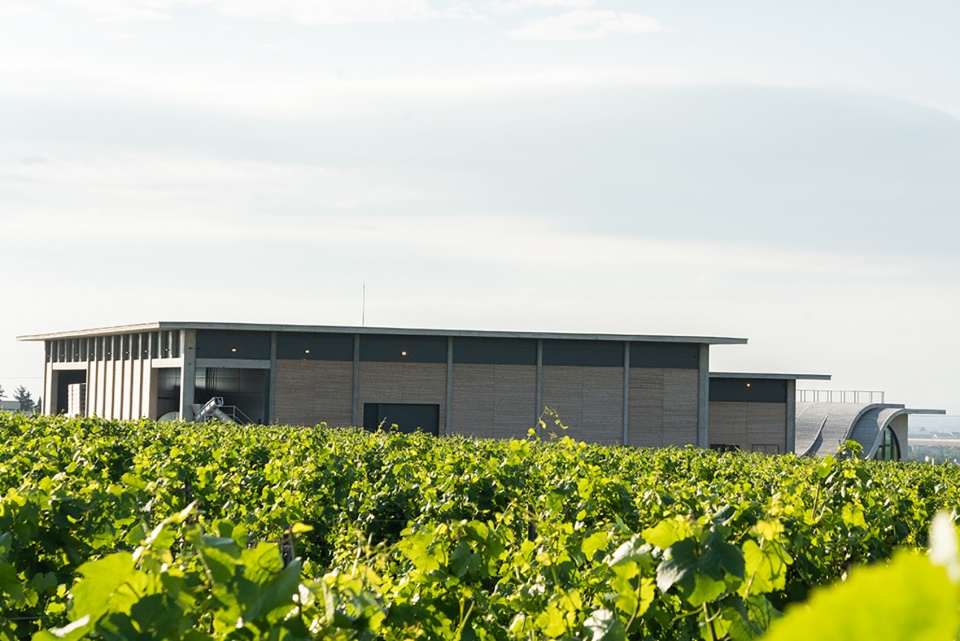
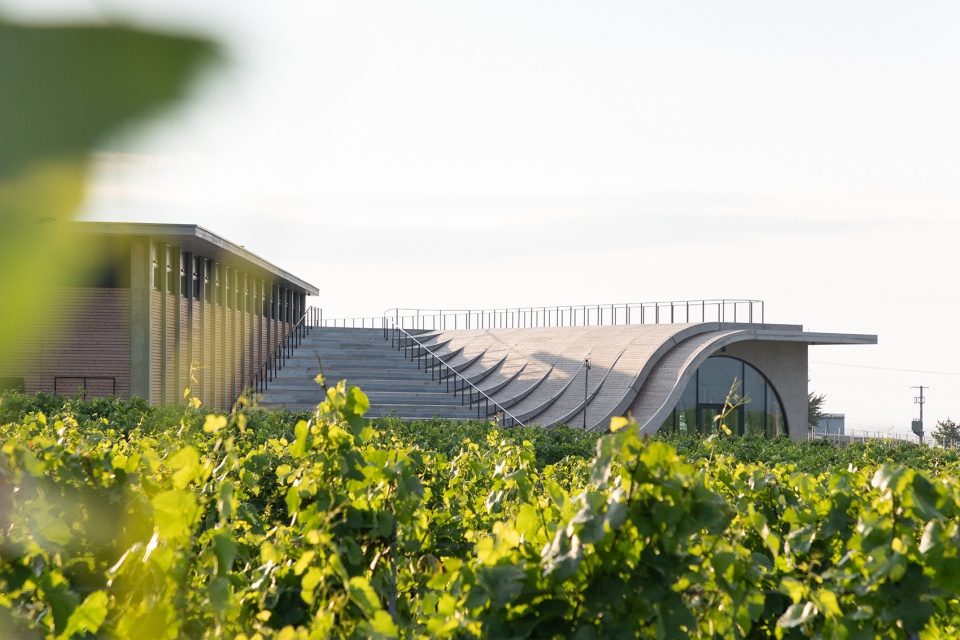
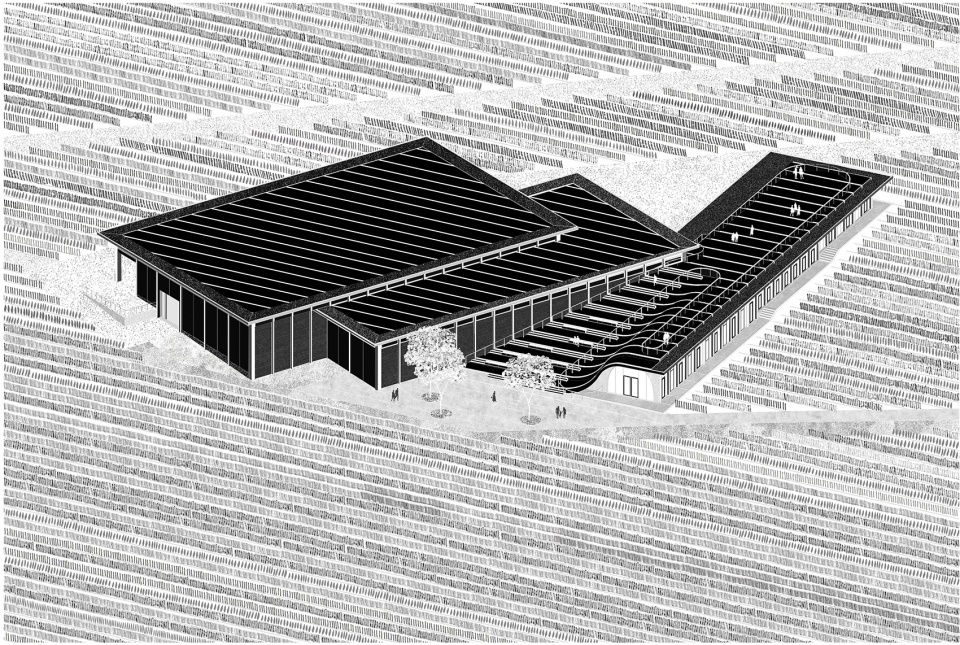
该建筑由三个结构截然不同的功能块连接而成,它们别是酿酒厂、公司行政区和设有品酒室的游客中心,展现了现代酿酒工序。体量化解为三个不同功能的独立空间,使整栋建筑在肥沃的土地上变得轻盈,体现了对自然环境的关切。
Reflective of modern wine-making processes, the building brings together three distinct interconnected structures – a wine-making facility, the winery’s administrative base, and a visitor center and adjoining tasting room.Lightening the volume of the building as it rests on the fertile soil, below lie three separate spaces – each attributed with a distinct function, they share a constant concern for the adjoining nature.
▼轴侧,左边两个体块为酿酒厂,右边一个体块为游客中心和公司行政区,axonometric diagram,the two blocks on the left are the winery, and the one on the right is the visitor center and the administrative base © CHYBIK + KRISTOF
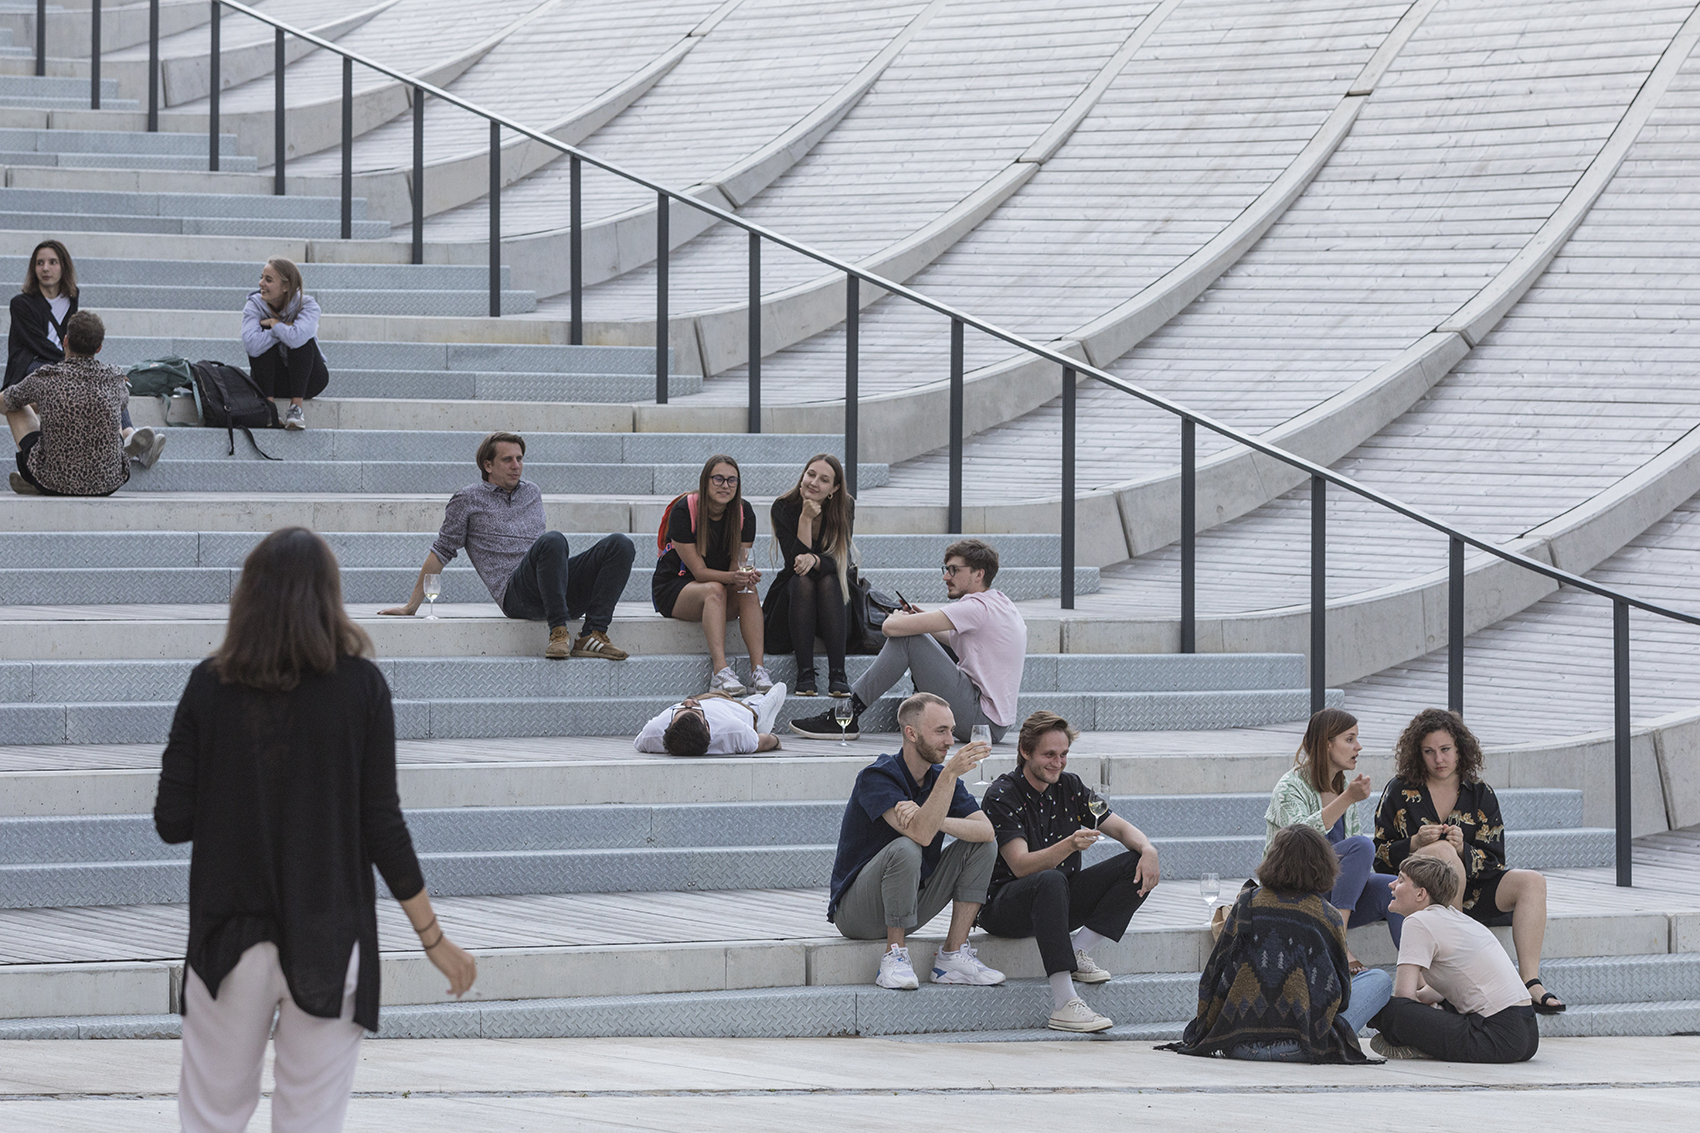
室内的拱顶模仿该地区典型的酒窖,位于成排的拱形梁之上。波浪形的屋顶被用作露天剧场,与酒窖的弧线相对应,举办文化活动时,对当地人和游客开放,使酿酒厂融入其所在的土地与文化之中。
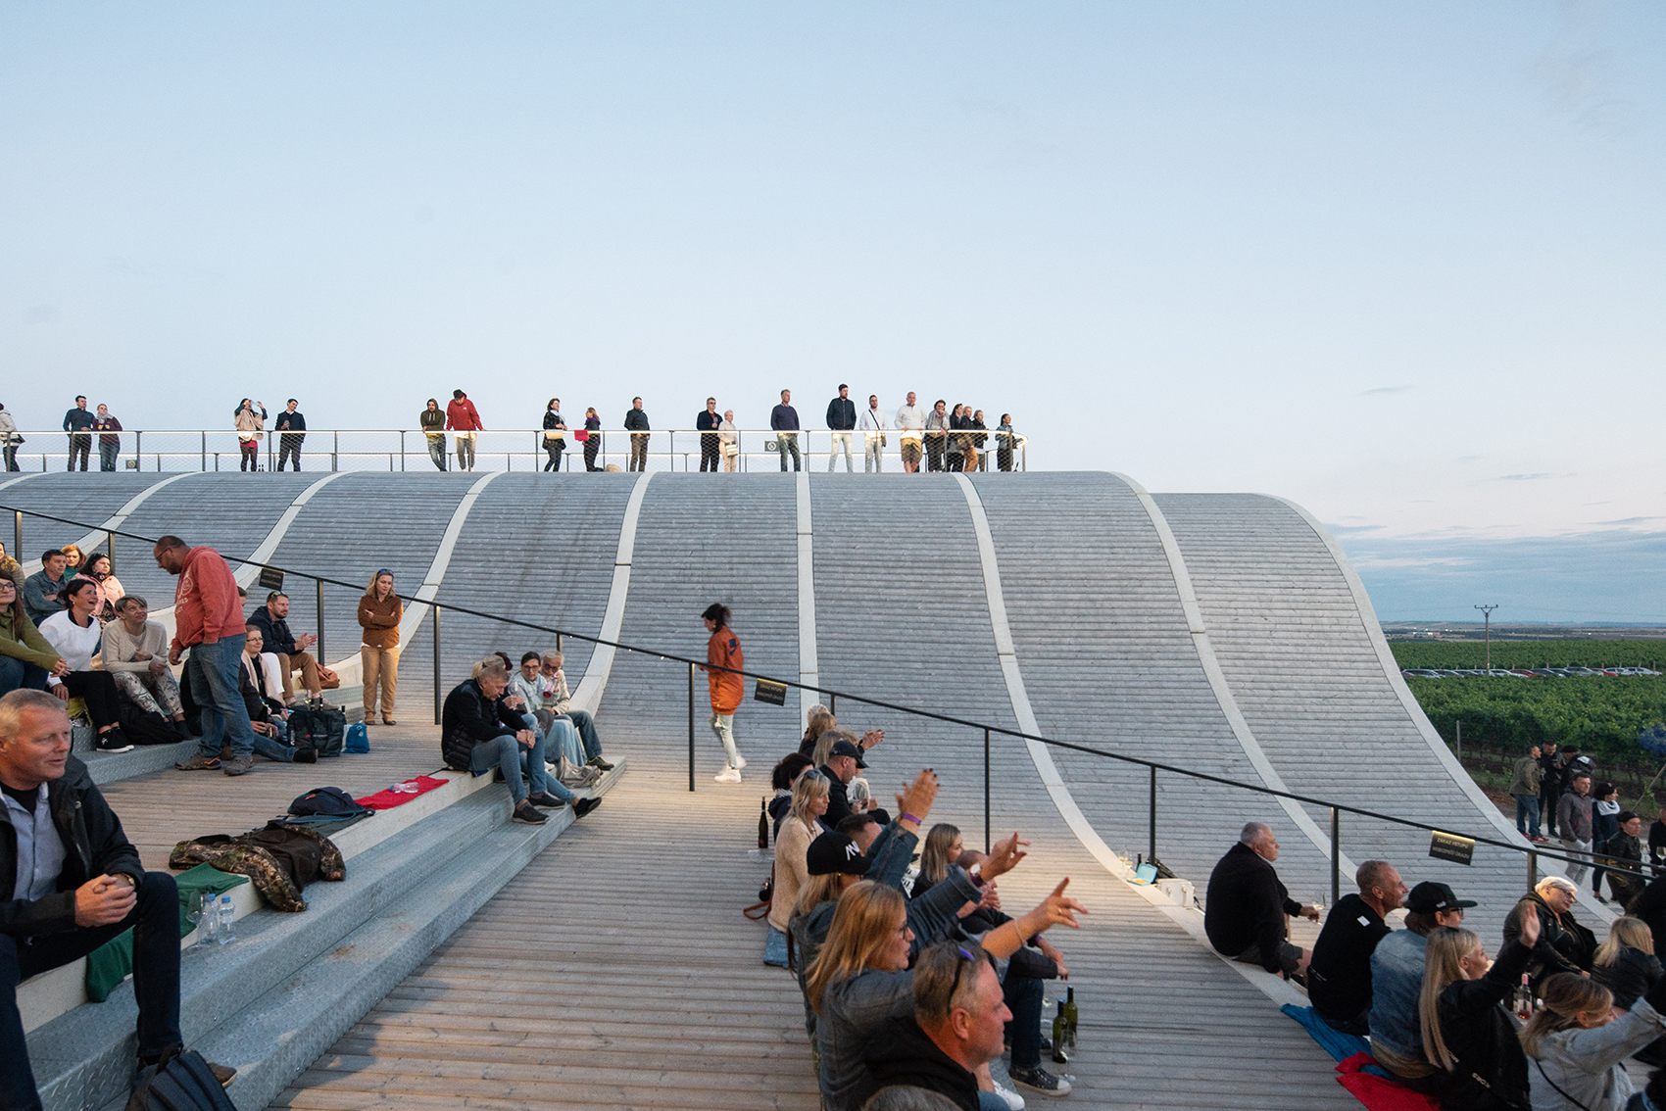
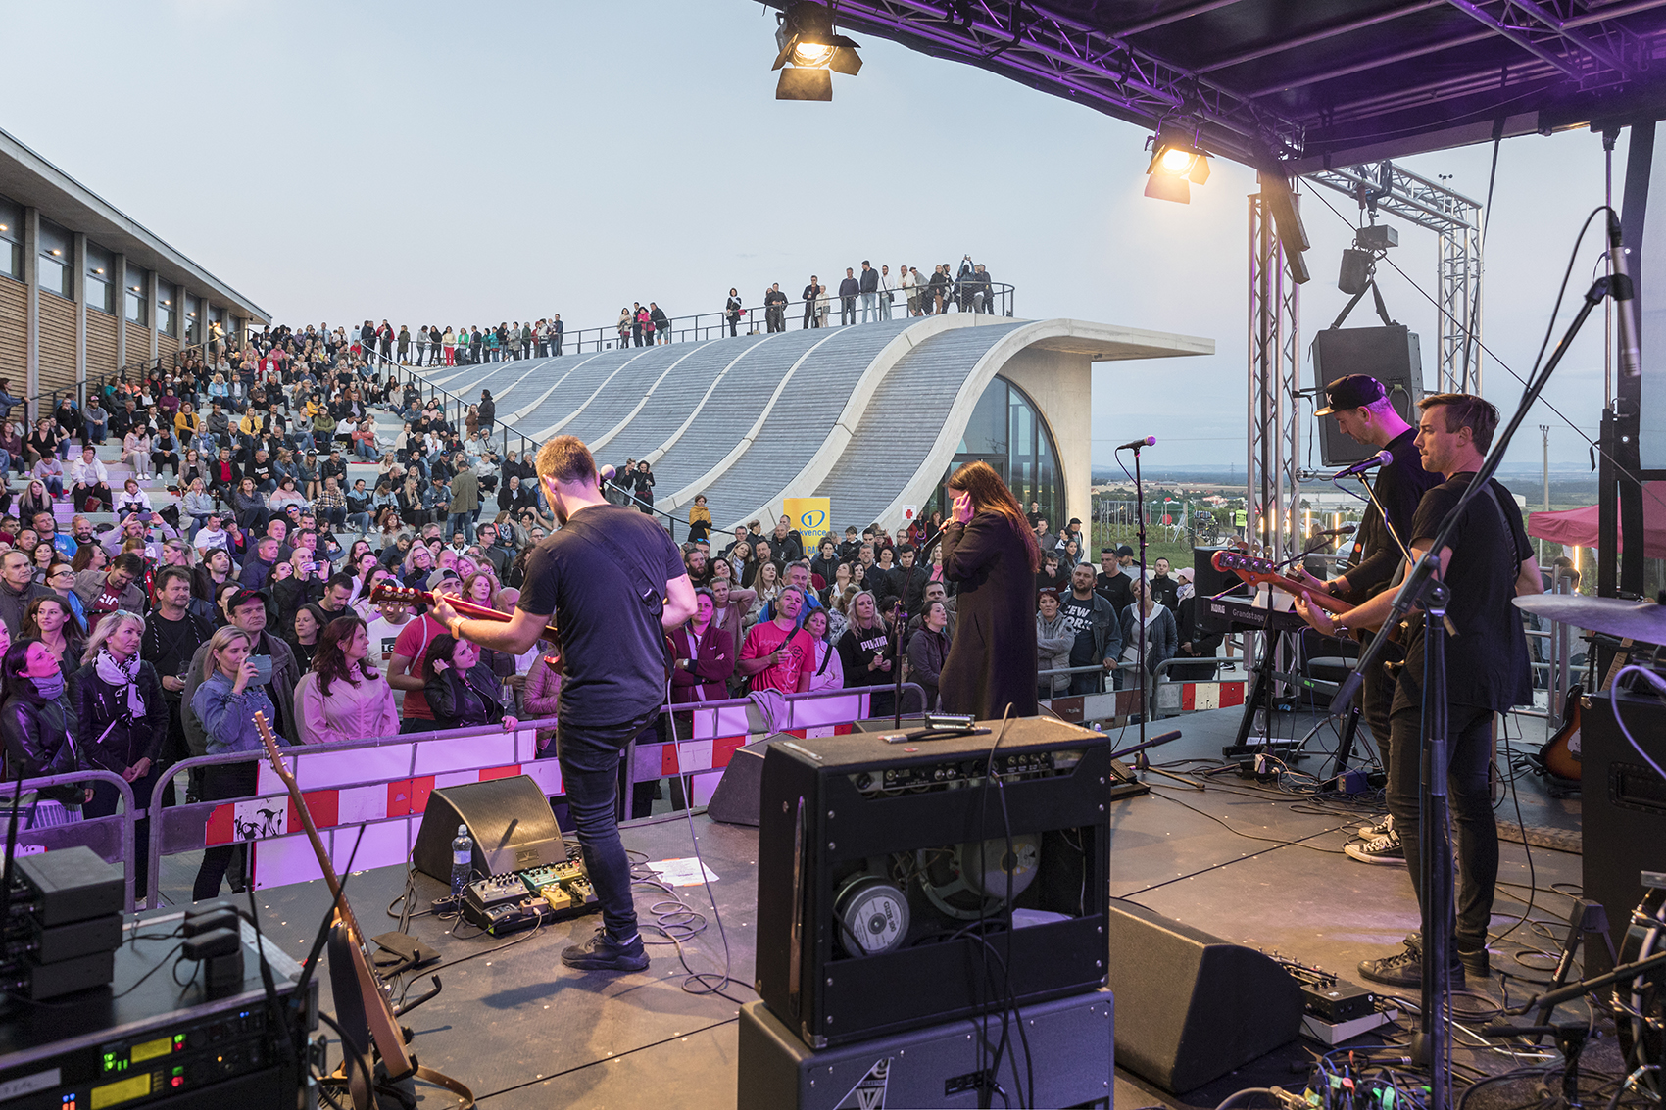
Emulating archetypal wine cellars of the region, the vault of the winery rests on a grid of arched beams. Acting as a mirror of this shape, an undulant roof serves as an amphitheater for cultural events open to both locals and visitors, merging the winery into the ground – and the culture – on which it rests.
▼结构框架,frame of structure © CHYBIK + KRISTOF
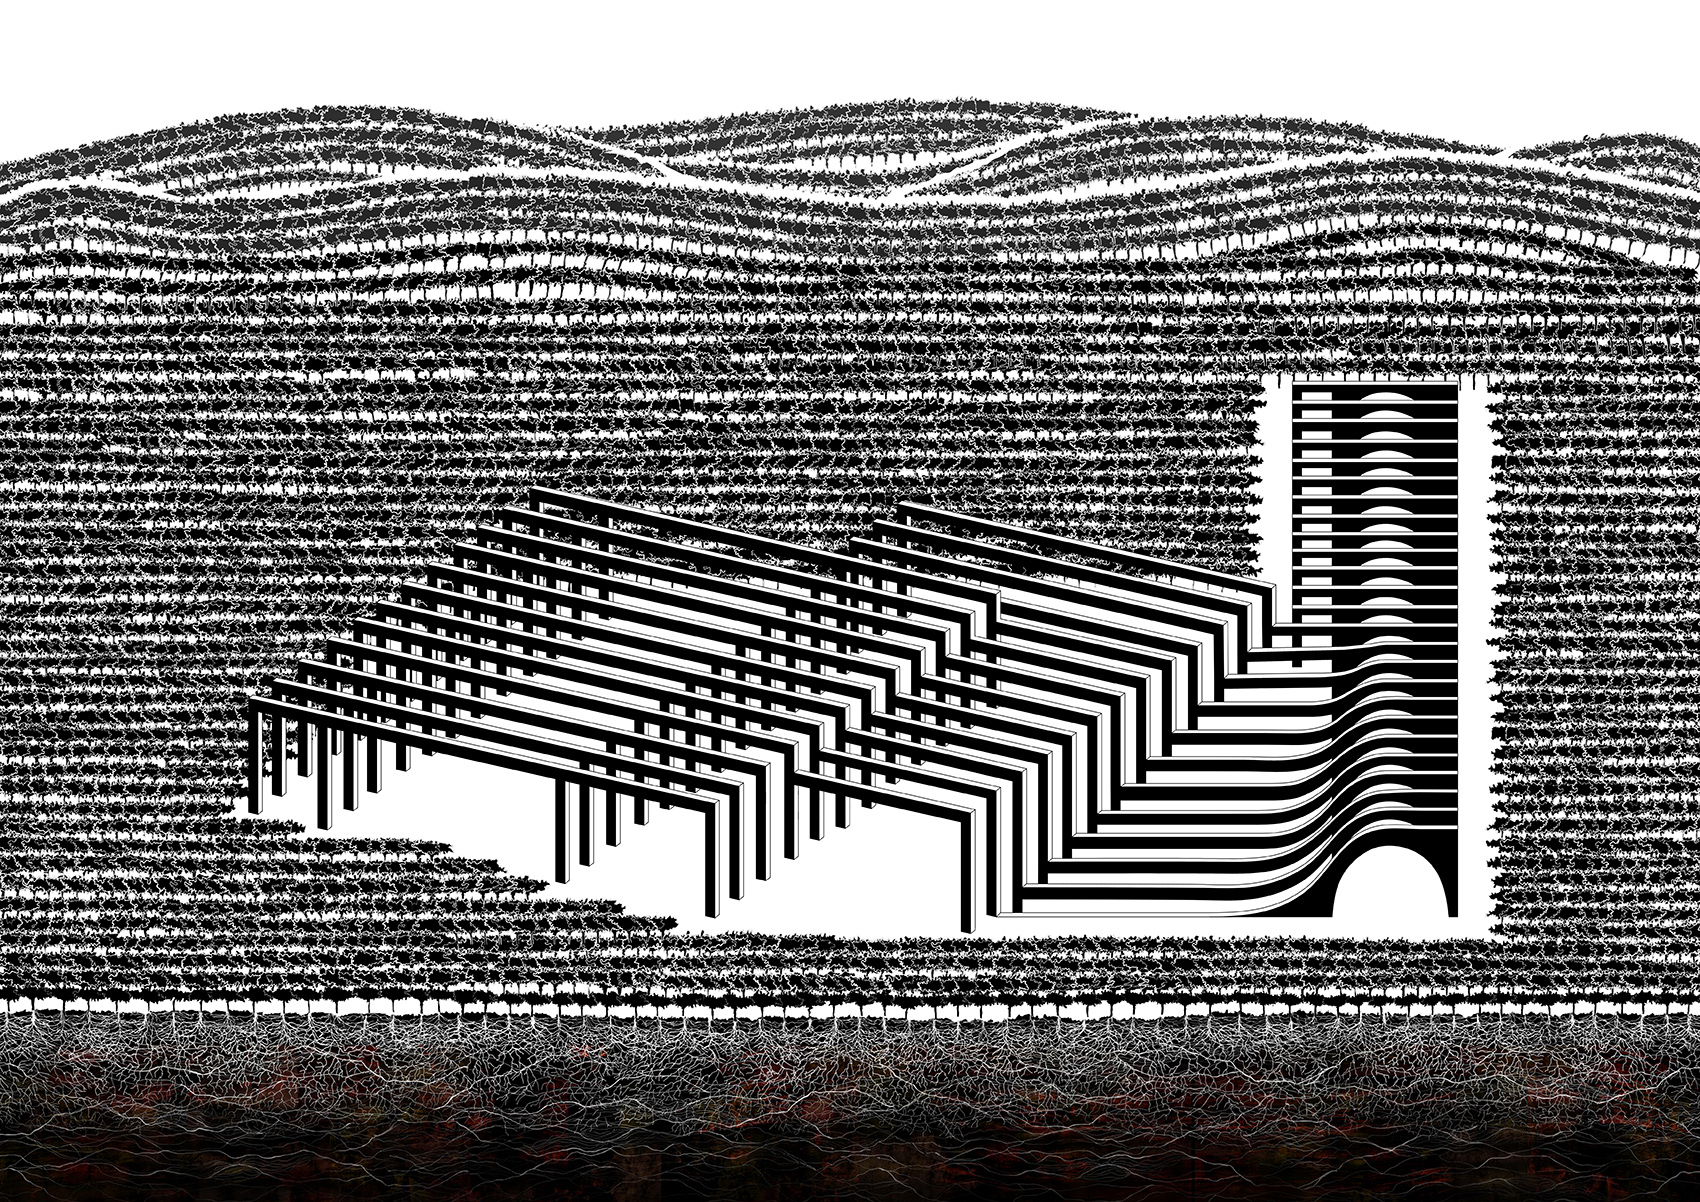

▼结构间距与周围葡萄藤保持一致,the distance between the arches determined by that between the vine rows © Alex Shoots Buildings
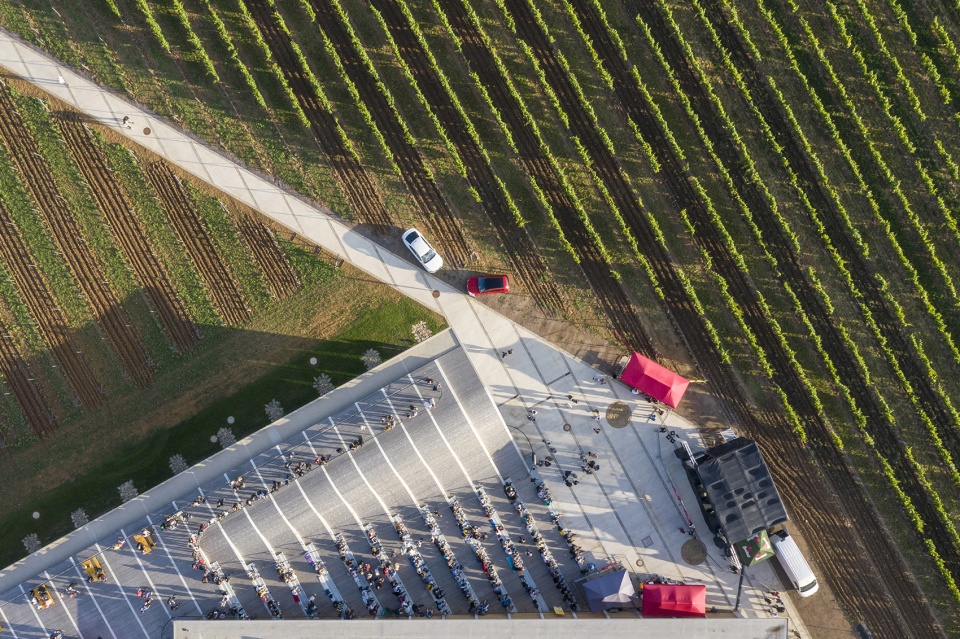
Lahofer酿酒厂根植于历史悠久的文化遗产,十分尊重自然环境。基于当地地貌和酒文化,建筑师设计了与周围景观共生的建筑。依据当地特有的拱形酒窖,拱廊使室内空间产生层叠的弧线。外部覆盖波浪形屋顶,作为倾斜的露天剧场和文化活动场所。
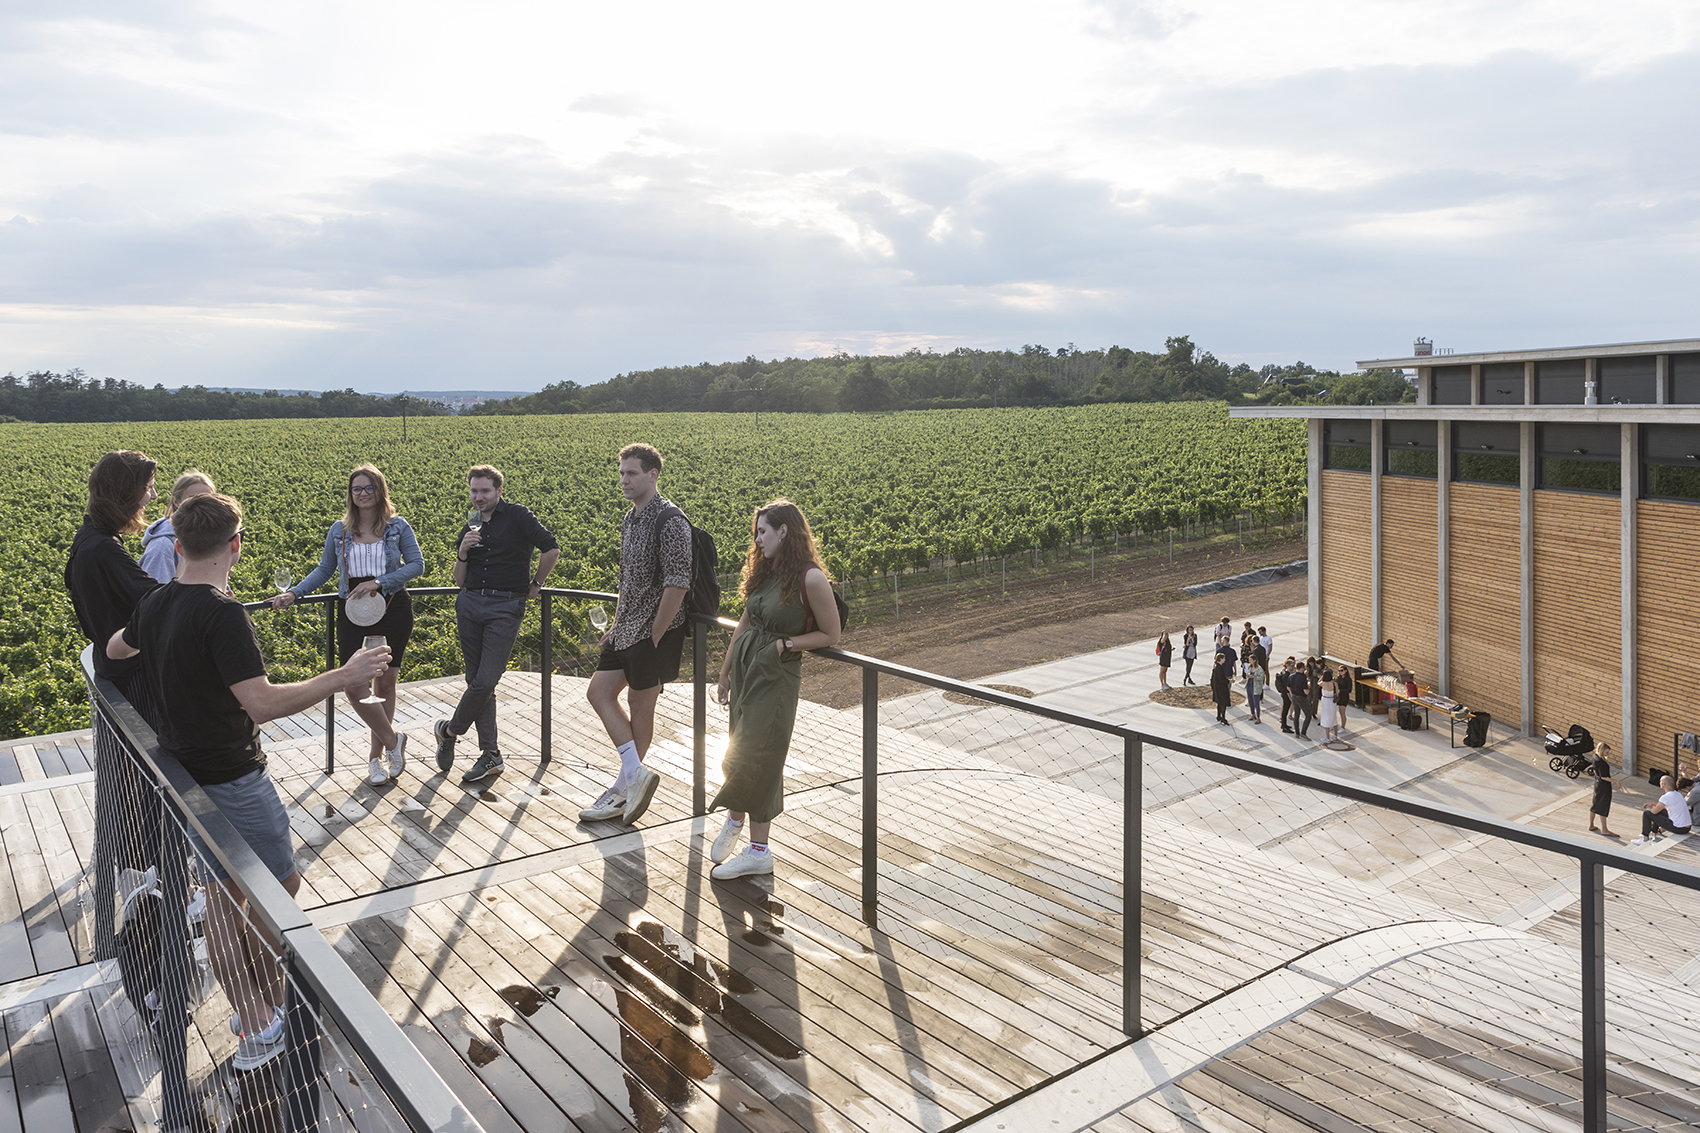
CHYBIK + KRISTOF’s project finds its roots in the legacy of the Lahofer Winery – one grounded in a storied cultural heritage and a profound respect for the natural environment. Responding to Moravia’s topography and architectural tradition, rooted in the culture of wine, the architects conceive a design in symbiosis with the region’s landscape. Reminiscent of the region’s characteristic arched wine cellars, a colonnade of vaulted beams frames the interior space into its storied curve. On its exterior side, draping the winery, an undulant roof acts as an inclined open-air amphitheater and cultural venue.
▼游客中心,波浪形屋顶,visitor center,the undulant roof © Alex Shoots Buildings
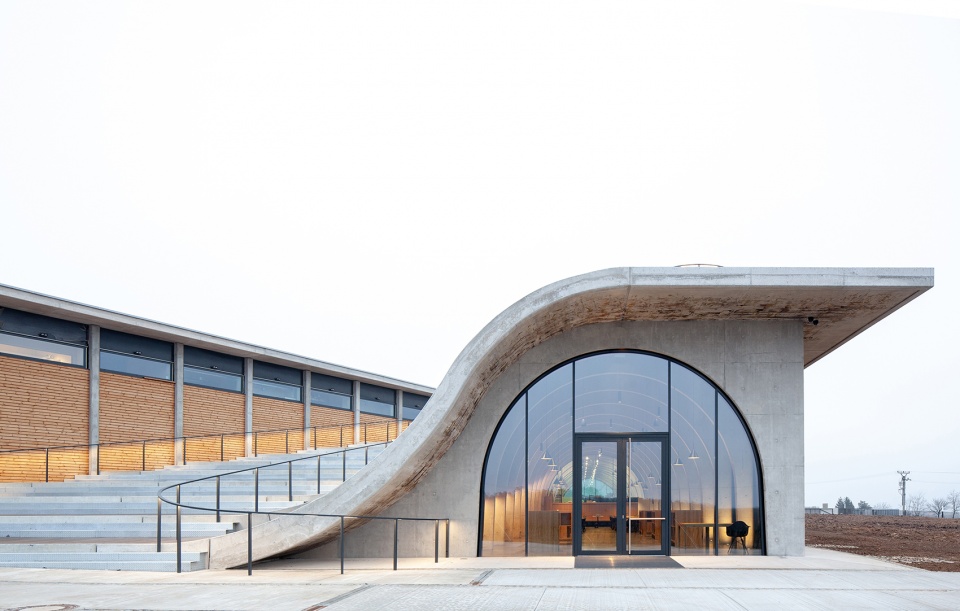
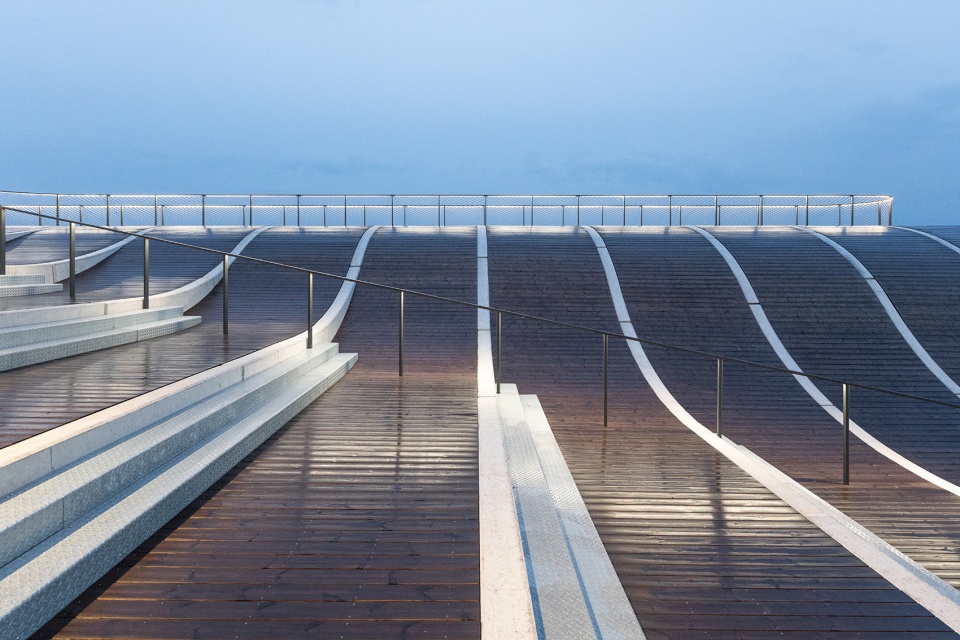
▼露天剧场和文化活动场所,open-air amphitheater and cultural venue © Alex Shoots Buildings
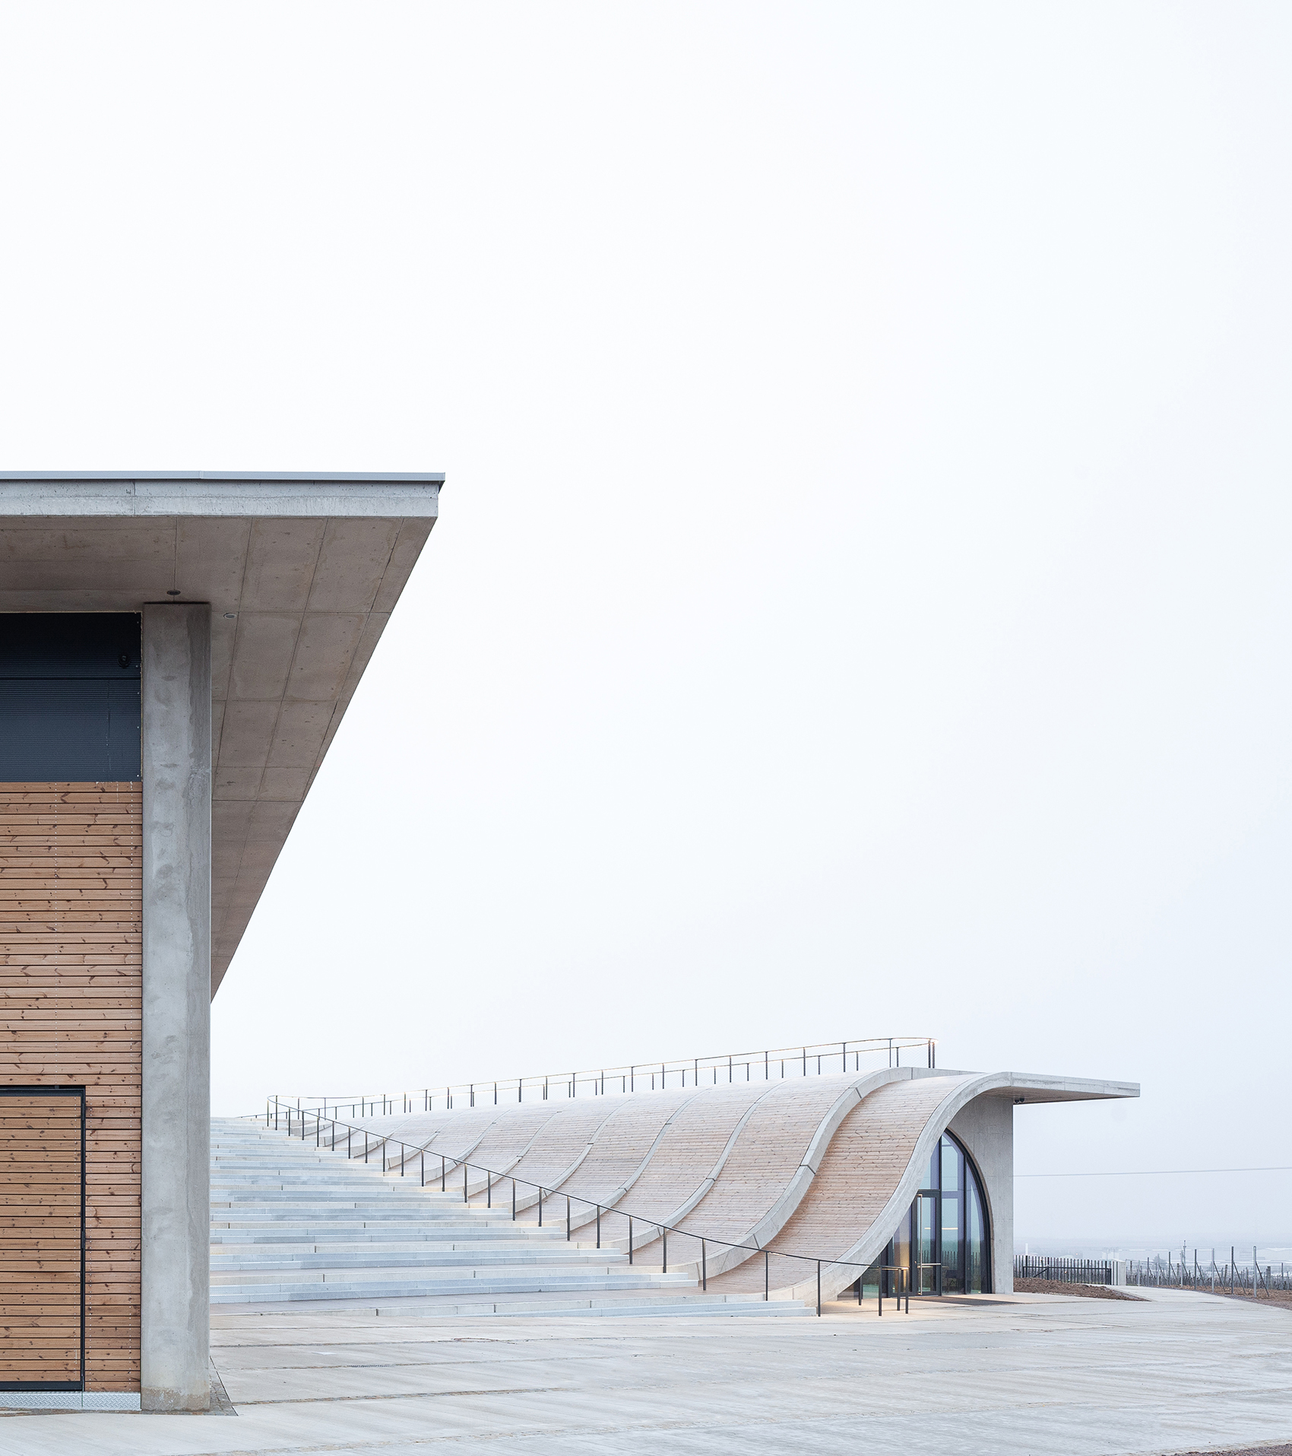
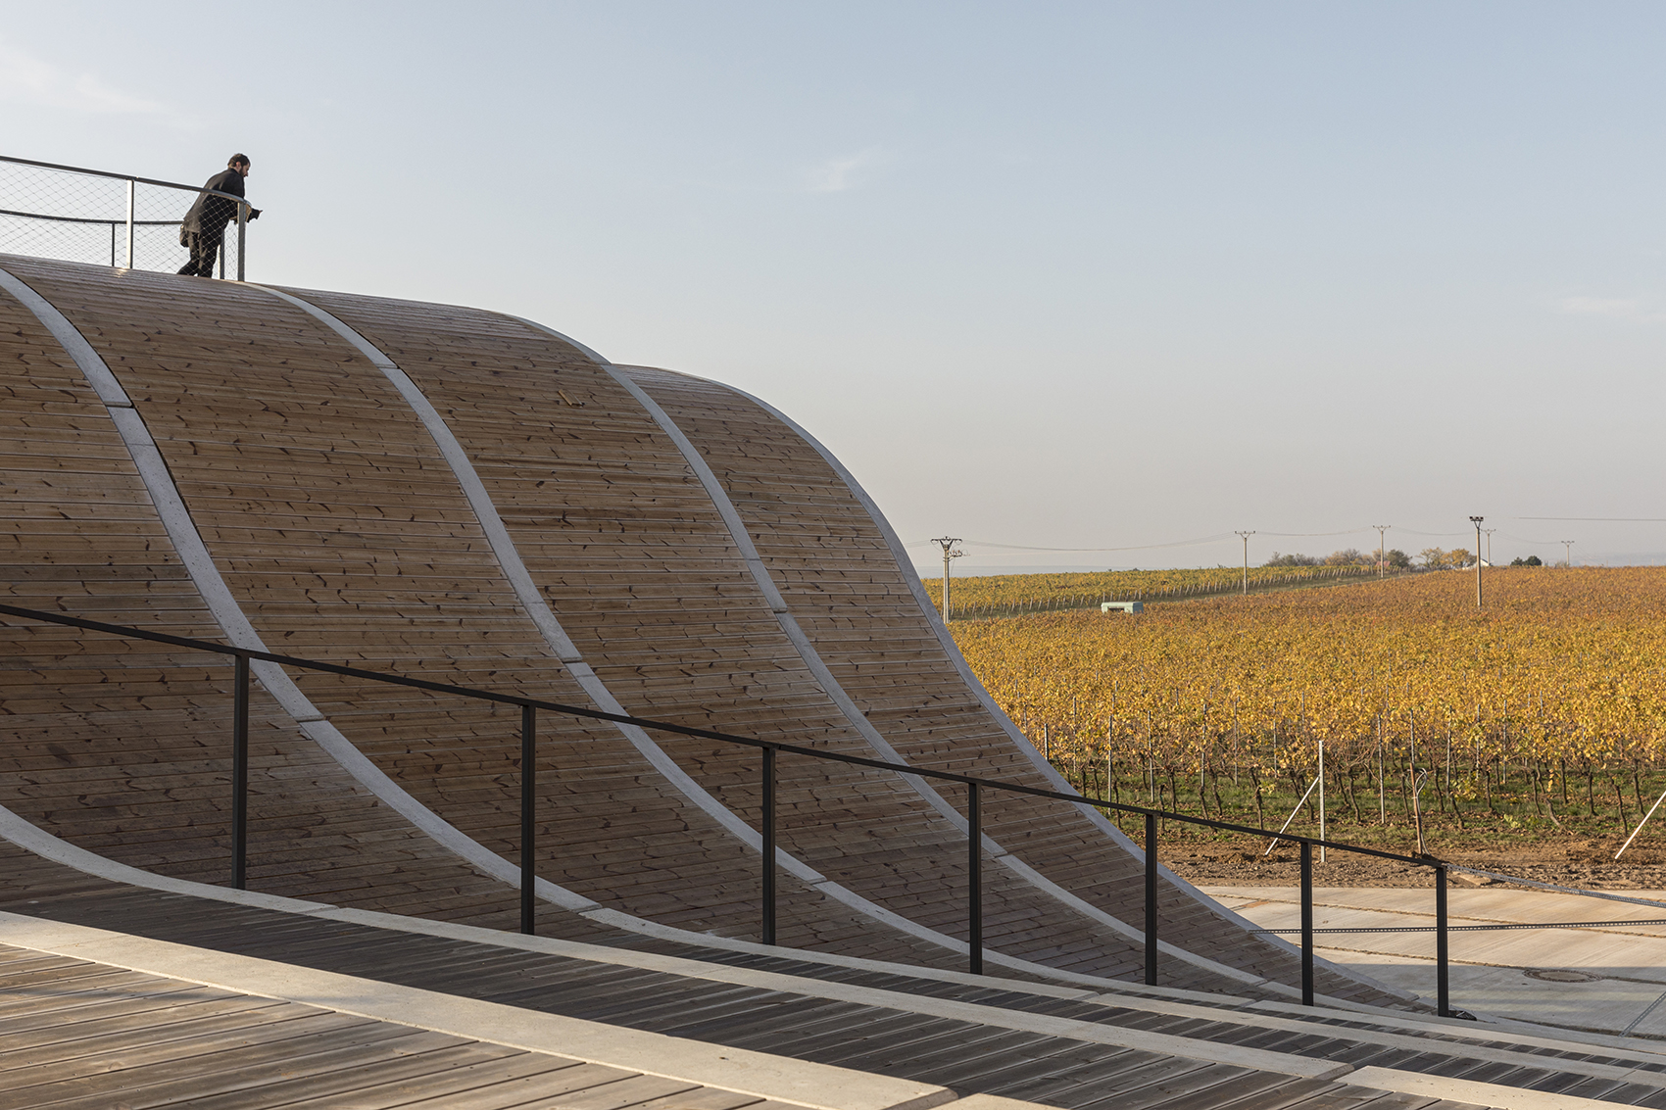
在疏密相间的藤蔓中,一个开放的空间浮现出来。在无限延展的露天剧场上,可以俯瞰这片被历史滋养的土地。Lahofer酿酒厂不仅是一个酿酒厂,更见证了当地文化,同时也是致力于文化活动的公共空间,包括当地的葡萄丰收节和表演活动,是在持续社区中连接游客与葡萄酒鉴赏家的的枢纽。
An open space emerging from the rhythmic vines, the amphitheater invests the boundless roof, overlooking a horizon nourished by its history. Expanding on the Lahofer Winery’s function from a production site into a witness to the local culture, it acts as a community space dedicated to cultural events, including local grape harvest celebrations and theater performances – a hub for its lasting community to connect with visitors of the region and wide-ranging wine connoisseurs.
▼在露天剧场进行文艺活动,cultural activities on the open-air amphitheater © Alex Shoots Buildings
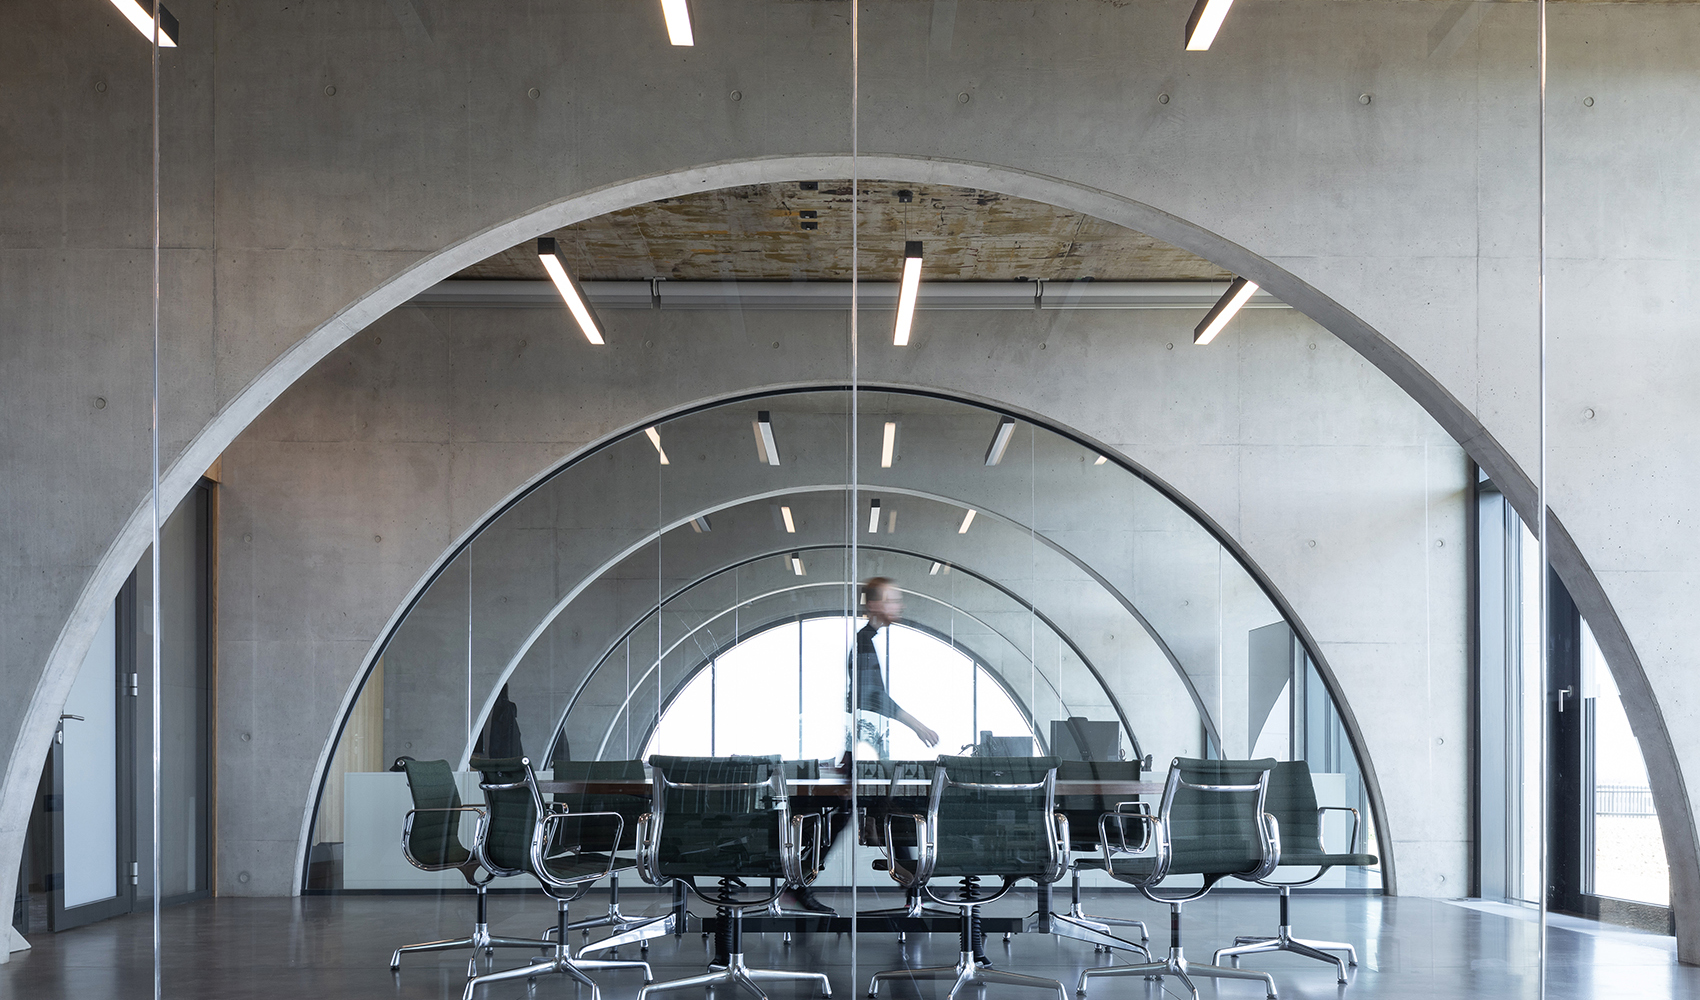
高耸的凹面屋顶延伸出一个巨大的酒窖空间,由裸露的肋骨拱结构支撑,是典型的捷克风格。每根钢筋混凝土拱都根据天花的特定弧度设计,间距与周围葡萄藤保持一致。它们贯穿整个空间,在葡萄藤间缓缓升起,形成了完美的对称效果,吸引了来访者的视线。
Towered by the concave roof of the amphitheater, the space unfolds into a vast cellar, embracing the design of archetypal Czech wineries defined by the exposed rib construction of the arches. Each reinforced concrete arch is individually designed to fit a specific angle of the ceiling, while the distance between the arches is determined by that between the vine rows. Each module rises from a vine row and runs through the space, achieving perfect visual symmetry and guiding the viewer’s gaze across the grapevines.
▼品酒室,taste room © Alex Shoots Buildings
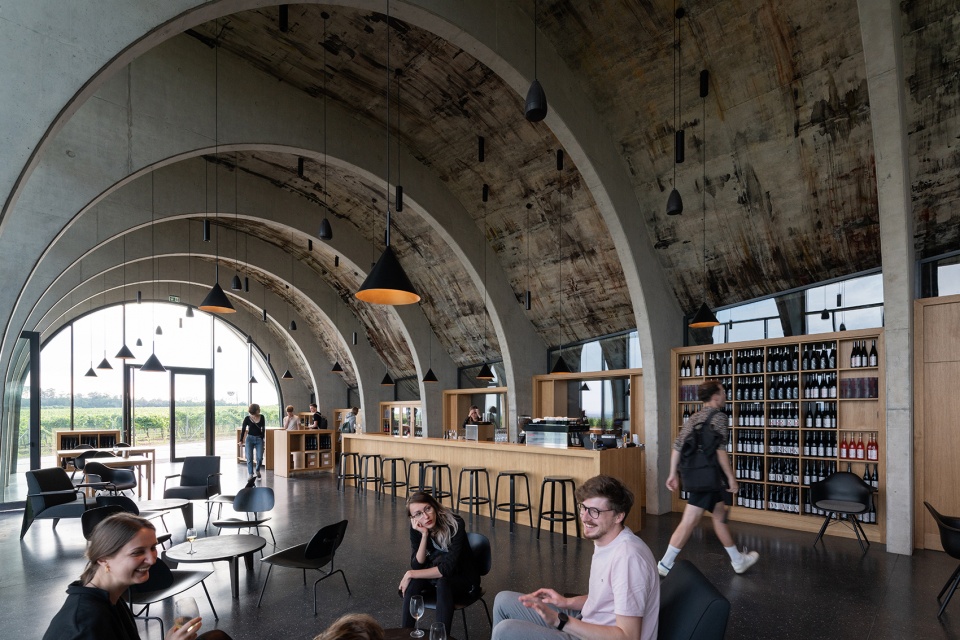
▼吧台,bar counter © Alex Shoots Buildings
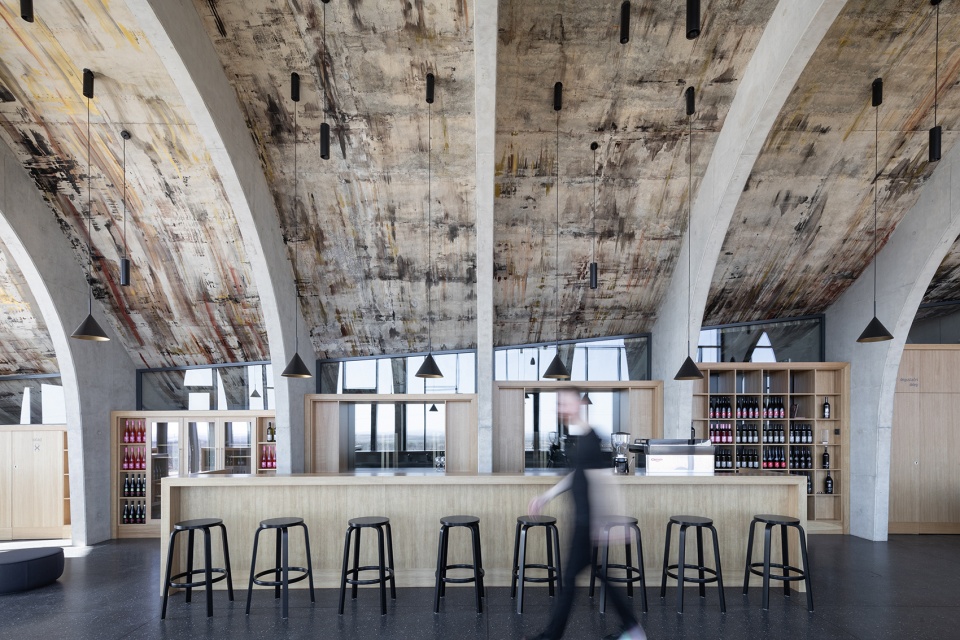
▼裸露的肋骨拱贯穿整个空间,exposed rib arches run through the space © Alex Shoots Buildings
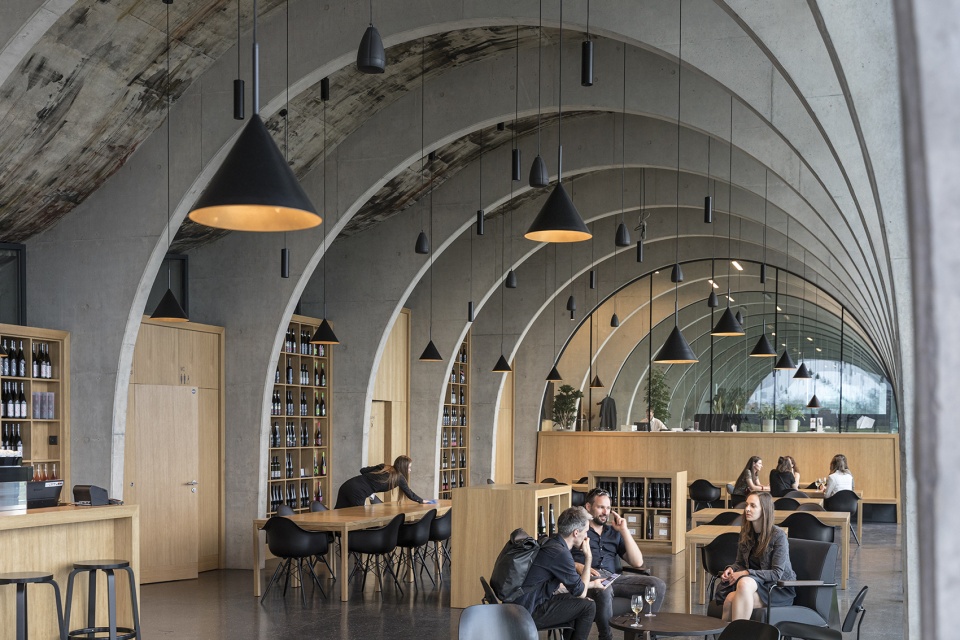
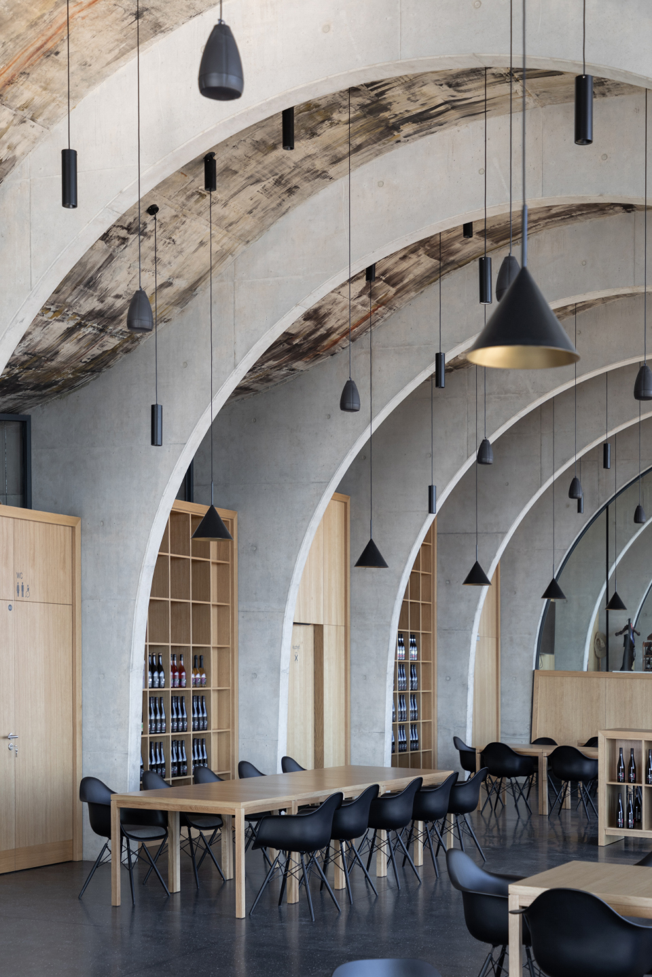
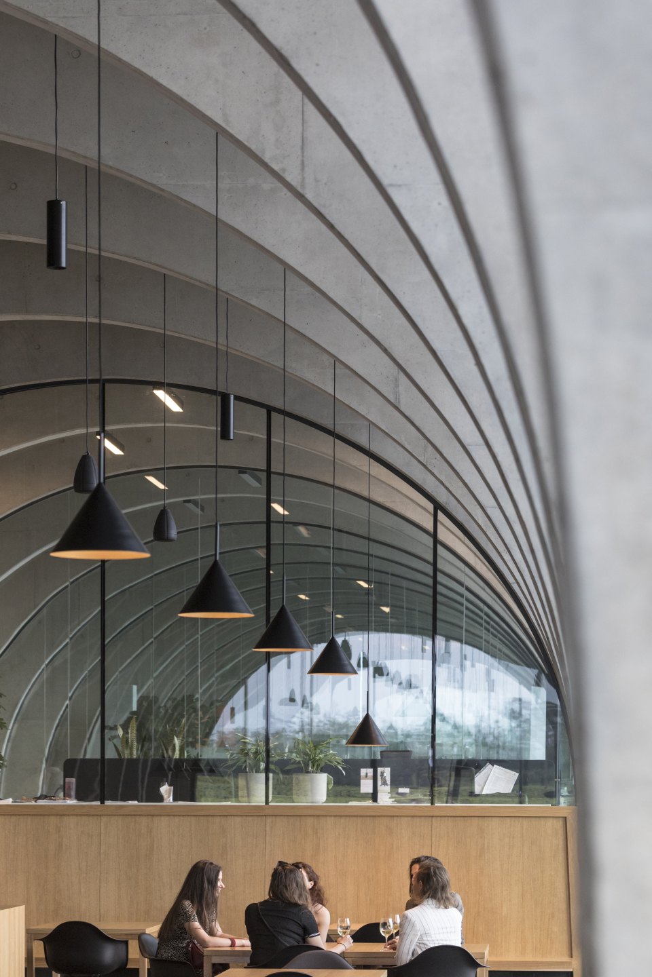
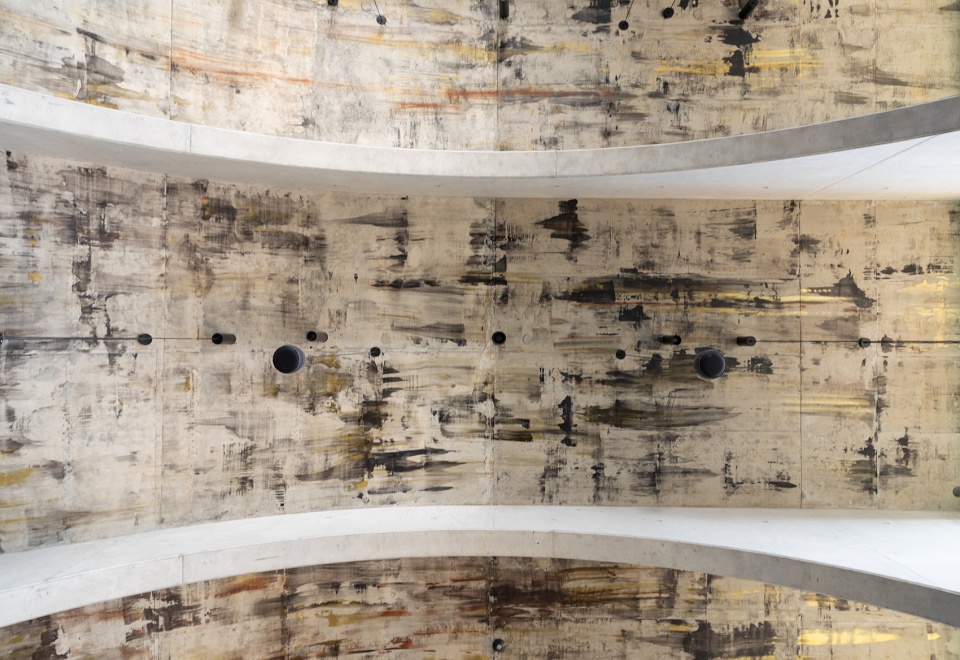
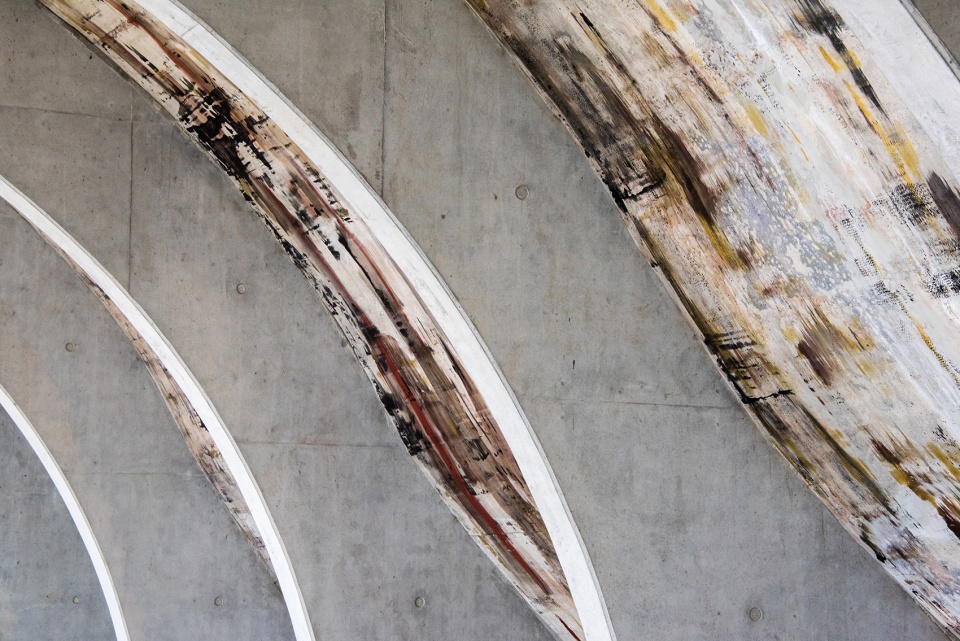
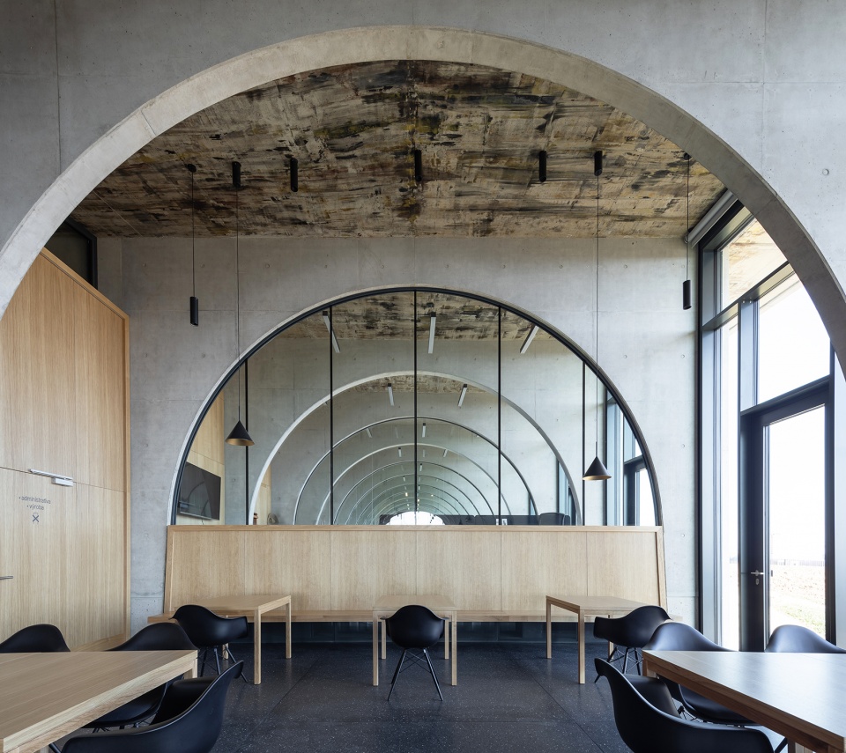
游客中心朝南布置,立面的玻璃幕墙不仅隐蔽地分隔了外部的葡萄藤,而且引入充足的光线。游客被邀请到这个由木材、混凝土和玻璃制成的酒窖和旁边的品酒室,充分体验其产品。天花区域的大型壁画由捷克当代艺术家Patrik Hábl绘制,它的笔触杂乱、无序且零落,颜色从泥土般的红色与黑色到怀旧的棕色和米色,呼应土壤的变化,轻柔的笔画从地面升起,在墙上留下了永恒的印记。
Enclosed in a glass façade and facing south, the visitor center draws abundant light as the windows act as concealed separation from the exterior vine rows. Informed by the ambient nature, the visitor center invites visitors to fully experience its produce in the barrique cellar, made of wood, concrete and glass, and adjoining tasting room. A large-scale mural painting by Czech contemporary artist Patrik Hábl covers the entire ceiling area. Its tampered, irregular and sparse strokes, ranging from earthy reds and blacks to terroir-reminiscent browns and beiges, echo the variations of the soil and its weightlessness as it seemingly lifts from the ground, leaving its timeless markings on the walls.
▼天花区域大型壁画,颜色变化呼应土壤,the large-scale mural painting covering the entire ceiling area,color variation echoing the variations of the soil © Alex Shoots Buildings
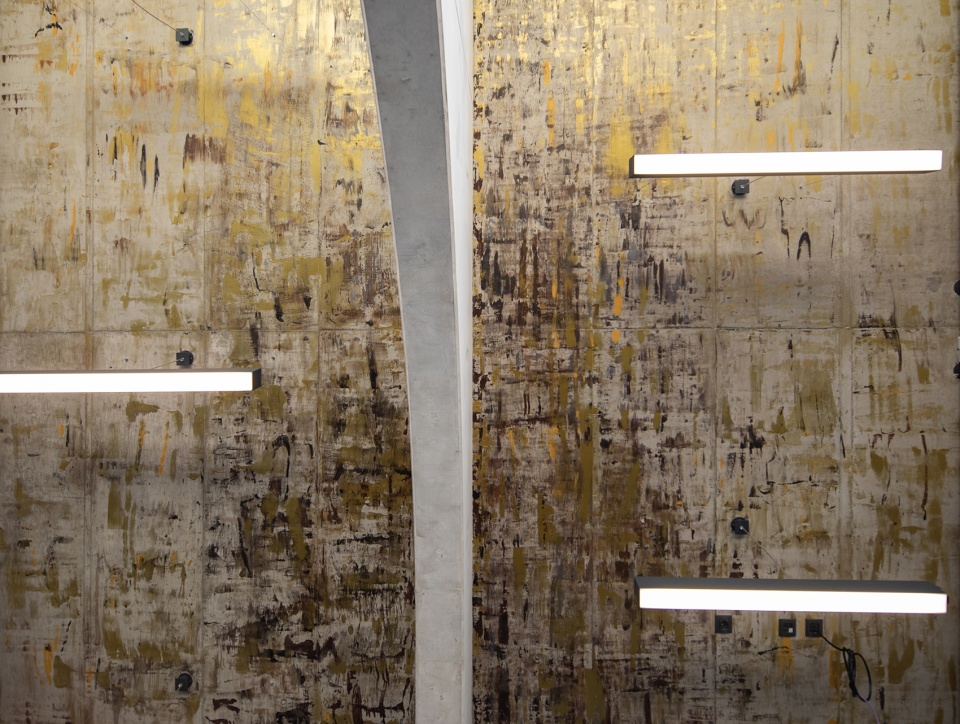
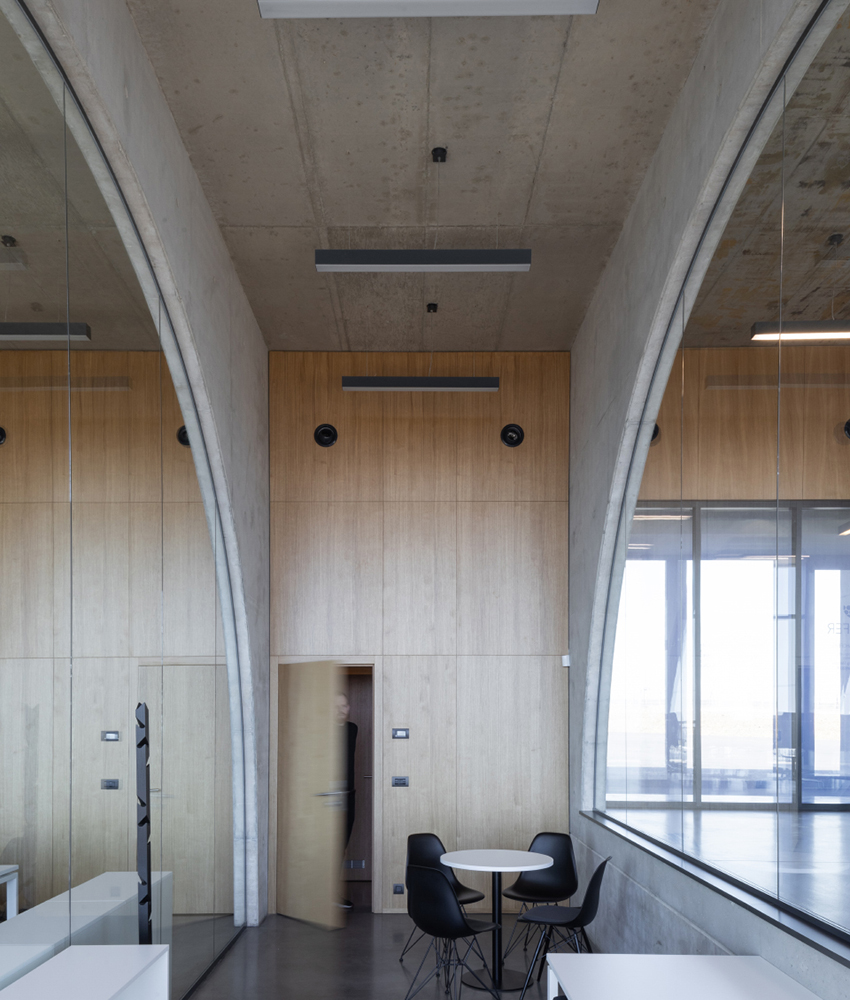
▼光线充足的办公室,offices full of light © Alex Shoots Buildings
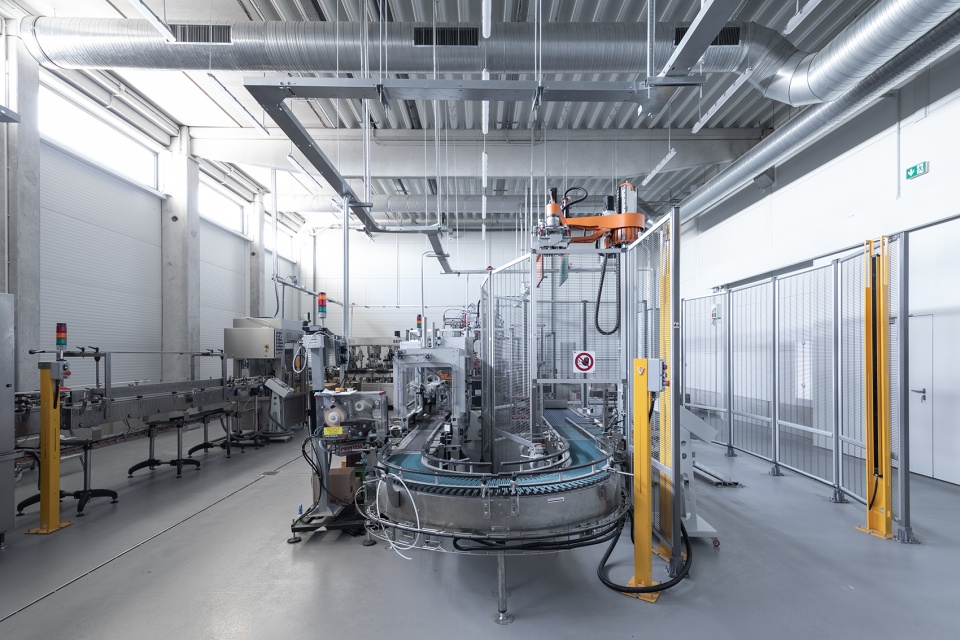

因为屋顶起伏,所以可以形成不同高度的空间,分别对应特定的工序。第一个空间较低,包括葡萄酒生产车间和员工配套设施用房。第二个空间温度较低,包括压榨机室、储藏室和葡萄酒商店。室内空间的高度随地势而变,形成两个功能性庭院。其中一个物流和生产过程的相关操作区,另一个是露天剧场,景观一览无余。
In the continuity of this material wave, the structure houses its production in two halls of distinct heights, each mirroring a specific process. The first lower hall centralizes the operations, including wine-making production and employee facilities, while the second allows for operations that require lower temperatures, such as the wine press, the cellar, and the wine store. The varying heights of the interior spaces, emulating the terrain, allow for the alignment of corresponding functional exterior courtyards. While one courtyard serves as the operational area, centralizing logistic and production presses, the other holds the amphitheater, extending sweeping views of the landscape.
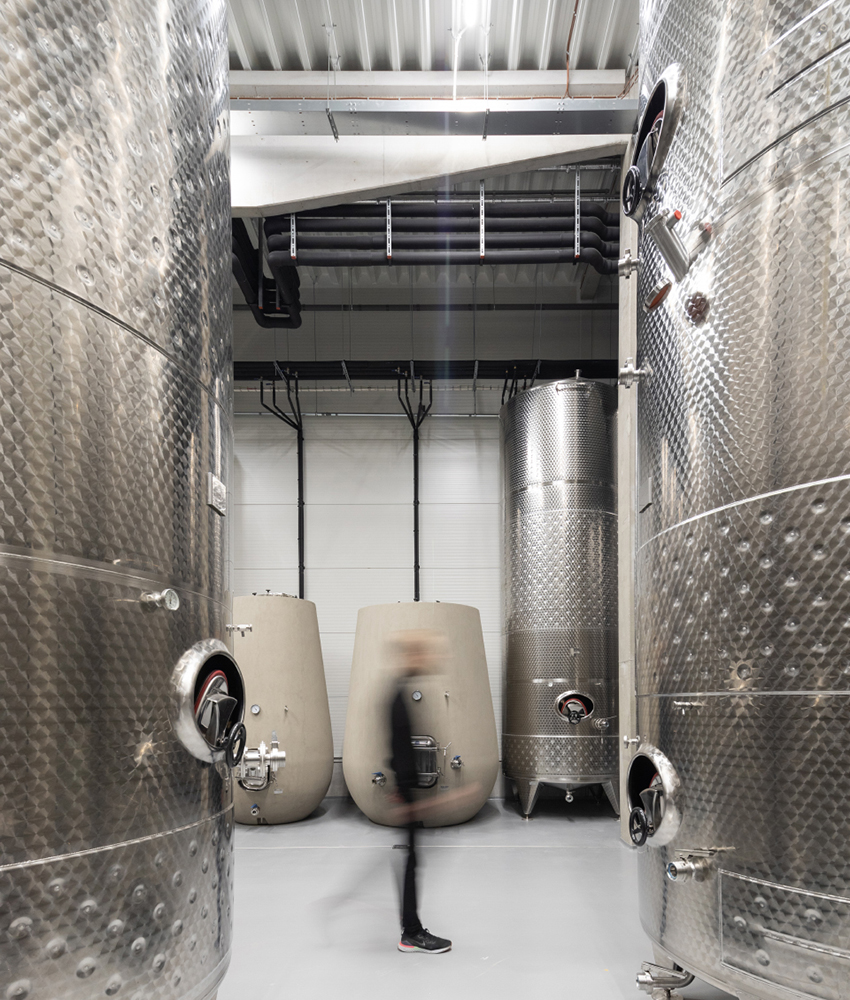
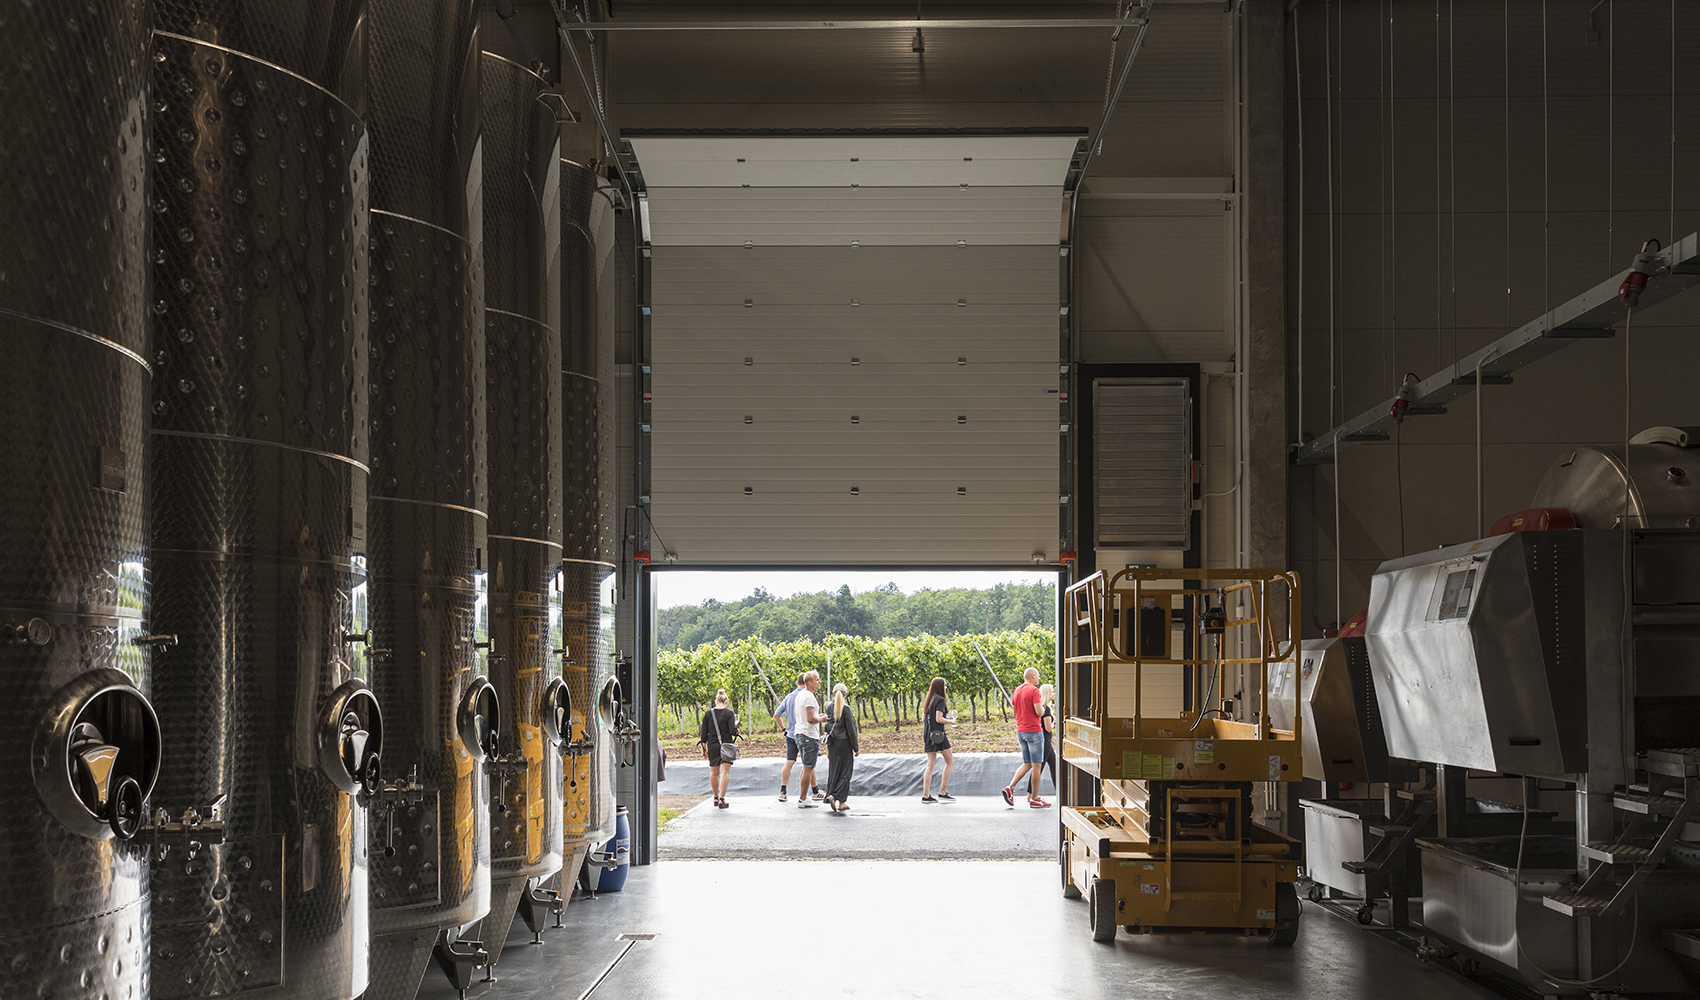
▼葡萄酒生产车间,wine-making production © Alex Shoots Buildings
▼压榨机和储藏室,the wine press and the cellar © Alex Shoots Buildings
建筑师Ondřej Chybík和Michal Krištof阐述概念时说道:“Lahofer酿酒厂根植于自然,并尊重自然。当下,文化与自然被看作对立的两种力量,我们想创造一个二者长期共存的空间,它能尊重其赖以生存的环境。这座建筑顺应地形,坐落在周围的葡萄藤之中,保留了风土文化的精华与完整性。此外,抛开单纯的生产角度,我们将游客体验放在首位,特别是将屋顶作为向当地以及国际游客开放的公共空间,这也是理解和欣赏葡萄酒的重要体验。
Describing the concept, founding architects Ondřej Chybík and Michal Krištof explain, “The design of the Lahofer Winery is deeply rooted in nature, and in the respect thereof. At a time when culture and nature appear to be antagonistic forces, we envision a space reflective of the longstanding symbiosis between the two in the region – one that profoundly respects the environment on which it rests. The structure unfolds into the native terrain, immerses itself into the surrounding vine rows, thereby preserving the essence and integrity of both soil and culture. Additionally, moving beyond a purely productive viewpoint, we prioritize the visitor experience, notably by allocating the roof as a public space open to local and international visitors – an experience essential to the understanding and appreciation of the wine.”
▼夜景,night view © Alex Shoots Buildings
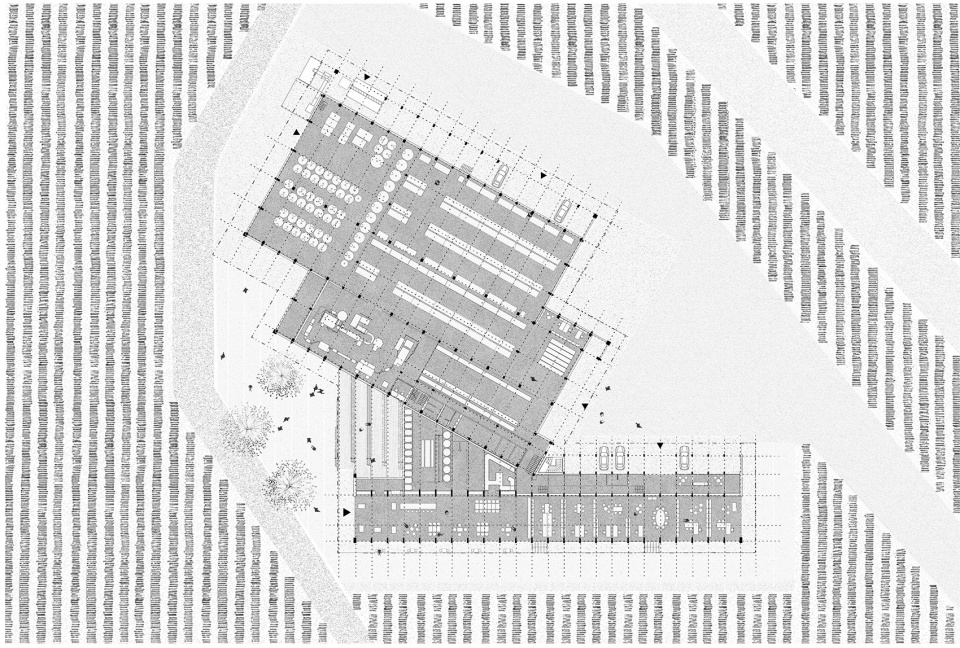
▼平面,plan © CHYBIK + KRISTOF
▼剖面,section © CHYBIK + KRISTOF
Client: Lahofer Winery
Location: Dobšice, Czech Republic
Year: 2015 Completion: Spring 2020
Size: 3 900 m2 (Ground floor area)
Status: Building Site
Team: Ondrej Chybik, Michal Kristof, Adam Jung, Lenka Vorechovska, Hanin Al-Gibury, Karolina Holankova, Martin Holy, Vojtech Kouril, Ondrej Mundl, Matej Strba, Zuzana Zathurecka, Zuzana Pelikanova, Victor Cojocaru, Laura Emilija Druktenytė, Zuzana Lisonova, Gabriela Volakova
Web: https://www.lahofer.cz/en/winary
Photograph: Alex Shoots Buildings
More: CHYBIK + KRISTOF 更多关于他们:CHYBIK + KRISTOF on gooood









想从坡那里滑下去
舒服惬意
院子不大,但很惬意,个人一直觉得景观“用力过猛”的设计不见得是好事,景观源于自然就该有它的野性和原始感(上篇案子评论关闭了,只能评这里了)
美
壁画的无序,打破了空间的沉寂
极其出彩的案子。
各个功能的空间需求组合的最优解。
对应葡萄架的结构尺度其实有点密,但结合坡道屋顶就更有说服力了。
还是不太明白坡道为什么用钢踏步,这是整个建筑里唯一别扭的地方。