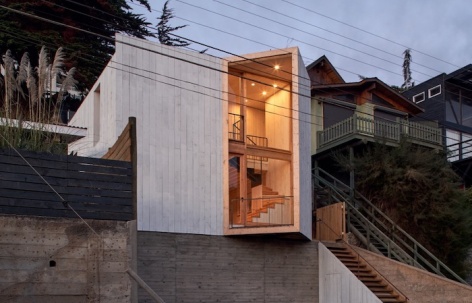
感谢 Croxatto y Opazo Arquitectos 予gooood的分享。更多关于他们:Croxatto y Opazo Arquitectos on gooood。
Appreciation towards Croxatto y Opazo Arquitectos for providing the following description:
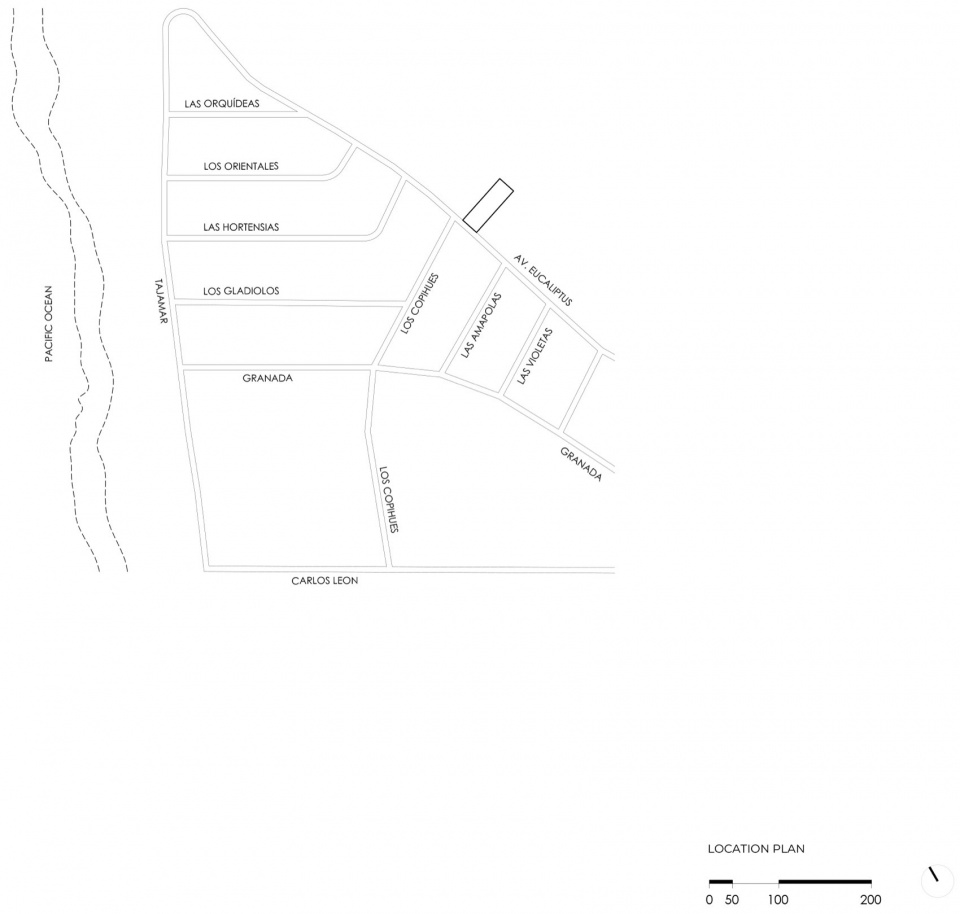
Lagunita住宅是设计者在Laguna Zapallar打造的第二个住宅项目,位于圣地亚哥西北方向183公里处的Zapallar commune。Laguna de Zapallar位于Maitencillo的北侧,被Catapilco河一分为二,北侧与Cachagua度假村相邻,西侧是“Playa La Laguna”,东边紧邻E-30公路。
“Casa Lagunita” is a second home project located in “Laguna Zapallar”, in the Zapallar commune, 183 kilometers northwest of Santiago. Laguna de Zapallar is situated on the north side of Maitencillo, divided by the Catapilco Estuary. To the north, it borders the Cachagua Resort, to the west is “Playa La Laguna”, and to the east it borders Route E-30.
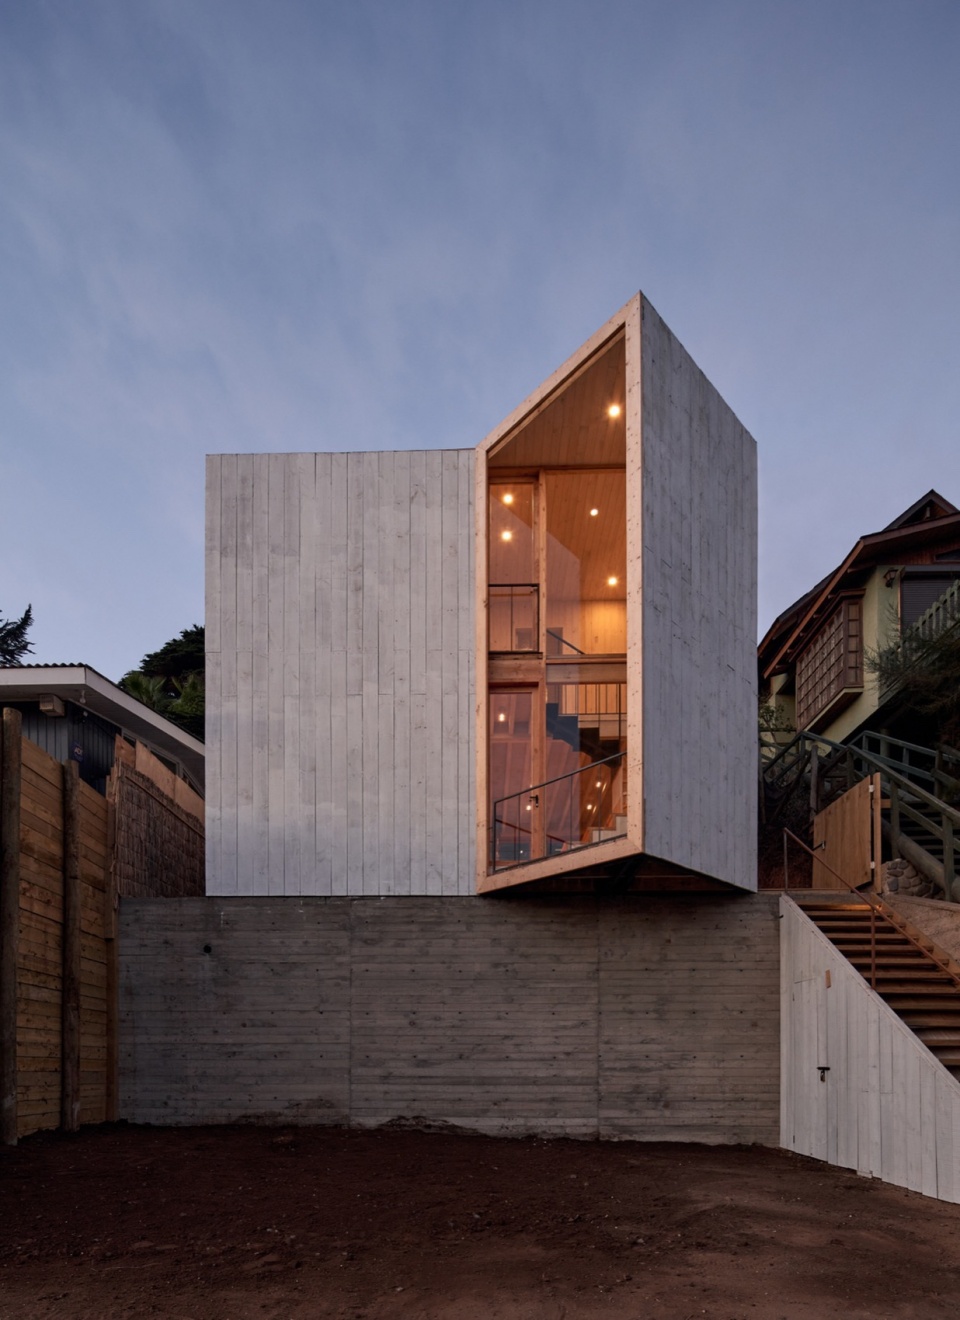
▼项目概览,Overall view © Cristobal Palma
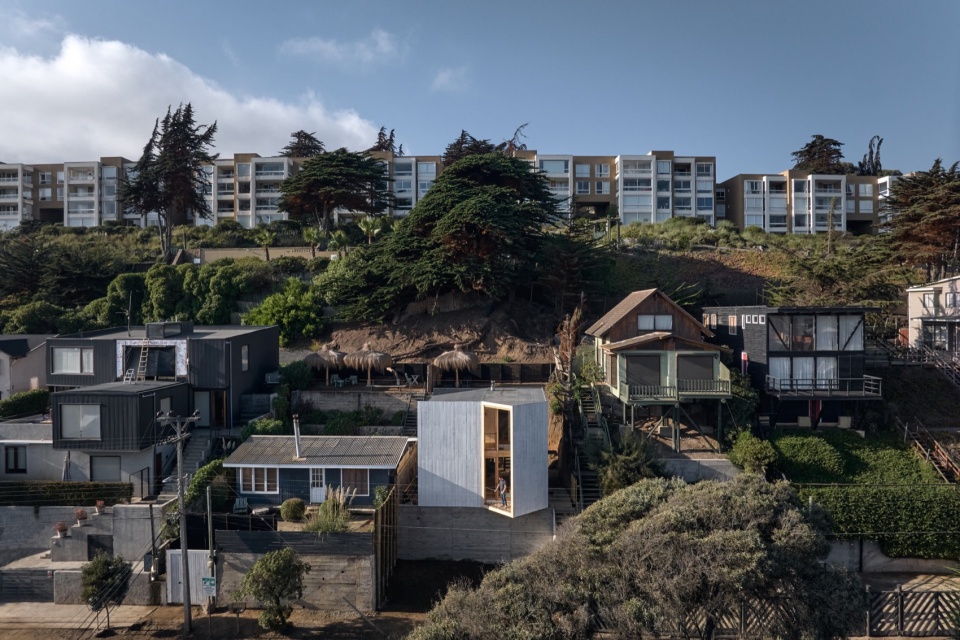
▼街道侧视角,Street view © Cristobal Palma
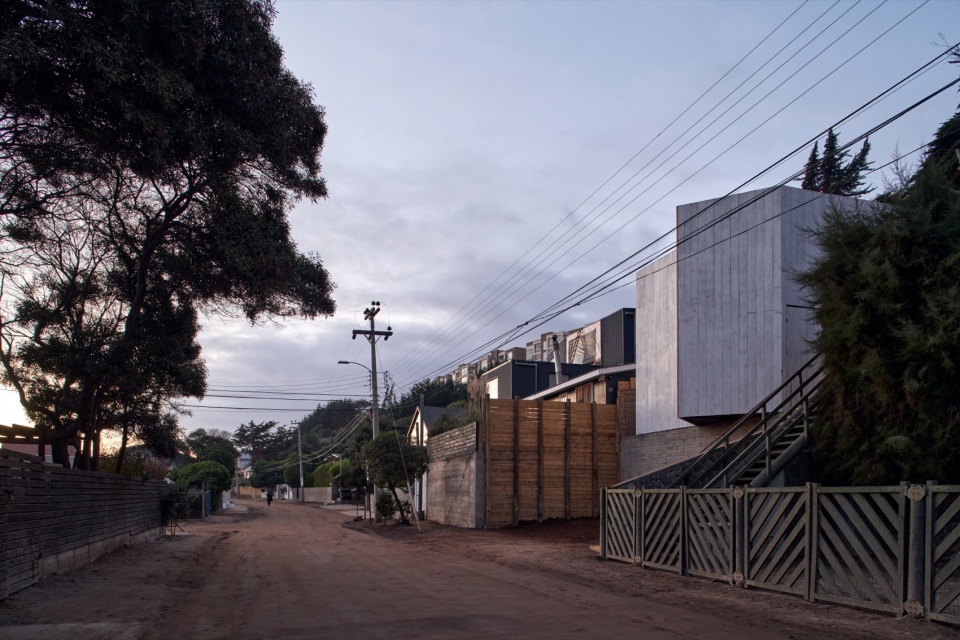
本项目占地300平方米,南北宽10米,东西长30米,地形有25度的坡度,从临街的南侧向北逐渐升高。设计者充分利用场地地形,将建筑分为三个主要的平台,并被两堵起塑形和支撑作用的混凝土墙所包围。
The project is situated on a 300m2 plot of land. Its north and south sides are 10 meters wide, while the east and west sides are 30 meters long. The terrain has a 25-degree slope, rising from the south side that borders the street to the north side. The project’s approach aims to make full use of the terrain by dividing the entire surface into three main platforms, contained by two concrete walls that shape and support the hillside.
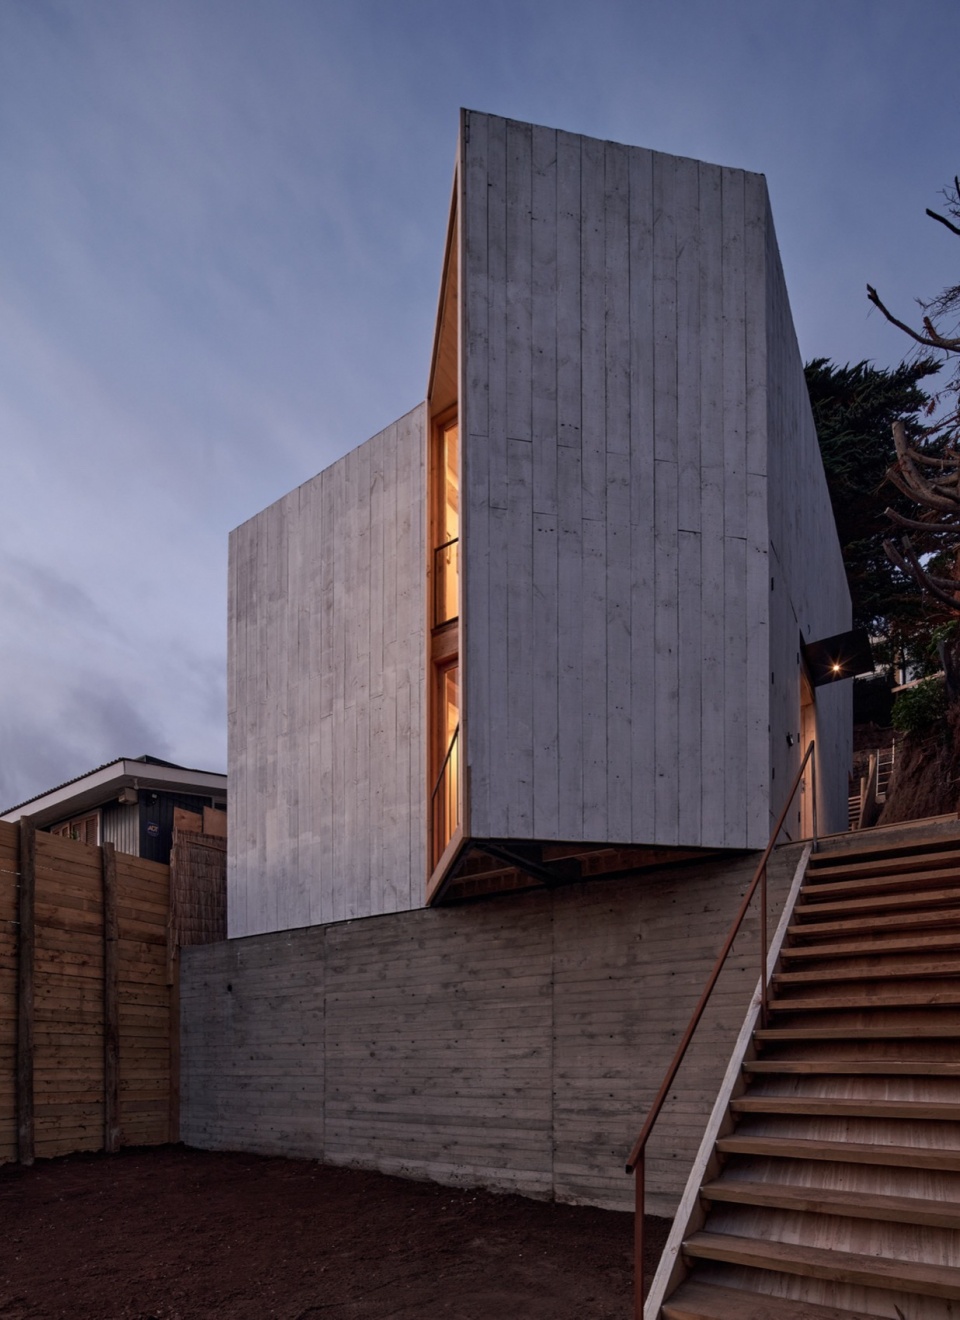
▼建筑近景,Close view © Cristobal Palma
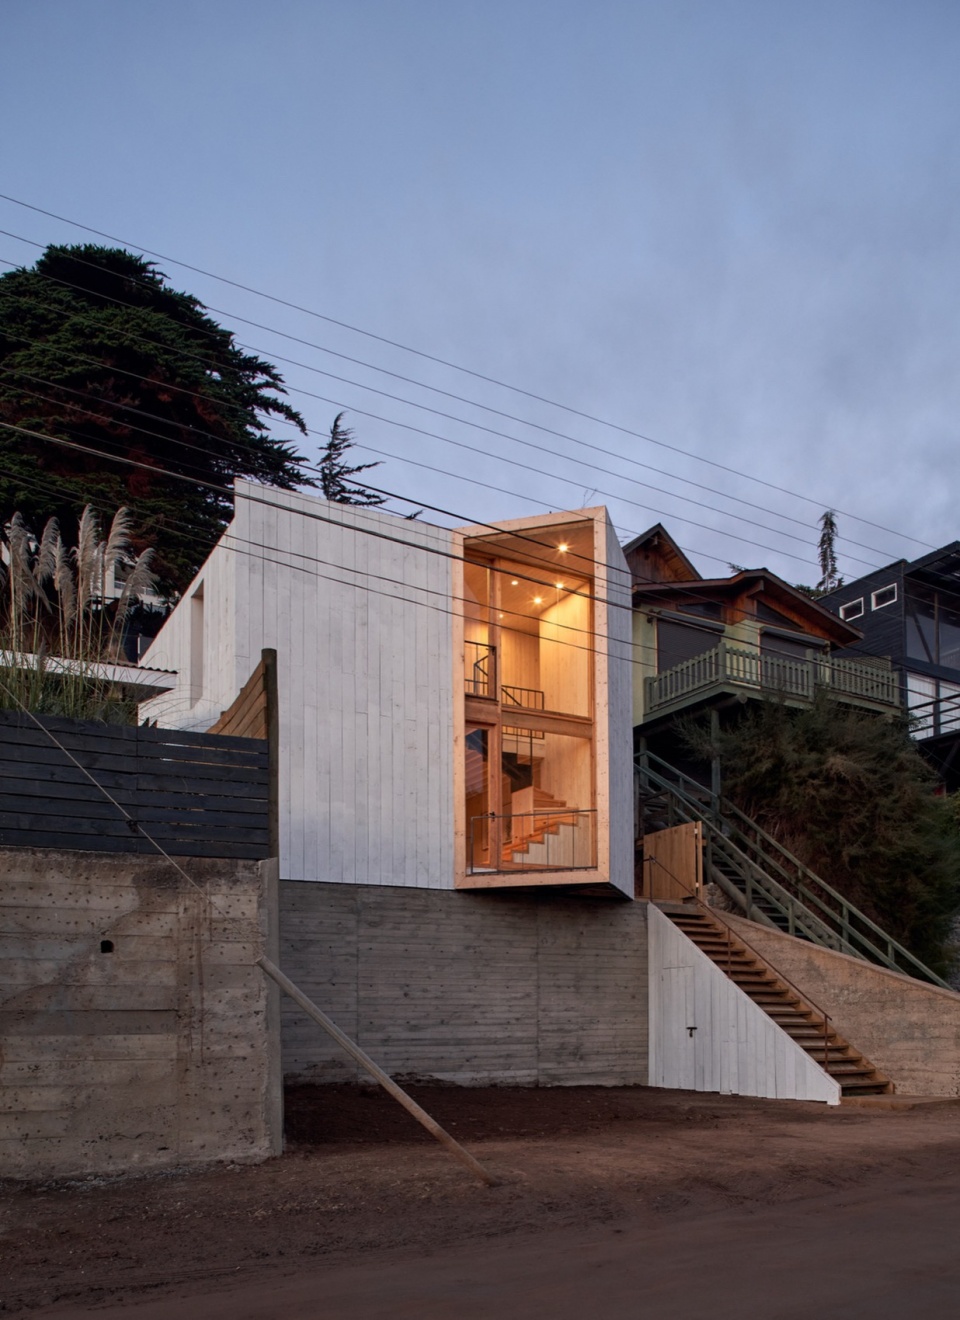
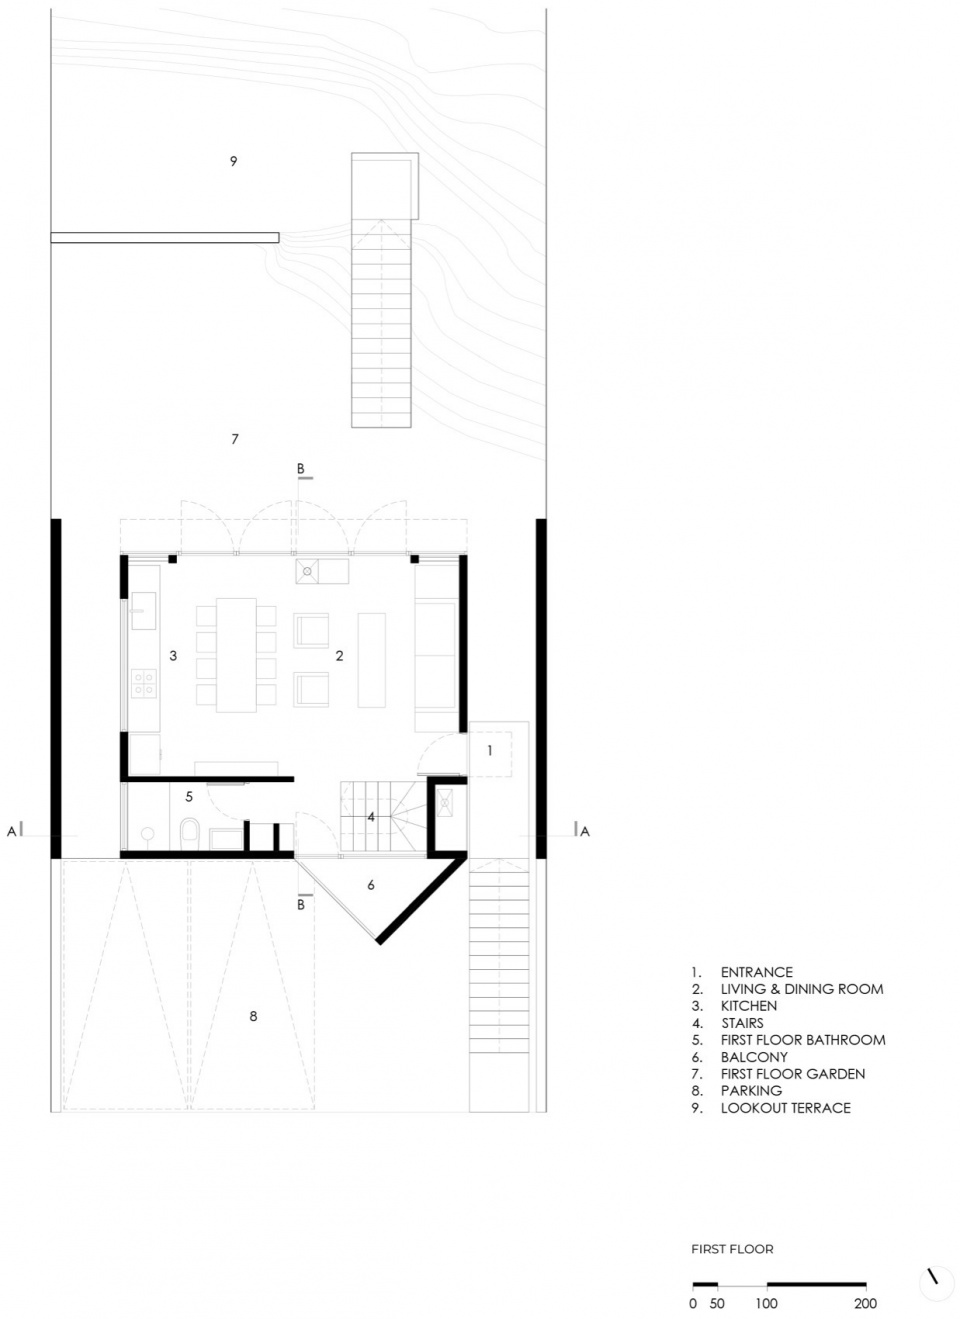
第一个平台,可以说是第一层,布置了停车位,与车道直接相连。沿着外部的木质楼梯来到二层,二层高出街道约3米,设计者子这里打造了一个简单的白色木质立方体,其尺寸为7mx7mx5.5m,这里布置了所有居住空间,这也是一种简单且经济高效的结构设计方案。第三层设有露台,业主在这里能够欣赏到Maitencillo、Playa Laguna和Laguna城镇的景色。
The first platform, or level 1, contains the parking spaces, directly connected to the vehicular circulation. An exterior wooden staircase leads to the second level, which is raised 3 meters above the street. Here, a simple white wooden cube measuring 7m x 7m x5.5m houses the entire residential program. This format allows for a simple and cost-effective structural solution. A third level is located at the highest point of the land, featuring a terrace with views of Maitencillo, Playa Laguna, and the town of Laguna.
▼不同的平台,Different platform © Cristobal Palma
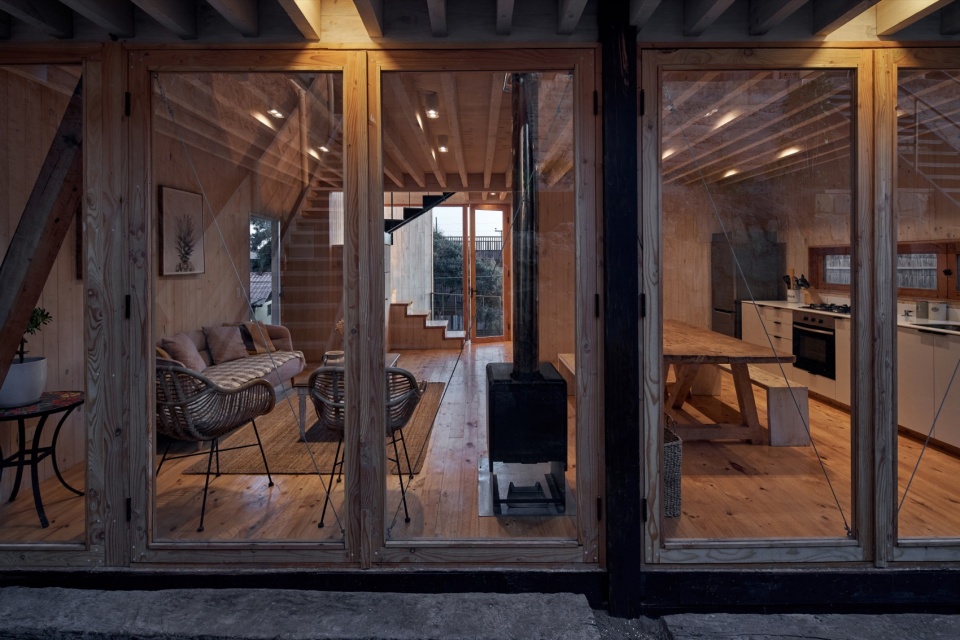
在居住空间中,客厅、餐厅和厨房融为一体,由粗糙的1×4英寸的松木材质覆盖,还涂有白色油漆。室内的南侧是封闭的,在这一侧能够提供较强的私密感。北侧则有六扇大型Oregon松木窗户,当窗户开启时,这里形成一个小型的装饰庭院,扩大了室内的空间感。
Upon entering the residence, the living room, dining room, and kitchen are integrated and covered entirely in rough 1×4″ pine, treated with a light white wash of paint. The south side becomes sealed, providing privacy in its connection to the outside. To the north, six large Oregon pine windows open, incorporating a small decorative courtyard, expanding the spatial sensation and dressing the interior with vegetation.
▼室内空间概览,Interior view © Cristobal Palma
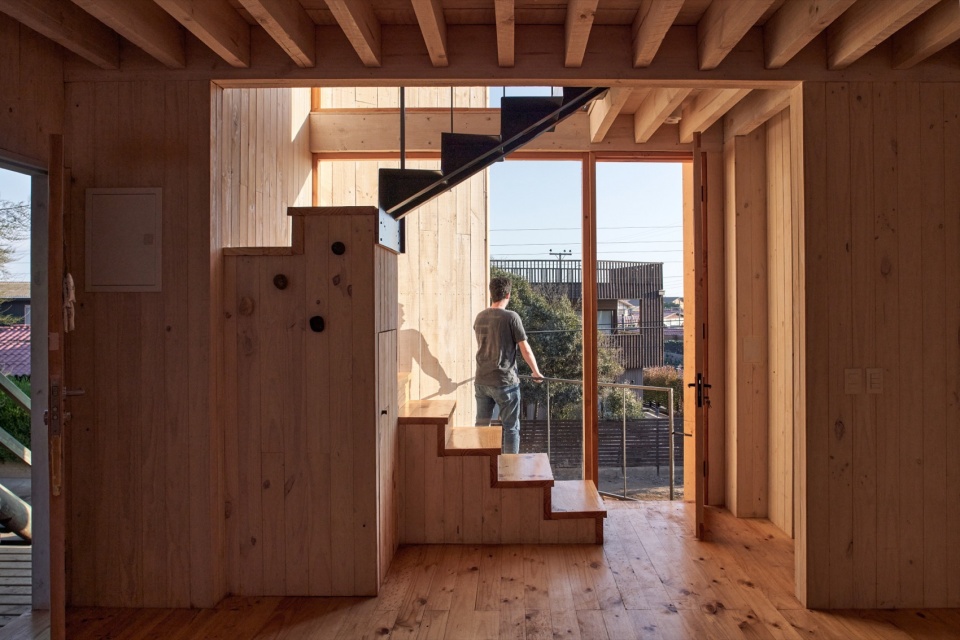
设计者打造了一个混合楼梯,方便业主进入房屋的二层。楼梯的部分结构和镶板是由刨光松木制成,并由扇形结构连接其它部分——该部分厚5毫米,设计者将折叠金属的下侧焊接到主结构上的三角形金属肋条上来进行加固处理。
To connect the second level of the residence, a mixed staircase was designed. It starts with the first section made of planed pine wood, both in its structure and paneling, and then it fans out and connects to a second, 5mm thick folded metal section reinforced on its lower side with triangular metal ribs welded to the main structure.
▼混合楼梯,The mixed staircase © Cristobal Palma
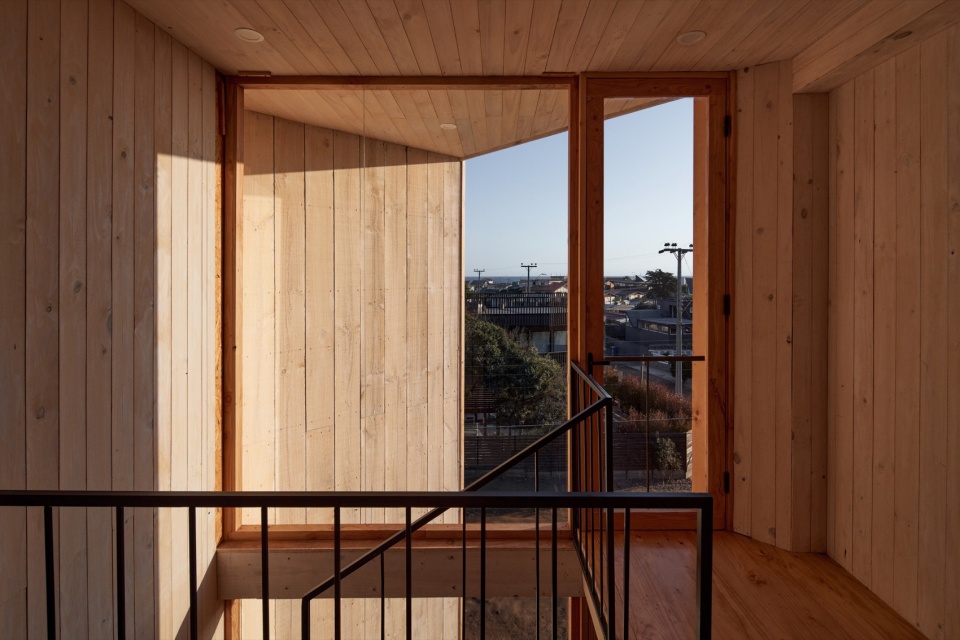
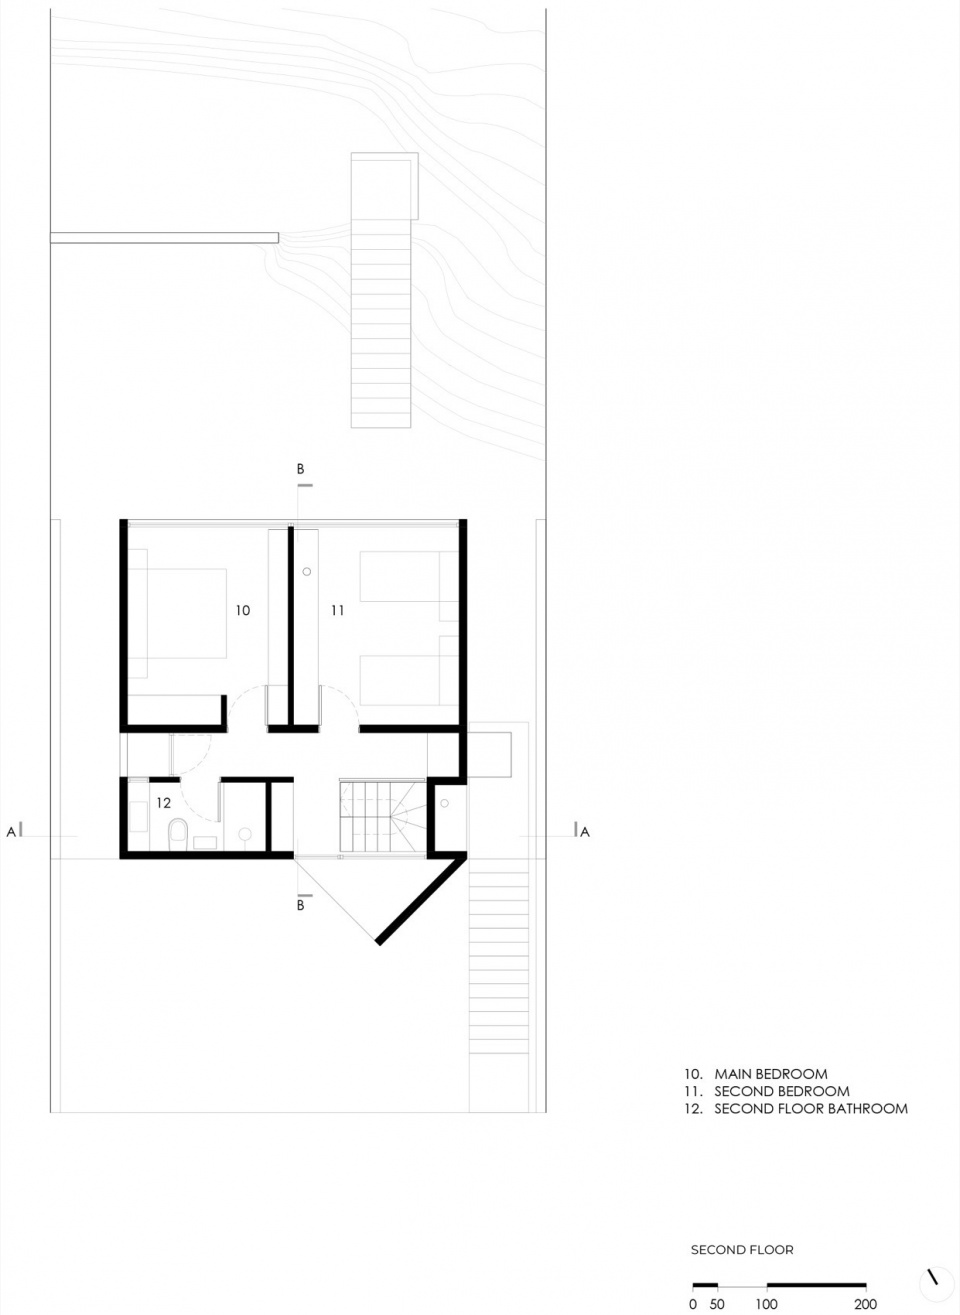
二层的卧室面朝北方,能够看到山丘、花园绿植和附近的树林。朝南和朝西的大窗户通过一个旋转露台延伸到街道侧,并面向大海,就好像一个巨大的灯塔,沐浴在午后的阳光中。
On the second level, the bedrooms face north, offering views of the hill, incorporating garden vegetation and neighboring land trees.
The large window facing south and west extends toward the street through a roofed, rotated terrace, turning toward the sea, becoming a large beacon that gently incorporates the afternoon light, warmly bathing the wooden walls inside the house.
▼项目区位,location plan © Croxatto y Opazo Arquitectos
▼首层平面图,first floor plan © Croxatto y Opazo Arquitectos
▼二层平面图,second floor plan © Croxatto y Opazo Arquitectos
▼立面图,elevation © Croxatto y Opazo Arquitectos
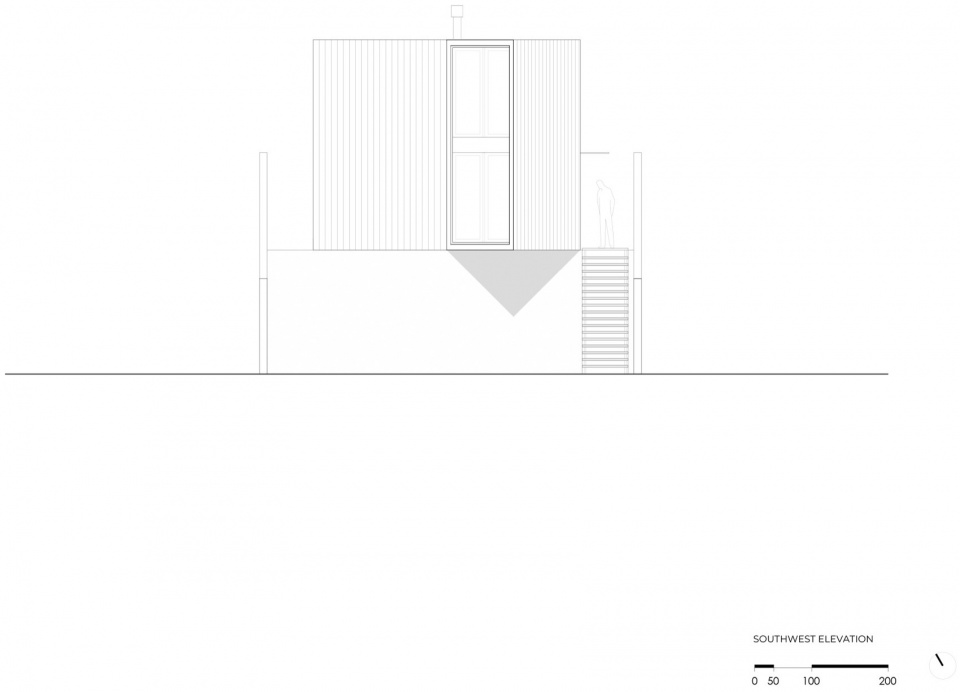
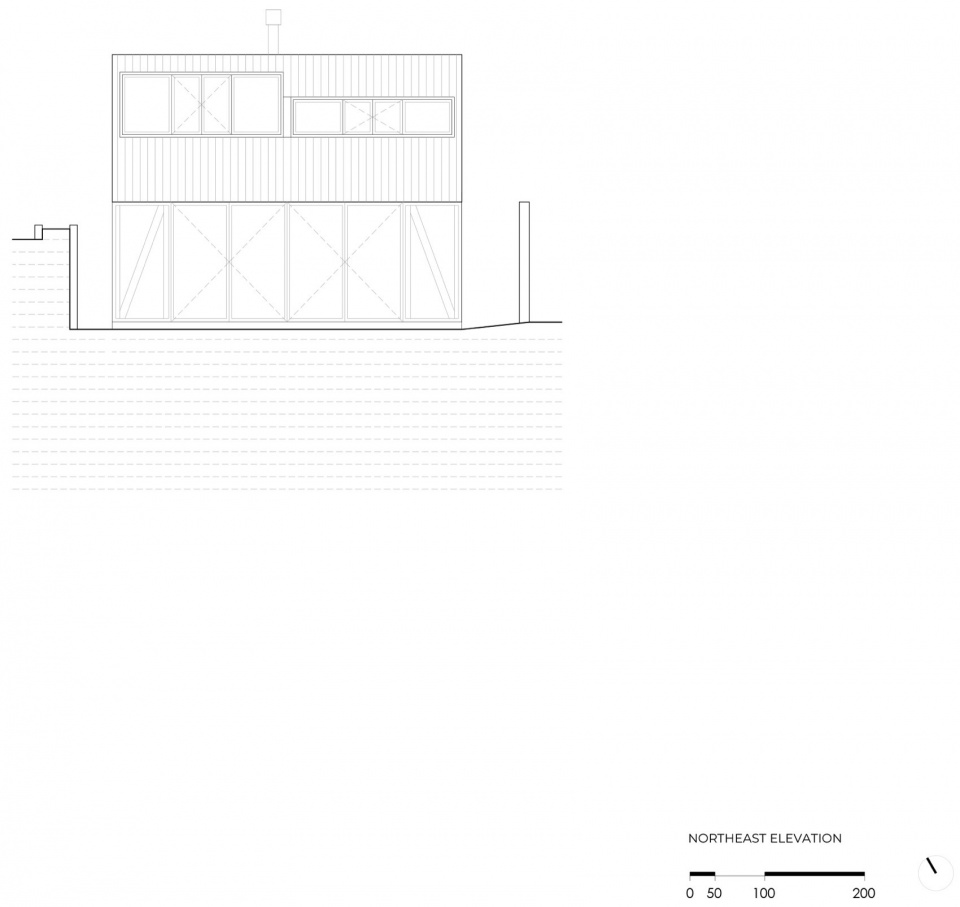
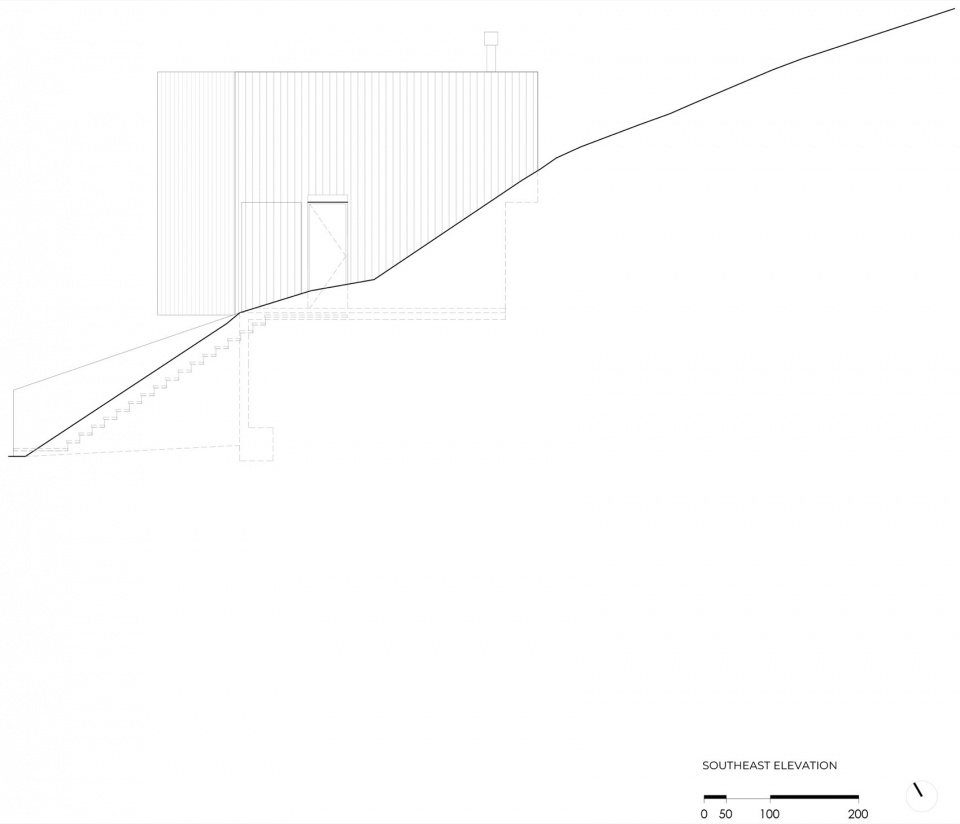
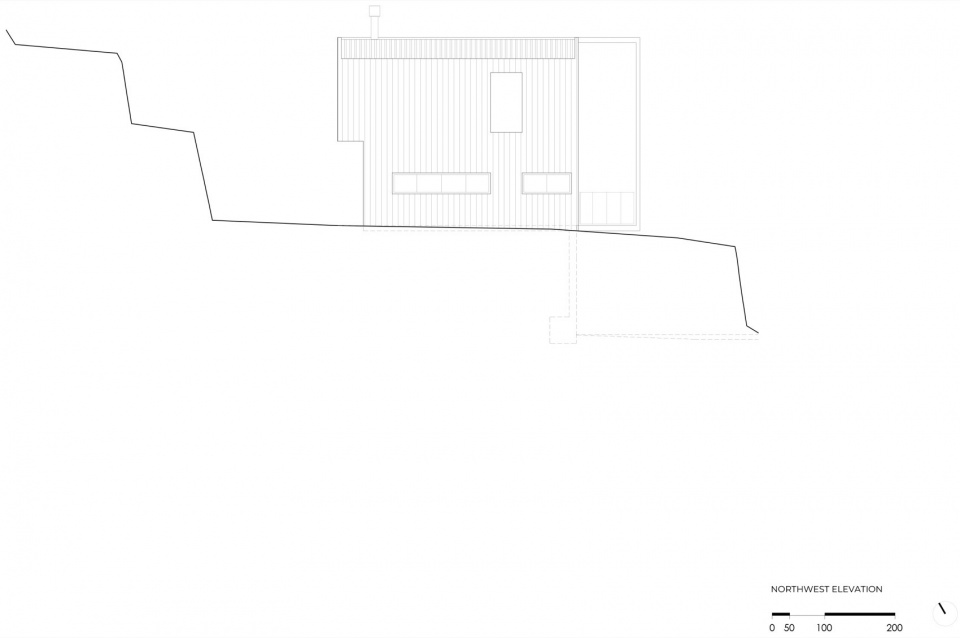
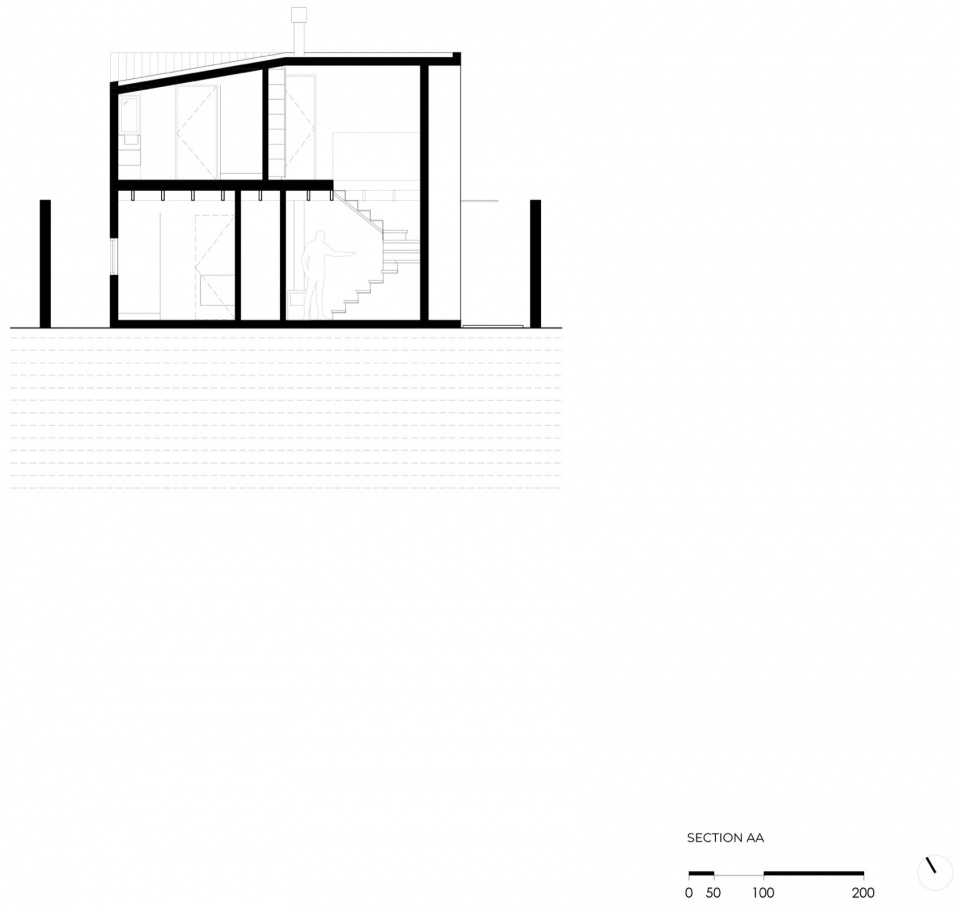
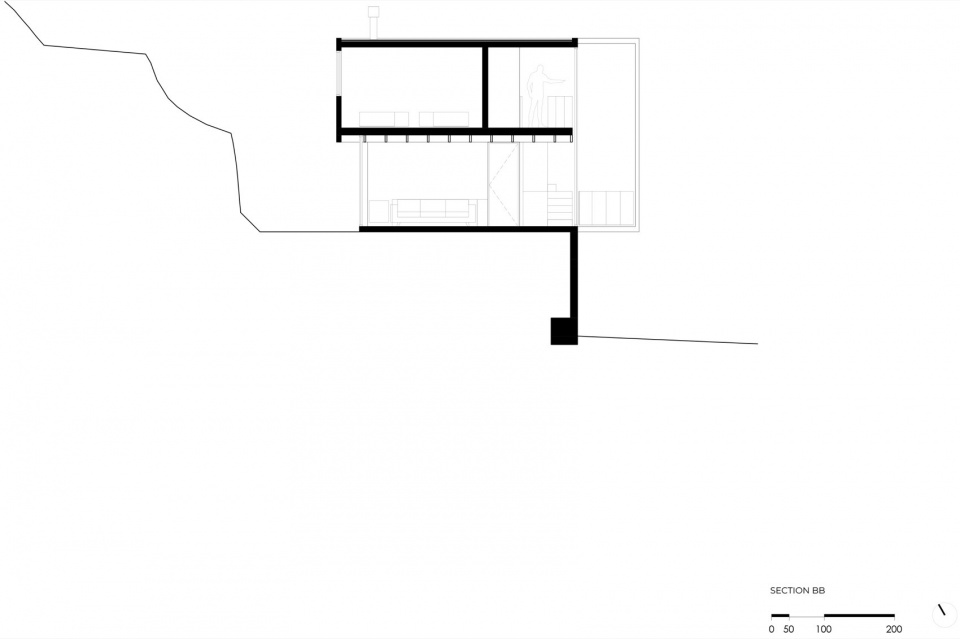
▼剖面图,section © Croxatto y Opazo Arquitectos
Project Name: Lagunita House.
Architect: Croxatto y Opazo Arquitectos.
Web: www.croxattoopazo.cl
E-mail: nicolas@croxattoyopazo.cl; felipe@croxattoyopazo.cl; hola@croxattoyopazo.cl
Location: Laguna Zapallar, Zapallar, Región de Valparaíso, Chile.
Year: 2023.
Constructed area: 85m2.
Photographer: Cristobal Palma.
Team members: Nicolás Opazo, Felipe Croxatto, Martin Dellatorre, José Pablo O`Ryan, Maximiliano Valle
More: Croxatto y Opazo Arquitectos 更多关于他们:Croxatto y Opazo Arquitectos on gooood









室内很温馨
DK