非常感谢设计方Park Associati将项目介绍和项目图片授权gooood发行。更多请至:Park Associati on gooood
Appreciation towards Park Associati providing the following description:
上世纪60年代的办公楼改建项目。
来自意大利的设计团队Park Associati
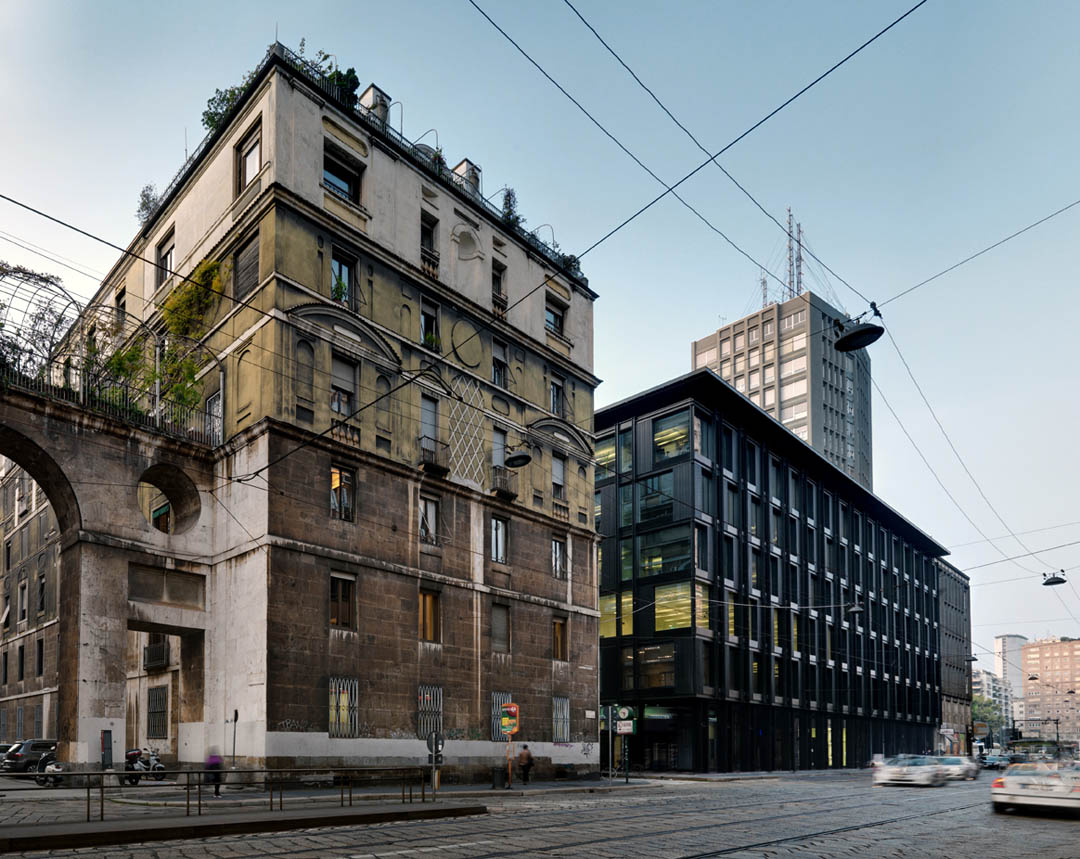
这座位于意大利米兰中心位置的办公室建于上世纪60年代经济繁荣时期,采用了当时流行的棕色金属结构外皮,窗户被其分割成小块。与当时被认为的现代,高技,还有试验性不同,从今天的眼光来看,建筑有些过时了。但业主希望建筑师在改建的时候,保留一点当时的味道。
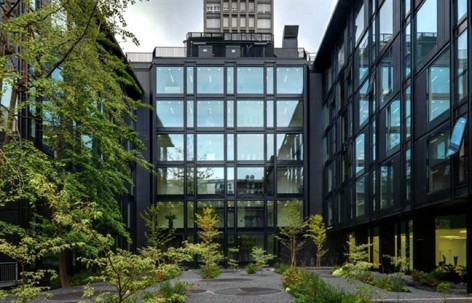

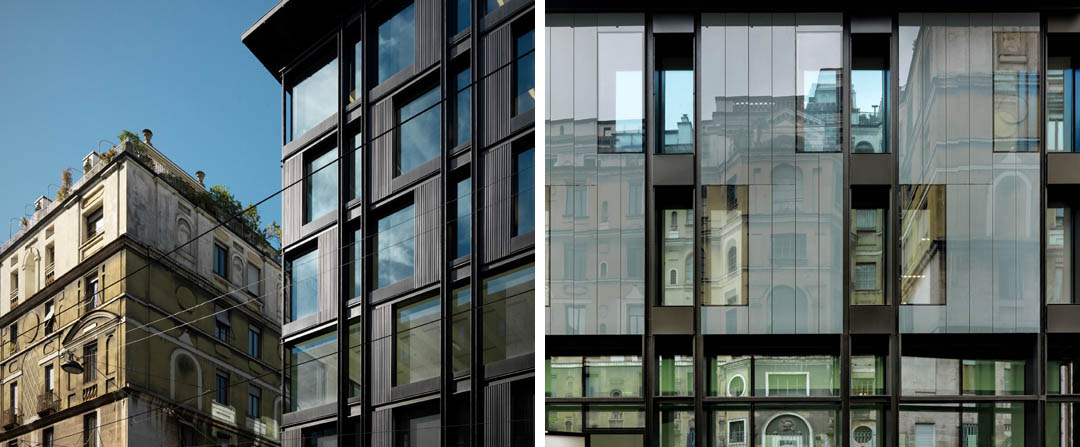
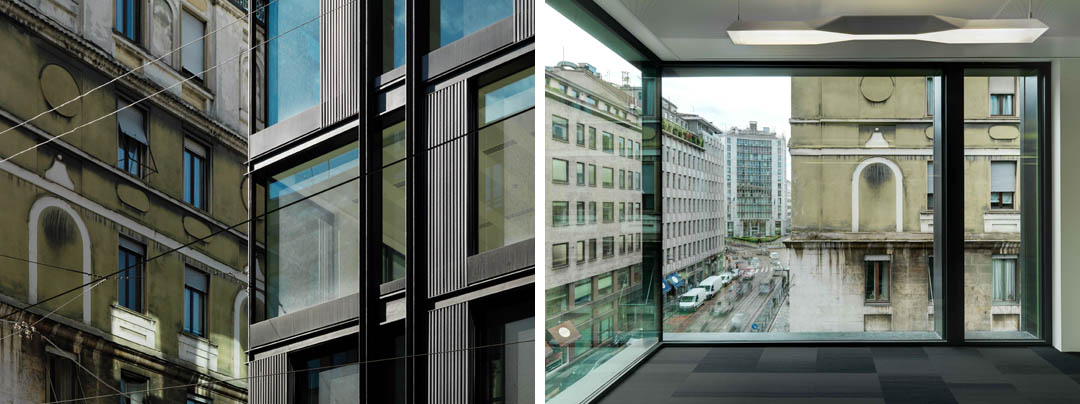
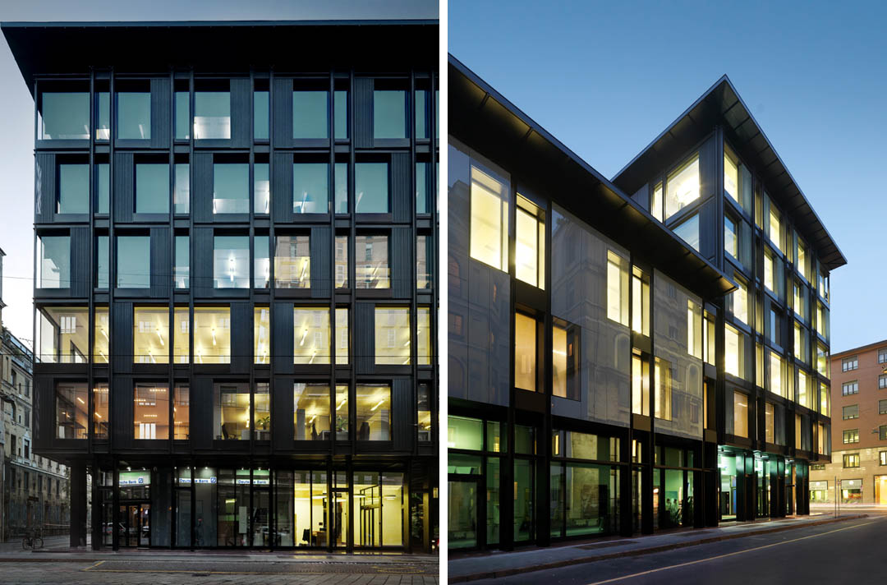
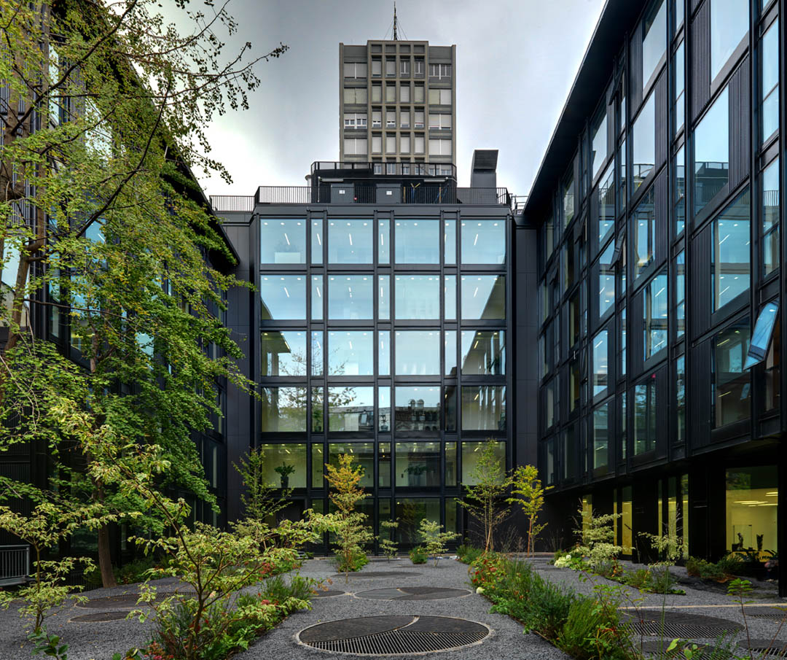
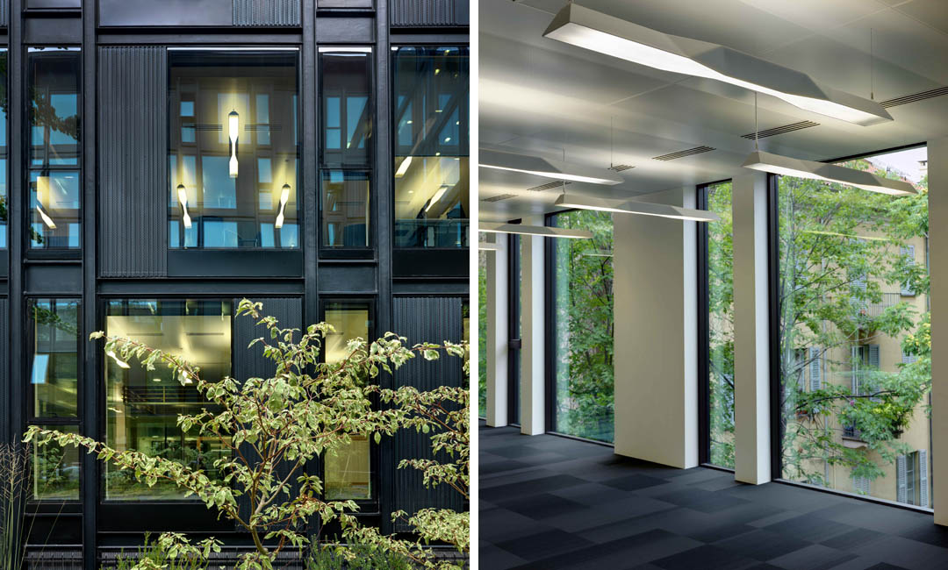
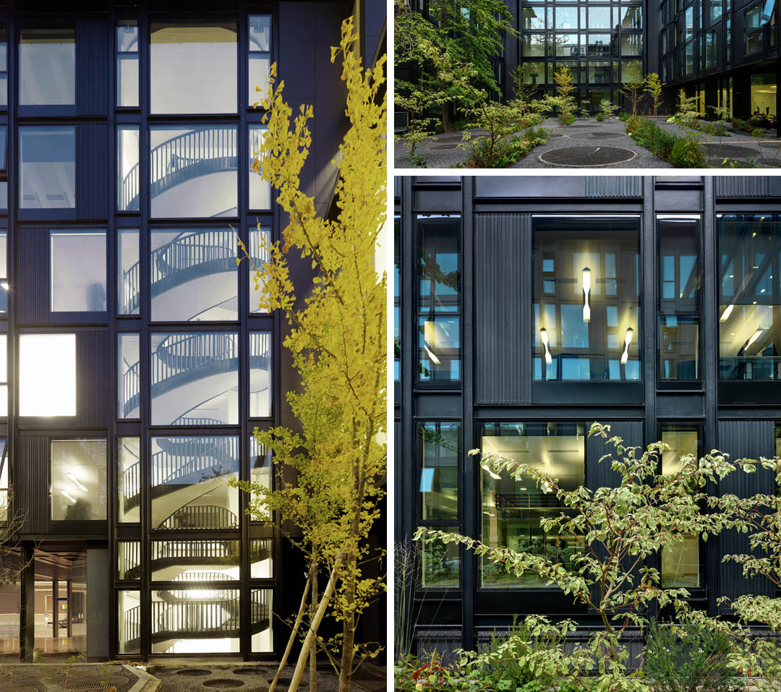
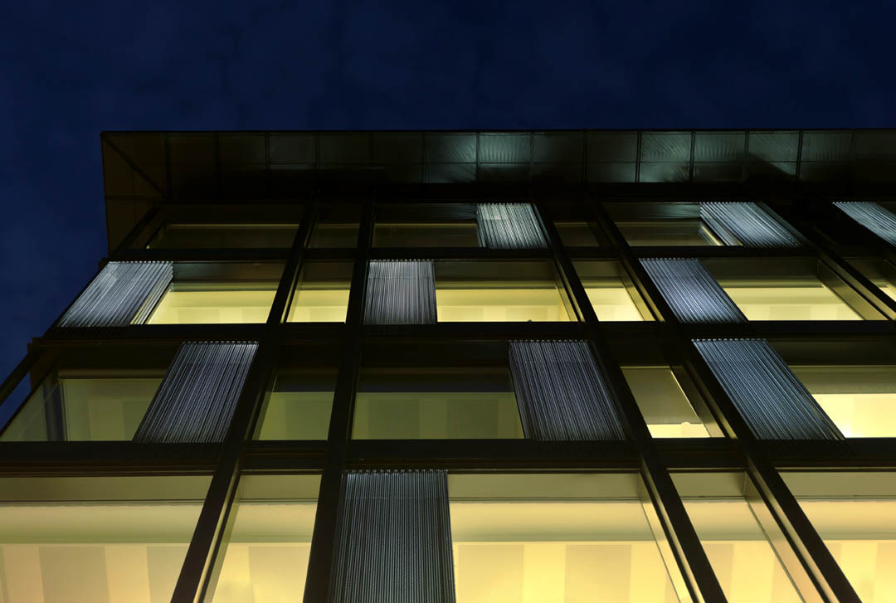
建筑师将建筑内部的照明系统改进,并重新布局内部空间增大其流动灵活性。外立面与原来相比显得更开放和具备活力。热工性差的冷桥被解决,重新刷上的颜色让建筑闪闪发亮,穿孔金属板在夜晚映射出另一种氛围和光芒。运用了大量的光滑灰色玻璃,它们的表面映射出周围的环境,联系内与外,过往与现在。焕然一新的中心庭院景观美丽得耀眼。
Building refurbishment for “La serenissima” offices
Via Turati, Milano
The building known as “Palazzo Campari” was designed in the 1960s by Ermenegildo and Eugenio Soncini in the heart of Milan and was one of a series of buildings that emerged during the economic boom years, representing a new aspect of corporate identity for Italian industry. It was originally characterised by the burnished colour of the metal structure of the facade, tinted glass of the curtain walling and the brown metallic paint used for the smaller block in via Cavalieri given over to residential use. When it was built, it was considered to be modern and technologically advanced, even experimental. Today however, many of its undeniably attractive aspects have become outdated with regards to current standards of building construction. For this reason the new owner, aware of its quality and evocative presence, decided to bring in architects to redesign the complex.

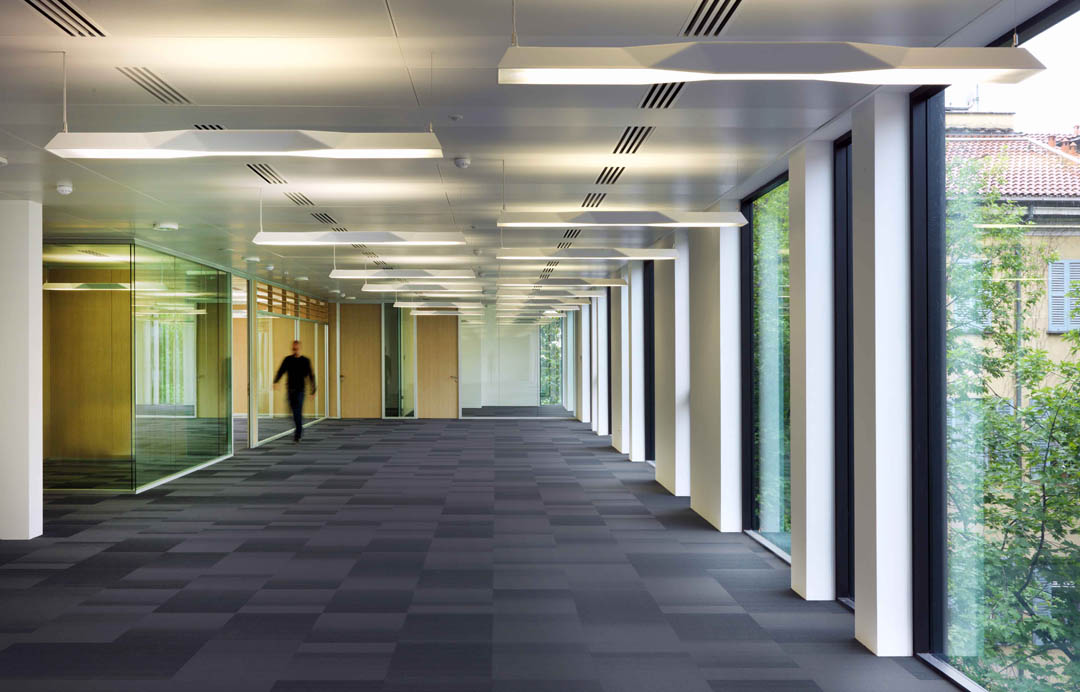
With respect to the original layout, the aim of the new scheme was to provide a maximum level of flexibility in terms of the division of the internal spaces with sense of uniformity also given by the system of the internal lighting and improved access and circulation.

Other elements central to the design were the use of additional space at ground floor level as well as an overall reworking of the structure of the elevations, made much more open and vibrant especially on via Turati and part of via Cavalieri. With the elevations pulled back with respect to the original boundary it has been possible to eliminate cold bridging – at the time not considered – the useful floor area has been shifted allowing new spaces to be built at ground level, now given over to tertiary use. The landscaped courtyard meanwhile, the heart of the original scheme, has been retained and reworked into a bright new design.
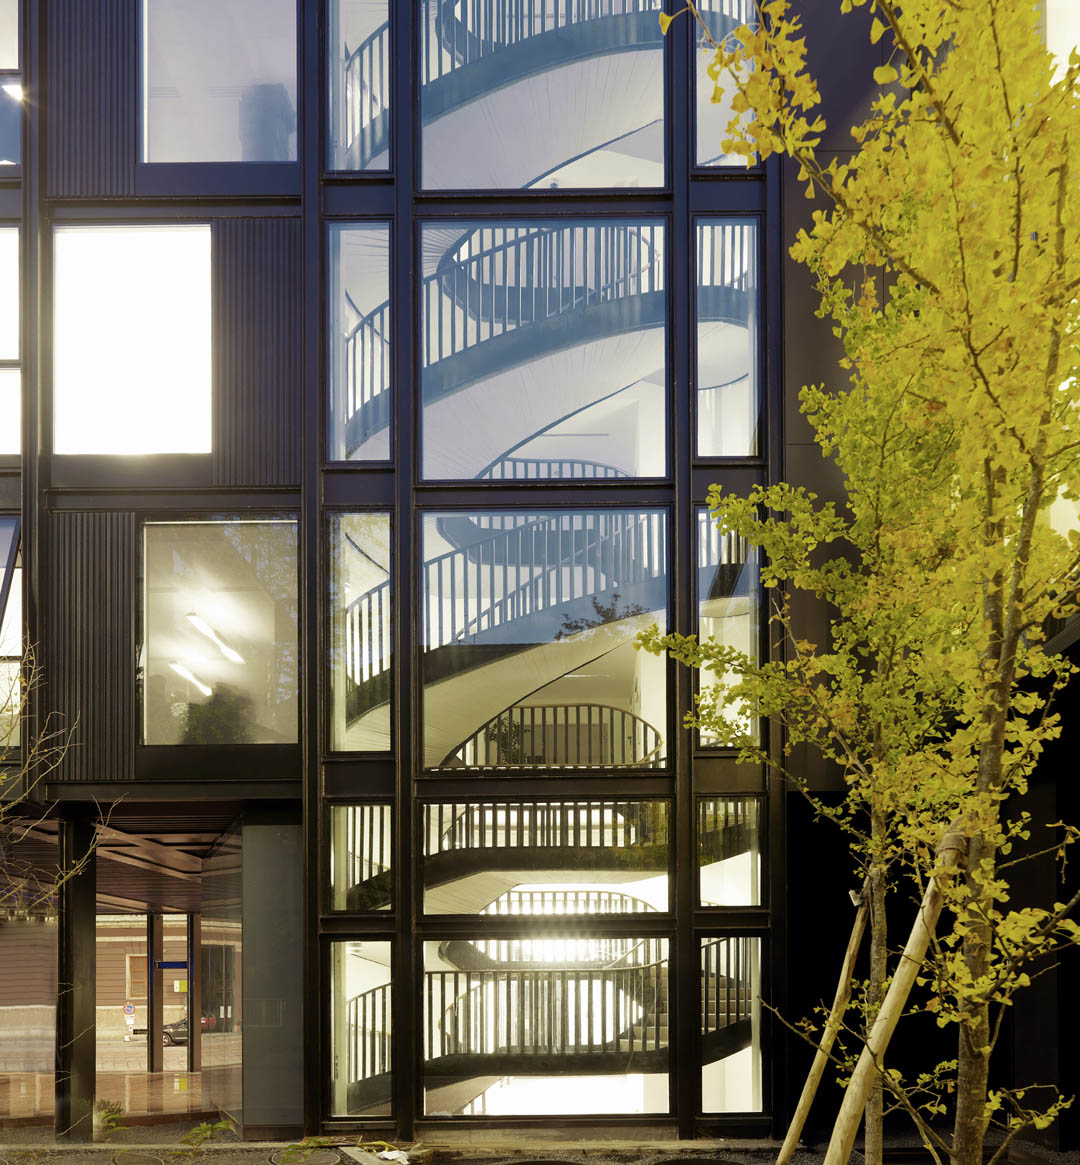
The new elevations are the main feature of the design. On via Turati boxes in perforated and press-formed aluminium in a burnished colour (lit up at night) are used in a rhythm that enables the elevation to be reworked also to ensure maximum flexibility in terms of the division of the internal spaces. In the courtyard a close relationship has been created between the interior and exterior; on via Cavalieri the original lower elevation that is in direct relation with the nearby Cà Brutta, appears sleek and flat, with predominant use of grey for the glazed surfaces, smooth and reflecting its historic surroundings.
Client: Morgan Stanley Sgr S.p.A.
in qualità di società di gestione del Fondo “Morgan Stanley Italian Office Fund”
Location: Via Turati 25-27, Via Cavalieri 4, Milano
Schedule: 2008 – concorso, 2008 – 2010 Progettazione, 2010 – 2012 Cantiere
Gross Floor Area: Slp 7988.84 mq
Construction Cost: 11.000.000 Euro
Architect: Park Associati (Filippo Pagliani, Michele Rossi)
Project Team:
Marco Panzeri, Project Manager
Alice Cuteri
Andrea Dalpasso
Marinella Ferrari
Stefano Lanotte
Marco Siciliano
Paolo Uboldi
Fabio Calciati (rendering)
Site supervision, Structural, Mechanical and Electrical Engineering:
General Planning
Via Vigoni 8, 20122 Milano
Design Team: Giovanni Bonini, Loris Colombo, Walter Cola, Luca Dagrada, Franco Pesci,
Paolo Rossanigo, Roberto Villa, Luigi Zinco
Artistic Site Supervision:
Park Associati
Arch. Marco Panzeri
Project Management:
ECHarris Built Asset Consultancy
Via Albricci 9, 20122 Milano
Landscape Project:
Marco Bay Architetto
Via Santo Spirito 22, 20122 Milano
General Contractor:
Mangiavacchi e Pedercini S.p.A.
Via Banfi 10, 20122 Milano
LEED certification:
Habitech Distretto Tecnologico Trentino S.c.a.r.l.
Piazza Manifattura 1, 38068 Rovereto (TN)
Energy Certification:
Arch. Azor Malpocher
Via Genova 91, 38086 Pinzolo (TN)
Fire Consultancy:
General Planning
Via Vigoni 8, 20122 Milano
Safety Consultancy:
PRO.JE.CO Engineering
Via Bosco Frati 16, 24044 Dalmine, (BG)
General Contractor:
Mangiavacchi e Pedercini S.p.A.
Via Banfi 10, 20122 Milano
Mechanical and Electrical Installation:
Furiga Impianti S.p.A.
Via Leonardo da Vinci 4, 21023 Besozzo, Varese
Façades:
CNS S.p.A.
Corso Venezia 40, 21121 Milano
Landscaping:
Lazzaro Cappellini snc
22060 Carugo (CO)
Lighting:
Interior:
Apparecchio a sospensione “Ibla”, design Park Associati
Façades:Philips Lighting
Elevator System:Kone
Ceilings:Fural Systeme in Metall Gmbh
Glasing:A.G.C. Glass
Façade System:Sapa
Metal work:Ottone & Petterlin
Plasterboard and raised floor:Coiver Contract , Gyproc
Paint: Beraud
Flooring:Interface,Marazzi
MORE: Park Associati,更多请至:Park Associati on gooood








gooood现在的图片尺寸,看起来很舒服,赞!
就没有人发现主角是它隔壁的那栋!?
少平面哎,官网有。看图片,发现精彩的地方超出图片更多。
谷德翻译得不错,提纲挈领,但缺少对细节的思辩。我补充一个。
米兰的房子,住宅改办公,LEED Gold认证。业主是Morgan Stanley S.g.r. 难怪。设计师是park associati公司,米兰本土团队。领导是Filippo Pagliani, Michele Rossi。目测是个近50人的中型军团。
原建筑名为 “Palazzo Campari”,是1962年经济繁荣时期为Campari 公司设计的,采用了抛光钢结构,棕色金属外皮和染色玻璃幕墙,作为小体量的住宅,其风华一时。时至今日,这些手法显得有点奢侈,而且不够节能。于是,设计师开始改造。
首先,将内部空间重新划分,一层改造了大量未使用的空间,将流动性最大化,只设一个入口,保证了整体性。保留了中心院子,使之焕然一新。(地下车库的通风口有非常优美的设计)。
其次,立面后退,解决了冷桥问题。同时室内空间增大了360平米(不是很明白)。用一套多模数的系统重新设计了立面,使呈现出一种全新的透明性和开放姿态。面对Turati 大街的立面采用了抛光穿孔铝板,夜晚发光,炫。面对Cavalieri大街的立面比较矮,原来是水平线条的设计,改造中对附近的老建筑Cà Brutta作出呼应,采用竖线条,圆润而平整,整体设计都采用竖线条框架,整合了设计。整个立面采用灰色调,与老城区的建筑们平静的对话。
最后,在立面整合之后,所有层层高相同,于是调整了吊顶高度。并独立设计了一套新的室内照明系统 "Ibla"。