
感谢 Central de Arquitectura 予gooood分享以下内容。
Appreciations towards Central de Arquitectura for providing the following description:
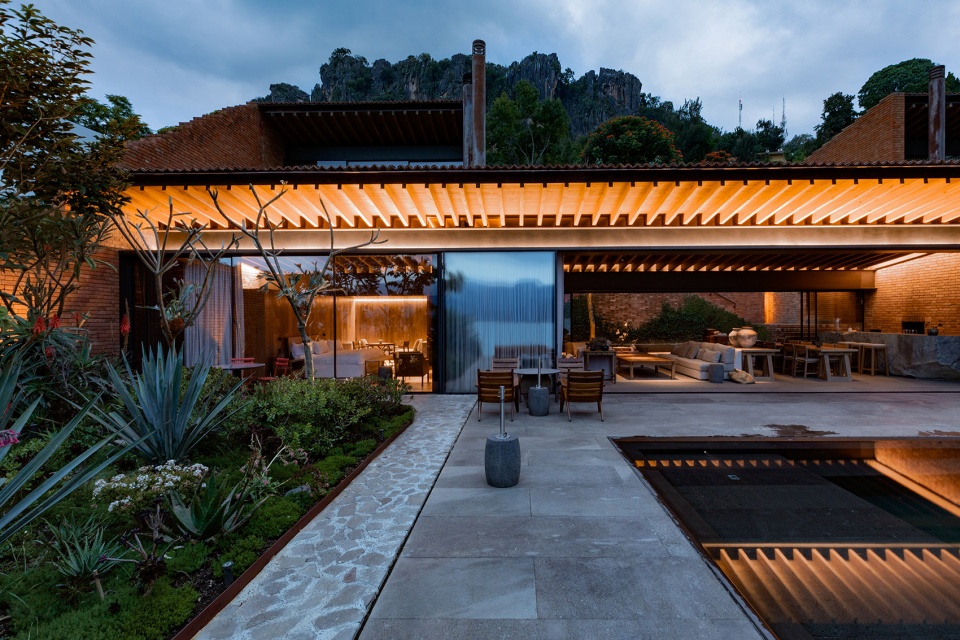
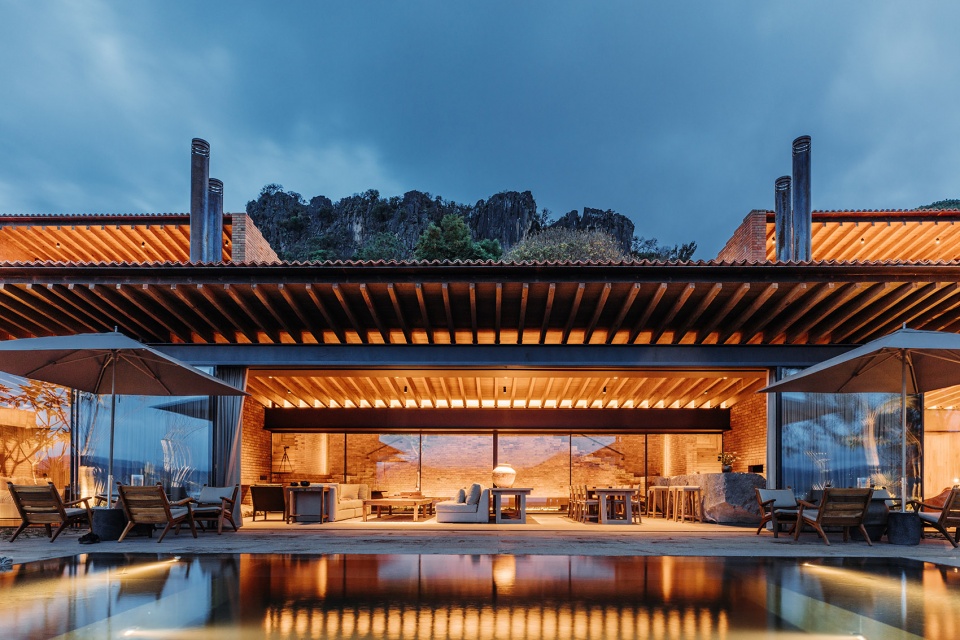
该项目坐落在一个拥有独特视野的场地,可以同时享受Miguel Alemán水坝和著名的Peña(巴耶德布拉沃)的优美景色。为了与周围环境相融,建筑保持了红砖材料和倾斜屋顶带来的温馨感觉——这些都是墨西哥梦幻般的小镇的基本特征。
A context of unique visuals, where the beauty of Miguel Alemán Dam and the famous Peña of Valle de Bravo, become protagonists to take note of, where the scenery demanded the welcoming feel of red brick be maintained, as did the inclination of the roofing structures. Essential characteristics of the Mexican Magic towns.
▼项目概览,Overall view © Aveh Studio
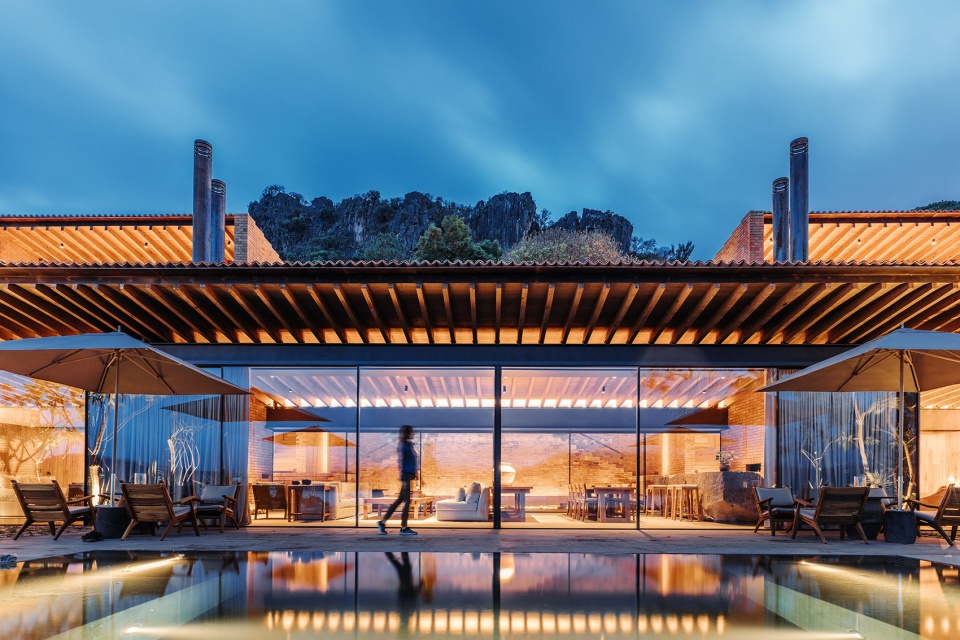
▼湖景,Lake view © Aveh Studio
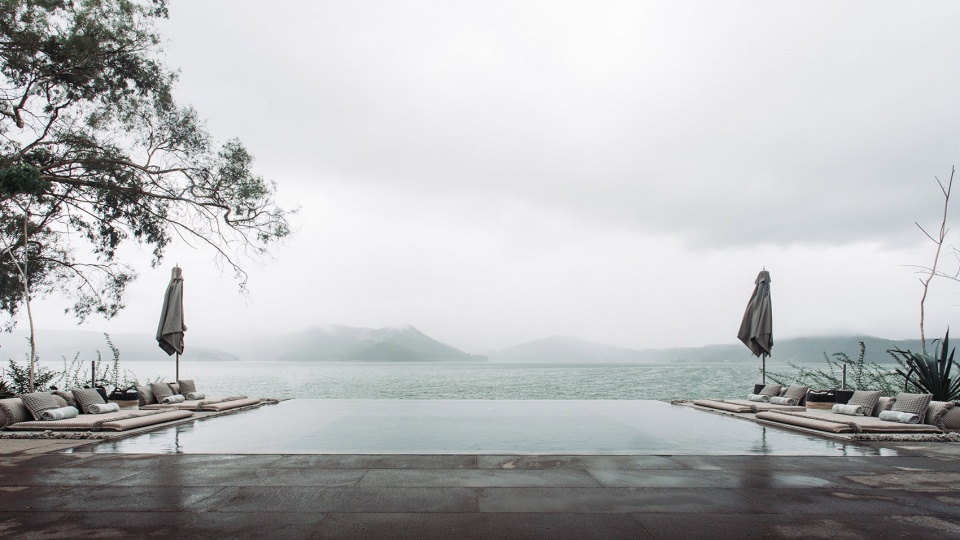
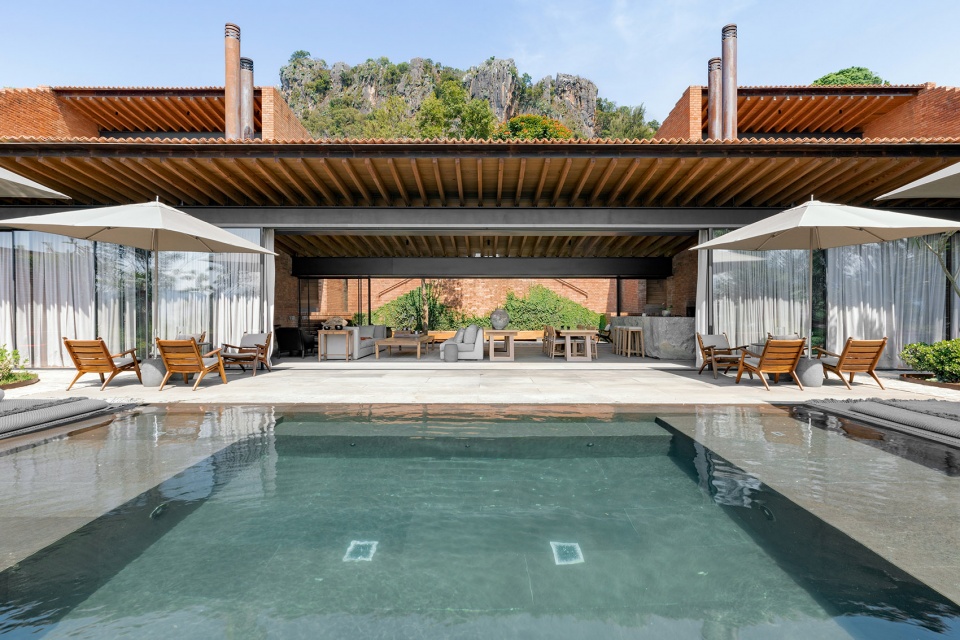
▼从水池平台望向住宅,View from the pool terrace © Aveh Studio
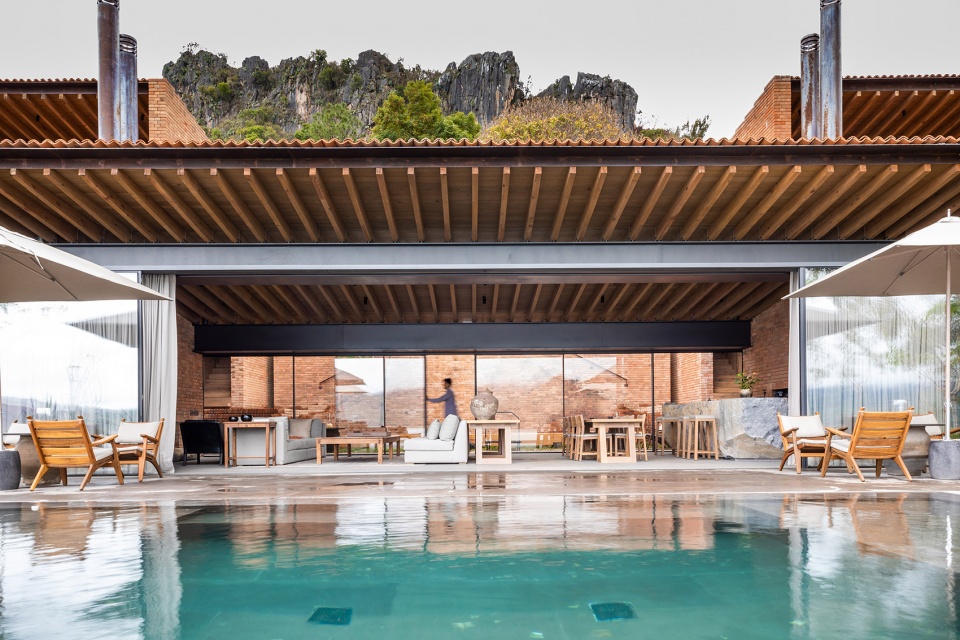
▼通透的起居空间,The open living area © Celia Rojo Photography
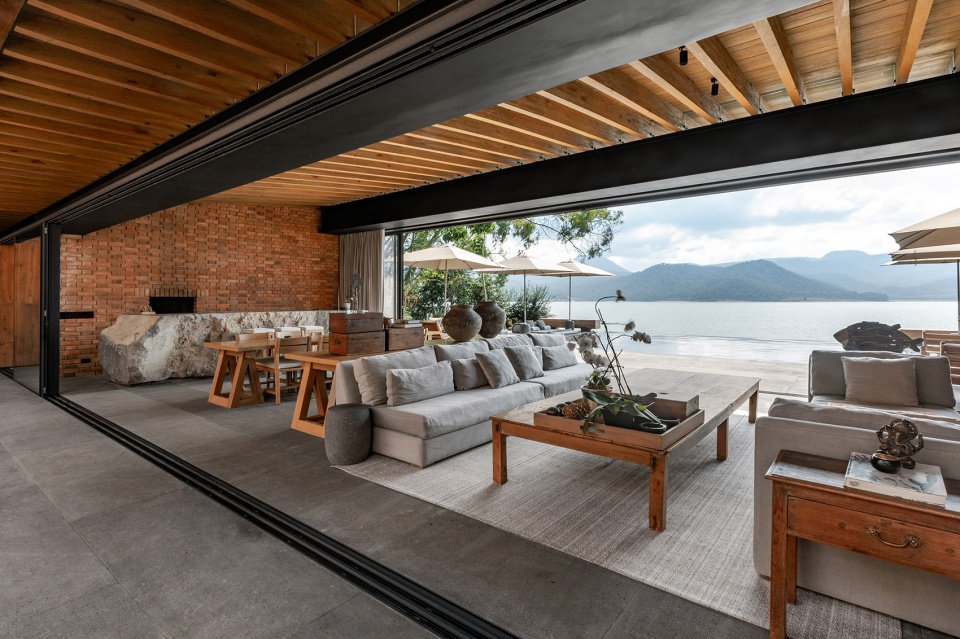
▼客厅,Living room © Celia Rojo Photography
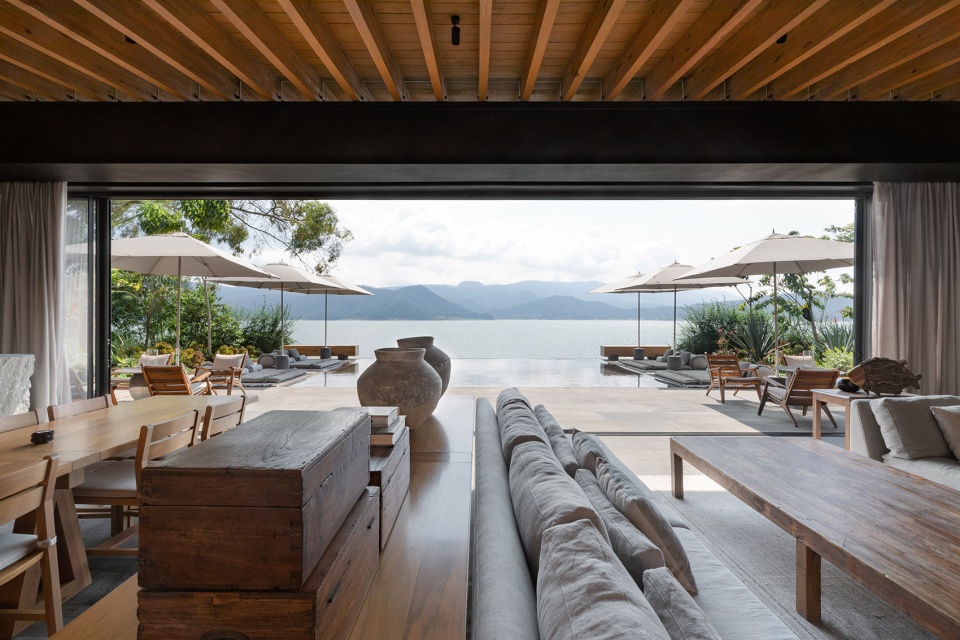
▼从起居空间望向湖景,View to the lake from the living area © Celia Rojo Photography
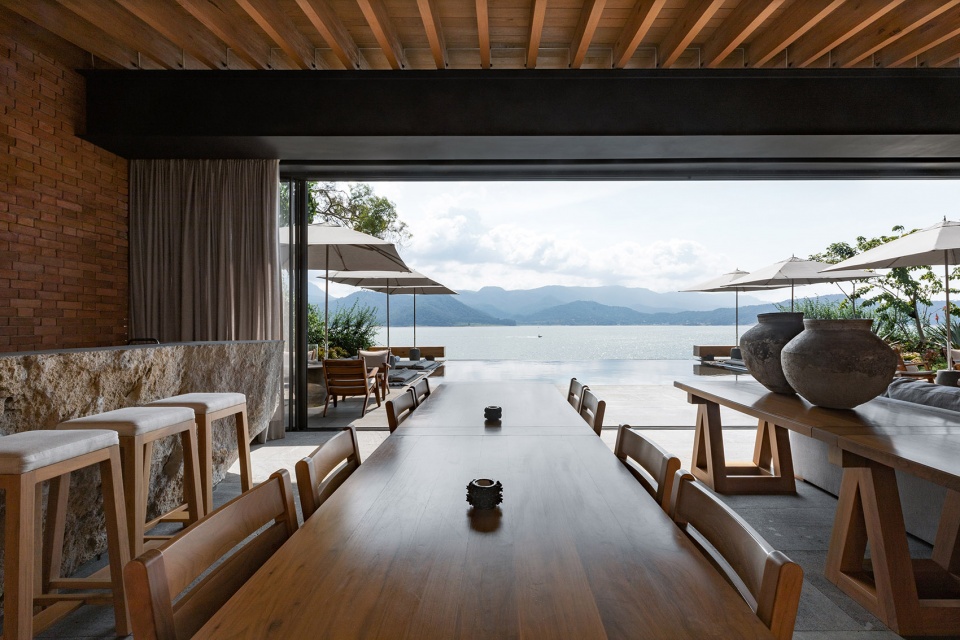
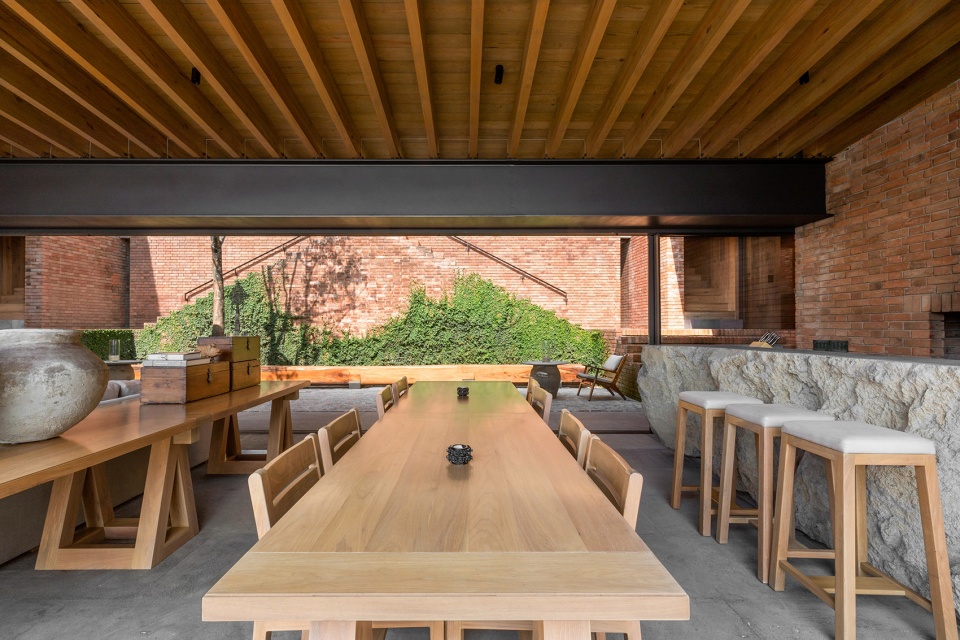
▼餐厅,Dining area © Celia Rojo Photography
▼火坑平台,Fire pit © Celia Rojo Photography
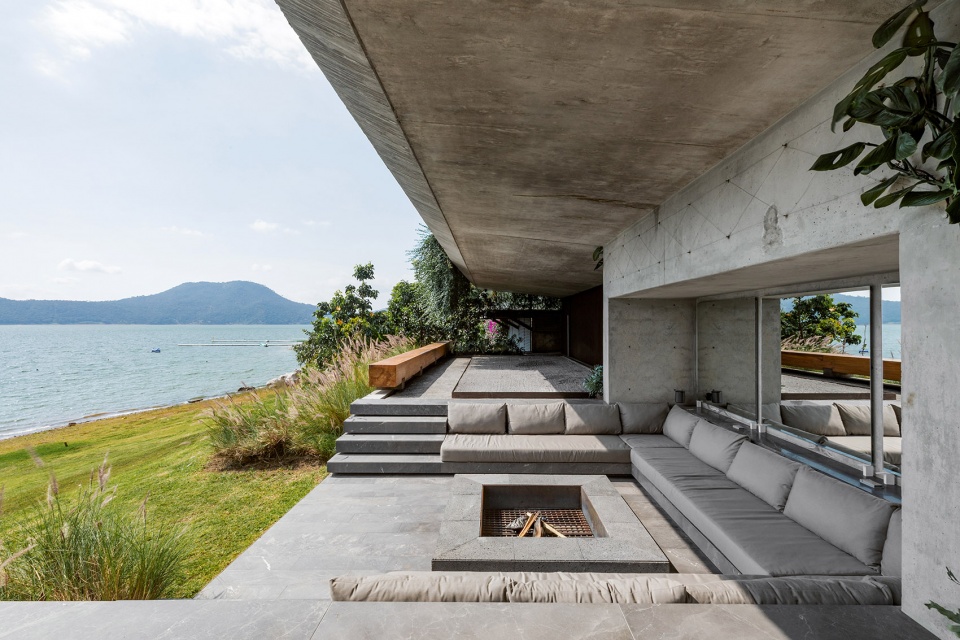
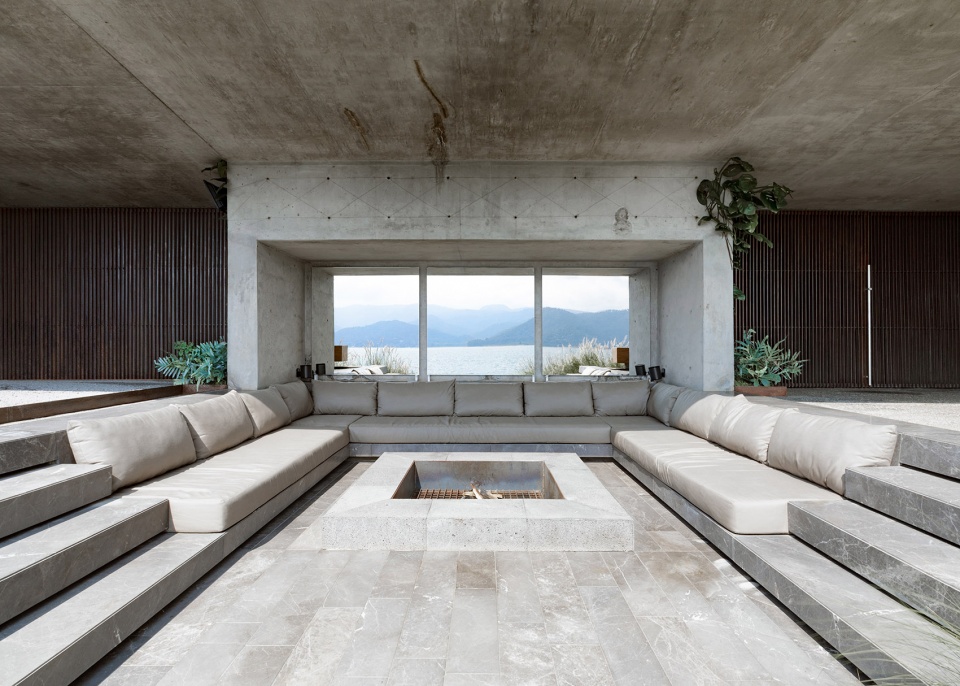
▼下沉座位,The sunken seating area © Celia Rojo Photography
穿过一道古老木门后的走廊,展现在眼前的是如天堂般美丽的场景,湖泊的大片水域被镶嵌在两面墙壁之间。沿着通向房屋的楼梯走下去,来到住宅的真正核心:一个如巨大露台般的优美空间、与前方的海景和山景融为一体。
After crossing the Hallway behind an old rescued wooden gate, you’ll come upon a heavenly scene, where the large body of water of the lake is framed between two walls. It’s only after you go down the access stairways to the house that you discover this to be the actual heart of the home. A space that was intentionally created to be a perfect host, simulating a great terrace that fuses with the view of the sea and the mountain visible ahead.
▼顶层入口,Entrance from the upper floor © Aveh Studio
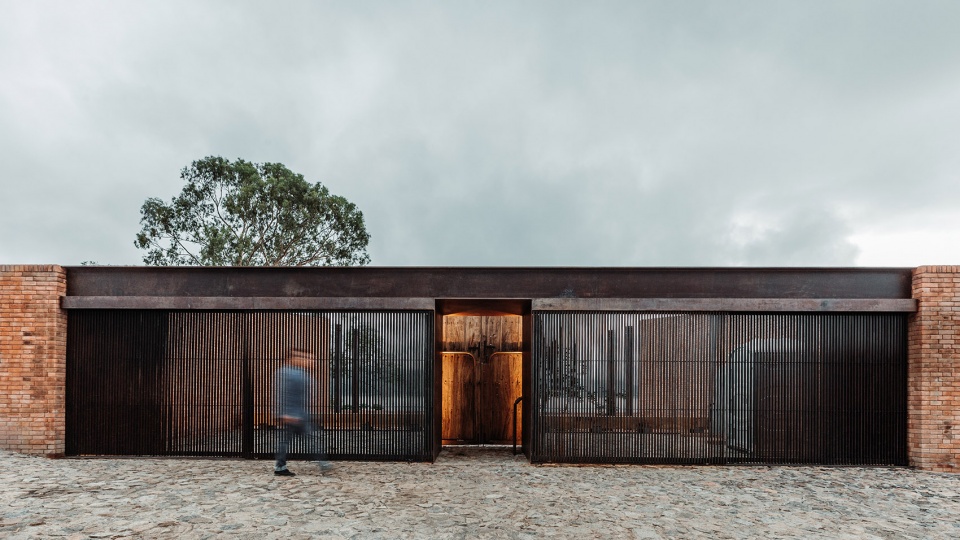
▼古老的木门,The old rescued wooden gate © Celia Rojo Photography
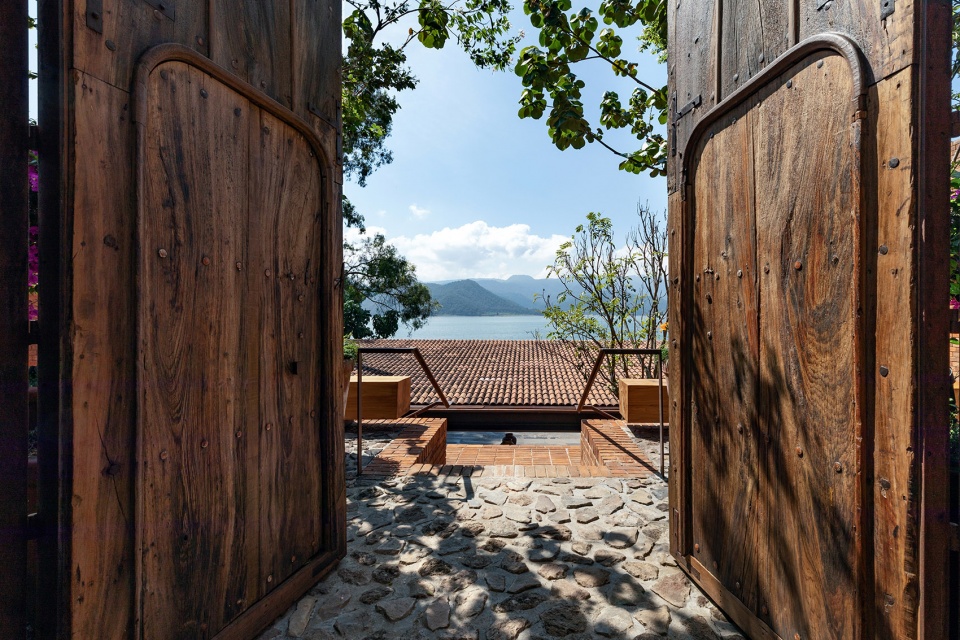
▼庭院,Patio © Celia Rojo Photography
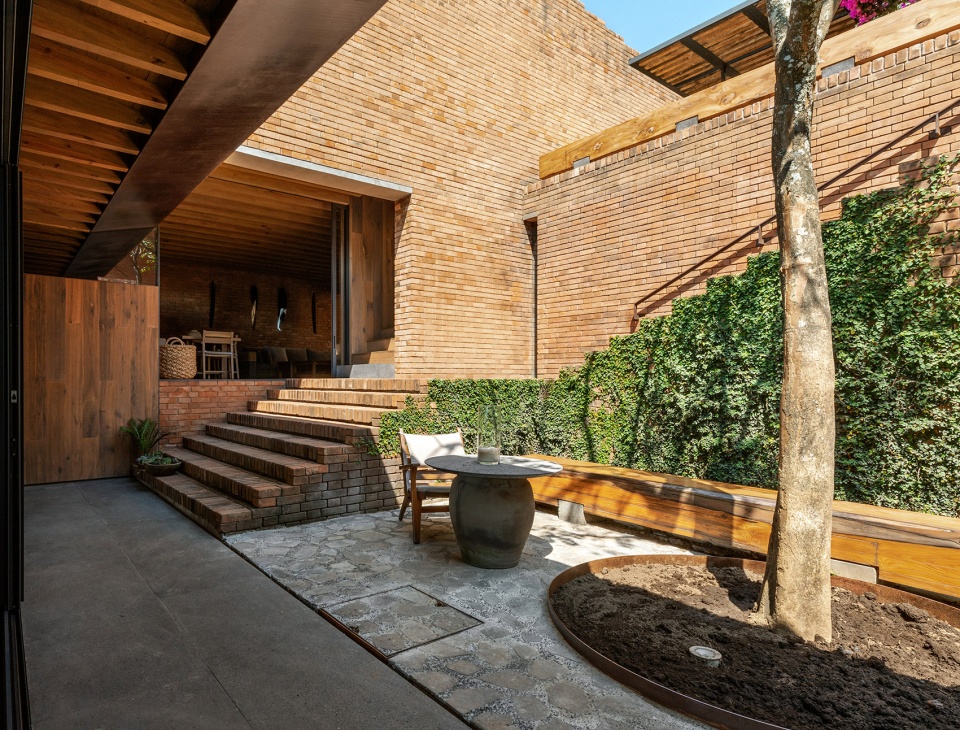
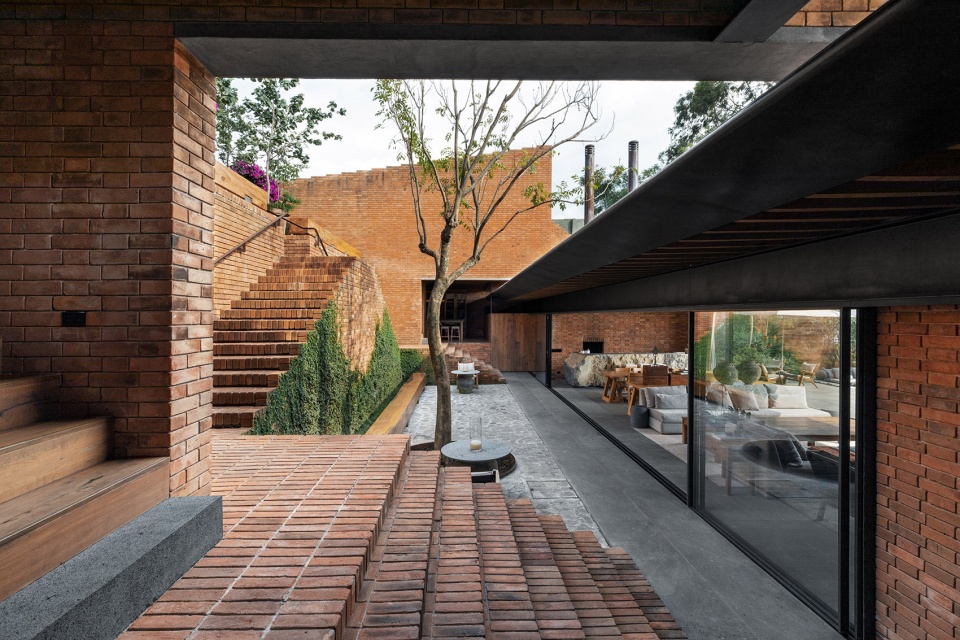
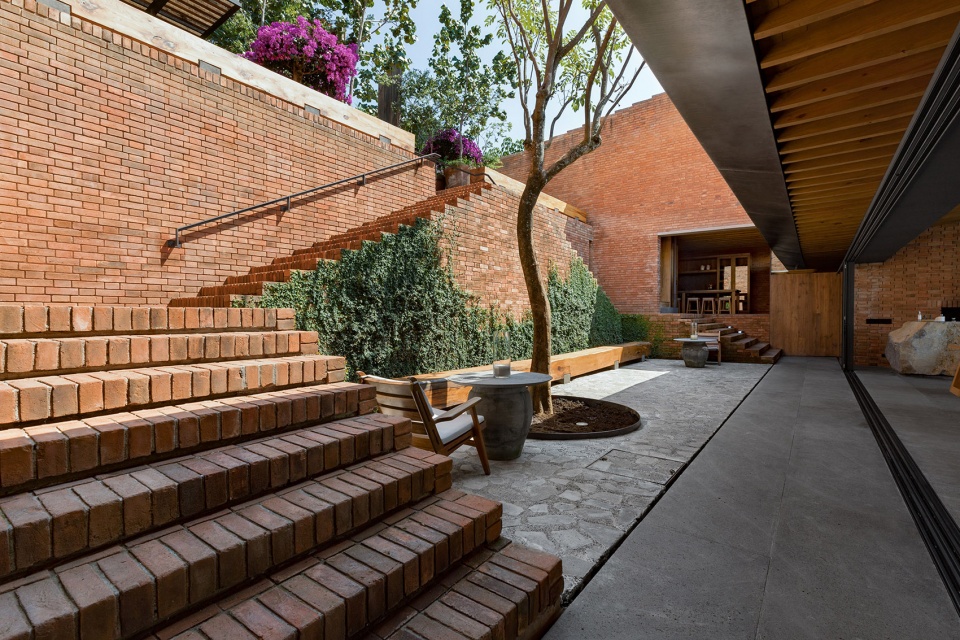
▼从客厅望向庭院,View to the patio from the living area © Celia Rojo Photography
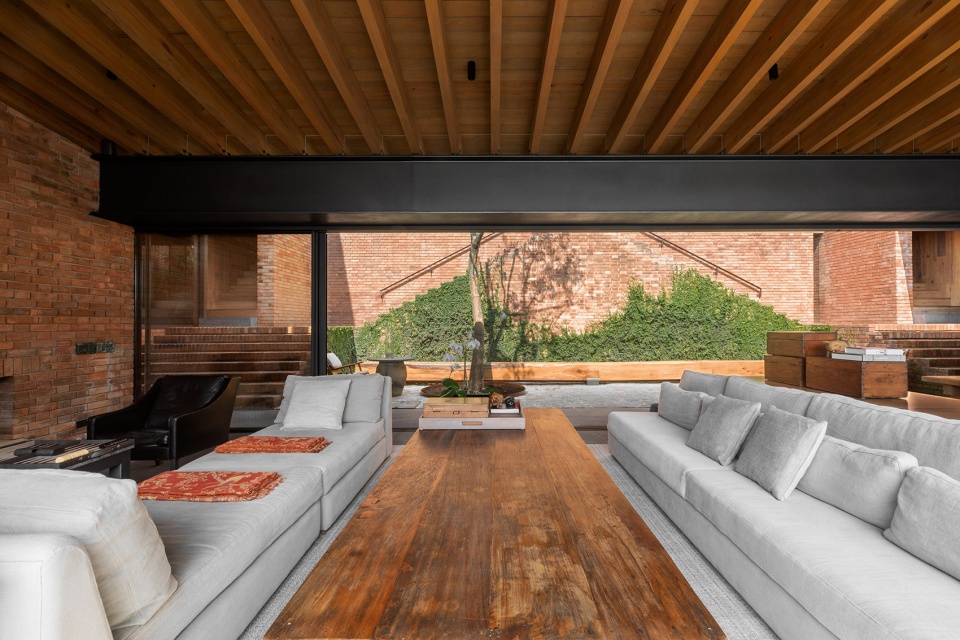
▼从餐厅望向庭院,View to the patio from the dining area © Celia Rojo Photography
▼楼梯细节,Staircase detailed view © Celia Rojo © Aveh Studio
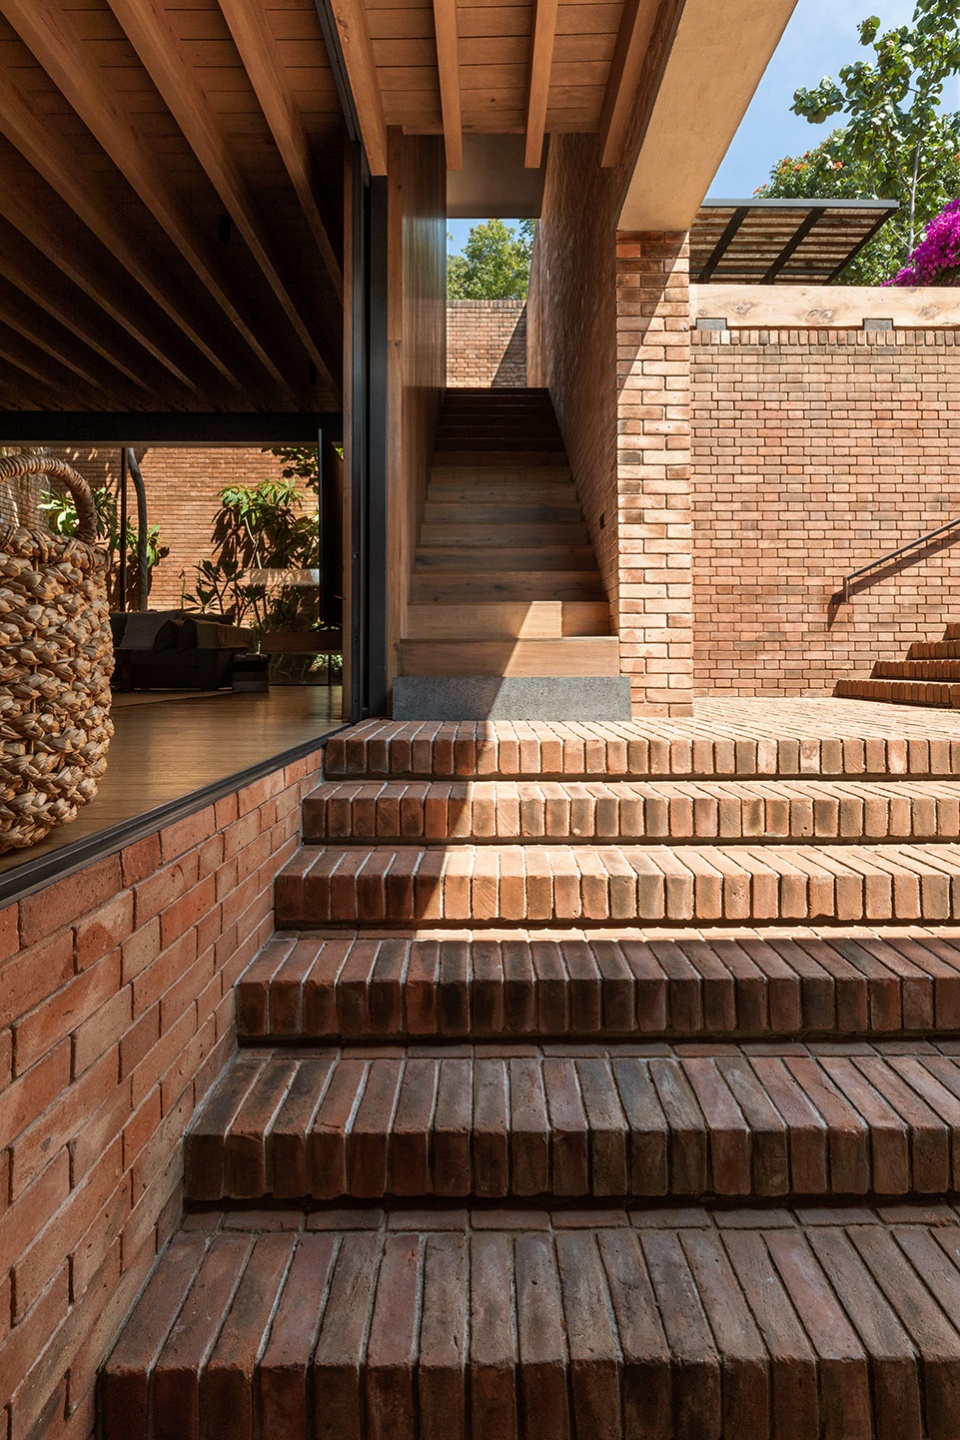
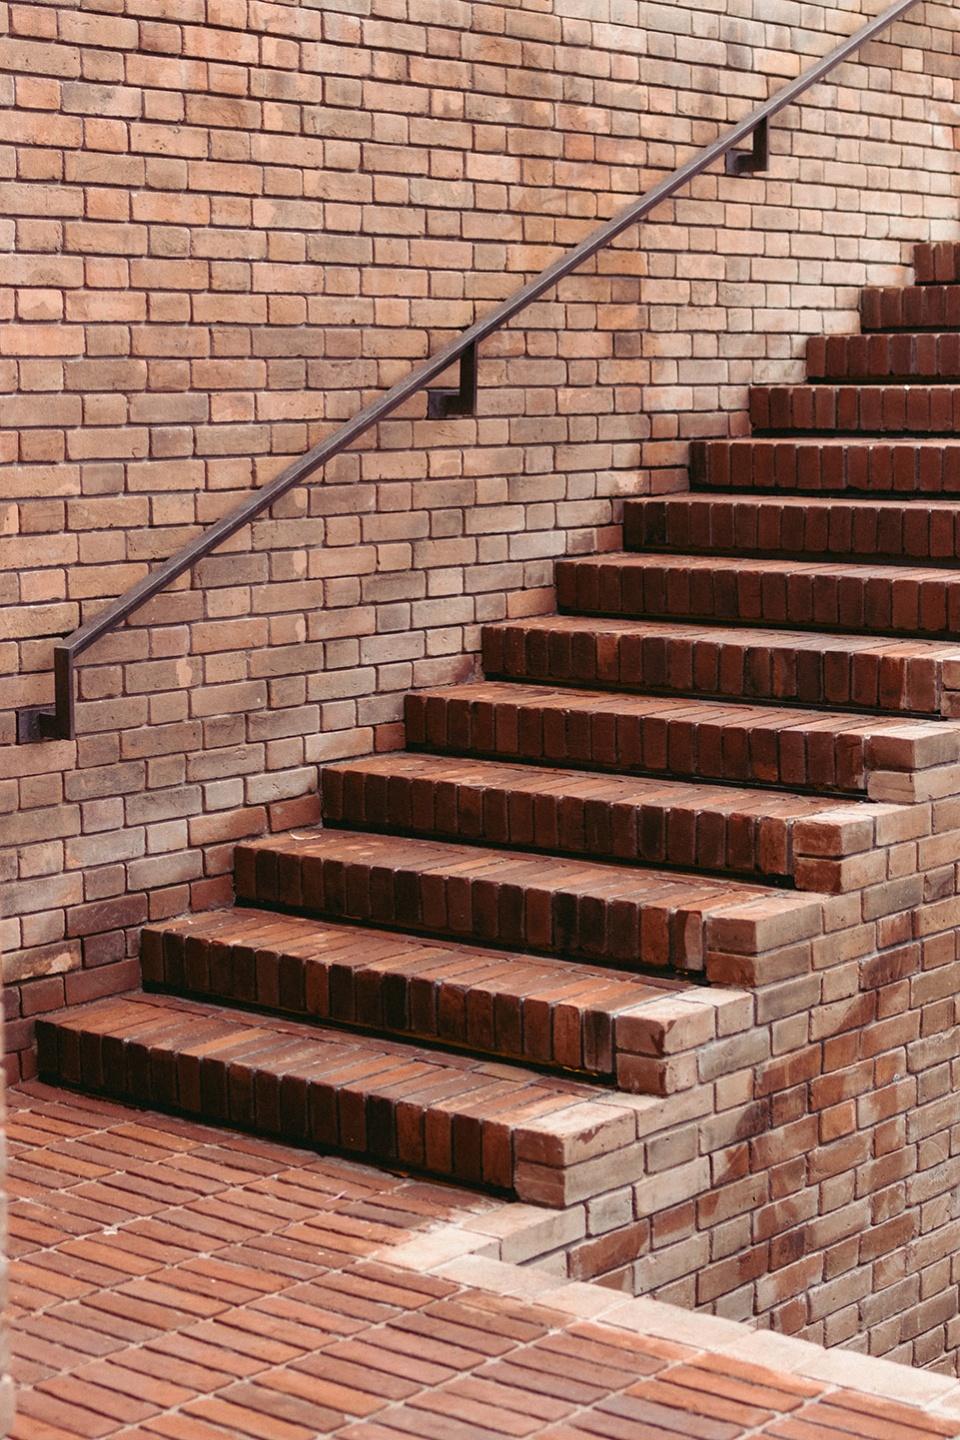
砖块、木材和庭院将时间本身包裹起来,使这座湖畔住宅成为一幅画布。在这里,开放的巴洛克式的天然感与现代的简约感交相辉映。
Time itself is wrapped between brick, and wood, and the patio, to make the lakehouse a canvas where open baroque nature and modern simplicity can play.
▼屋顶视角,Rooftop view © Aveh Studio

▼露台,Terrace © Aveh Studio
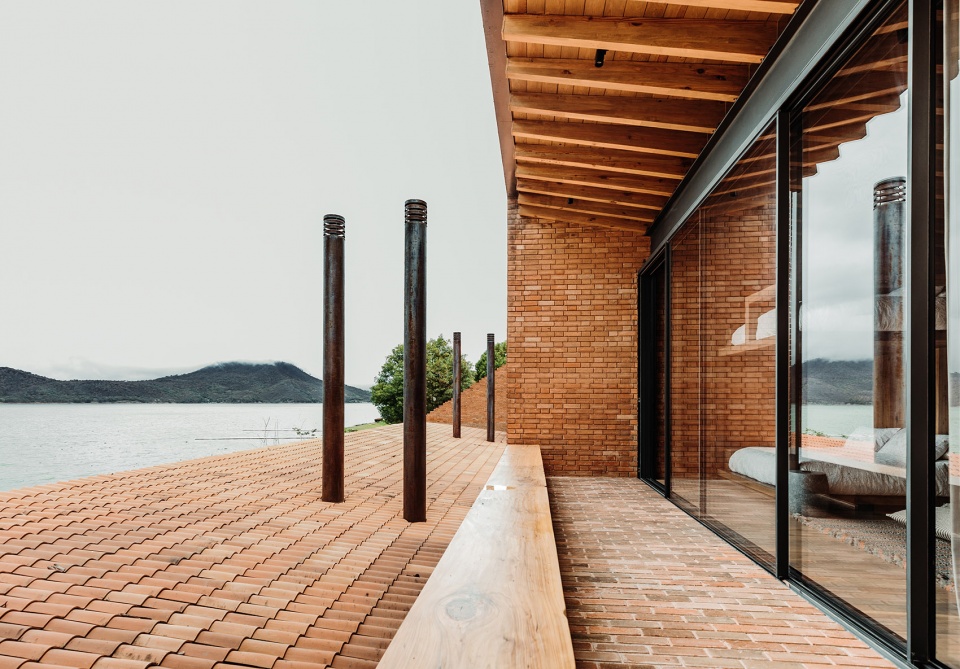
▼砖块、木材和庭院将时间本身包裹起来,Time itself is wrapped between brick, and wood, and the patio © Aveh Studio
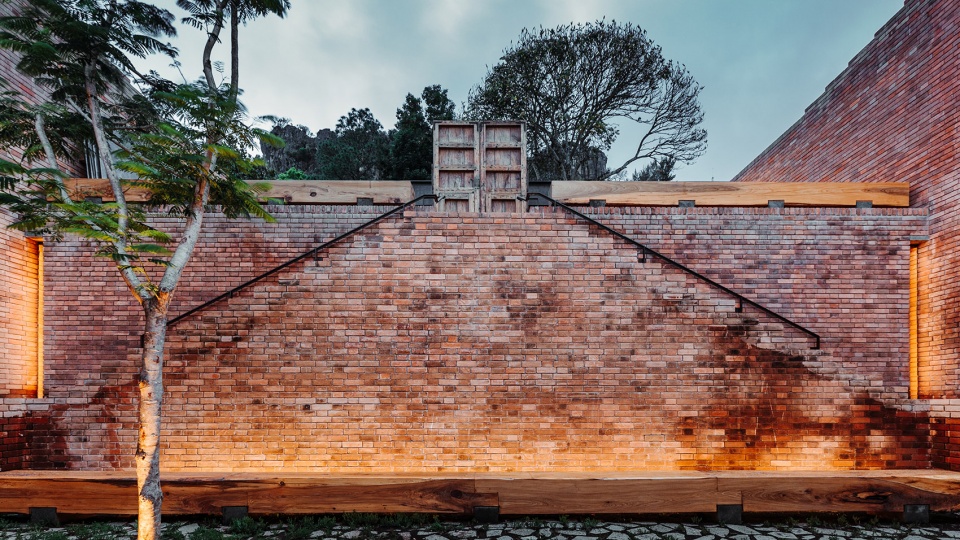
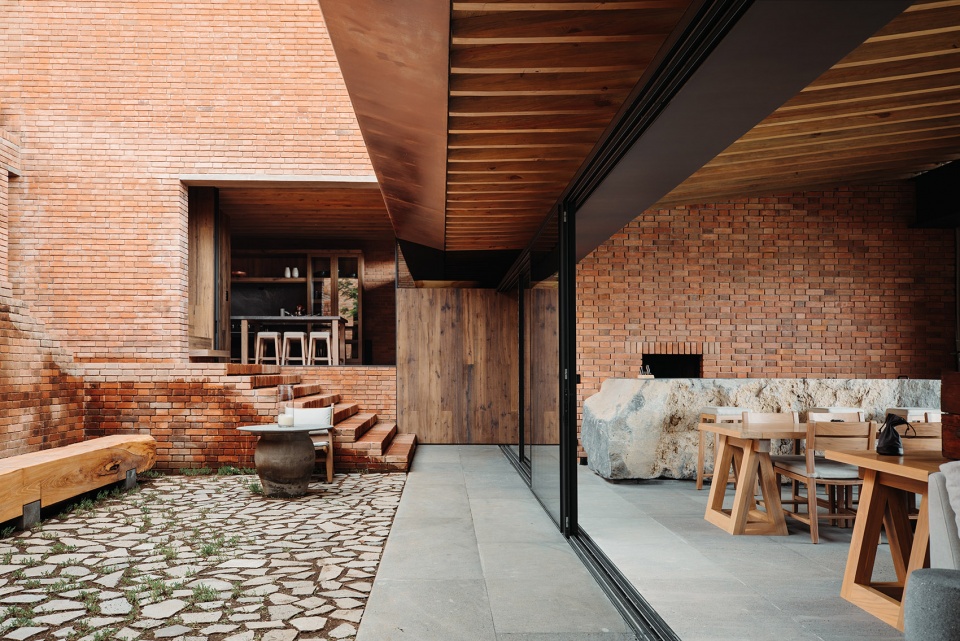
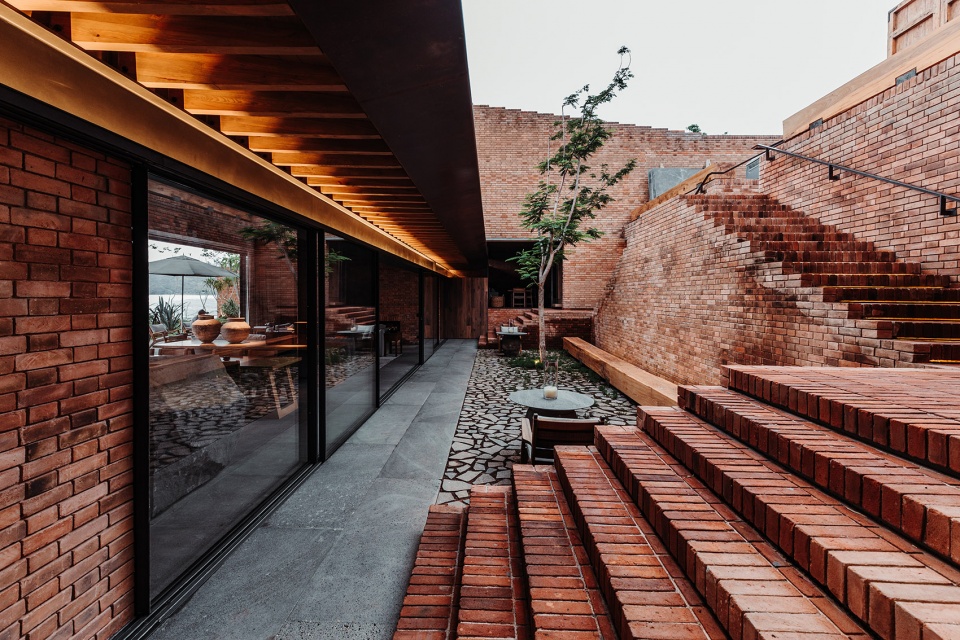
▼起居空间,Living area © Aveh Studio
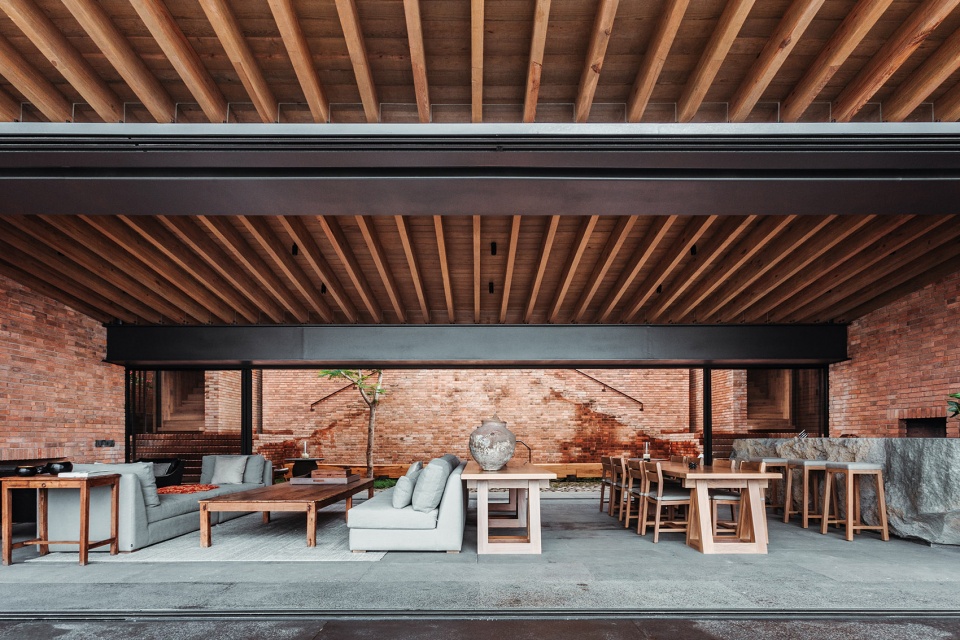
▼庭院,Patio © Aveh Studio
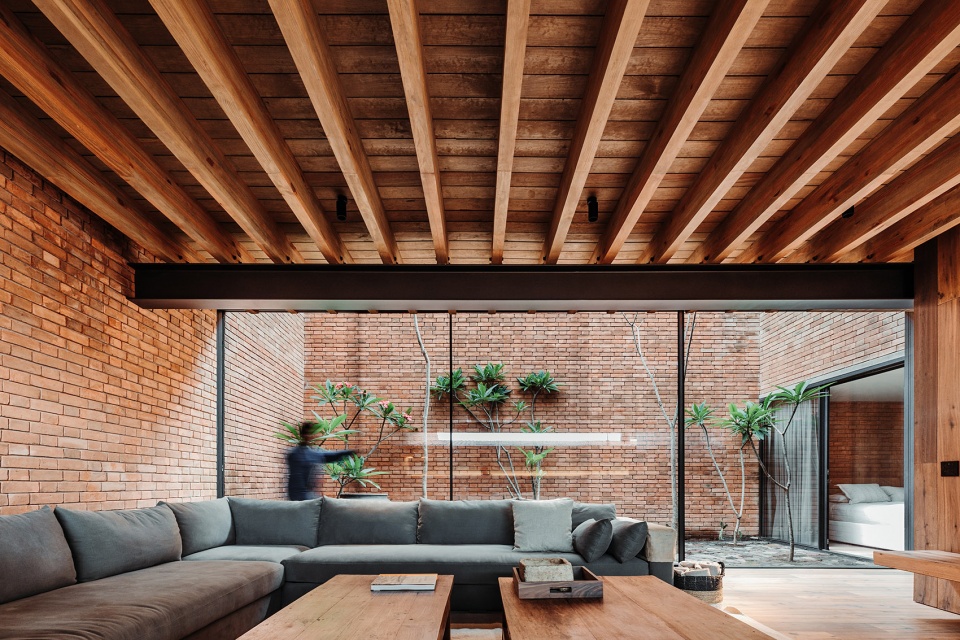
▼卧室,Bedroom © Celia Rojo Photography
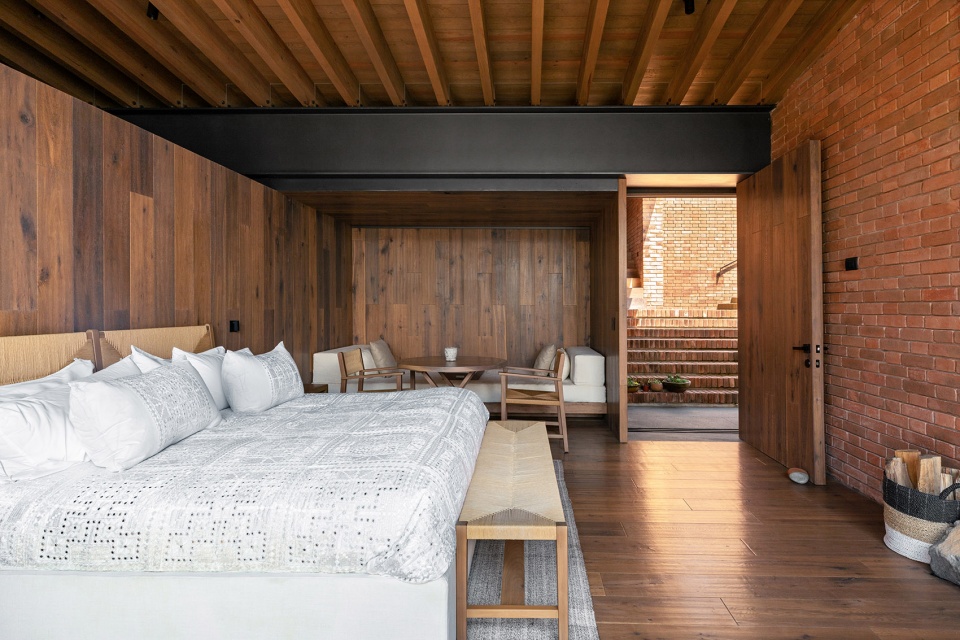
▼楼梯和卧室,Stairs and bedroom © Aveh Studio
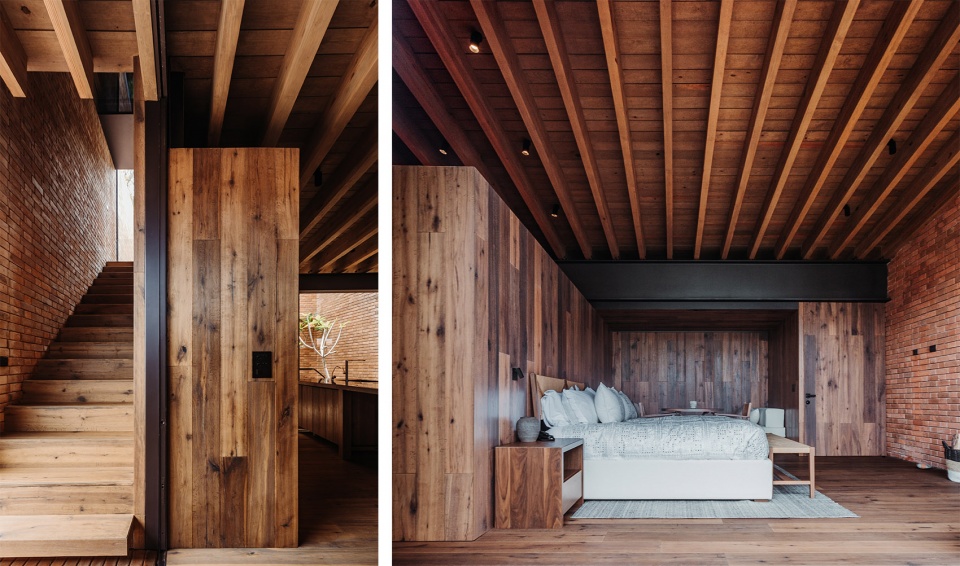
▼客人房间,Guest room © Celia Rojo Photography
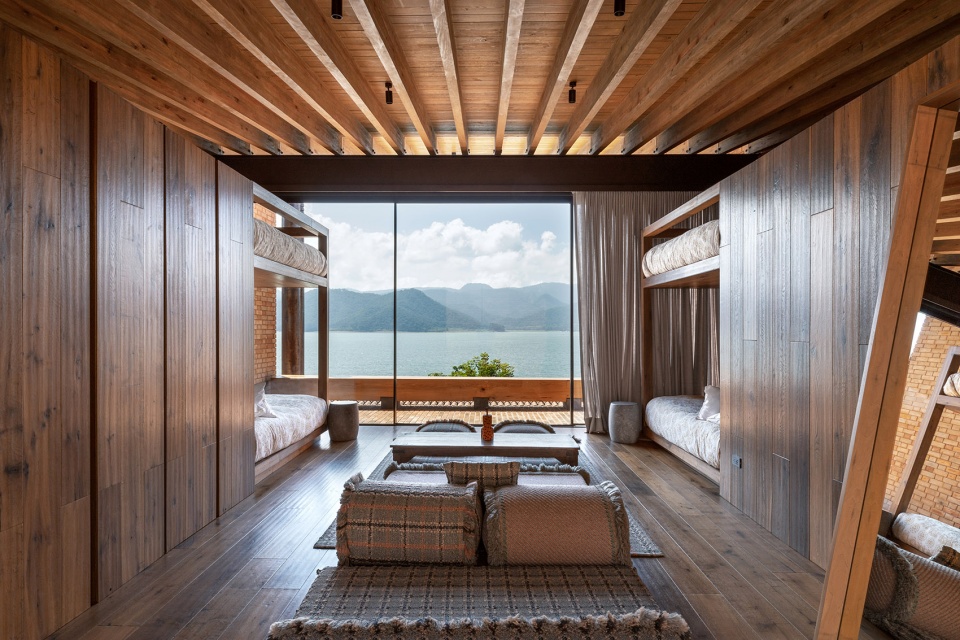
▼客人房间,Guest room © Aveh Studio
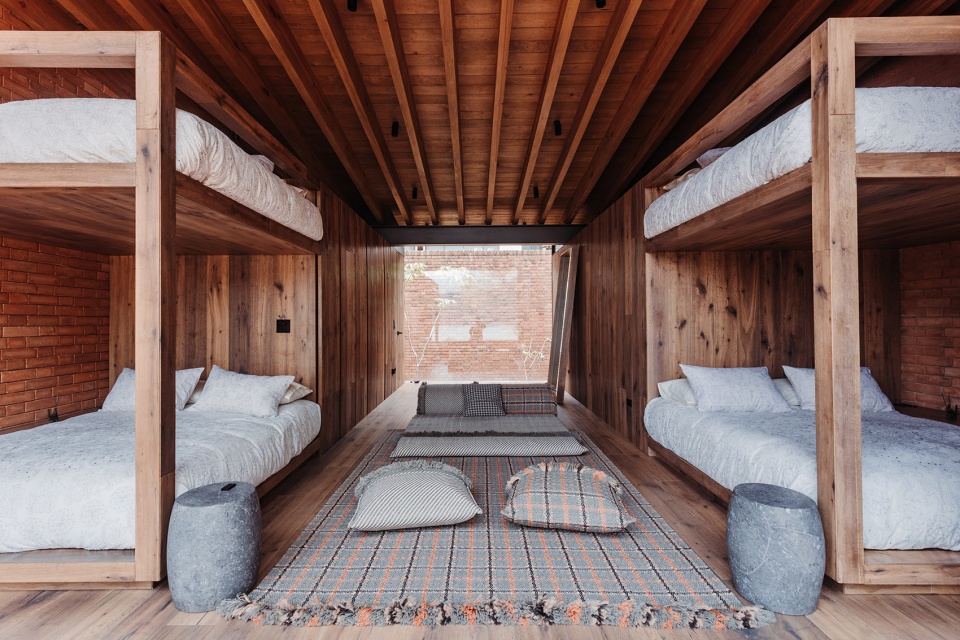
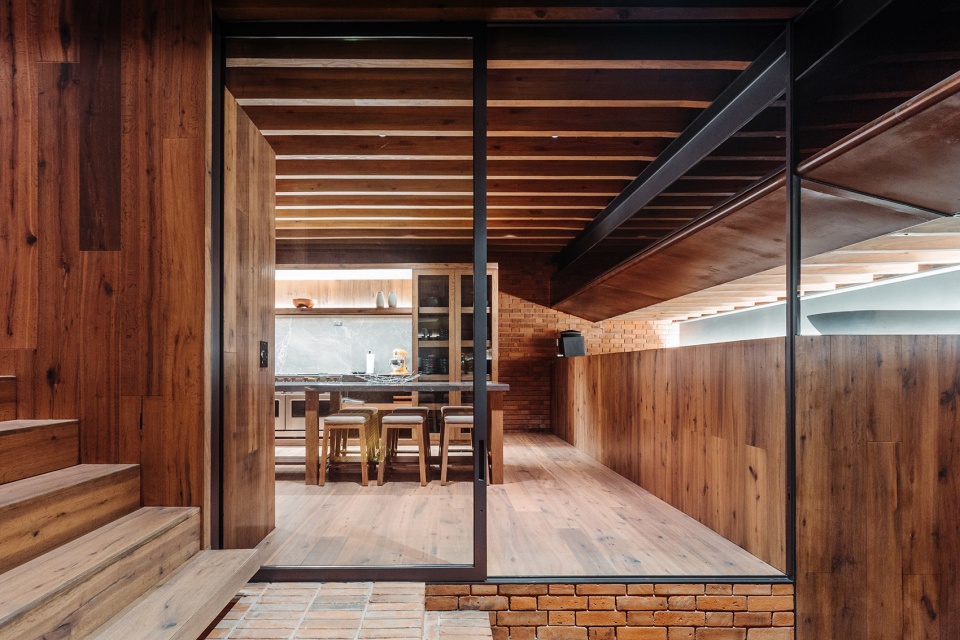
▼厨房,Kitchen © Aveh Studio
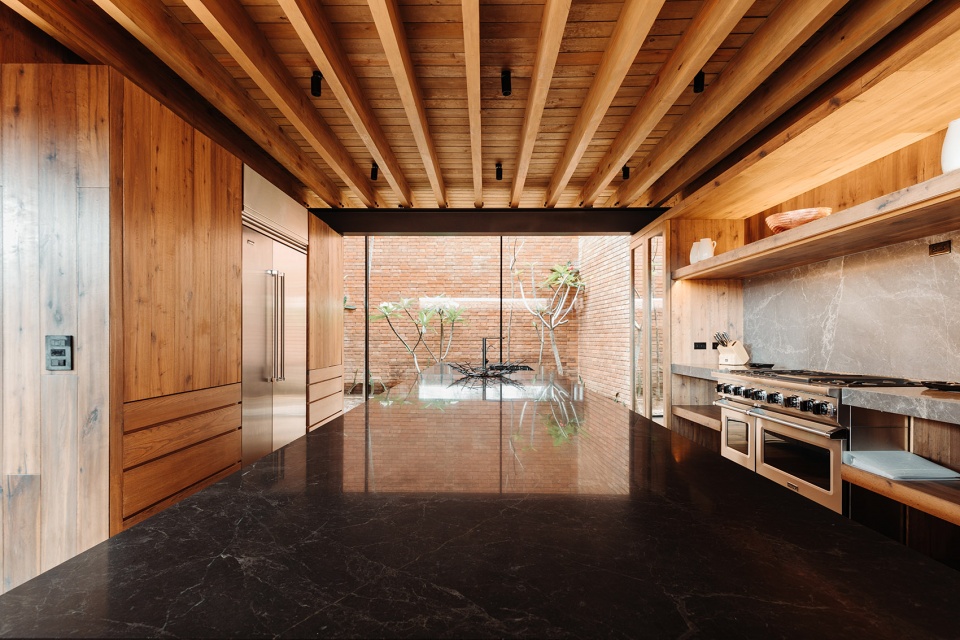
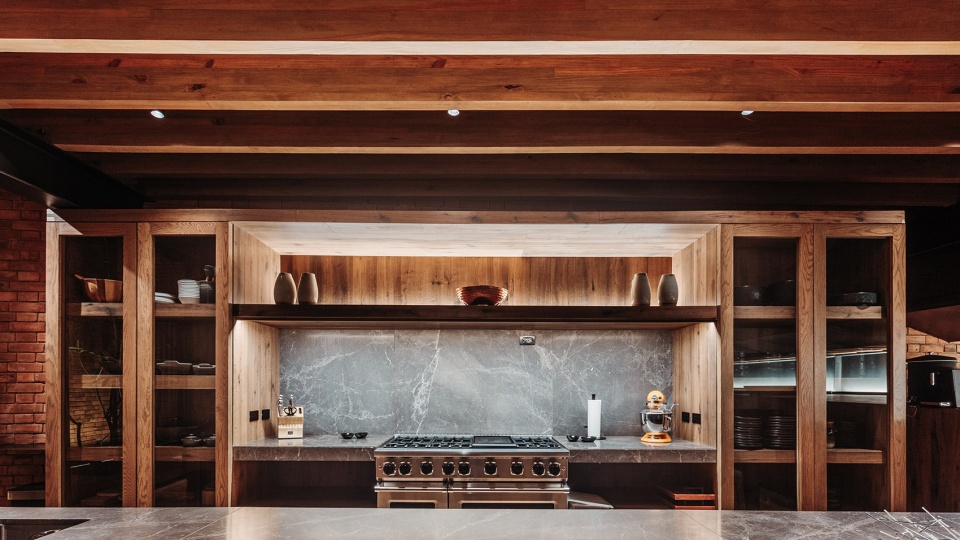
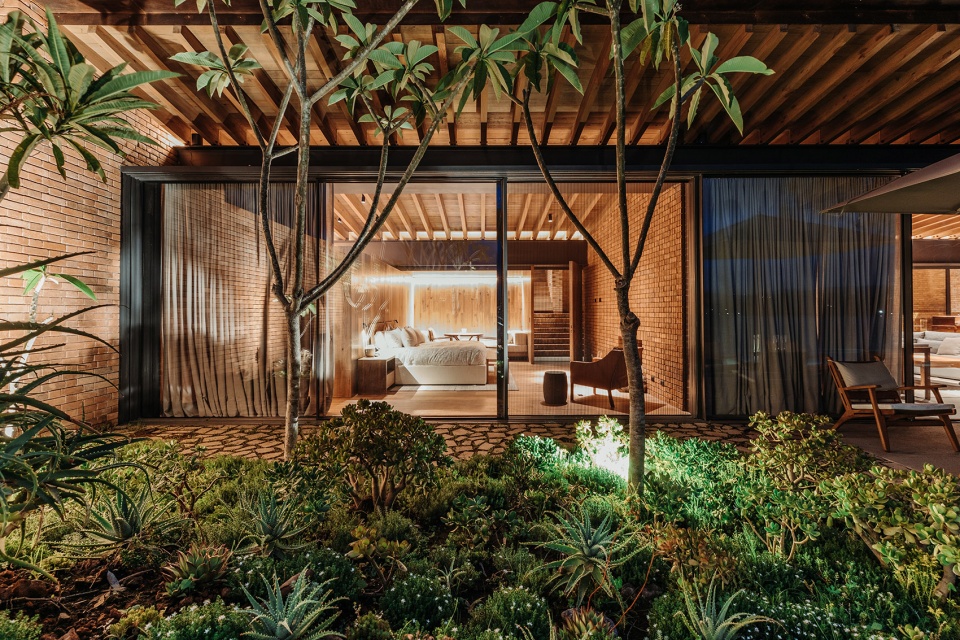
▼从庭院望向卧室,View to the bedroom from the patio © Aveh Studio
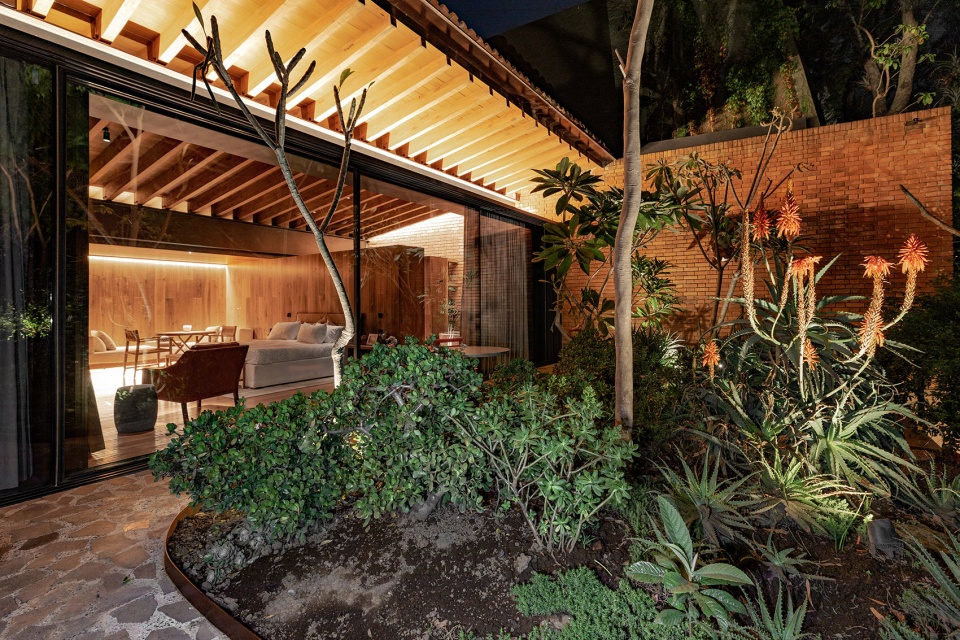
▼庭院景观,Landscape © Celia Rojo Photography
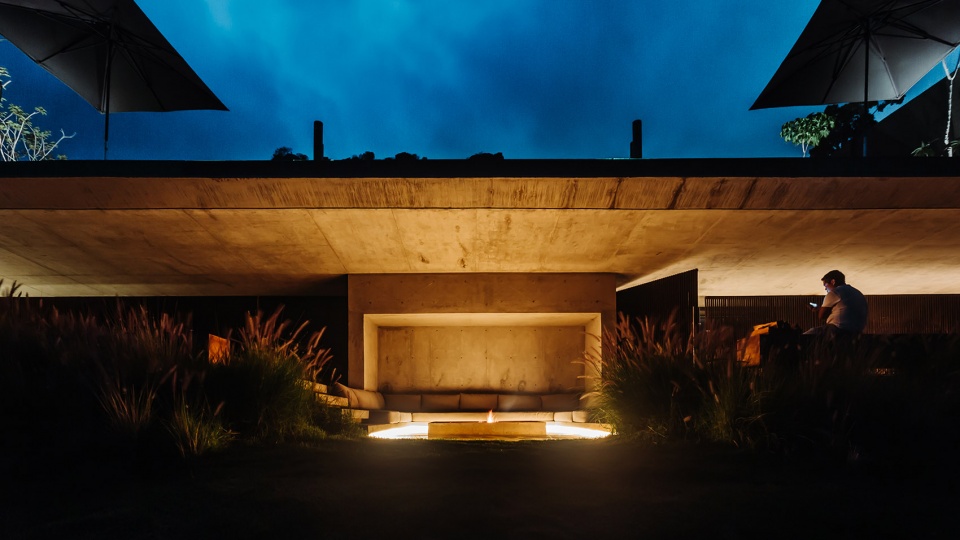
▼火坑平台夜景,Fire pit night view © Aveh Studio
▼建筑夜景,Night view of the house © Celia Rojo Photography
Project size: 932 m2
Site size: 812 m2
Completion date: 2021
Building levels: 2
Project team: Central de Arquitectura









哎呀 就让我住这里吧 I like it
景观空间营造得都挺不错
湖景相当不错,适合度假
真有钱,真漂亮