非常感谢 YH2 对gooood的分享。更多关于他们:YH2 on gooood.
Appreciation towards YH2 for providing the following description:
这座为雕塑家Jacek Jarnuszkiewicz设计的住宅是由雕塑家本人与建筑师Marie-Claude Hamelin和Loukas Yiacouvakis共同合作的结果。
The house of sculptor Jarnuszkiewicz is a collaborative work between client, sculptor Jacek Jarnuszkiewicz and architects Marie-Claude Hamelin and Loukas Yiacouvakis.
▼项目概览,project overview
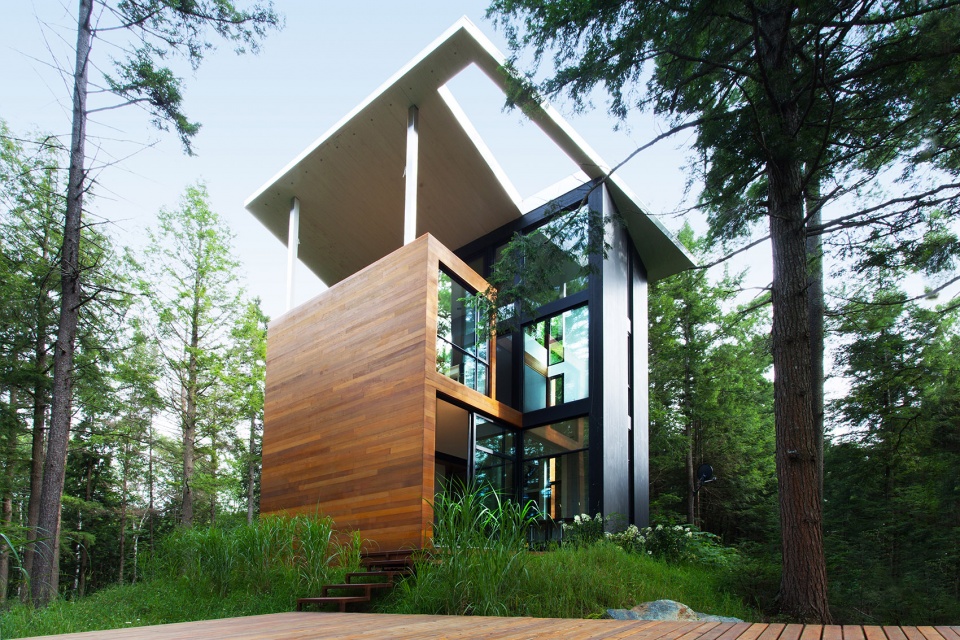
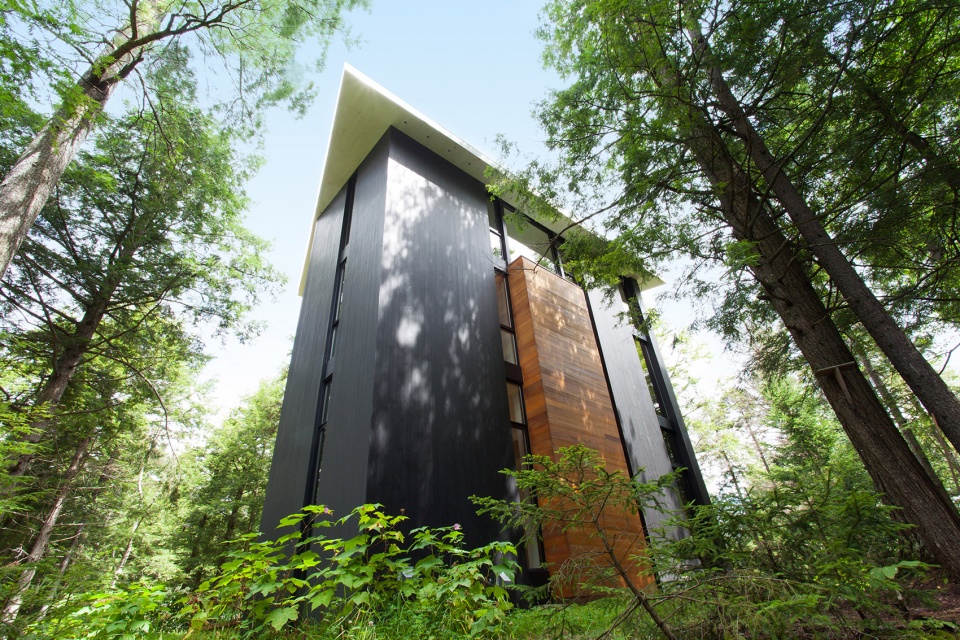
该项目的设计和实施过程以超现实主义游戏Exquiste Corpse(精致尸体)的原则为指导,由不同的设计师依次推进。每个设计决策都是在经过充分探讨之后而决定的。设计师最终决定将垂直性作为呼应场地的最强烈而直观的表达:一座凌驾于河流之上、被松林光影充斥的宏伟住宅。
The process by which this project was conceived follows the guidelines of the surrealist’s exquisite cadaver technique where each designer builds following the work done by the previous one. Each sculptural proposition was debated among ourselves until we finally agreed to express verticality as a strong and clear expression of the given landscape’s essence; a vast land overhanging lake Trousers filled by a chiaroscuro coniferous forest.
▼被松林光影充斥的住宅,a vast land overhanging lake Trousers filled by a chiaroscuro coniferous forest
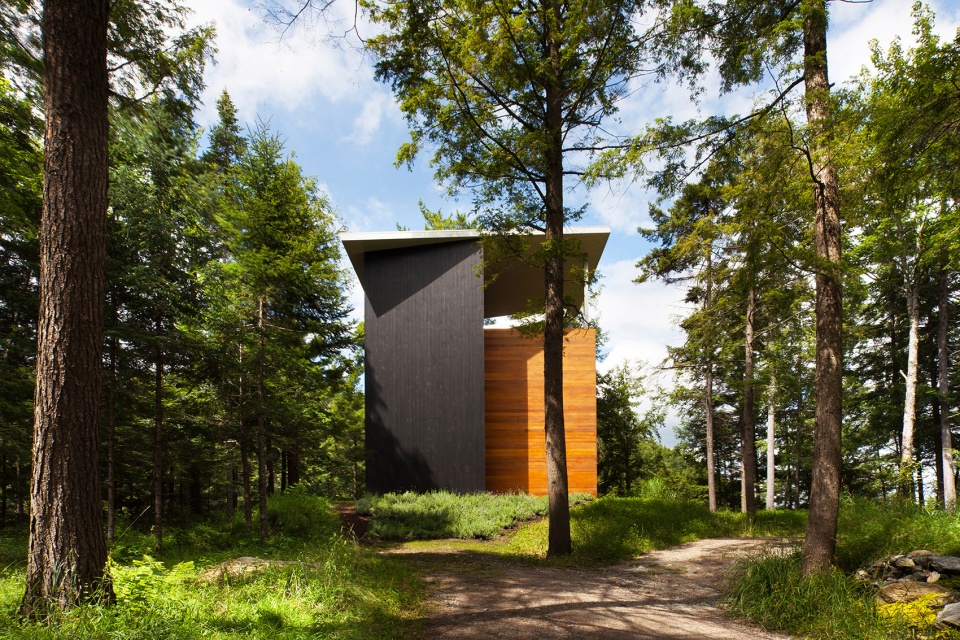
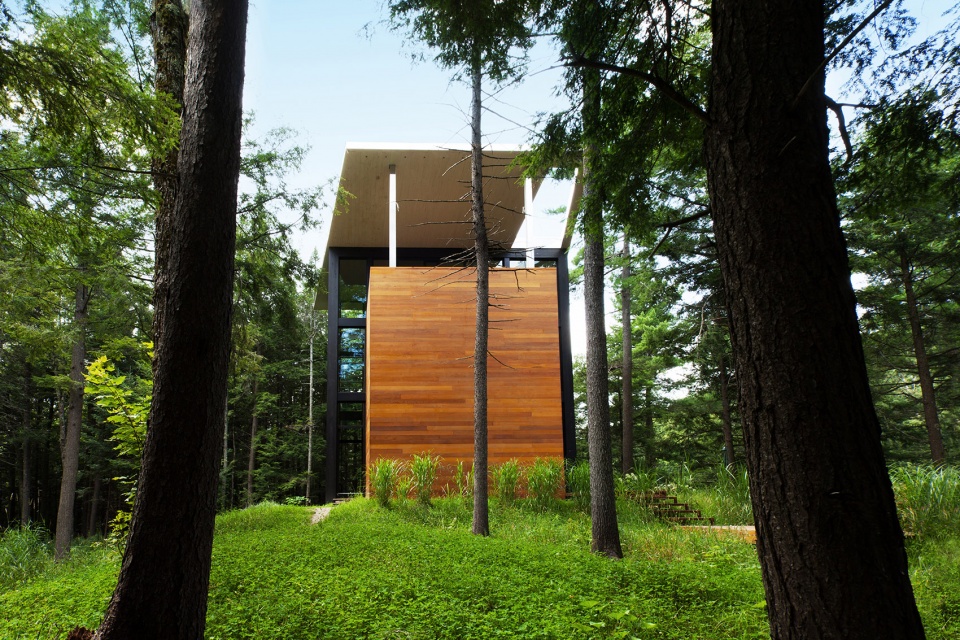
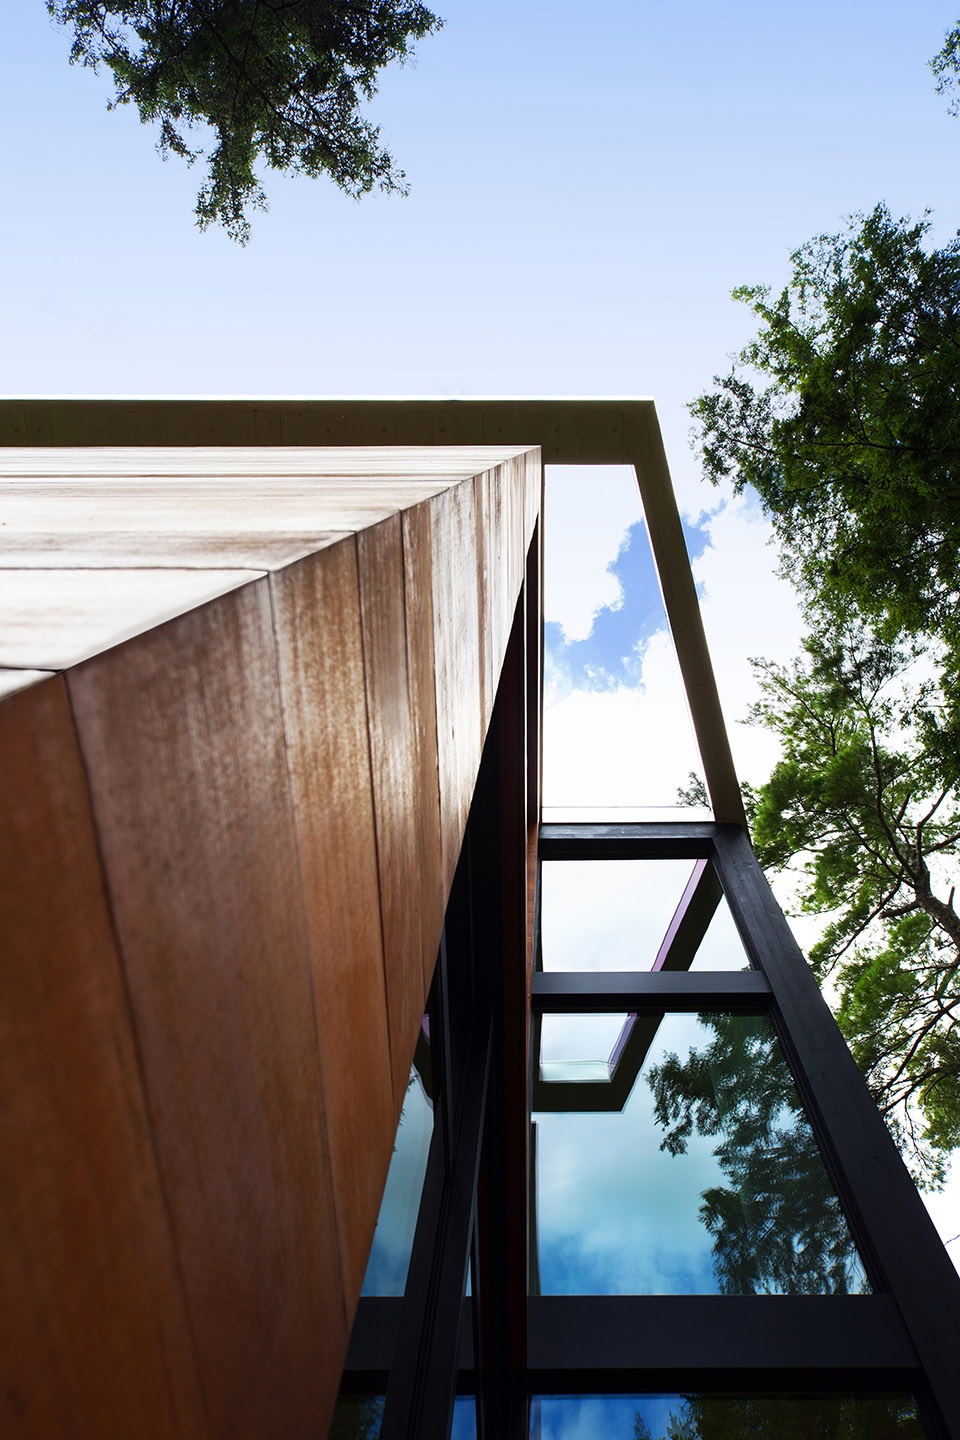
在确立了构建原则之后,该项目便由不同的创作者依次进行推进,涉及的工作包括体量和平面的控制、材料的处理以及室内空间的设计和优化。住宅由两个木制的体量构成,一个轻盈而明亮,另一个沉稳而低调。透明与不透明结构的并置使得住宅与周围的自然环境完全地交织在一起。
Once the compositional rules established, the project was developed from the hand of one creator to the other, from volume to plan, from the handling of materials and masses to the upgrowth of interior spaces. The fractioning of masses, the composition of two wood volumes, one light and one dark, the opacity and transparency structural games all make the house unite with nature as well as nature integrate the house.
▼住宅由两个木制体量构成,the building is composed with two wood volumes

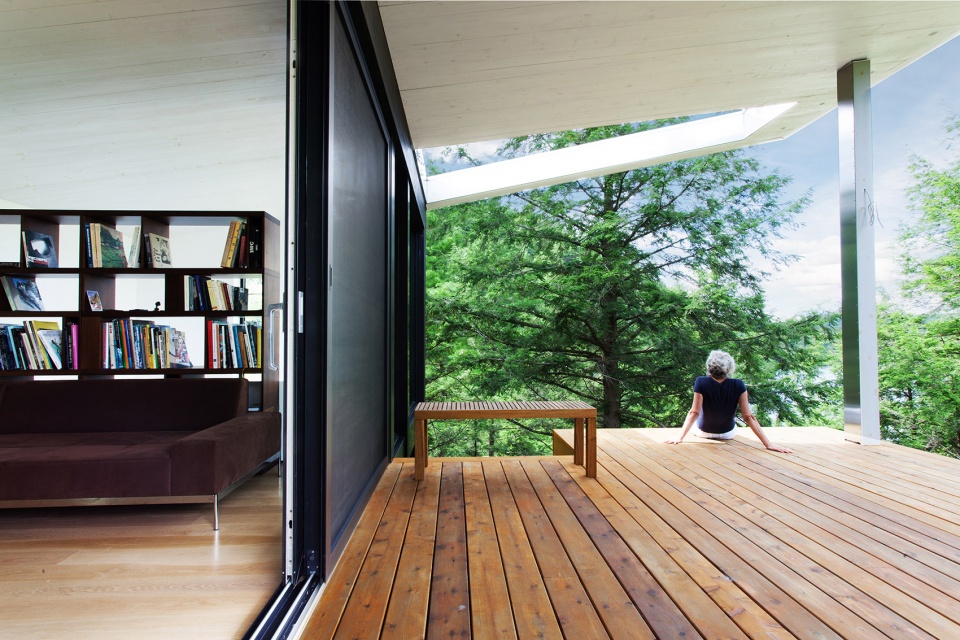
开放式的平面布局使建筑的底层空间与森林形成连贯的关系,同时为室内和室外空间赋予了自然的流动性。顶层的阁楼空间拥有一个宽阔的带顶露台,为居住者带来观察野生动物的机会,同时获得附近山川与湖泊的全景视野。
The open plan of the house offers a natural fluidity and continuity between the forest’s ground level and the lower floor of the house, between interior and exterior. The experience offered by the mezzanine on the last floor is completed by a large covered terrace that simultaneously is a wildlife observation tower and a panoramic belvedere opening itself to the mountains and overlooking the lake nearby.
▼带顶露台,the covered terrace
▼餐厅,dining area
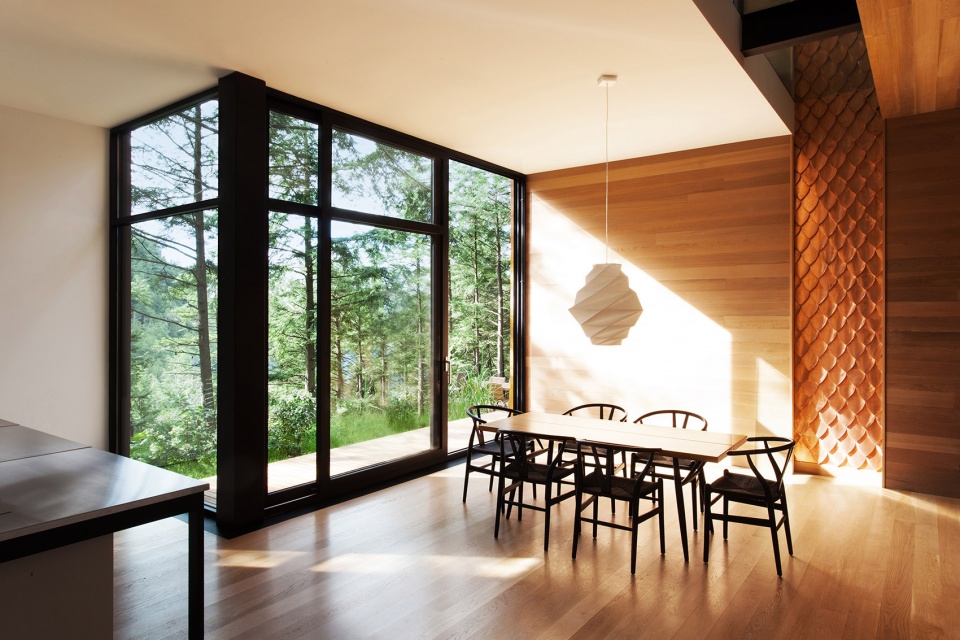
▼从餐厅望向二层空间,view to the upper floor from the dining area
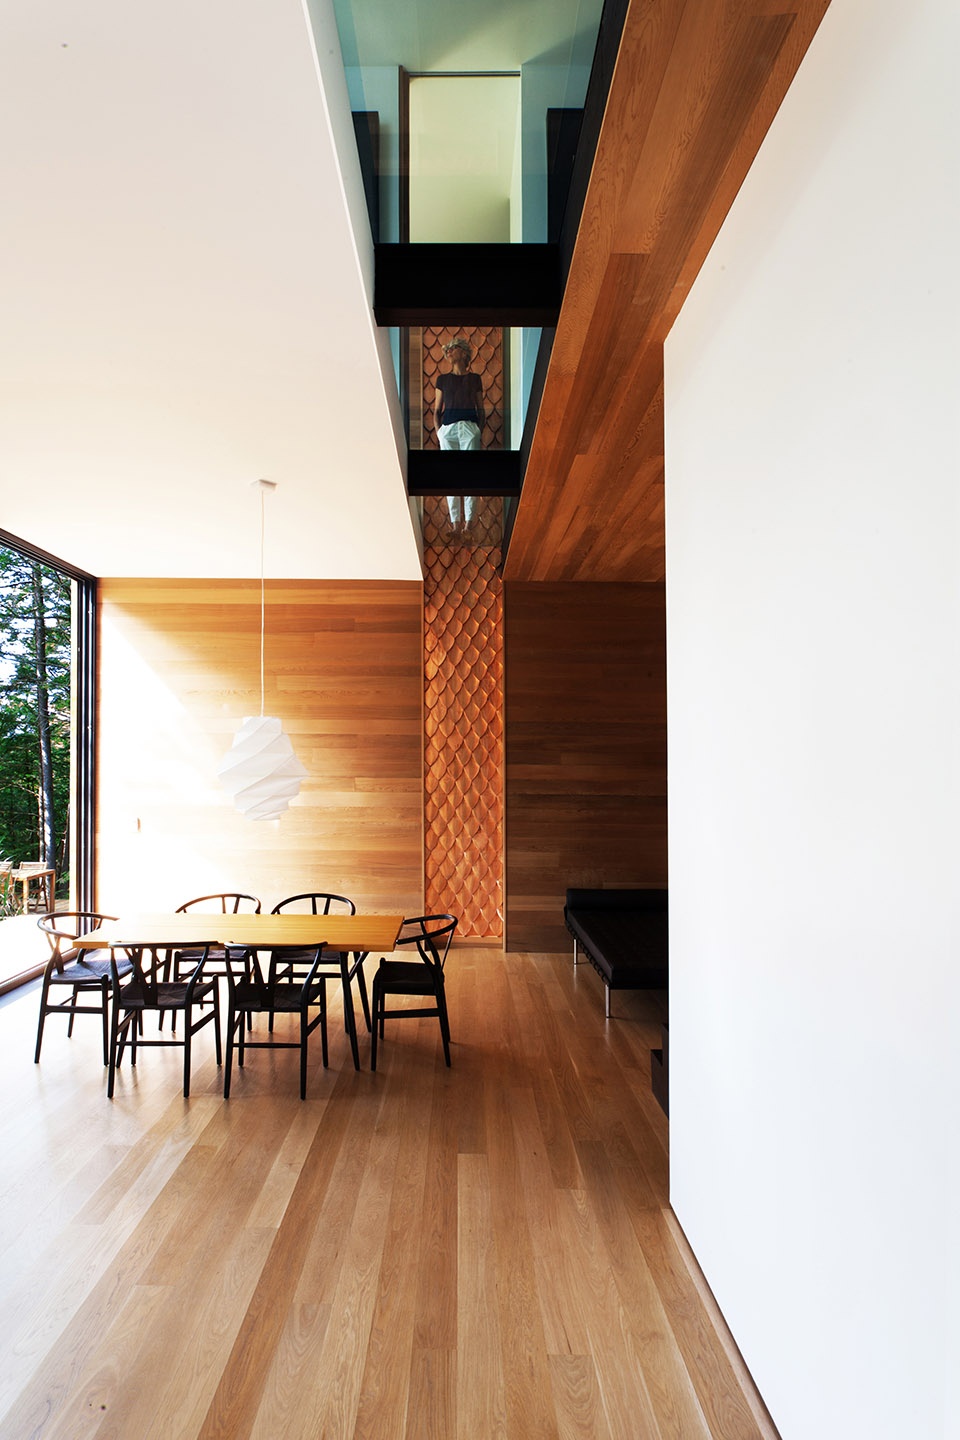
▼厨房,kitchen
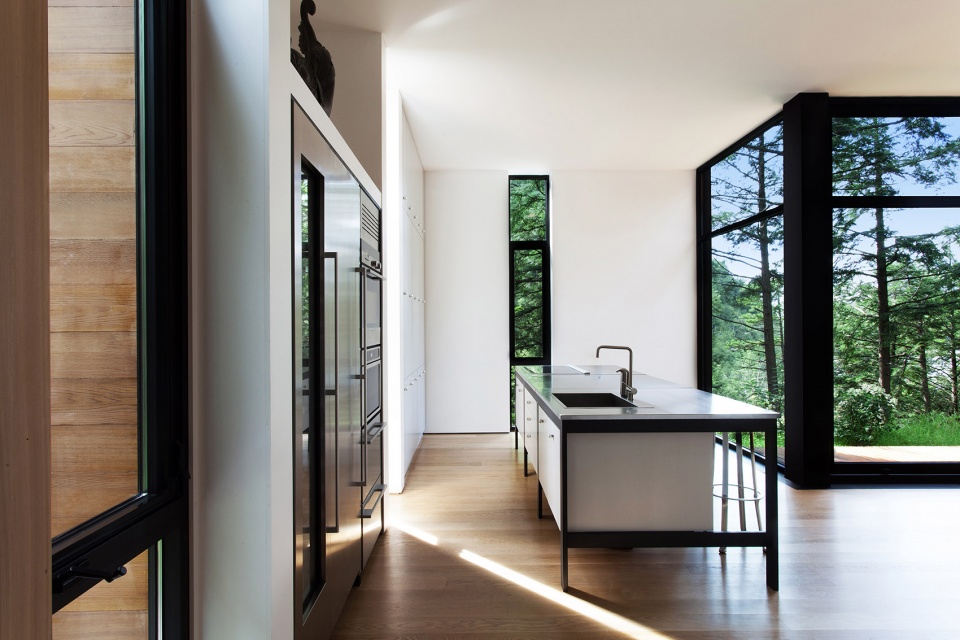
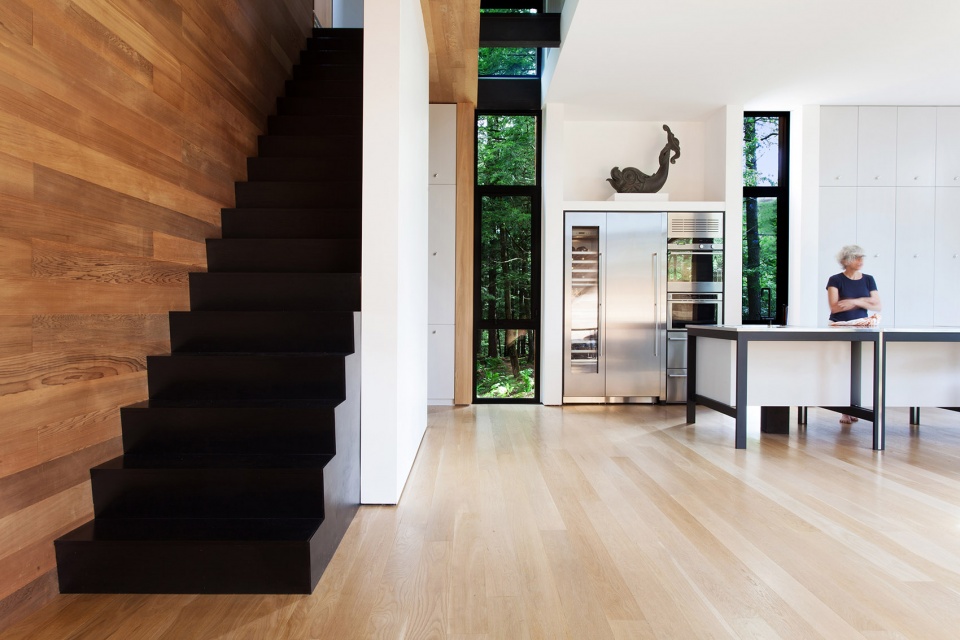
▼空间细部,interior detailed view
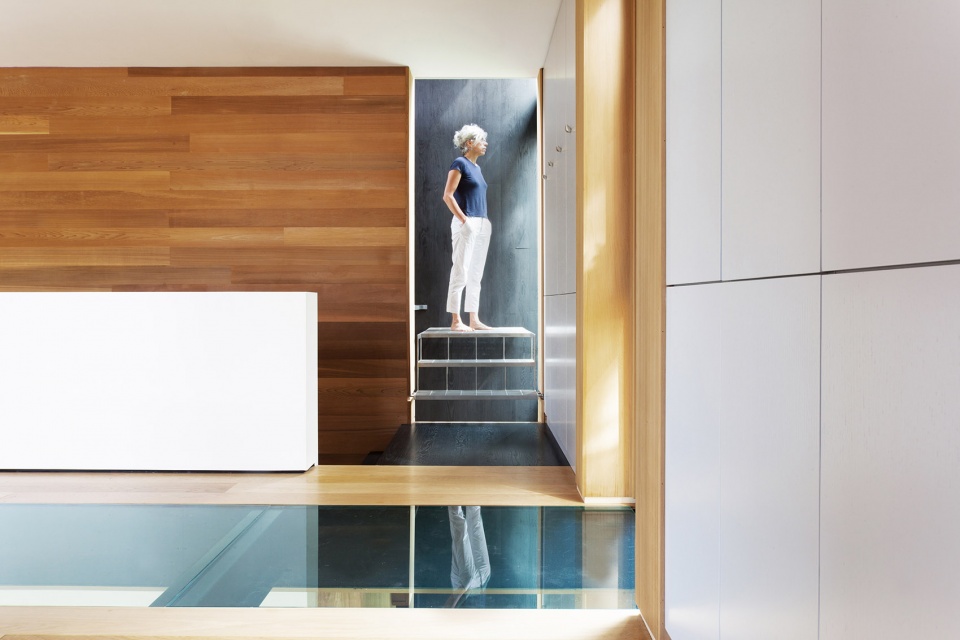
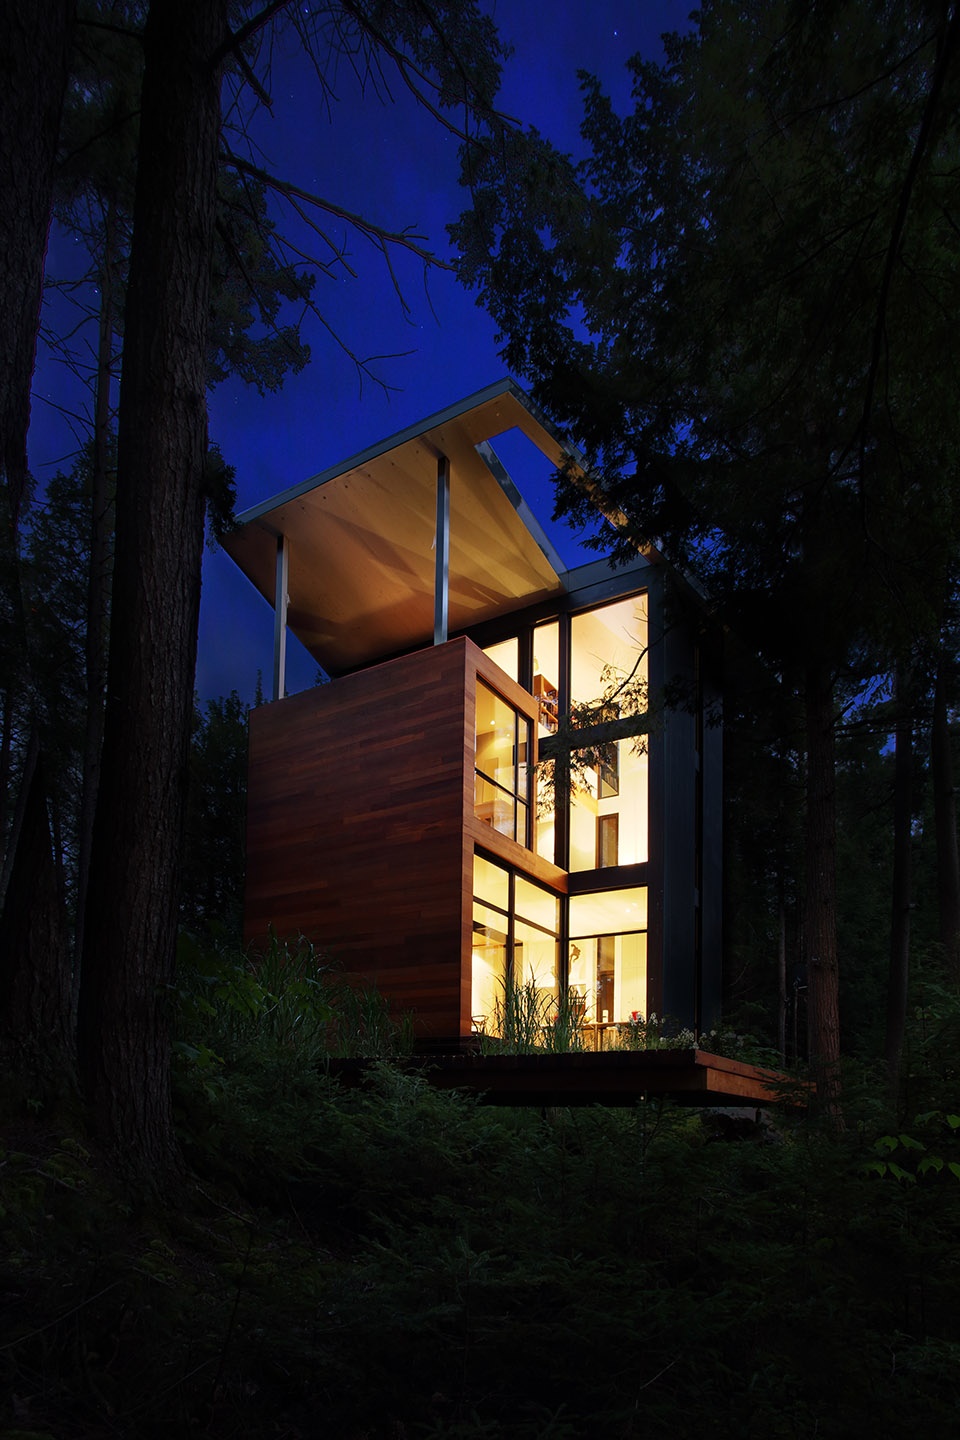
垂直的空间秩序与周围茂盛的树木形成了呼应。巨大的玻璃立面覆盖了三个楼层,使住宅不论在白天还是夜晚都能享受到令人惊叹的美景。黎明时分,周围的环境呈现出消隐之感,位于森林中央的建筑也将成为一个发光的、雕塑般的存在。
Vertical composition reminiscent of the mature trees surrounding it, the house opens itself to daylight and to the majestic scenery thanks to the large glass facade covering the three floors. At dawn, the surroundings disappear and the house emerges as sculptural lantern in the heart of the forest.
▼玻璃立面带来葱郁的森林景观,the large glass facade brings the forest landscape to all three floors
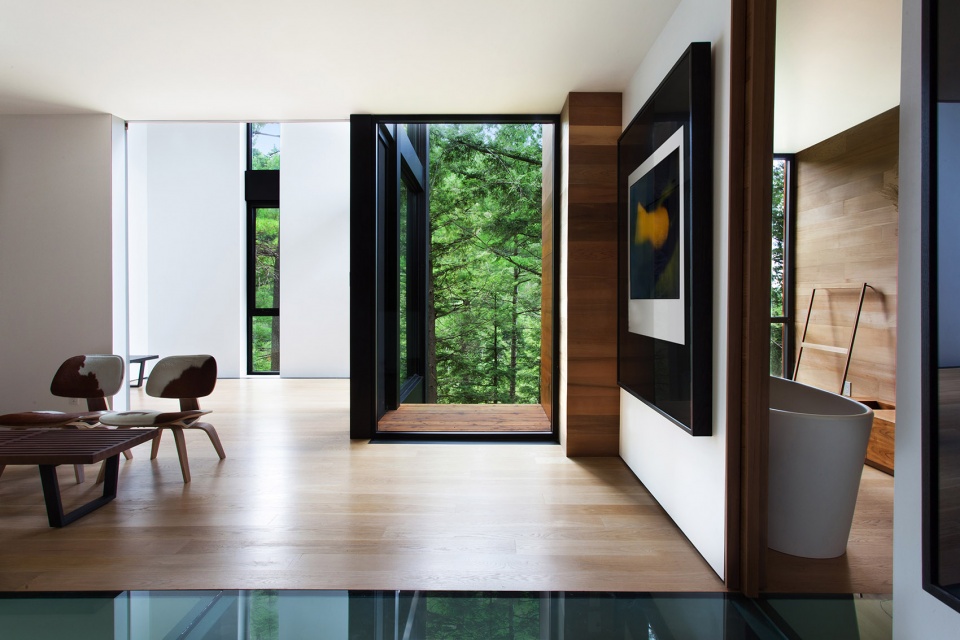
▼窗景,scenery
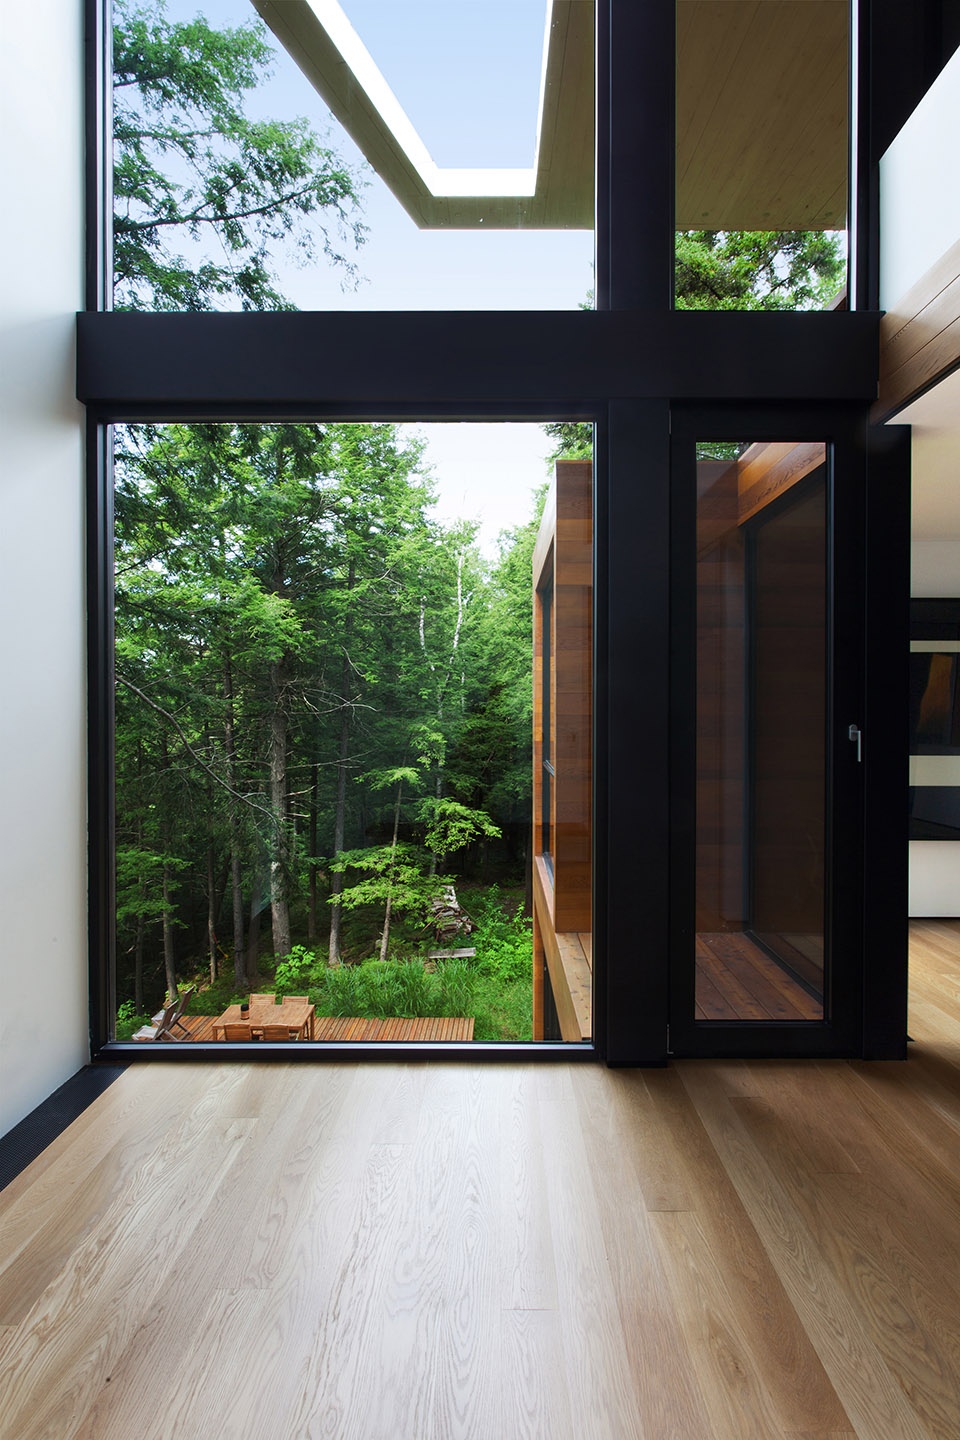
▼垂直性成为空间呼应场地的最强烈而直观的表达,the design expresses verticality as a strong and clear expression of the given landscape’s essence
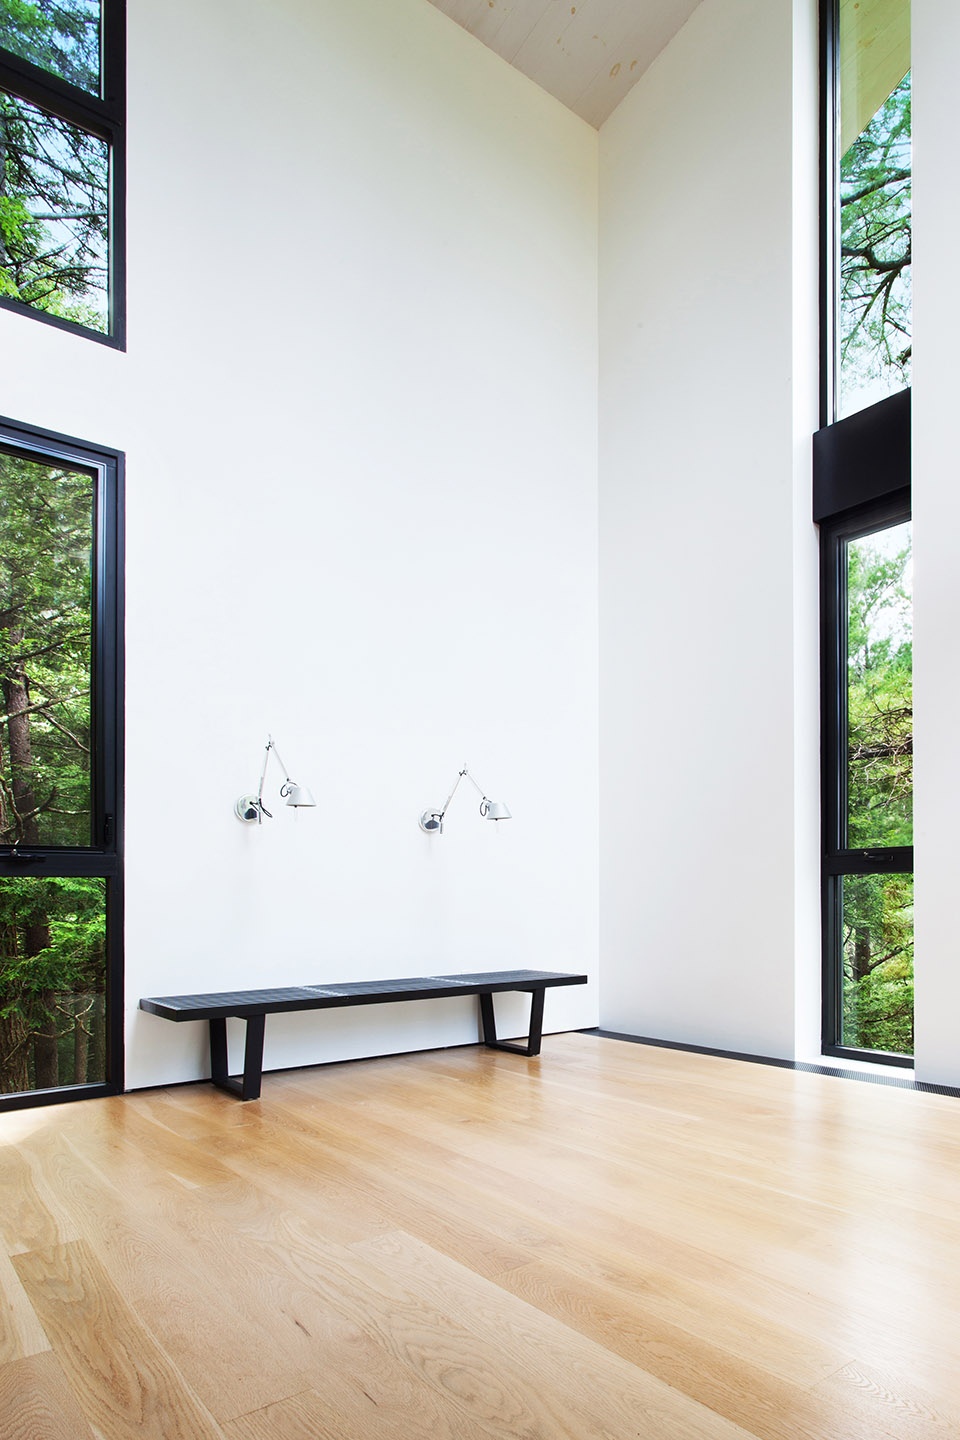
▼浴室,bathroom
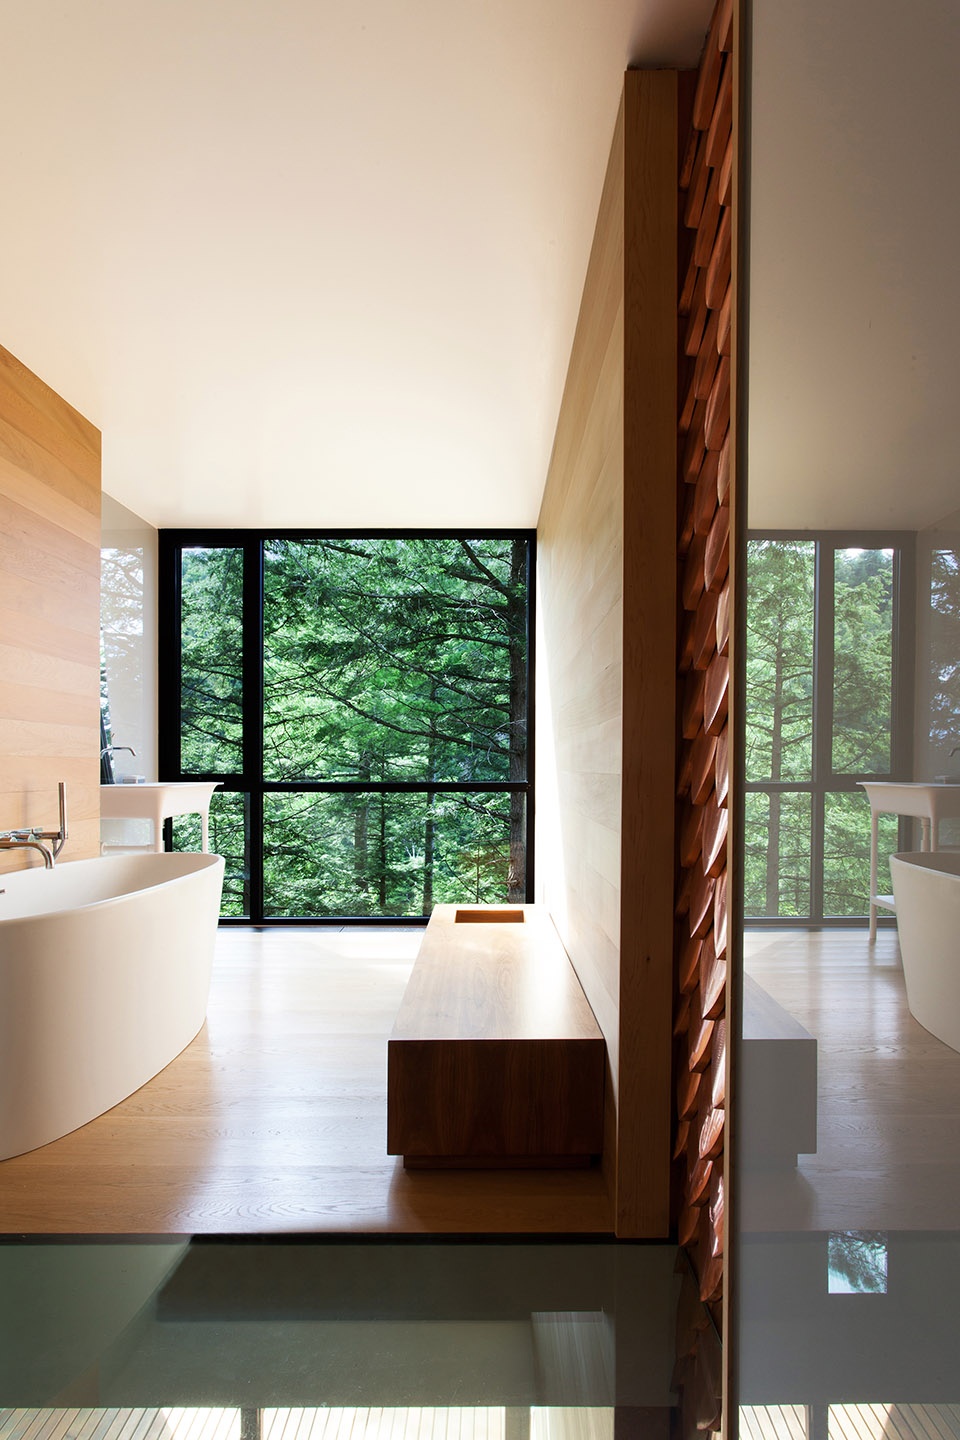
▼夜景,night view
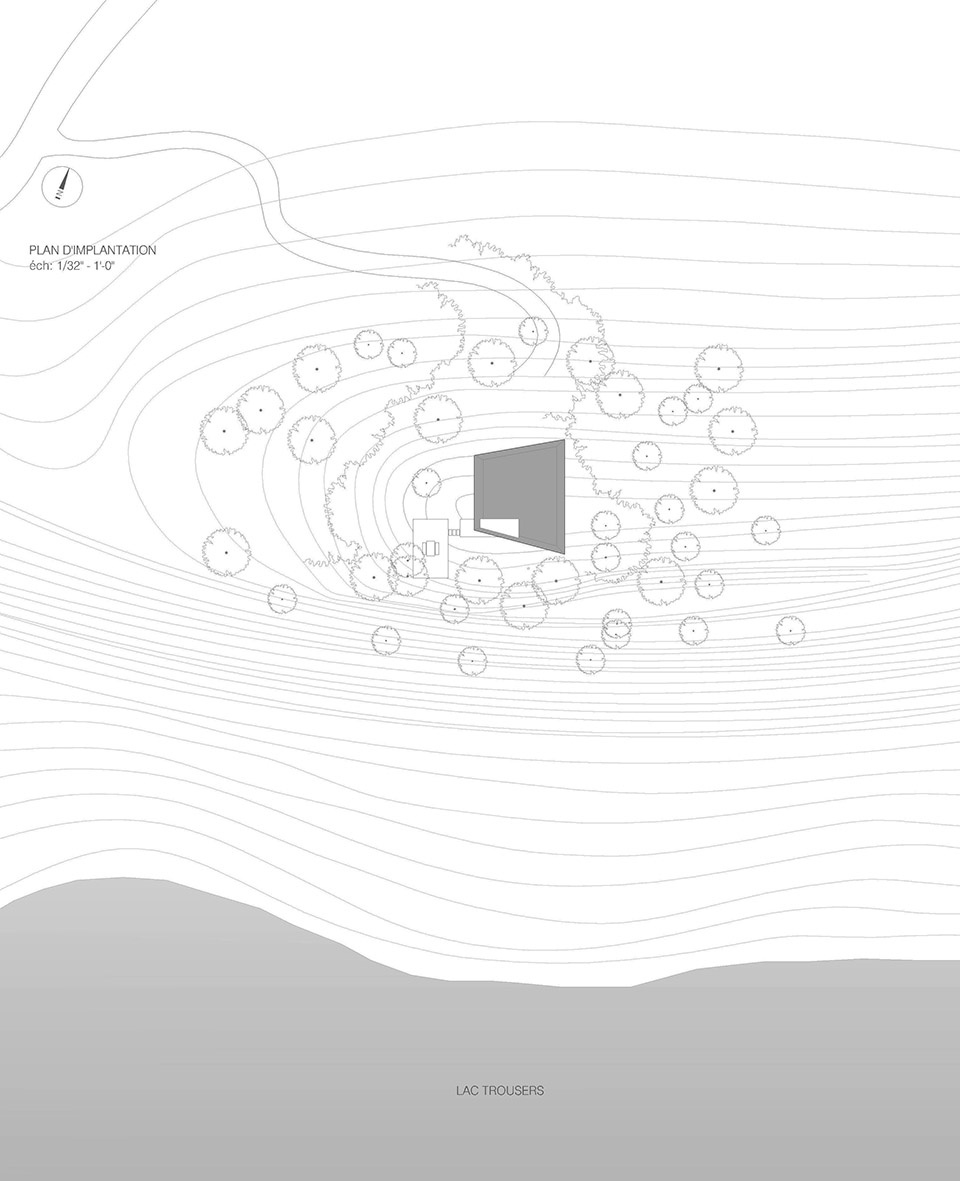
▼场地平面图,site plan
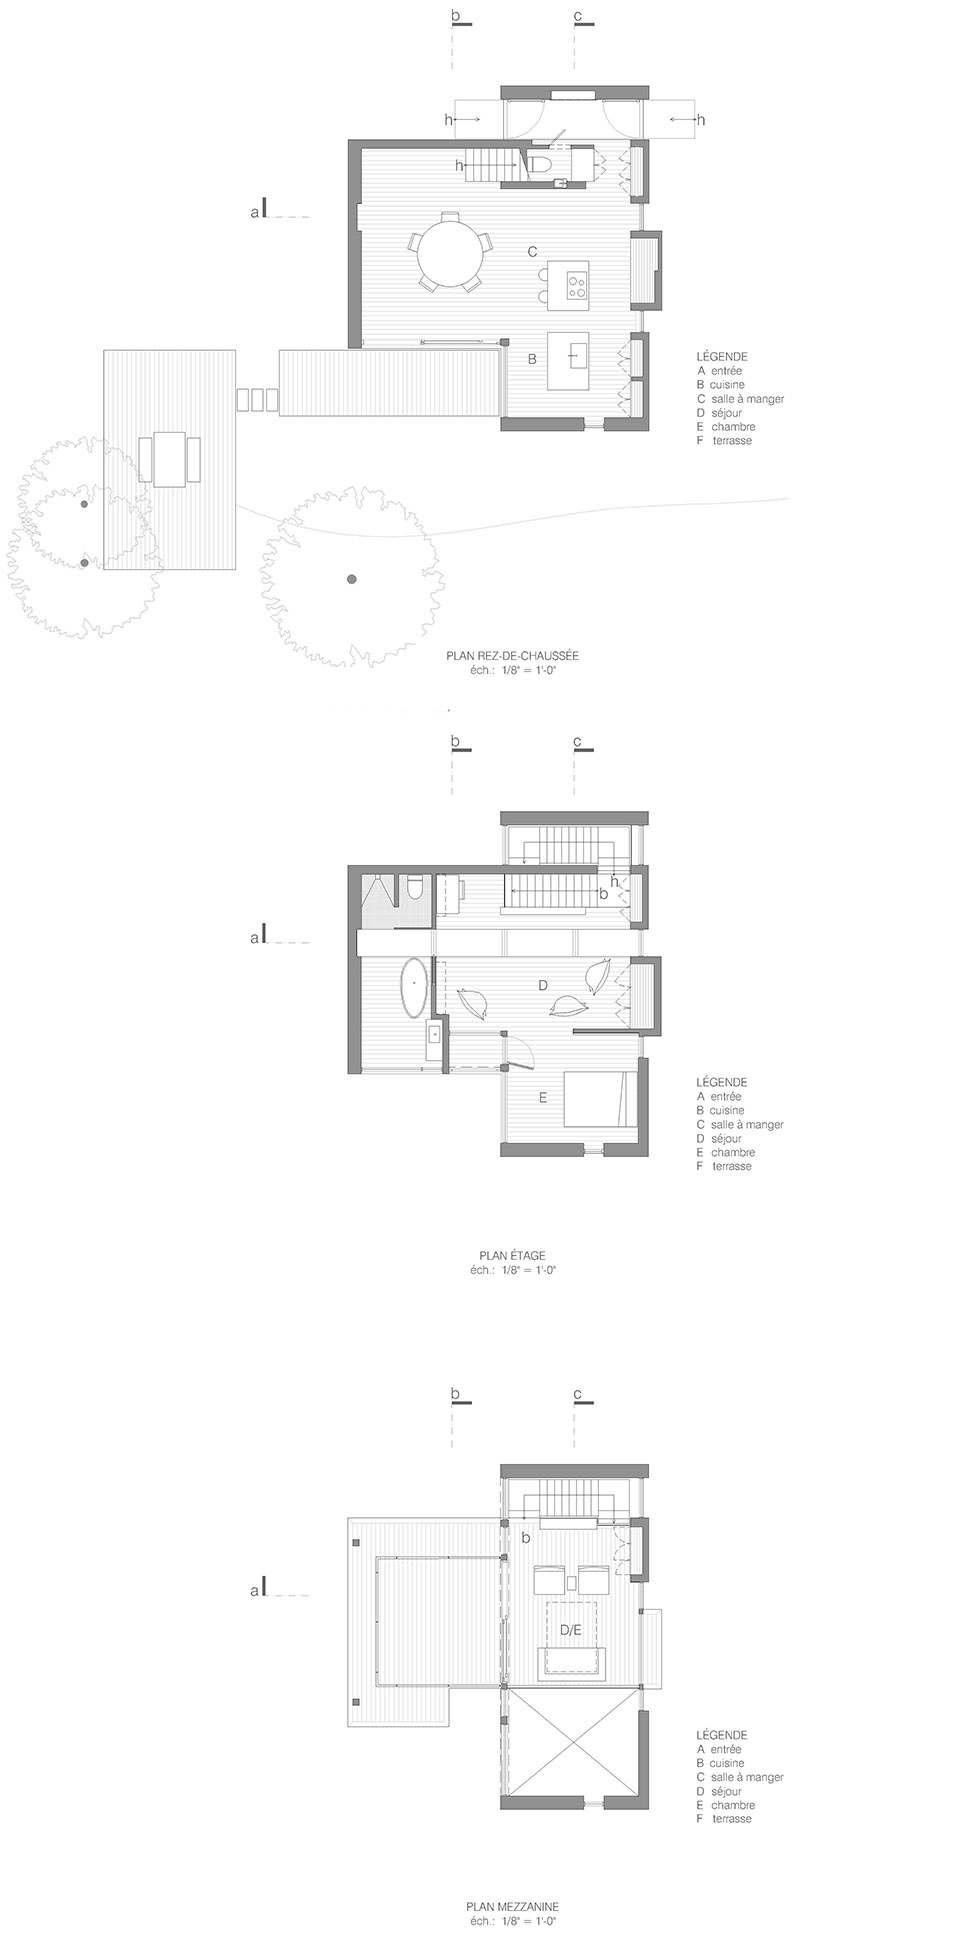
▼平面图,floor plans
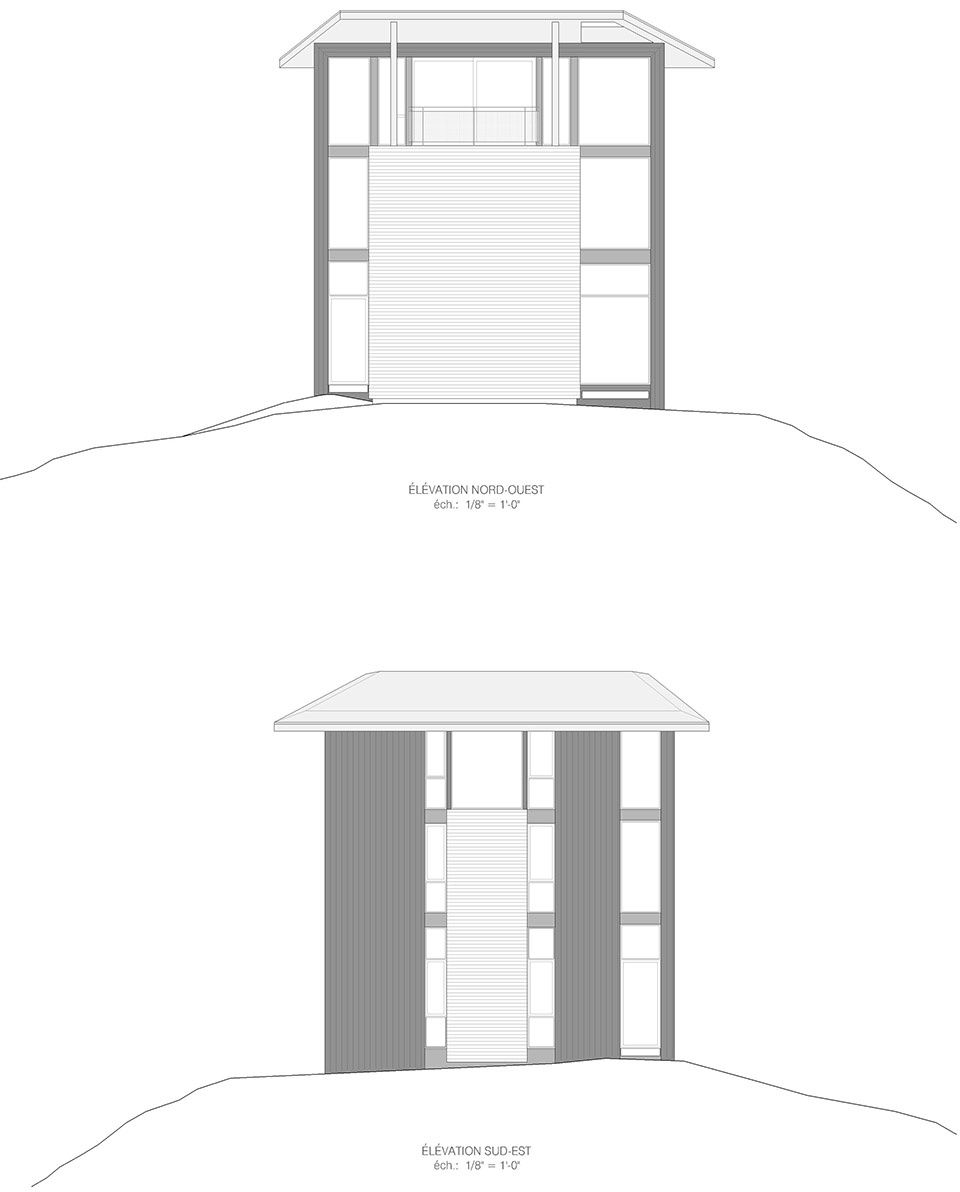
▼立面图,elevations
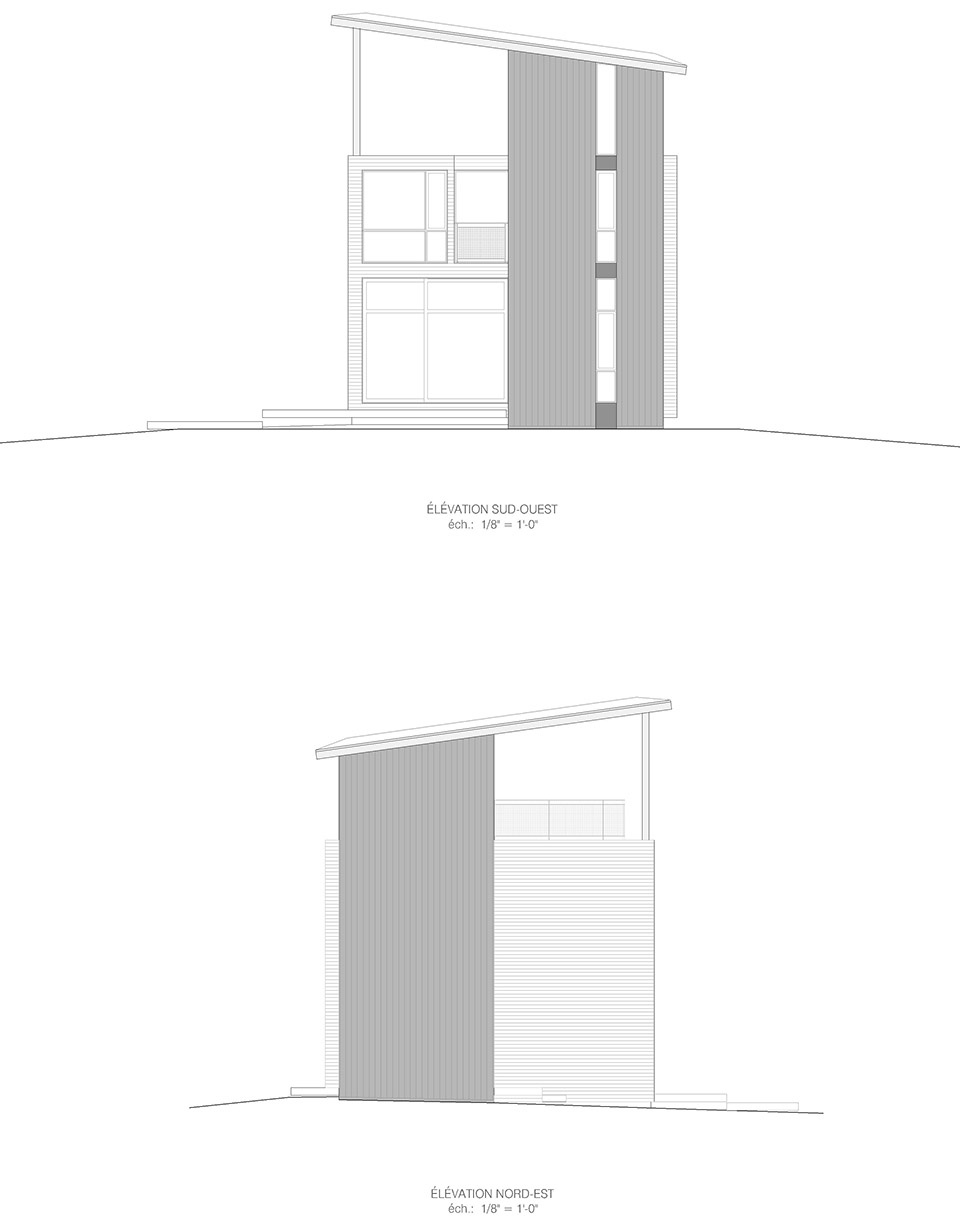
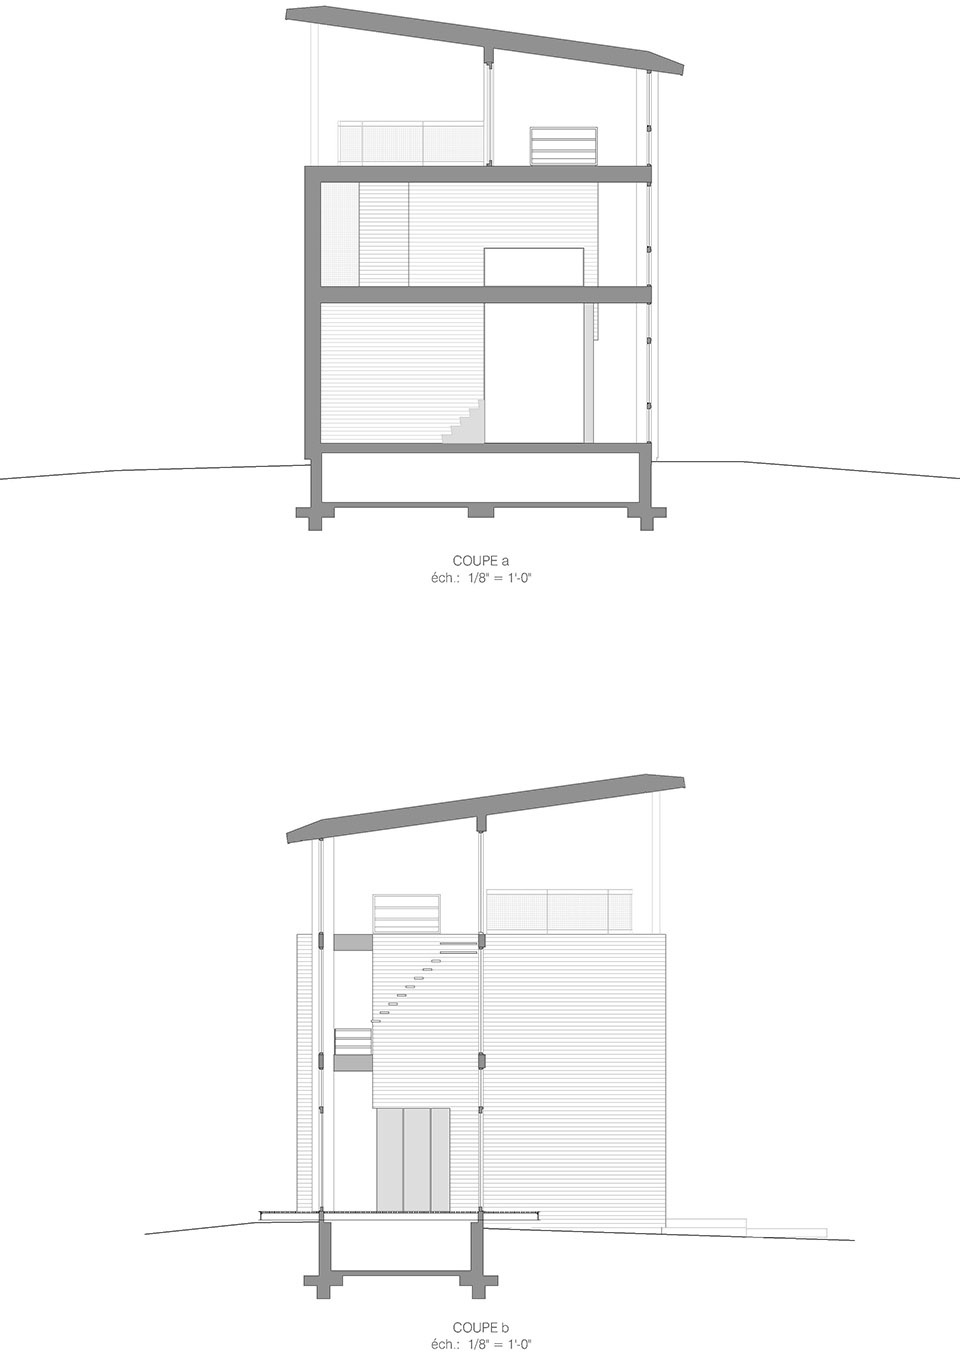
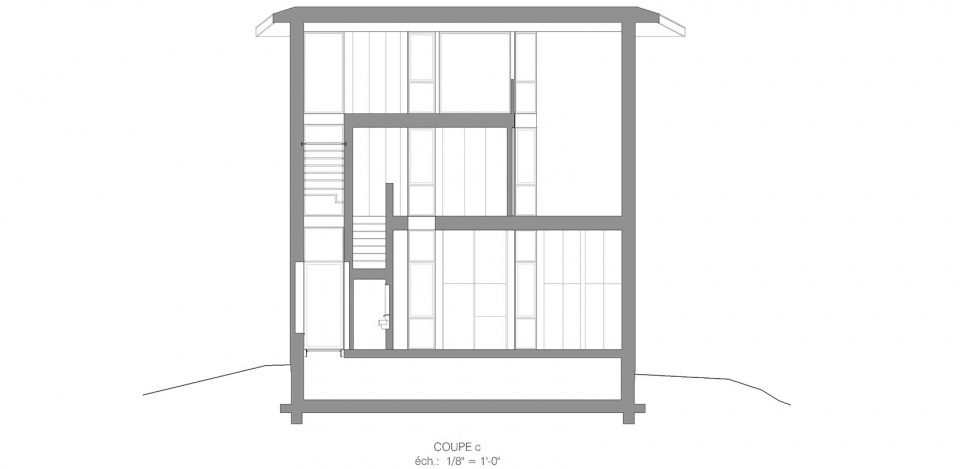
▼剖面图,sections
More: YH2。更多关于他们:YH2 on gooood









露台上的扶手业主不让装吗?怪不得看起来这么爽
很带感的设计,很几何化的一个住宅建筑尤其喜欢哪个木质的露台。