感谢 Apaloosa Estudio de Arquitectura + Walter Flores Arquitecto 予gooood分享以下内容。更多关于:Apaloosa Estudio de Arquitectura on gooood.
Appreciations towards Apaloosa Estudio de Arquitectura +Walter Flores Arquitecto for providing the following description:
如果是针对个人使用者,宗教项目往往会寻求一种私密的精神连接;如果是针对社区使用者,其功能则侧重于庆典纪念。这种共用功能需要创造一个多用途的、近乎可塑的简单概念,其中主角是使用者与更高存在,或这种连接的意向。使用者与更高存在之间的联系通常基于垂直方向,而该项目的布局正实现了这些目标。
A religious project regularly seeks an intimate spiritual connection, if it is an individual user; and in the case of a community, the functions are focused on commemorating a celebration. This common function requires creating a versatile and almost plastically simple concept; in which the protagonism lies in its users and that being or image of connection. The connection between a user and this higher being is regularly based on vertical orientation and it is here where the layout of the project meets these objectives.
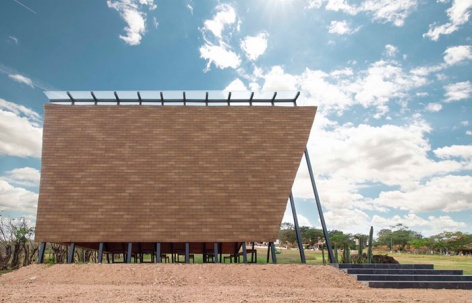
▼项目概览,overall view © Carlos Berdejo Mandujano
这个小教堂是Escondida别墅酒店综合体的配套设施,位于恰帕斯州一个名为La Garza的小镇,该地区主要以农业为主。该宗教项目力图通过一条 500 米长的人行道上与使用者建立一种直接的联系;选择这个距离放置小教堂意图正关乎这条道路的体验。“它目之可及,却触碰不到”,在使用者和更高存在之间留下了私密的空间。
The chapel is an amenity for the Villas La Escondida hotel complex, located in a town called La Garza, Chiapas; an area focused mainly on agronomy. The religious project seeks to create a very direct connection with its users, from a 500-meter pedestrian path; the main intention of the Chapel being located at this distance, lies in the experience of the path to the same piece. “that it is in sight, but not at hand”, leaving a space for intimacy and privacy between the user and the higher being.
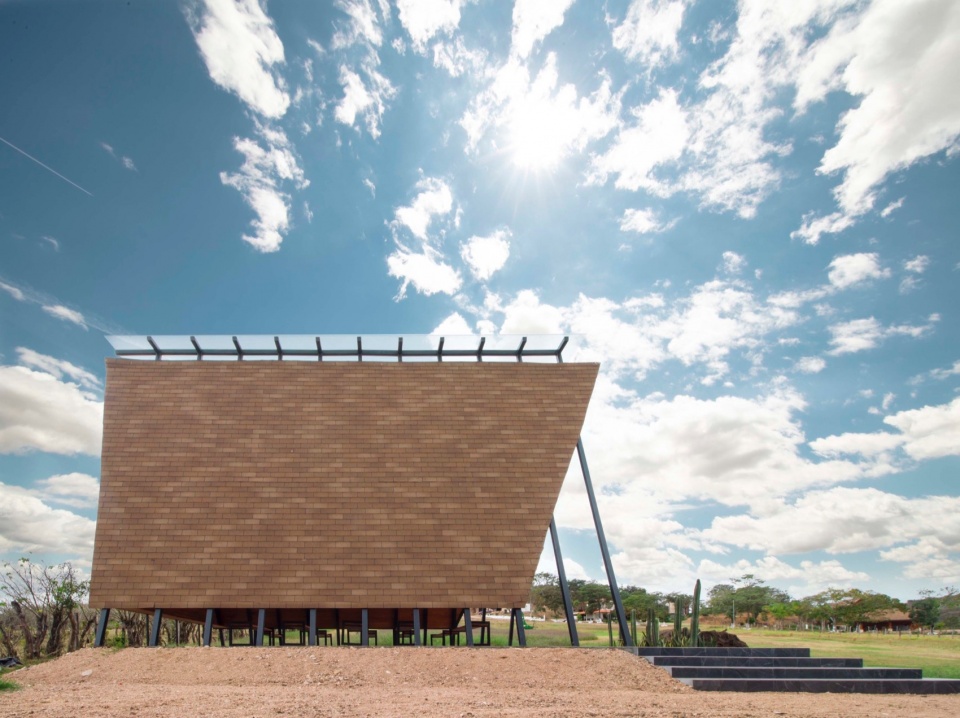
▼私密的神圣空间,a intimate sacred space © Carlos Berdejo Mandujano
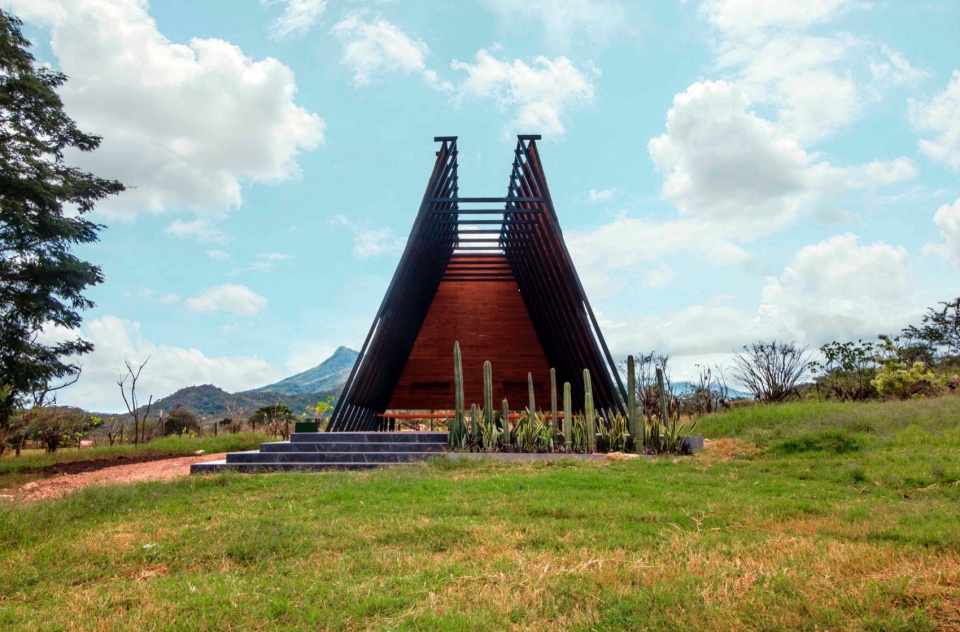
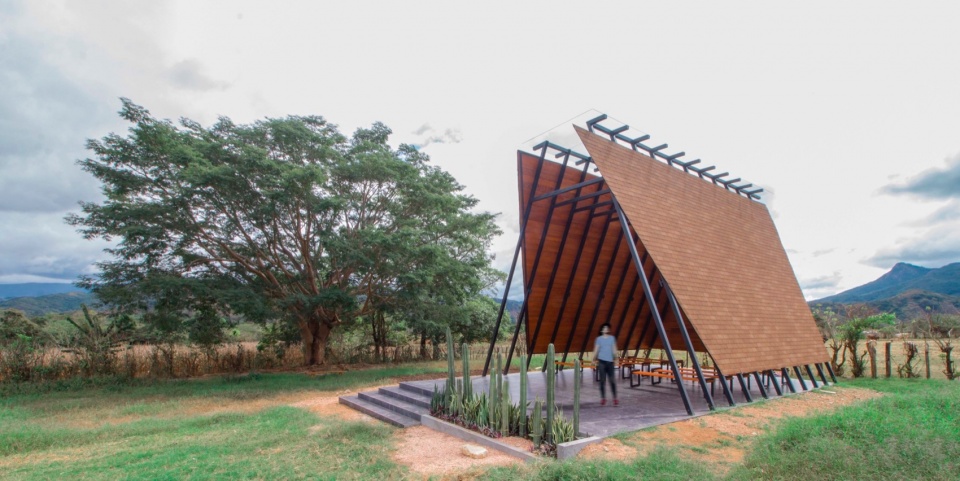
这些区域的维护需要大量的关注,这就是为什么小教堂的墙壁与地面分离,与祭坛几乎没有连接,甚至没有一个有形的顶棚,取而代之的是一个玻璃穹顶让自然光线通过并衰减,直到其不会显著影响到地面,而地面反过来也吸收这些自然光,由于其色调较暗易于清洁,不需要额外处理。
Maintenance in these areas can require a lot of attention, which is why the chapel walls are separated from the ground and are barely joined by the altarpiece, they are not even joined by a tangible cover, that is, a glass dome allows the passage of natural light that is degraded until it does not drastically affect the floor, which in turn absorbs this natural light, due to its dark tone with the benefit of being easy to clean and does not require treatment.
▼墙壁与地面分离,chapel walls are separated from the ground © Carlos Berdejo Mandujano
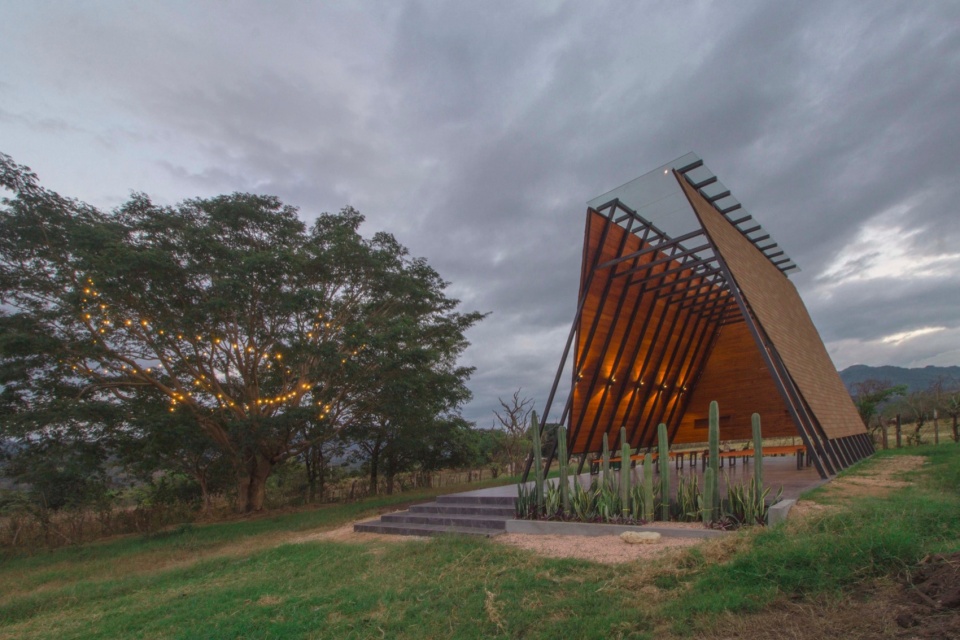

得益于其优越的地理位置,该建筑为瓜达卢佩圣母朝圣团提供了一个休息和庇护的场所,这些朝圣团从科索别墅出发,前往恰帕斯州的Tuxtla Gutiérrez。这些朝圣者常常因为中暑、缺乏食物和长途跋涉的极度疲劳而精疲力竭,他们在这里的大树下和小教堂的保护下找到了喘息的机会。
Thanks to its strategic location, the structure offers a place of rest and shelter to the pilgrimage groups of the Virgin of Guadalupe, who travel the route from Villa Corzo to Tuxtla Gutiérrez, Chiapas. These pilgrims, often exhausted by sunstroke, lack of food and extreme fatigue due to long journeys, find respite in this place both under the large tree and under the protection of the chapel.
▼玻璃顶棚,glass window cover © Carlos Berdejo Mandujano
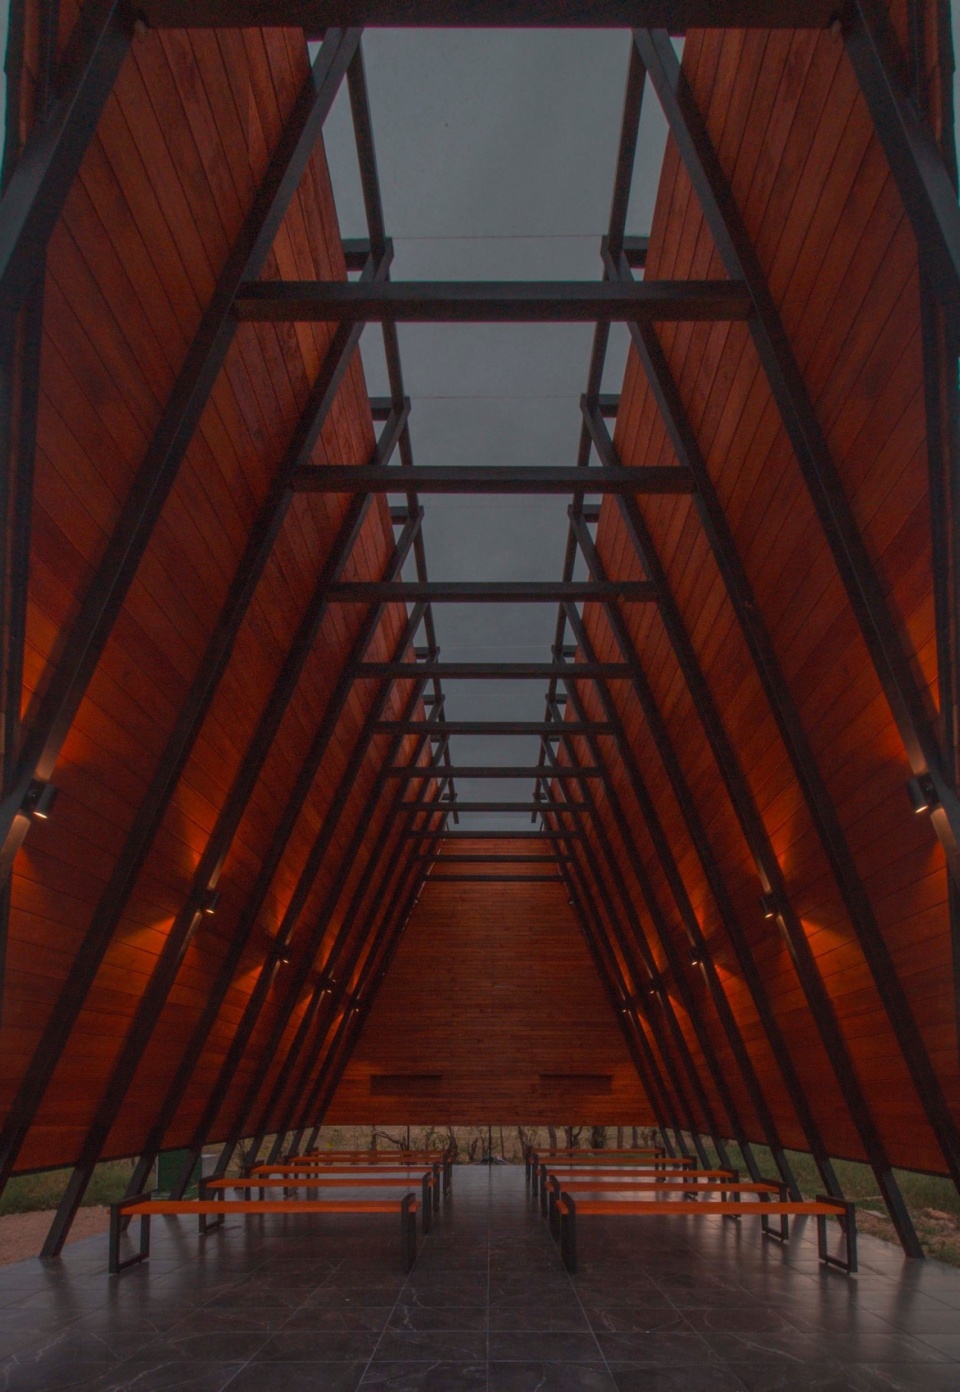
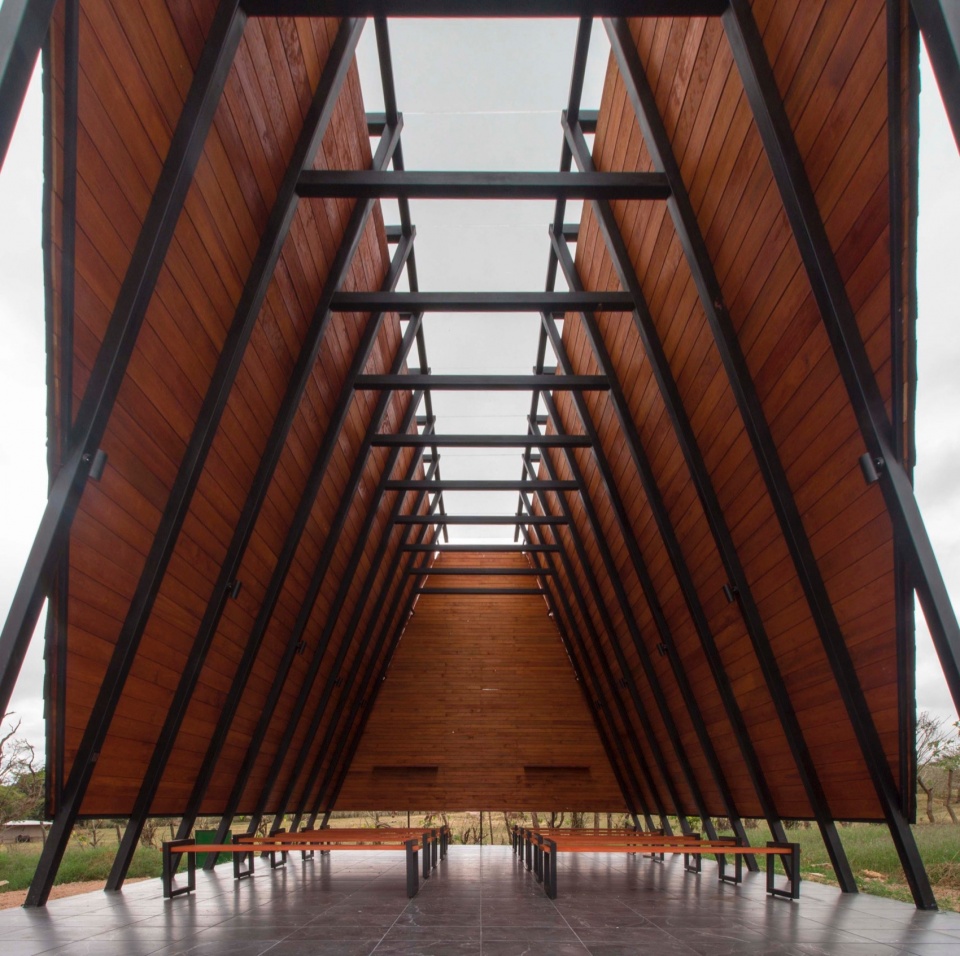
这座建筑的多功能性使得它不仅可以举行天主教弥撒,还可以举行各种宗教仪式,因为它的设计没有特定的符号,无法将其与任何特定的信仰联系起来。小教堂的特点是简洁和开放,让自然光和材料成为主角,唤起一种灵性和超凡脱俗的感觉,而无需宗教图像或圣像。正是穿透墙壁的光线和材料赋予了这个空间神圣的氛围,就像一个非物质的神灵,笼罩着那些寻求庇护和沉思的人。
The versatility of this architectural piece allows not only the celebration of Catholic masses, but also the performance of ceremonies of various religions, since its design lacks specific symbols that associate it with any particular belief. The chapel is defined by its simplicity and openness, allowing natural light and materials to become the protagonists, evoking a sense of spirituality and transcendence without the need for religious images or iconography. It is the light that penetrates its walls and its materiality that gives this space a sacred atmosphere, functioning as an immaterial deity that envelops those who seek refuge and contemplation.
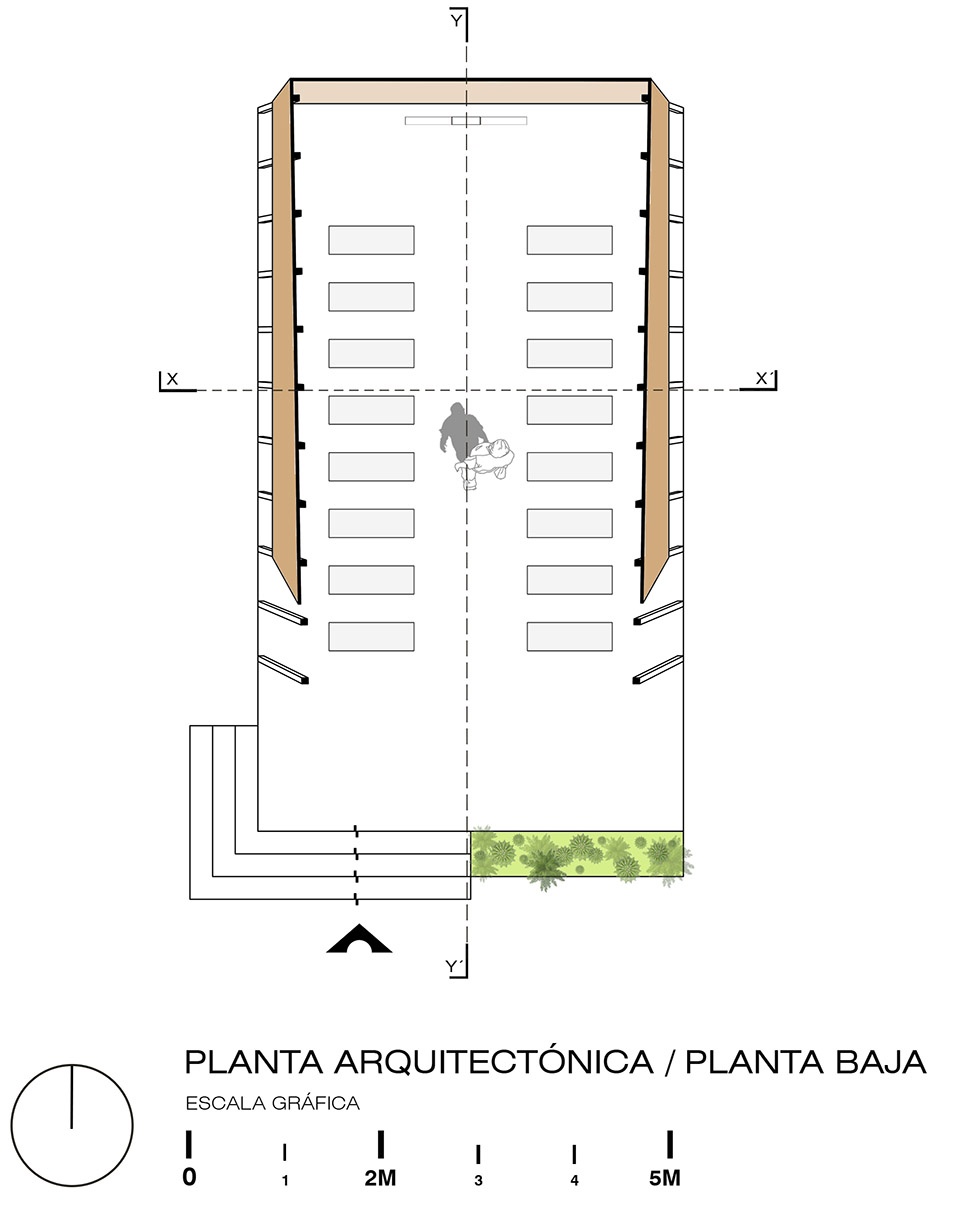
▼平面图,plan
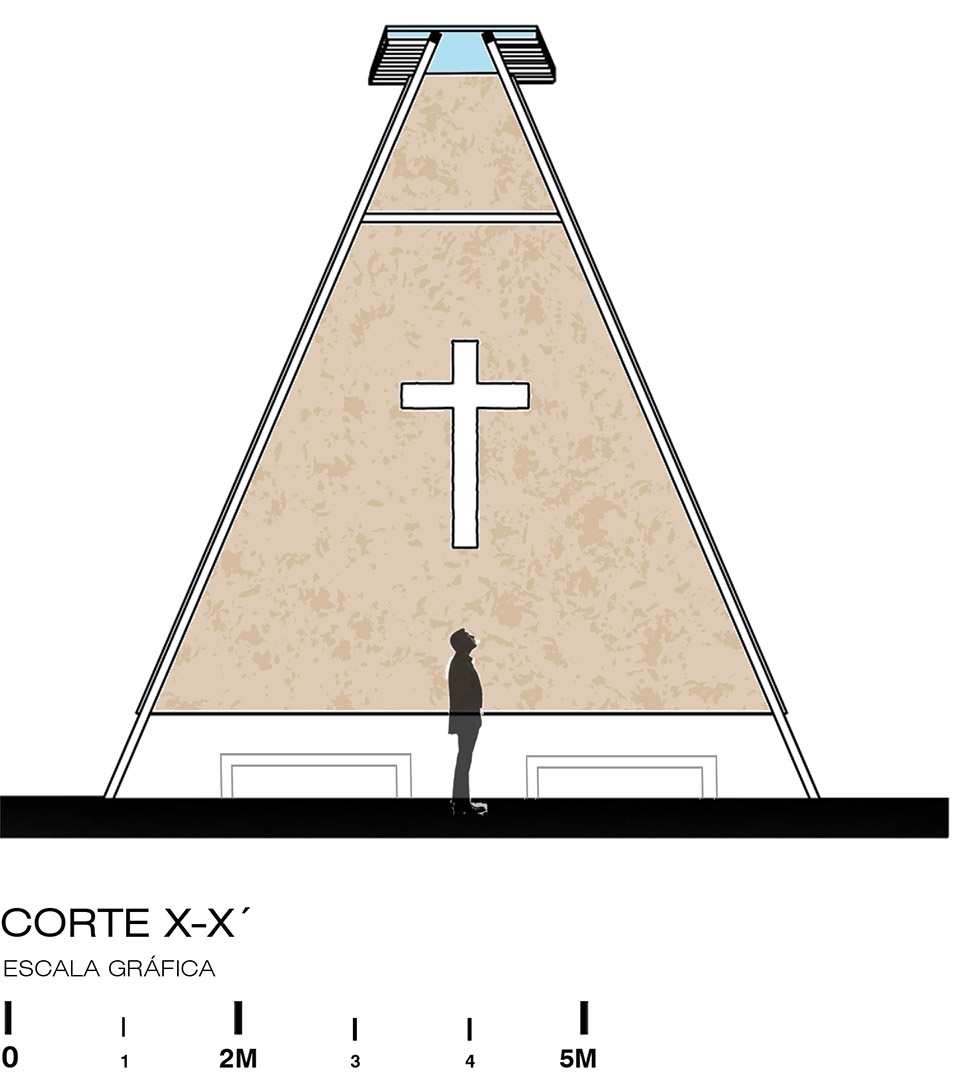
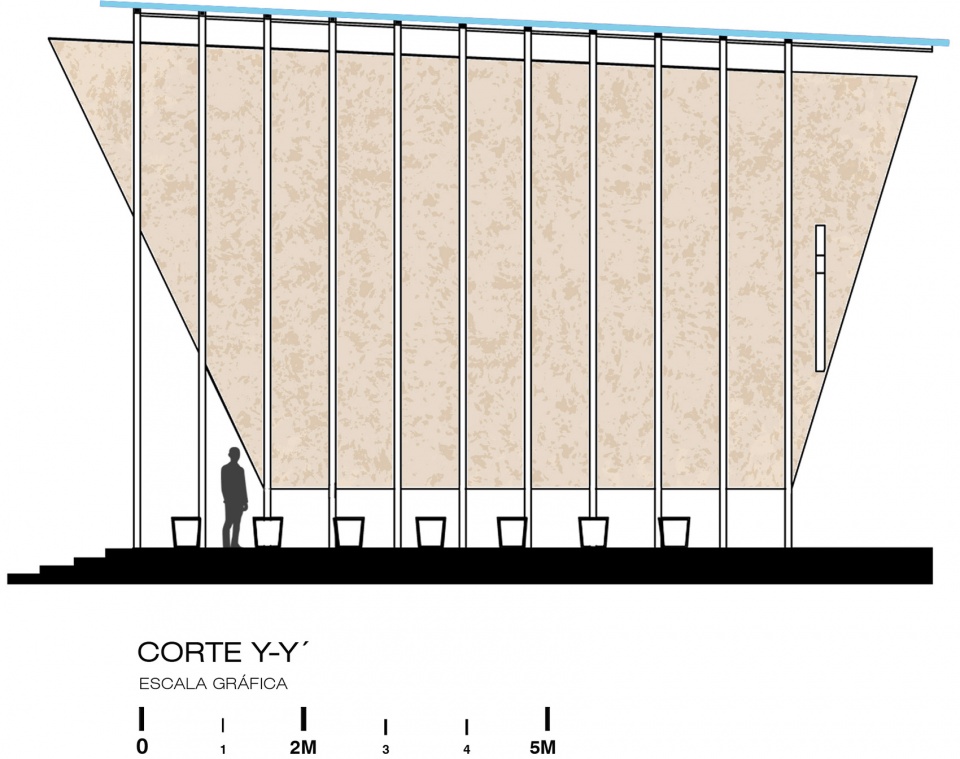
▼立面图,elevations
2023
78 m2
Ubicación: Kilómetro 2.5, carretera La Garza – Villaflores, Finca La Escondida. Villaflores, Chiapas, mx.
Photo: Carlos Berdejo Mandujano
More: Apaloosa Estudio de Arquitectura 更多关于:Apaloosa Estudio de Arquitectura on gooood









不挡雨?
DK
现在,一个景观亭子里摆上极简的座椅或凳子,再加上十字架就可以称为教堂了
玻璃稳不稳
粗狂
这也能上谷德,可能是我眼界太低