感谢 DELORDINAIRE 对gooood的分享 。更多关于:DELORDINAIRE on gooood。
Appreciation towards DELORDINAIRE for providing the following description:
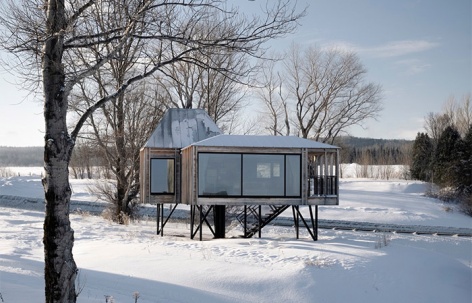
位于魁北克圣让湖广阔湖畔的The Cache,由Delordinaire建筑事务所与Annie Sylvain建筑事务所合作设计,是一项充分体现其独特建筑理念的标志性项目。此项目延续了Delordinaire自2020年的High House(一座以创新高跷设计而著称的住宅)以来的住宅类型学探索。
The Cache Nestled along the shores of the vast Lake Saint-Jean in Quebec, Delordinaire Architects in consortium avec Annie Sylvain Architects has unveiled the The Cache, a signature project that encapsulates their distinctive architectural philosophy. This endeavor builds on Delordinaire’s exploration of residential typologies, which began in 2020 with High House— a stilt house that had already made an impression with its innovative approach.
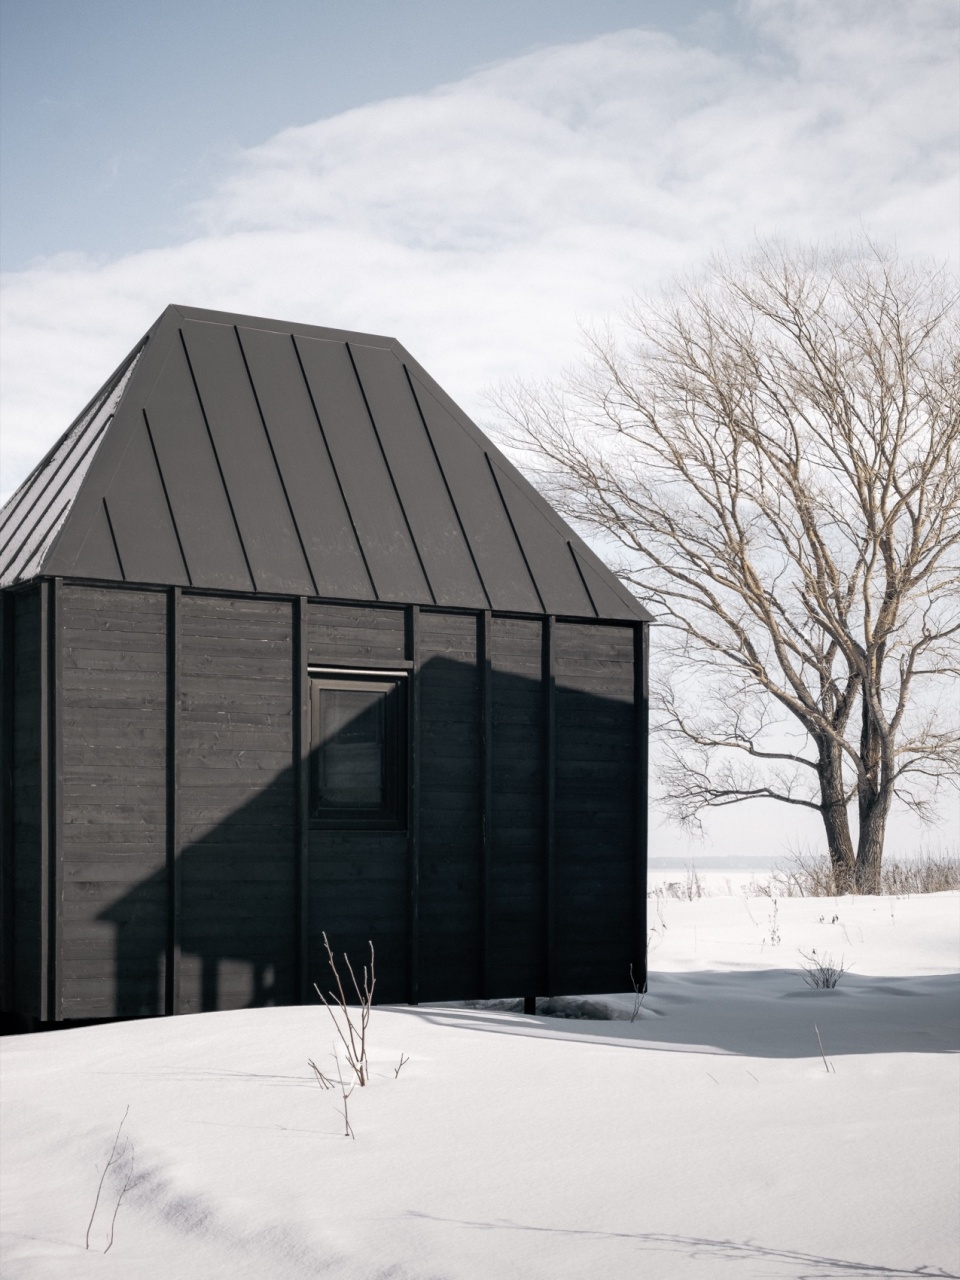
▼湖畔小屋,cabin along the lake shore © FelixMichaud
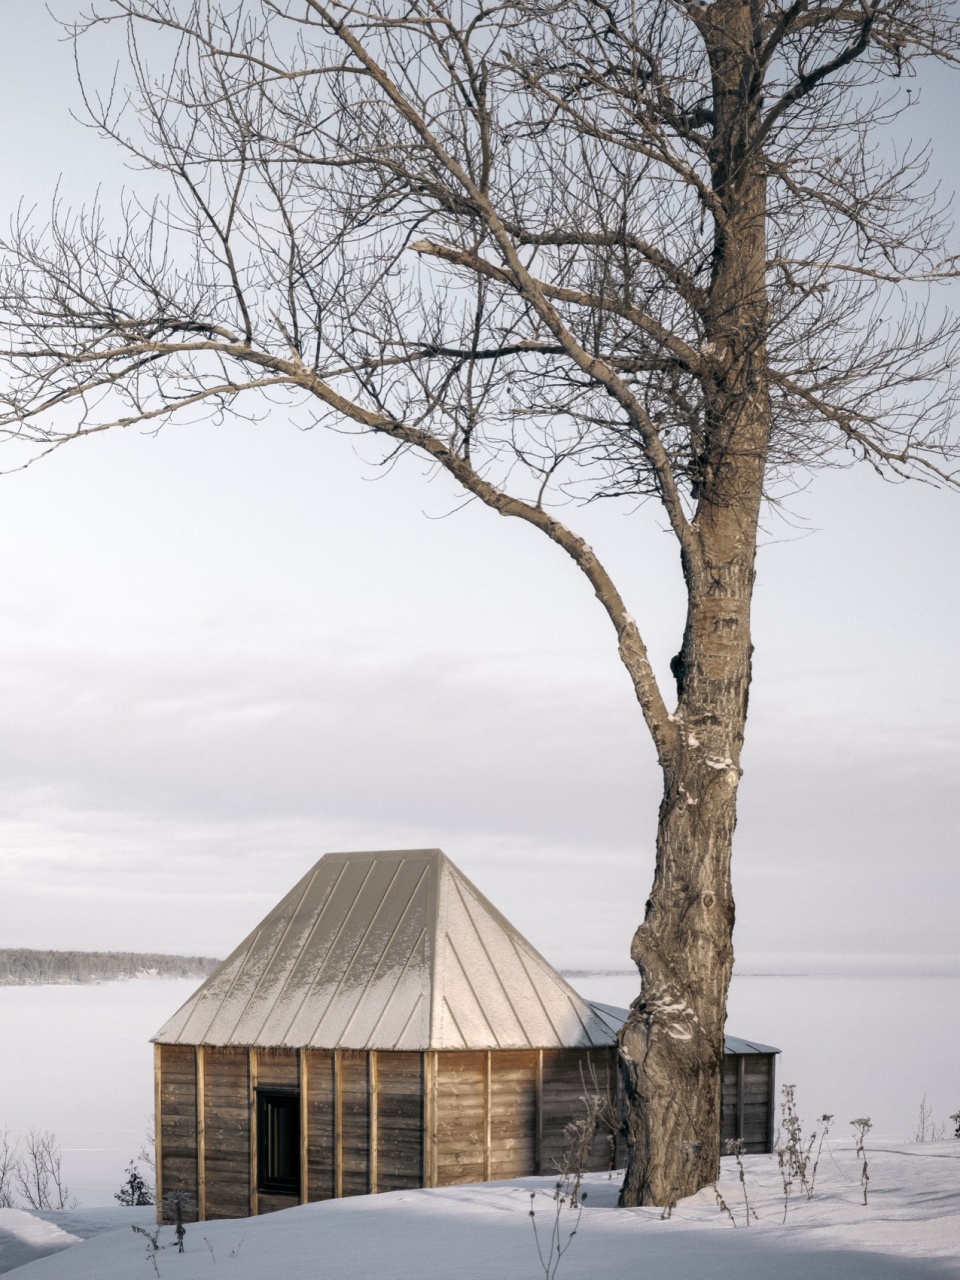
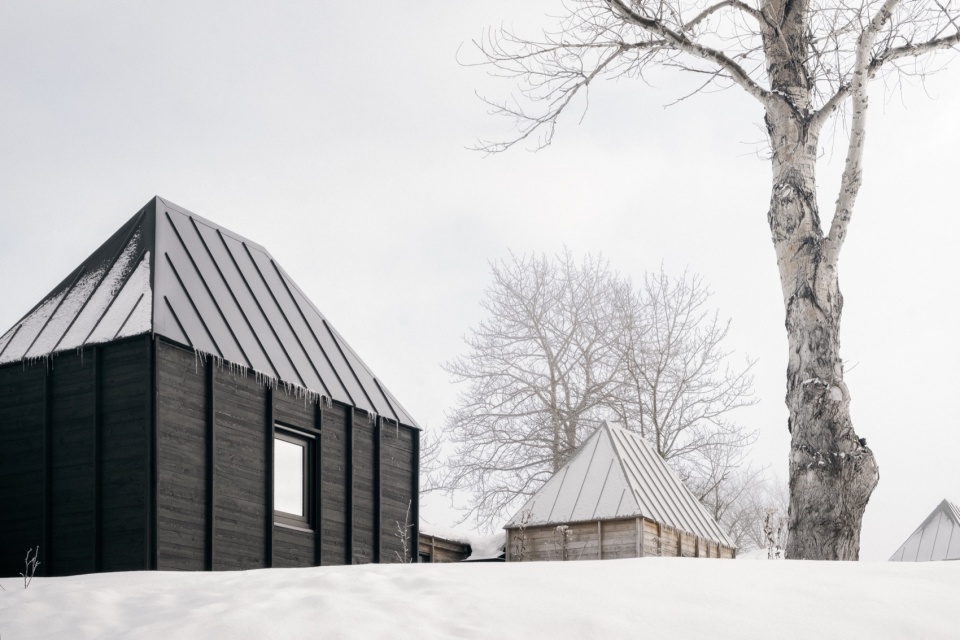
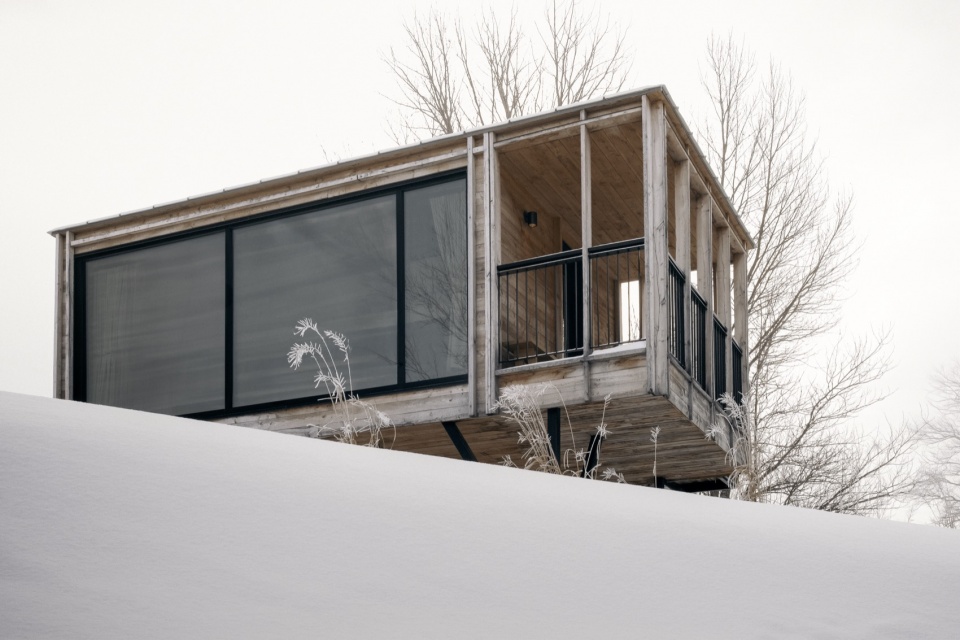
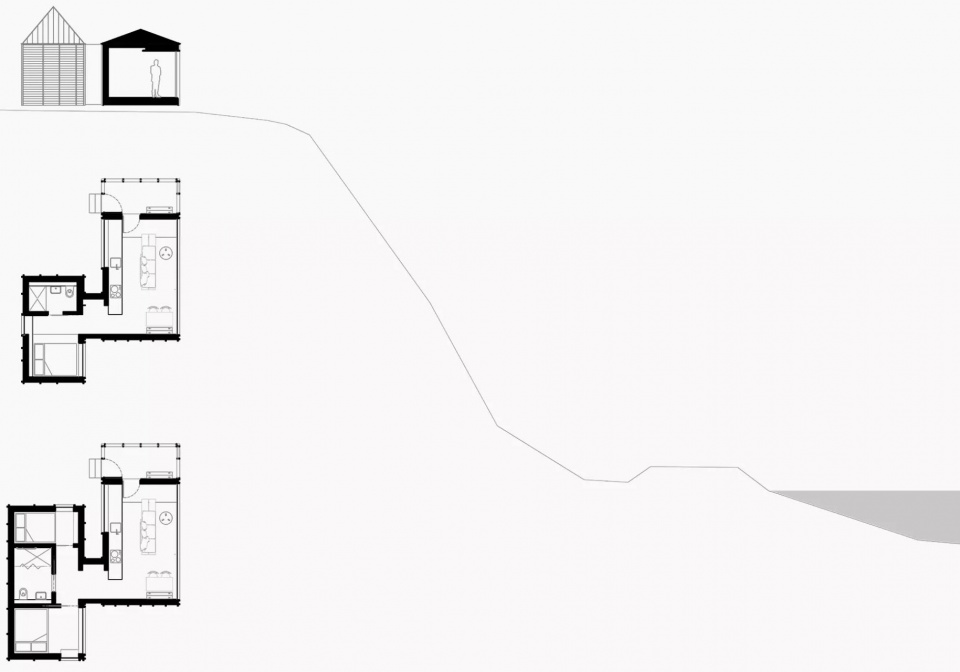
在The Cache的设计中,团队构想出一个模块化系统,巧妙地融入周围的植被环境。高跷式建筑通过减少基础工程和地形改动,在房屋下方形成一个适合暖季使用的户外空间,同时从屋内的较高视角创造出独特的观景点。
For The Cache, the practice envisioned a modular system designed to integrate delicately into the surrounding vegetation. The stilt typology requires minimal foundations and modification of the natural topology, creating a protected outdoor area under the house for the warmer months and producing unique viewpoints from the elevated position inside.
▼高跷式建筑,stilt typology © FelixMichaud
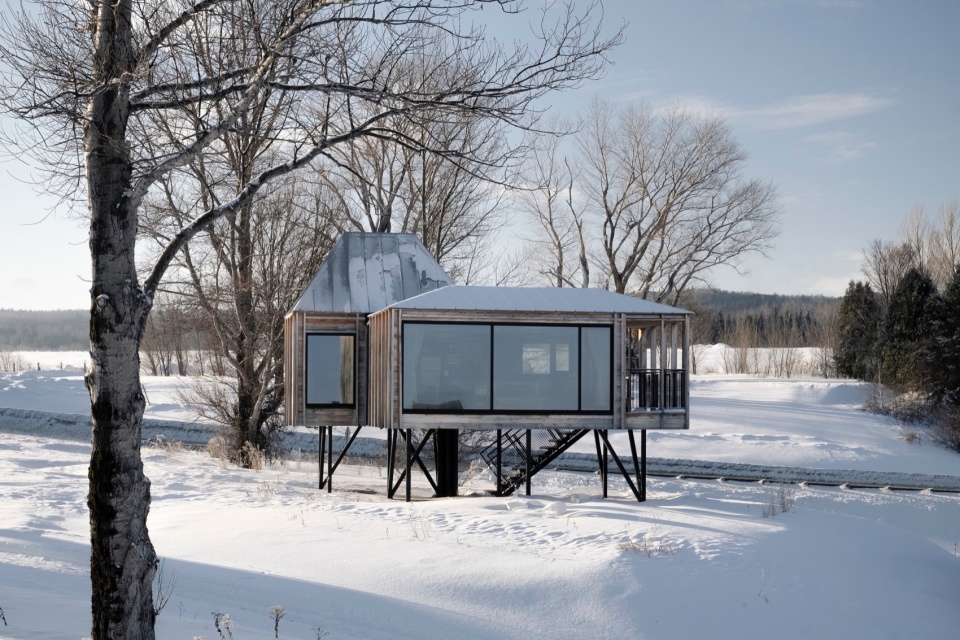
▼融入周围环境,integrate delicately into the surrounding © FelixMichaud
▼独特的观景点,unique viewpoints © FelixMichaud
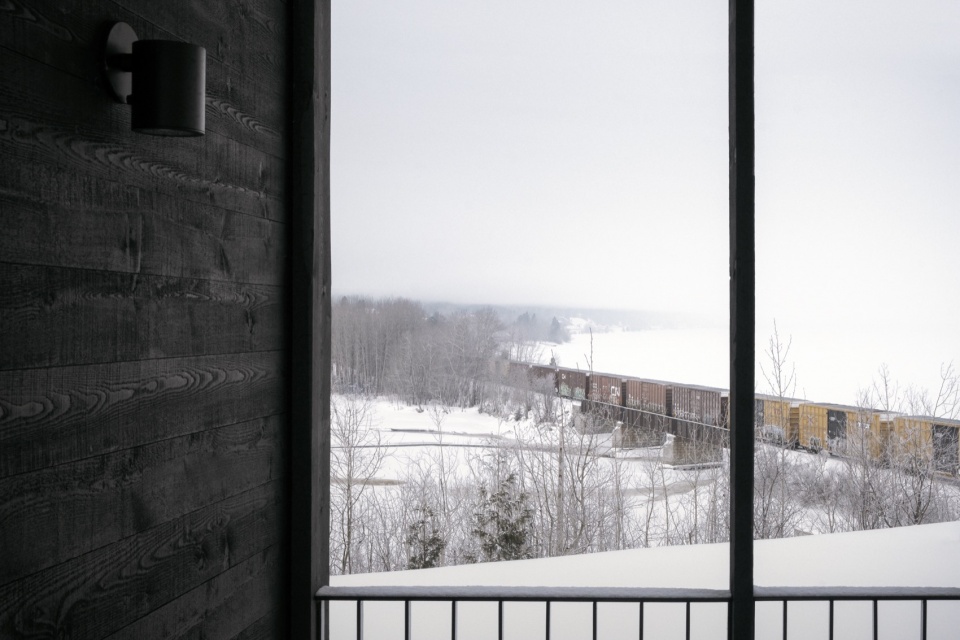
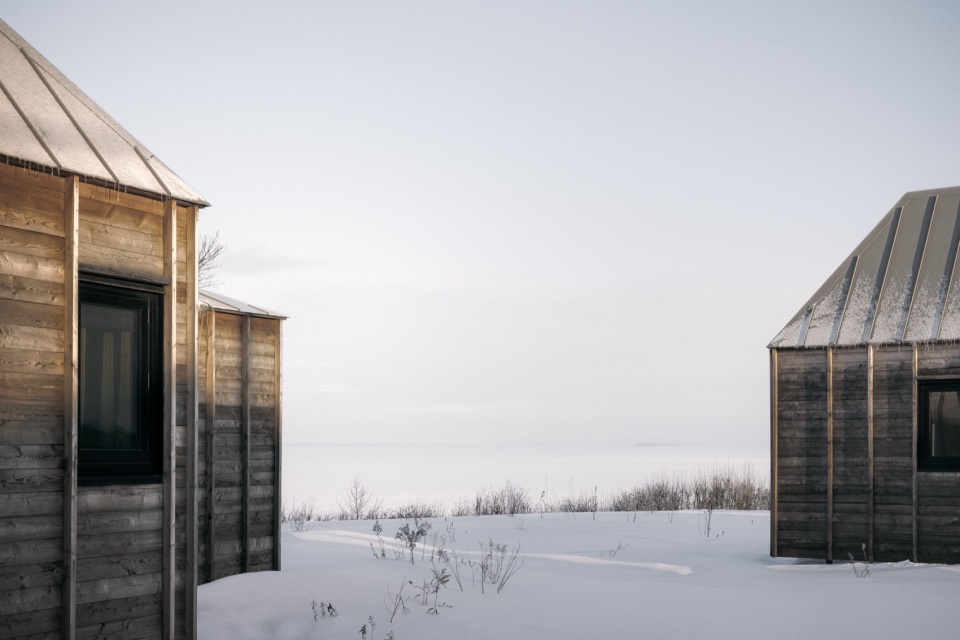
秉持Delordinaire的设计哲学,室内外的交融带来了全方位的景观沉浸体验,并通过绝佳的视野将这一感受进一步放大。项目的亲密尺度与隐秘选址更为这种独特体验增色不少。
True to Delordinaire’s philosophy, the interplay between indoors and outdoors creates a total immersion in landscapes enhanced by exceptional viewpoints. This unique experience is enhanced by the intimate scale and secluded location.
▼亲密尺度与隐秘选址,intimate scale and secluded location © FelixMichaud
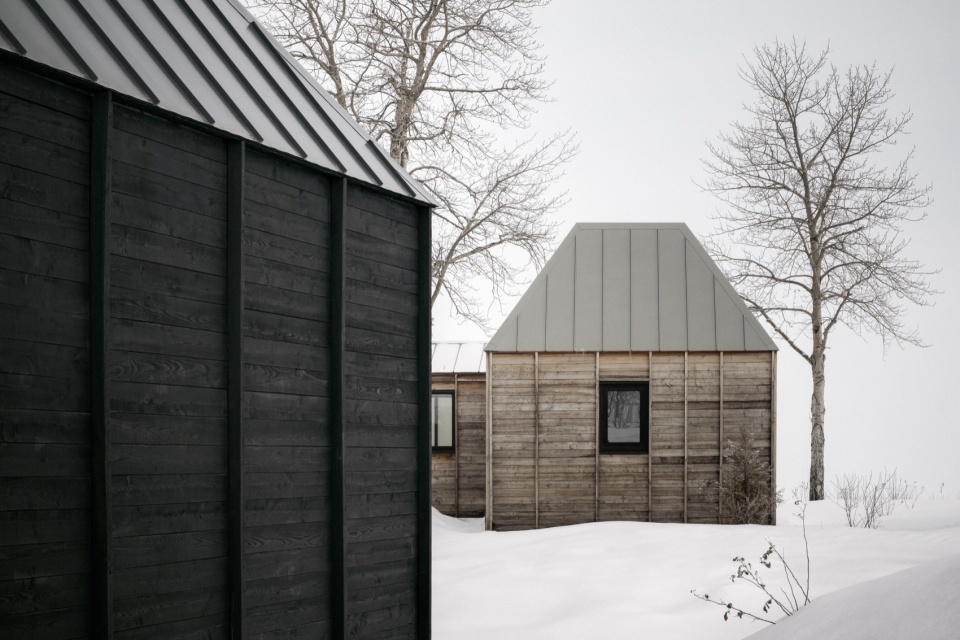
这些面积仅50平方米的小屋以精心打磨的落叶松外表皮为特点,展现出简洁的线条与引人注目的几何美感。在蒙特利尔以北主要通过预制完成后运至现场安装,这些建筑优雅地重新诠释了与自然和谐共生的生活艺术。
These exceptional 50 m² houses with meticulously crafted larch cladding stand out for their clean lines and striking geometry. Primarily prefabricated north of Montreal before being installed on-site, they elegantly reinterpret the art of living in harmony with nature.
▼落叶松外表皮,crafted larch cladding © FelixMichaud
“通过我们的作品,我们提供的不仅是一个功能性居所,而是一种生活方式——那些悬浮在时间中的沉思时刻。我们的建筑理念核心在于创造能够‘共鸣’的空间,鼓励人们静观、连接并敏感于周遭。”
——Delordinaire建筑事务所
“Through our creations, we aim to offer more than a functional habitat. It is a way of living, contemplative moments suspended in time. The heart of our architectural approach is about creating spaces that “resonate”: encouraging mindfulness, connection, and sensitivity.”
Delordinaire Architects
▼静观、连接并敏感于周遭,mindfulness, connection, and sensitivity © FelixMichaud
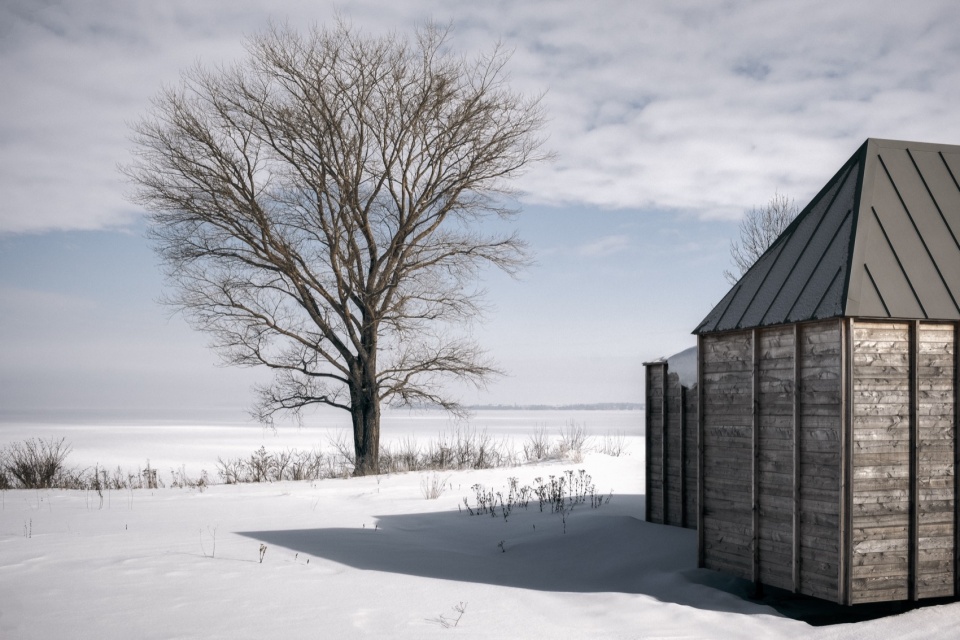
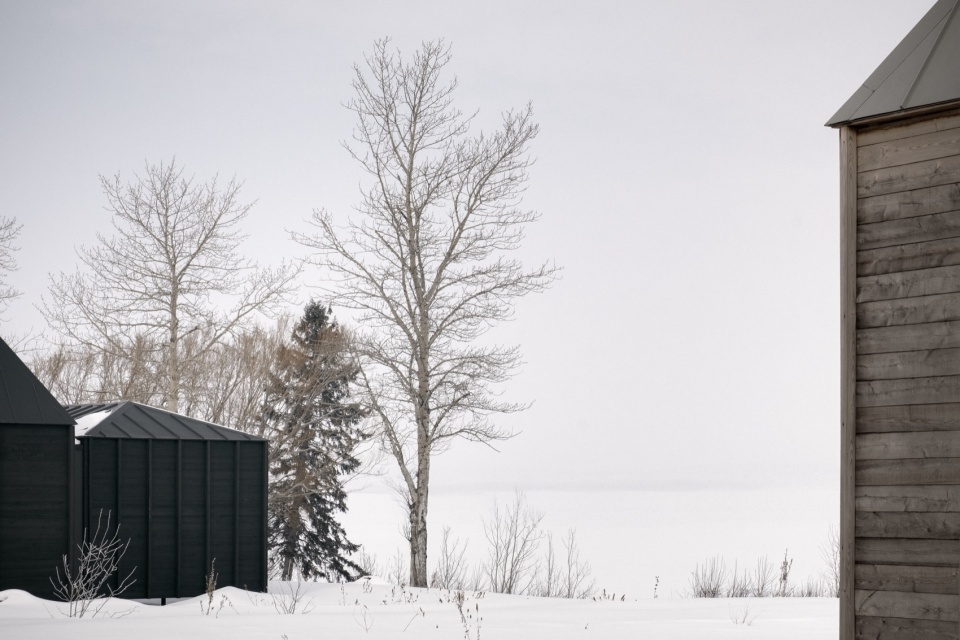
每一座The Cache都根据具体地点量身定制。其高度与朝向经过精确调整,以优化采光和视野等设计考量。居住空间作为住宅的核心,有一面宽大的落地窗,沐浴在自然光中,向远方的地平线敞开,模糊了室内与广阔户外的界限。这一巧妙设计让日常生活更加丰富,将居住者与湖光山色紧密联结。
Each Cache was designed to adapt to a specific location. The height and orientation are adjusted to optimise architectural considerations such as natural light and views. The living area, the focal point of the dwelling, has a large bay window and is bathed in natural light, opening wide to the horizon, erasing distinctions between the interior and the great outdoors. This remarkable design elevates daily life, drawing occupants into an intimate communion with the lake’s scenery.
▼宽大的落地窗,large bay window © FelixMichaud
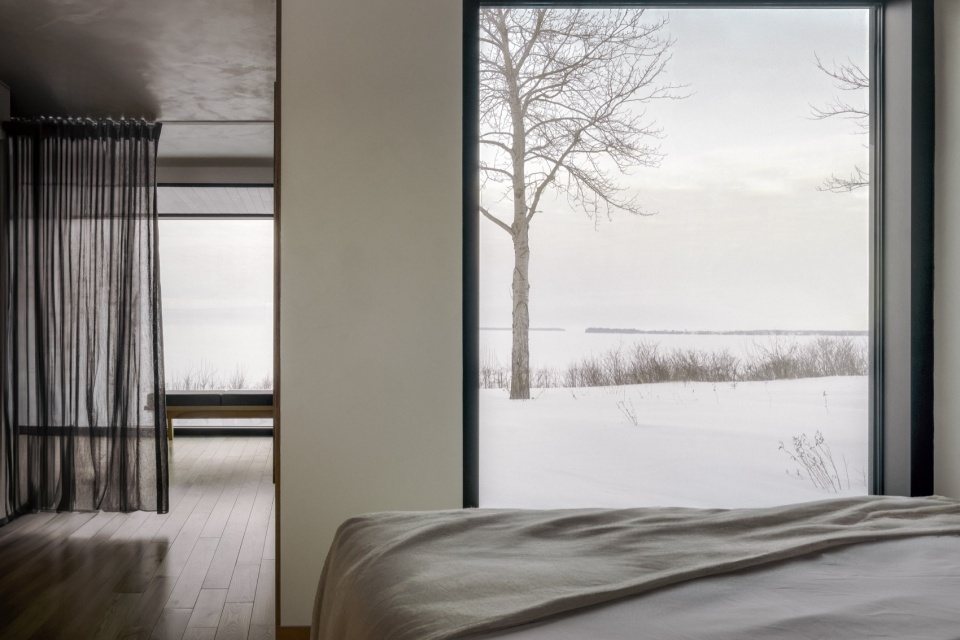
▼沉思时刻,contemplative moments © FelixMichaud
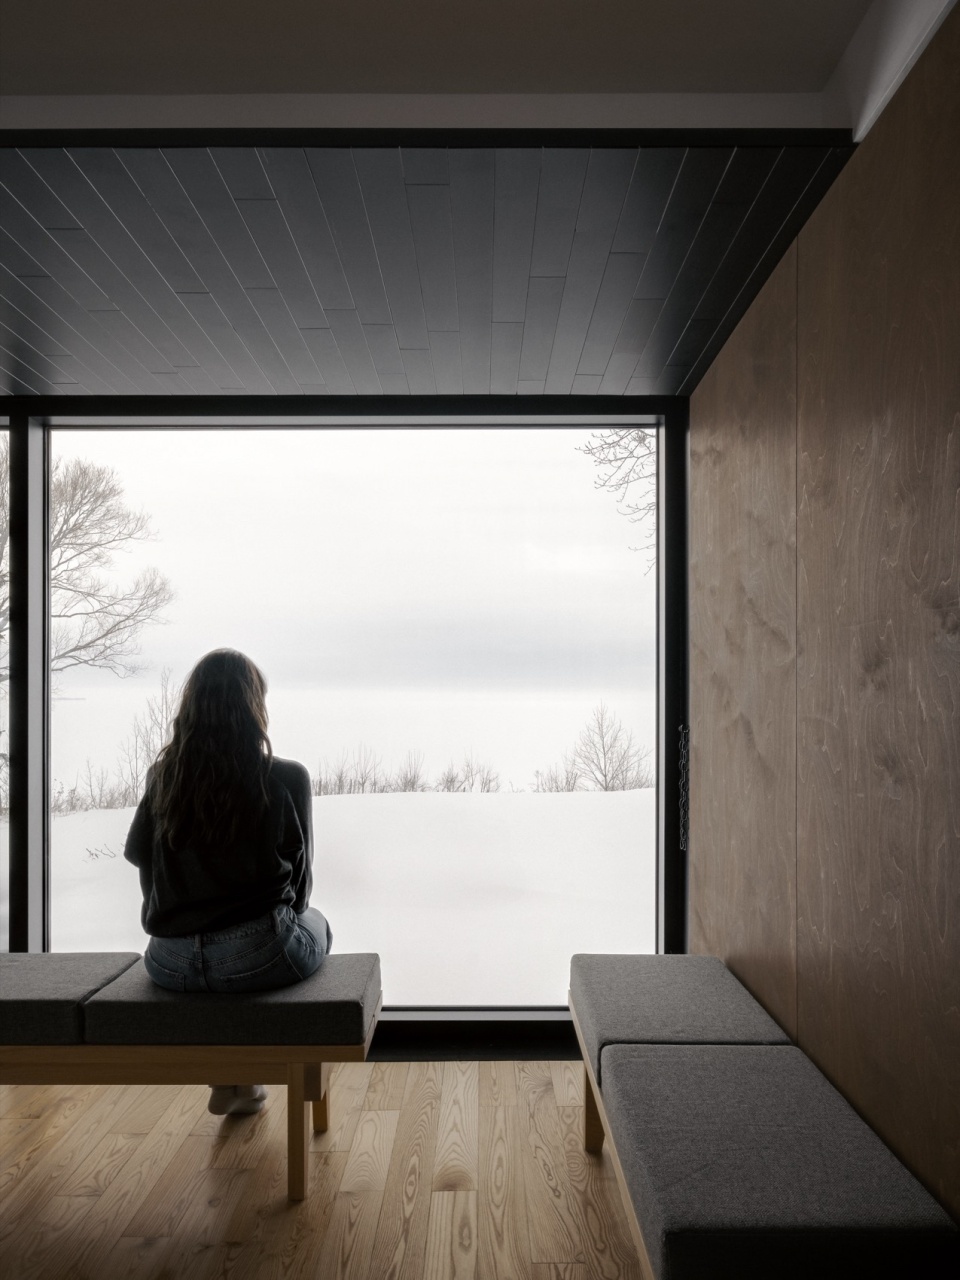
通过对天然材料的巧妙运用、精准的比例设计以及策略性的开窗布局,Delordinaire旨在建立人与周围景观之间的动态互动。The Cache超越了传统居所的简单功能,成为宁静的避风港,在建筑与自然之间架起一座心灵桥梁。
Through the thoughtful use of natural materials, precise proportions, and strategically placed openings, Delordinaire aims to establish a dynamic interplay between residents and the surrounding landscape. The Cache transcends the simple function of a dwelling to become havens of serenity, where architecture becomes a bridge between people and nature.
▼宁静的避风港,havens of serenity © FelixMichaud
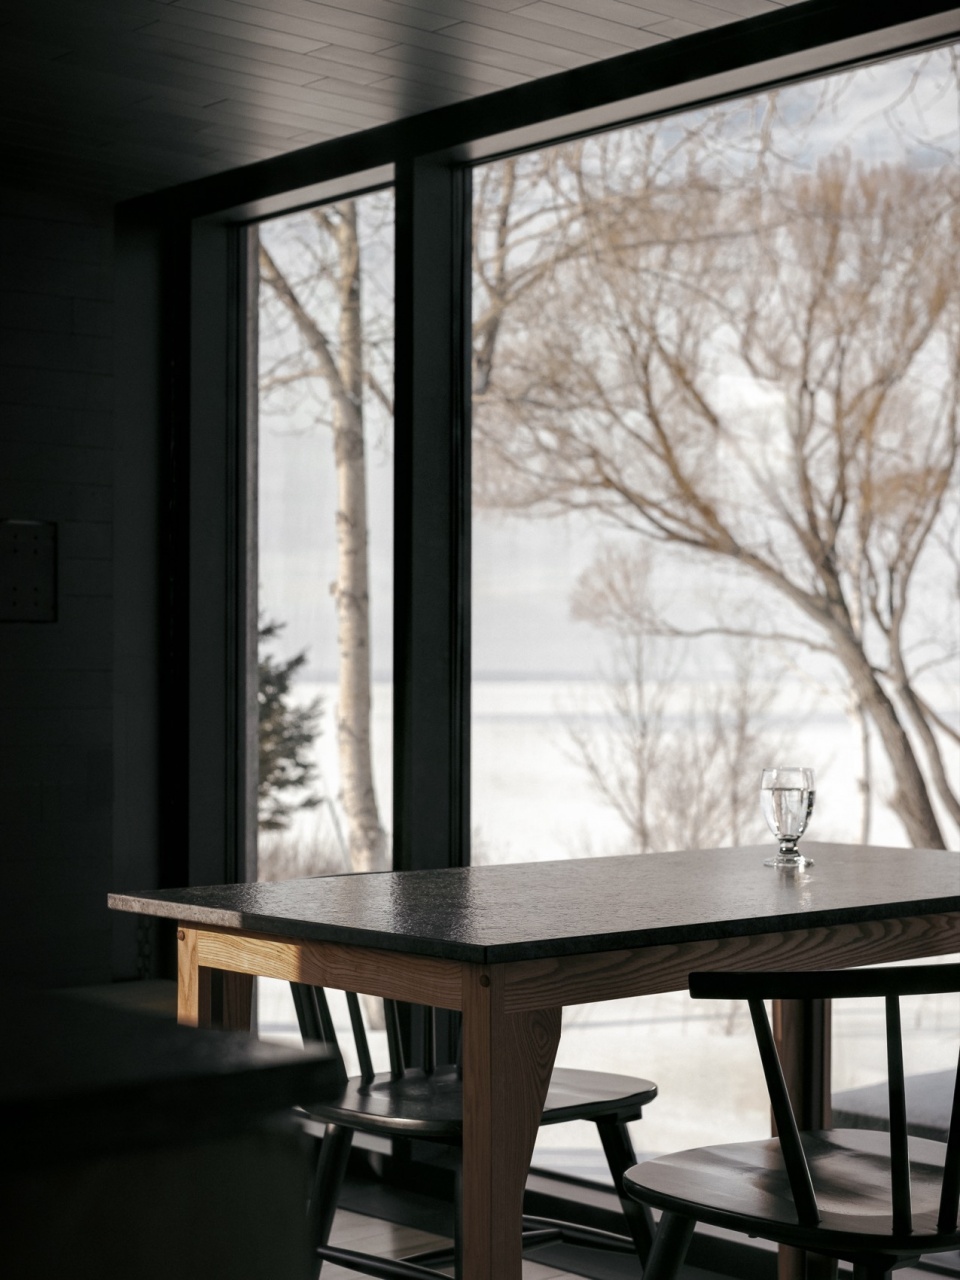
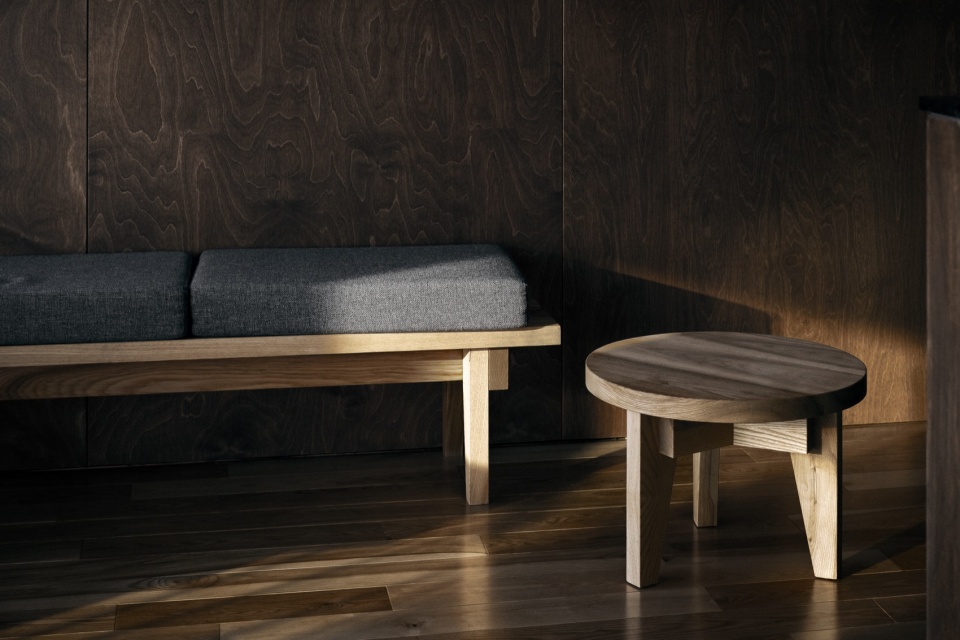
▼家具细部,furnitures detail © FelixMichaud
▼图纸,drawings © DELORDINAIRE
More: DELORDINAIRE. 更多关于:DELORDINAIRE on gooood。








遗世而独立
DK
家具不错