非常感谢Architects Collective将项目介绍和项目图片授权gooood发行。更多请至:Architects Collective on gooood
Appreciation towards Architects Collective for providing the following description:
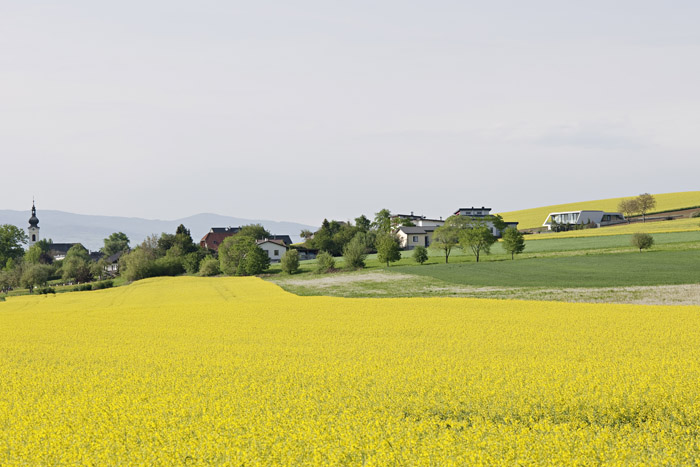
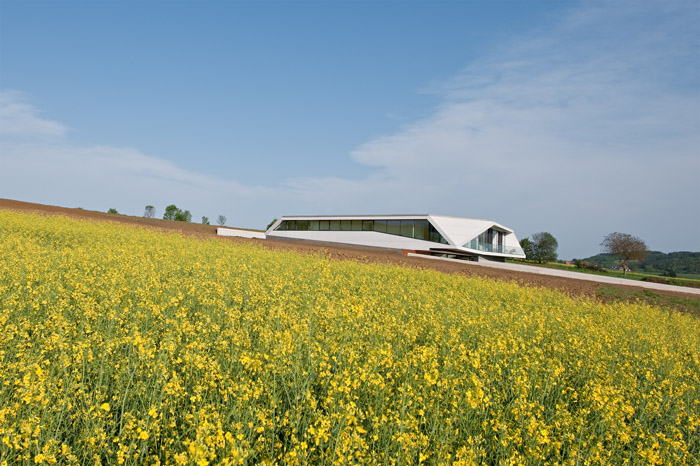
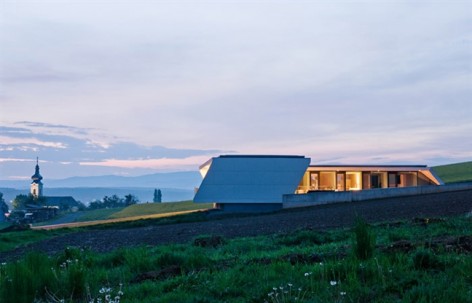
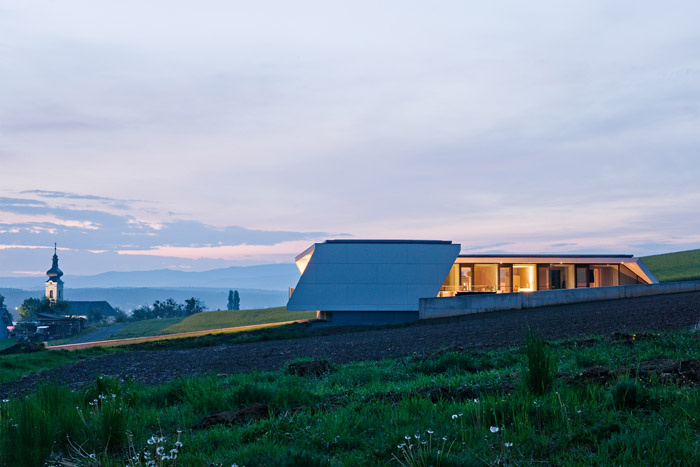
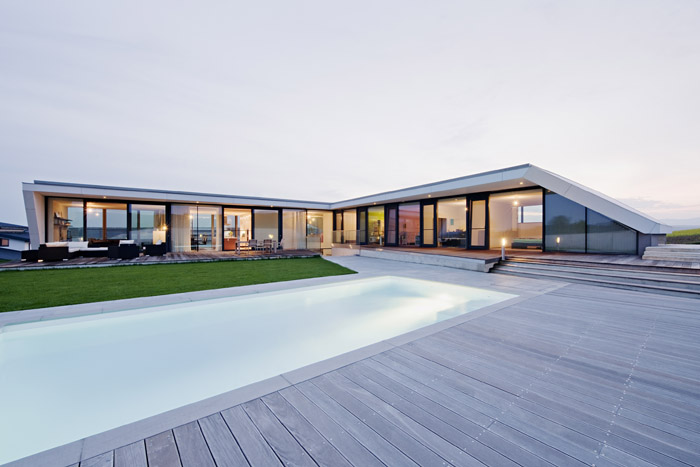
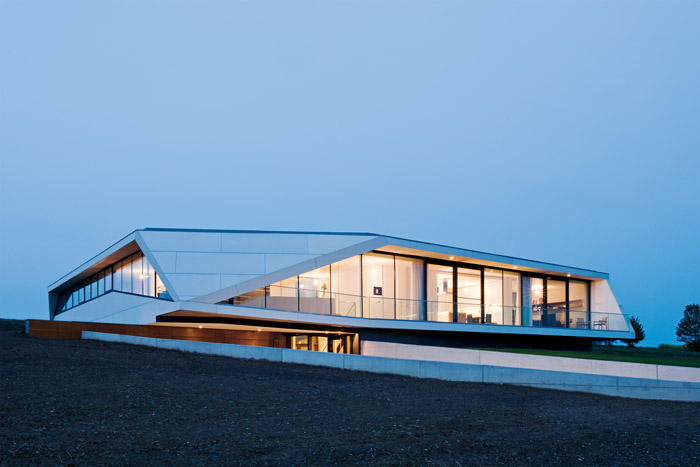
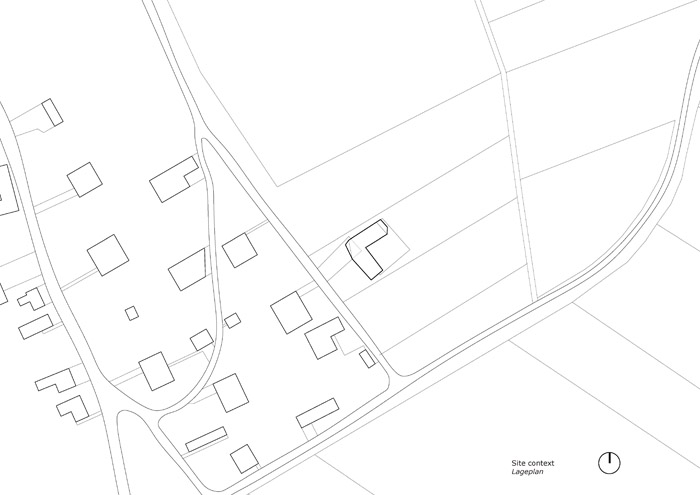
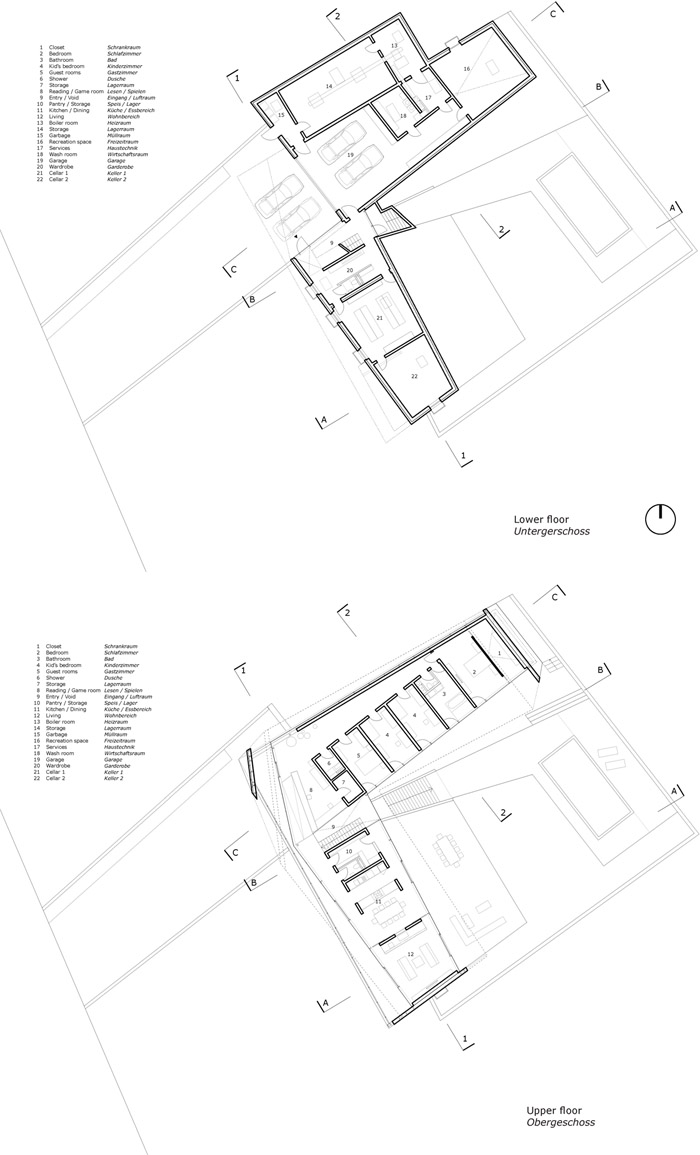
The new home for a young family is located on the outskirts of a small settlement inthe South of Austria’s Burgenland region and is harmoniously placed into the hillylandscape. The traditional and typical L-shaped floor plan of the region was developedfurther in an imaginative and thoughtful way advancing modern home, energy and livingconcepts. The client wished for a contemporary living experience that is blended intothe surrounding landscape. The result is a surprising habitat that reflects the way thefamily lives incorporating design quality, sustainability and functionality in everydaylife. The L-House is an avant-garde architectural gem that merges the needs of it’sresidents with the environment.
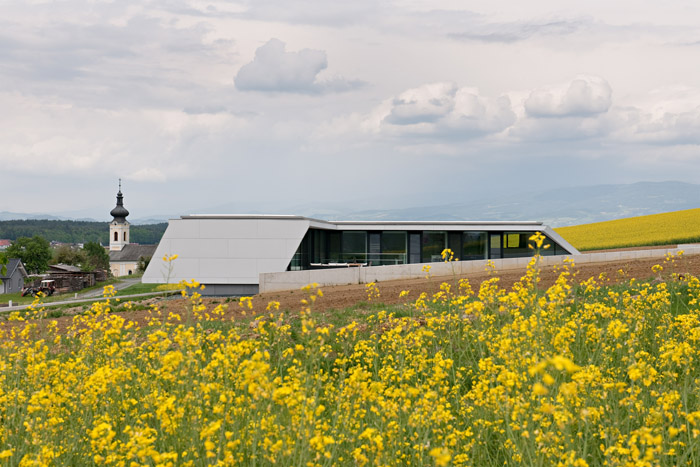
L-Form
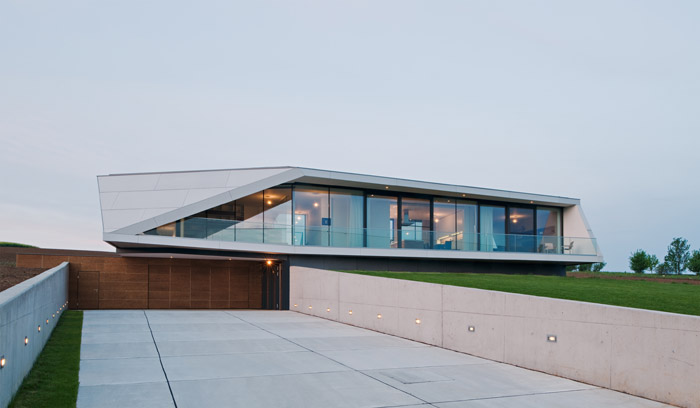
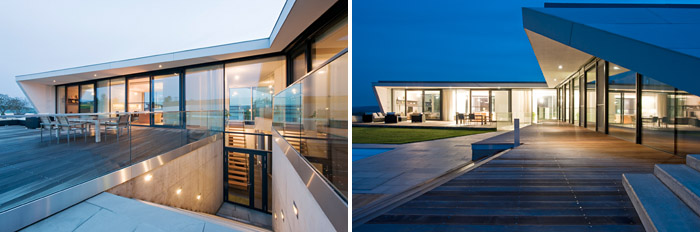
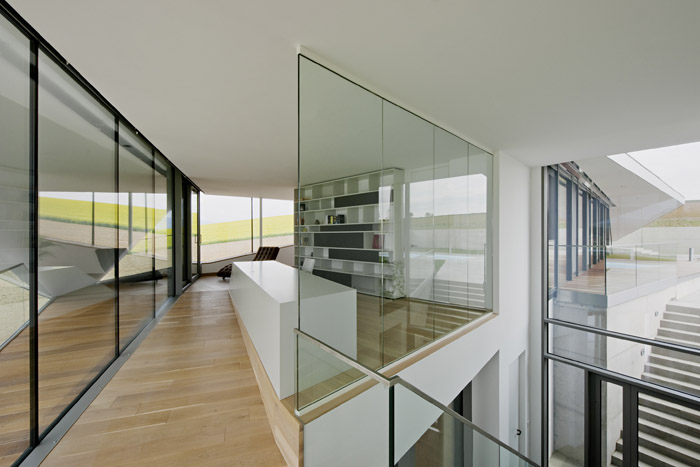
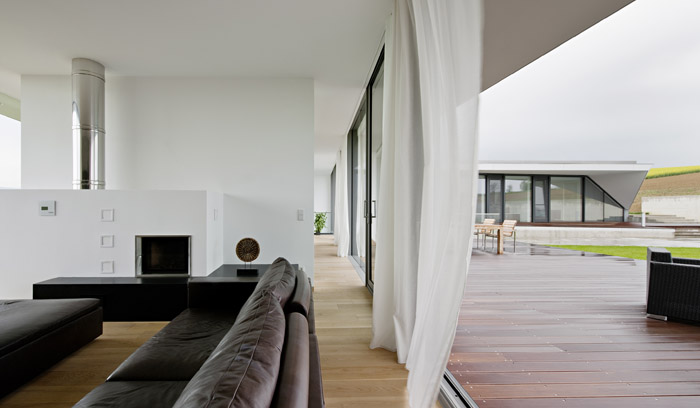
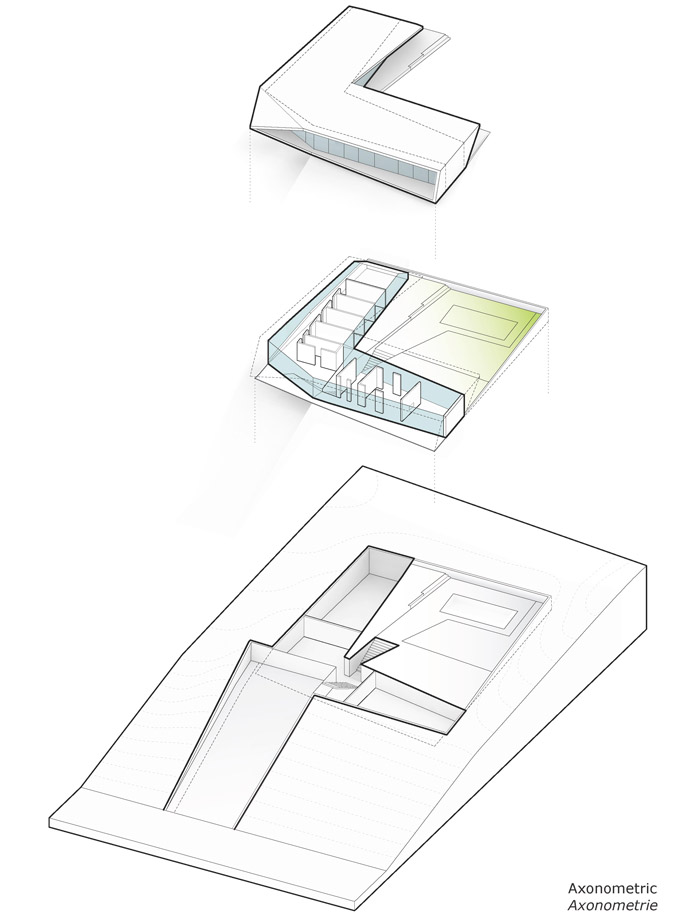
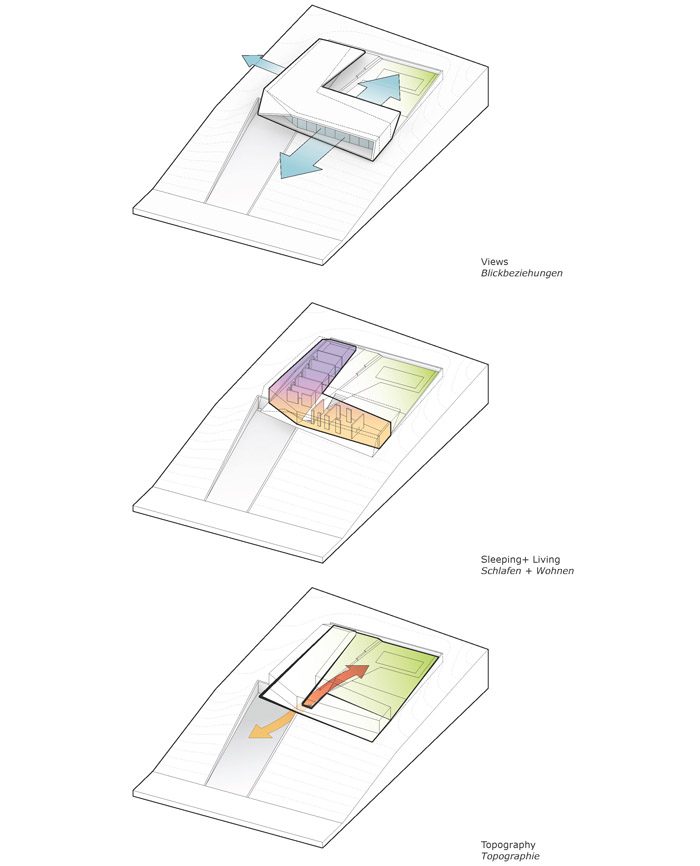
The typical and historical L-shaped building type oft he region provided the impetus for the architects to translate the typology into the 21st century with this distinct landmark structure. Developing the form created a protected courtyard and the separate living and sleeping zones the family asked for. The generous glass areas create plenty of natural light and extend the living space visually into the garden and the hills behind it.
Living Structure
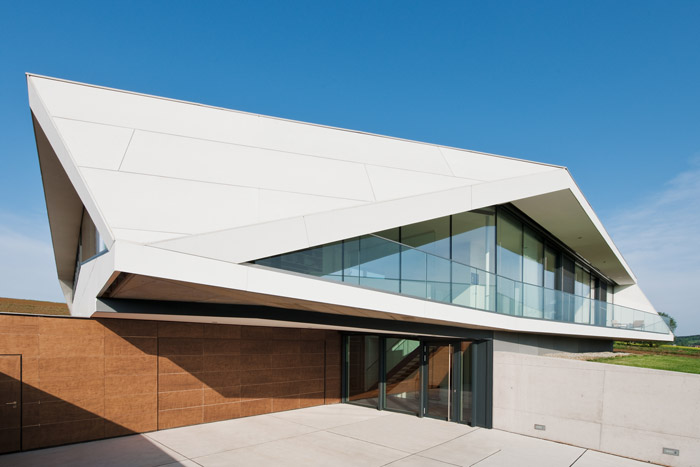
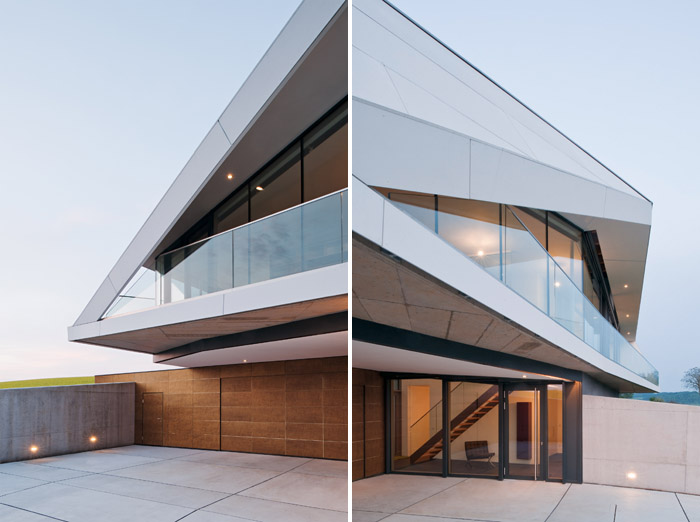
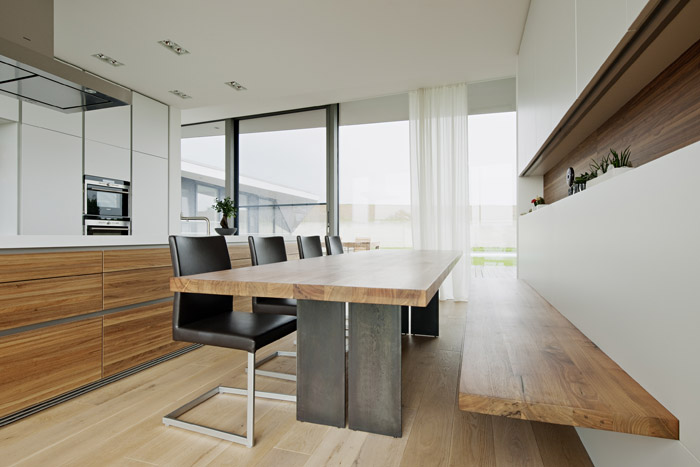
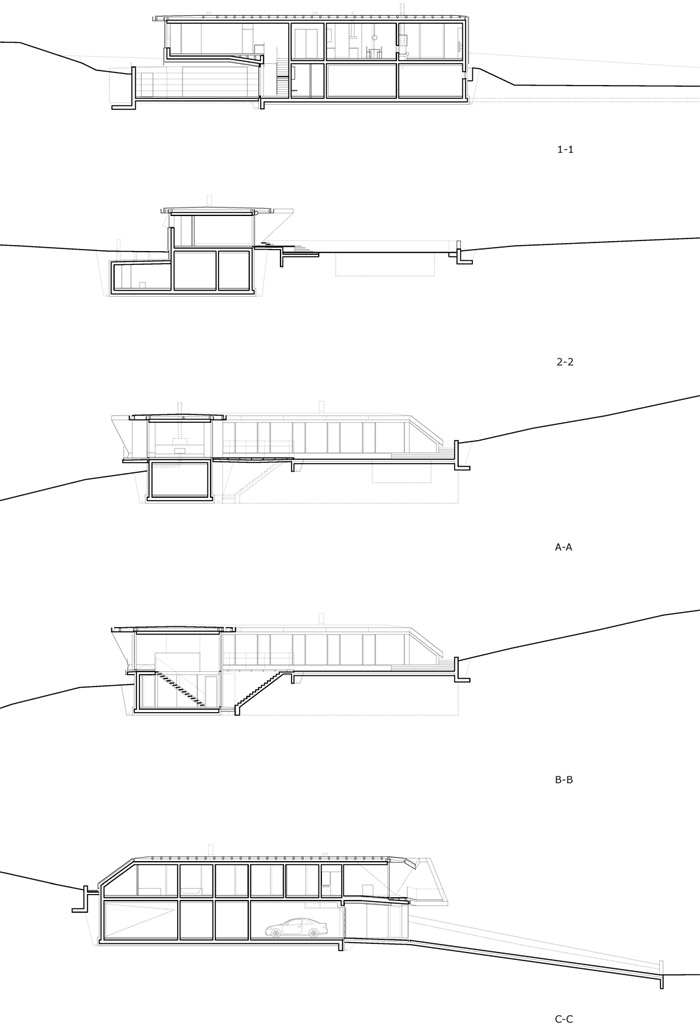
Cantilevering the corner of the L-shape created a covered entrance area that leads into a two-story foyer and a courtyard. The upper level is divided into a bedroom and a living-dining-kitchen zone. Between the two areas is a continuous open space that is flexible and can be altered over the years by the residents. Currently the space is being used as a children’s play and reading area.
Natural Light
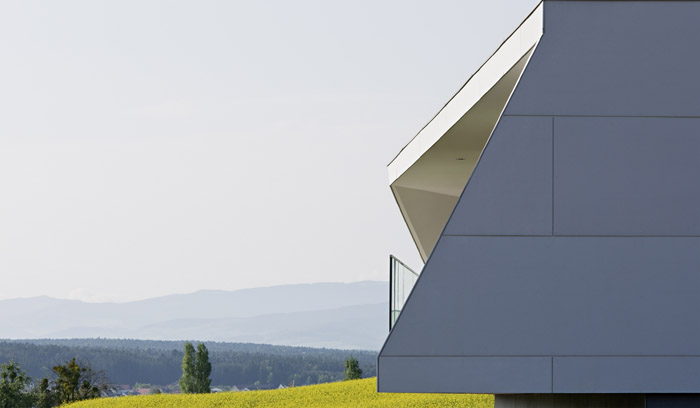

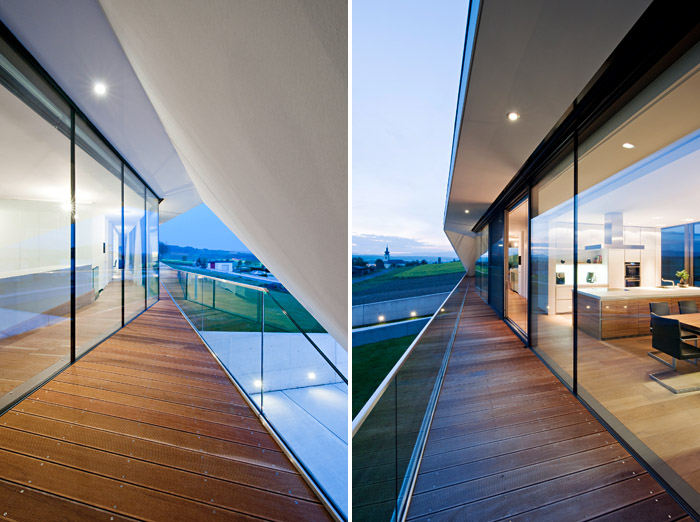
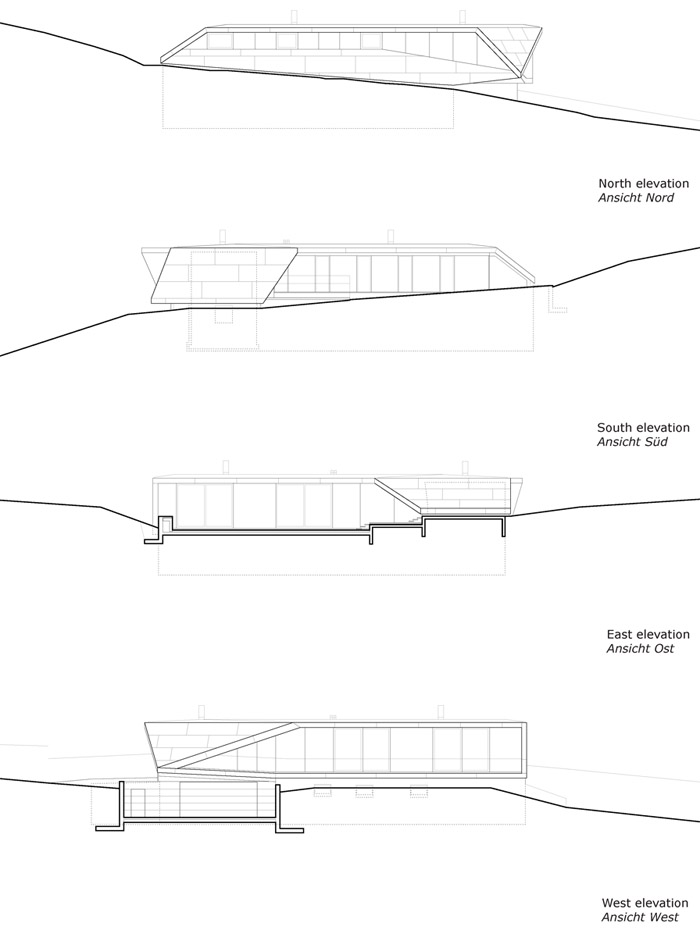
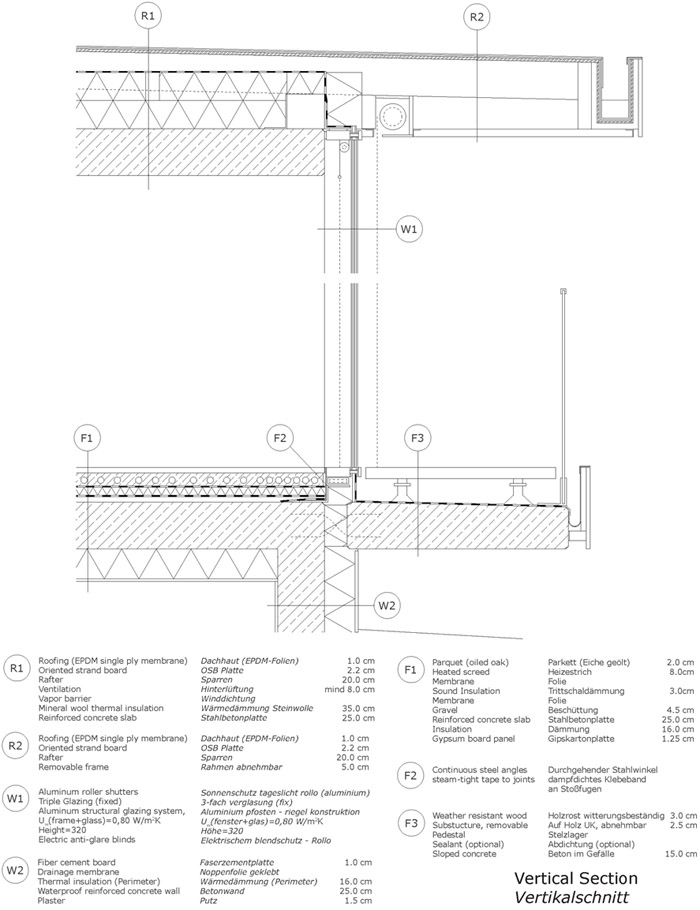
The house, with 300 m2 of usable floor area, impresses with its generous views of idyllic rolling hills flooding the interior with natural light. The deliberate and expressive building form establishes a dialogue with its surrounding landscape and feels light and airy. At the same time, the building achieved the very stringent local classification of an ultra-low-energy-house by using triple panel glassing. Additionally, the building’s orientation and its deep overhangs increased the comfort and lowered the energy costs for the inhabitants. Light, design and comfort are the key elements of this bright gem in Southern Burgenland.
览尽山光芳华色 —— L型住宅
这是一所位于奥地利布尔根兰地区南部郊区的公寓住宅。业主是一对年轻的夫妇。建筑与周边绵延交错的田野山岭和谐共融。建筑师经过深思熟虑,多重推敲后沿用其传统而经典的L型平面布局的空间方式,为用户带来全新居住体验的同时,也推进现代化住宅、能源以及生活理念的发展。
业主希冀一种与周围自然环境协调一致,相辅相成的现代生活体验。奥地利维也纳AC建筑事务所接受了此次的设计任务,设计成果令人欣慰。这处新建的L型住宅既似前卫的建筑瑰宝,又处处体现着
自然的生活,其半开放半围合式的平面布局,尤以强大的凝聚力促进家庭温馨团结。同时,家庭成员亦可感受自然,以及季节更替。
构成
这种具有历史形态的经典L型布局,曾以其标志鲜明的结构在建筑界内为将类型学推向21世纪提供了动力。 “L型的平面布局灵活地演绎了围和庭院的半开放性以及客厅与卧室区的相对独立性。” AC合伙人之一库特. 塞磊如是说。 “同时大片延续的玻璃幕墙把充足的自然光线带到室内,带来开阔的视野,创造出室内与室外,建筑与自然,相互渗透,浑然一体的效果。”
空间
建筑师巧妙的应用了L形悬挑的尖角部分,通过室内外高差,形成一个具有两层楼高的门厅入口区域。上层划 分为卧室、客厅、餐厅以及厨房这些生活区域。L型一端开放的公共区域以及另外一端私人卧室区域的交接部分,形成了一个连续的公共空间,目前这个空间作为孩子的娱乐以及阅读区域。“设计以人为本。”AC事务所的另外一个合伙人安德烈斯.佛罗谢尔说道。“我们坚持围绕根据业主的需要对建筑本身进行规划与设计。”在项目开展之前,设计师与业主之间往往要通过多层次的交流、沟通。“通过多方面的前期准备工作, 从而让设计师与业主达成共识,设计出舒适怡人的住宅,这才是我们设计的宗旨。”
光线
住宅的使用面积约为300平方米,但其巨大连续的玻璃幕墙可以一览连绵起伏的田园风光和山谷胜景,同时把充足的自然光线带到室内。其深思熟虑的强有力的建筑形态,与周围景观、日照以及通风息息相关,契合一体。同时,采用三重中空玻璃严格控制了室内外能源的损耗。此外,建筑的朝向和悬挑增加了室内温差的舒适性,并降低了住宅能源消耗的成本。光线、设计感、舒适是这所建于南部布尔根兰的住宅得以璀璨的点睛之笔。
Here’s some more information from the Architects Collective:
L-House in Numbers
Architecture Architects Collective ZT GmbH Location Burgenland, Austria
Planning Period 09/2009 – 01/2010
Construction Period 10/2010 – 02/2012
Usable floor area 300 m² (excluding garage and technical rooms) Gross floor area
450 m² (including garage and technical rooms) Building volume 1850 m³
Construction Reinforced concrete / partial steel (canterlever) and wood (canopy) Energy standard „
Very low-energy-house“ (Niedrigstenergiehaus)
Heating demand 20 kWh/m2a
Type of heating Wood pellets central heating station (serving 3 single family houses)
Products & Materials
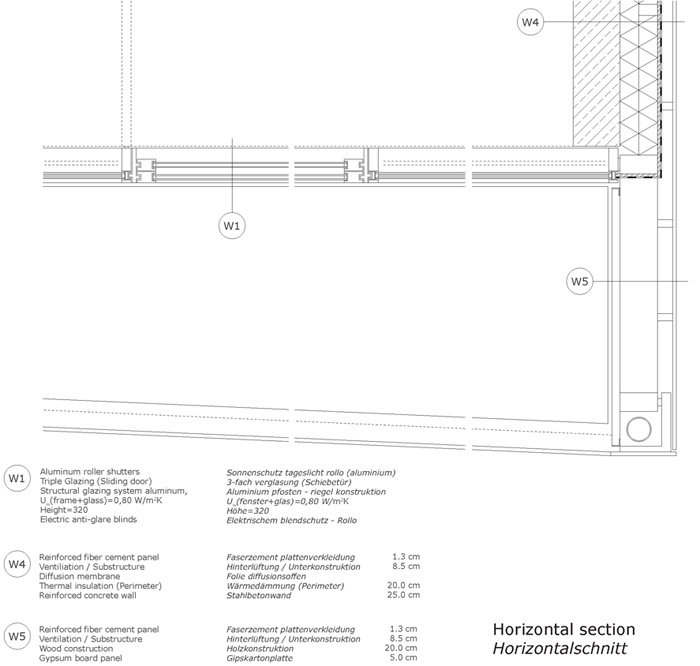
Facaden panels Rieder FibreC Ferro FE Silver Grey (Fiberglas-Cement-Panels)
Glass Facades Schüco FW60+ SI (triple-glass)
Window Uw (window) = 0,80 W/m²K
Roof Bauder Thermoplan triple-ply EPDM Pellets heating Sommerauer & Lindner
Sun screen Valetta louvers
Sectional door Belutec Doors Dana Interior floor Oak oiled Bathroom floor Slate
Exterior floor Limestone Bathroom ceramics Laufen Sanitary fittings Vola Lighting fixtures Erco
About Architects Collective
Architects Collective was founded in 2006 by Andreas Frauscher, Richard Klingerand Kurt Sattler in Vienna, Austria and has since worked internationally onprojects in architecture, landscape and urban planning. Designs are created andadvanced by a collective idea finding process where creativity and expertisecomplement each other. Among the completed projects of the office are theKlinikum Klagenfurt hospital complex, which received the Austrian Client Awardsin 2011, the ultra-low-energy Leeb Fruit Orchard and the Ozuluama Residence in MexicoCity for an artist-writer couple.
Architects Collective (AC) 公司简介
Architects Collective was founded in 2006 by Andreas Frauscher, Richard Klinger and Kurt Sattler in AC建筑事务所于2006年由建筑师安德鲁斯.佛罗谢尔,理查德.克林格以及库特.萨磊创立于维也纳。自成立以来在国际间合作的项目包括建筑、景观以及城市规划等多方面的设计。AC建筑的设计宗旨是在建筑想法的寻找过程中使创造力与专业 知识相得益彰。近期AC建筑事务所完成的项目有刚刚荣耀奥地利2011年最佳客户奖的克拉根福综合医院,超低能源消耗 的绿色里氏果园加工厂以及墨西哥城艺术家兼作家的Ozuluama住宅设计。
L-House
建筑设计 Architects Collective ZT GmbH
项目地点 Burgenland, Austria/布尔根兰,奥地利
设计周期 09/2009 – 01/2010
施工周期 10/2010 – 02/2012
使用面积 300 m² (不含车库和设备间) 总建筑面积 450 m² (含车库和设备间) 建筑容积 1850 m³
结构 钢筋混凝土 / 局部剪力结构 (悬臂梁) 木材 (顶棚)
能源 绿色住宅 (Niedrigstenergiehaus)
热供应 20 kWh/m2a
供暖方式 集中供暖 (能源可供应3户人家)
MORE: Architects Collective,更多请至:Architects Collective on gooood









景比房美
结合了地形的设计,利用地形的高差创造出合理的使用空间,但是大面积的玻璃如何保温节能呀?
这是我喜欢的一种恬静与舒适
马克