
来自 HEARTH ARCHITECTS 对gooood的分享。更多请至:HEARTH ARCHITECTS on gooood
Appreciation towards HEARTH ARCHITECTS for providing the following description:
住宅位于Minakuchi-juku的老街道,是东海道53个阶段之一。尽管在江户时期,这里曾经被修整过,社区空间和道路依然狭窄和拥挤。想要在住宅与街道之间预留较大的活动空间几乎是不可能的。尽管场地的东北角似乎位置不错,但场地东南部的房屋却很难落成。因此,设计师将场地东南部向内设计成花园。这种设计不仅解决了场地限制所带来的问题,也让住宅的居住环境更加丰富怡人。花园内的季节性大树如同住宅的代表符号一般,居住者可以从各个角度观赏到它。炎炎夏日中,它茂密的树叶为住宅提供必要的遮挡,冷酷的冬季里,它落败的树叶又将暖阳引入室内。住宅与四季一同变化。
This house is located along old streetscape in “Minakuchi-juku”, which is one of Fifty-three stages of the Tokaido. Although, it was consolidated during the Edo Period. The community road and the space are narrow, so it’s impossible to make large space between the road and the house, and it’s difficult to build a house in the southeast in spite of the corner location in the northeast, which is good site location. So, I arranged inner garden in southeast. In doing so, I not only solved the problem point concerning the ground, but also made rich living climate. There is a symbolic deciduous tree in the inner garden which is visible from anywhere in, it plays a role as sunshade in leafy summer and as letting the sunshine in in non-leafy winter. The clients can enjoy the change of the seasons and time through the symbolic tree.
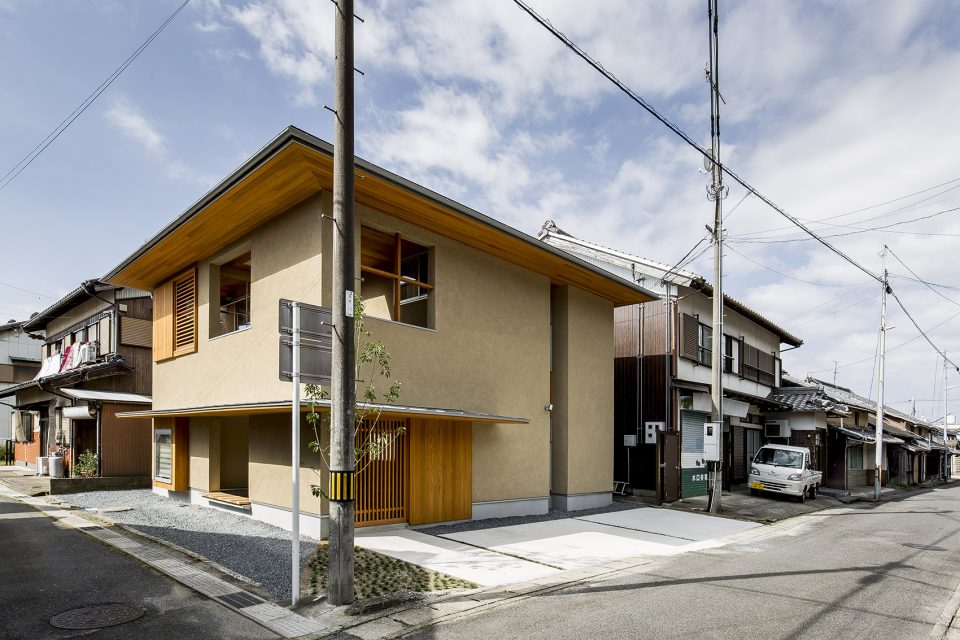
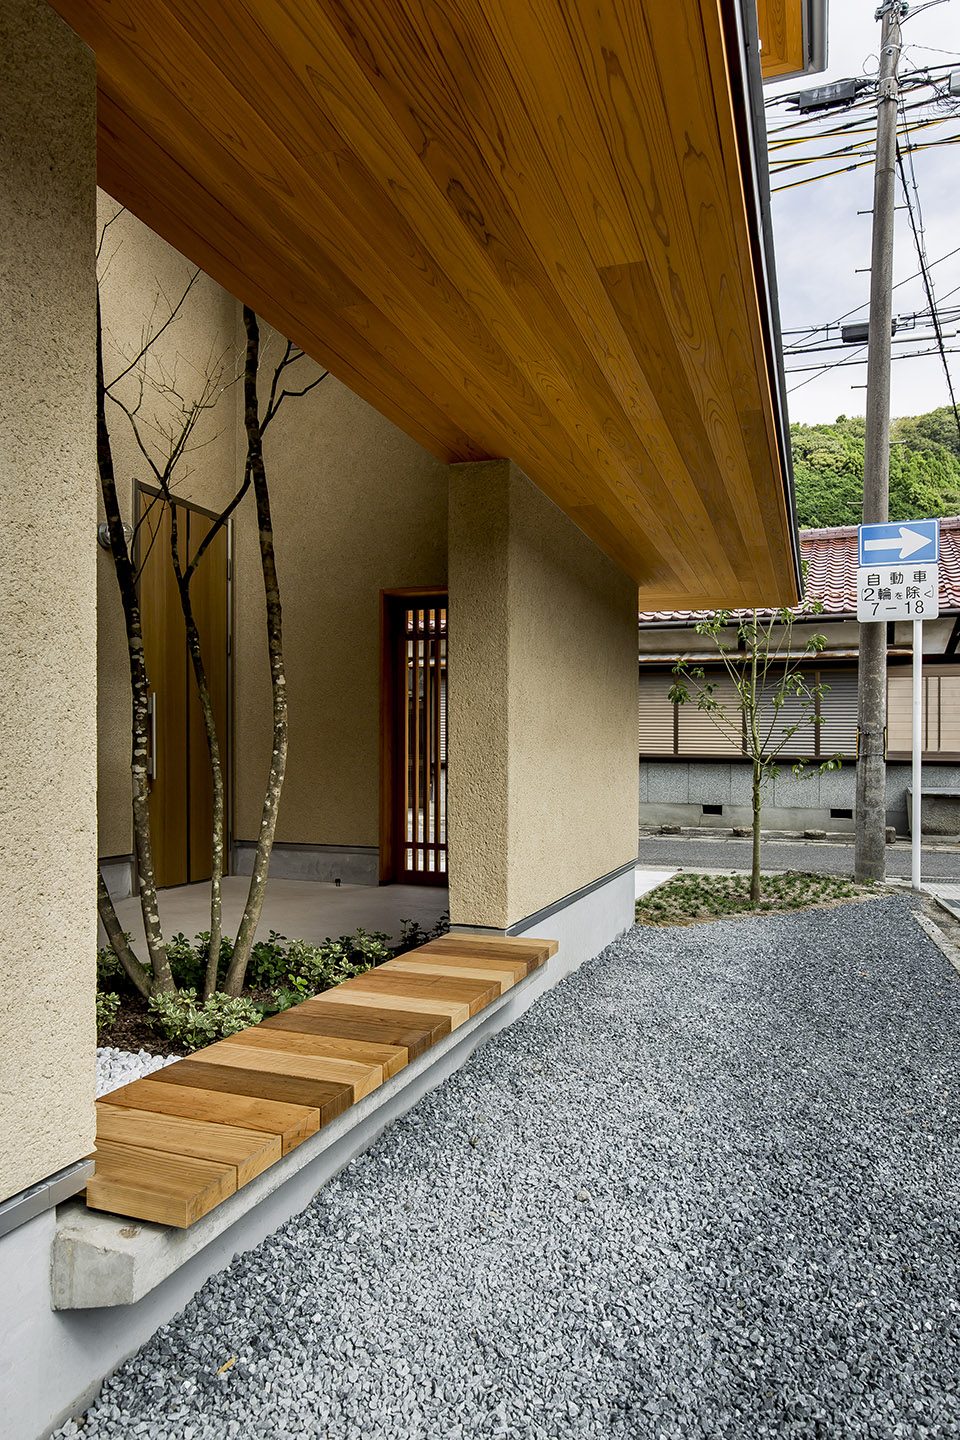
▼建筑外貌,view of the house
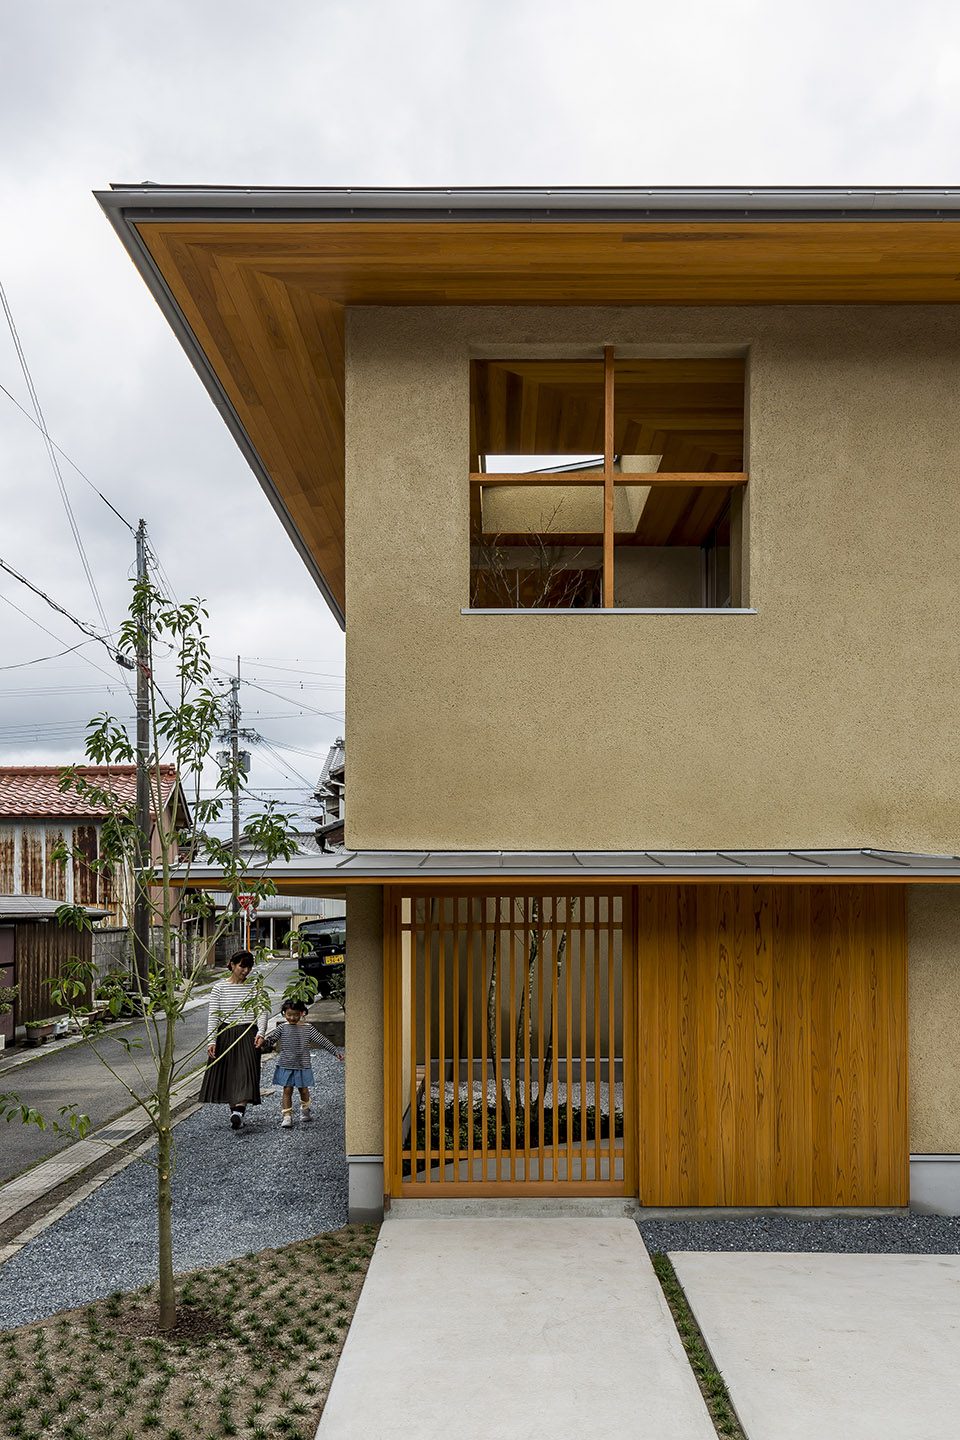
▼住宅入口,entrance
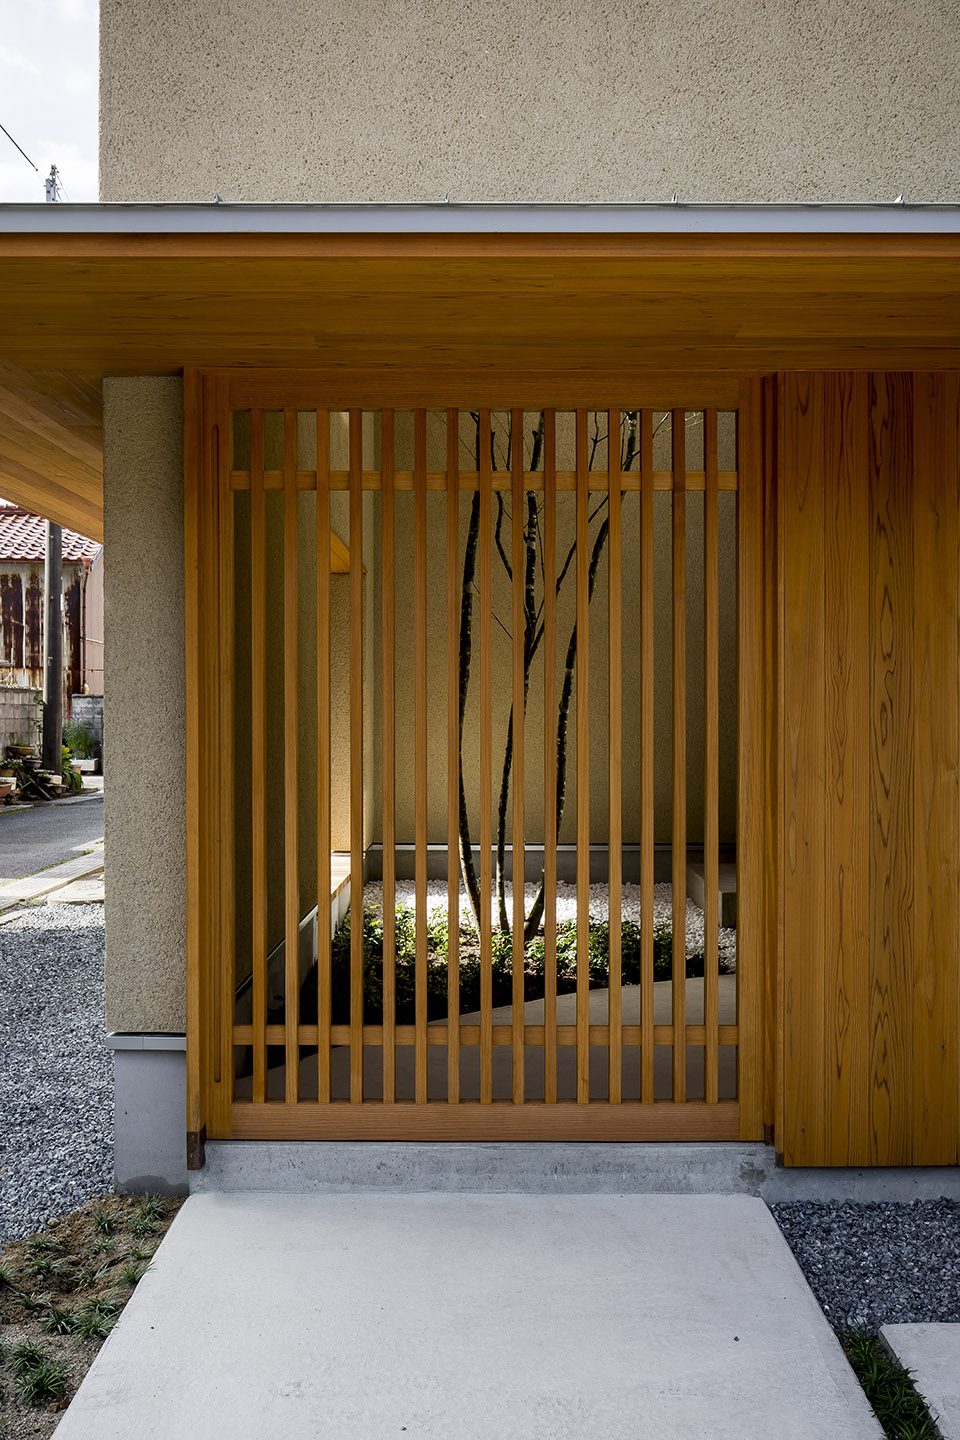
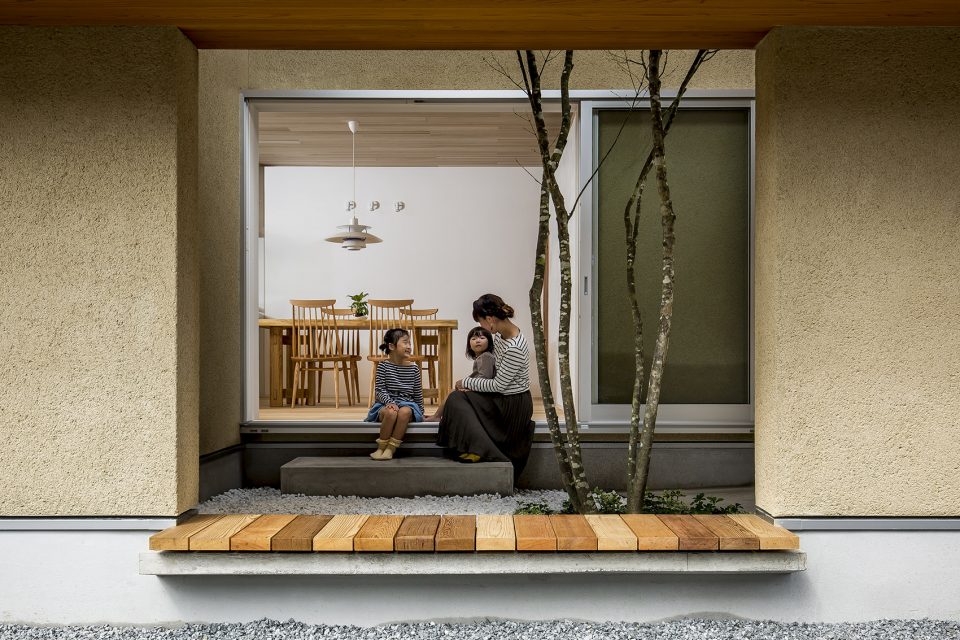
▼内部庭院,inner garden
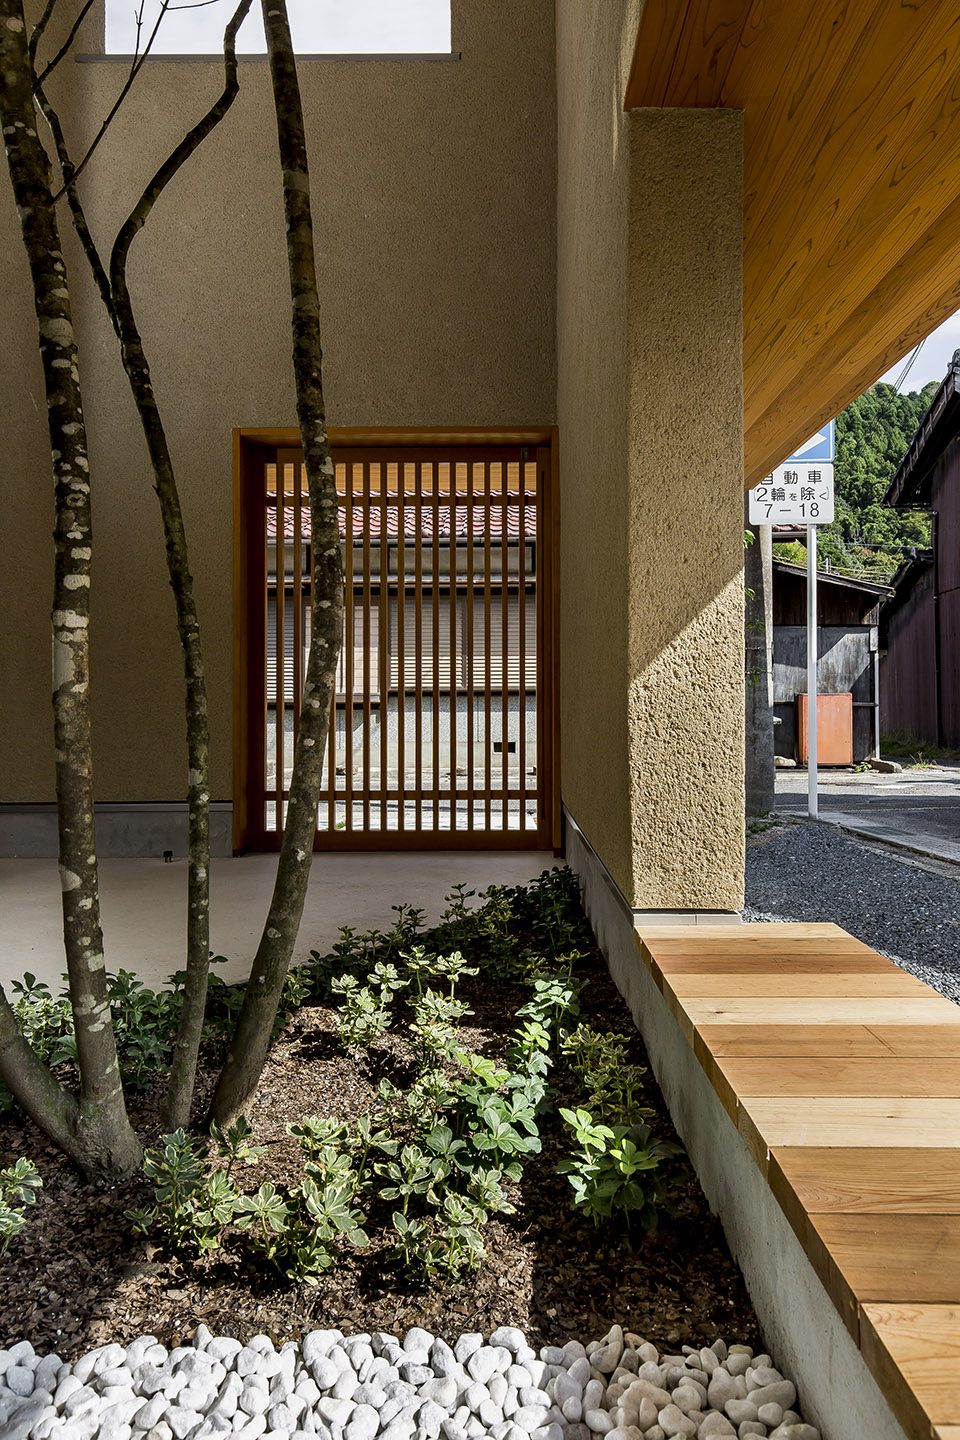
▼庭院与户外对视,the connections of inner and outer space
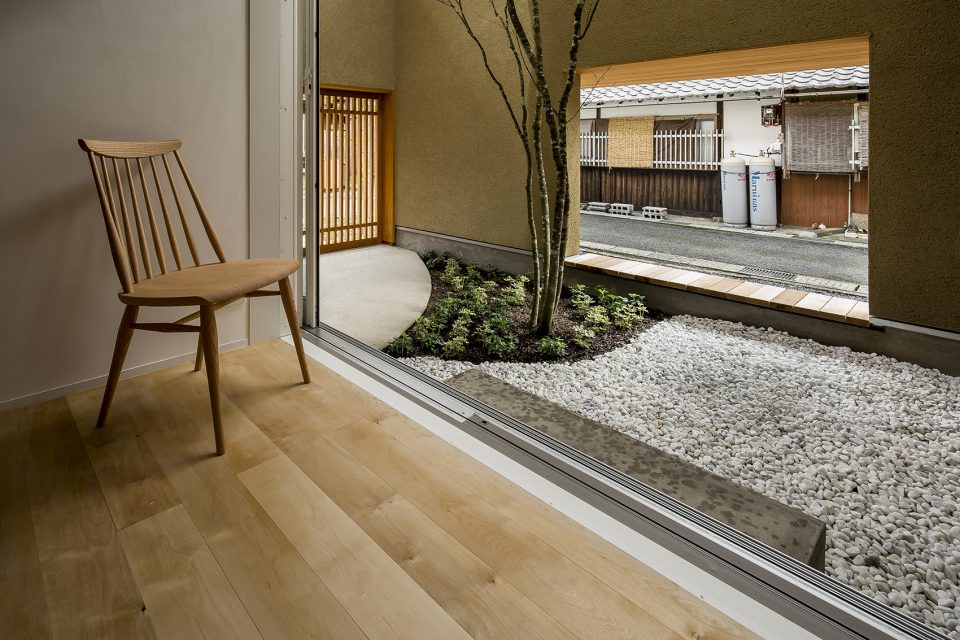
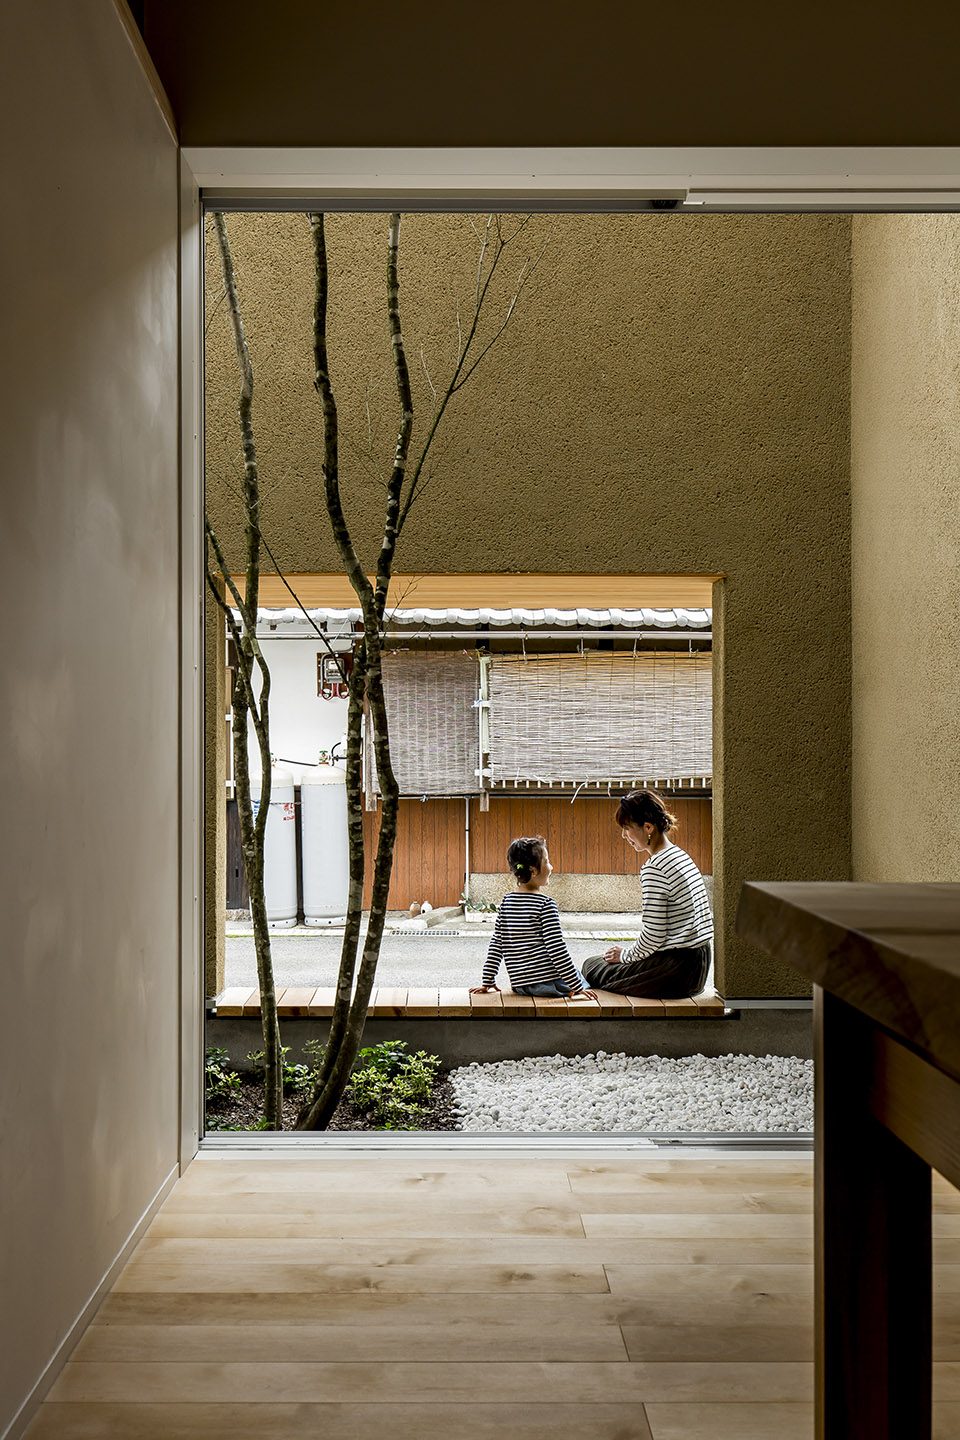
▼室内的各个空间均可望向庭院,the garden can be seen from all the space inside the house

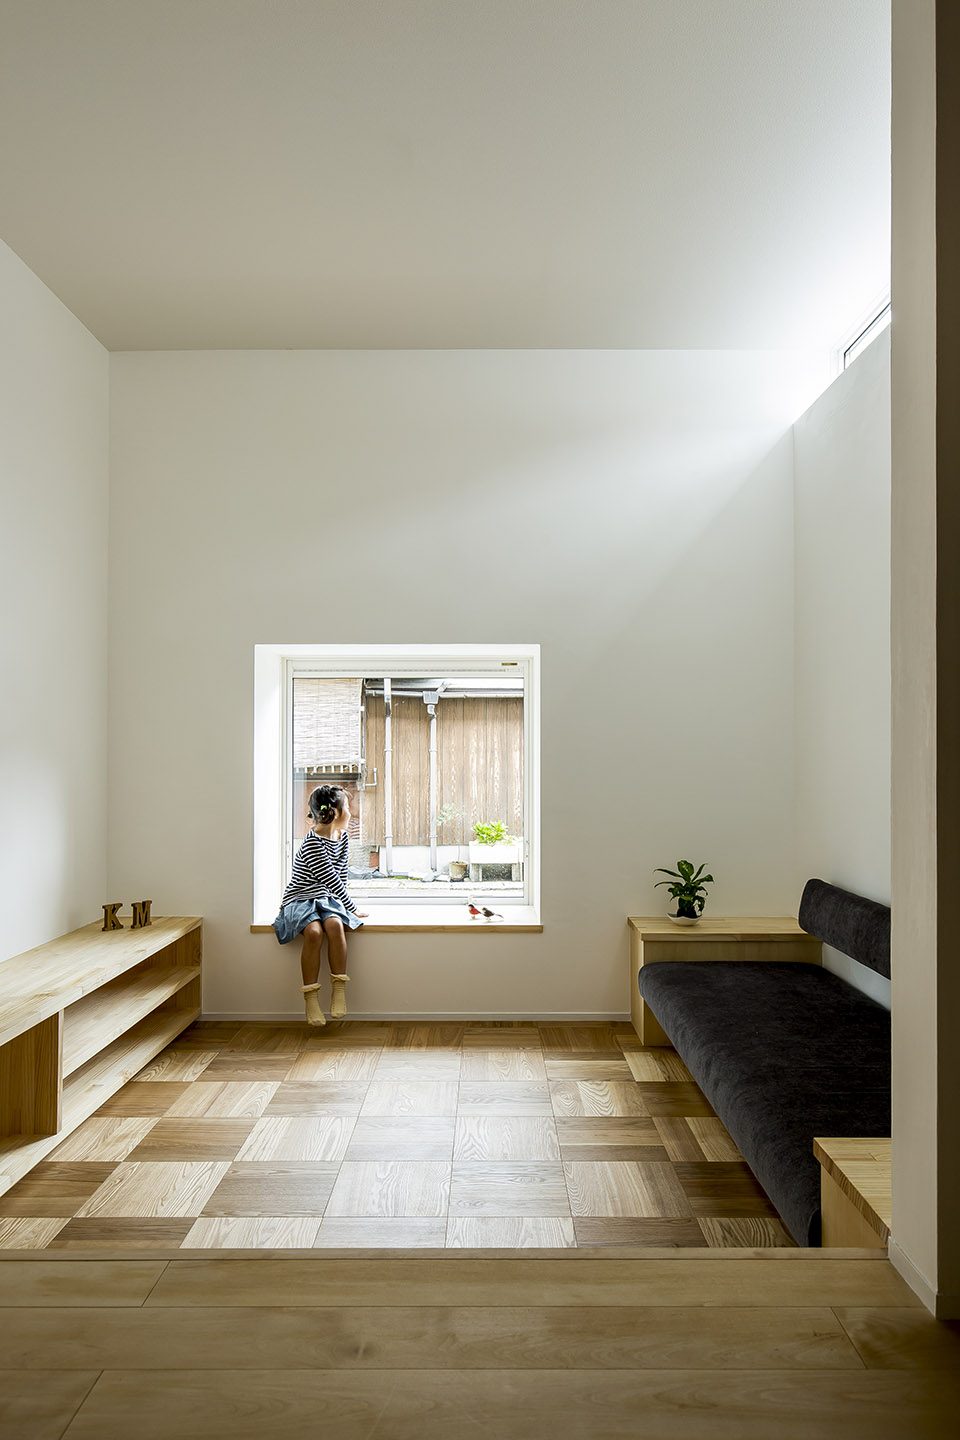
▼公共空间,public space
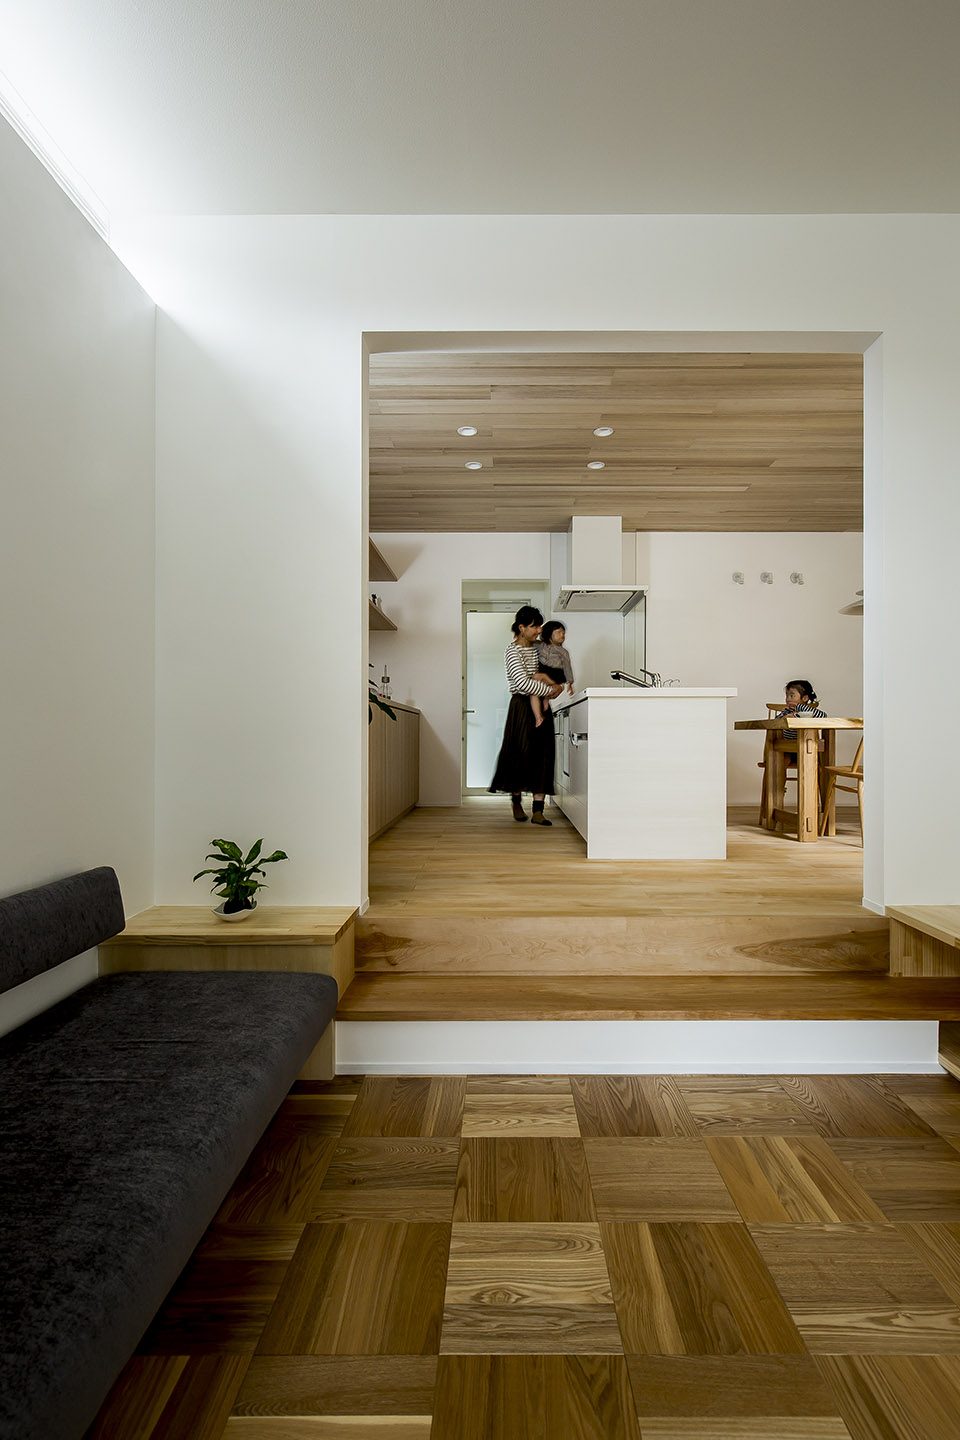
▼厨房及餐厅,kitchen and dining room
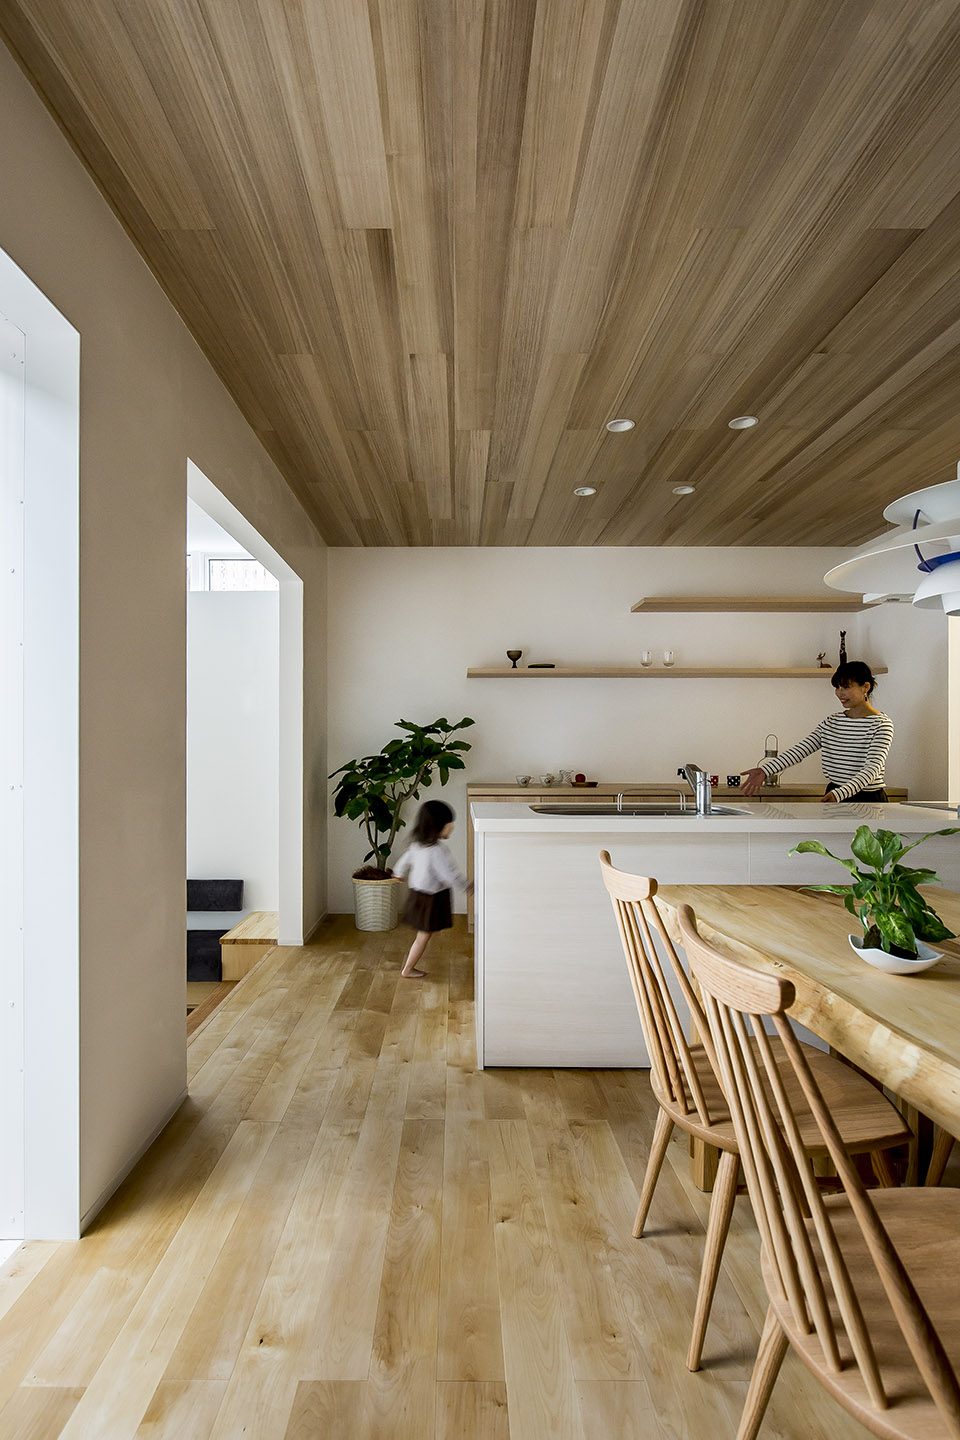
▼餐厅与庭院,dining room and garden
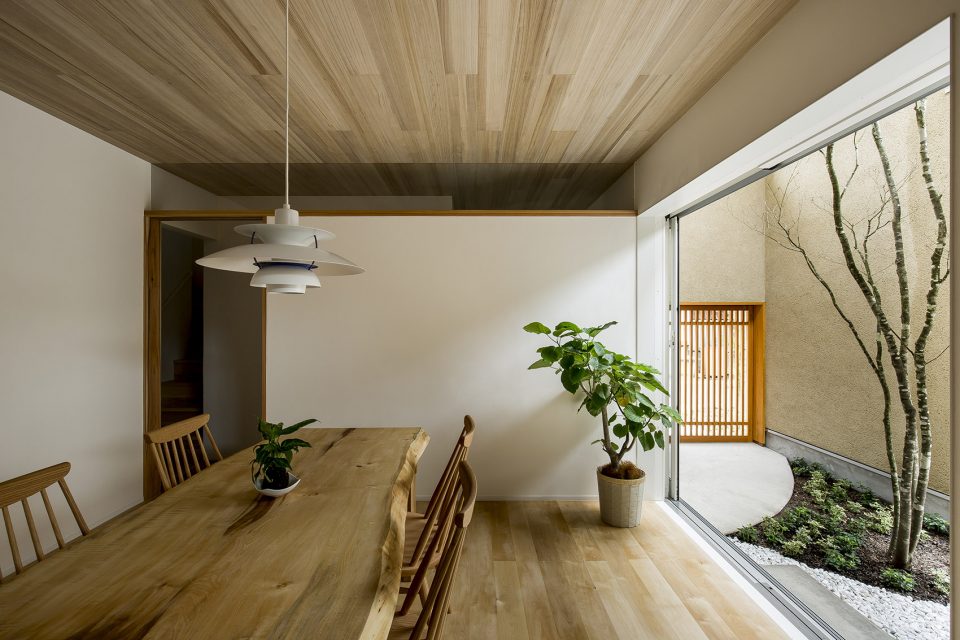
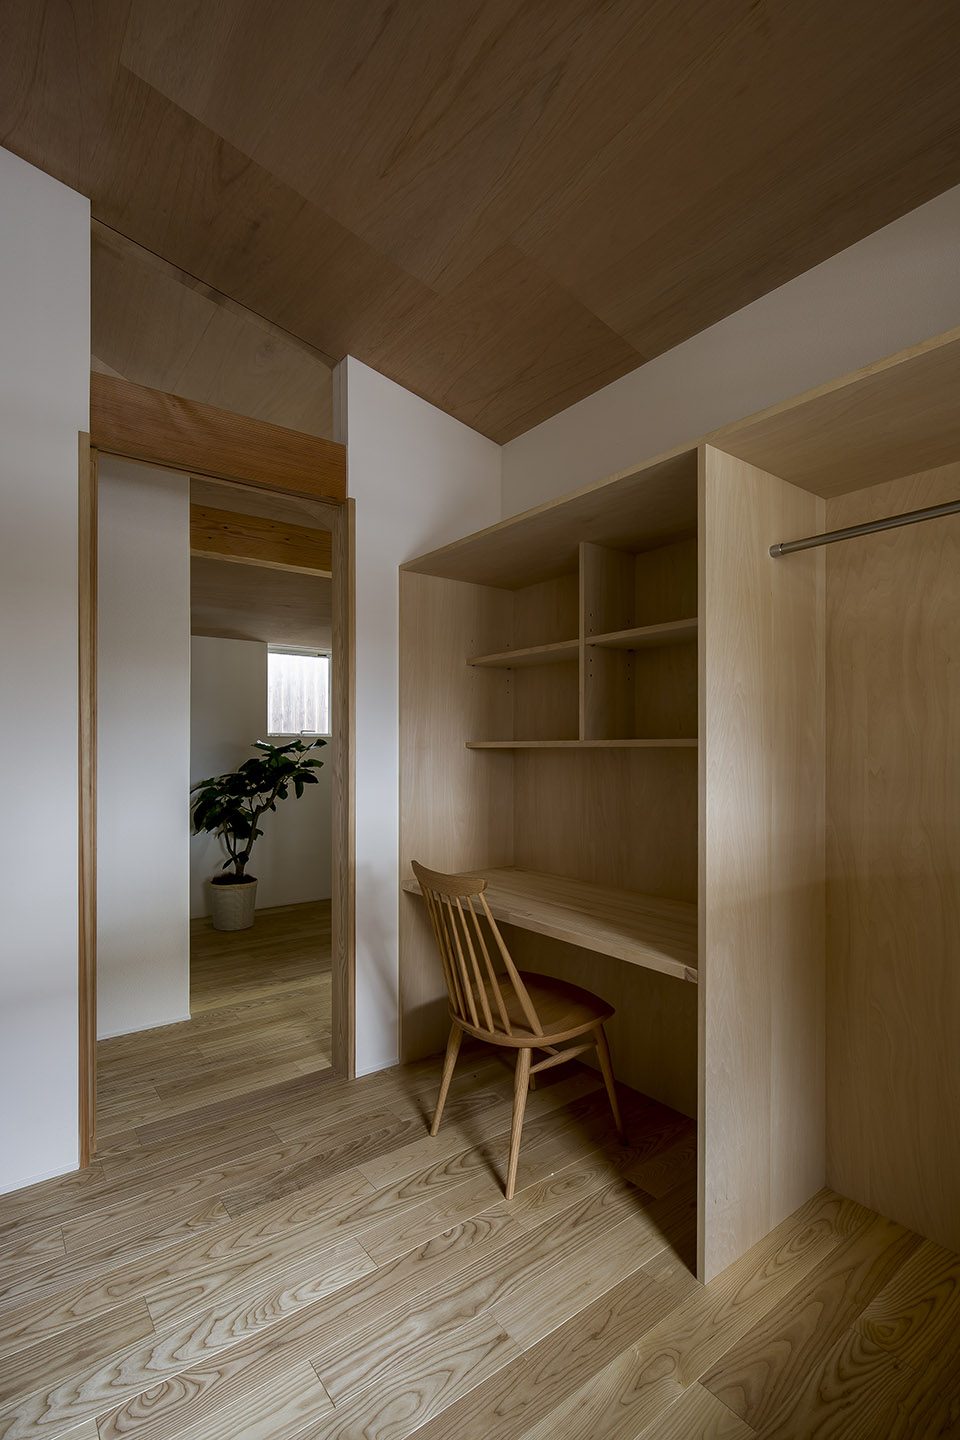
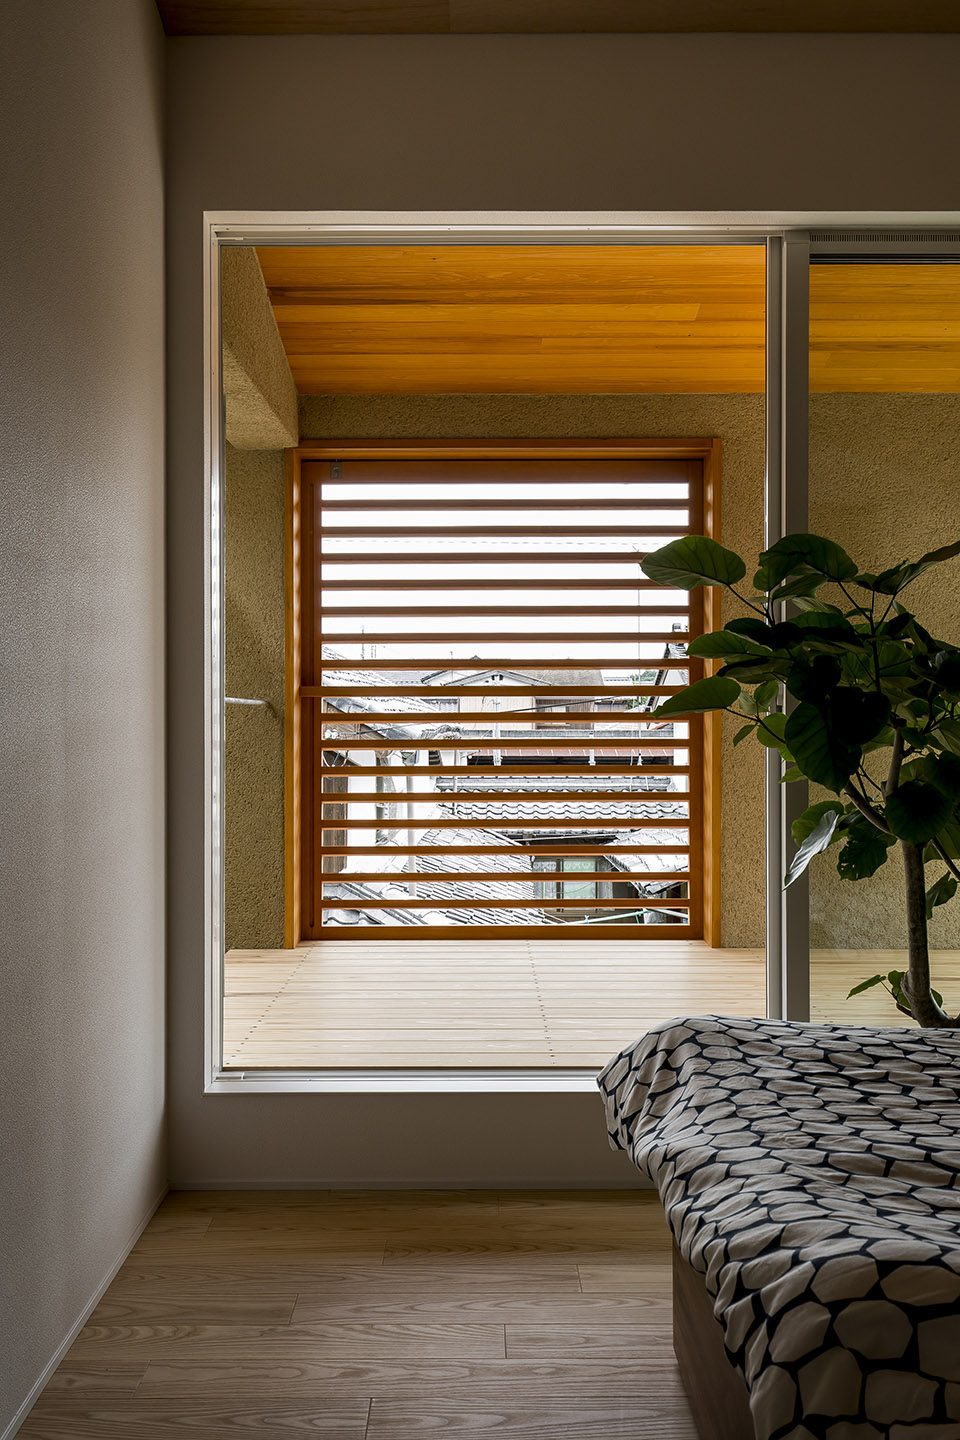
▼卧室,bedroom
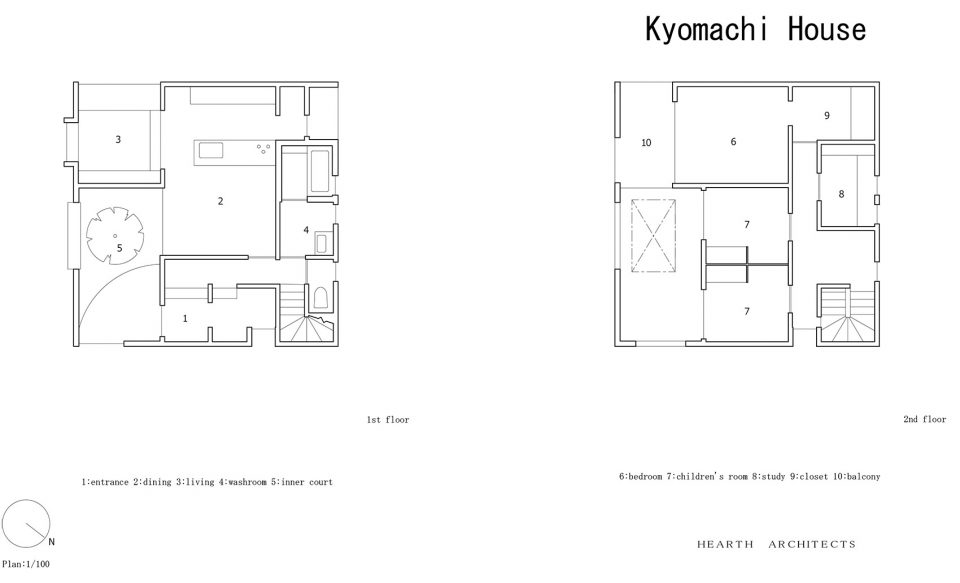
▼平面图,plan
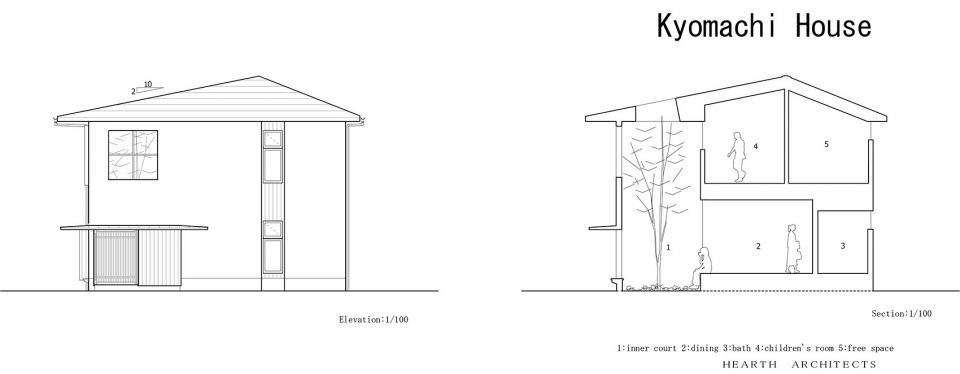
▼立面图,elevation
Construction: built of wood
Number of stories : 2
Gross area: 110.54㎡
Location: Shiga/Japan
Completed date: 2016.10
Company: HEARTH ARCHITECTS
Architect: Yoshitaka Kuga
More:HEARTH ARCHITECTS,更多请至:HEARTH ARCHITECTS on gooood









真谦逊和故作姿态,一眼就能看出来。
喜欢木格栅,外表低调内在惊艳,二层主卧退出的空间很有意思,房子和室外有了沟通。
建筑整体与外部空间的关系有一种让他三尺又何妨的谦逊,色彩和材质体现一种宁静的氛围。从外部看屋子毫不起眼,室内却别有洞天,正是一种低调的体现,与现在各种张牙舞爪的凸显自己的建筑形成鲜明对比。室内功能布局围绕庭院展开,二层主卧退让出来的室内阳台空间有意思。立面的条形竖窗也喜欢。
真石漆应该是
可以分享给我这个建筑的主要素材吗 我想研究它
她这个二层是没有卫生间吗?但也确实很紧凑了哎~
外墙涂料怎么处理的
舒服宁静
所以这个树叫什么
查询Fraxinus发现就是木犀科梣属,梣就是白蜡 ,Fraxinus chinensis Roxb。
白腊树吧。
日文:アオダモ
学名:Fraxinus lanuginosa
中文名我不知道。。
日本现代景观里常用的观赏树之一
空间关系巧妙