感谢 氣象建築(联系邮箱:info@atmospherearchitects.cn)予gooood分享以下内容。更多关于他们,请至 Atmosphere on gooood
Appreciation towards Atmosphere (contact:info@atmospherearchitects.cn) for providing the following description:
KILL VIA KINDNESS·温柔杀戮
WE LONG TO ADD NEW PAGES
「未来」意表泛滥
不如以探索,亲临现场
以重组,重构「未来」
The meaning of “future” was overflowing
It’s better to explore and visit the scene in person
To rebuild the future
▼视频,video
part1 蓄势·Anticipation
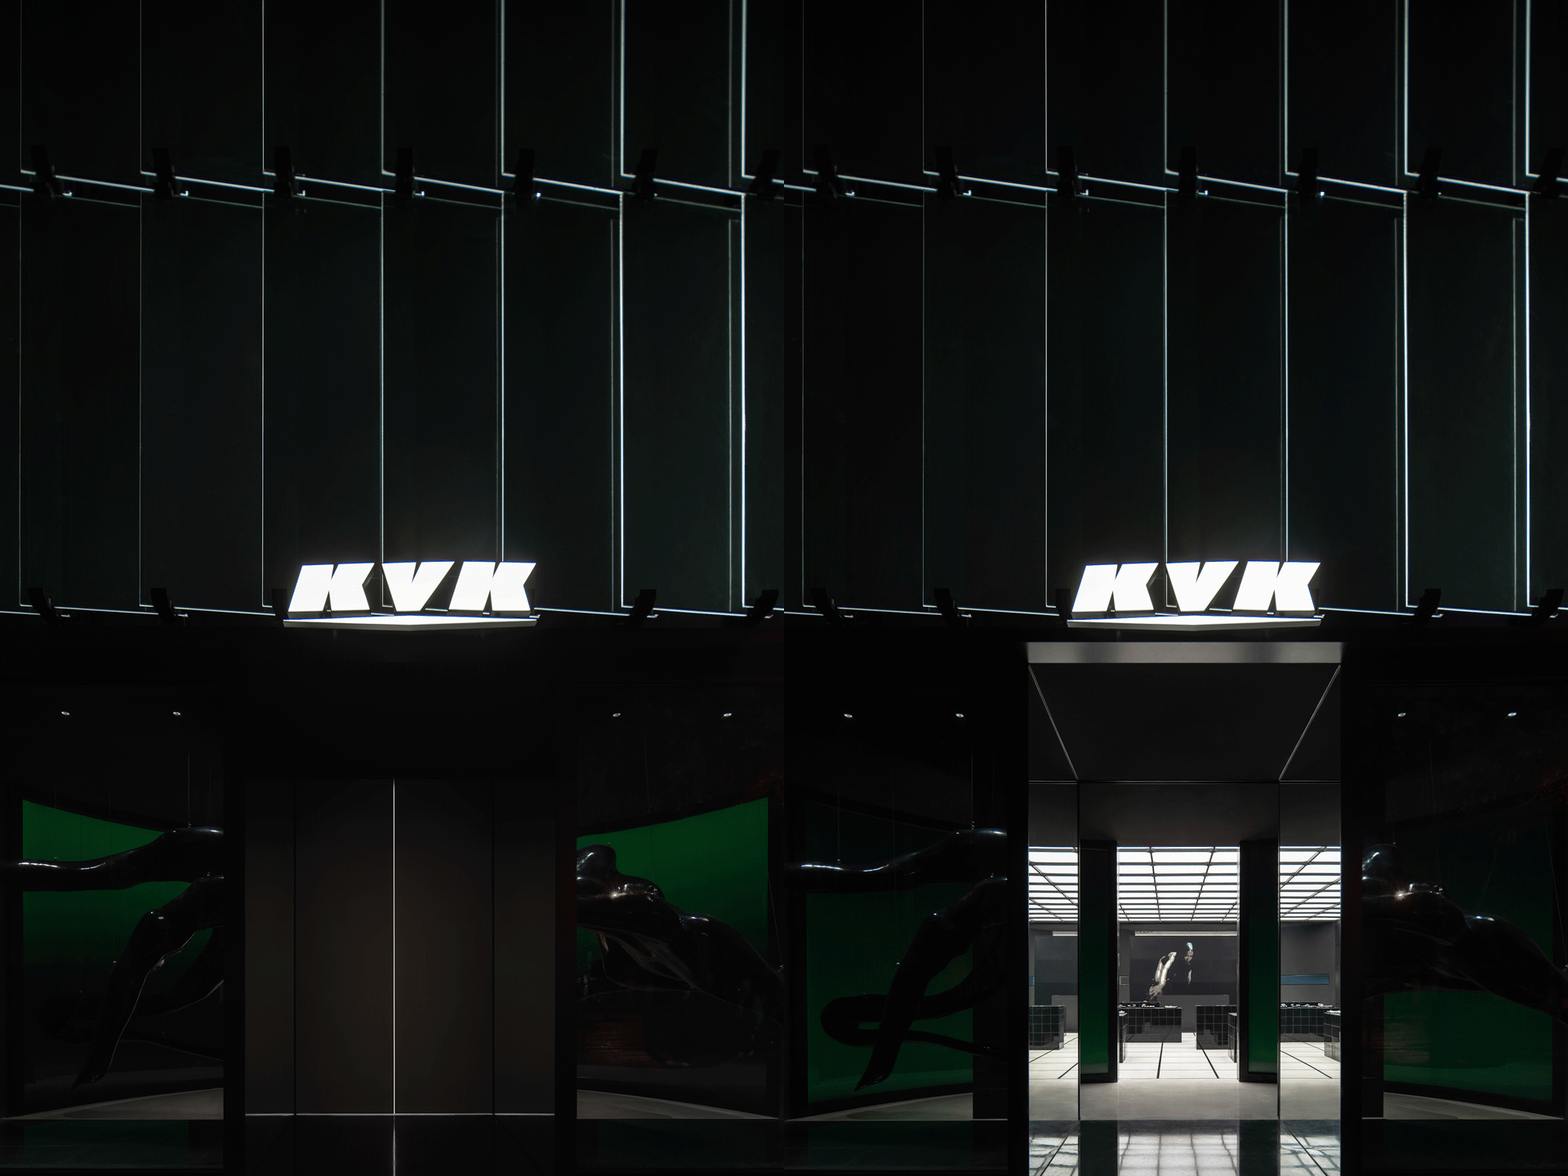
黑色立面为界
纯粹利落,划分表里
模块切割组合
鳞次栉比,打破单一
The black wall was the boundary
They were divided into different groups
Cut and combined
Rows upon rows, breaking the single restriction
整块弧形热弯玻璃作底,墨绿至黑晕染变幻。以核心灵感符号所创作的异形装置,似蜘蛛触角连亘于橱窗之间,模糊艺术与零售界线。
The whole arc-shaped hot curved glass was at the bottom, and the dark green to black color changed. A strange device created with the core inspiration symbols, like a spider’s tentacle, stood between the window, blurring the boundary between art and retail.
▼入口立面,facade ©形在空间摄影Here Space贺川
▼入口,entrance ©形在空间摄影Here Space贺川
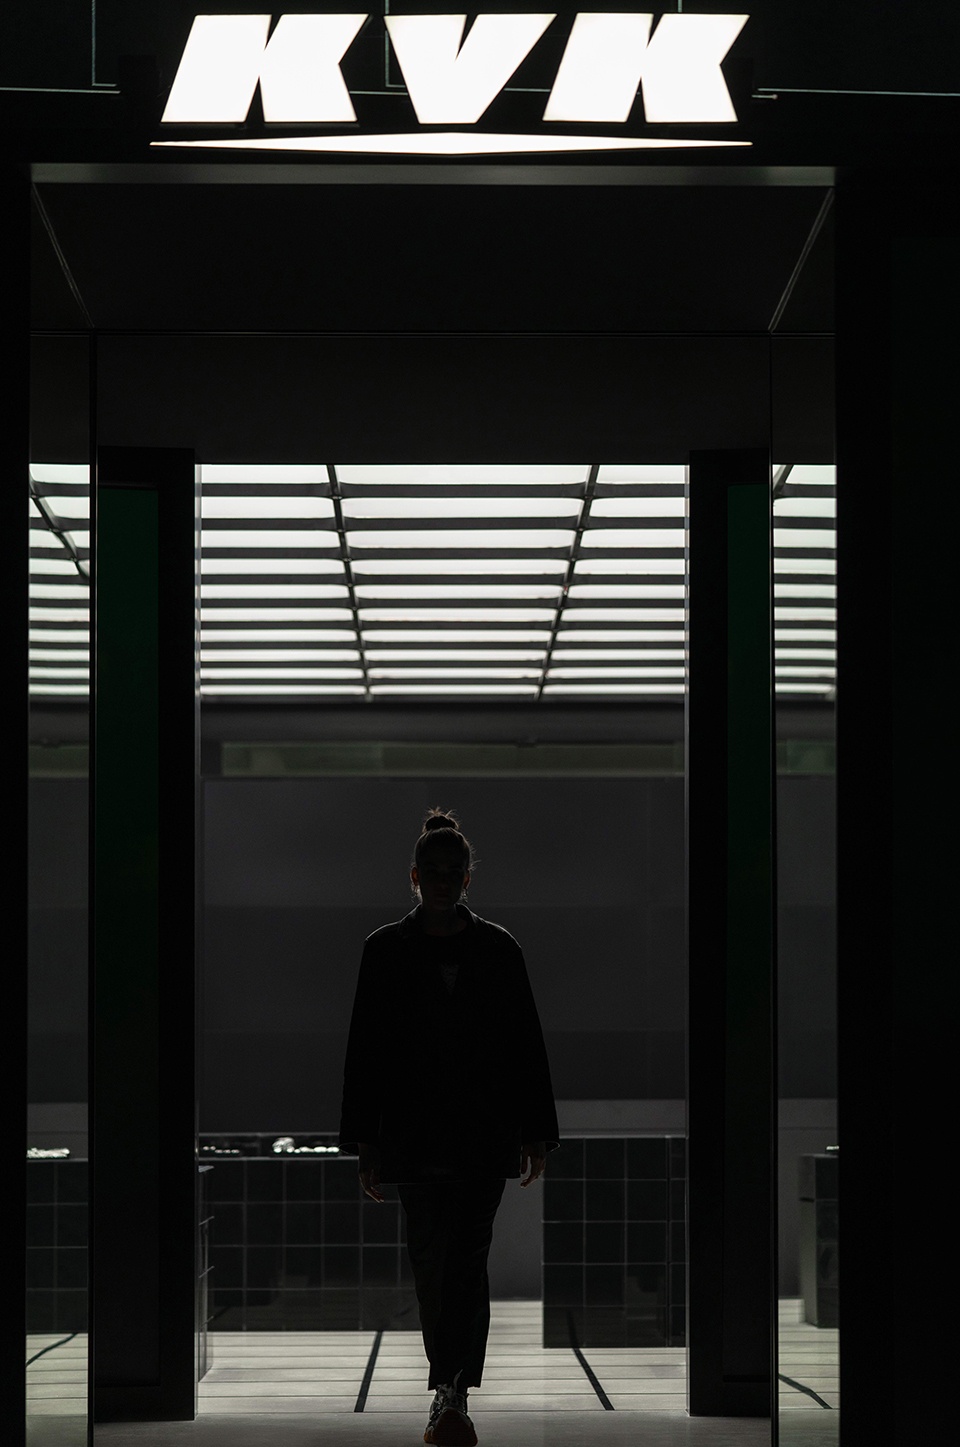
————「蛛序」作引,游猎将至
The “spider’s order” was used as a guide and was about to come
(*注:蛛序作为kvk首个面世作品,对品牌意义极为深刻,而成都店橱窗装置同样以蜘蛛手臂为核心进行异形装置创意,以此实现品牌原点呼应)
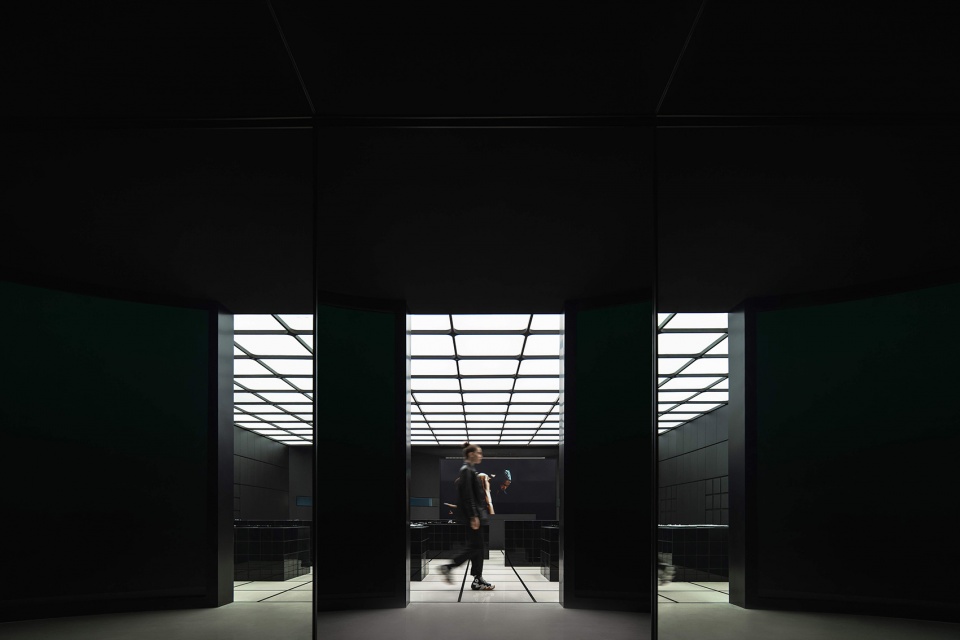
▼由入口望向室内,a glance to the interior ©形在空间摄影Here Space贺川
▼细部,detail ©形在空间摄影Here Space贺川
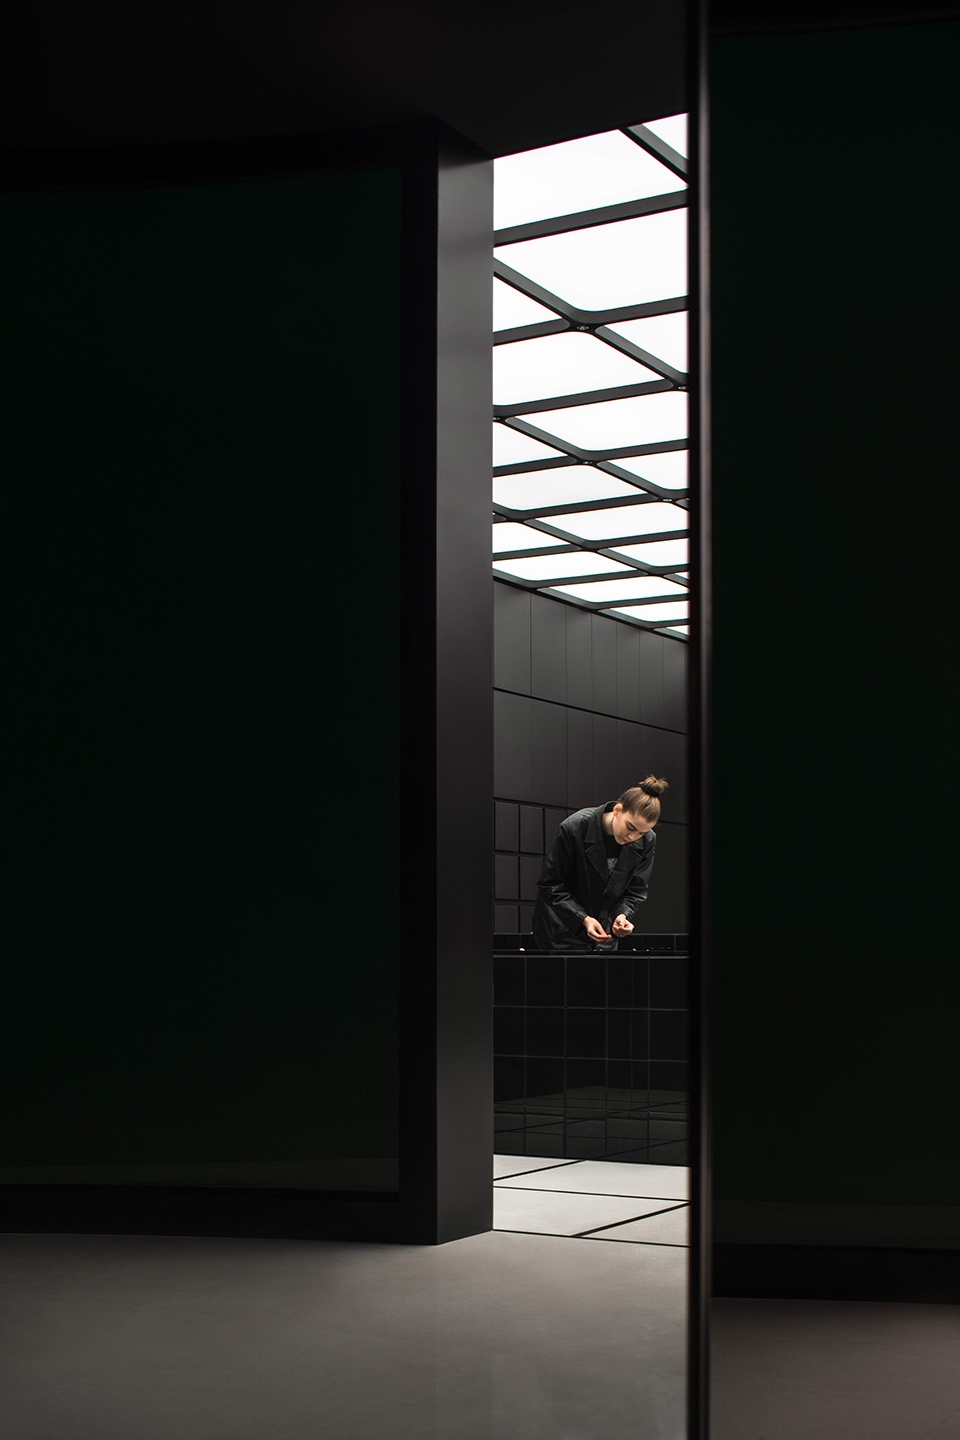
part2 重构·Restructure
双镜纵伸,无限互延
解构自我,聚合重组
The two mirrors stretched out and extended indefinitely
Self-construction
▼重组动画分析,diagram ©氣象建築
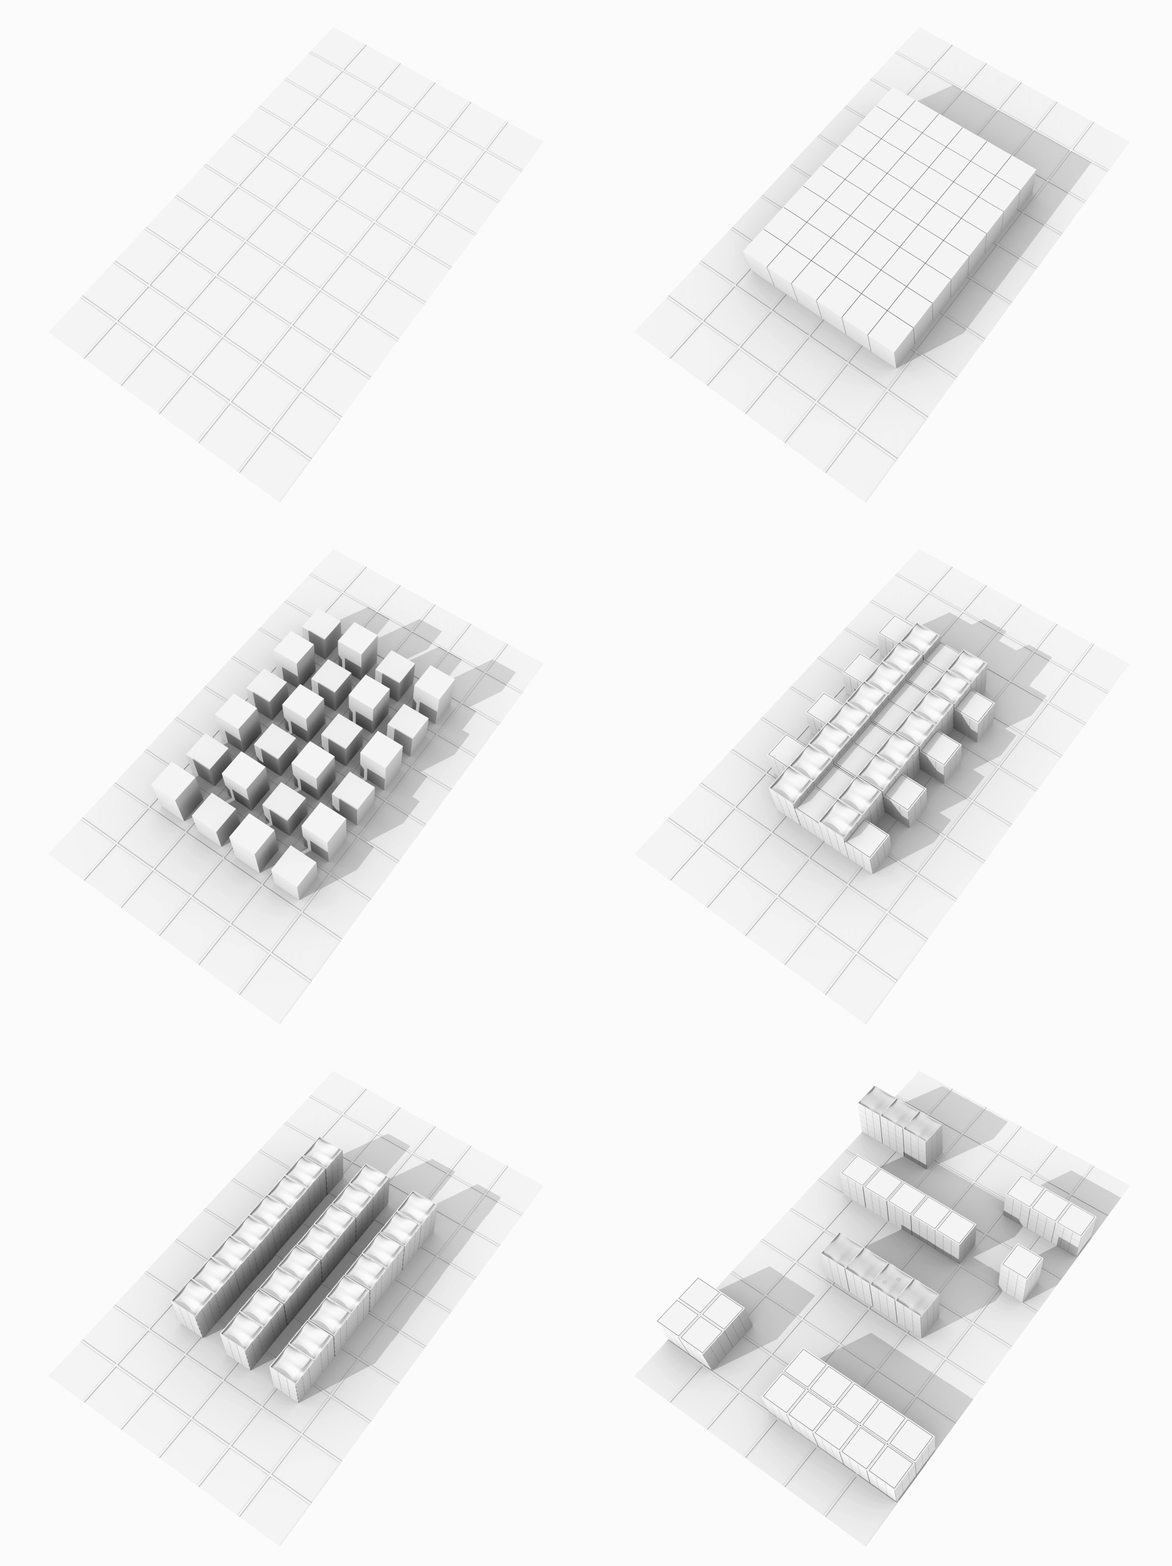
现代文明为当代人类创造了无数个分身,设计亦在此予以回应。以「模块化」概念实现语境贯穿,以此完成空间内容的变幻与再造。「重组的艺术哲学」作为品牌核心理念,落位空间这一载体,势必将通过设计语言加以拆解与传达。场景的变换应当符合对未来式游猎的想象:空间内是易于重新组合、灵活适配性高的的模块。中心展柜通过数组可灵活移动、拼接的模块矩阵组成,并辅以不同曲面展台设计加以呈现。
Modern civilization has created countless parts for contemporary mankind, and design also responds here. The concept of “Modularity” is used to realize the penetration of context, so as to complete the change and reconstruction of spatial content. As the core concept of the brand, the reorganized philosophy of art was bound to be dismantled and conveyed through the design language. The transformation of the scene should be in line with the imagination of the future safari: the space is composed of modules which are easily recombined with high flexibility and adaptability. The central exhibition cabinet is composed of an array of module matrices that can be flexibly moved and spliced, supplemented by different curved booth designs.
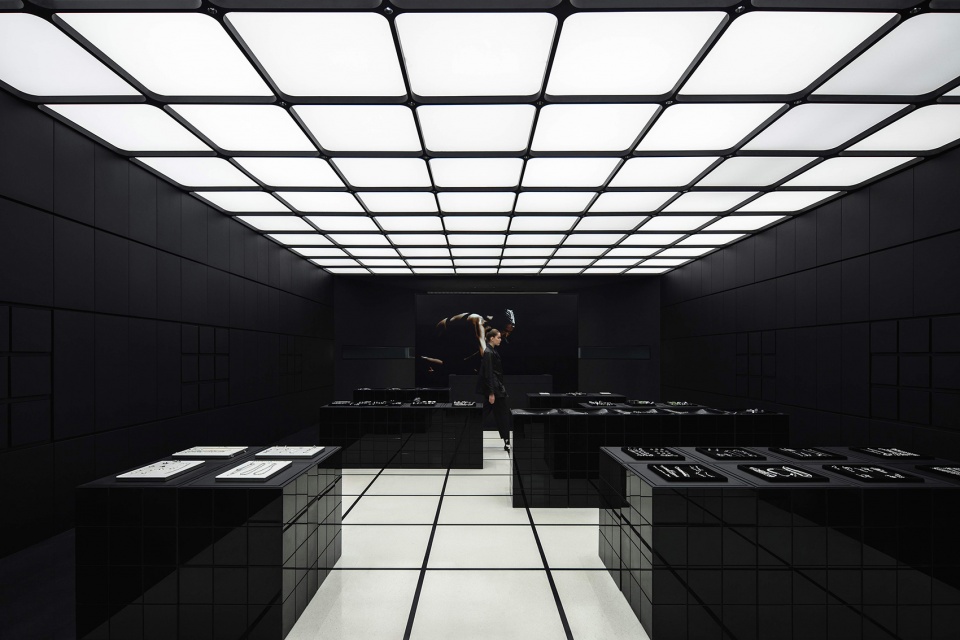
▼展示空间-模块矩阵,overall of showroom- module matrices ©形在空间摄影Here Space贺川
▼巨型广告牌,giant billboard ©形在空间摄影Here Space贺川
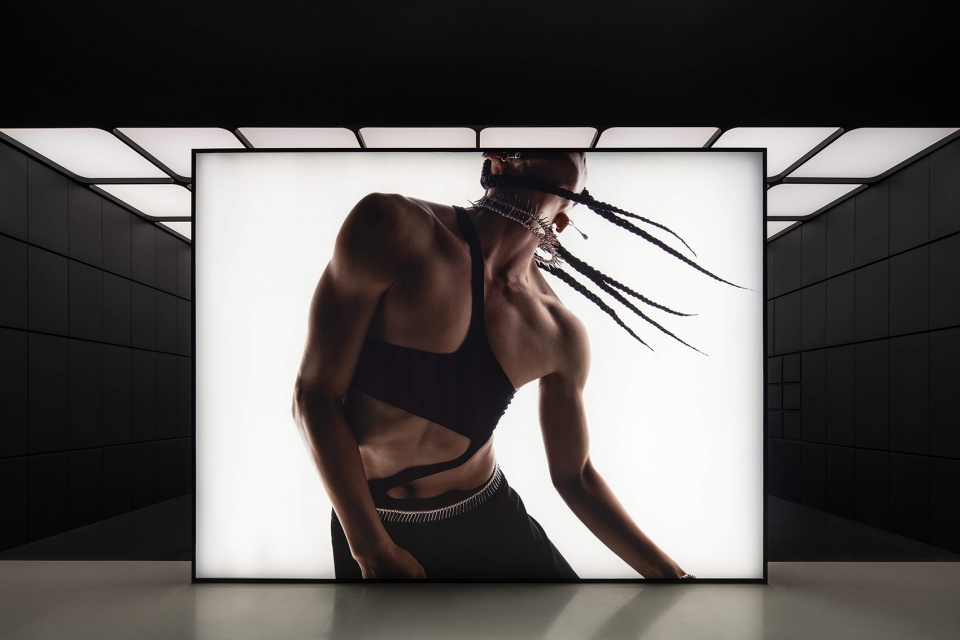
ONE IS ALL,ALL IS ONE
KVK产品概念中存在很多关于“冲突”、“意识觉醒”、“侵略性”、“尖锐”的元素。因此,空间设计中选择了明暗、深浅、质感不一的材质、配色,通过镜面的延伸,来表达品牌内核中“冲撞”的意识形态和美感。契合产品流动感与材质属性,引人瞩目,盛放光泽。
There are many elements about “conflict”, “consciousness awakening”, “aggression” and “sharpness” in KVK’s product concept. Therefore, in the space design, materials and colors with different light and shade, depths and textures are selected to express the ideology and beauty of “collision” in the core of the brand through the extension of the mirrors. It was a combination of product flow and material nature ,attracting people’s attention and shining.
▼镜面延伸,extension of mirrors ©形在空间摄影Here Space贺川
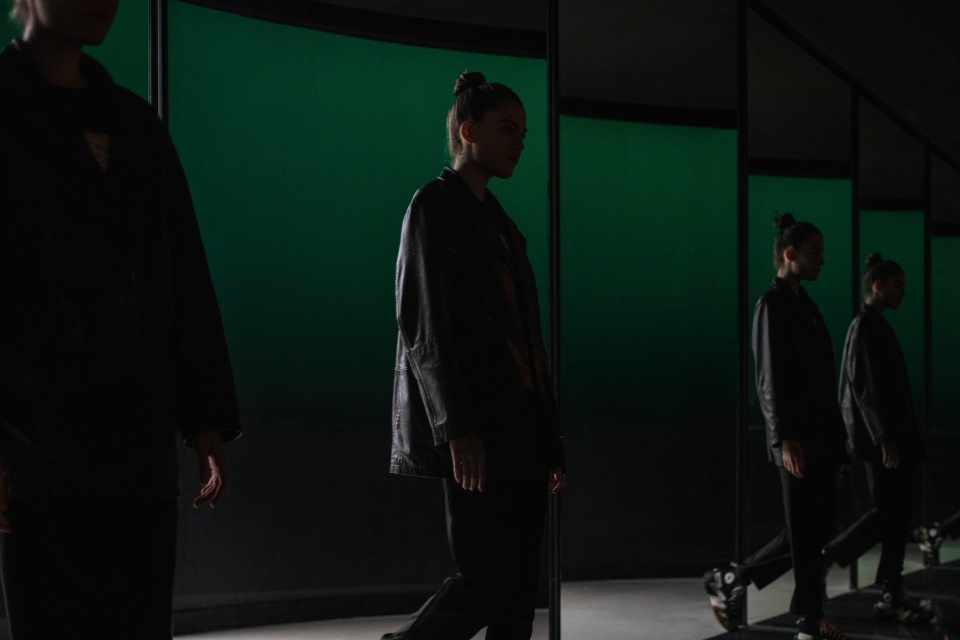
Part3 新章·New chapter
黑白错落,极简极净
Black and white, extremely simple and clean

纯黑内壁伫立两侧,以3×3自由拉伸式发光模块为群组,兼具产品展示和局部照明的作用。当“抽屉”拉出,灯光随即亮起,在满足展示功能的同时,通过阵列排布的方式增强趣味性,为空间主体提供别样展台。
The pure black inner wall stands on both sides, with 3×3 free stretching light-emitting modules as a group, which combines the functions of product display and lightening by drawing and pulling together with lighting. When the “drawers” are pulled out, the light turns on immediately. While meeting the display function, the interest is enhanced through the array arrangement, providing different booths for the main body of the space.
▼3×3自由拉伸式发光模块,3×3 free stretching light-emitting modules ©形在空间摄影Here Space贺川
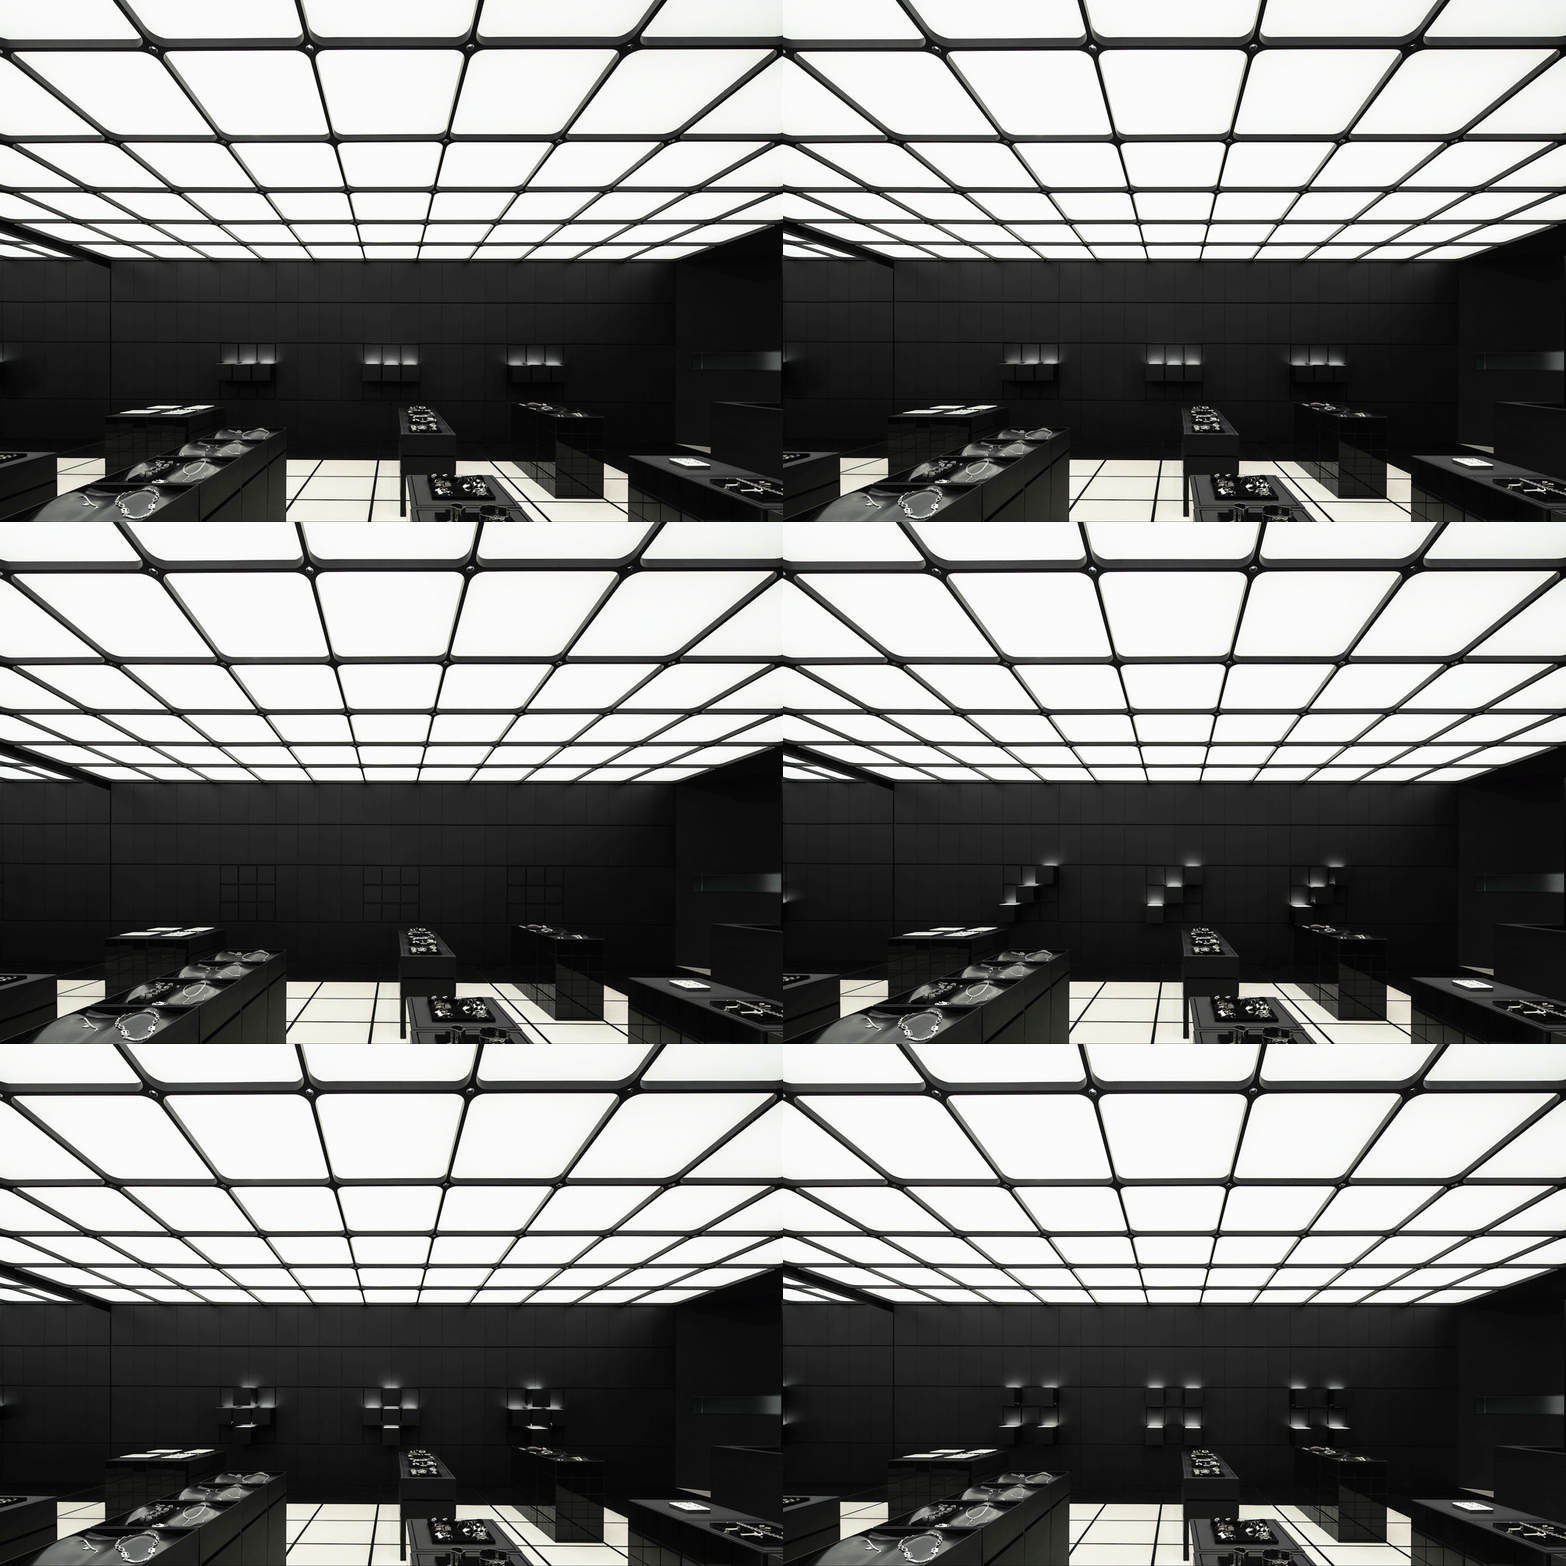
▼使用场景,usage scenario ©形在空间摄影Here Space贺川
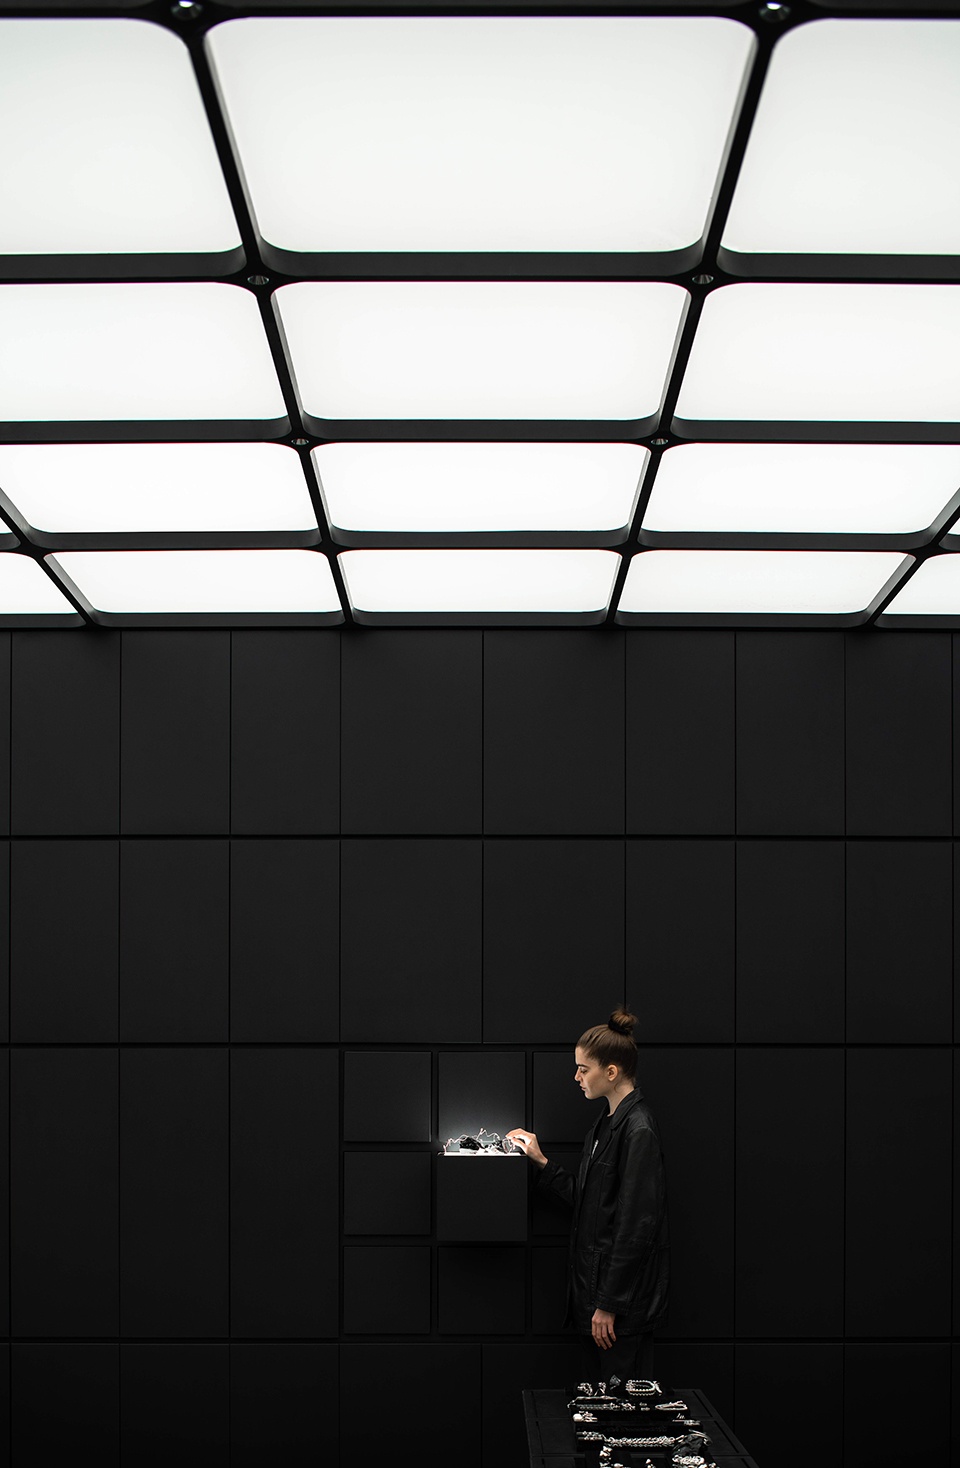
既为载体,亦成彰显
自由组合,千人千面
It was not only a carrier, but also an expression
Free group, thousands of people and thousands of faces
数个模块自上而下逐一排布,双弧围聚,实现矩阵化空间构筑。
Several modules are arranged one by one from top to bottom, surrounded by double arcs to realize matrix space construction.
▼模块细部,module detail ©形在空间摄影Here Space贺川
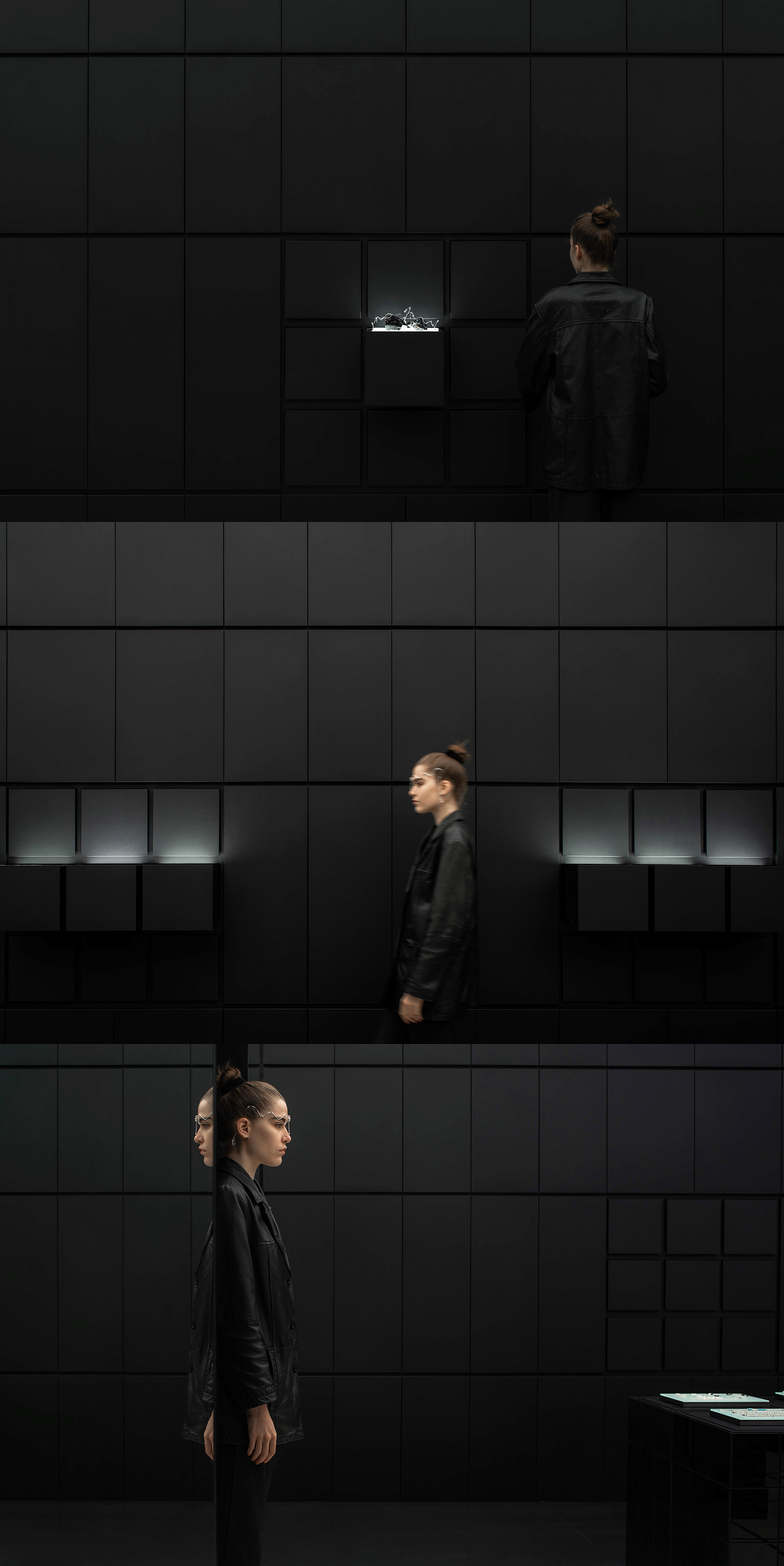
▼产品细部,product detail ©形在空间摄影Here Space贺川
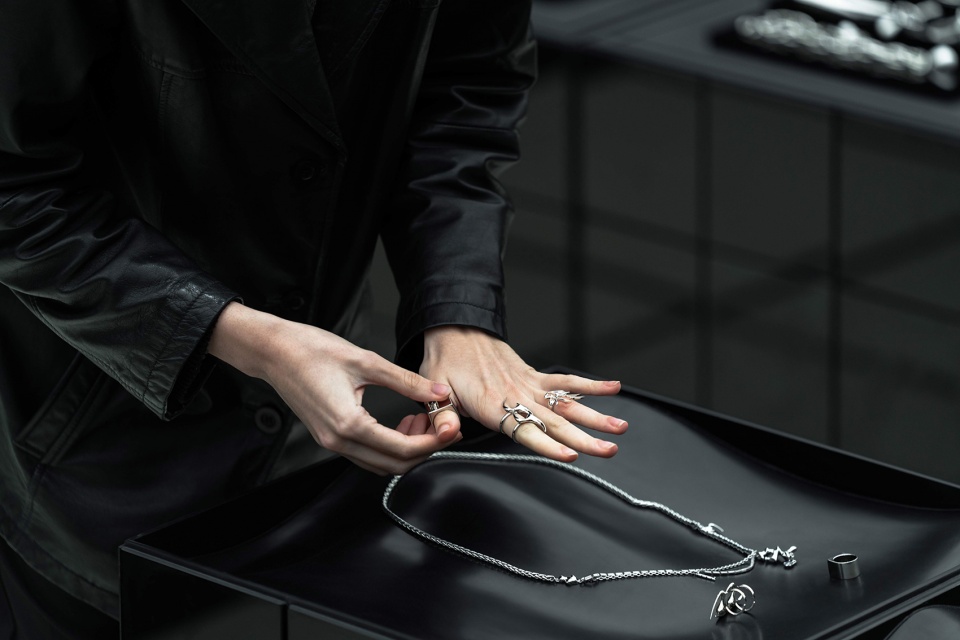
「重构」在此成为可持续表达
「未来」也因重构,触手可达
“Reestablishment” is here to be a continuous expression
Due to the reestablishment of the future
KVK·TO BREAK THROUGH BARRIERS
NEW PAGES FOR OUR STORY
▼幕墙细部,curtain wall detail ©形在空间摄影Here Space贺川
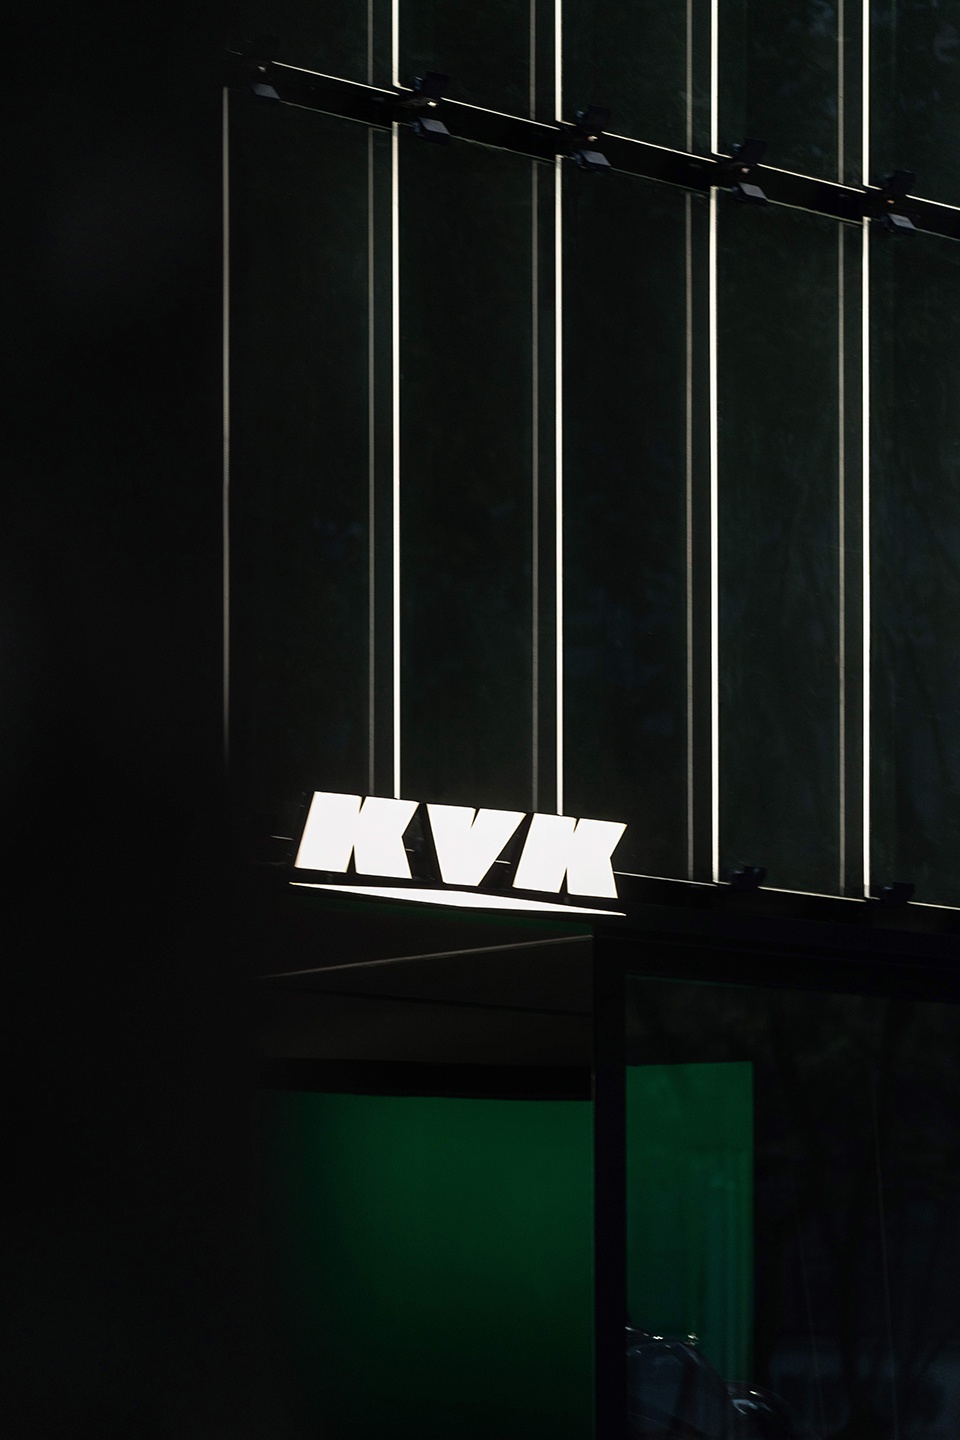
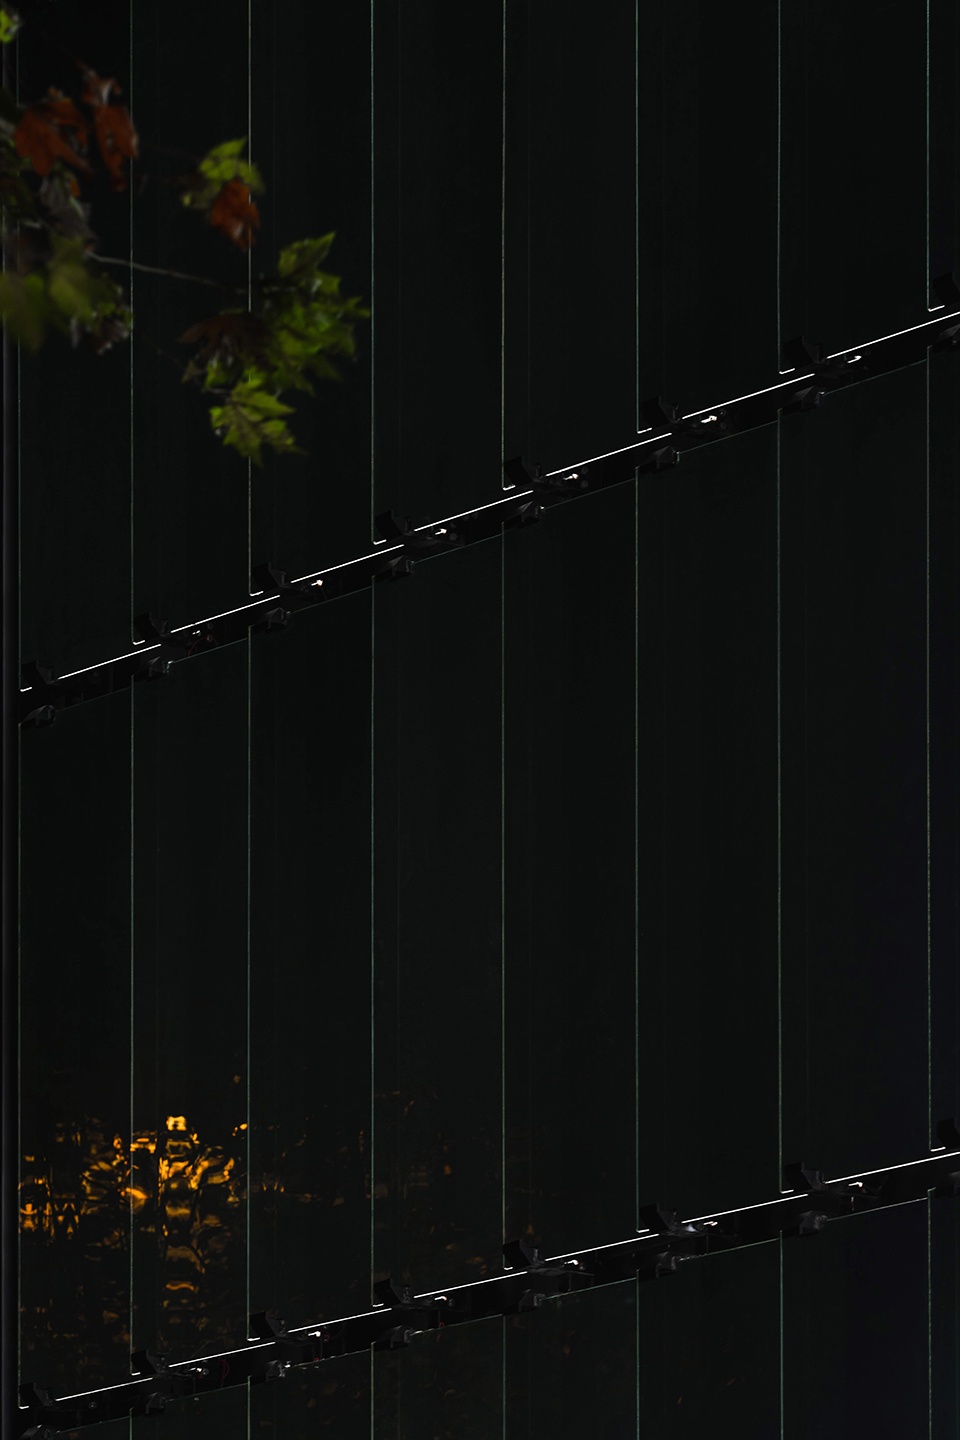
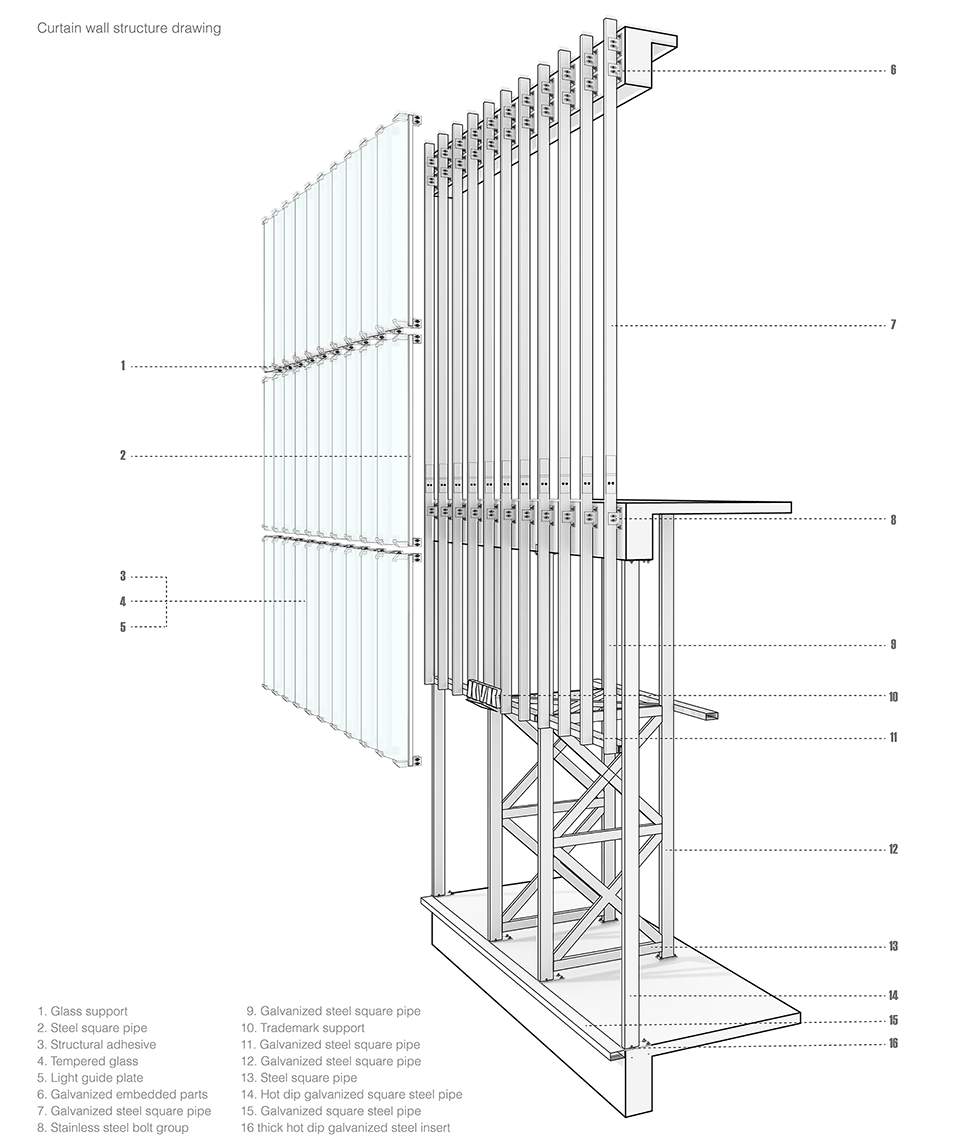
▼幕墙构造详图,curtain wall structure drawing ©氣象建築
项目名称:KVK城市概念店
设计方:氣象建築
项目设计:Tommy Yu
完成年份:2021
设计团队:April Lo, Chloe Chen, Mao Mao
项目地址:中国成都
建筑面积:180m²
摄影版权:形在空间摄影Here Space贺川
Project name:KVK City Concept Store
Design:ATMOSPHERE Architects
Design year:Tommy Yu
Completion Year:2021
Leader designer & Team:April Lo, Chloe Chen, Mao Mao
Project location:Chengdu, China
Gross built area:180m²
Photo credit: Chuan He from Here Space
More: Atmosphere (contact:info@atmospherearchitects.cn) 更多关于他们: Atmosphere on gooood








故作高深
十分高级!概念满分!
高级!点赞
…………………….888
……………………8888
……………….888888888888
….8888888888888888888
….8888888888888888888
…..888888888888888888
黑配
黑白配!