感谢 gmp 予gooood分享以下内容。更多关于:gmp on gooood.
Appreciations towards gmp for providing the following description:
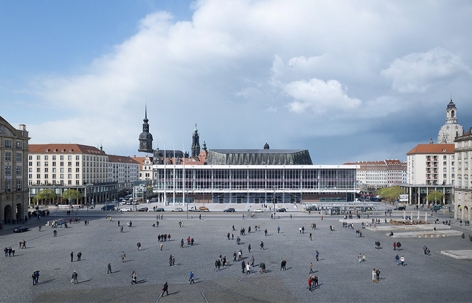
2019年德国建筑博物馆(DAM)奖评委会将荣誉颁给由gmp·冯·格康,玛格,及合伙人建筑师事物所改建后的民主德国现代主义建筑德累斯顿文化宫:改建后音乐厅是德累斯顿爱乐乐团的驻地,一座中央图书馆和“赫利克斯之杖”小剧场对新建建筑实现了功能补充。1月25日,颁奖仪式在法兰克福德国建筑博物馆举行,曼哈德·冯·格康和施特凡·胥茨获颁奖项,尼古劳斯·博兰克和克里斯提安·海尔蒙特出席了颁奖仪式。2007年起,法兰克福德国建筑博物馆每年评选出德国国内的优秀建筑。2019年德累斯顿文化宫从22个提名项目中脱颖而出,进入最后一轮角逐,最终击败另外三个项目获得大奖。
With the DAM Preis 2019 for architecture in Germany, the jury showed its appreciation for the reconstruction of an outstanding building in the Moderne style of the GDR in line with conservation principles and praised the new concept by Architects von Gerkan, Marg and Partners (gmp). The converted building is home to the new concert hall for the Dresden Philharmonic Orchestra, amongst others, the new central library, and the “Herkuleskeule” cabaret venue. Meinhard von Gerkan and Stephan Schütz, together with Nicolas Pomränke and Christian Hellmund, will receive the award from the German Museum of Architecture (DAM) at the awards ceremony on January 25, 2019 in Frankfurt. The Deutsches Architekturmuseum (DAM) in Frankfurt has been awarding the DAM Preis for outstanding buildings in Germany since 2007. The Kulturpalast Dresden was chosen as winner of the DAM Preis 2019 from four finalists that were selected from a shortlist of 22 nominated buildings.
▼文化宫外观,exterior view ©Christian Gahl/gmp Architects
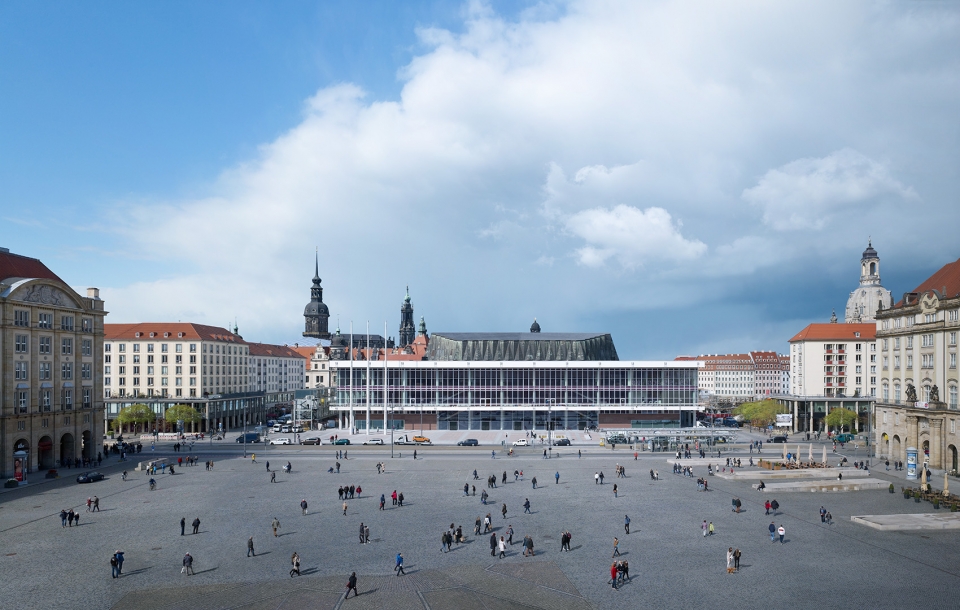
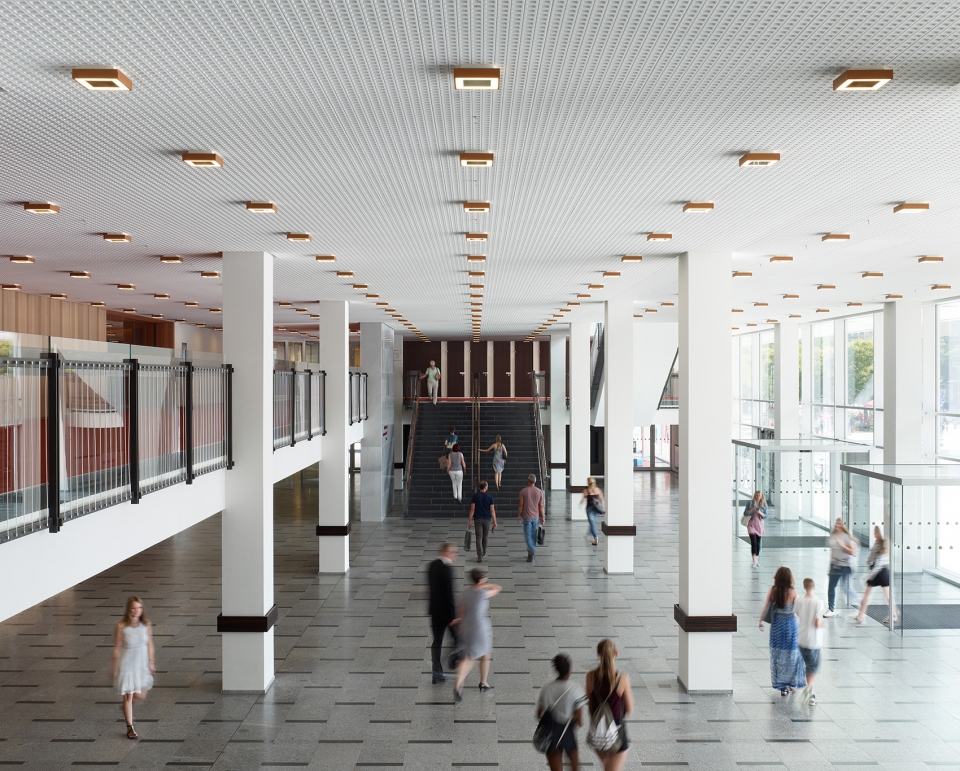
德累斯顿文化宫改建工程包括对其处于文化遗产保护之下的空间进行现代化翻修,同时新建一座1800 座的音乐厅。原有建筑设计元素与新建建筑融为一体,立面幕墙也得到了节能改造。作为建于1969年民主德国时期现代主义的优秀经典,建筑从外部得到了忠于原著的重建,在内部则创造了新颖的空间组织和交通流线。对于老市集、王宫区和新市场之间不可复制的中心位置,设计凭借一栋无方向感的建筑以及三面设置的出入口做出了回应。为了针对不同使用者人群实现一栋老建筑的全面复兴,这座综合体内文化、教育和娱乐功能不断交织,在朝向老市场的南大厅汇聚一处,这里作为三个功能共同的入口,同时成为了人流聚集、充满活力的场所。“赫利克斯之杖”小剧场坐落在音乐厅下方,音乐厅如同鞘子般夹在图书馆之间。由gmp独立设计的家具赋予了这些空间以简洁的物质外观。织物表面使用了来自老建筑的红色调,这一色调也成为所有功能区域的主旋律。
▼夜幕下的文化宫,Kulturpalast at night ©Christian Gahl/gmp Architects
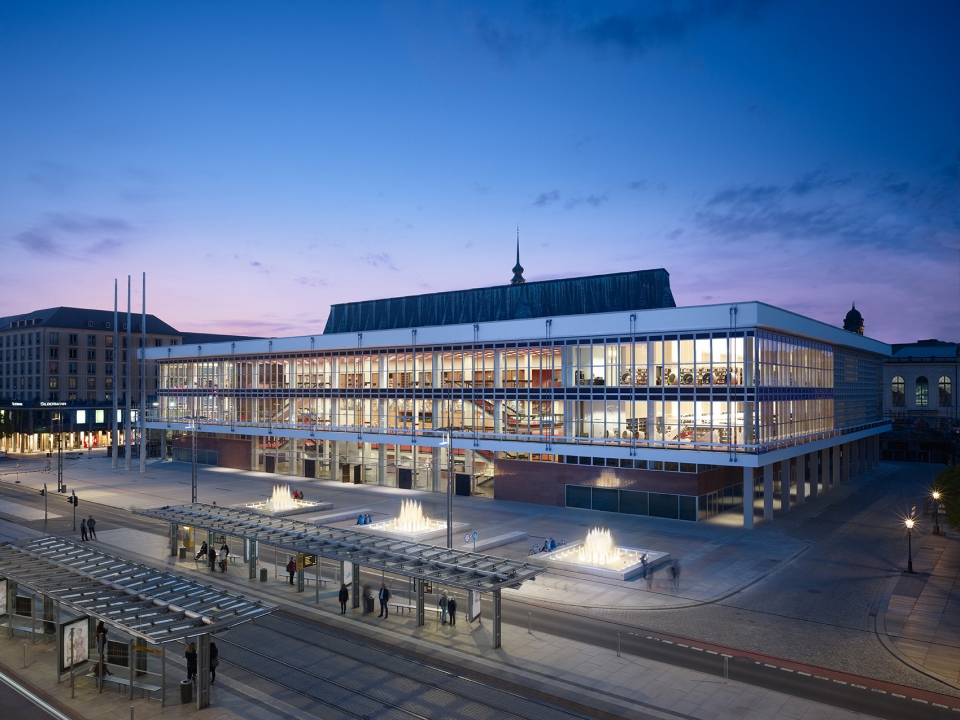
The conversion and refurbishment of the building included the new construction of a concert hall with 1,800 seats in the center of the existing listed building. The original building substance was reconstructed and inte- grated in the new design, while the facades were upgraded to current energy conservation standards. While the exterior of the building, which is an outstanding example of the Moderne style in the GDR, was largely restored to its original design dating from 1969, the spatial organization and circulation of the interior were redefined. The design of the Palace takes account of its unique central position between Altmarkt, Schloss, and Neumarkt, providing an all-round orientation with direct access from all three main facades. The com- bination of culture, education, and entertainment, which will ensure that the venue is much frequented by quite different user groups, has its spatial focal point in the large foyer facing south towards the Altmarkt, which is the main access point to all three main functions and is thus a very busy and lively place. The “Her- kuleskeule” cabaret venue is located beneath the concert hall which, in the two upper stories, is snuggly surrounded by the rooms of the library. These are kept in a functional design, featuring plain materials and furnishings specifically designed by gmp. The bright red color of the textile surfaces has been adopted from the original building and has been replicated as a leitmotif in all main functional areas.
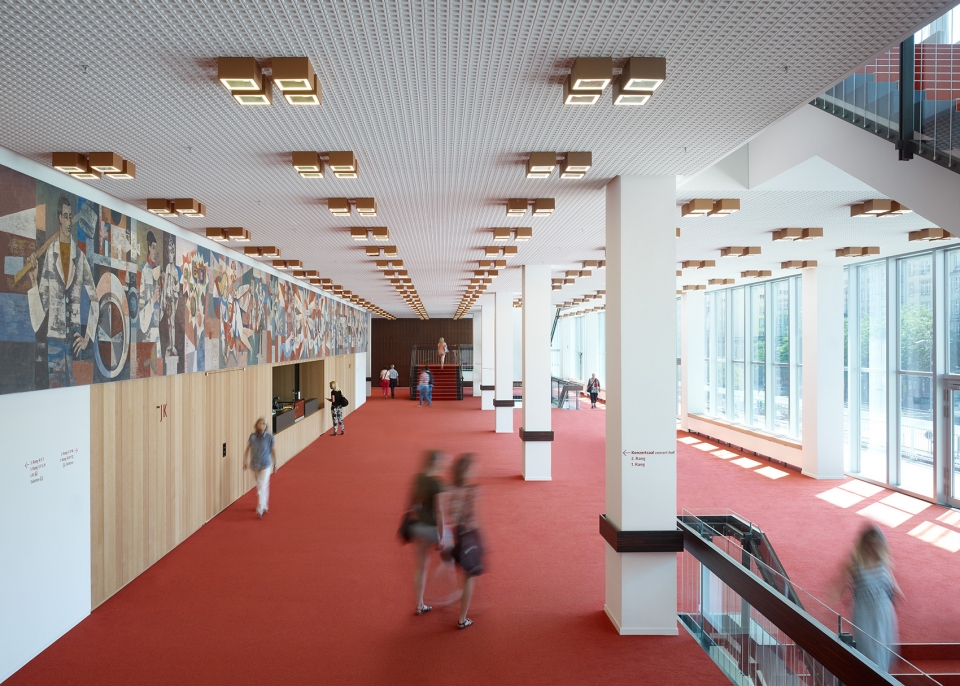
▼主前厅,main foyer ©Christian Gahl/gmp Architects
▼二层前厅,foyer on the second floor ©Christian Gahl/gmp Architects
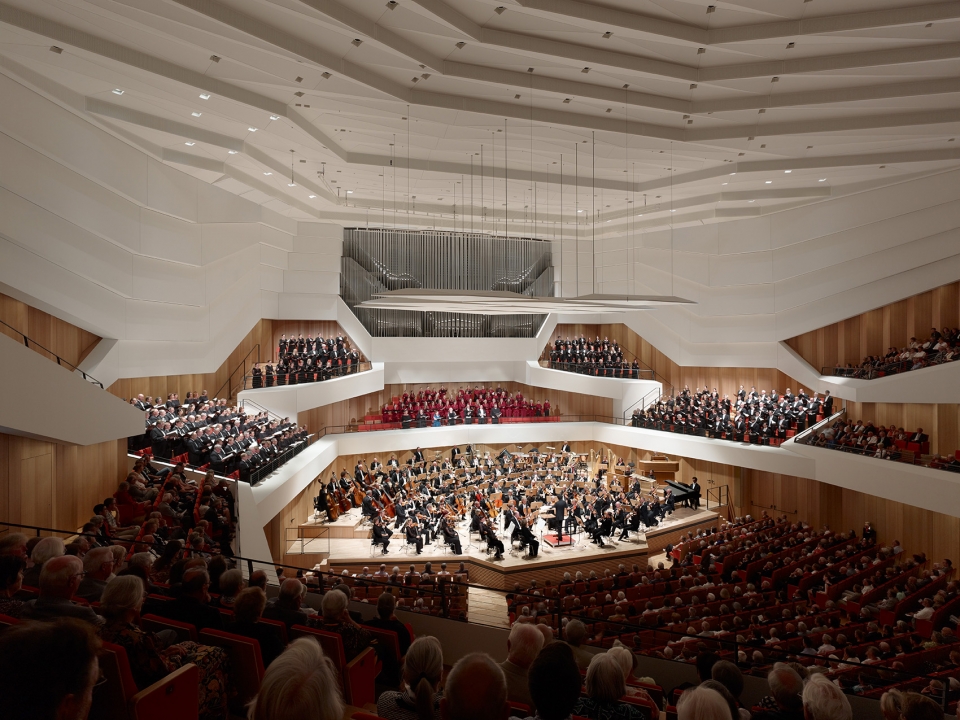
音乐厅位于建筑的核心部分,当时也曾考虑过其他的使用功能,最终的设计既非服从形式,亦非刻意对比,而更多是基于与老建筑之间充满敬意与张力的对话。音乐厅空间布局采用“葡萄园”式,座席呈多边形阶梯布置。与木质阶梯的暖色调形成对比,白色墙面的波浪肌理由规则的平面形状发散开来,交汇于顶棚。
▼音乐厅横剖面图,Concert hall – Cross section ©gmp Architects
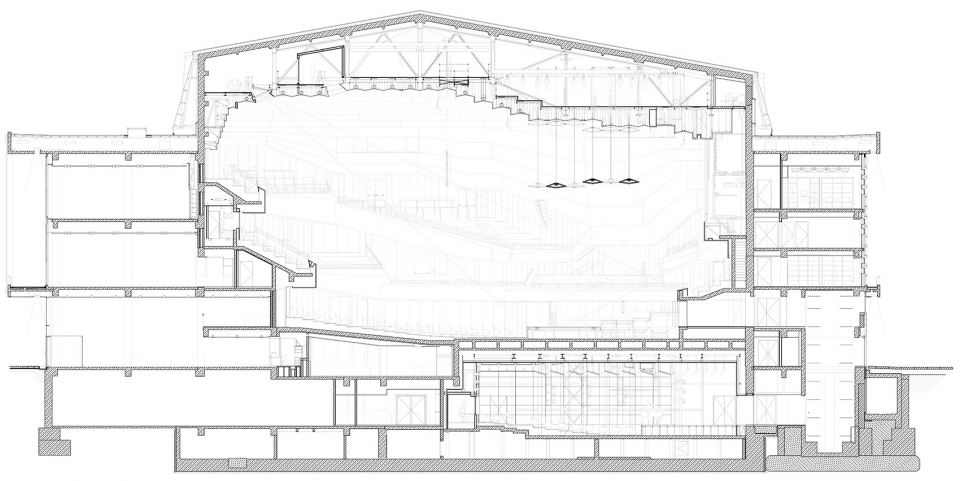
At the heart of the building, the concert hall—which has been designed to accommodate other functions as well—has been re-developed in a style that is neither secondary to the existing style elements nor deliberately contrasting with these, but that rather aims for a respectful and charged dialog with the existing building fabric. Its architecture follows the “vineyard” model, with terraced seating that fits with the geometry of the hexagonal arrangement of the layout. In contrast to the warm color of the wooden terraces, the white waves of the walls slowly move from the regular geometry of the layout until they join up at the ceiling of the hall.
▼音乐厅内部,Concert hall ©Christian Gahl/gmp Architects
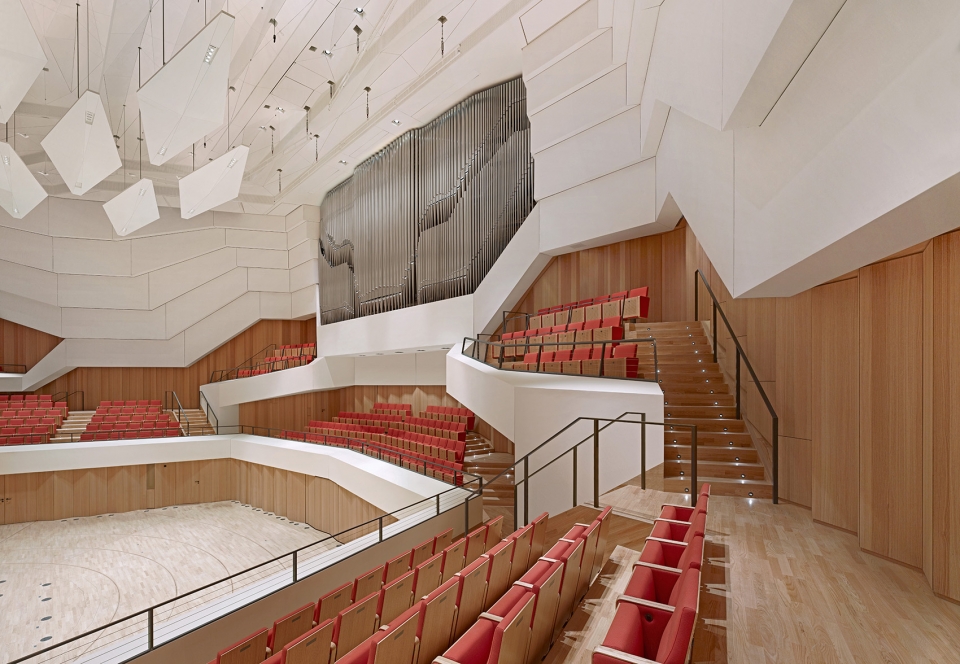
▼音乐厅内配有67音栓的管风琴,view of concert organ with 67 registers ©Christian Gahl/gmp Architects
凭借这座经过重新演绎的文化宫,德累斯顿不仅拥有了一座可以跻身世界前列的音乐厅,也获得了一栋文化与知识的开放殿堂,一个毫无约束的市民交往场所。此处,建筑承载的传统得到了重生。
With this new concept for the Kulturpalast, Dresden has now been given not only a concert hall of interna- tional standing, but also a welcoming venue of culture and knowledge, and a place of informal civic encoun- ters and communication which continues the lively tradition of the building.
▼图书馆阅览区,desks in the library ©Christian Gahl/gmp Architects
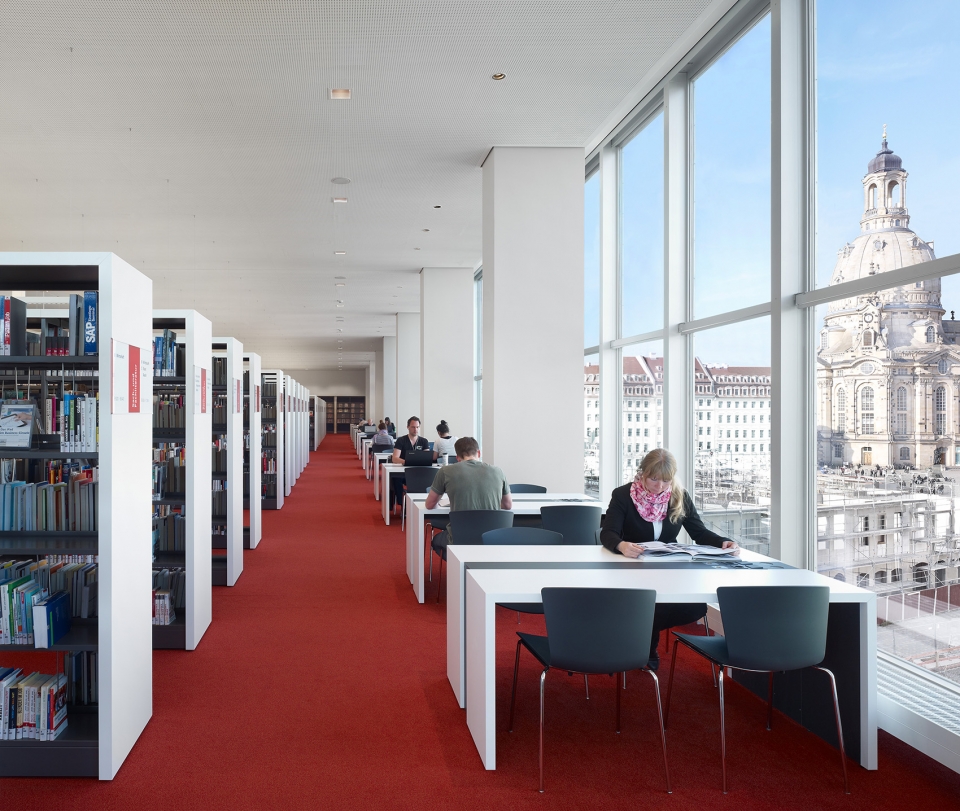
德累斯顿文化宫项目将在2019法兰克福建筑博物馆将展览中重点展出,同时展出的还有25个来自德国的优秀建筑项目。一段影片将为来访者生动展示gmp改建建筑内各种功能的有效融合以及独特的室内氛围。
The Deutsches Architekturmuseum (DAM) in Frankfurt presents the Kulturpalast Dresden at the center of the exhibition entitled DAM PREIS 2019 – The 25 best buildings in\from Germany. A film produced to a concept by gmp brings to life for the exhibition visitors the special atmosphere and the interplay of the different func- tions during the course of a day.
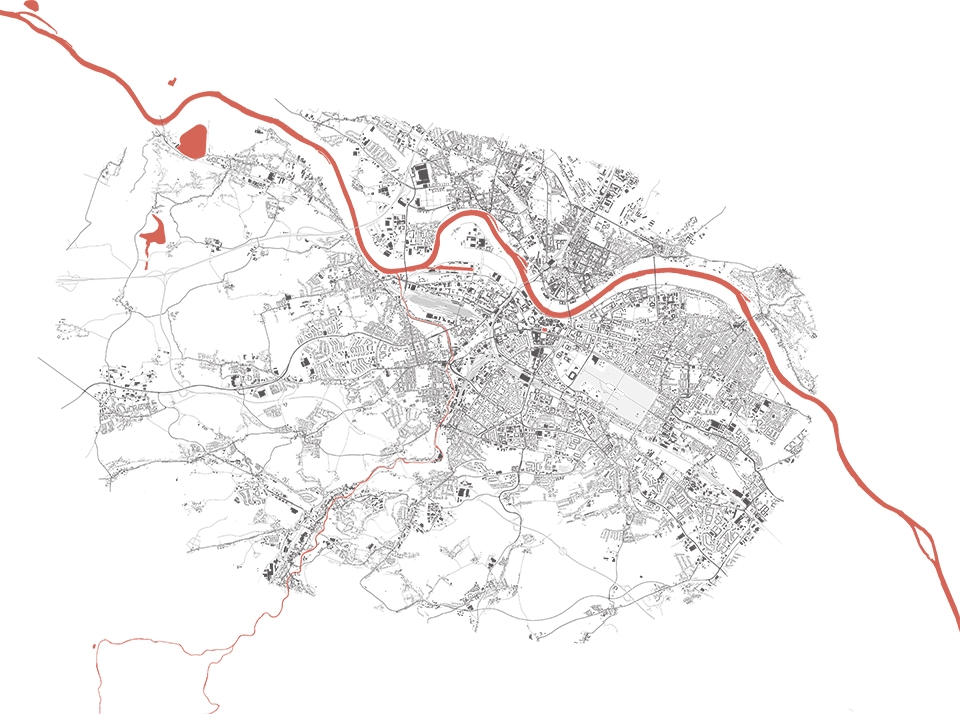
▼场地平面图,site plan ©gmp Architects
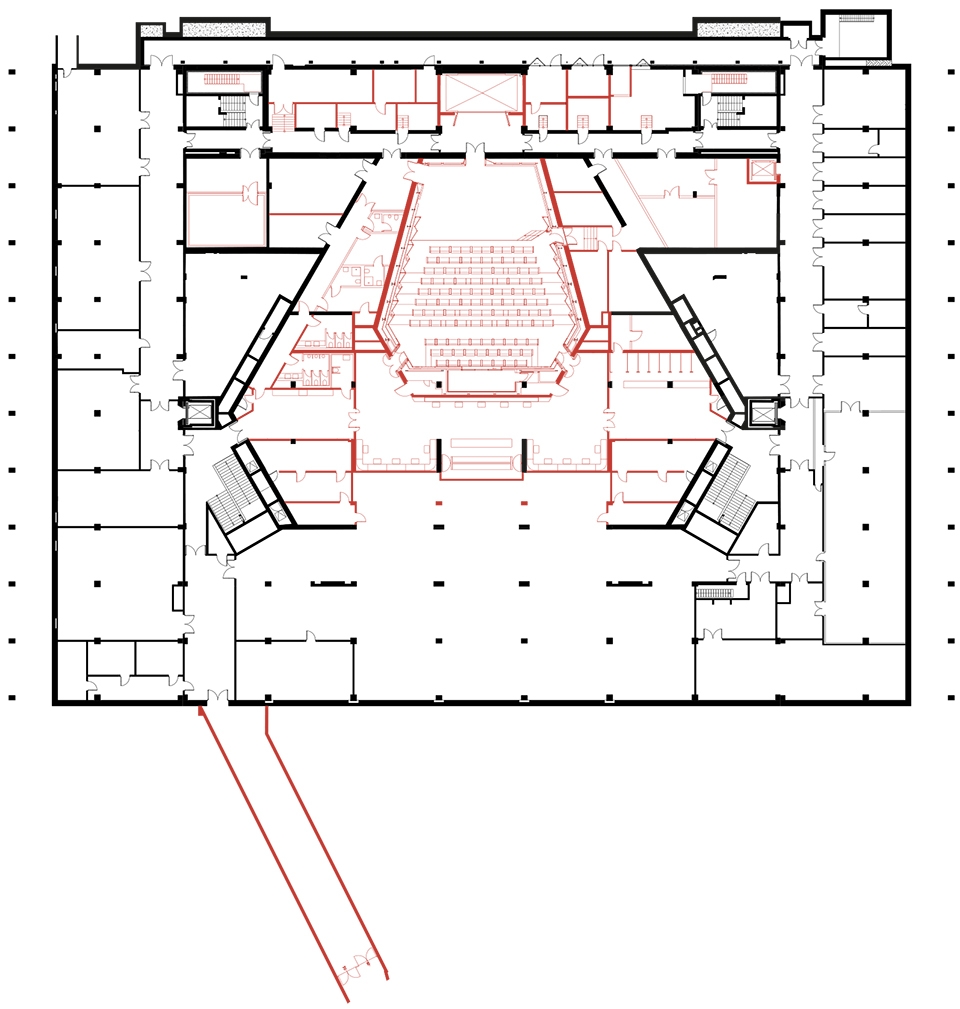
▼地下层平面图,basement floor plan ©gmp Architects
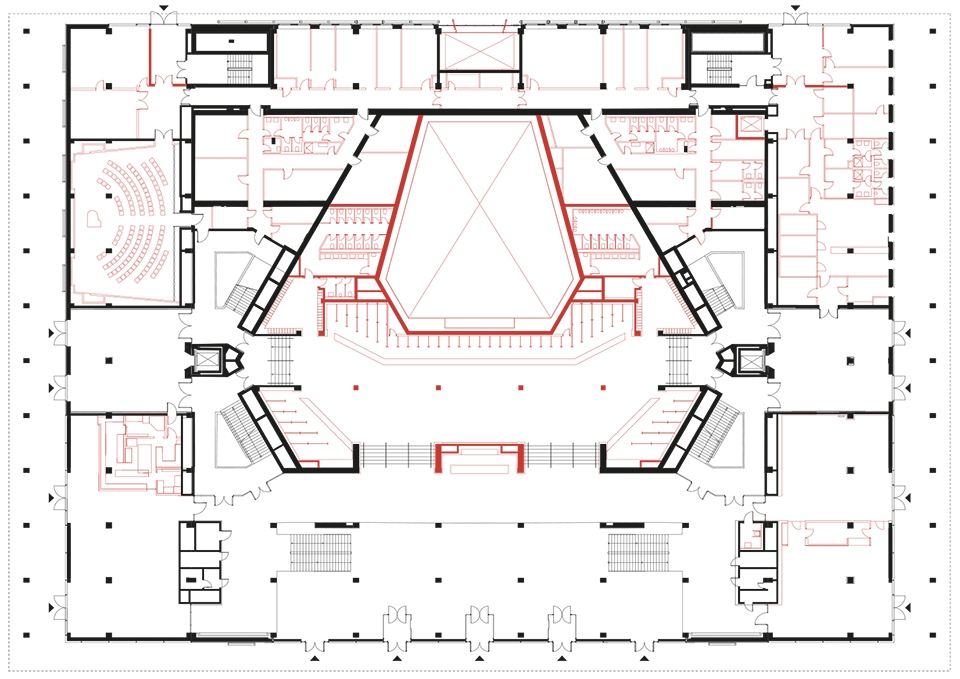
▼首层平面图,ground floor plan ©gmp Architects
▼二层夹层平面图,1st mezzanine floor plan ©gmp Architects
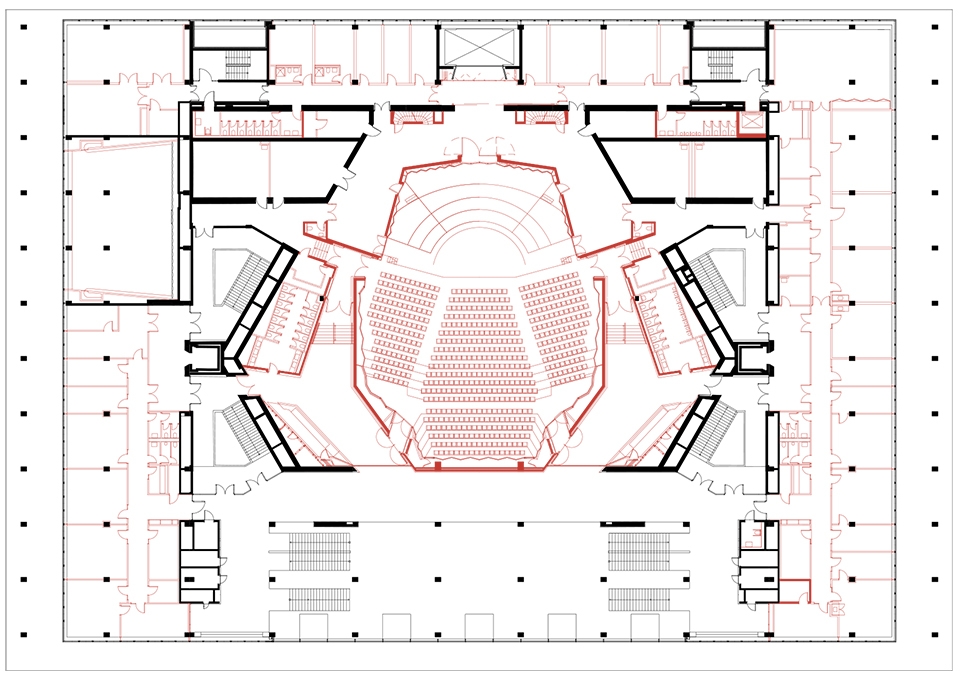
▼三层平面图,second floor plan ©gmp Architects
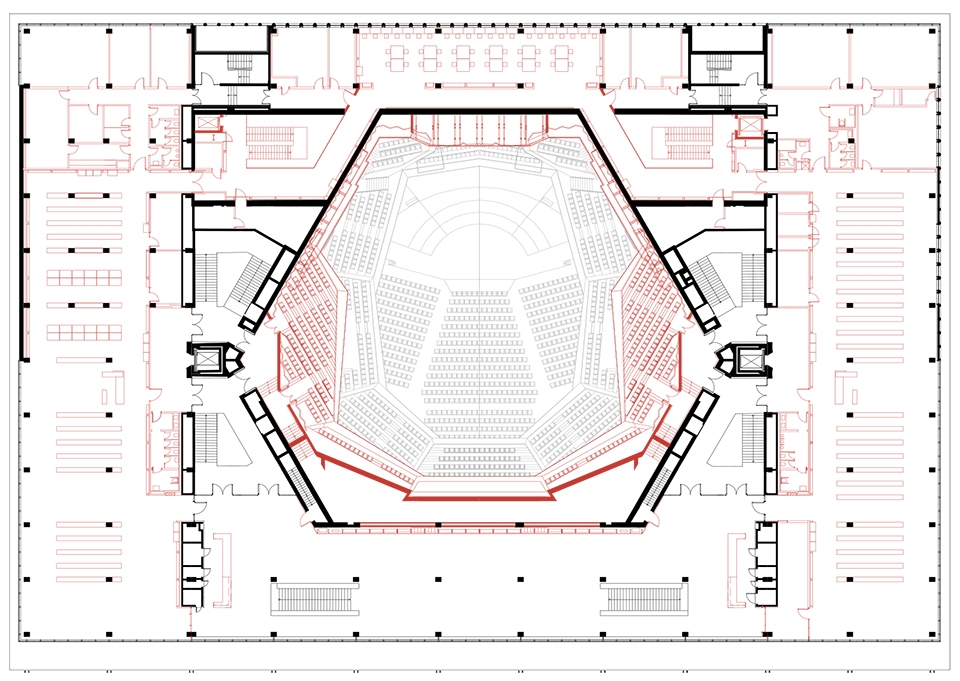
国际设计竞赛中标:2009年一等奖
设计:曼哈德·冯·格康和施特凡·胥茨以及尼古劳斯·博兰克
设计竞赛负责人:Clemens Kampermann
竞赛设计人员: Verena Coburger
实施阶段项目负责人:Christian Hellmund
实施阶段设计人员:Clemens Ahlgrimm, Roman Bender, Stephanie Brendel, Verena Coburger, Ivanka Perkovic, Annette Löber, Anna Liesicke, Ursula Köper, Tiago Henriques, Laia Caparo, Julius Hüpeden, Patrick Machnacki, Giuseppina Orto, Michael Scholz, René Wiegand, Dörte Groß, Florian Illenberger, Laura Warskulat (实习生), Ralitsa Bikova (实习生), Robin Lauritzen (实习生), Jessika Krebs (实习生)
工程管理:gmp, Bernd Adolf, 合作设计phase 8, 柏林
专业顾问
结构设计:Professor Pfeifer und Partner PartGmbB, 结构设计工程师事务所,科特布斯 建筑物理与声学设计:Peutz bv, Mook, 荷兰; ADA Acoustic Design Ahnert, Prof. Dr.-Ing. habil. W. Ahnert, 柏林 消防设计:hhpberlin Ingenieure für Brandschutz GmbH, 柏林
舞台技术:theapro, theater projekte daberto + kollegen planungsgesellschaft mbh, 慕尼黑 建筑机电设备:Planungsgruppe M+M AG, 德累斯顿
设计联合体:IB Rathenow BPS 和 Solares Bauen GmbH
照明设计:Conceptlicht GmbH, Traunreut
业主:KID Kommunales Immobilienmanagement Dresden GmbH & Co KG
建设周期:2013年—2017年
建筑面积:37062 m2
德累斯顿爱乐交响乐团音乐厅:座席数1750,其中18个轮椅座席 小剧场“赫利克斯之杖”:座席数240,其中2个轮椅座席
中央图书馆建筑面积:5463 m2
International competition 2009 – 1st Prize
Design Meinhard von Gerkan and Stephan Schütz with Nicolas Pomränke
Project management, competition Clemens Kampermann
Competition design Verena Coburger
Project management Christian Hellmund
Design team Clemens Ahlgrimm, Roman Bender, Stephanie Brendel, Verena Coburger, Ivanka Perkovic, Annette Löber, Anna Liesicke, Ursula Köper, Tiago Henriques, Laia Caparo, Julius Hüpeden,
Patrick Machnacki, Giuseppina Orto, Michael Scholz, René Wiegand, Dörte Groß, Florian Illenberger, Laura Warskulat (student), Ralitsa Bikova (student), Robin Lauritzen (student), Jessika Krebs (student) Site supervision gmp Bernd Adolf, in cooperation with phase 8
Structural design Professor Pfeifer and partner PartGmbB, structural engineers, Cottbus
Building physics – building and room acoustics Peutz bv, Mook, The Netherlands
ADA Acoustic Design Ahnert, Prof. Dr.-Ing. habil. W. Ahnert, Berlin
Fire protection hhpberlin Ingenieure für Brandschutz GmbH, Berlin
Stage technology theapro, theater projekte daberto + kollegen planungsgesellschaft mbh, Munich Services engineering Planungsgruppe M+M AG, Dresden (up to design phase 3),
Consortium of IB Rathenow BPS and Solares Bauen GmbH (from design phase 5)
Lighting design Conceptlicht GmbH, Traunreut
Client KID Kommunales Immobilienmanagement Dresden GmbH & Co KG
Construction period 2013–2017
GFA 37,062 m2
Concert hall, Dresdner Philharmonie 1,750 seats, incl. 18 wheelchair places
Cabaret hall, “Die Herkuleskeule” 240 seats, incl. 2 wheelchair places
Central library 5,463 m2
More: gmp。更多关于:gmp on gooood.









音乐厅设计的好看。
55