感谢来自 向域设计事务所 对gooood的分享。更多请至:atelier xy on gooood
Appreciation towards atelier xy for providing the following description:
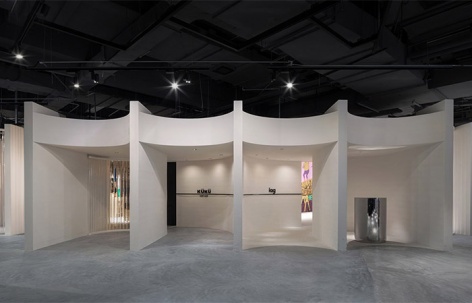
这是一家设计艺术品商店,位于百年街区淮海路上的TX淮海商场二楼。Kükü这个名字源于上海话,意为看看。建筑师已然从这个名字中获取许多灵感:上海传统的里弄,弄堂里晾满了衣服,偶然间可以透过邻居窗户看到的精美物件,弄堂里的理发店招牌,印满小广告的斑驳的墙,弄堂口的铁皮路牌,以及停在一旁的自行车.
This is a design art store located on the second floor of TX Huaihai mall on Huaihai Road in the centennial district. The name kükü comes from Shanghainese word meaning to look. Architect have already taken a lot of inspiration from the name. The traditional Shanghai alley, the alley full of clothes hanging out to dry, and the occasional beautiful object you can see through a neighbor’s window, the barber shop in the alley. The mottled walls covered with small advertisements, the tin signs at the entrance to the alley, and the bicycles parked on the side.
▼项目概览,overall view of the project ©苏圣亮
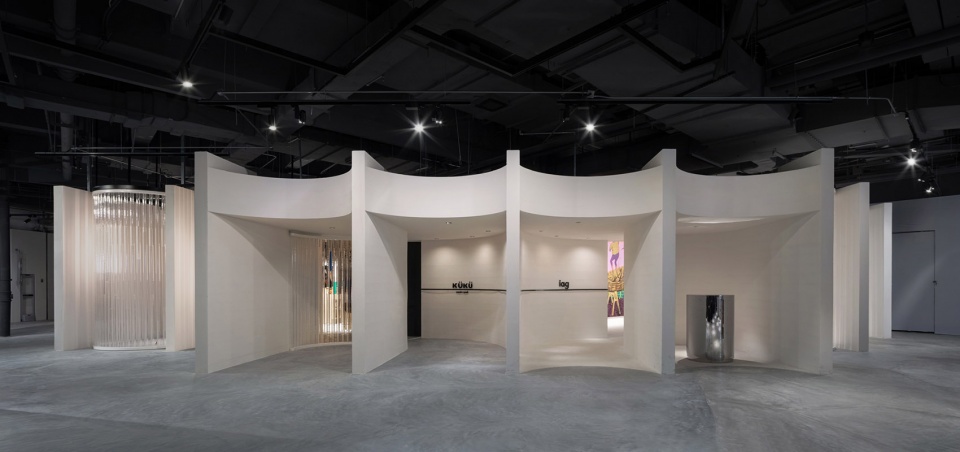
场地本身是传统建筑的柱网结构,建筑师别出心裁地将入口、橱窗和整个室内布局在原有轴线的基础上旋转45°,塑造出一个大胆、有趣、且富有节奏感的展览和零售空间。当顾客来回慢步于斜墙之间会有不同的风景。布局旋转后使得美术馆和礼品商店的入口位置更优越,正好面向大楼梯。与TX商场的工业风有别,整体布局旋转45度后使得美术馆和礼品商店显得庄重严肃,与众不同。如此安静的空间才能更好的体现展品和商品的真正价值。
The site itself is a traditional building with network of columns, but architect have inventively rotated the entrance, windows and the entire interior layout by 45° on its original axis in order to create a bold, interesting and rhythmic gallery and retail space. When customer jogs back and forth between the sloping walls, they will have different view. The layout is rotated so that the entrance to the gallery and kuku store is in a better position, which is facing the grand staircase. Unlike the industrial style of TX Huaihai, after rotate the layout 45 degrees to gives gallery and retail a dignified and distinctive look. Such a quiet space can better reflect the true value of the exhibits and merchandise.
▼入口、橱窗和整个室内布局在原有轴线的基础上旋转45°,the entrance, windows and the entire interior layout inventively rotated by 45° on its original axis ©苏圣亮
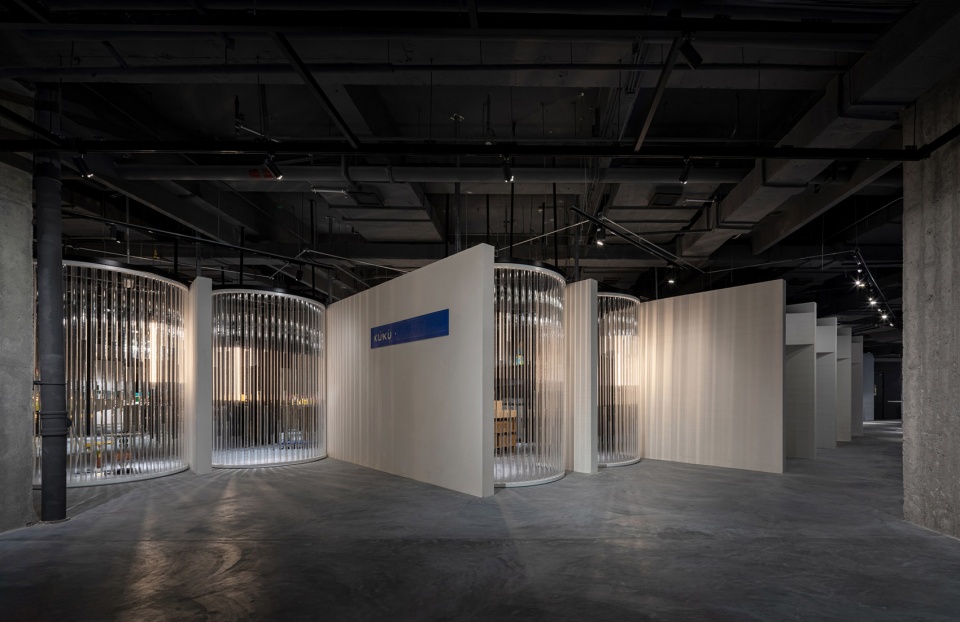
▼整体布局旋转45度后使得美术馆和礼品商店显得庄重严肃,the layout 45 degrees to gives gallery and retail a dignified and distinctive look ©苏圣亮
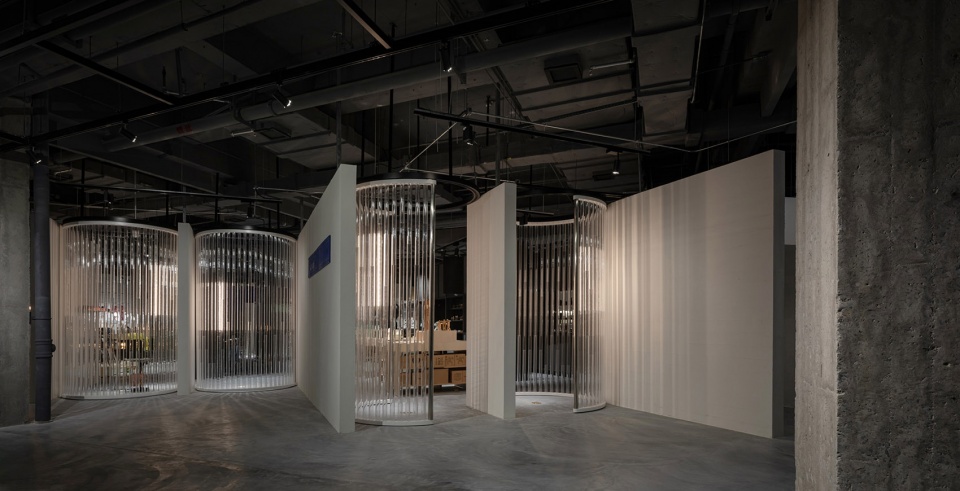
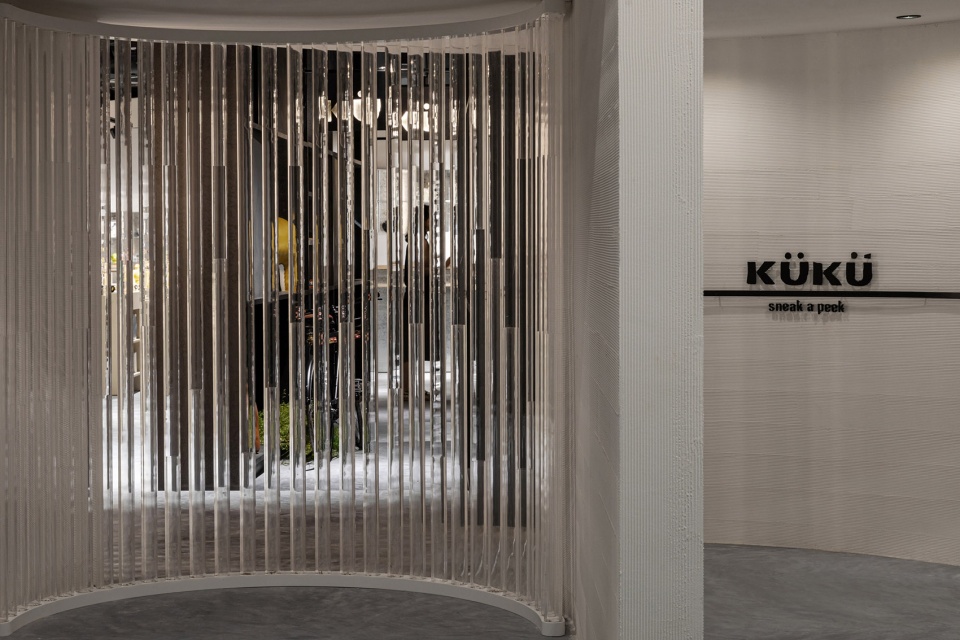
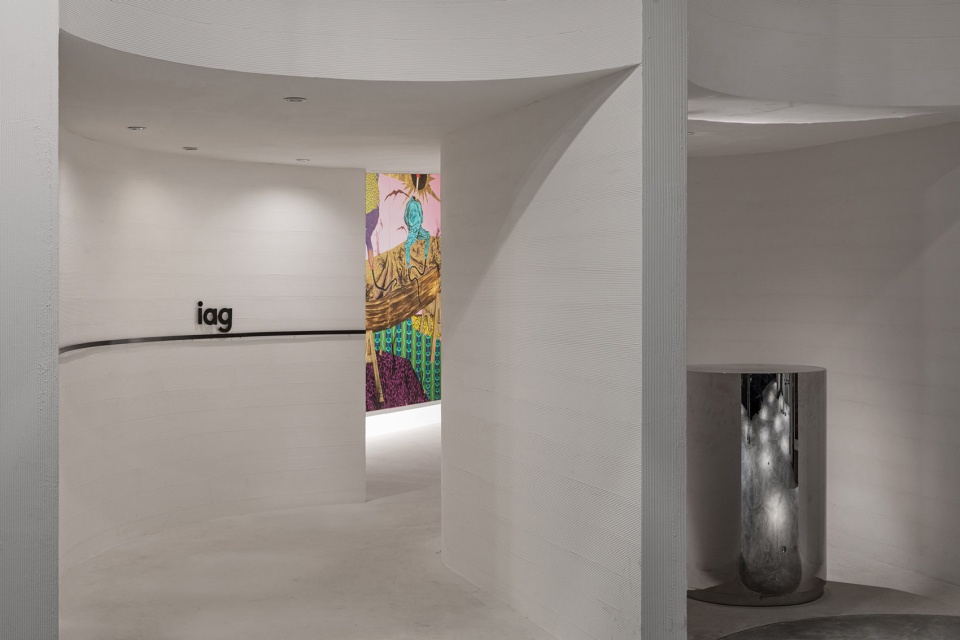
从一楼大楼梯拾级而上抵达二楼,iag美术馆和kükü零售店两个入口并列出现,其余橱窗展示和隔墙呈阶梯式向后递进,更突显两个入口。
Access from staircase from first floor to second floor, two entrances to the iag gallery and the kükü retail store are juxtaposed. Window displays and the partition wall is stepped back to further emphasize the two entrances.
▼kükü零售店入口, entrance to the kükü retail store ©苏圣亮
▼iag美术馆入口, entrance to the iag gallery ©苏圣亮
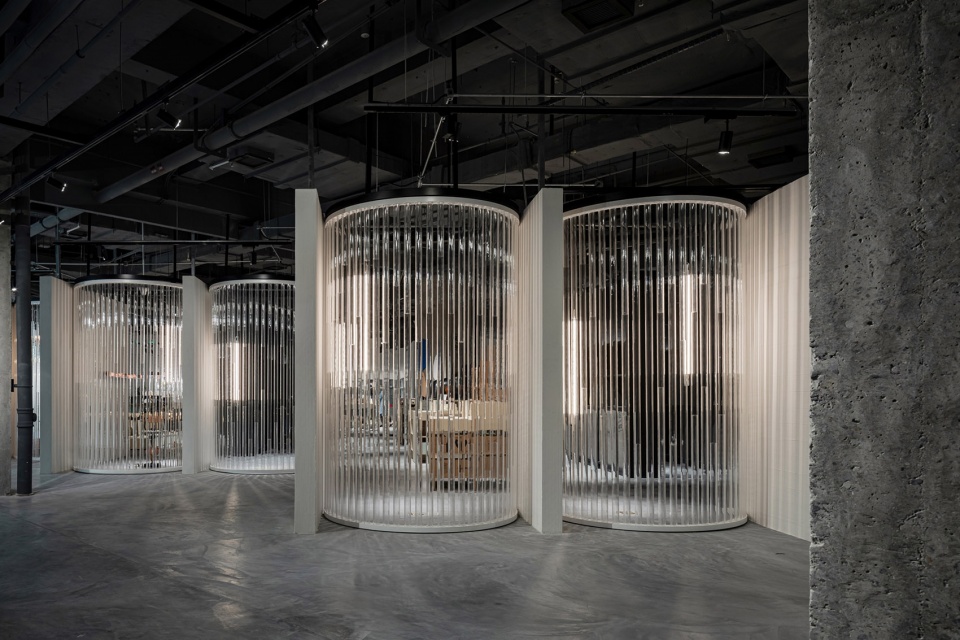
可以旋转的半圆形橱窗其灵感来自老上海酒店的旋转玻璃门,由直径50和60毫米的透明亚克力管穿插组合而成,每个半圆形都围合成一组独立的橱窗展示。当顾客从店外经过的时候能透过橱窗清楚的看到店内琳琅满目的商品,最大化吸引客流。半圆形橱窗也可以在举办大型活动期间打开,增加入口数量和顾客通行量。
▼灵感来自老上海酒店的旋转玻璃门,the rotatable semi-circular window inspired by revolving glass door of the old shanghai hotel ©向域设计事务所 Atelier xy
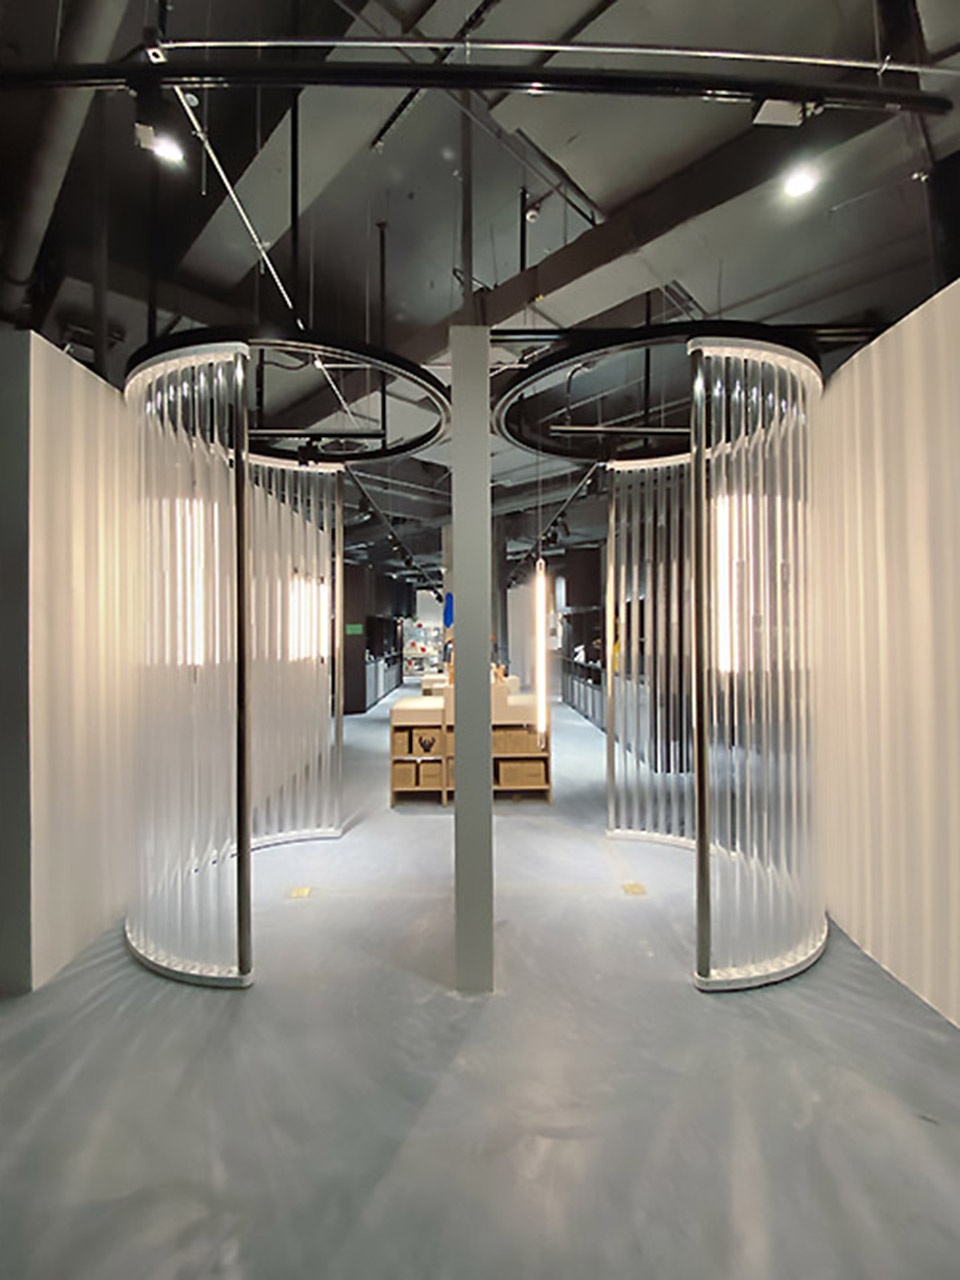
The rotatable semi-circular window inspired by revolving glass door of the old shanghai hotel, which is made of transparent acrylic with a diameter of 50 and 60 mm. Each semi-circle is surrounded by a set of independent window display area. When customers pass by the outside of the store, they can clearly see through wide variety of products inside the store through the window, which maximizes customer flow. The semi-circular window can also be opened during large events to increase the number of entrances and customer circulation.
▼每个半圆形都围合成一组独立的橱窗,each semi-circle is surrounded by a set of independent window display area ©苏圣亮
▼从美术馆内往外看橱窗,looking out the window from inside the gallery ©苏圣亮
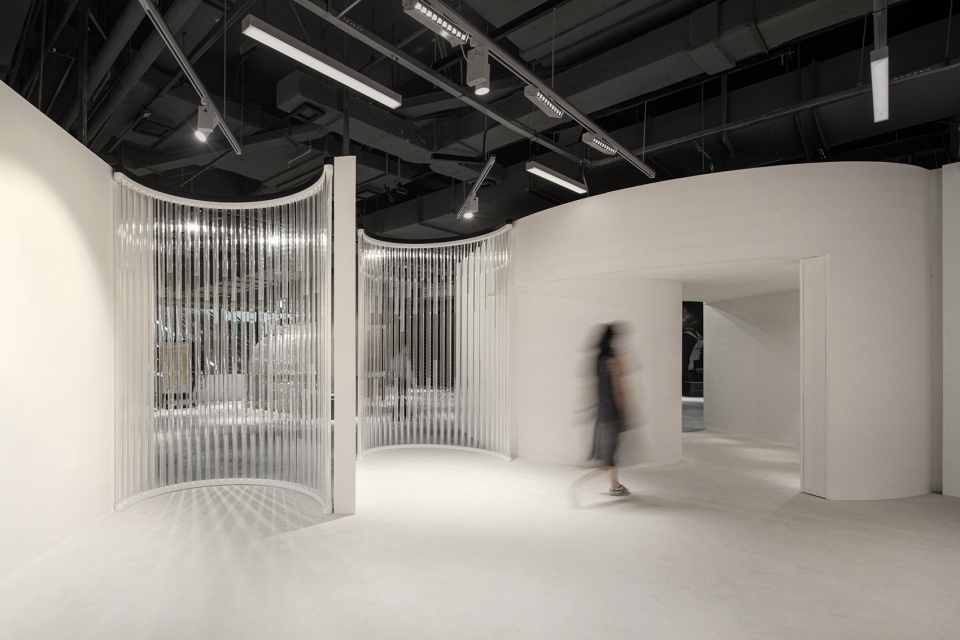
▼iag美术馆与咖啡厅过渡区,the transition area of iag Gallery and cafe counter ©苏圣亮
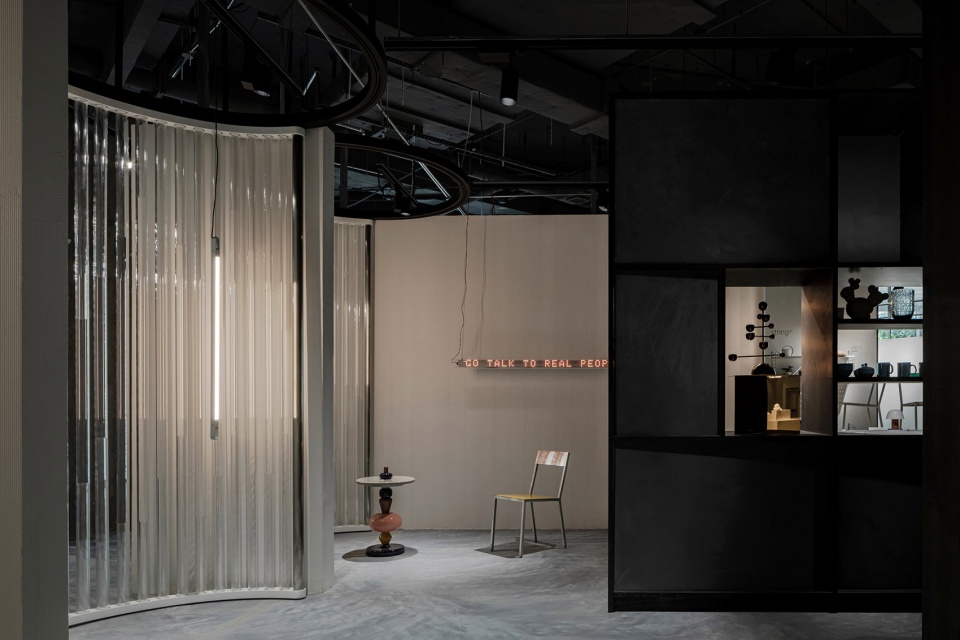
沿着圆弧形入口进入店内,映入眼帘的是极富视觉冲击的3米高“弄堂展示架”,建筑师运用了更现代的语言和元素来重新诠释弄堂这样的传统符号。夸张地将“弄堂空间”营造的狭窄、具有一定压迫感。让人们能够体验老上海的里弄生活。
As you enter store through the arched entrance, you are confronted by the 3-meter high “alleyway display” that has a strong visual impact. Architect use more modern language and elements to reinterpret the traditional symbol of the alley. The “alleyway space” is exaggerated to create a narrow and oppressive feeling. This allows people to experience the Old Shanghai alley life.
▼3米高“弄堂展示架”, 3-meter high “alleyway display” ©苏圣亮
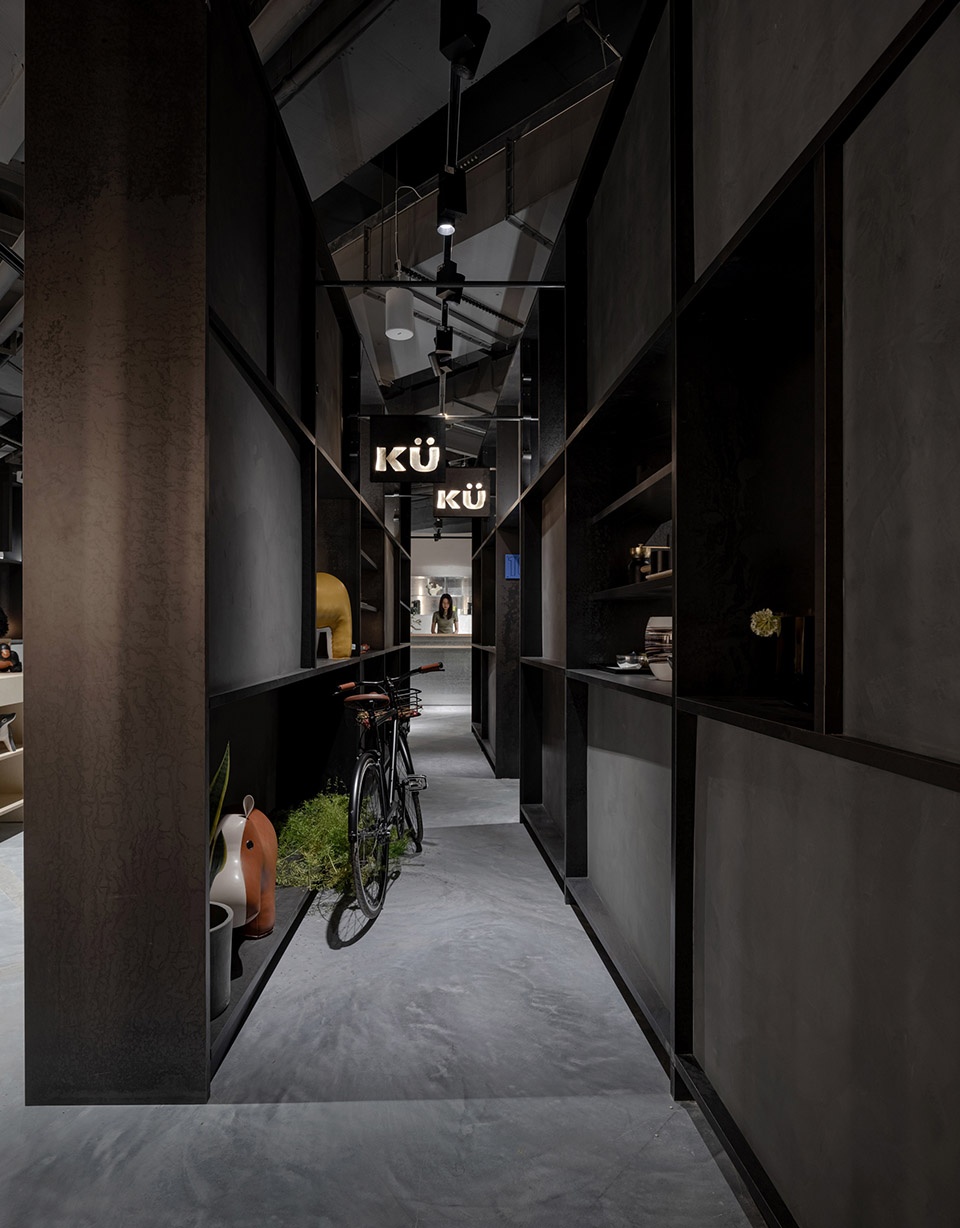
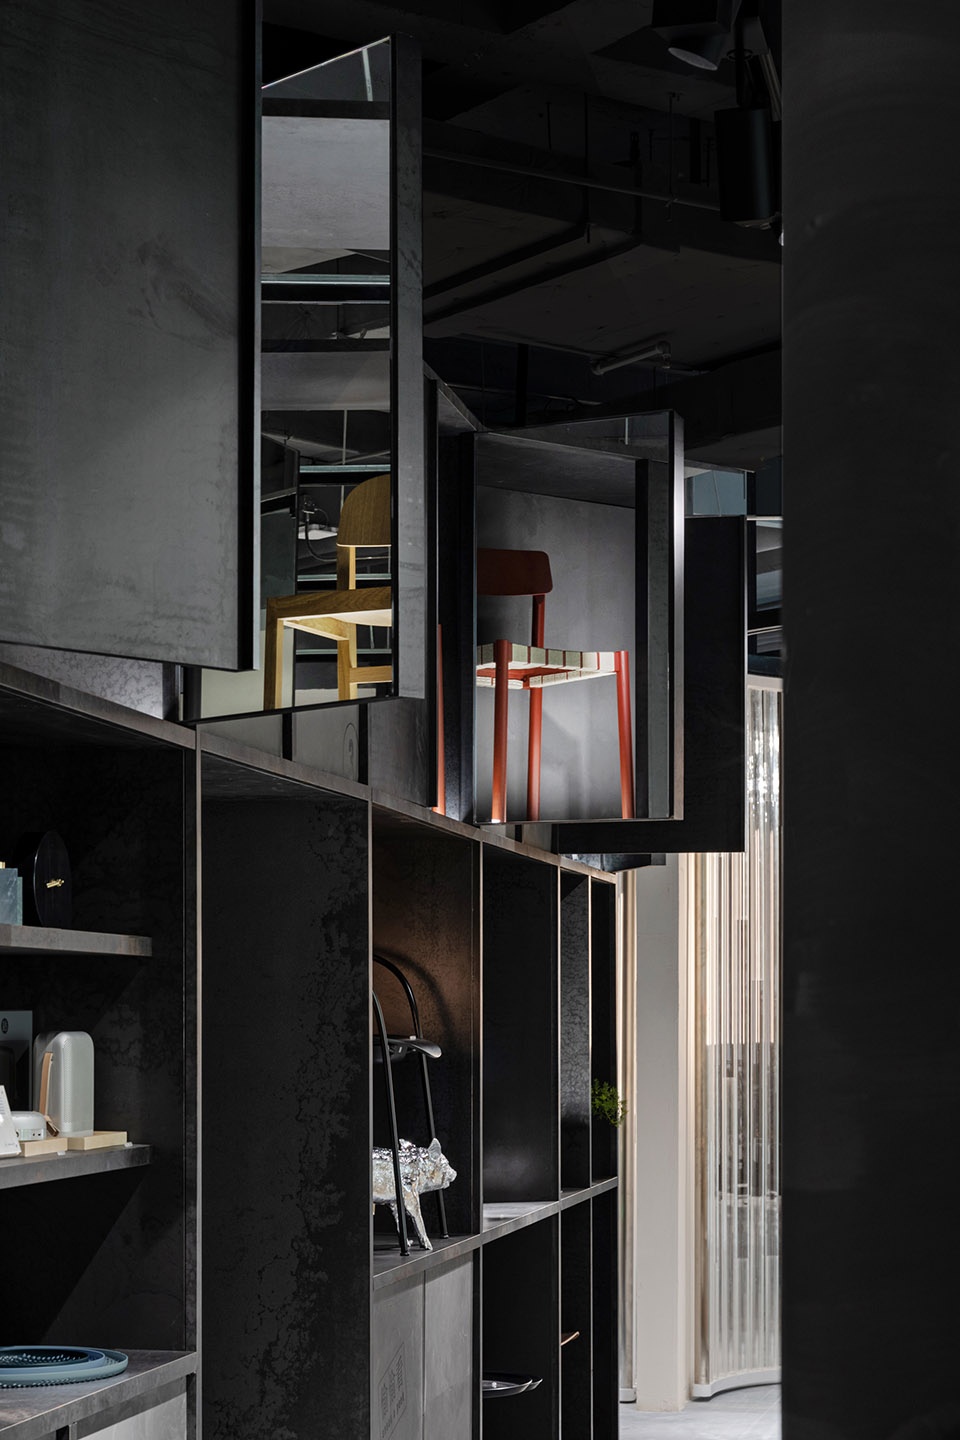
“弄堂展示架”其功能除了商品陈列展示外,兼具了悬挂展示、视频展示和交通流线功能。顾客能从某几个固定角度视线穿透弄堂,看到远处的商品。
The “Alley Display Rack” is not inly a product display, but also a hanging display, video display and traffic circulation function. Customer can penetrate the alley from certain fixed angles and see products in the distance.
▼“弄堂展示架”其功能除了商品陈列展示外,兼具了悬挂展示、视频展示和交通流线功能,the “Alley Display Rack” is not inly a product display, but also a hanging display, video display and traffic circulation function ©苏圣亮
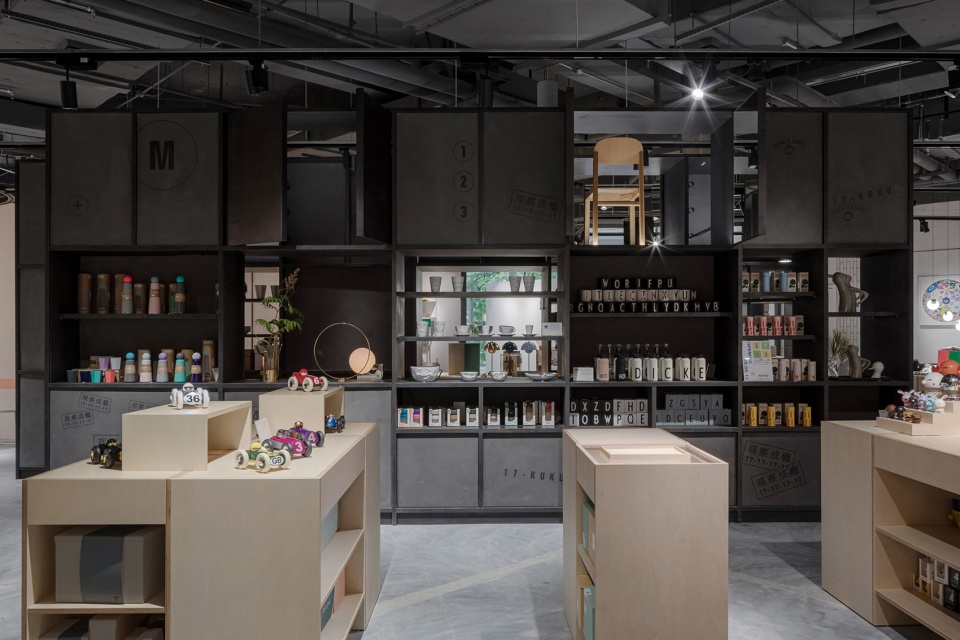
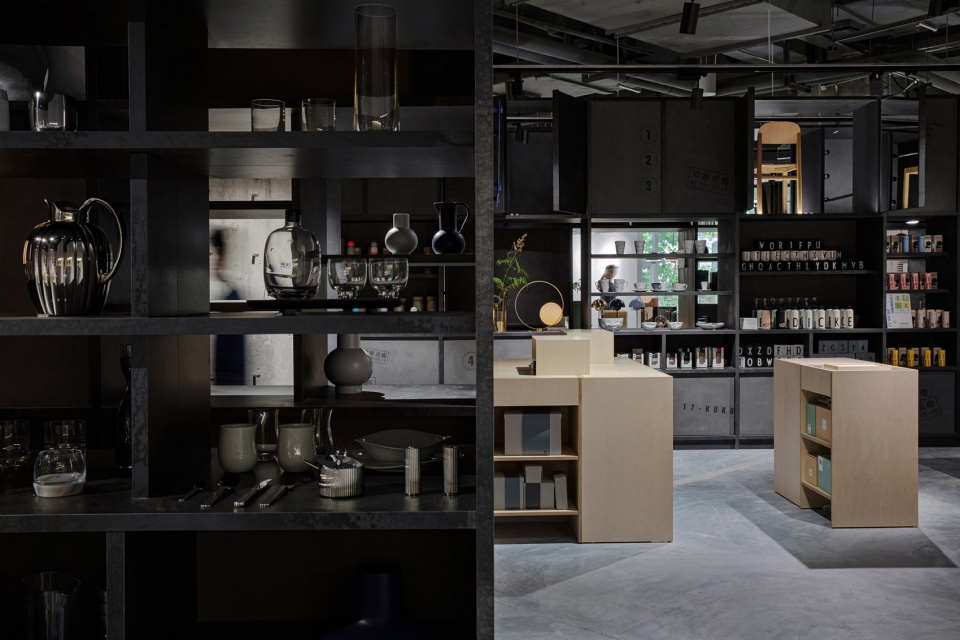
▼顾客能从某几个固定角度视线穿透弄堂,看到远处的商品,customer can penetrate the alley from certain fixed angles and see products in the distance ©苏圣亮
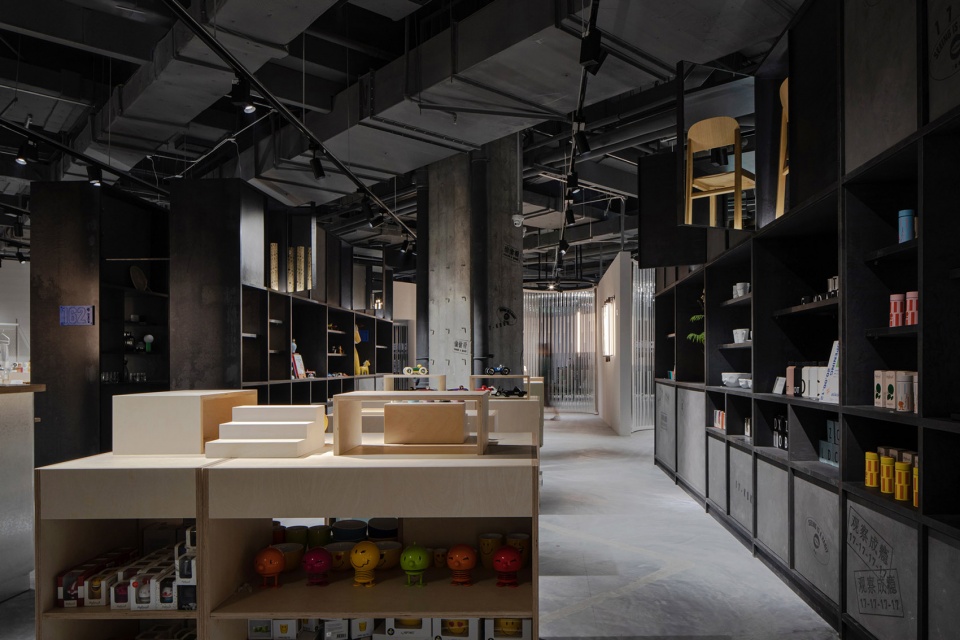
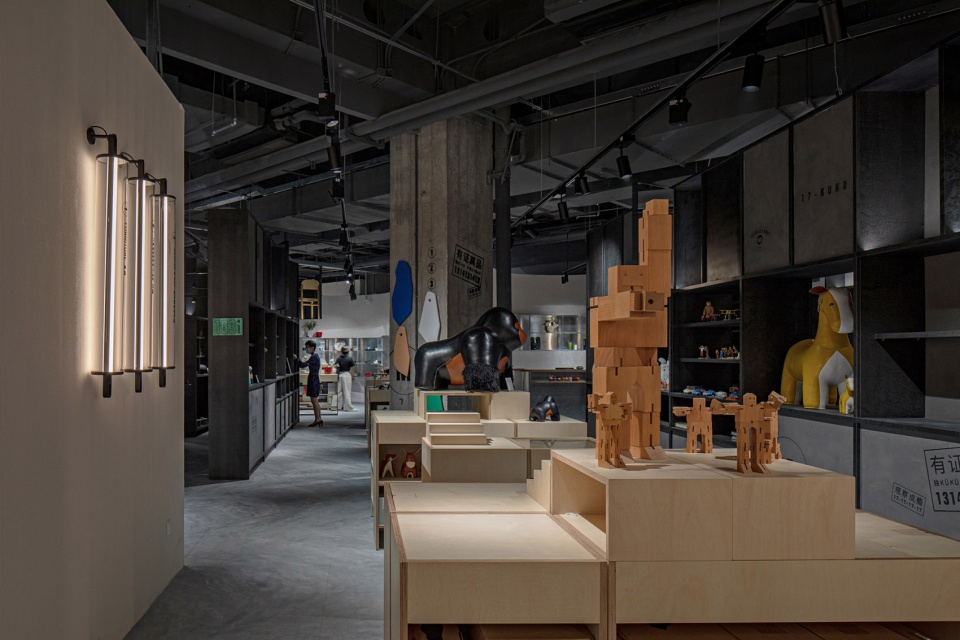
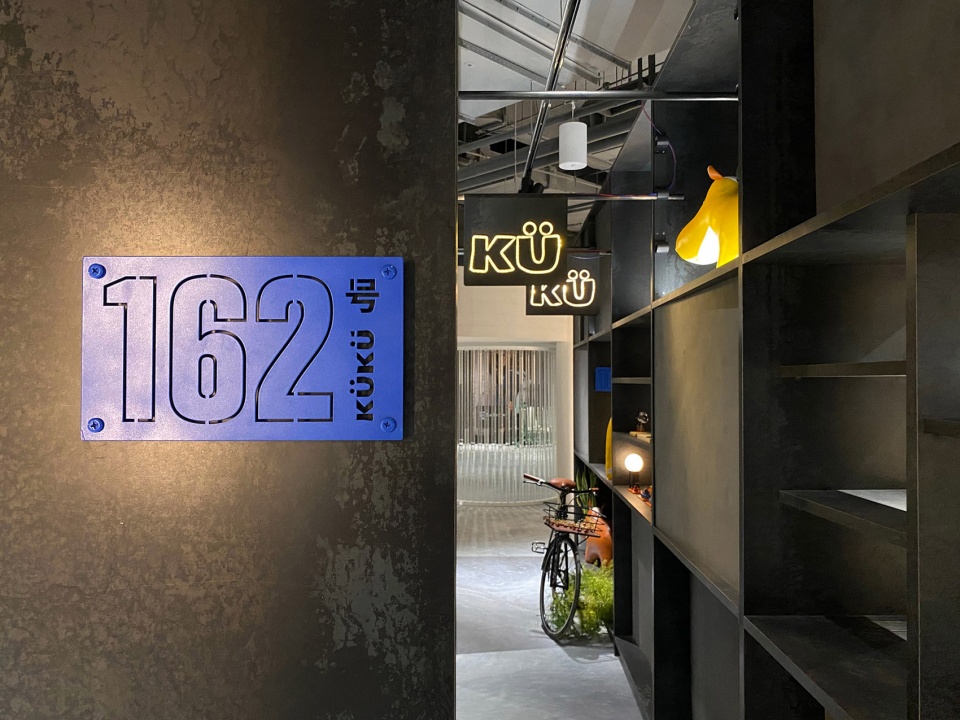
悬挂的物件、窗边的陈列,既营造丰富的弄堂文化,其展品同时也是销售的商品。复古的霓虹灯、铁皮门牌号、墙上无序的小广告让弄堂更加生活化的同时也兼具了视频广告、流线引导的功能。客人在体验里弄生活的同时也能自由的选购商品。
Hanging objects and window displays not only create a rich alley culture, but also serve as sales items. Retro neon signs, tin house numbers, and unorganized small advertisements on the wall make the alley more lifelike, and at the same time, they are also video advertisements, video ads and other a streamlined guide function. Guest can experience the life of an alley freely shopping for products.
▼咖啡馆后厨,kitchen of the cafe ©苏圣亮
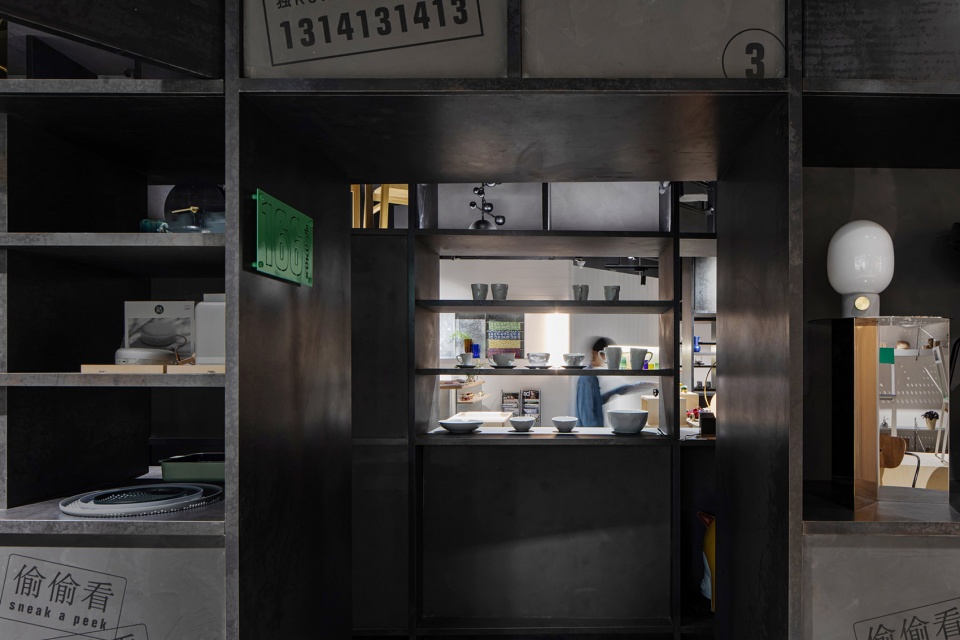
▼铁皮门牌号与“弄堂展示架”细部,detail of the tin house numbers and the storage © Atelier xy / 苏圣亮
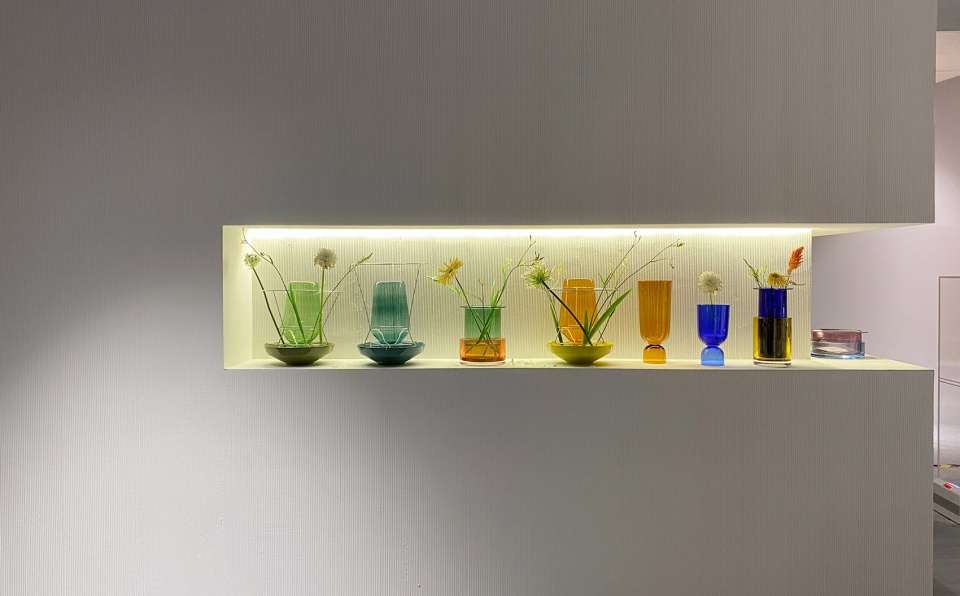
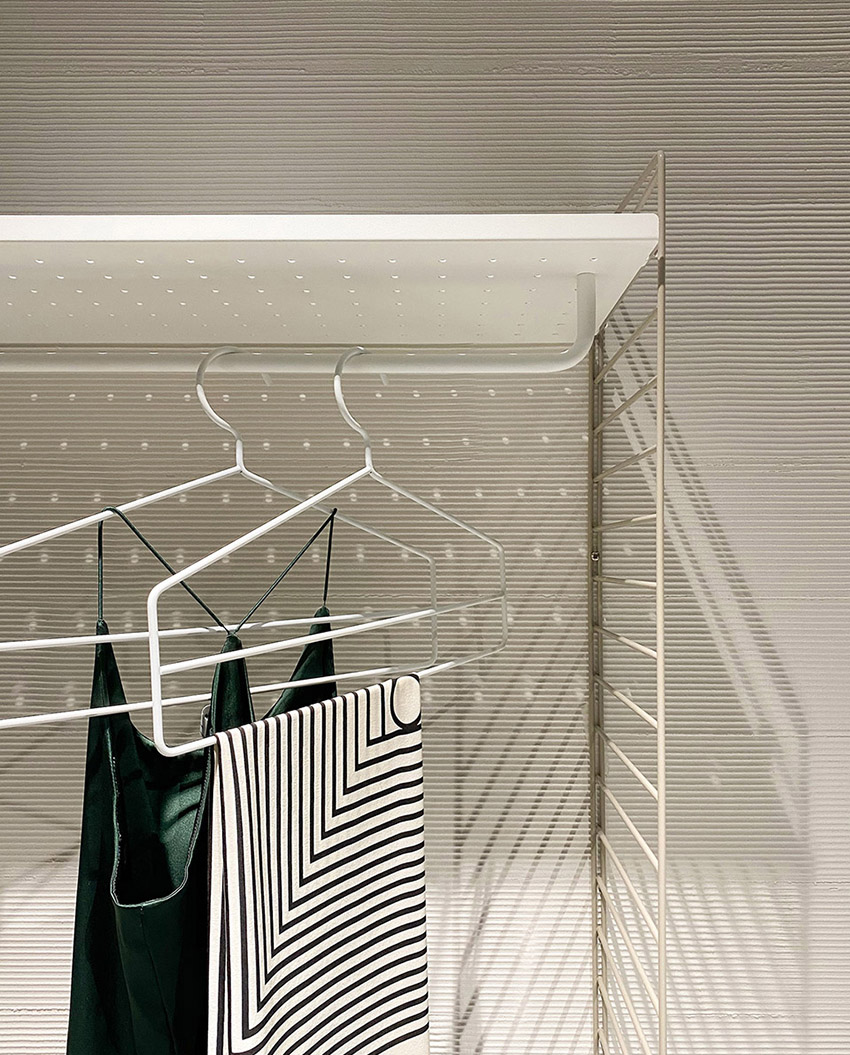
▼装饰与商品细部,detail of the objects © Atelier xy
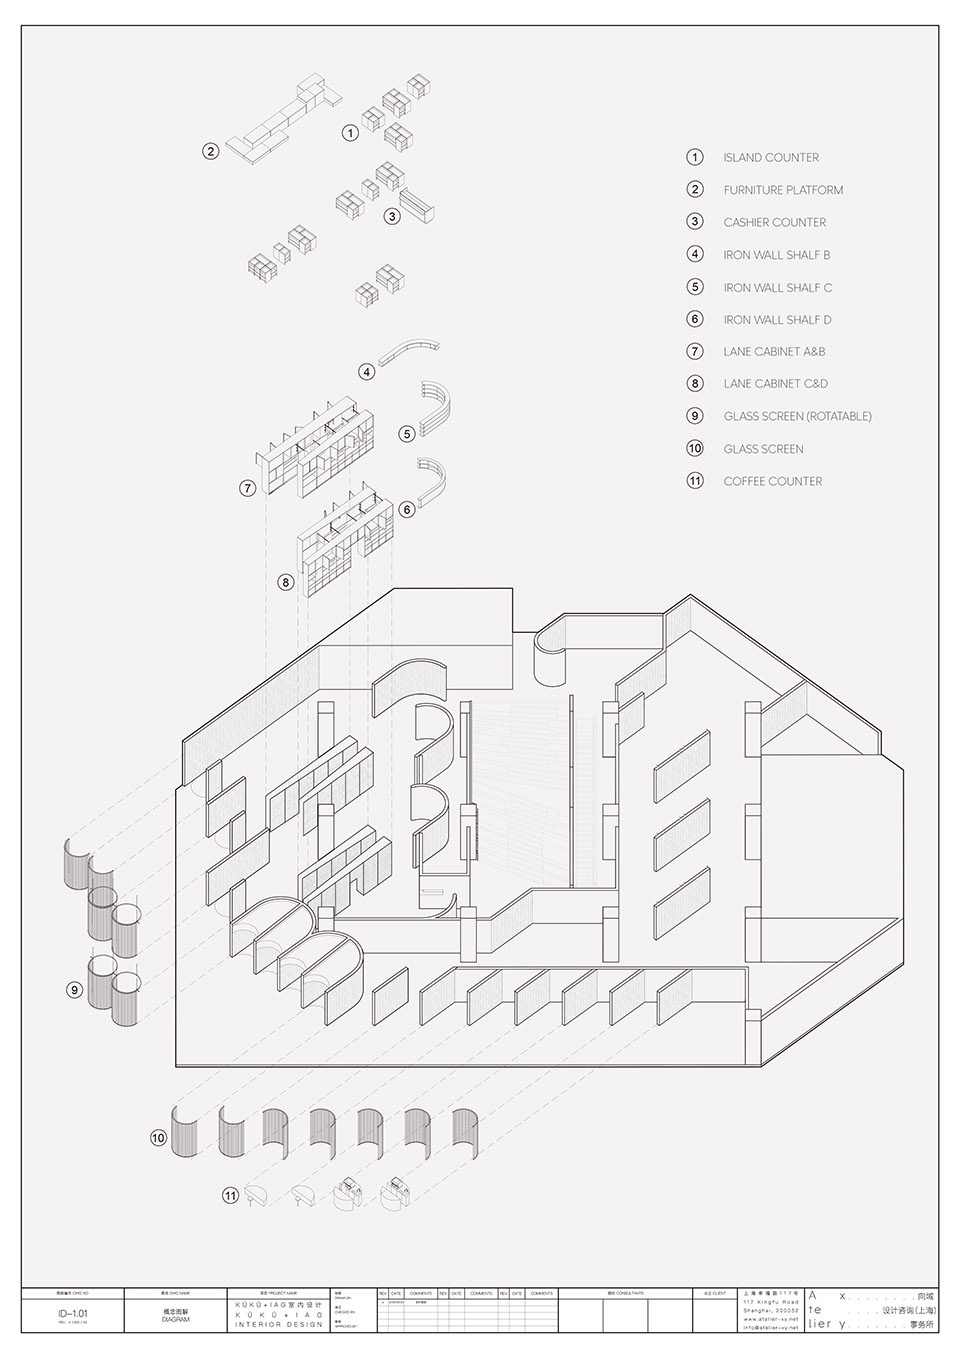
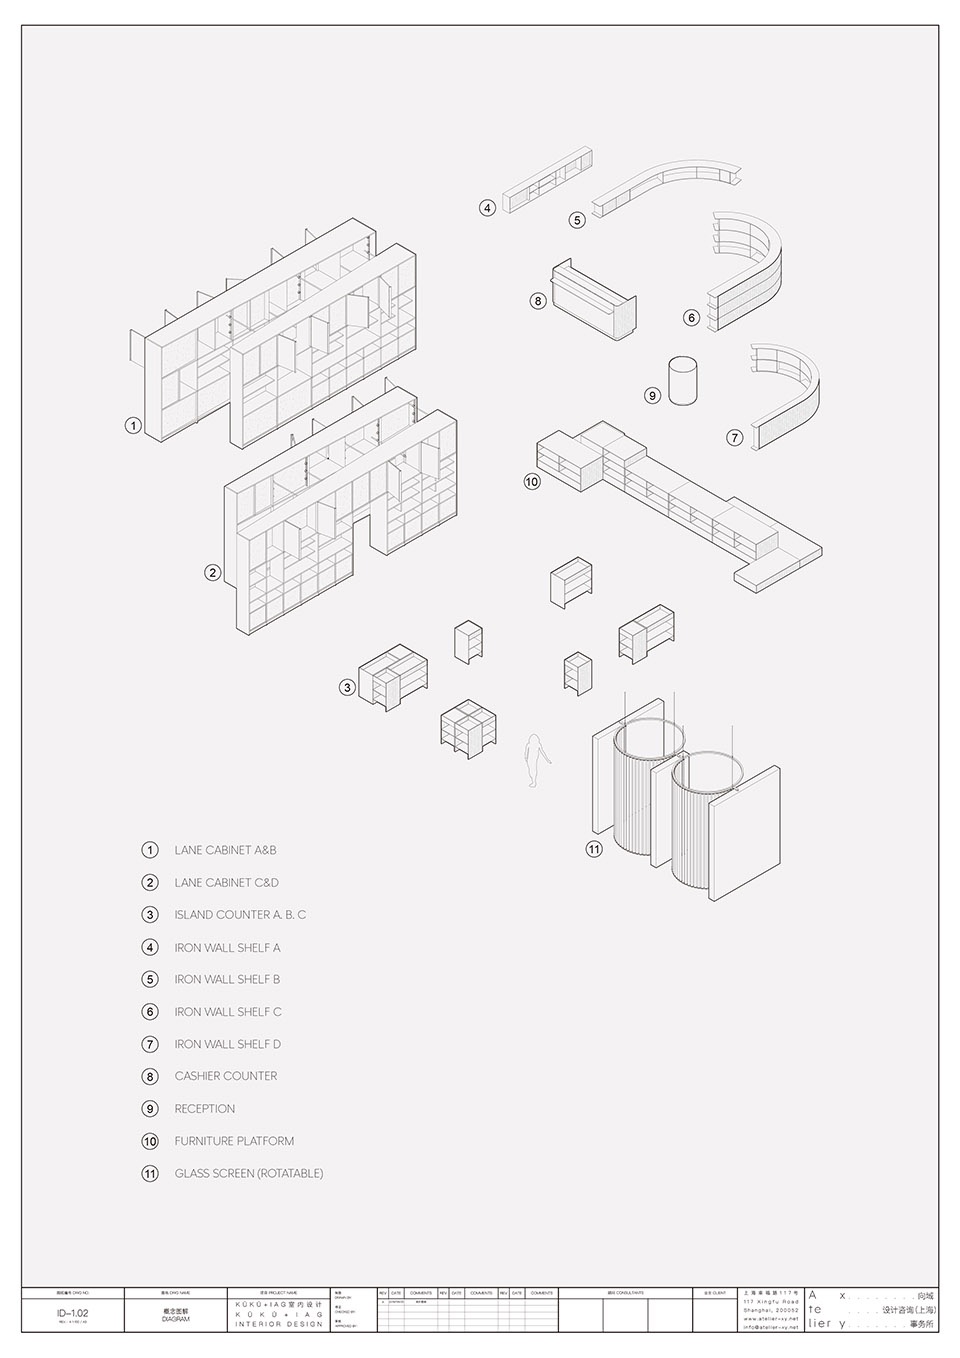
▼轴测分析图,axonometric drawing ©向域设计事务所 Atelier xy
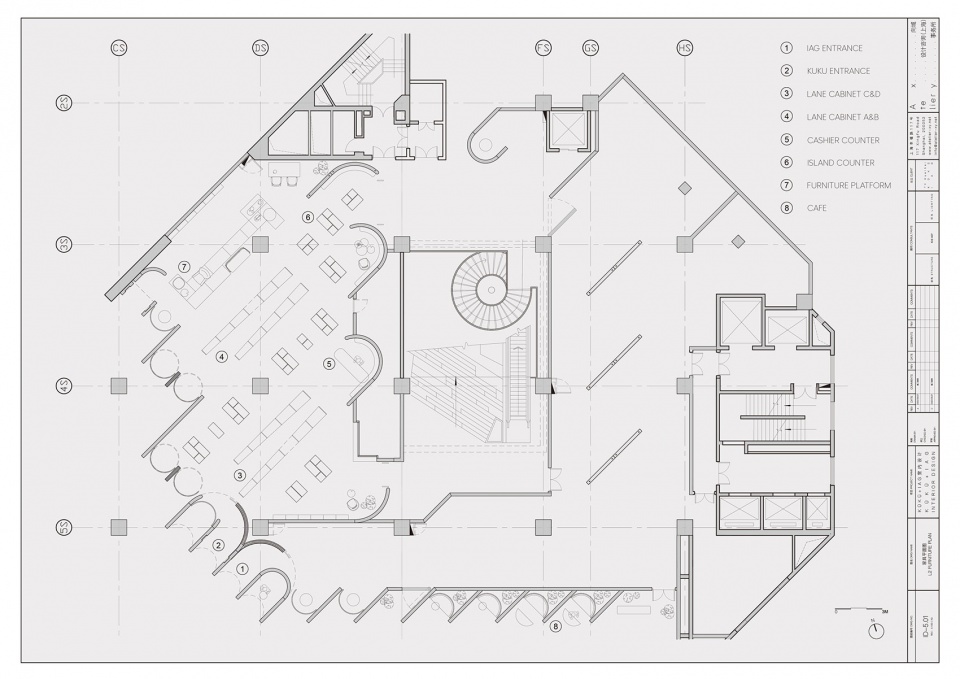
▼平面图,plan ©向域设计事务所 Atelier xy
项目名称:kükü设计艺术品商店和iag美术馆
设计方: Atelier xy向域设计事务所
公司网站:www.atelier-xy.net
联系邮箱:info@atelier-xy.net
项目类型:美术馆,零售店
场地地址:中国上海
完工日期:2020年6月
建筑面积:900㎡
主创及团队:漆晓峰、王宇扬
产品设计:Notion common
平面设计:Evelyn Chiu
摄影版权:苏圣亮
客户:kükü和iag
Project name: iag gallery and kükü store
Design team: Qi Xiaofeng, Wang Yuyang
Product design: Notion common
Graphic design: Evelyn Chiu
Project type:Gallery, retail
Location: Shanghai, China
Completed: June 2020
More: atelier xy 更多请至:atelier xy on gooood








feel