
来自 THE_SYSTEM LAB 对gooood的分享。更多请至:THE_SYSTEM LAB on gooood
Appreciation towards THE_SYSTEM LAB for providing the following description:
像安迪·沃霍尔、杰克逊·波洛克、甲壳虫和史蒂夫·乔布斯等富有创新意识的大师,总喜欢呆在一些令他们感到自由的空间里:像谷仓、库房、工厂、车库这样不寻常而又舒适的地方是他们创造性思考的灵感来源。 同样这个项目也是一个类似“谷仓”的空间,兼具了功能性和情感表达的需求。通过放大空间的深度,扩展空间的维度来创造一个激发灵感的建筑。
The characteristics of space where people like Andy Warhol, Jackson Pollock, The Beatles, and Steve Jobs who delivered innovative thinking and message mostly stayed was freedom and expandability. In their youth, unusual but magnificent and cozy places like barn, storage, factory, and garage were the source of inspiration for their creative thinking. This BARN was an excellent functional and emotional space typology where amplifies ventilation, three dimensional expandability, and emotional inspiration through depth in space.
▼ 项目鸟瞰,the bird’s eye view
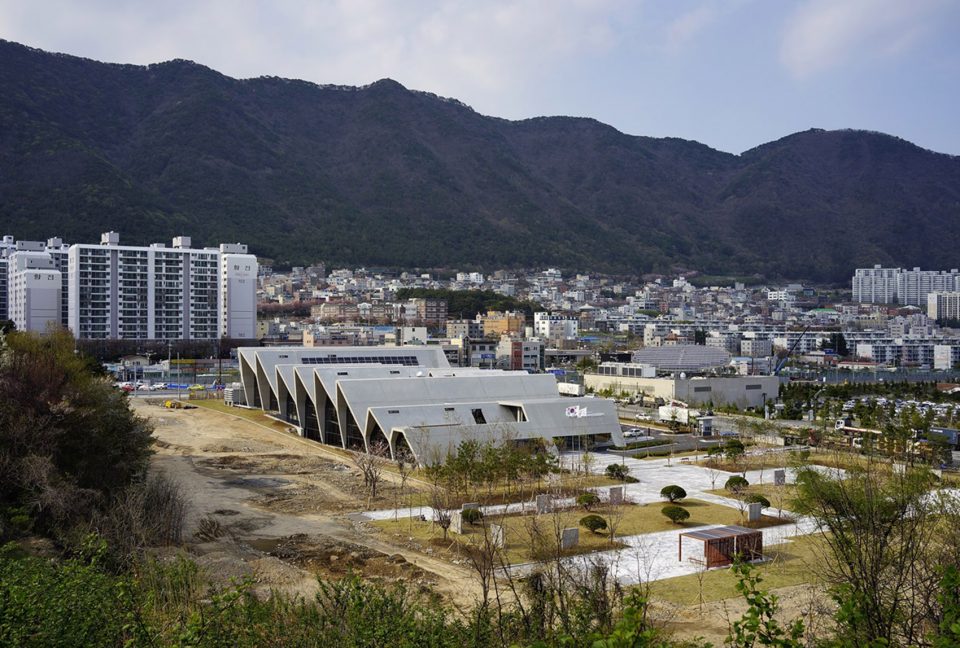
▼ 建筑外观,appearance of the building
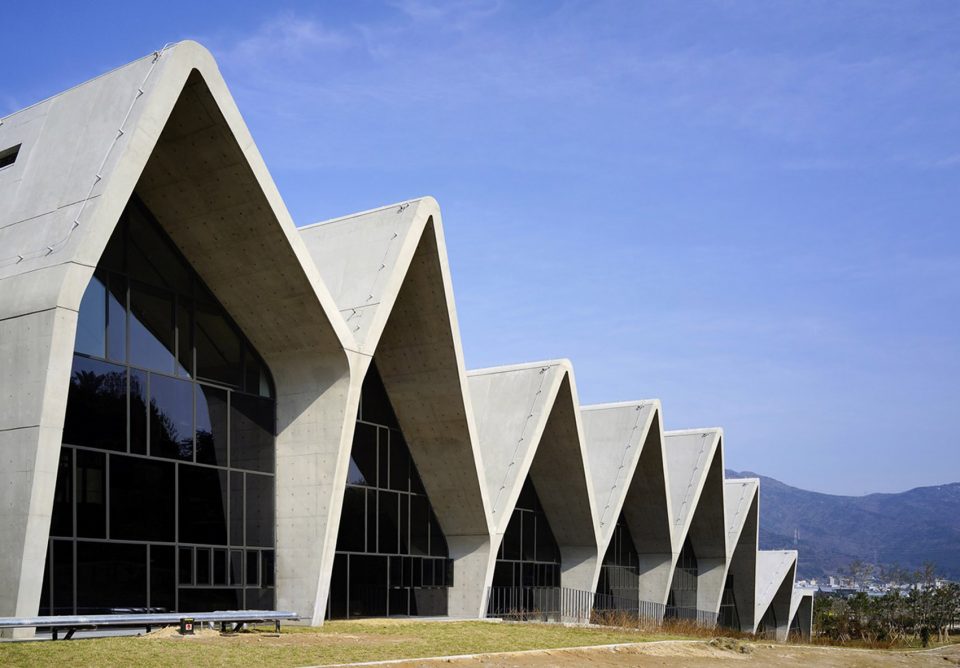
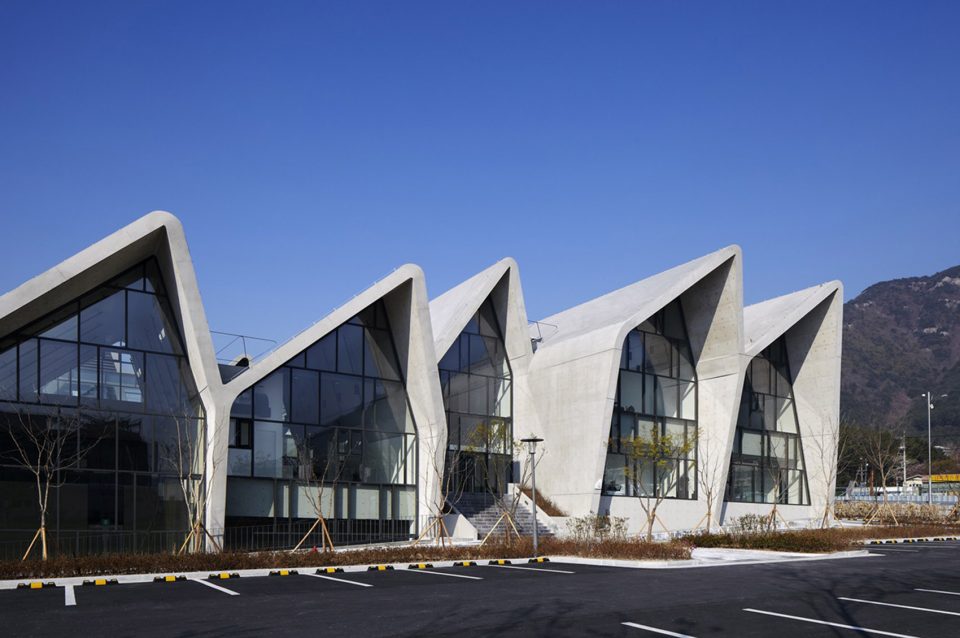
▼ 工业化的建筑外观,折线型的屋顶设计,industrial exterior, polyline-shape roof
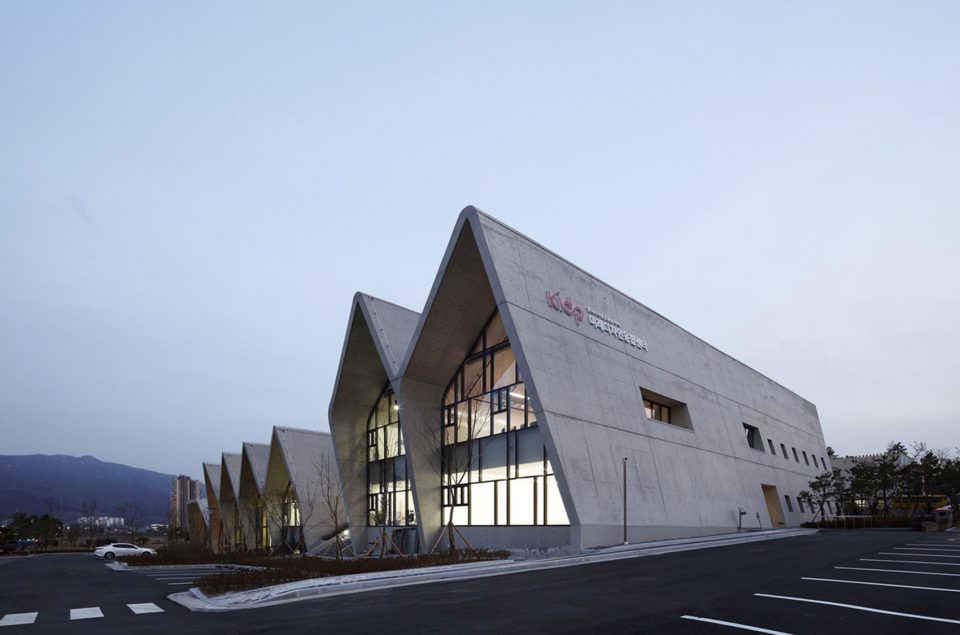
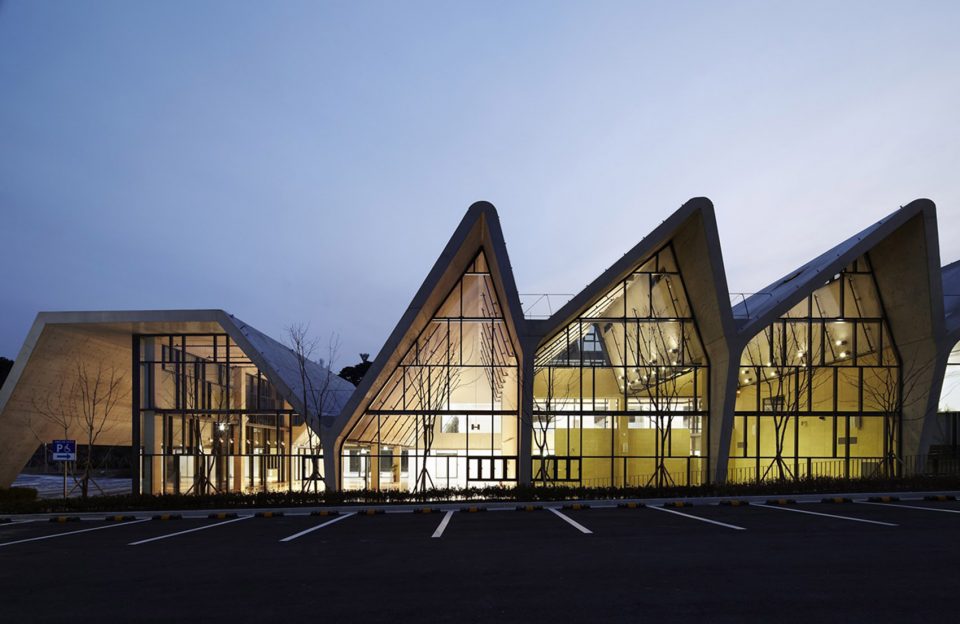
建筑师试图平衡美学、感性和实用性,他们将这个设计中心视为一处实验性的空间,处理对创新思维和设计的挑战。
Design seeks for esthetics which practicality and sensibility are well balanced. We suggest newly interpreted DESIGN BARN as a typology of lab where handles designs that are endlessly creative and challenging for innovative thinking.
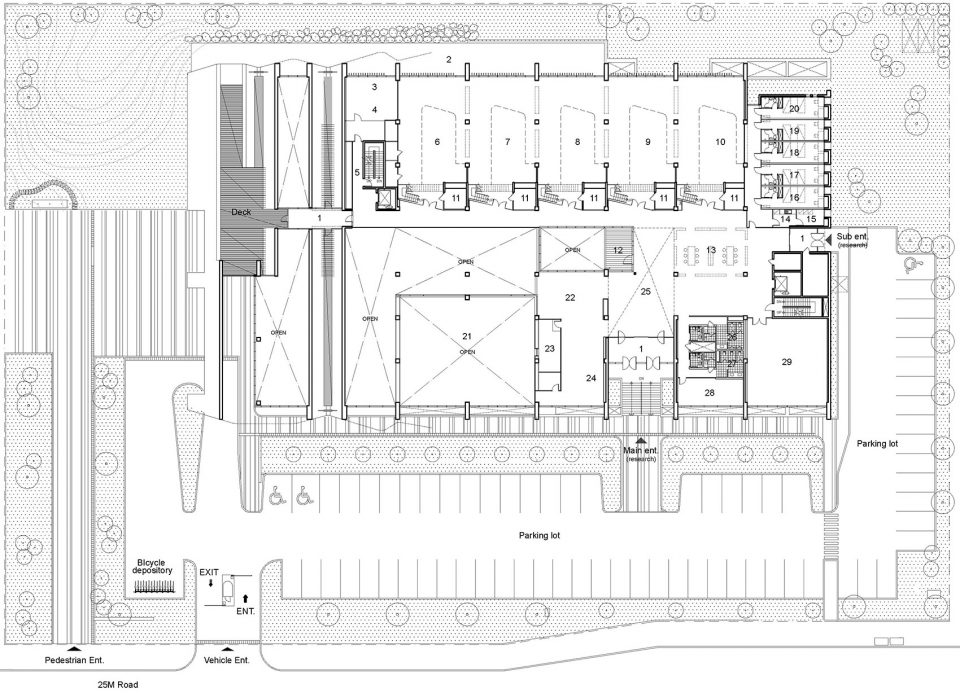
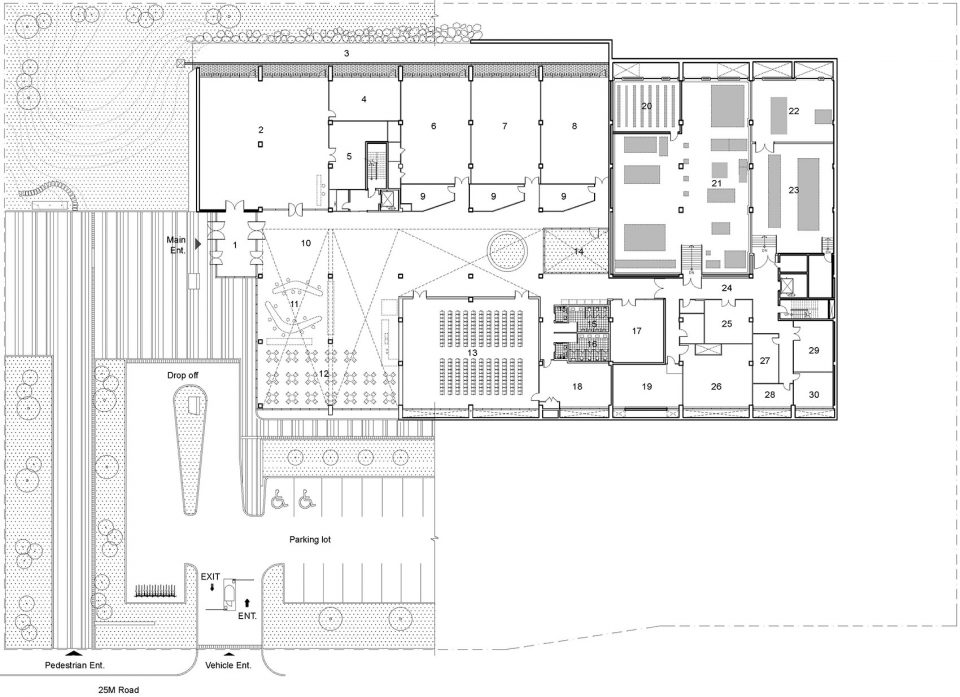
▼ 首层平面,First Floor Plan
▼ 机动车入口尽头的下客区,Drop-off area at the end of the vehicle entry
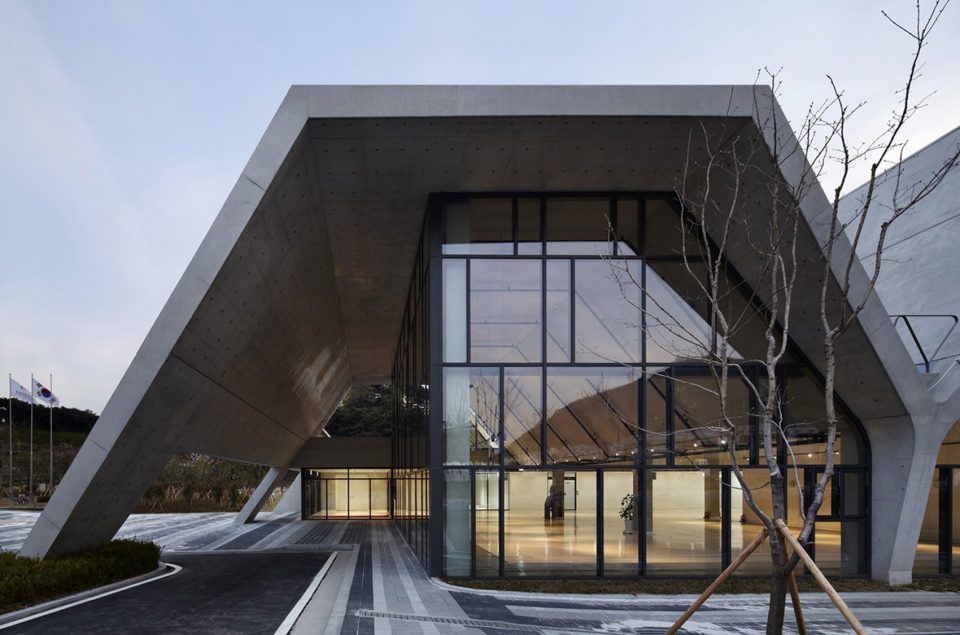
▼ 建筑的主入口,Main entry
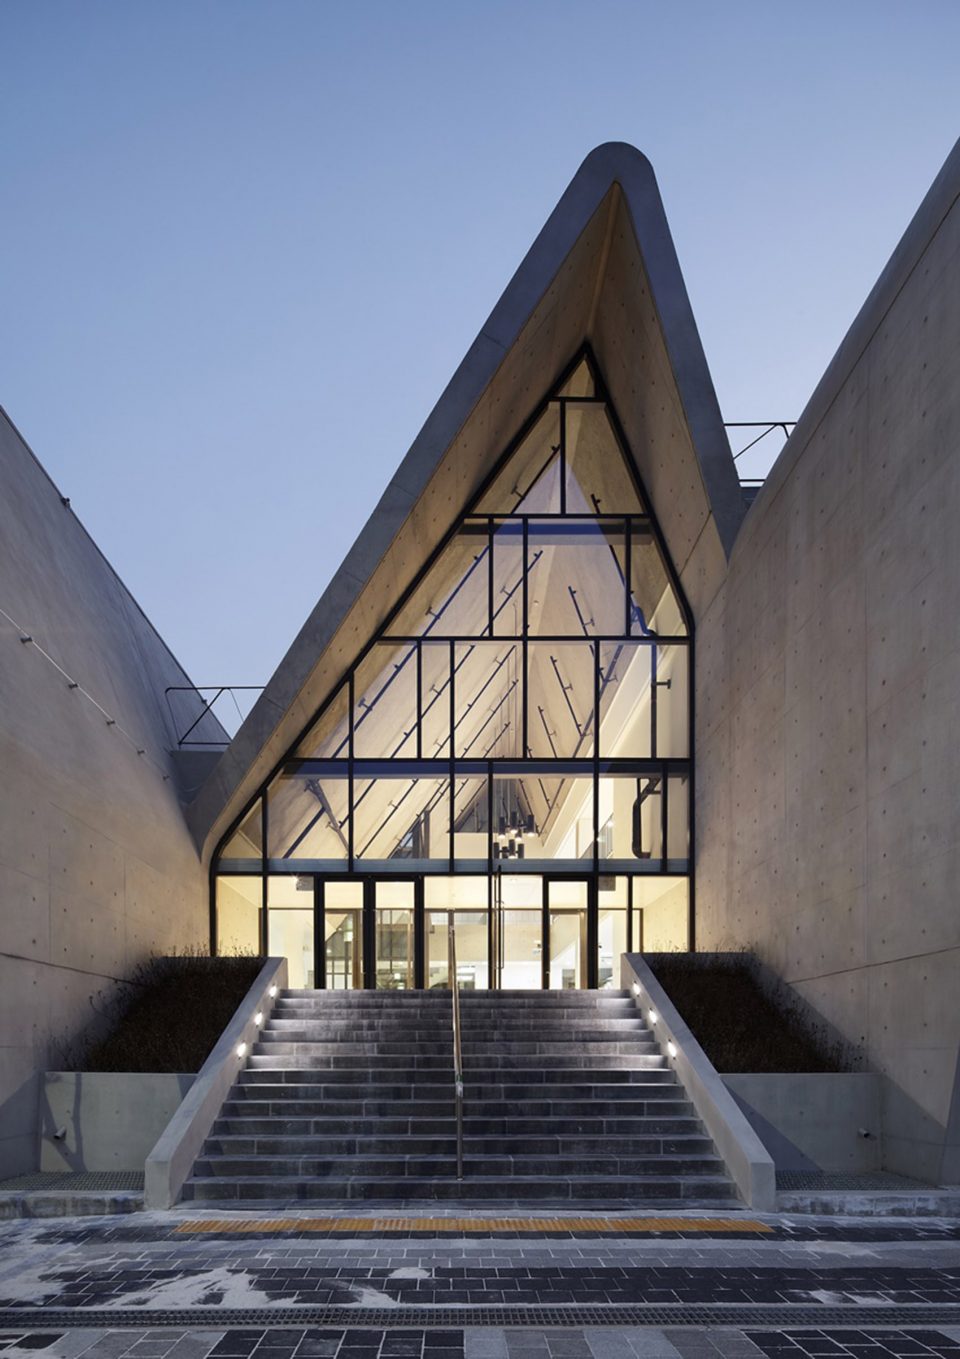
建筑师期望通过创意中心激发下一代的创新思想,为在这里工作、研究的人提供舒适的环境。
We expect a birth and reaction of innovative thoughts for our next generation through people who work, research, and visit this lab.
▼ 入口一侧的接待区,the reception beside the main entry
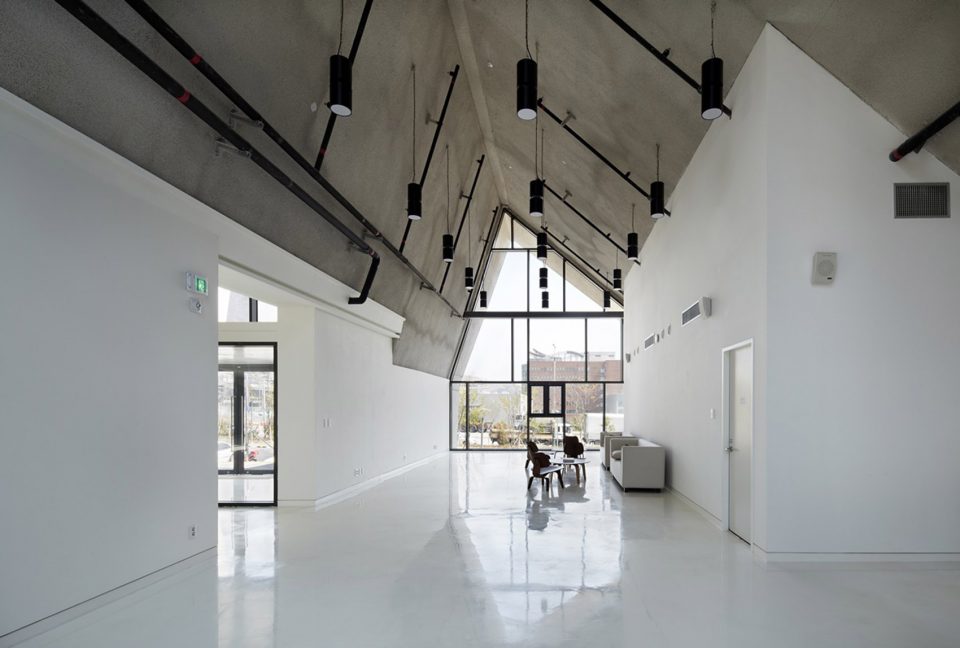
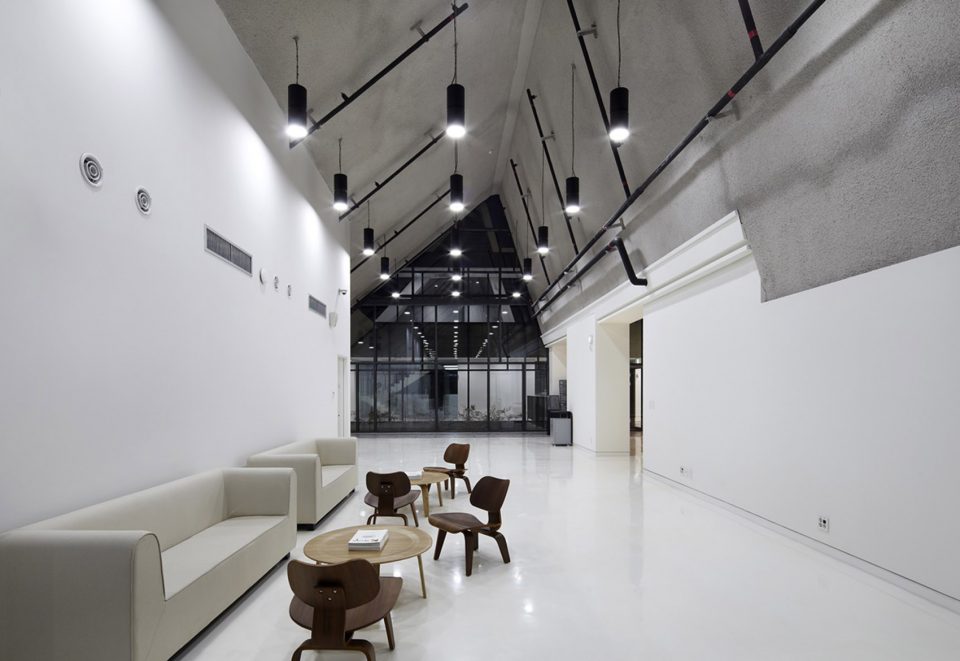
▼ 接待区面向中庭的景观,the reception facing to the underground courtyard
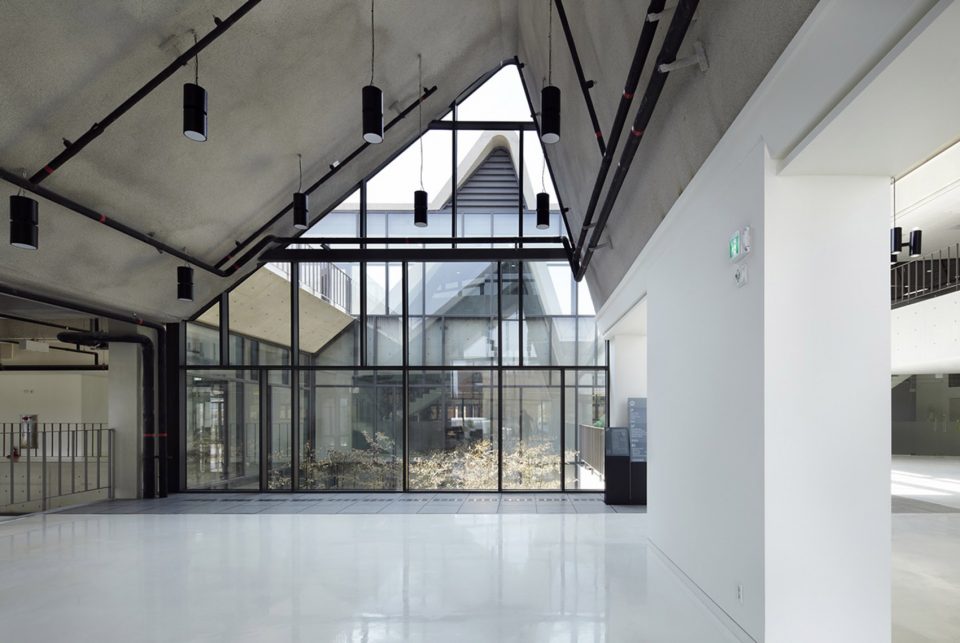
▼ 建筑内部的通透的视野,the transparent visual effect
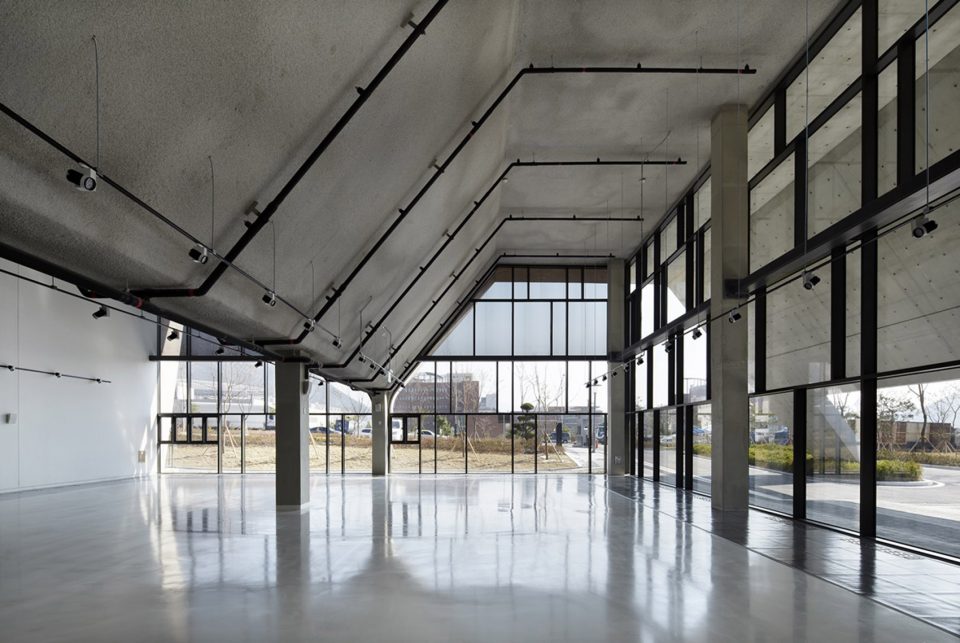
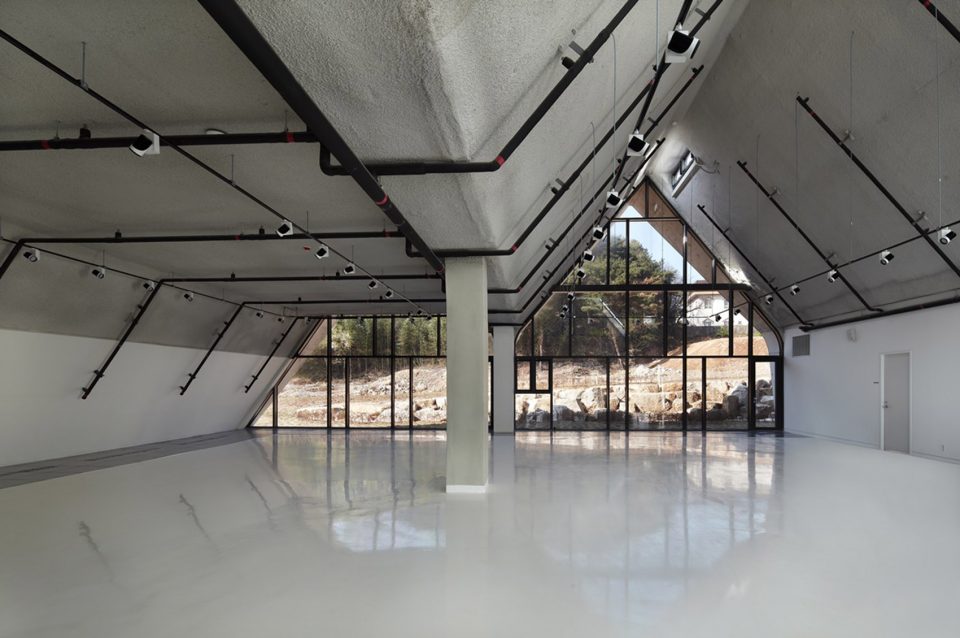
▼ 建筑内部的办公空间,the working space
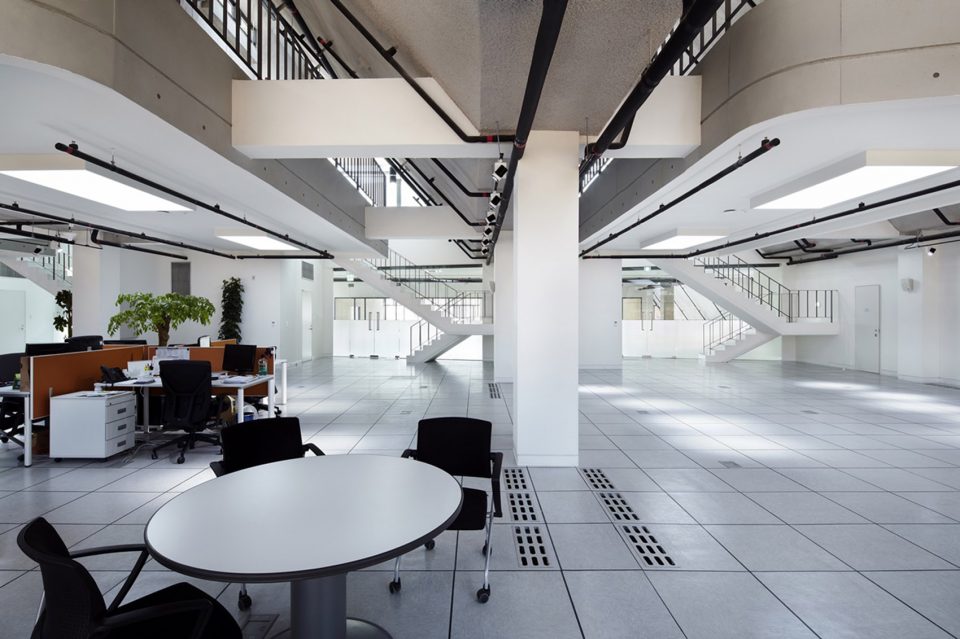
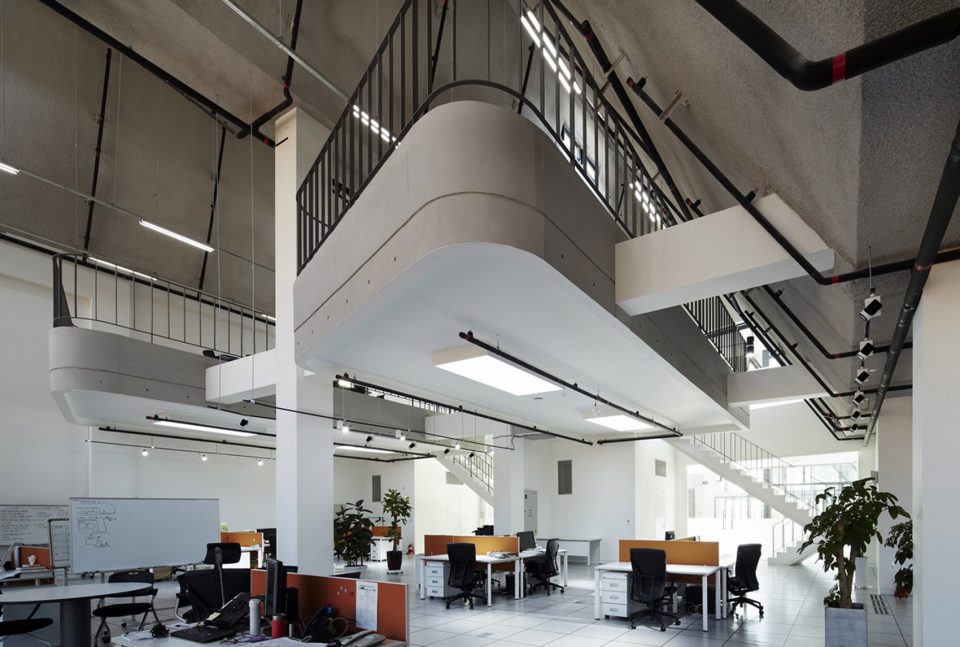
▼ 上层的办公空间通透的视野,the upper level has a continuous view
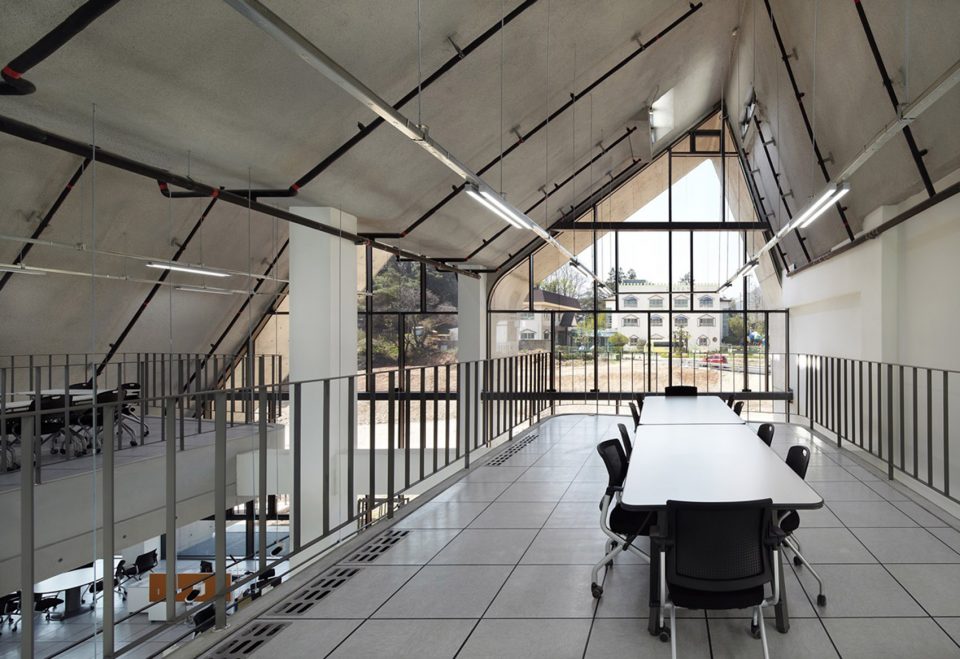
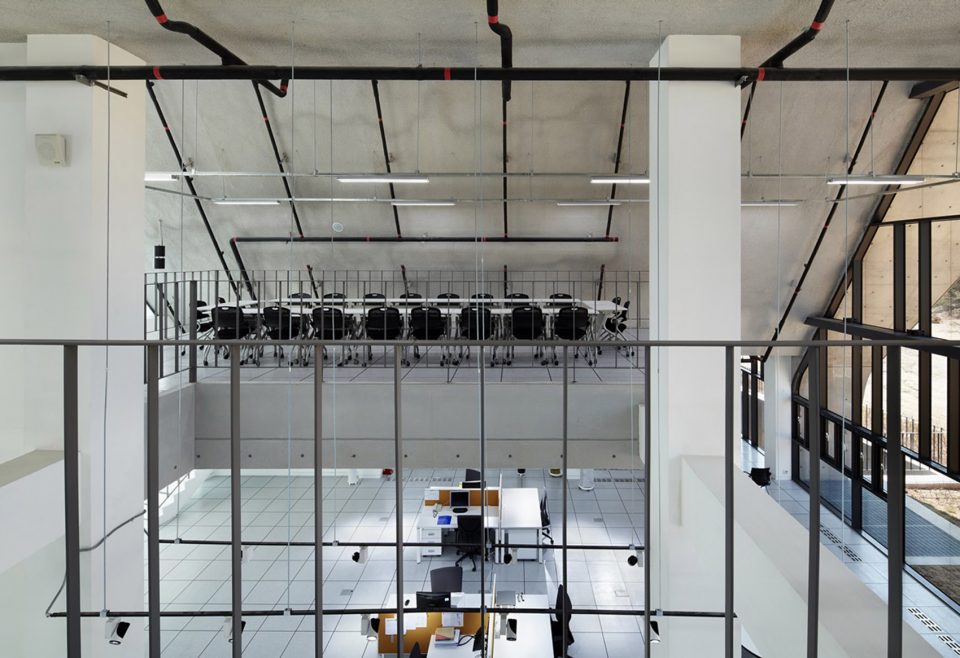
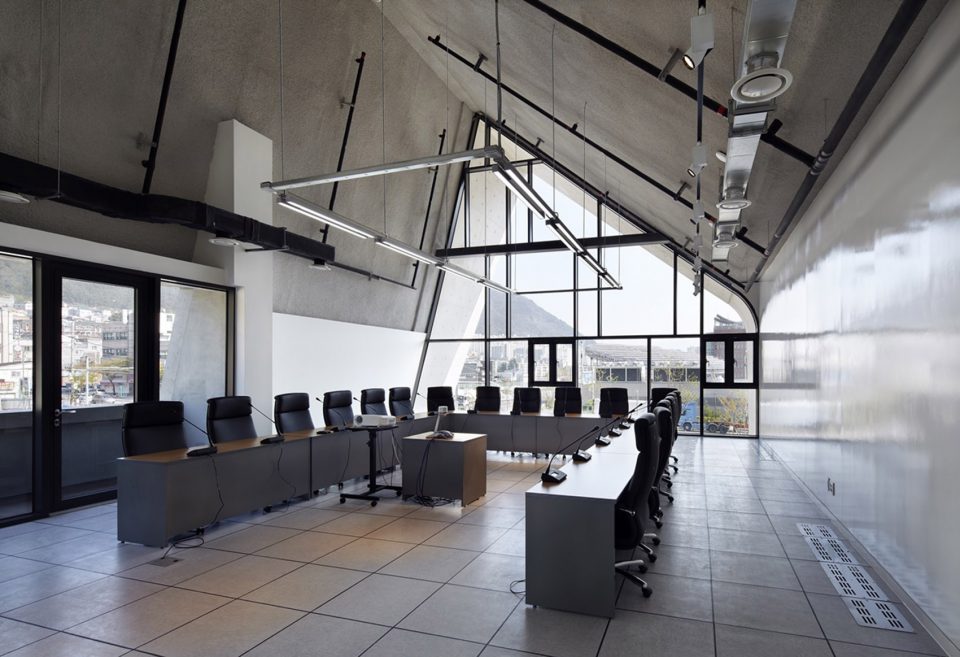
▼ 会议室,meeting room
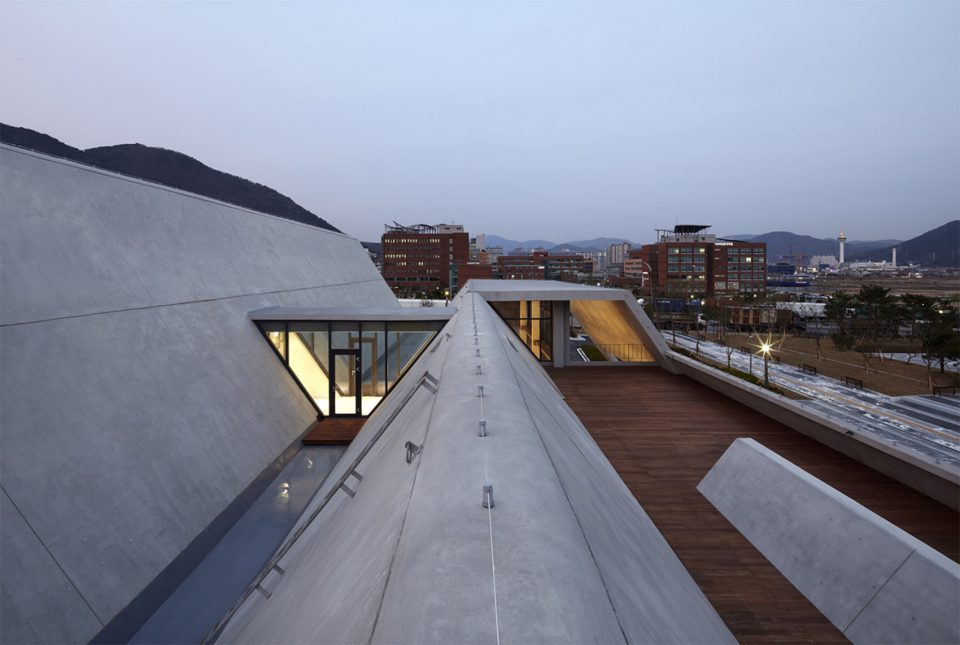
▼ 屋顶露台,terrace
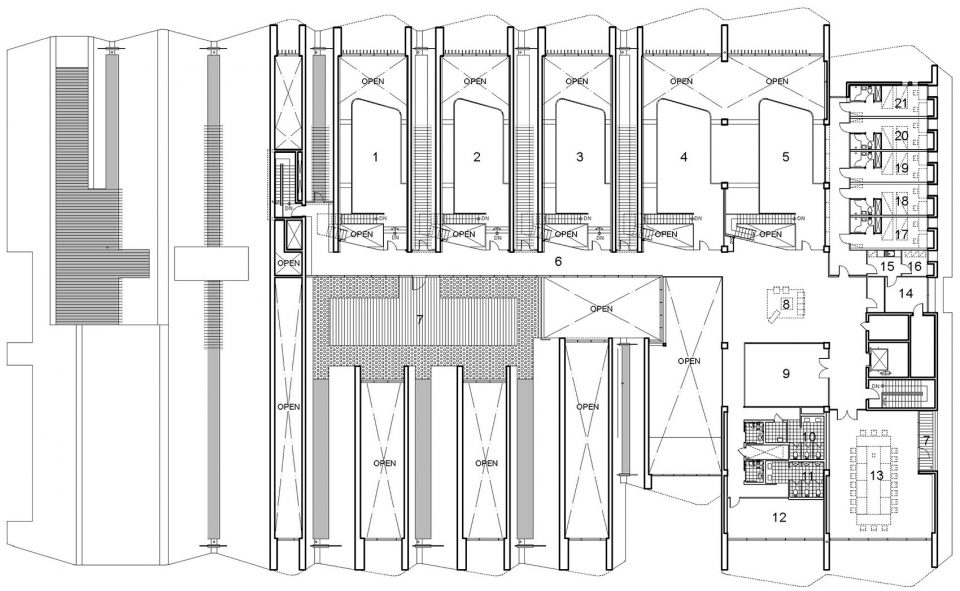
▼ 地下一层平面,Ground Floor Plan
▼ 二层平面,Second Floor Plan
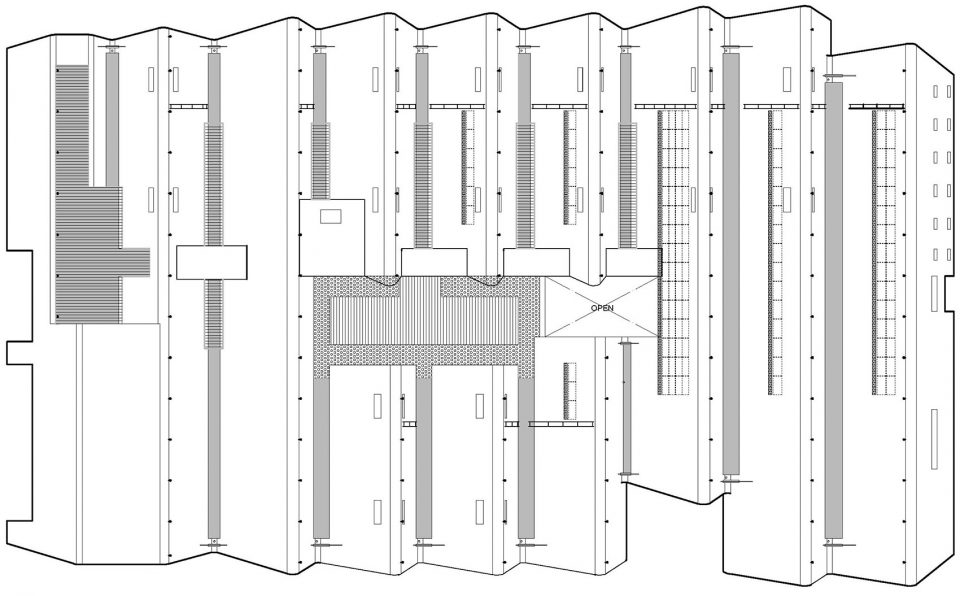
▼ 屋顶平面,Roof Plan
▼ 里面,Elevation

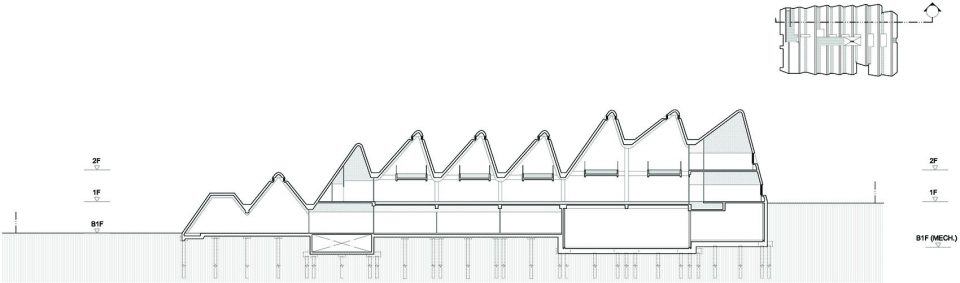
▼ 剖面,Section
Design Strategy & Research Center, Korea Institute of Design Promotion
Architect: THE_SYSTEM LAB
Location: 16, Busandaehak-ro, Mulgeum-eup, Yangsan-si, Gyeongsangnam-do
Use: Design center
Site Area: 182,506С
Building area: 3,576.87С
Gross floor Area: 6,311.13С
Structure: RC
Building scope: B1, 2F
Height: 15.02m
Design period: 2012.12~2013.06
Construction period: 2013.10~2015.02
Design Team: Sanghyun Park, Choonglyeol Lee, Younghwan Kim, Jinman Choi, Jongkil Kim, Jinchul Choi
Structure: THE KUJO Co., Ltd
Machine electricity: HANA Consulting Engineers Co., Ltd
Lighting: EONSLD
Constructor: TAESONG Construction Co., Ltd
Photographer: YONGKWAN KIM
Written by Chanjoong Kim
More: THE_SYSTEM LAB,更多请至:THE_SYSTEM LAB on gooood








哈哈哈,设备管线真是不容易
外立面挺有美感,要是基座部分清水混凝土墙更薄一点会更好看。