感谢 Sauerbruch Hutton 对gooood的分享。更多关于他们:Sauerbruch Hutton on gooood。
Appreciation towards Sauerbruch Hutton for providing the following description:
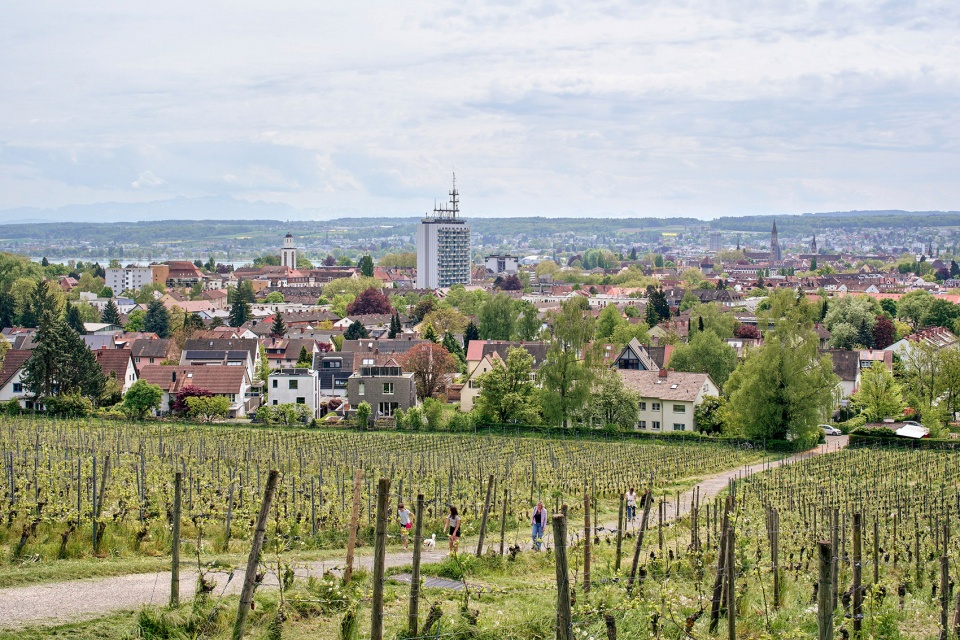
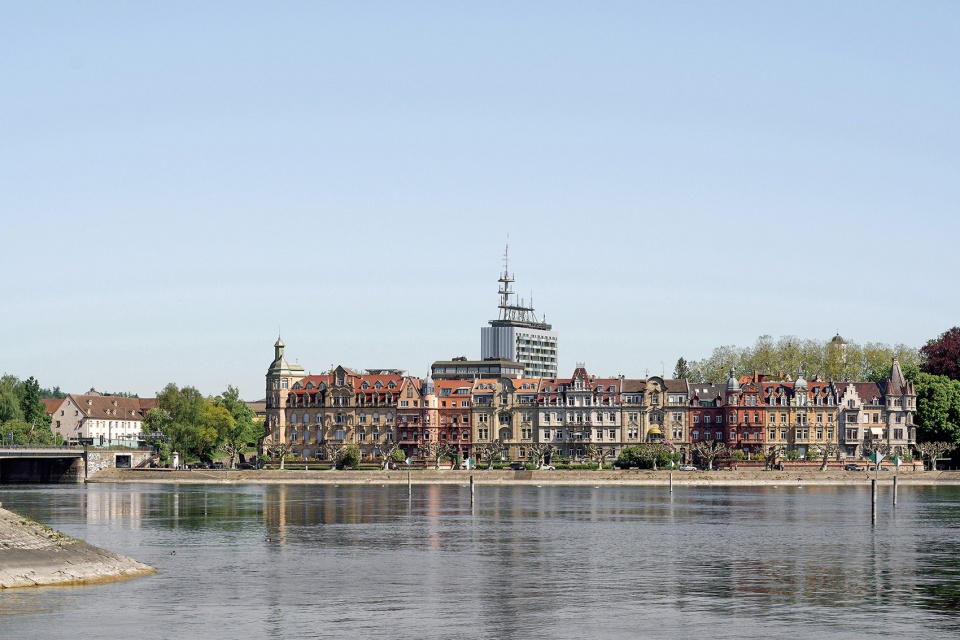
康斯坦茨历史城区东南侧的 Telekom Tower(电信塔)几乎以一种字面意义上的方式从周边环境中“凸显”出来。长期以来,这座建于20世纪70年代的建筑无论在高度还是建筑语言上,都与所在城市肌理形成鲜明反差,被视为一种近乎“异类”的存在。如今,将这座空置办公塔楼改造为住宅建筑,为其重新融入城市提供了契机,也在某种意义上成为一次“城市疗愈”。
▼项目视频,project video © Sauerbruch Hutton
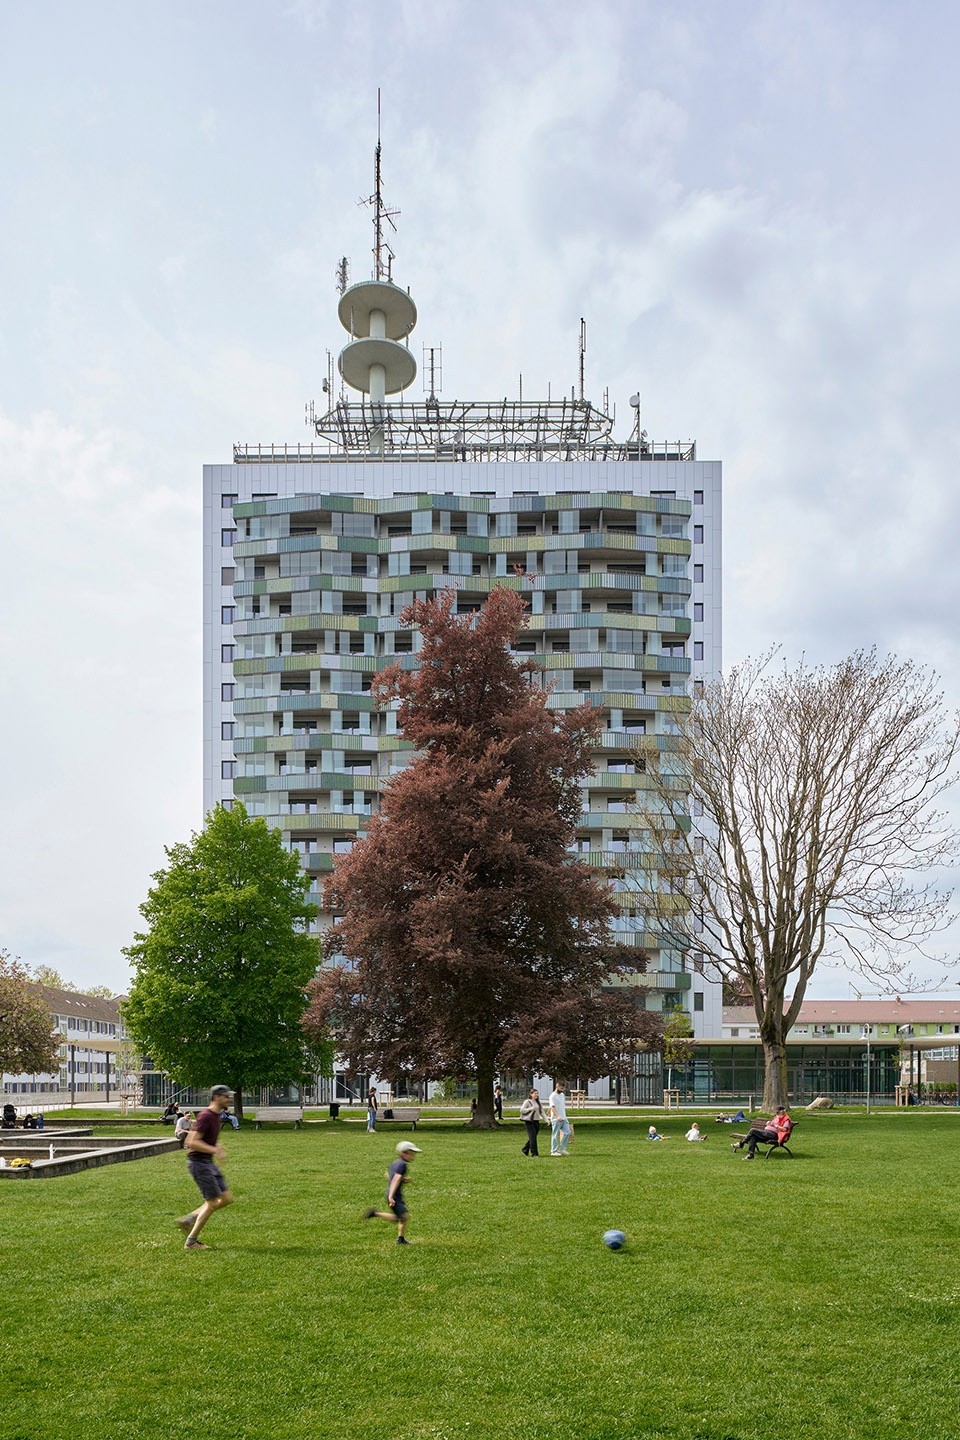
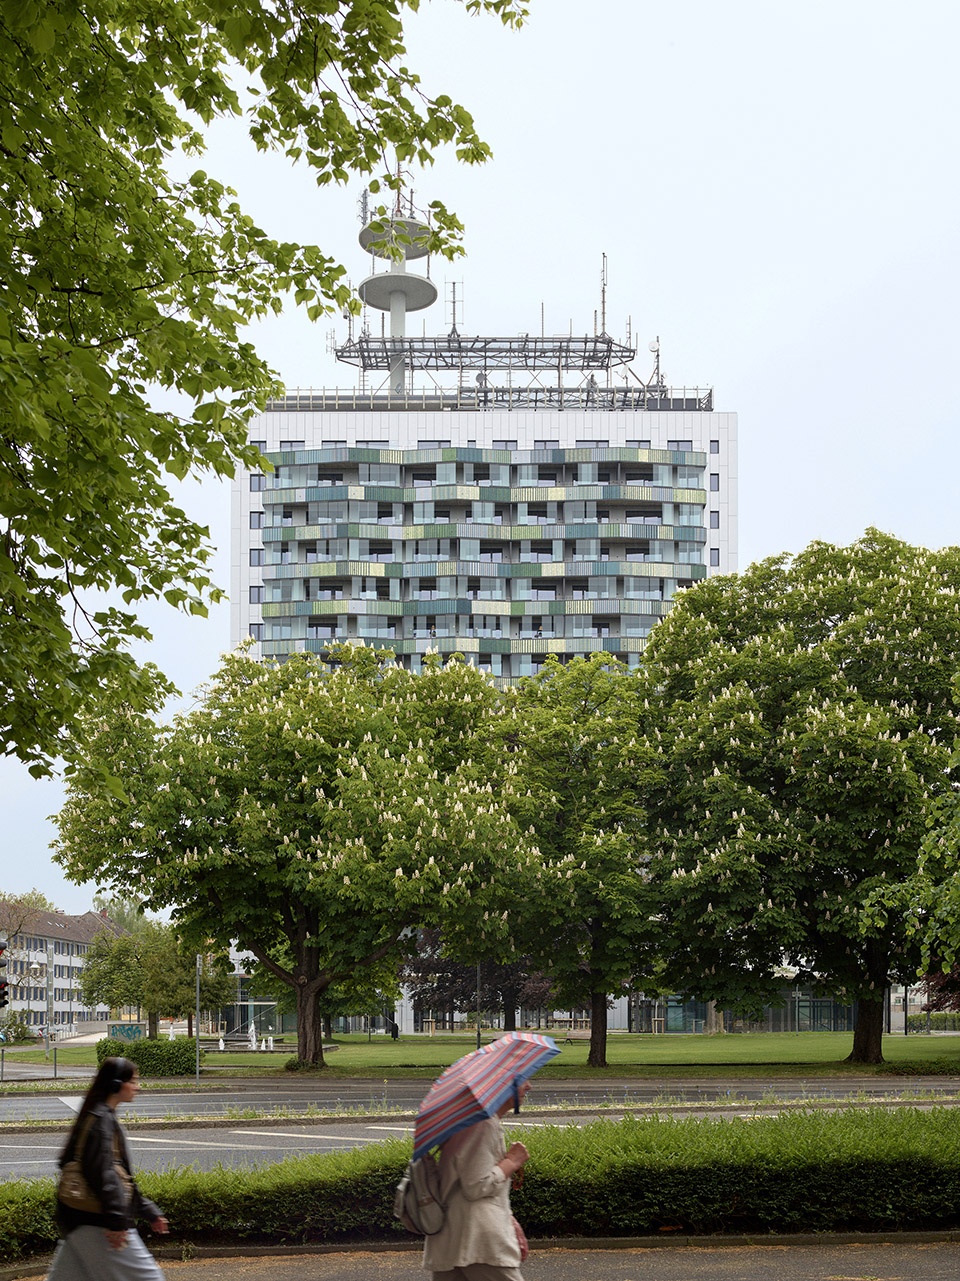
The Telekom Tower, southeast of Konstanz’s historic city centre, quite literally stands out from its surroundings. For a long time, this 1970s building stood in stark contrast to its urban fabric, not only for its height but also for its architectural language; it was perceived as an almost alien presence within the city. Converting the vacant office tower into a residential building offered the opportunity for a retrospective integration, and, in a sense, for urban healing.
▼塔楼远眺,distant view of the tower © Helmuth Scham
▼塔楼近景,closer view of the tower © Helmuth Scham
▼塔楼街景,street view of the tower © Helmuth Scham
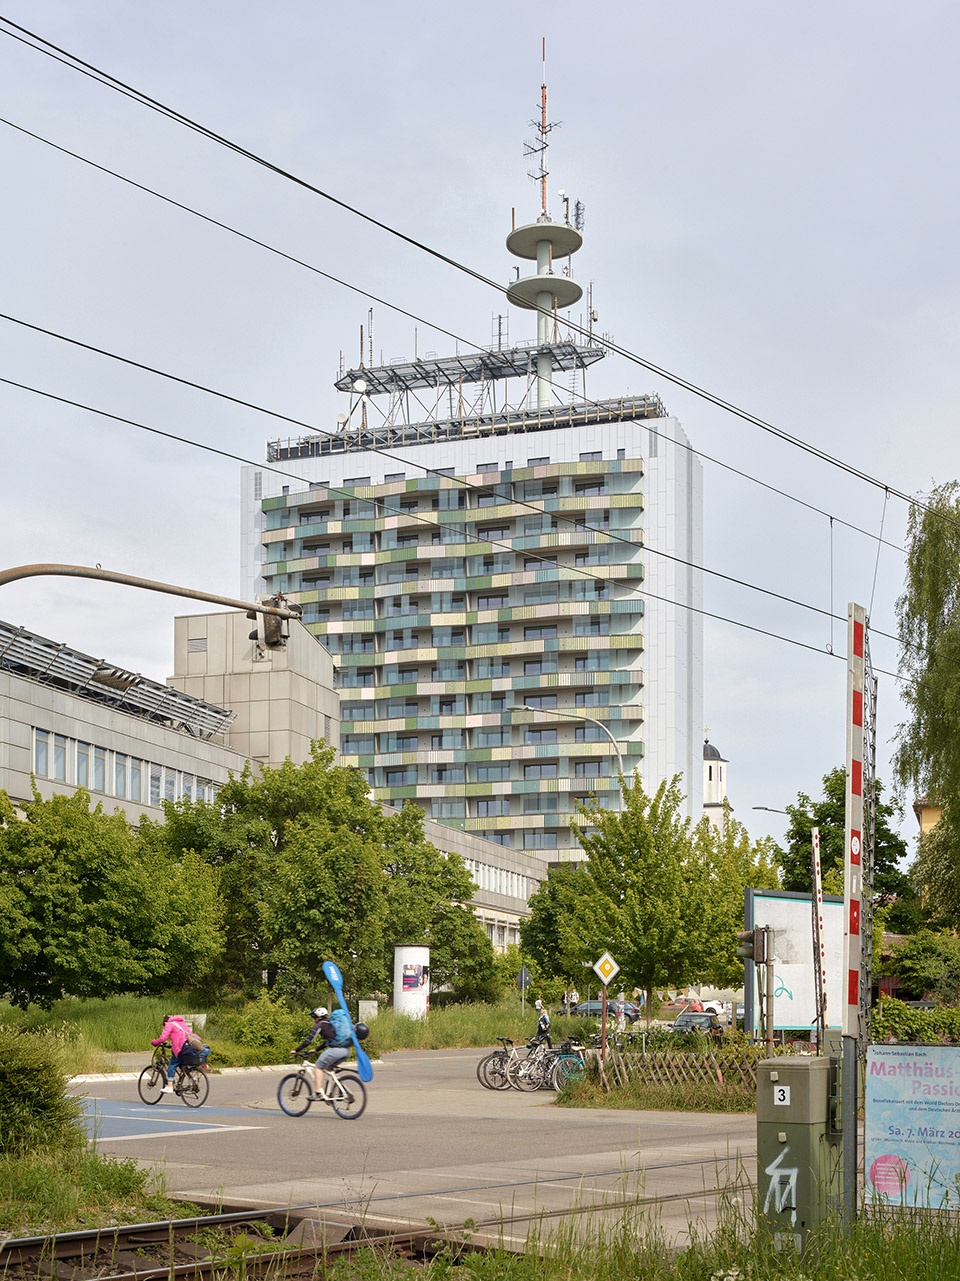
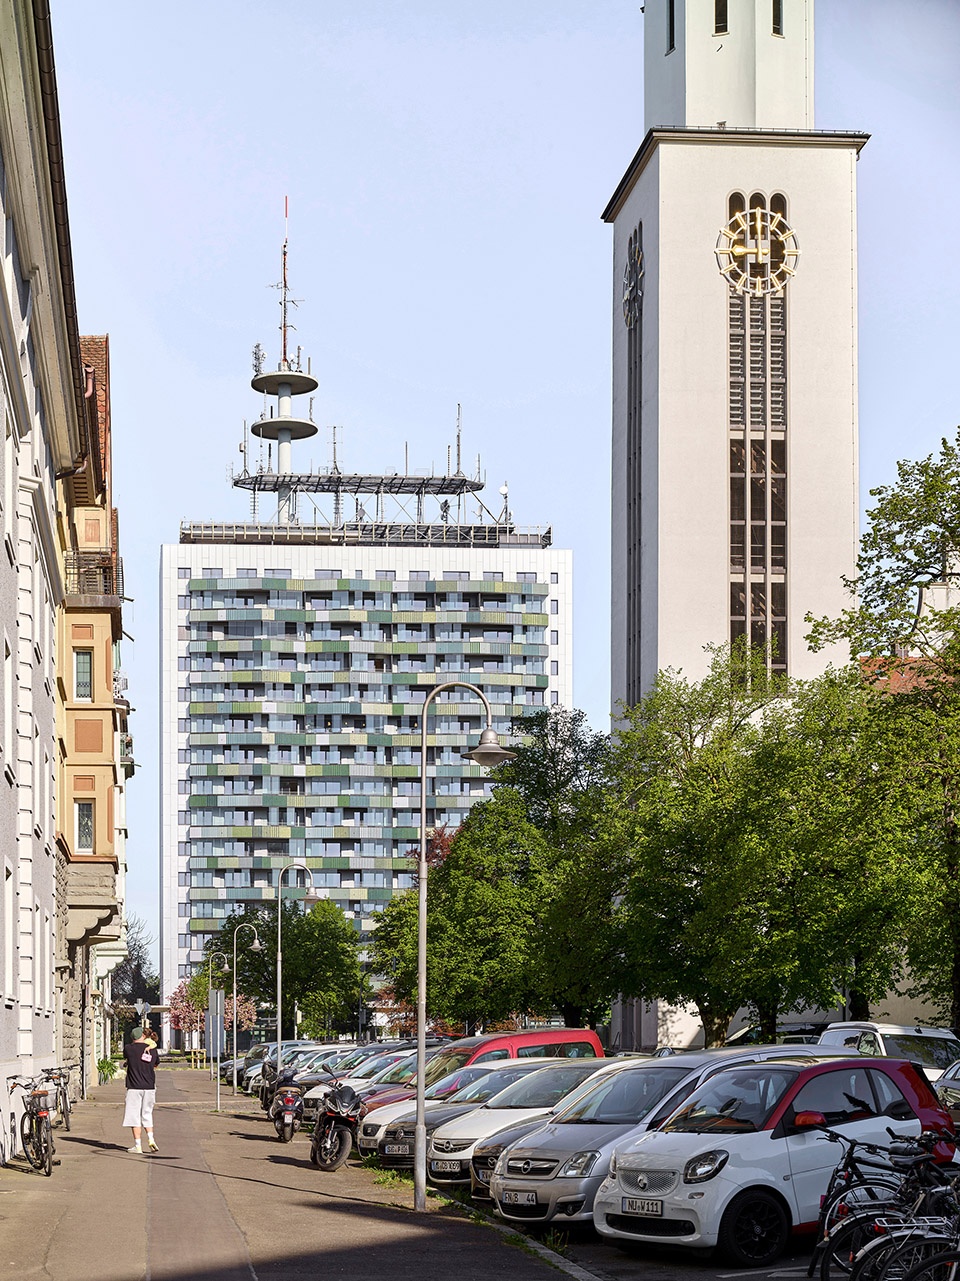
在这一背景下,适应性再利用的意义远远超出了单纯的建造任务。此次改造不仅保留了既有建筑所蕴含的能源价值,也避免了新建建筑所产生的大量二氧化碳排放。而高层住宅本身,亦为一座拥有高比例绿地的高密度城市提供了面向未来的发展模式。保留建筑主体结构并赋予其住宅功能,使其获得了全新的面貌。建筑原有的“基因”依然清晰可辨,但其城市影响力却被彻底重新定义。
▼改造前立面,facade before renovation © Sauerbruch Hutton
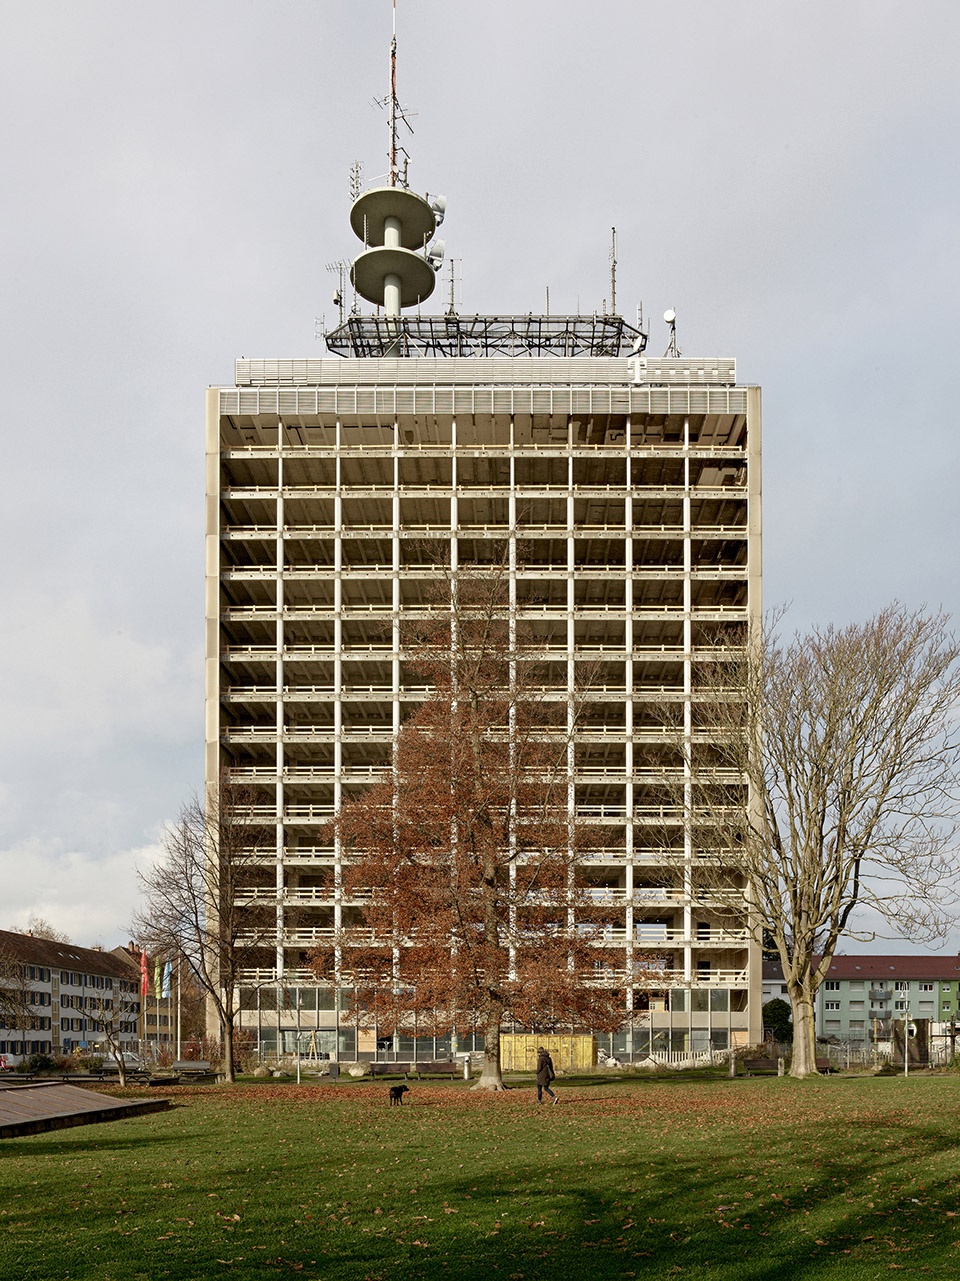
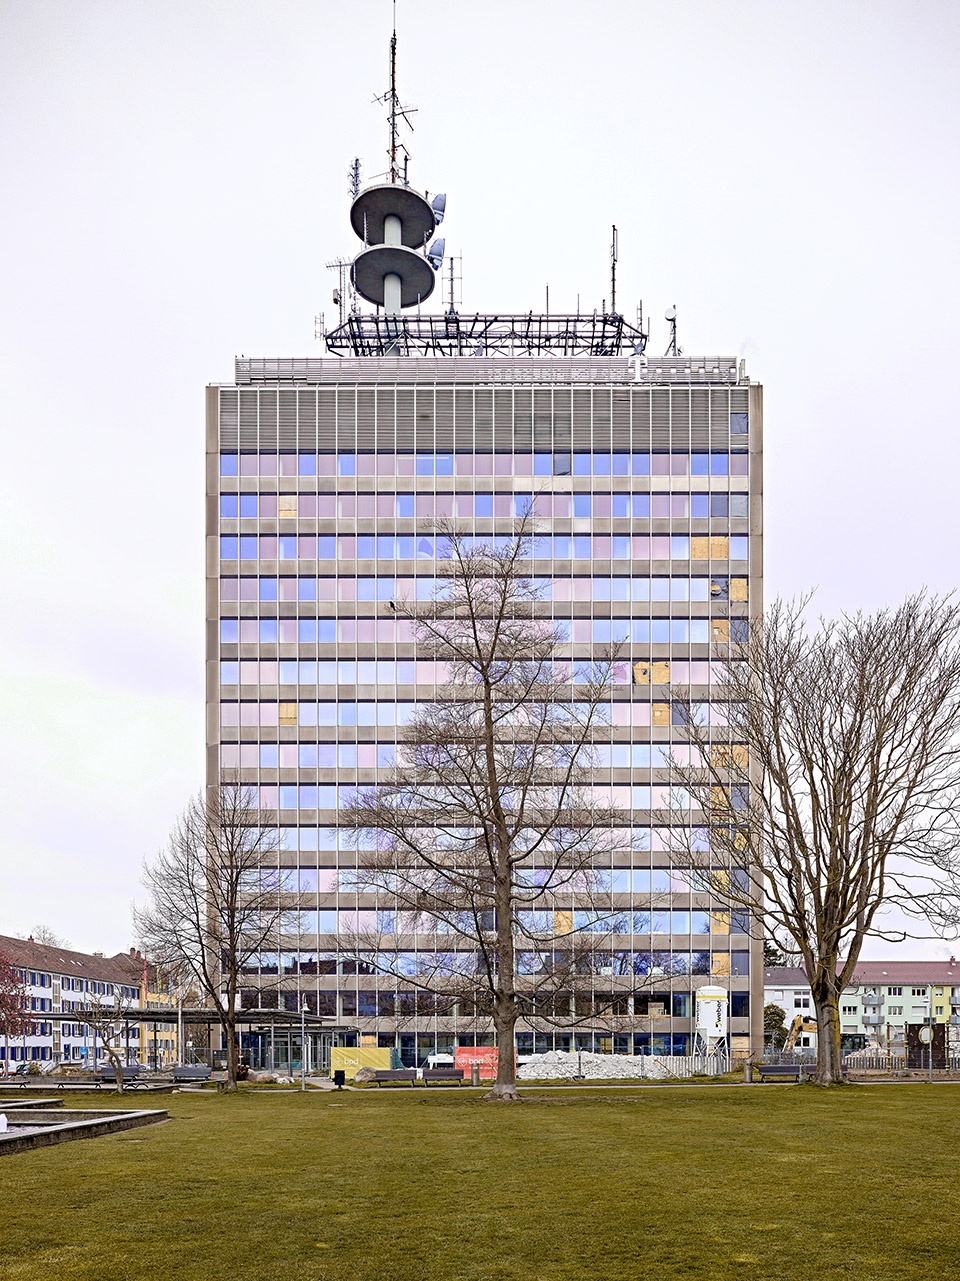
In this context, adaptive reuse has an impact that extends far beyond the immediate construction task. The conversion not only preserves the embodied energy in the existing structure but also avoids the CO₂ emissions that a new building would have generated. The typology of the high-rise itself represents a forward-looking solution for a dense city with a high proportion of green space. The decision to retain the building’s substance and bring it to life with apartments gives it a new face. Its original DNA remains legible, yet its impact has been fundamentally reinterpreted.
▼高层住宅立面,high-rise apartment facade © Helmuth Scham
“建筑持续演化本身就是一种强有力的表达。一座已经失去原有功能的建筑,并不一定要被拆除——我们可以继续书写它的故事。这正是它在建筑与社会层面的价值所在。”
—— Vera Hartmann,合伙人兼项目负责人
“The continued evolution of a building is a powerful statement in itself. A building that has outlived its original use is not demolished—but we continue its story. Therein lies both its architectural and social value.”
——Vera Hartmann, Partner and Project Manager
▼将周边景观的色彩细微变化引入建筑之中,
carrying nuances of the surroundings into the building itself © Helmuth Scham
从孤立物体到城市街区的一部分
From Solitary Object to Urban Building Block
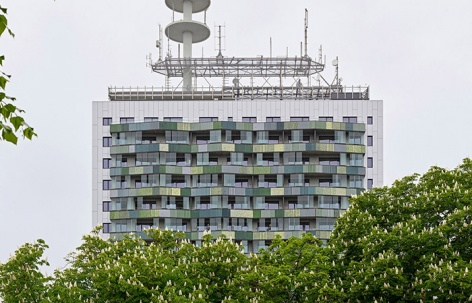
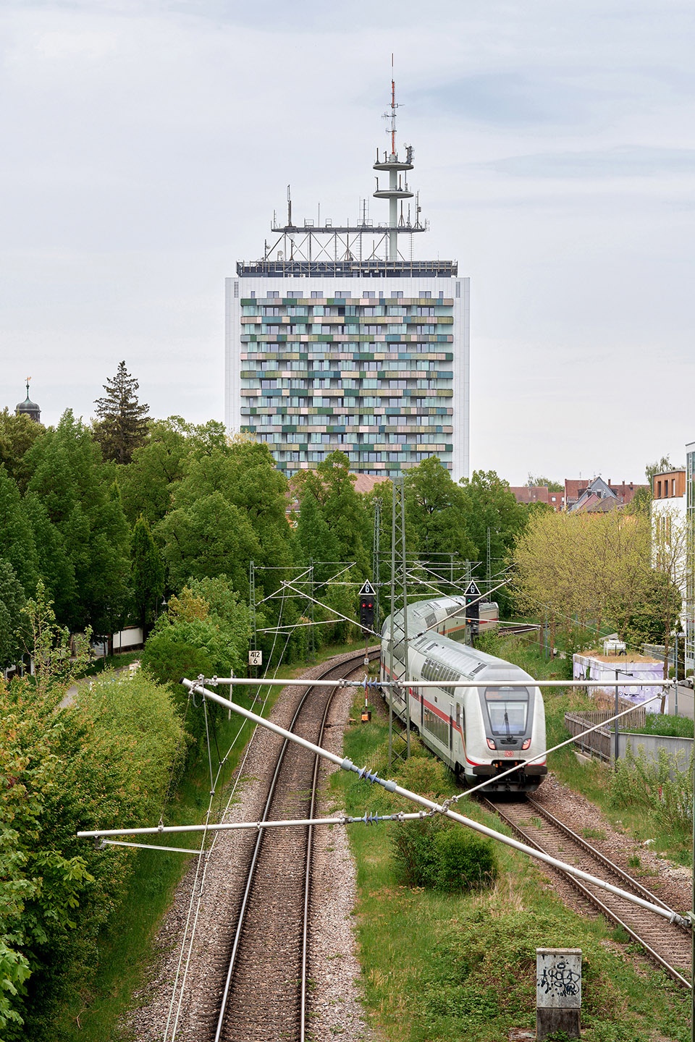
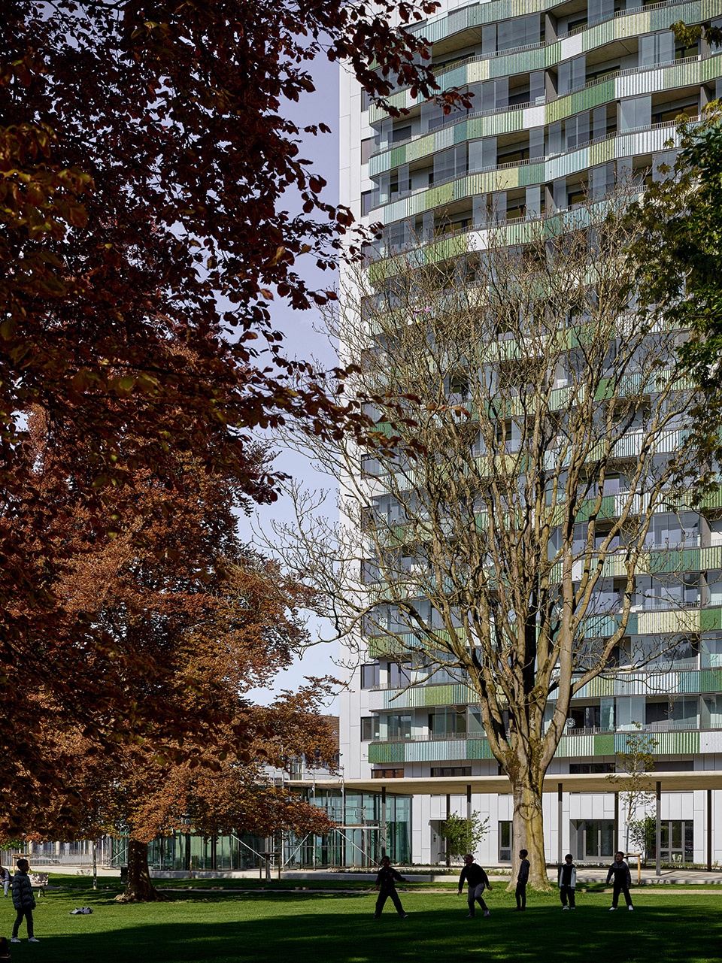
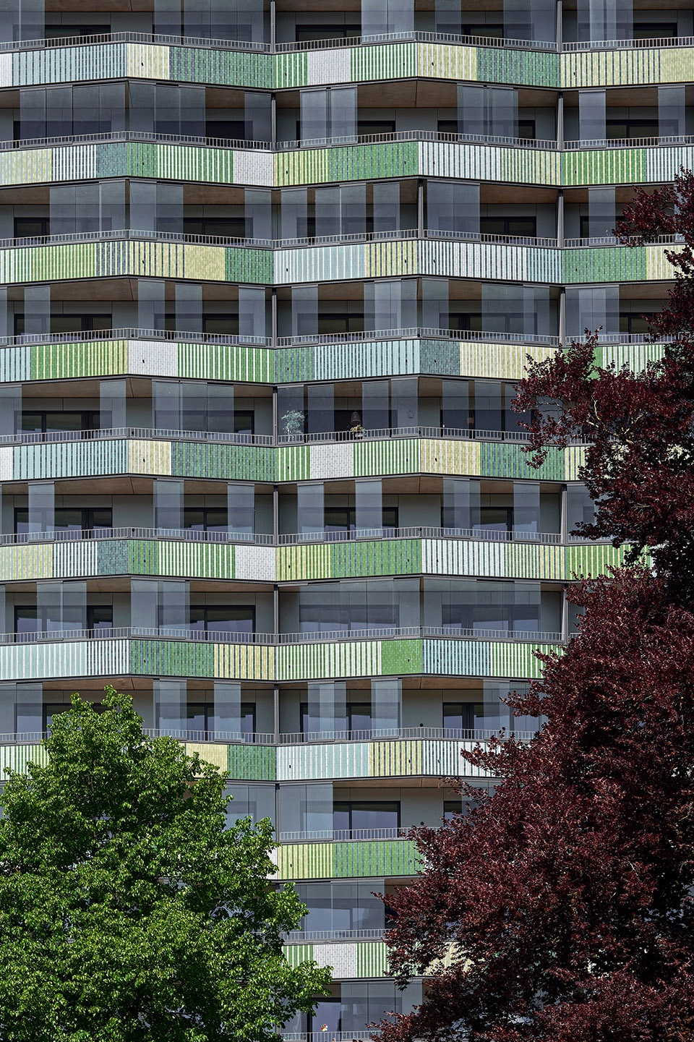
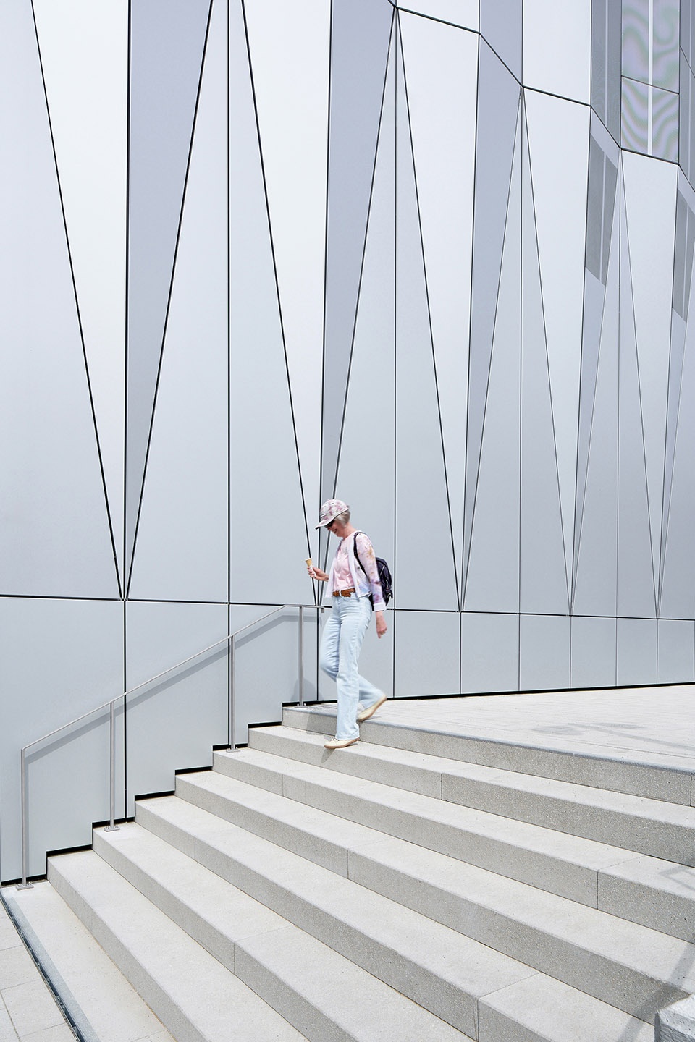
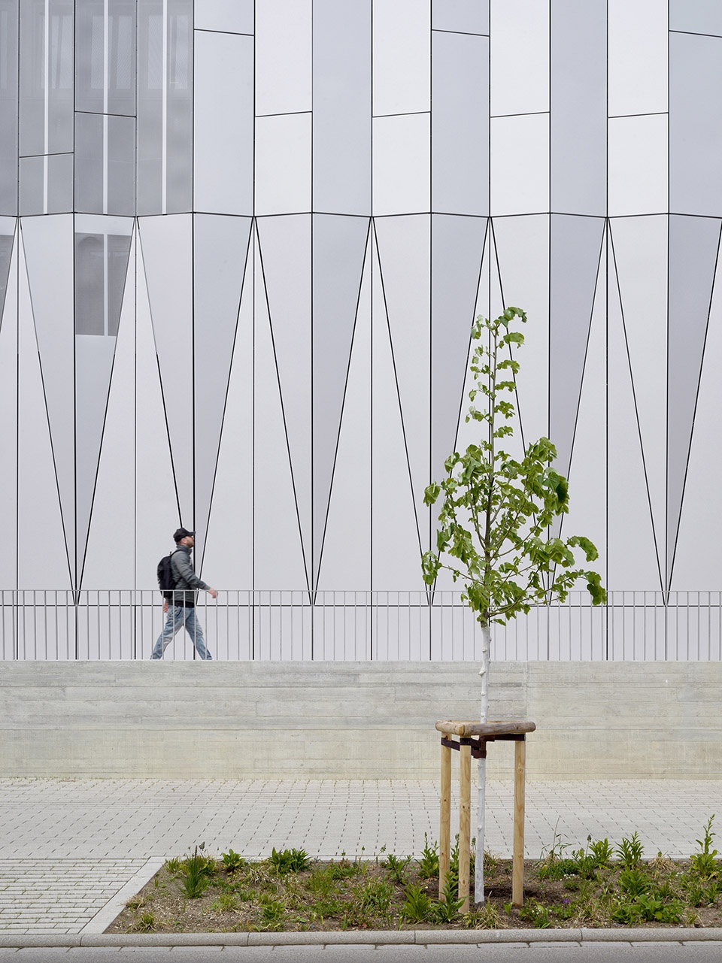
项目在塔楼两侧长立面增设了新的外廊层。栏板采用多彩陶瓷饰面,其色彩灵感来源于圣格布哈德广场(St. Gebhard Square)公园中的植被,将周边景观的色彩细微变化引入建筑之中。端立面则采用折叠铝板表皮,形成沉稳而克制的对比。通过形态、色彩与材料的综合运用,改造后的立面弱化了塔楼过去强烈的压迫感,使其从曾经单一、整体化的形象转变为更丰富且富有活力的城市界面。
▼多彩陶瓷饰面,colour scheme ceramics © Sauerbruch Hutton
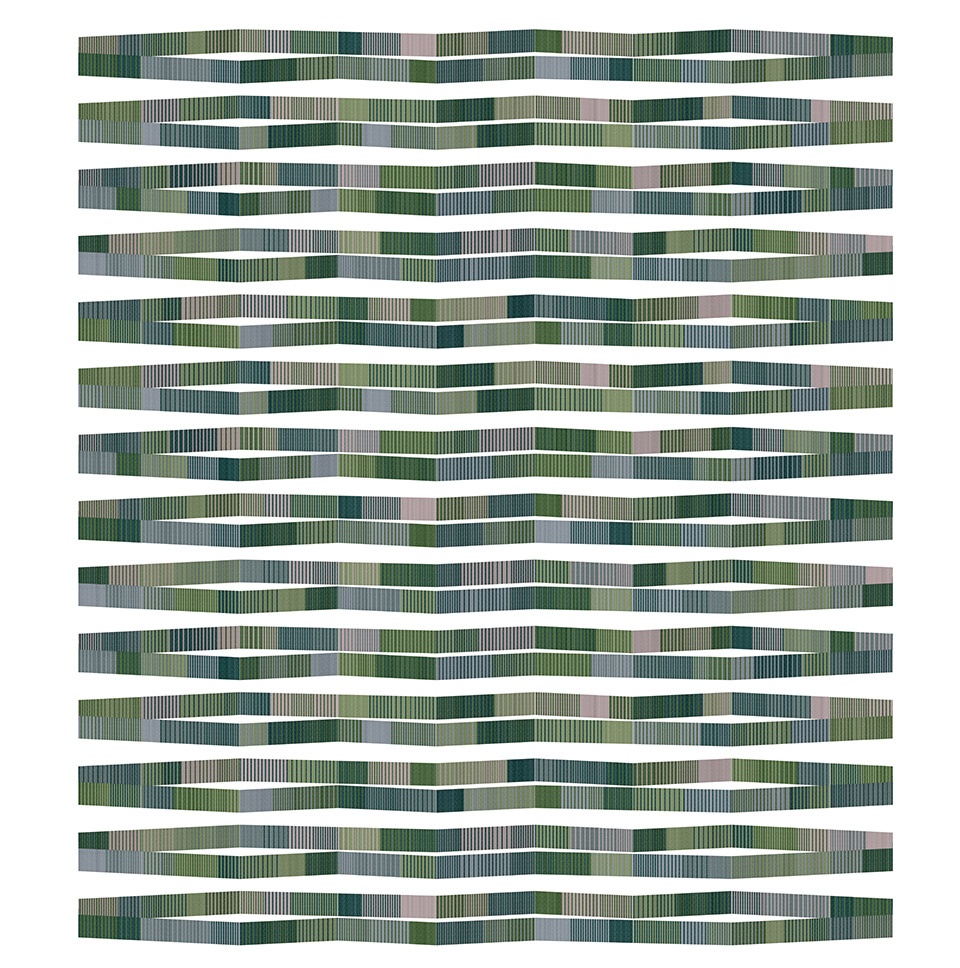
New loggia levels have been added to both longitudinal façades of the tower. The multi-coloured ceramic cladding of the parapets references the vegetation of the adjacent park at St. Gebhard Square, carrying nuances of the surroundings into the building itself. The folded aluminium surfaces on the face side provide a calm counterpoint. Through form, colour, and materiality, the redesigned façade softens the tower’s former dominance. Its once monolithic appearance gives way to a more differentiated and vibrant identity.
▼改造后立面,facade after renovation © Helmuth Scham
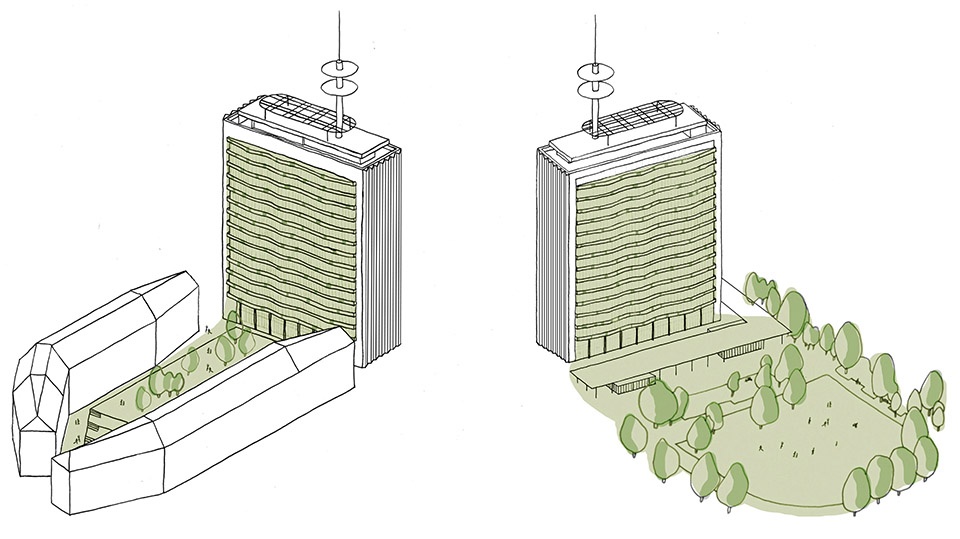
这种差异化策略也延续至城市设计层面。面向公园的一侧,塔楼基座通过一系列透明的亭阁式建筑向外延展,并统一覆盖于一片轻盈的混凝土屋顶之下。屋顶采用木模板浇筑肌理,其表面质感呼应了建筑建造年代的施工工艺,在过去与当下之间建立起对话。绿色屋顶则进一步提升了场地的微气候环境与生物多样性。
This differentiation continues in the urban design. Towards the park, the tower’s base is extended by transparent, pavilion-like structures unified beneath a filigree concrete roof whose board-formed finish recalls construction techniques from the building’s original era establishing a dialogue between past and present. Their green roofs contribute to the site’s microclimate and biodiversity.
▼面向公园的一侧立面,facade towards the park © Helmuth Scham
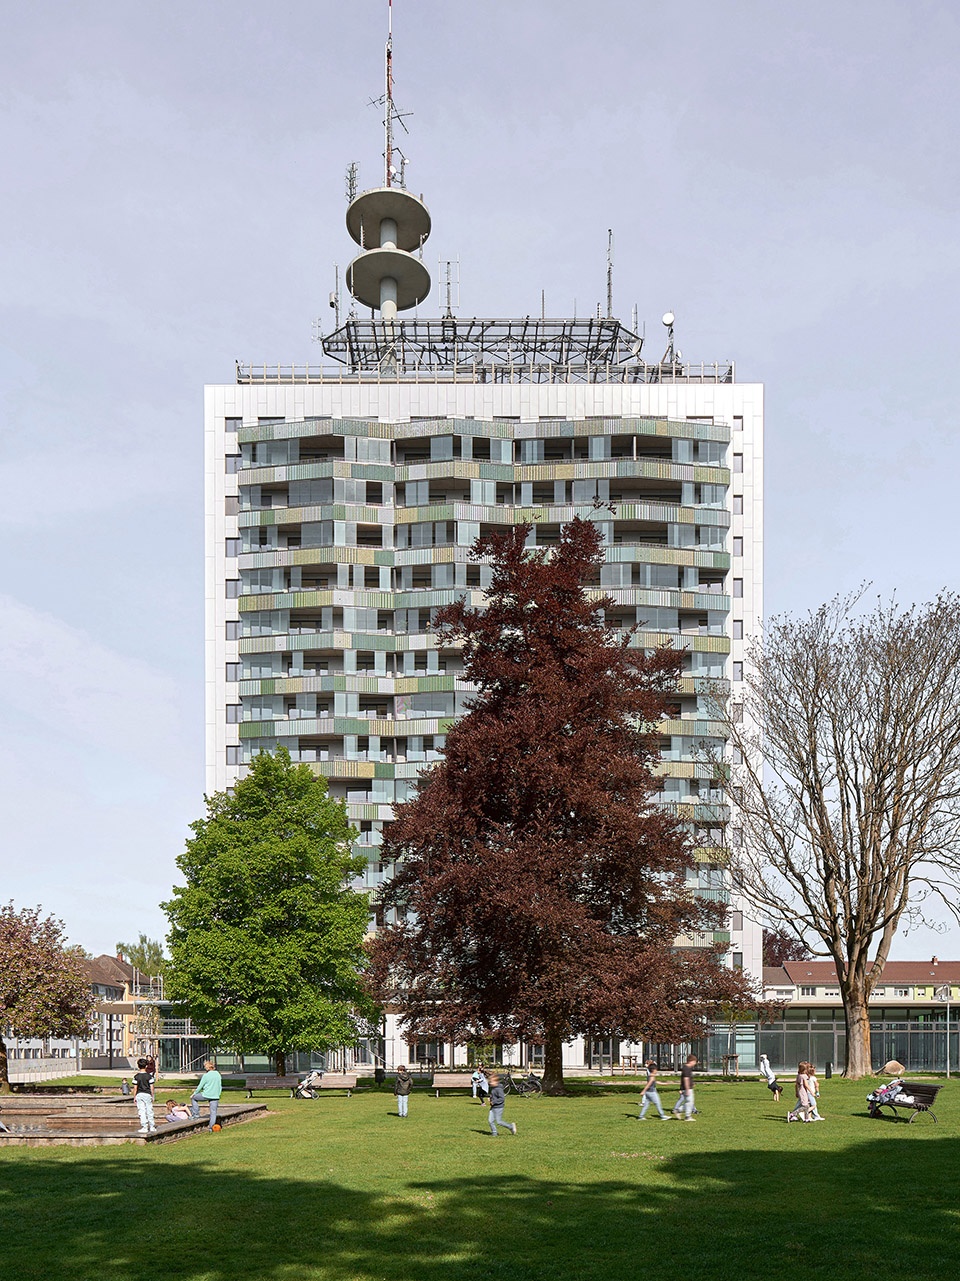
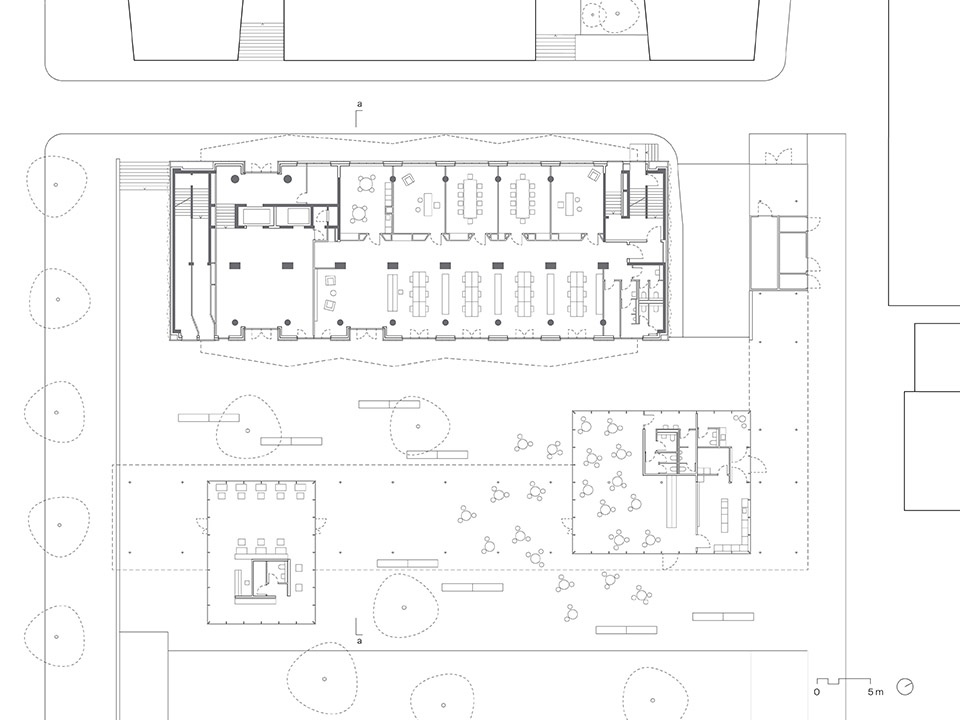
两座亭阁分别容纳餐厅与普拉提工作室等公共功能,为场地重新引入城市活力。部分区域的植物从铺装广场中自然生长出来,使公共空间与相邻绿地景观彼此交织。广场边缘设置了长椅,不仅界定空间边界,也创造出停留与交流的场所。在场地另一侧,两栋独立住宅楼则作为塔楼与周边建筑之间的过渡。通过这些有针对性的介入,这座曾经孤立的建筑得以在空间与功能层面重新融入城市。
▼场地鸟瞰手绘,sketch of the aerial view of the tower © Sauerbruch Hutton
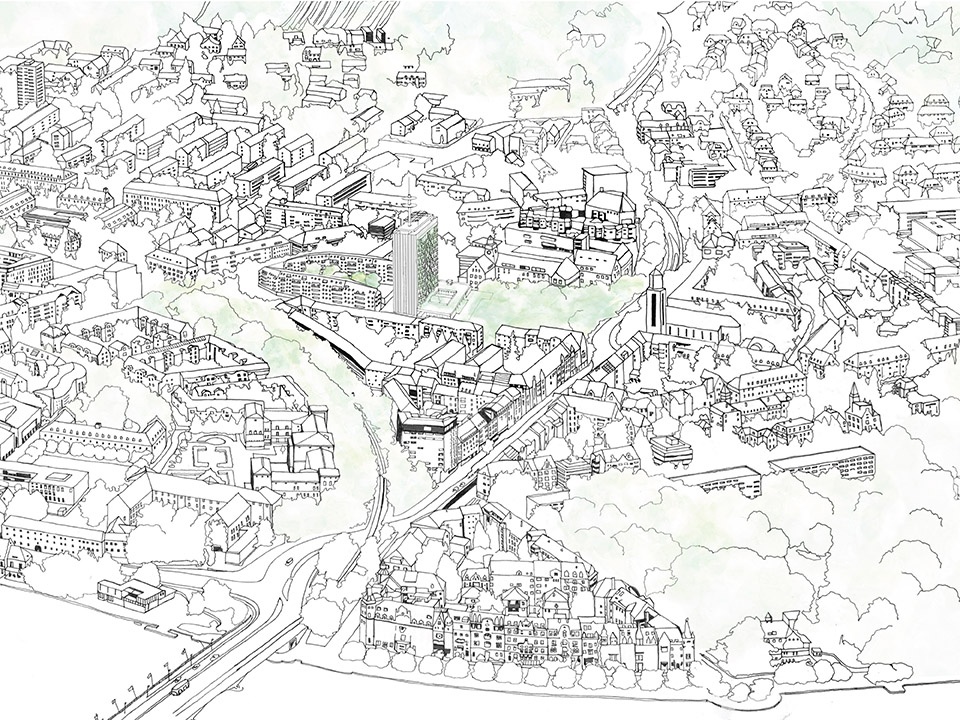
The two pavilions accommodate public uses, including a restaurant and a Pilates studio, bringing urban life back to the site. Vegetation breaks through the paved plaza in some areas, interweaving the public space with the adjacent green landscape. Benches frame the plaza edge while creating places to linger and engage with the neighbouring park. On the opposite side of the site, two freestanding residential blocks mediate between the tower and its neighbouring buildings. Through such targeted interventions, the formerly isolated structure is reintegrated into the city both spatially and programmatically.
▼面向公园的一侧立面,facade towards the park © Helmuth Scham
“我们无法改变建筑的高度和体量,但我们能够改变它的存在方式。通过结构、材料与尺度的重新塑造,它再次成为城市的一部分。从这个意义上说,这是一种城市疗愈。”
—— Vera Hartmann,合伙人兼项目负责人
“We could not change the building’s height or volume, but we could transform its presence. Through structure, materiality, and scale, it once again becomes part of the city. In this sense, we could call this a form of urban healing.”
——Vera Hartmann, Partner and Project Manager
▼塔楼近景,closer view of the tower © Helmuth Scham
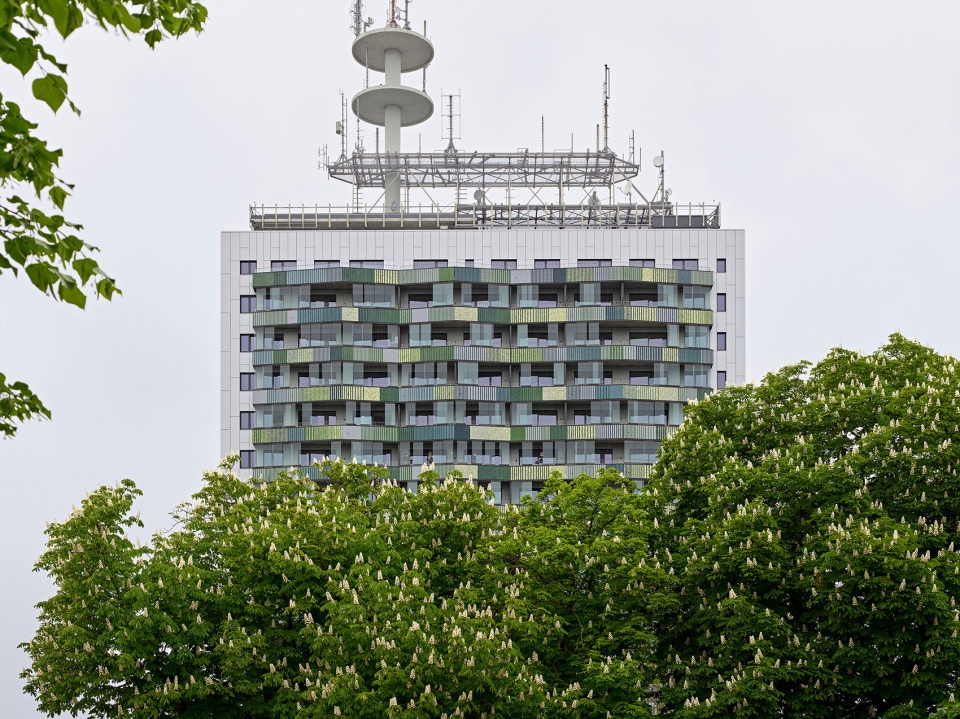
既有建筑的语言
The Language of the Existing Building
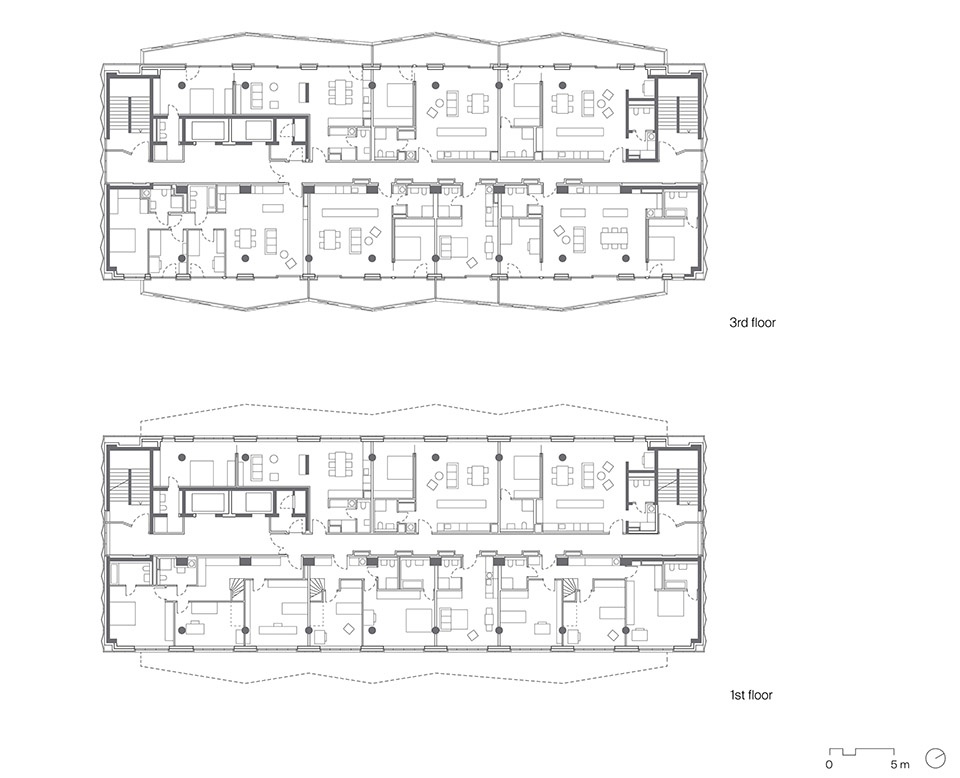
类似的设计策略同样贯穿于室内改造之中,空间品质直接源于对原有结构逻辑的挖掘。由于建筑原本为办公用途,其结构体系具备充足的荷载储备。同时,宽裕的层高也使项目能够取消机械送风系统的需求。全部98套公寓均依据原有柱梁结构网格进行布局。事实证明,这一结构体系具有极高的灵活性,使丰富多样的户型设计成为可能。项目没有采用吊顶或遮蔽方式处理肋梁混凝土楼板,而是将其直接暴露出来,从而获得了超过当代住宅标准的层高空间。
A similar approach guided the transformation of the interiors, where spatial qualities emerge directly from the logic of the existing structure. Owing to its former use as an office building, the structural frame provided sufficient load reserves. At the same time, the generous floor-to-floor heights made it possible to dispense with mechanical supply air systems. All 98 apartments are organized according to the existing structural grid of columns and beams, which proved remarkably flexible and allowed for a wide variety of apartment types. By exposing the ribbed concrete slabs rather than concealing or suspending them, the conversion achieved ceiling heights that exceed contemporary residential construction standards.
▼底层立面细部,the facade detail © Helmuth Scham
公寓内部呈现出开阔而清晰的空间特征。核心起居区域被塑造为具有阁楼(Loft)气质的开放空间,而卧室、浴室及辅助空间则采用更紧凑的布局方式。沿立面的房间可通过推拉门自由连通或分隔,既可形成私密空间,也可根据需要转化为连续宽敞的生活场景。公寓完整的纵深尺度始终保持可感知性,由此形成丰富的视线关系与空间体验。
The apartments themselves are characterized by spaciousness and clarity. Central living spaces are conceived as loft-like environments, while bedrooms, bathrooms, and ancillary spaces are organized compactly. Rooms along the façade can be connected or separated through sliding doors, creating either private retreats or generous living landscapes as required. The full length of each apartment remains legible throughout, generating a variety of lines of sight and visual relationships.
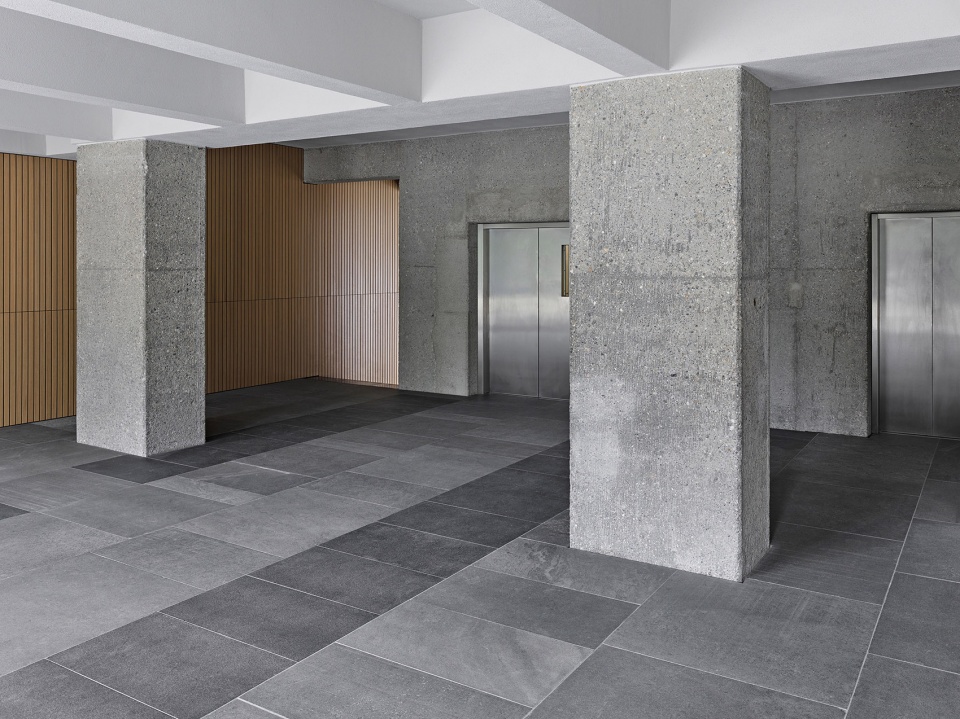
▼入口楼梯厅,The lobby at the entrance © Helmuth Scham
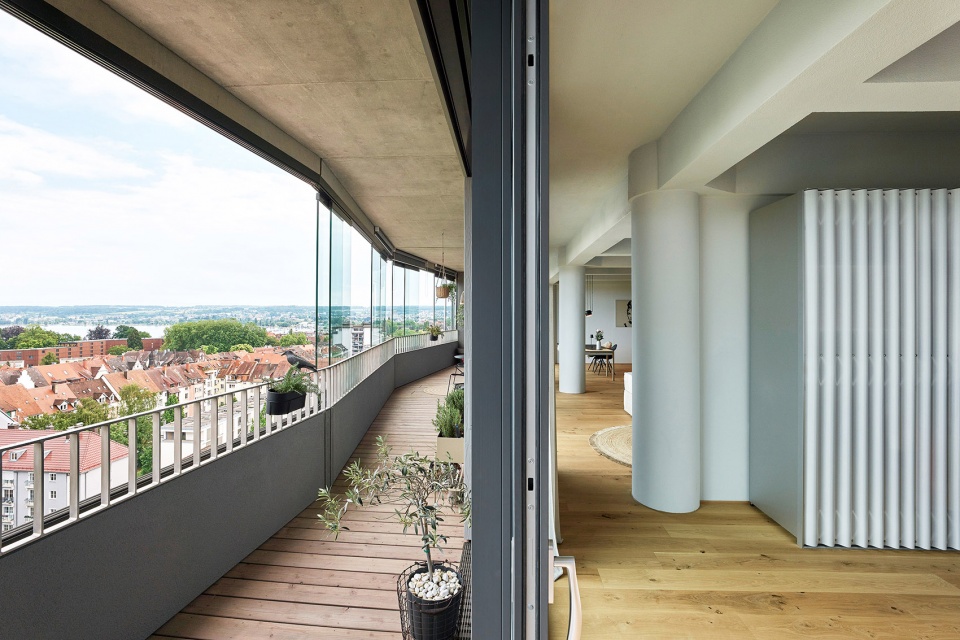
新增的悬挑外廊为每套住宅提供了额外的户外空间。木质饰面强化了其居住属性,而可移动的玻璃推拉构件则使住户能够根据需求调整开放度、防护性与私密性。从这里,人们可以远眺博登湖(Lake Constance)以及阿尔卑斯山脉的壮丽景观。
The projecting loggias extend every apartment with an additional outdoor space. Timber cladding emphasizes their domestic character, while movable glass sliding elements allow residents to adjust the degree of openness, protection, or privacy. From here, residents enjoy views across Lake Constance to the mountain ranges of the Alps.
▼悬挑外廊为每套住宅提供了额外的户外空间,The projecting loggias extend every apartment with an additional outdoor space © Helmuth Scham
让改造过程被看见
Making Transformations Visible
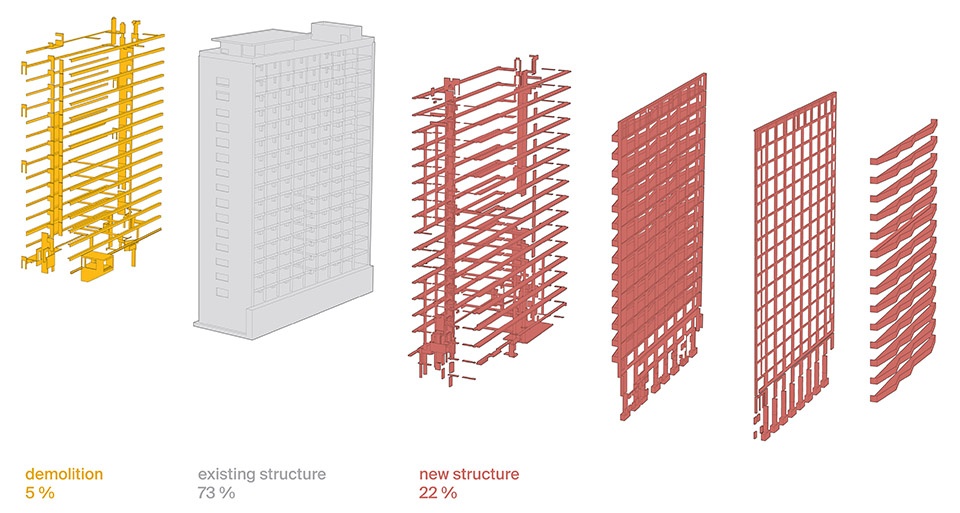
在本项目中,可持续建造首先始于对既有建筑本身的利用。重新使用一座已经超越原始生命周期的建筑所蕴含的能源价值,本身便是一项重要的资源收益。项目保留并再利用了93%的主体结构。总体而言,这一策略减少了2,268吨二氧化碳排放,相当于约2,268棵山毛榉在80年间所能吸收的碳总量。包括热泵系统以及安装于原 Telekom 广告构架上的光伏板在内的现代建筑设备系统,也被整合进既有建筑体系之中。在概念层面,设计借鉴了日本“金缮(Kintsugi)”的理念——修补并非隐藏缺陷,而是将其显现出来,并赋予其新的价值。这一策略在入口大堂中体现得尤为明显。新旧元素在此交汇,而原有材料的表面特征——例如裸露的结构混凝土以及重新恢复的板岩饰面——共同构成了对既有建筑真实状态的感知体验。对既有结构的尊重,以及对功能需求与建筑表达之间关系的清晰认知,构成了项目设计的基础。建筑并未依赖大量新增材料来重塑自身,而是尽可能利用现有条件,并以开放的态度面对改造过程。新与旧在此展开对话,赋予建筑全新的身份认同,也使其在诞生数十年之后,第一次真正成为城市肌理中不可分割的一部分。
In this project, sustainable construction begins with the existing building itself. Reusing the embodied energy of a structure that had already exceeded its original lifespan represents a significant added value. Ninety-three percent of the structural frame was retained and repurposed as a resource. In total, this approach saved 2,268 tons of CO₂—equivalent to the carbon sequestration capacity of approximately 2,268 beech trees over 80 years. Contemporary building systems, including heat pumps and photovoltaic panels installed on the former Telekom advertising structure, have been integrated into the existing fabric.Conceptually, the design draws inspiration from the Japanese principle of kintsugi, in which repairs are not concealed but made visible, thereby elevating them. This approach is particularly evident in the lobby, where existing and newly added elements meet. Here, the surfaces of the original materials—such as exposed structural concrete and reinstated slate panels—contribute to a tangible experience of the existing structure. A respectful engagement with this structure, combined with an awareness of the relationship between functional necessity and architectural articulation, forms the foundation of the project. Rather than relying on excessive material intervention, the architecture works with what is already there and embraces openness. Old and new enter into a dialogue that gives the building a renewed identity and, for the first time in its existence, establishes it as an integral part of the urban fabric.
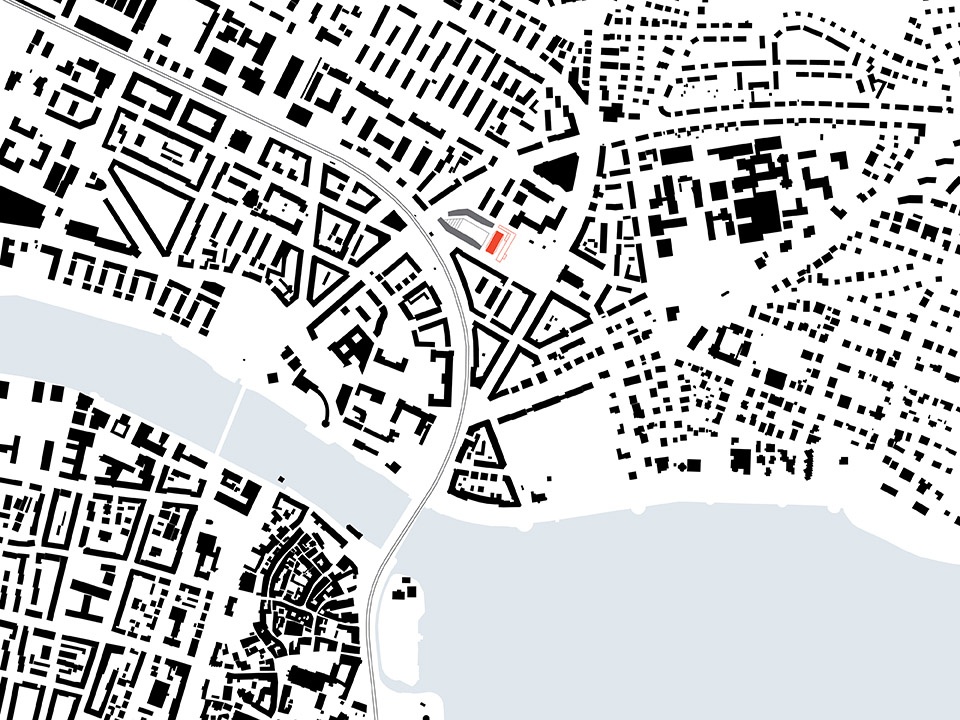
▼场地平面图,site plan © Sauerbruch Hutton
▼轴测图,axonometric © Sauerbruch Hutton
▼一层平面图,ground floor plan © Sauerbruch Hutton
▼二层及四层平面图,first floor plan and third floor plan © Sauerbruch Hutton
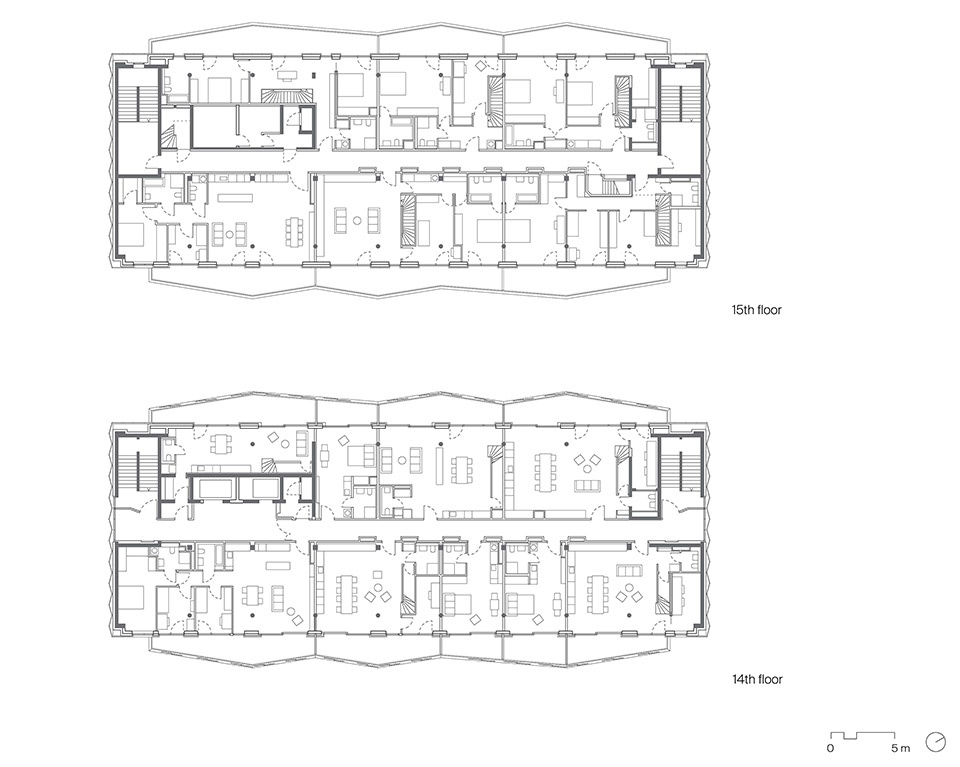
▼十四层及十五层平面图,14th floor plan and 15th floor plan © Sauerbruch Hutton
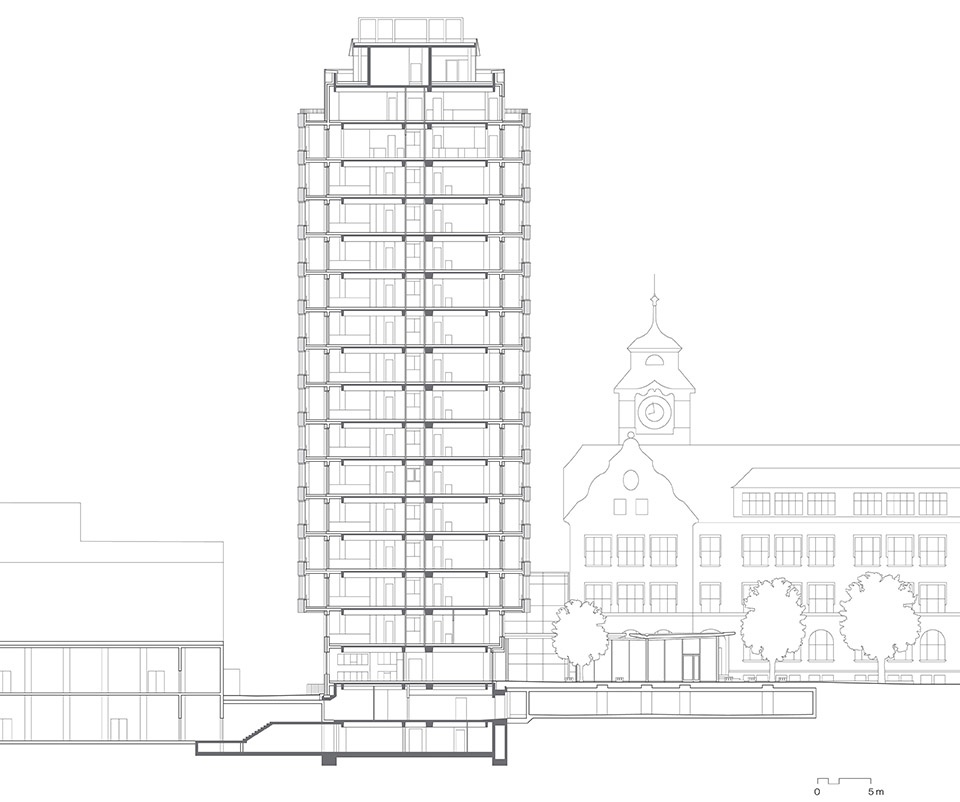
▼剖面图,section © Sauerbruch Hutton
▼生命周期评估,life cycle assessment © Sauerbruch Hutton
Brief:Conversion of an Office Tower into Apartments
Client: BPD Immobilienentwicklung GmbH
Scope: 20 260 m²
Competition: 2019
Completion:2026
Project Team
Architecture
Sauerbruch Hutton, Berlin
Louisa Hutton, Matthias Sauerbruch, Vera Hartmann;
Jürgen Bartenschlag, Tom Geister,
Falco Hermann, Juan Lucas Young;
Julia Blasius, Katja Correll, Maria Fernandez, Stefan Fuhlrott, Nan Liu, Lucia Martinez Estefania,
Emanuela Mendes, Katarina Petrovic, Marco Rabaglino, Saskia Vendel
Structural Engineering: Werner Sobek, Frankfurt am Main
Building Services Engineering
ATM Herbert Marks GmbH, Rottenburg-Ergenzingen
GET Solutions, Tübingen
Building Physics & Acoustics
GN Bauphysik Finkenberger + Kollegen, Stuttgart
Fire Safety
hhp, Berlin/München
Landscape Planning
SINAI, Berlin
More: Sauerbruch Hutton 更多关于他们:Sauerbruch Hutton on gooood








想看内部空间怎么调整的
DK
立面色彩不错