
非常感谢 隈研吾建筑都市设计事务所 将以下内容授权gooood发行。更多关于他们:Kengo Kuma and Associates on gooood
Appreciation towards Kengo Kuma and Associates for providing the following description:
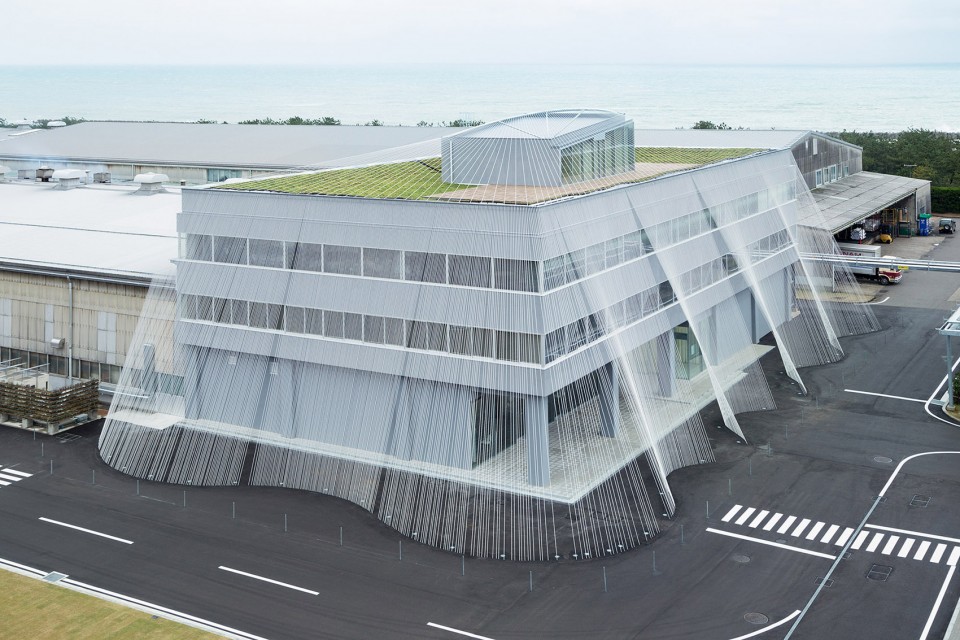
隈研吾建筑都市设计事务所完成了一项让人赞叹不已的办公室改造项目。建筑师创造性地利用碳素纤维材料加固了刚性框架混凝土结构的建筑,增强其抗震能力。经本地传统编绳工艺加工后的碳素纤维绳灵活而坚韧,其强度达到了钢的7倍。相同的材料用在室内,则显得柔美轻盈,办公室空间摇身一变成了了业主产品的展览馆。碳素纤维的刚强和柔软在本项目中发挥得淋漓尽致,而建筑师并没有止步于此。建筑顶部的实验性屋顶花园所用的多孔陶瓷板(Greenbiz),也是在碳素纤维生产过程中的副产品。
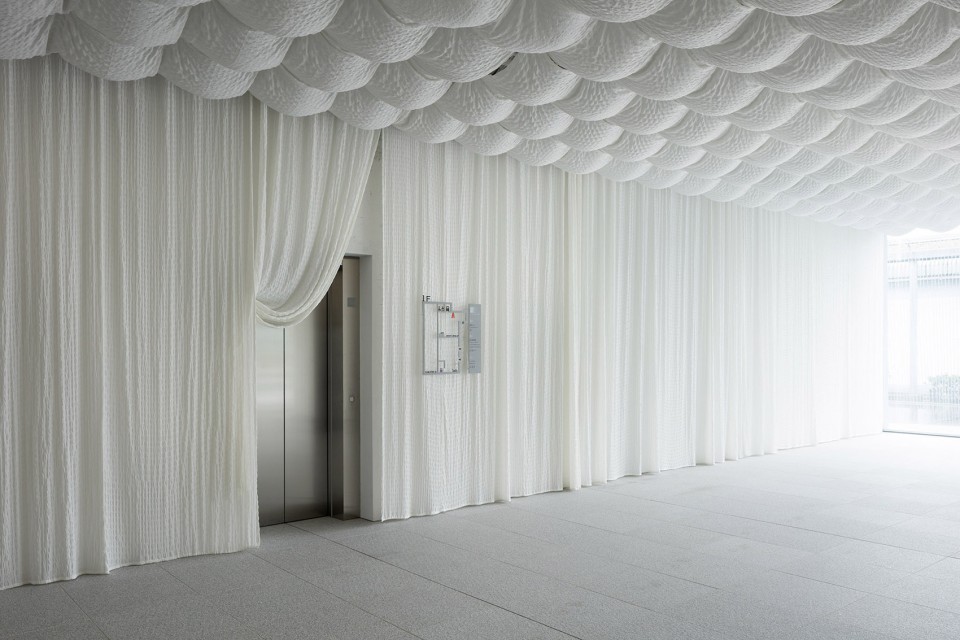
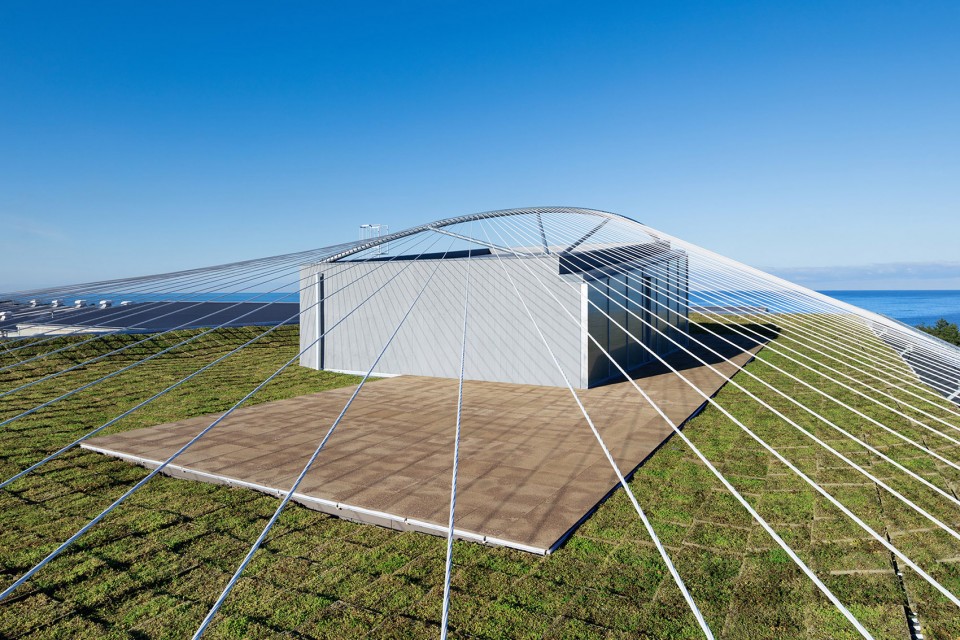
This is a renovation of an office building in rigid-frame RC structure to strengthen its quake resistance using carbon fiber, and transform the interior into a museum called Fab Labo, a space to display the technology of Komatsu Seiren, the client company. Drawing from a technique of braiding ropes in this region, it became possible to add further flexibility to the carbon fiber. The fiber rod is said to be seven times stronger than iron, and this is the very first time that this material was used as a means of reinforcement against earthquakes. The potential of this light and soft fiber is explored inside the building as well. There is a lighting duct in fiber and on the rooftop, an experimental greening is being conducted using porous ceramic panels (called Greenbiz), which was generated from the process of producing fiber.
▽ 被碳素纤维绳包裹的建筑,the building with carbon fiber rods
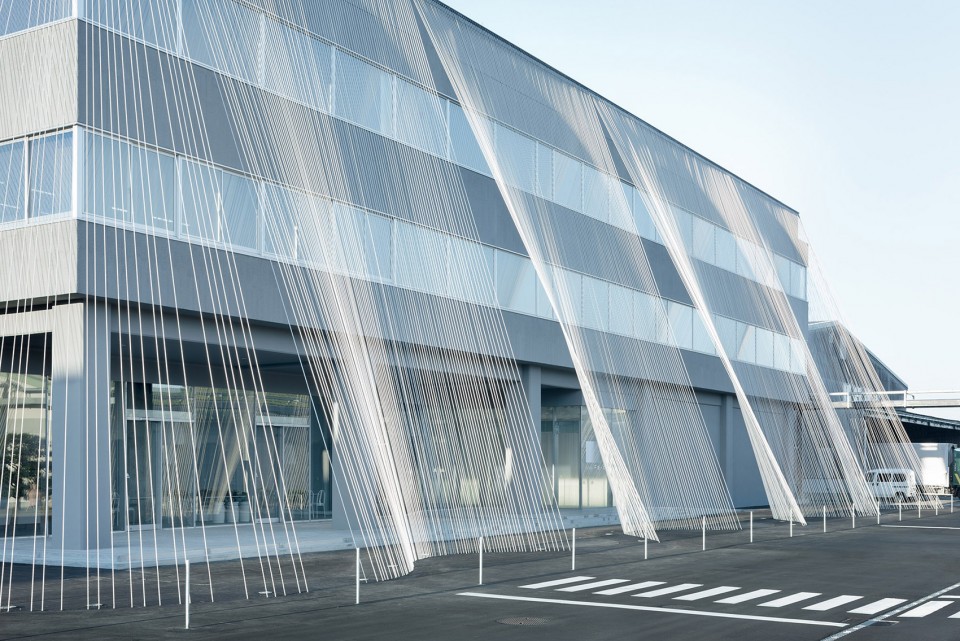
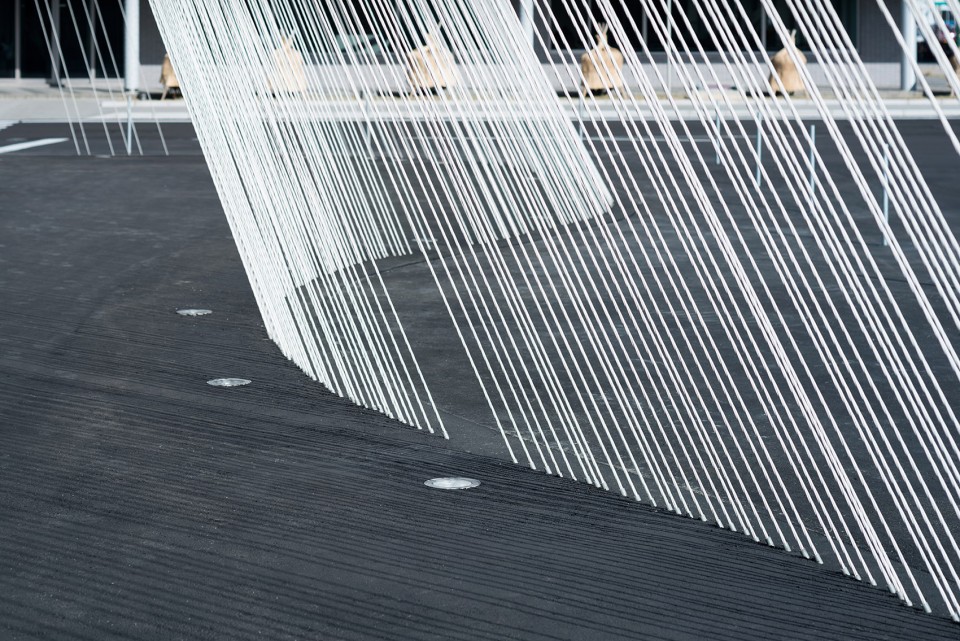
▽ 固定在地面的碳素纤维绳划出一道优雅的曲线,carbon fiber rods are fix on the ground
▽ 柔和的内部空间,softness of the material
▽ 实验性屋顶花园,experimental greening on the roof
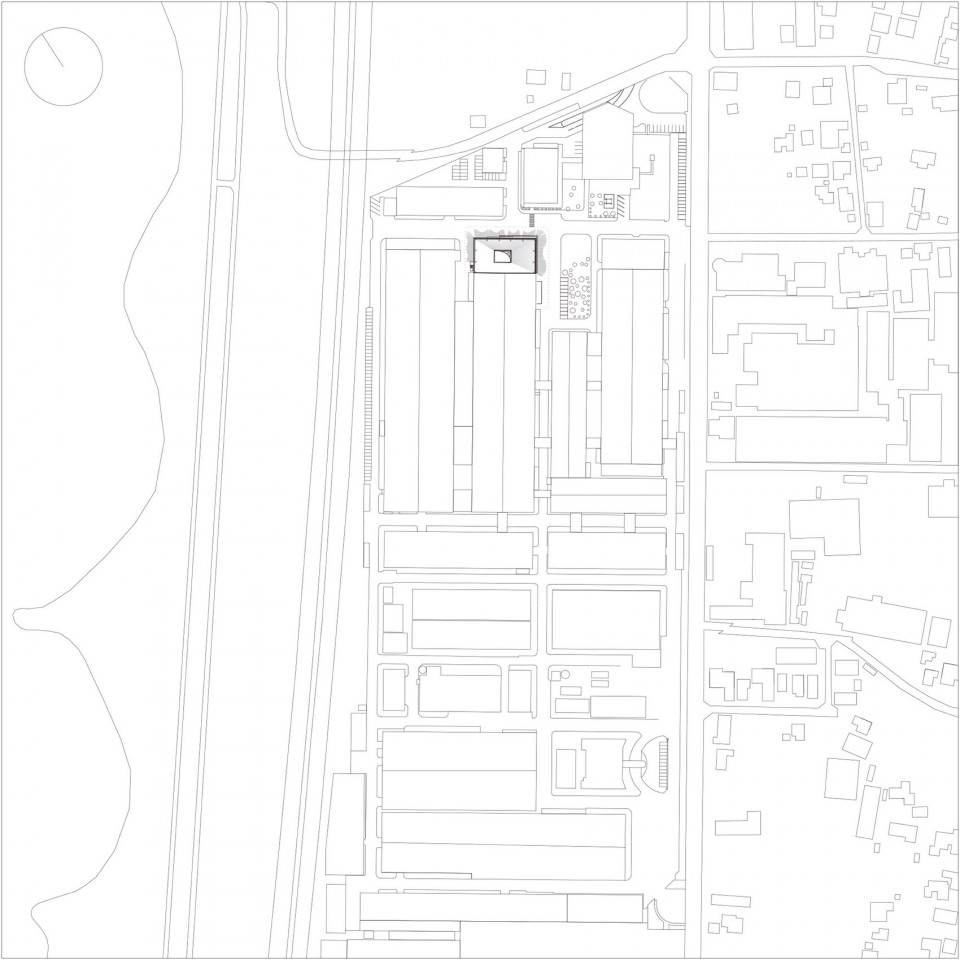
▽ 总平面图,site plan
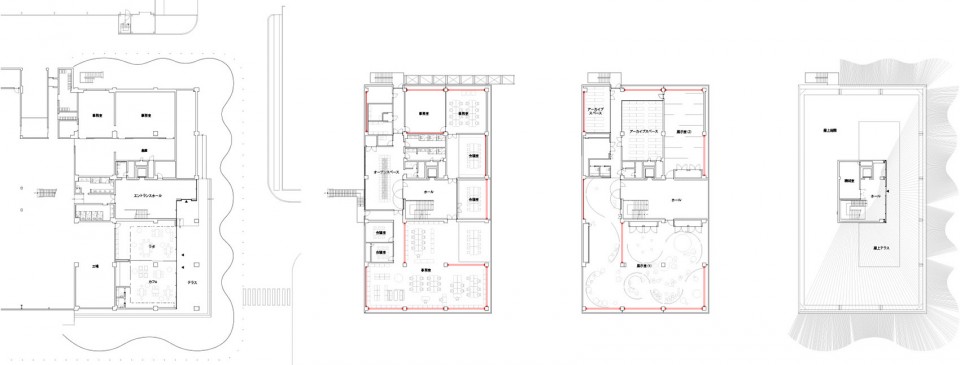
▽ 平面图,plan
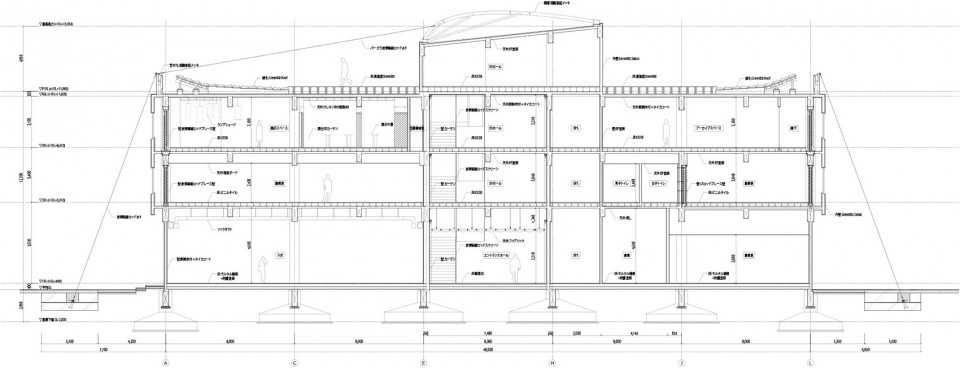
▽ 剖面图,section
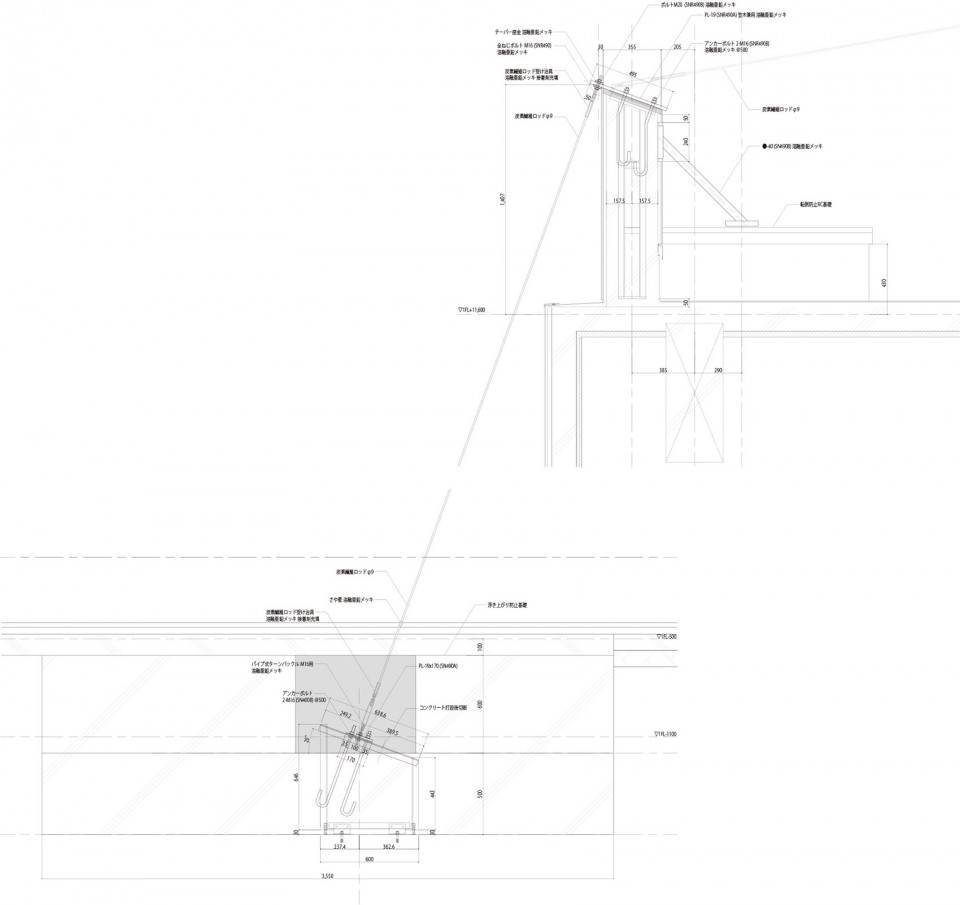
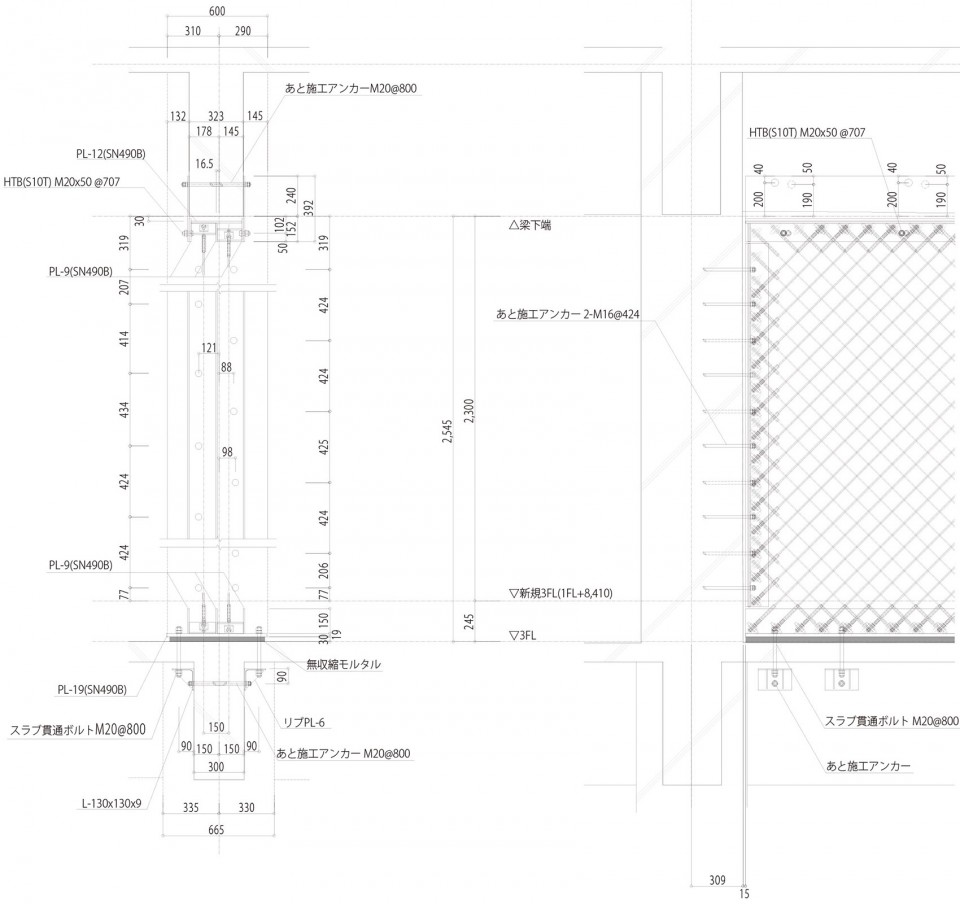
▽ 建筑细部,details
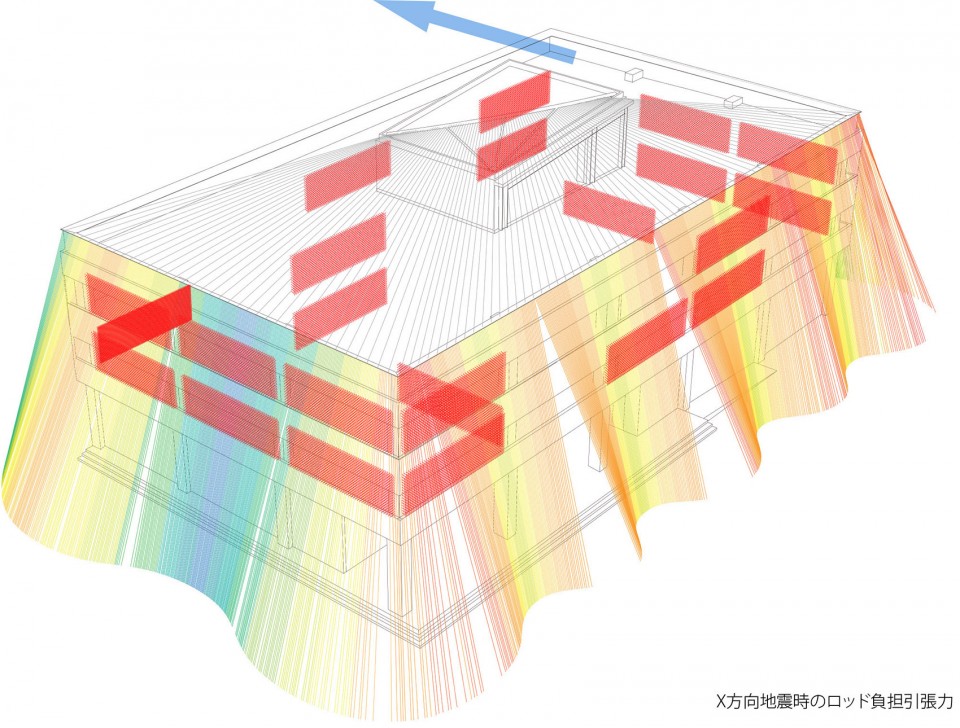
▽ 抗震性分析,quake resistance
Project: Komatsu Seiren Fabric Laboratory fa-bo
Architect: Kengo Kuma and Associates
Built Area: 949.04m2
Date: Feb 2015- Nov 2015
Photo credit: Takumi Ota
Drawings: Kengo Kuma and Associates
English Text: Kengo Kuma and Associates
Chinese Text: gooood
MORE: 隈研吾建筑都市设计事务所 Kengo Kuma and Associates,更多关于他们:Kengo Kuma and Associates on gooood









给建筑披上了婚纱
很像侨福芳草地的一个小装置
这不是多弗朗明哥的鸟笼么?
脑洞大开
个人不是很喜欢。
总感觉有种被束缚的感觉,而且我觉得该建筑的日常维护费用应该不低吧。不是很喜欢这样的
为什么大多数都觉得不怎样?我觉得很有意思啊····
细节简直感人,是非常棒的作品呢~
欣赏不来……
WHAT’S THE POINT?
无法评价这座房子。
隈研吾设计东西越来越没节操了
不知道室内望出去是个什么感觉,里面的人会不会觉得生活在笼子里。
有一种明哥的鸟笼感觉
同感
说实话,挺难看的
很棒!