
来自 t o b Architect 对gooood的分享。更多关于: t o b Architect on gooood.
Appreciation towards t o b Architect for providing the following description:
该项目旨在对郊区的一些问题住宅进行修正和改善。这些住宅在建造之初并未真正顾及到环境问题,仅是被草率地建造在乡村的绿地上。该项目对既有住宅的首层空间进行了重新规划,并通过增加长度营造出一系列纵向的空间和带顶的室外空间,最终使问题得以解决。
▼远眺建筑,场地与道路之间有较大的高差,looking far from the building ,the external elevation of the site is given to the road as a long elevation
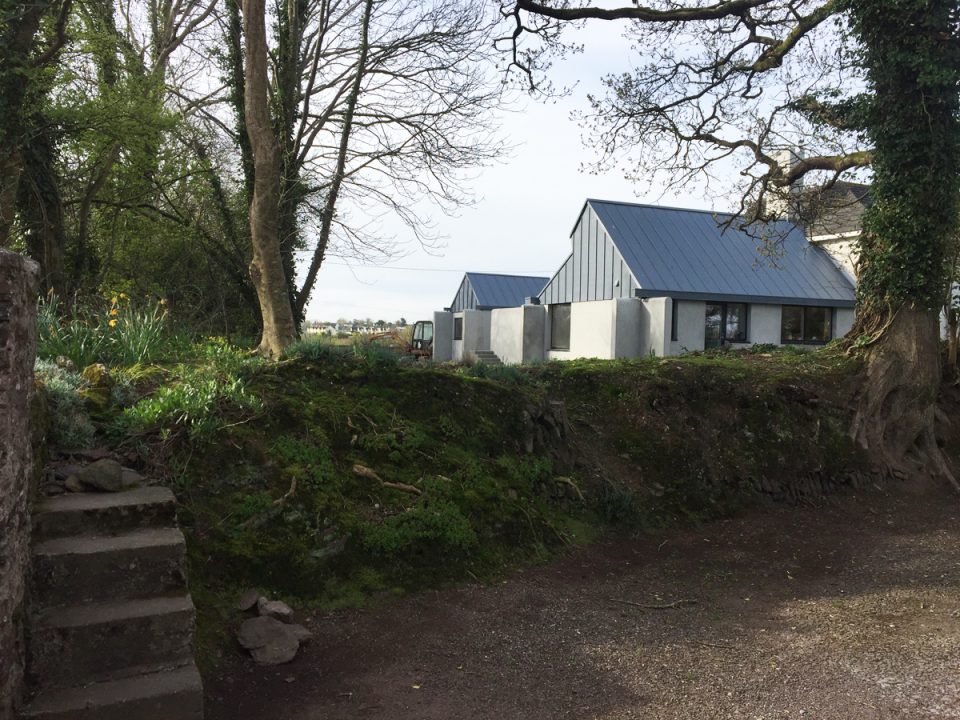
The extension seeks to modify and correct a problematic suburban type house, that has been dropped on a rural green field site without any real consideration of its context. The project addresses this problem by reconfiguring the ground floor of the existing house and extending it in length to create a series of enfilade rooms and sheltered outdoor spaces.
▼建筑外观,exterior view
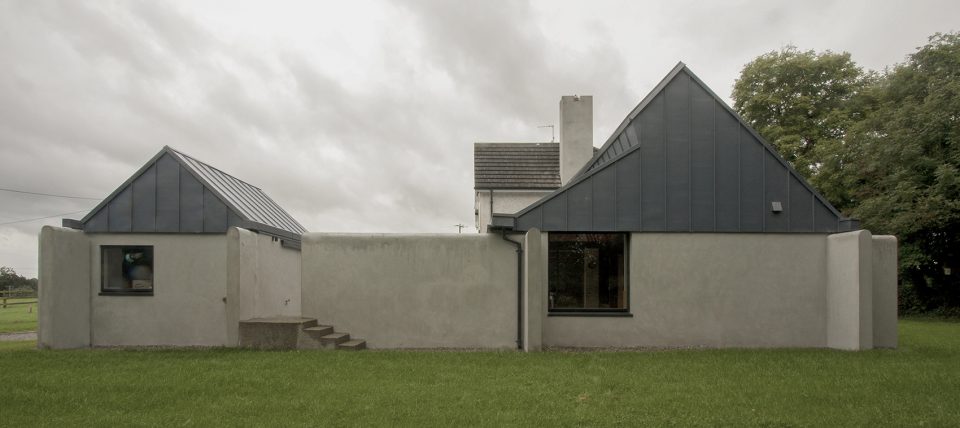
▼扩建部分采用混凝土砖建造, 落叶松木的屋顶结构构筑在裸露的糙面混凝土梁上,the extension is constructed in concrete block with exposed rough concrete beams onto which a larch roof structure is tied
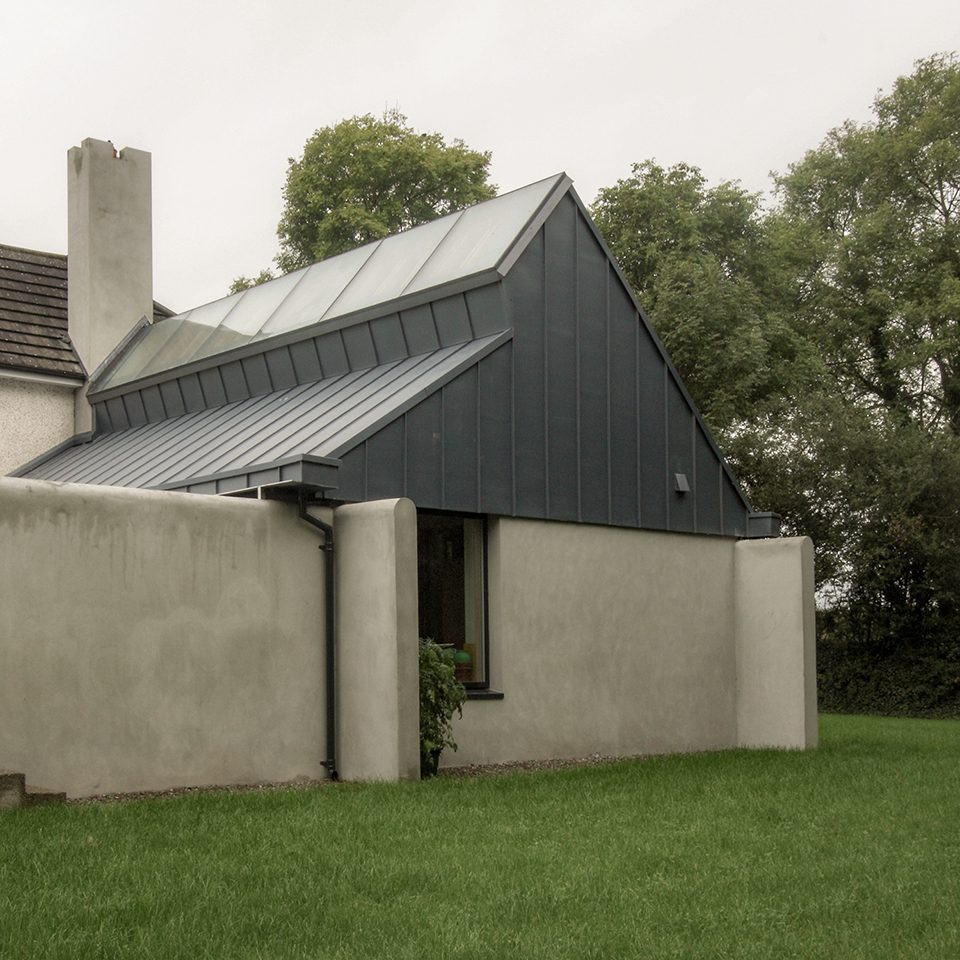
该建筑改造强调实用性,并与周围的农场环境相结合。建筑外墙延伸到室外场地形成一个遮蔽的庭院和一个花园棚,由此该场地就被这个L 型的建筑分开,该场地与传统的爱尔兰农场一样,道路之间有较大的高差,而房屋内部在西南方形成了良好的视野,可看到周围的农田的景色。墙壁延伸形成的角落空间可被用于种植树木、堆叠木材或停放工具。
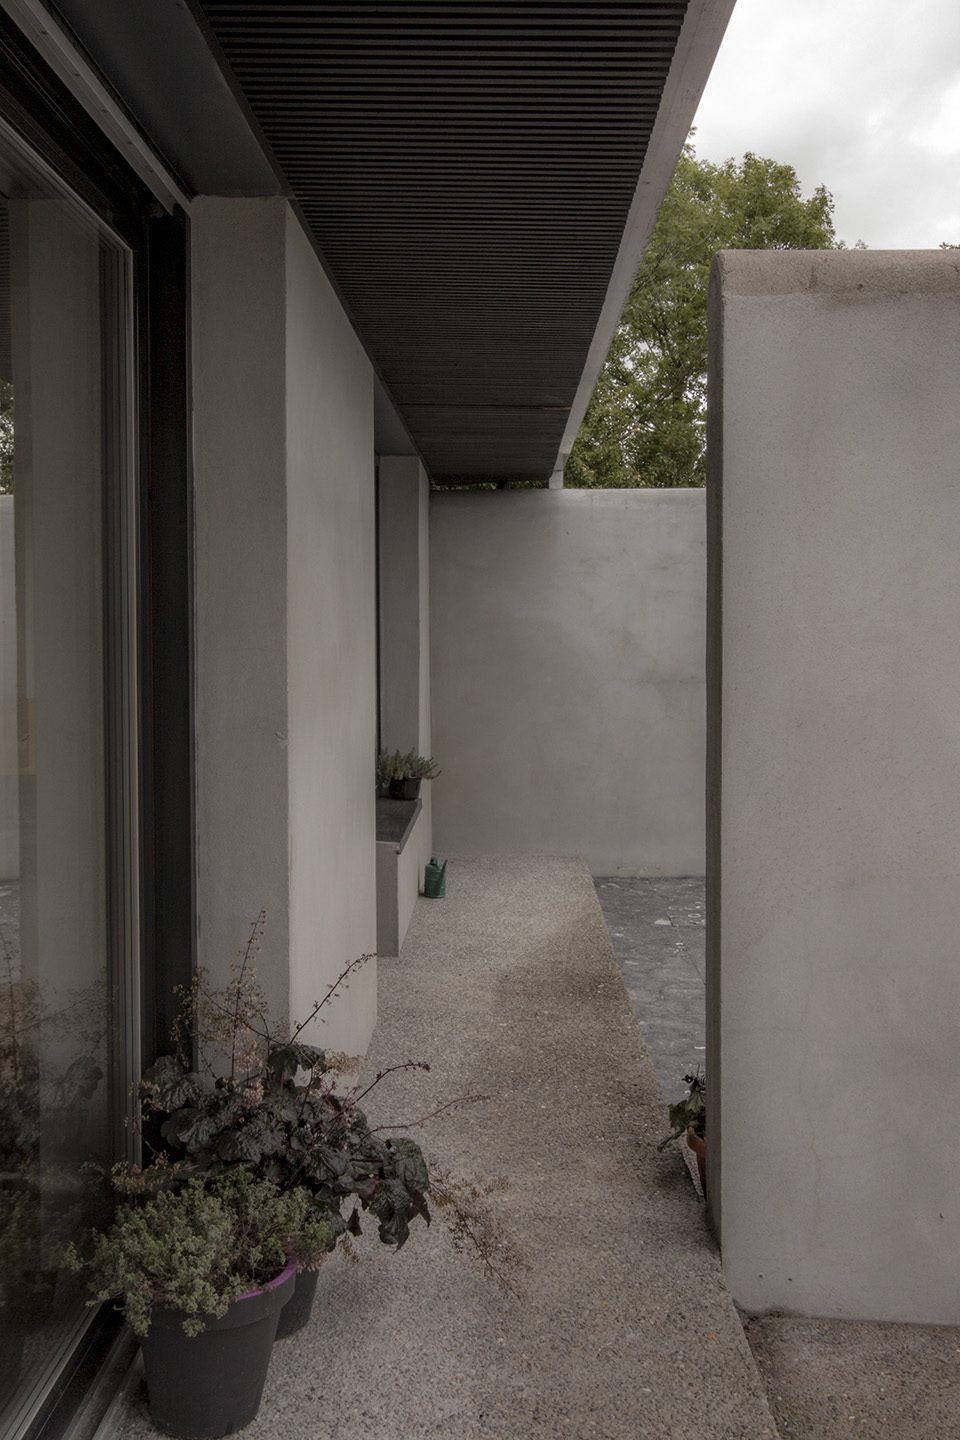
The building is intended to be utilitarian: usable, and in keeping with its agrarian context. The plain rendered walls of the building are designed to extend out into the site forming an external sheltered patio and a garden shed beyond, so that the site is divided by an L shaped configuration. The external elevation of this is given to the road as a long elevation much like a traditional Irish farmyard. The ‘inside’ of the L is offered to the southwest and the more favourable aspect and view over the surrounding farmland. The ‘nooks’ formed by allowing the walls to extend beyond their corners are intended for planting, or perhaps stacking timber or leaning some tools.
▼外墙被延伸到室外场地形成一个遮蔽的庭院和一个花园棚, the plain rendered walls of the building are designed to extend out into the site forming an external sheltered patio and a garden shed
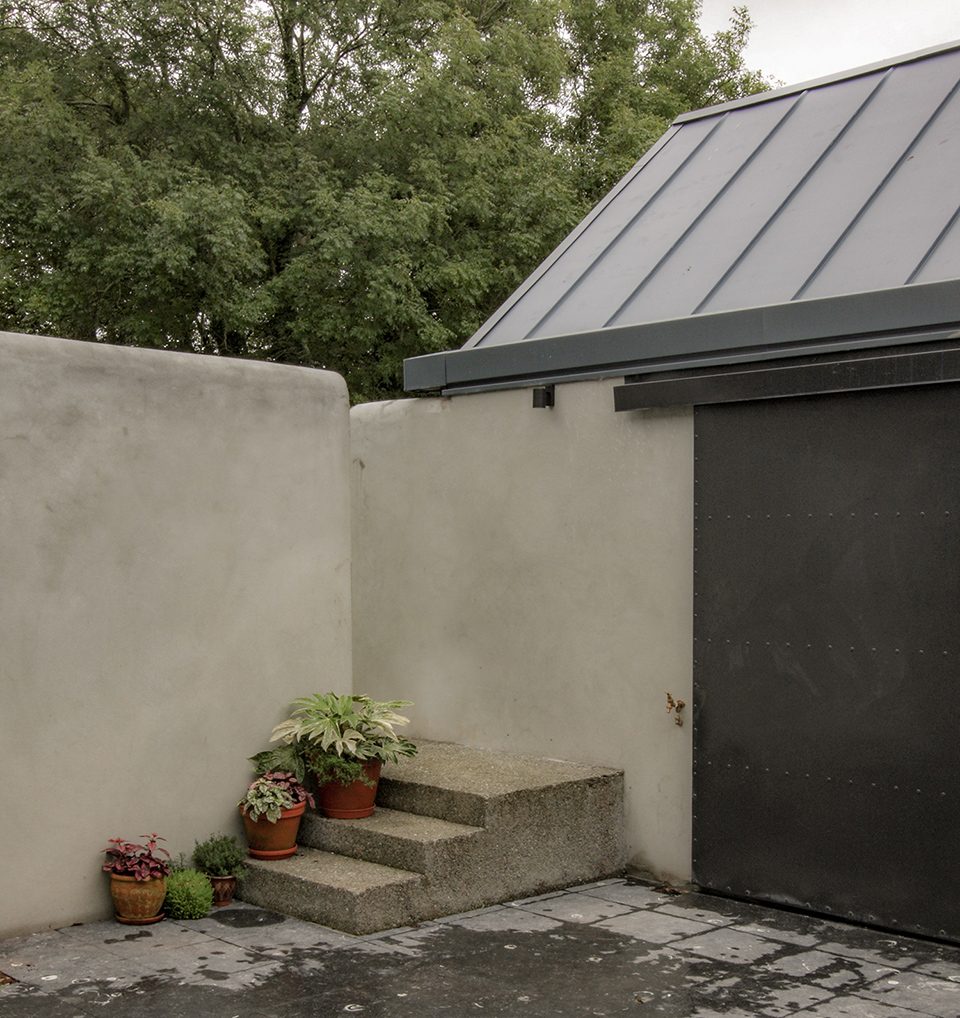
▼墙壁延伸形成的角落空间可被用于种植树木、堆叠木材或停放工具, their corners are intended for planting, or perhaps stacking timber or leaning some tools
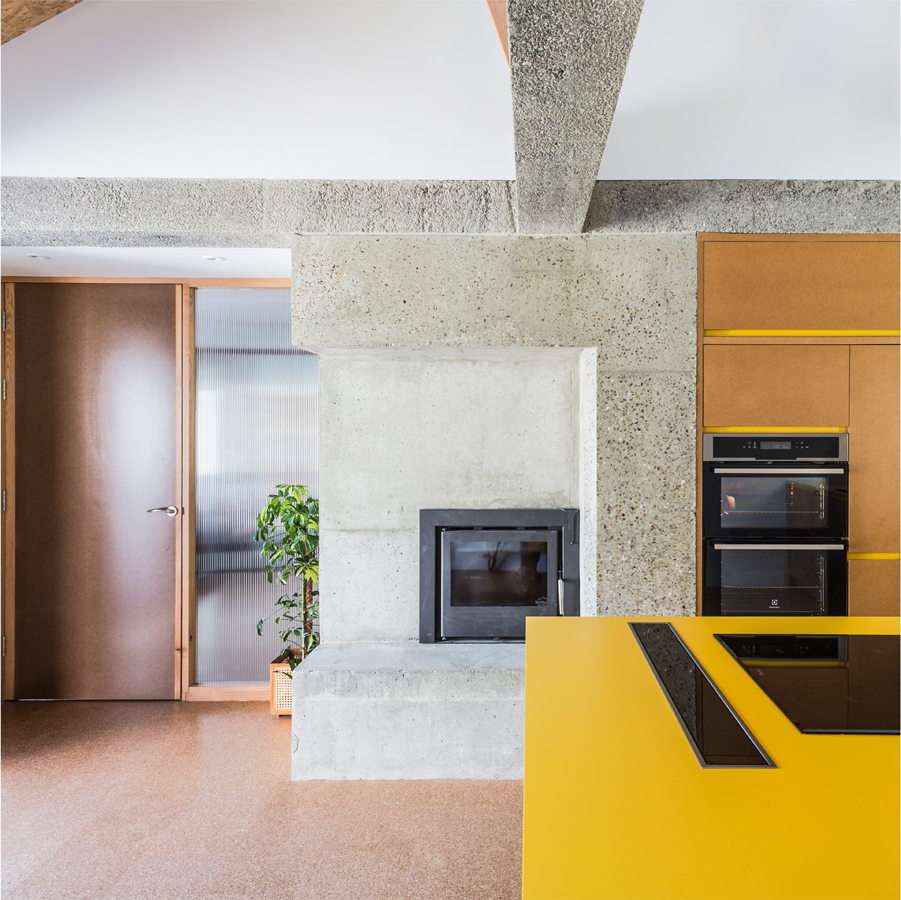
建筑的扩建部分采用混凝土砖建造, 其中落叶松木的屋顶结构构筑在裸露的糙面混凝土梁上,并选择蓝色锌涂刷松木屋顶表层,屋顶灯沿扩建部分的屋顶排布。一个坚固的混凝土浇壁炉被建造在新旧房子之间,壁炉的表面一部分被抛光,一部分仍保留原始表面。
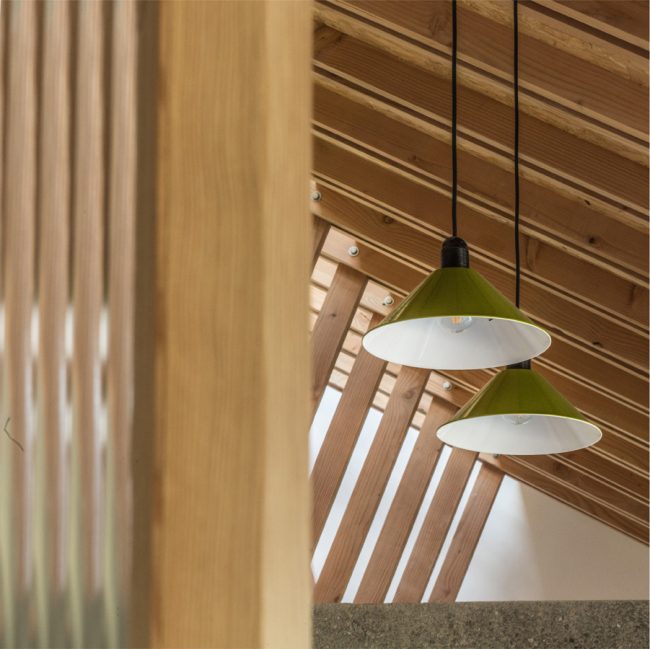
The extension is constructed in concrete block with exposed rough concrete beams onto which a larch roof structure is tied. A continuous roof light runs the length of the extension roof, which is finished in blue coloured zinc. A robust concrete fireplace shares a a stove between the old and the new house, some surfaces have been polished, some left as formed.
▼厨房屋顶灯照亮整个屋顶空间,the internal spaces are top lit by a hidden roof light
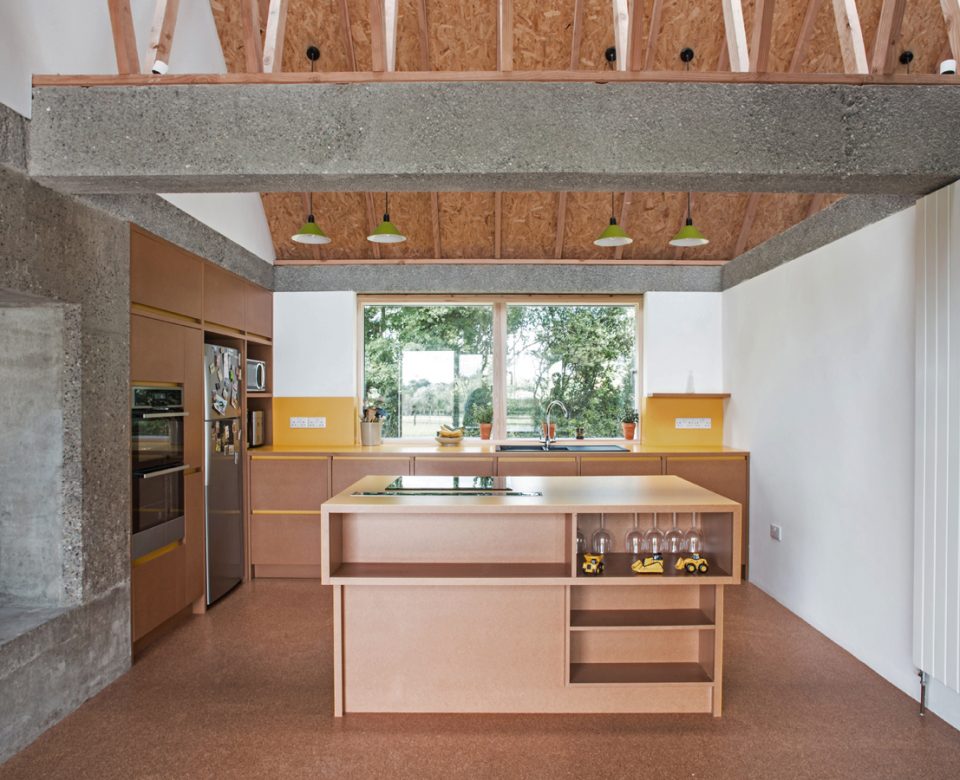
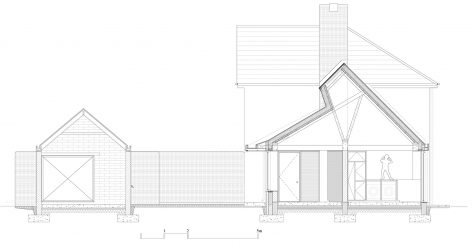
▼一个 “水壶”形状的屋顶,this ‘kettle-like’ roof
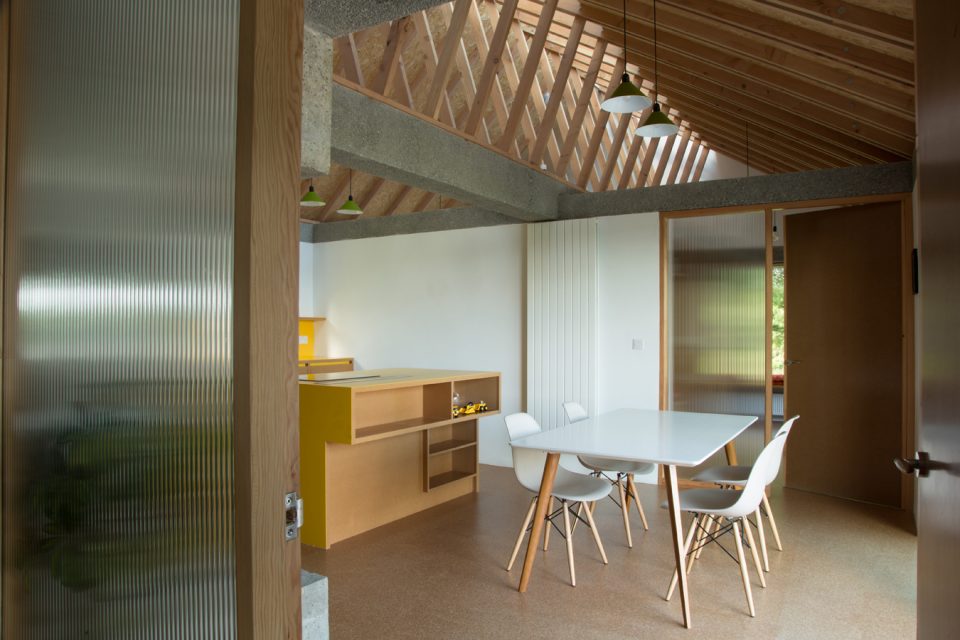
设计师将屋顶故意设计得有些奇怪,形成一个 “水壶”形状,屋顶内部装有隐蔽的灯,能照亮屋顶空间。厨房和与其他空间之间的隔断墙与混凝土横梁的下方结构相接,这样的设计意图是希望顺着墙可以看到整个屋顶空间,而模糊了房间传统意义上的分隔,但又不完全开放。
The roof is deliberately odd. I had wanted for a while to build this ‘kettle-like’ section, where the internal spaces are top lit by a hidden roof light. Internally the dividing wall between the kitchen and more utilitarian spaces is stopped below the concrete beam, with the intention being that the full extent of the roof be visible along its length, and the traditional autonomy of individual rooms somewhat obscured, without fully defaulting to an open plan.
▼隔断墙与混凝土横梁的下方结构相接,the dividing wall is stopped below the concrete beam
▼模糊的房间分隔,the wall obscured individual rooms
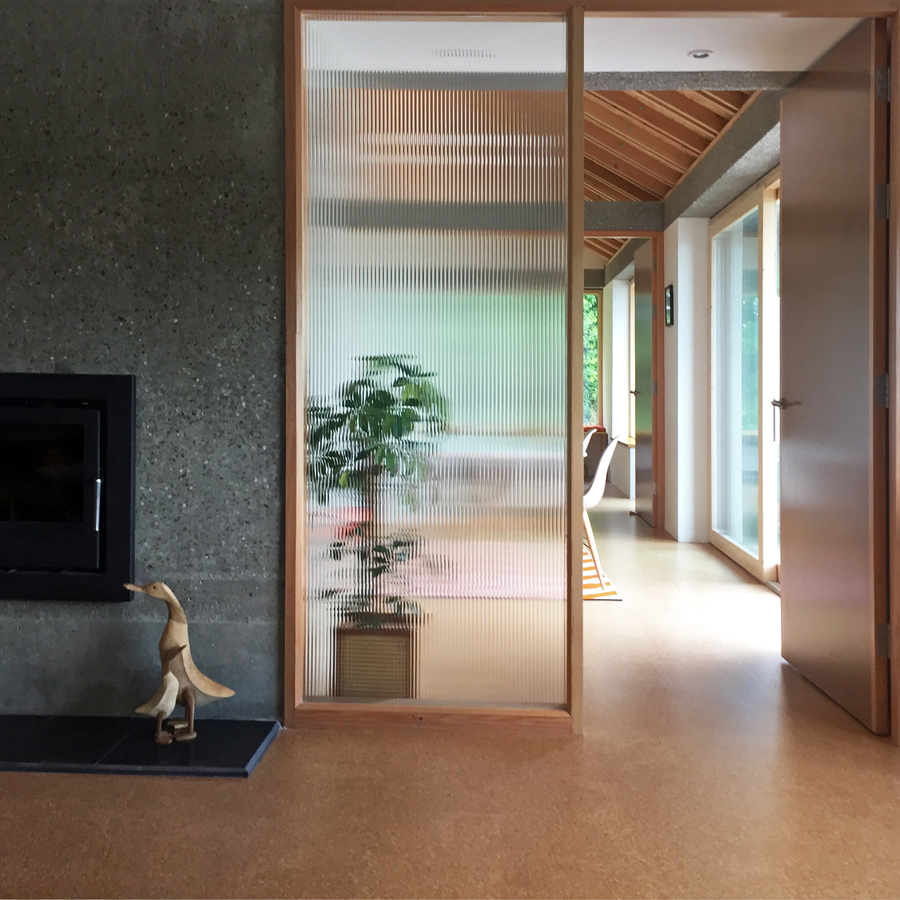
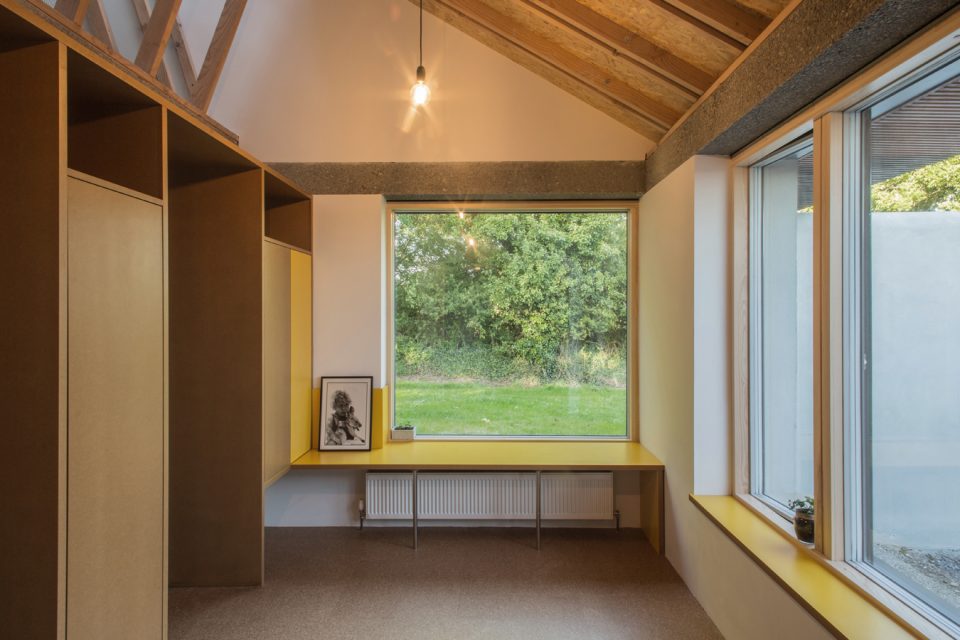
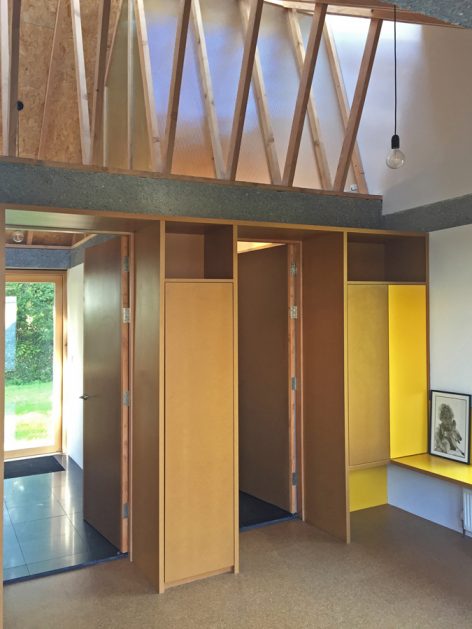
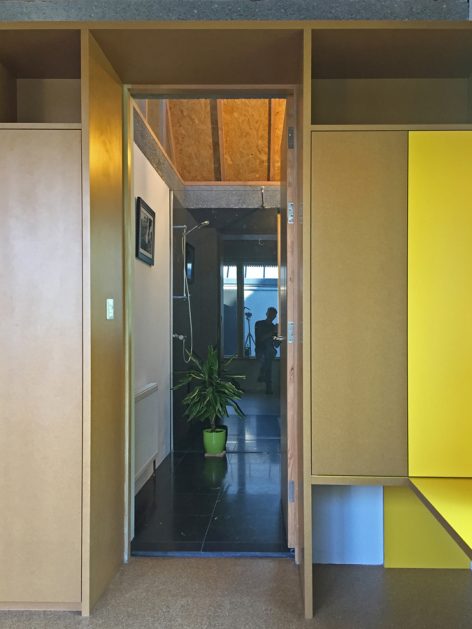
未经处理的建筑材料,如木板,亮黄色的塑料和软木地板,被广泛用于装饰整个室内空间,而湿区的地板和墙面所用材质则和前面的常见建材不同,采用黑色爱尔兰石灰石作为主要材料。
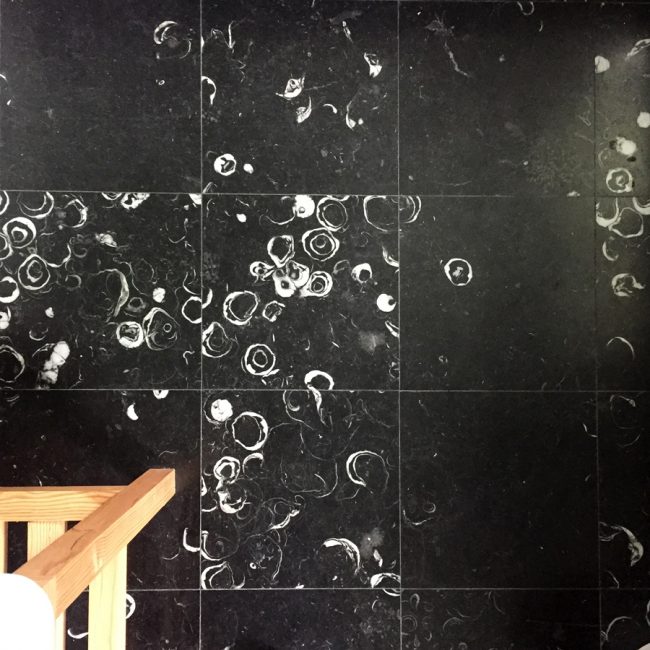
Unadorned construction materials such as timber boards, bright yellow Formica and cork flooring tiles are used extensively to line or furnish the interior spaces. In contrast to these common materials, the floors and walls of wet areas are finished in a black fossilised Irish limestone.
▼房间内用木板,亮黄色的塑料和软木地板作为主要材料,timber boards, bright yellow Formica and cork flooring tiles are used in the interior spaces
概念方面,该项目侧重于经济、实用、美学三方面相结合。有限的预算反而引发了设计师对建构表现和无装饰结构的有趣探索。整座建筑设计表达出易于理解和实用的特点,设计师认为这座房子是“精神堡垒”,可以保护住在这里的人不受外部干扰,也不会感到焦虑。实际上,这也可以转化成具体的建筑形式,体现在亮度,温度,气流,共振,视角等方面。
▼屋顶灯细节,the detail of the roof light
▼黑色爱尔兰石灰石材细节,the detail of a black fossilised Irish limestone
Conceptually, the project is thematically concerned with economy, in the pragmatic and the aesthetic sense. The constraint of limited budget steered an interesting exploration of expressive structure and unembellished construction. The work exhibits a robust and deliberate legibility, where the house is considered to be a ‘psychic fortress’ with a strong protected centre (the hearth) that shields the inhabitants from external interferences and anxieties. Pragmatically this translates into the built form as an overlay of fields of brightness, temperature, air-movement, resonance, viewing angle.
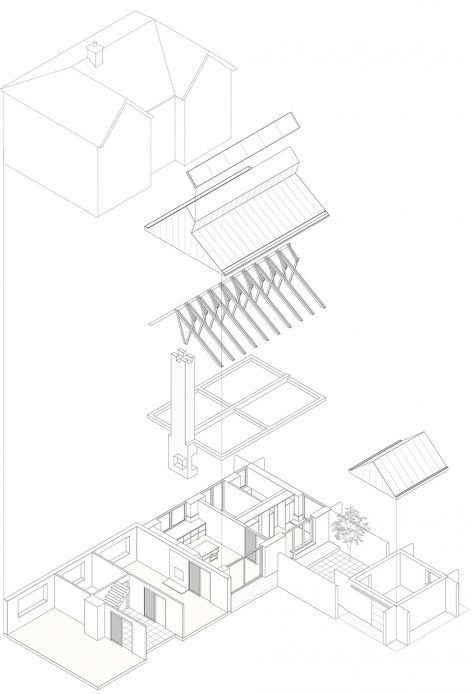
▼建筑轴测图,the building axon
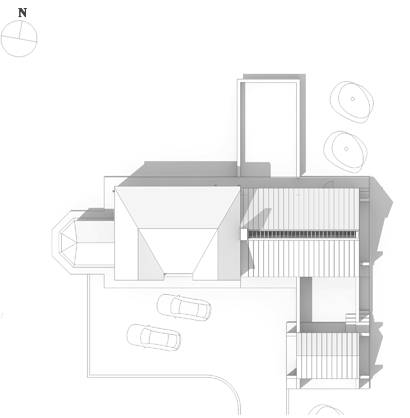
▼平面图,the plan
▼建筑剖面,the section
PROJECT: EXTENSION AND RECONFIGURATION
TYPE: RURAL HOUSE / FAMILY HOME
LOCATION: CORK, IRELAND
YEAR: COMPLETED 2017
More: t o b Architect。更多关于: t o b Architect on gooood.








发表评论
你需要先 才能发表评论
社交登录