来自Kubota Architect Atelier对gooood的分享。更多请至:Kubota Architect Atelier on gooood
Appreciation towards Kubota Architect Atelier for providing the following description:

厨房之家位于日本福冈机场附近,临靠一个郁郁葱葱的,包含网球足球棒球等运动空间的综合性运动公园。其地处小高地之上,注目着大地与飞机来往。Kubota Architect Atelier的建筑师告诉gooood他们认为建筑的存在基于整个环境情景的高潮点。
It is located near Fukuoka International Airport that can be said also as a window to Asia in Japan. There are synthetic athletic parks for, such as tennis, soccer and baseball, on the outskirts, and an environment full of green brings about fresh and abundance. It is possible to look down on an airport from the site on hill-like heights, and to feel like soaring up in the air together with it by yourself while looking at landing and a takeoff of an airplane on the level mostly. Herewith I considered with the existence of this architecture, being based on that upsurge of sentiment.
▼外观,facade
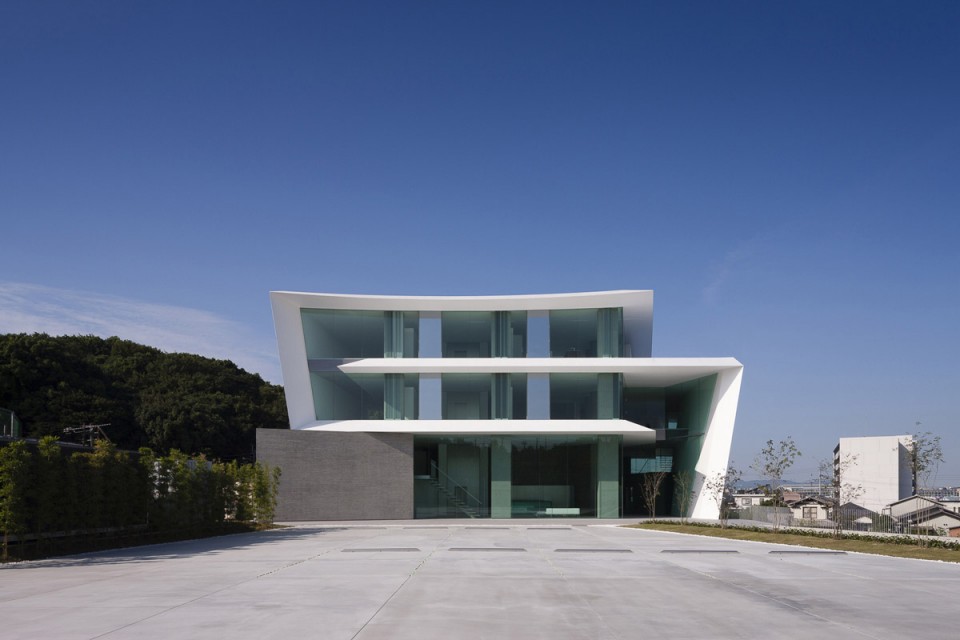
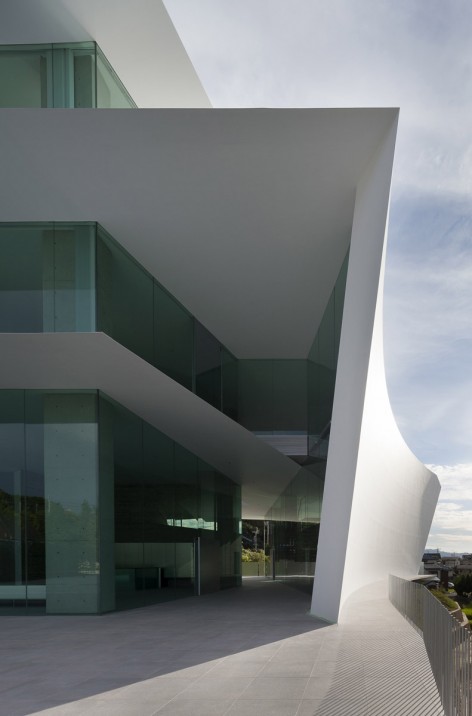
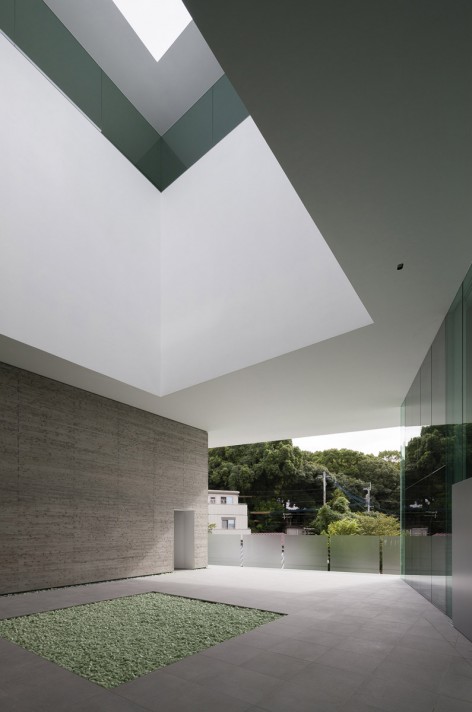
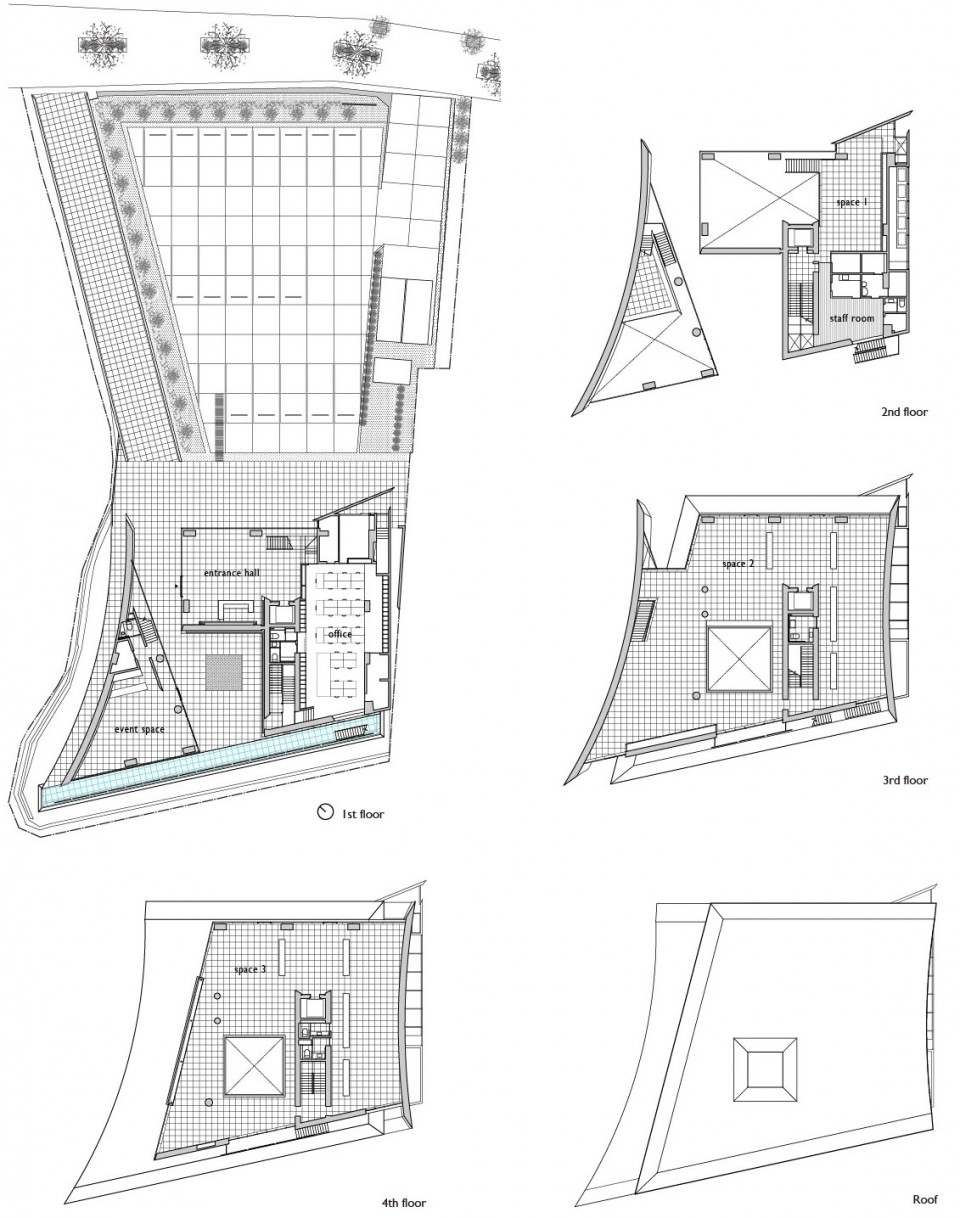
厨房之家是某厨房产品公司的展示专用场所。场地形状极为不规则,建筑师将停车场放在建筑前方,再在建筑一楼二楼做出一条与后面树林中神社中轴线相联通的世外通道。通道两侧一边是入口大厅,一边是活动大厅。三楼与四楼是供游客观赏的厨房展示空间。
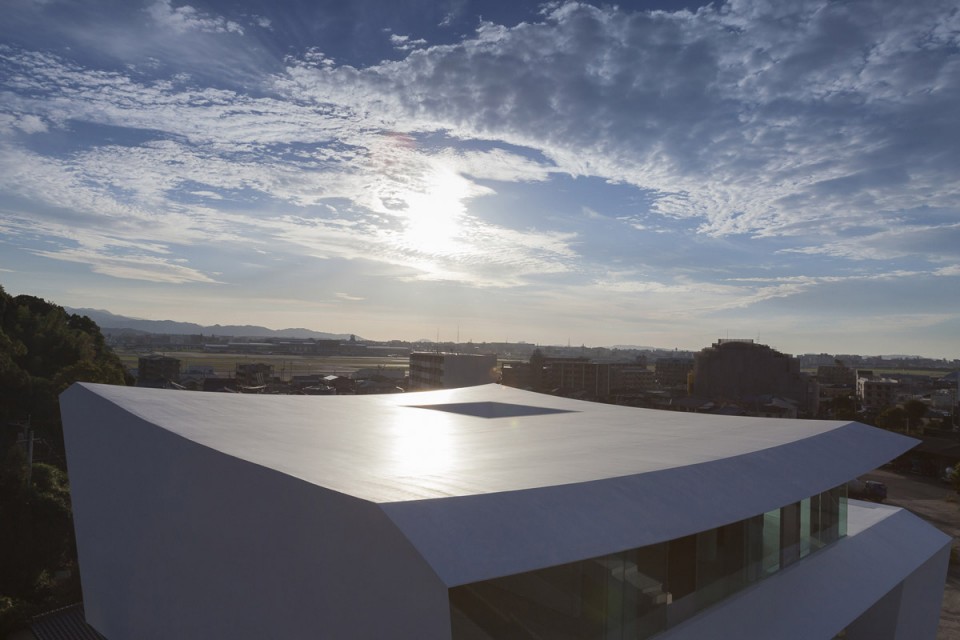
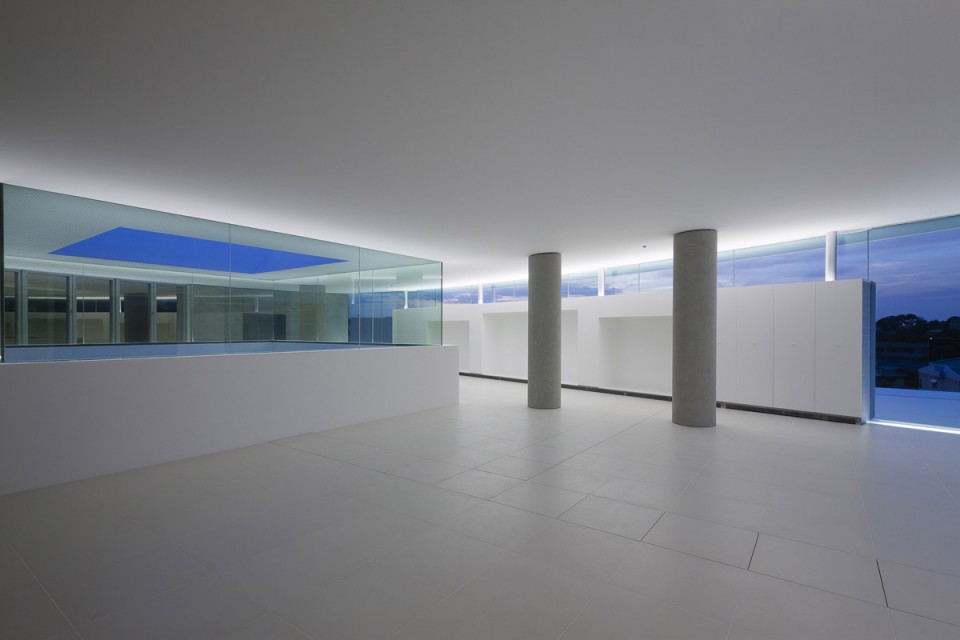
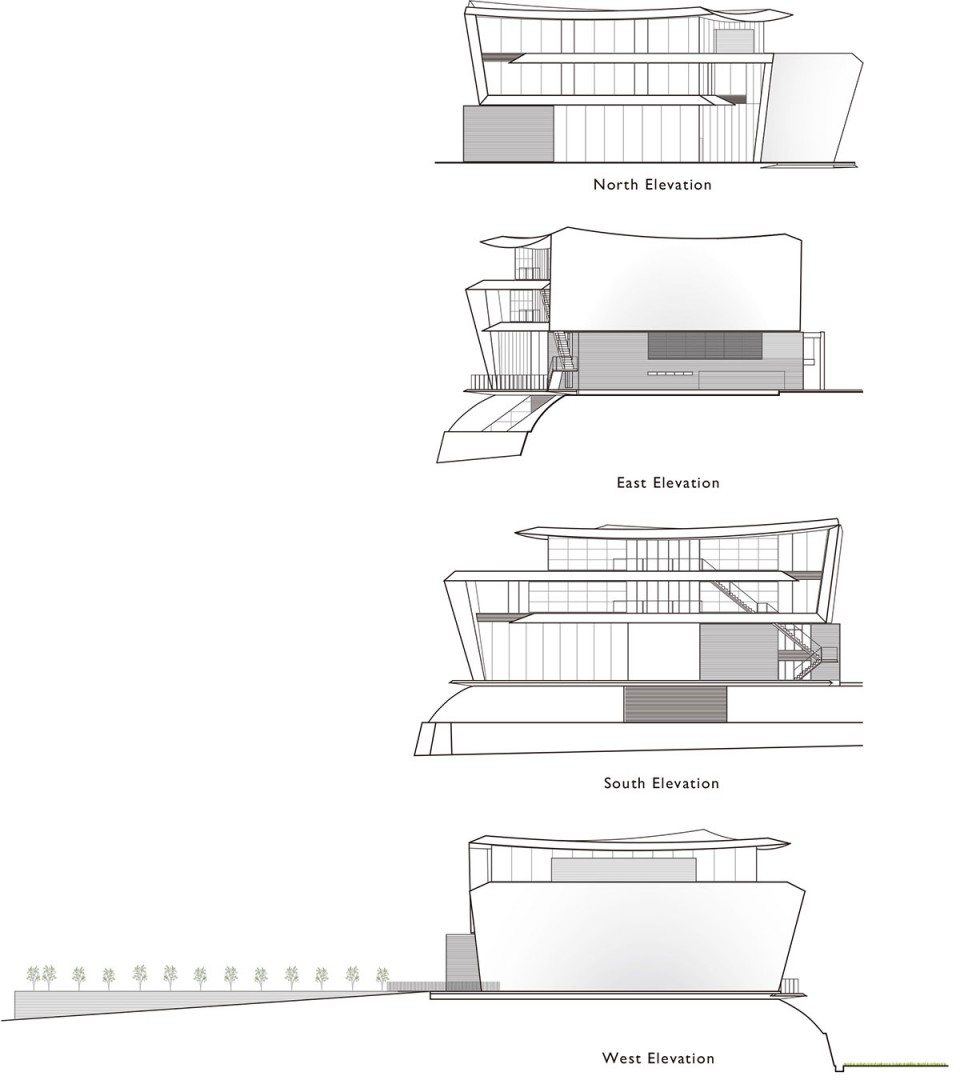
从造型上看,建筑可以理解为两片白色折叠板组成的1700多平方米空间。柔软的曲线与开放的构架让建筑内外边界模糊。光线在白色为基调中的空间里肆意反射,形成抽象并温和的空间气氛,让人解脱束缚,给人以自由之体验。
The client is the kitchen products company and this building is mainly for their show space. The site has very irregular shaped so that two of four sides of the site touching the circumference have conceived the vertical interval about 6 meter, and also it is not possible to build a construction in new parking lot. While going up the slope from the street as the only approach to the site one day, I noticed that there was a shrine in small woods beyond a site. On the basis of the architectural concept not interrupting the axis line to this shrine, on 1st and 2nd floor level, outside open space is provided on the axis line, and the entrance hall and the event hall are installed on right and left divided from that open space. In the show space on 3rd and 4th floor, many kitchens are installed so that many customers visit and look around for these products.
The only two sheets of the white slab folded create the whole space of more than 1,700 square meters. It was planned that using the loose and soft curved surfaces along the boundary of the property and the sky line make their internal and external boundaries separating the space ambiguous. The reflections of the light by a white large curved surface of walls or ceilings make the entire space filled with a sickly white light to where. Then, the space full of that soft light gets rid of the shade from space and the gravity from actual condition, and leads concreteness to abstraction. The mind bound with the existing consciousness is unraveled gently by the power of anything to abstraction. Then, that invites to the free consciousness spreading infinitely, and the heart soars freely to where with the wings flying off in front.
▼外观,facade
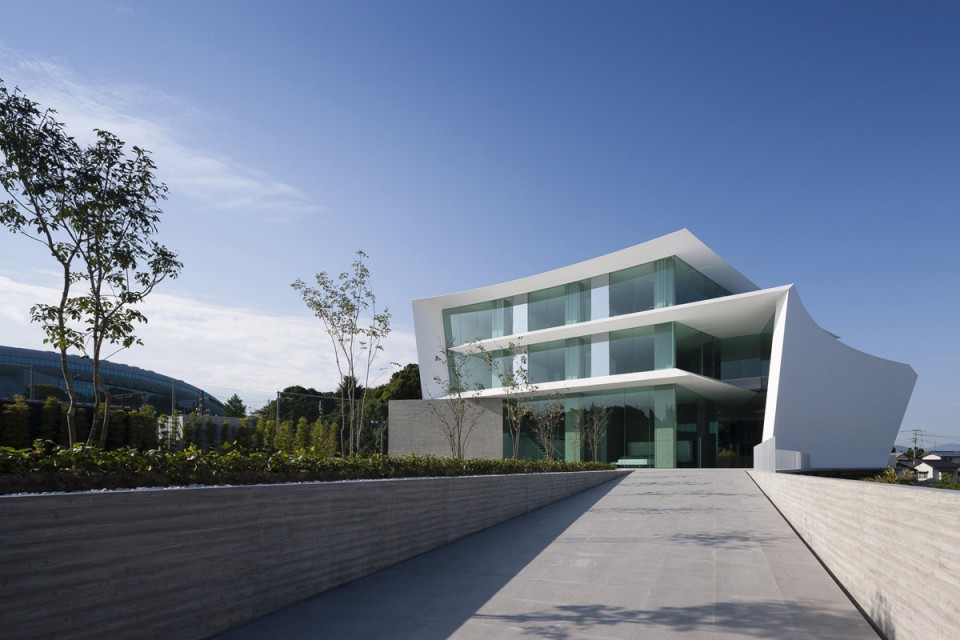
▼外观,facade
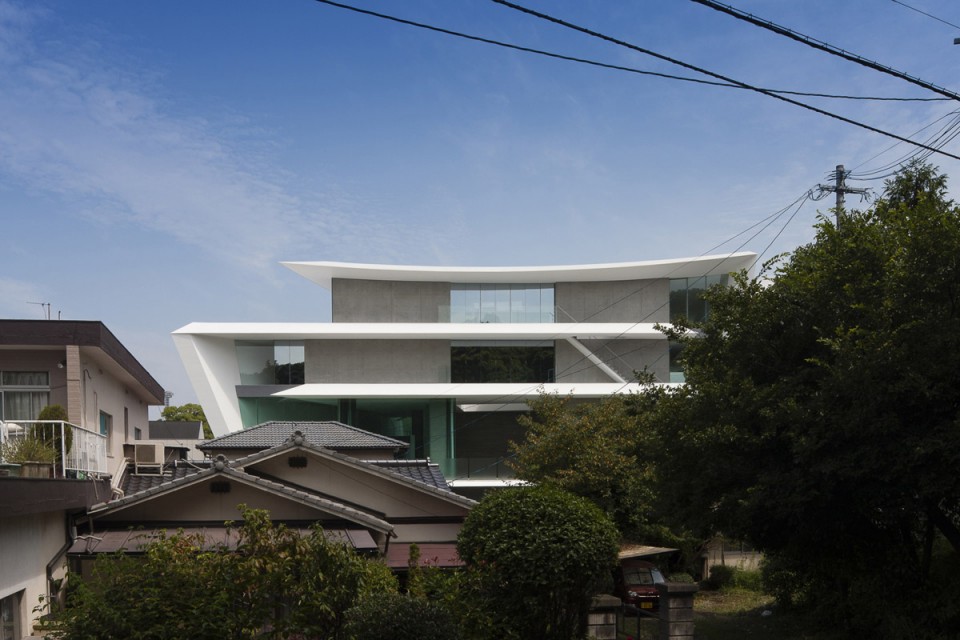
▼底层开放空间,有一部分区域上方有天井 1F,2F open space
▼ 带天井的屋顶 roof
▼ 入口大厅 entrance hall
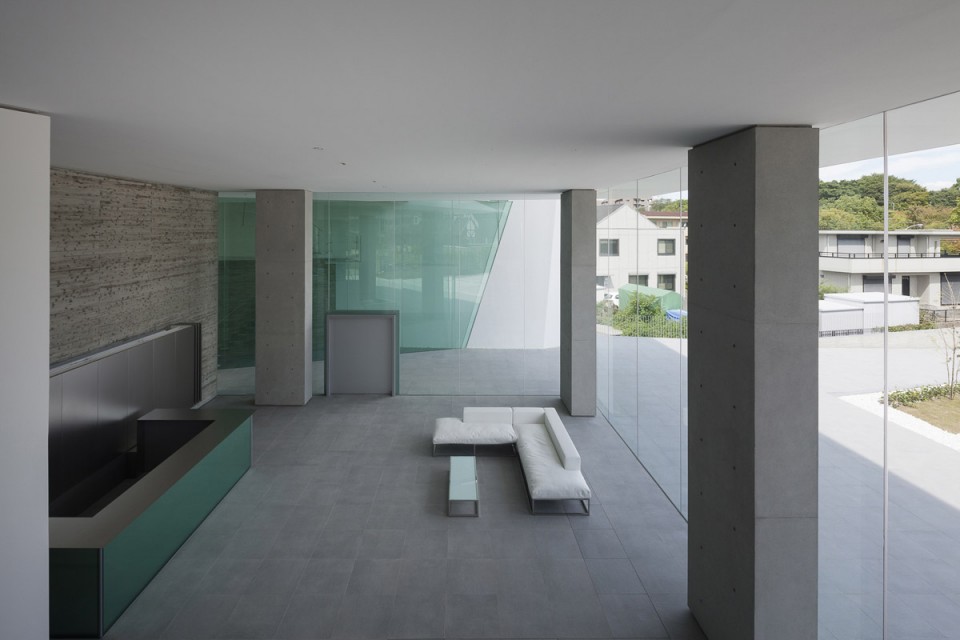
▼入口大厅 entrance hall
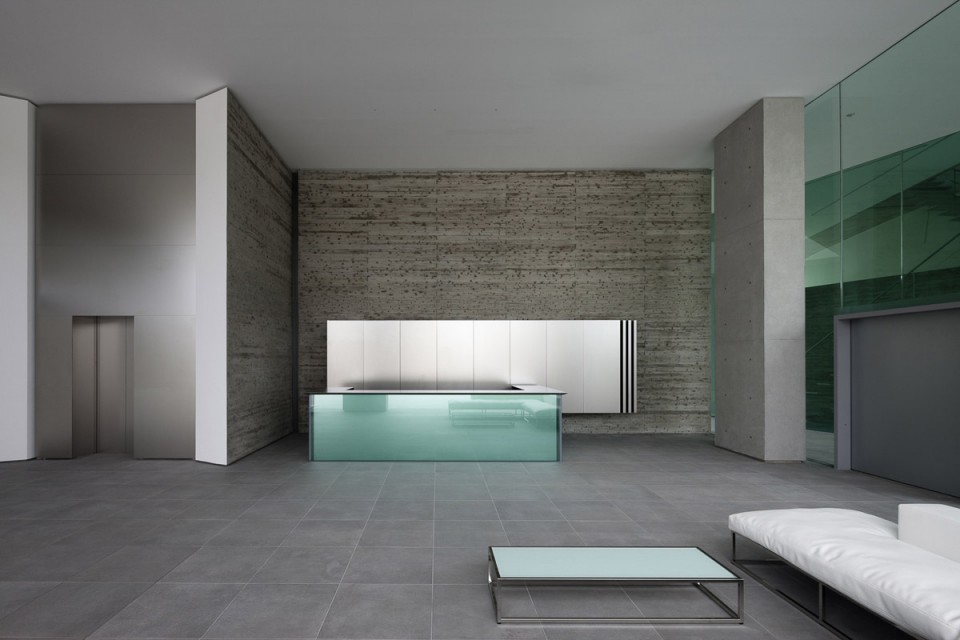
▼ 活动大厅 event hall
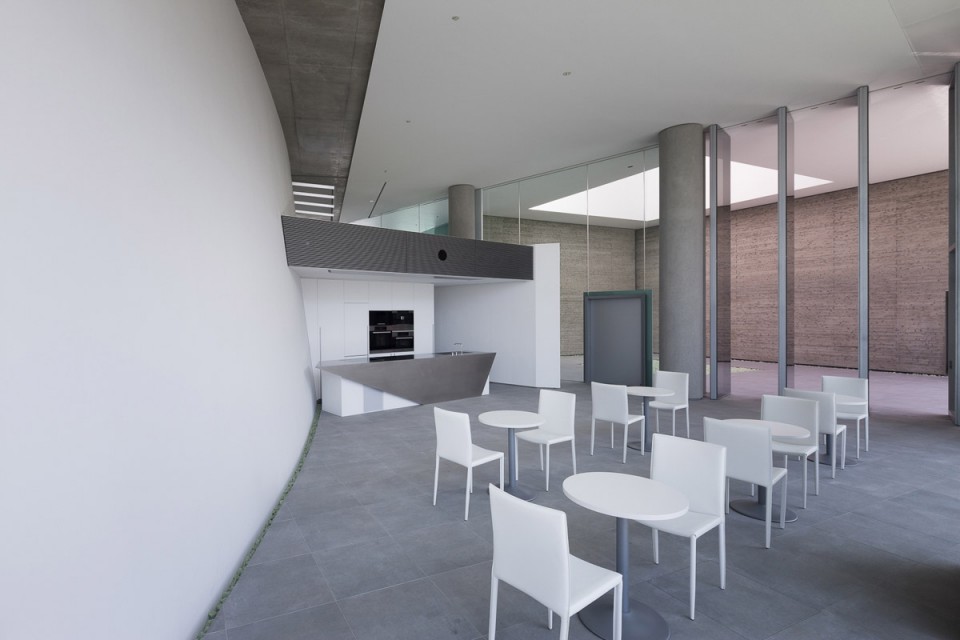
▼ 三楼展示空间 3F show space
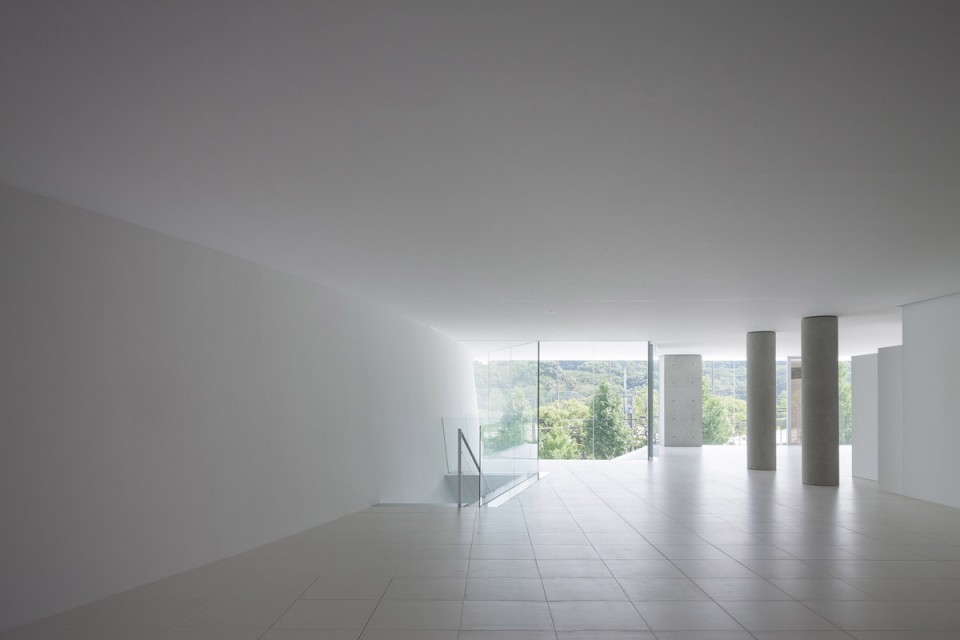
▼ 三楼展示空间 3F show space
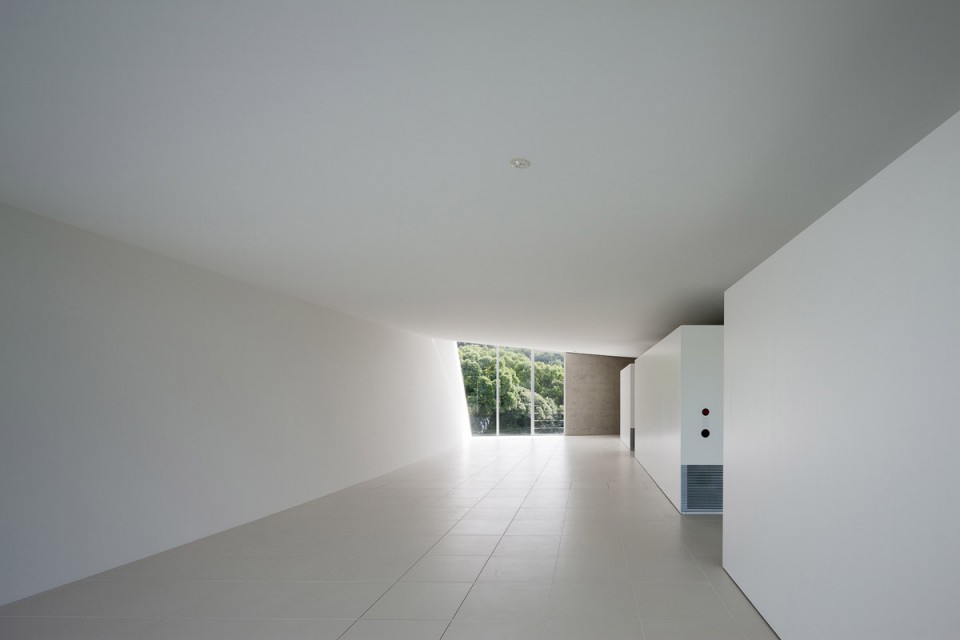
▼ 四楼展示空间 4F show space
▼平面 plan
▼立面 elevation
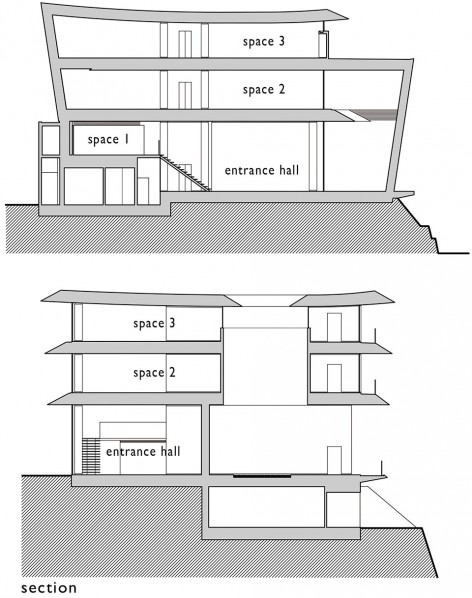
▼剖面 section
Photo©️Hiroshi Ueda
MORE: Kubota Architect Atelier ,更多请至:Kubota Architect Atelier on gooood









TAJIMA KITCHENHOUSE 的福冈 展厅
—-别问我为什么知道
没人问你
工艺很棒
貌似真的没有落水管啊。是无组织排水吗?
羡慕日本同行,领导拍板制下很难创造出这样惊艳的独立建筑
前台接待背景墙面为什么材质?
日本建筑一枝独秀
这楼顶排水好好玩
这屋顶上是什么材料?请教一下…
建筑整体采用折板材料,屋顶做了坡度排水吧