感谢 Alessandro Matta Architettura 予gooood分享以下内容。更多关于他们: Alessandro Matta Architettura on gooood
Appreciation towards Alessandro Matta Architettura for providing the following description:
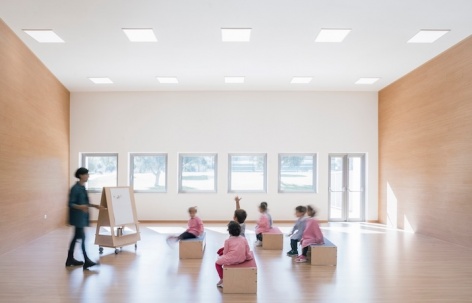
由 Alessandro Matta Architettura 设计的幼儿园多功能活动室位于意大利圣卢里(Sanluri),通过对一处既有幼儿园空间的改造,为建筑注入了新的活力,将一处闲置空间转化为充满活力的多功能活动室。建筑坐落于一座公共公园之中,设计充分回应周边自然环境,营造出一个以儿童身心健康为核心的空间。幼儿园主体建筑(2015 年)与此次新增的空间(2022 年)共同建立起与户外区域之间的紧密联系。
The Kindergarten Multipurpose Room by Alessandro Matta Architettura breathes new life into an existing kindergarten in Sanluri, Italy, transforming an unused space into a vibrant multipurpose room. Nestled within a public park, the structure embraces the surrounding nature, creating an environment that prioritizes the well-being of children. The kindergarten (2015) and its new addition (2022) set up a strong connection with the outdoor area.
▼建筑外观,building appearance © Studio Vetroblu
▼室内空间概览,overall of interior © Studio Vetroblu
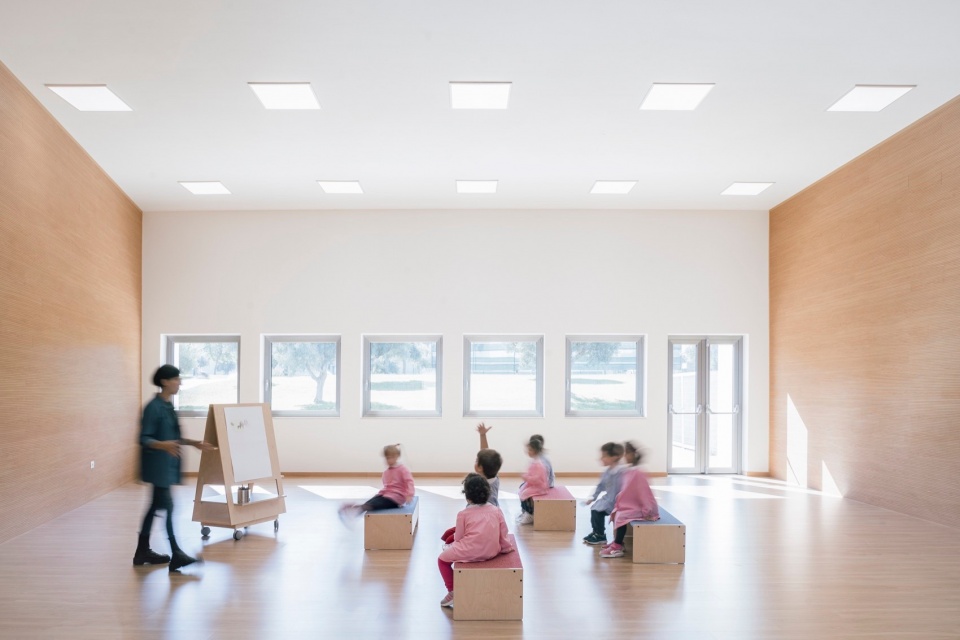
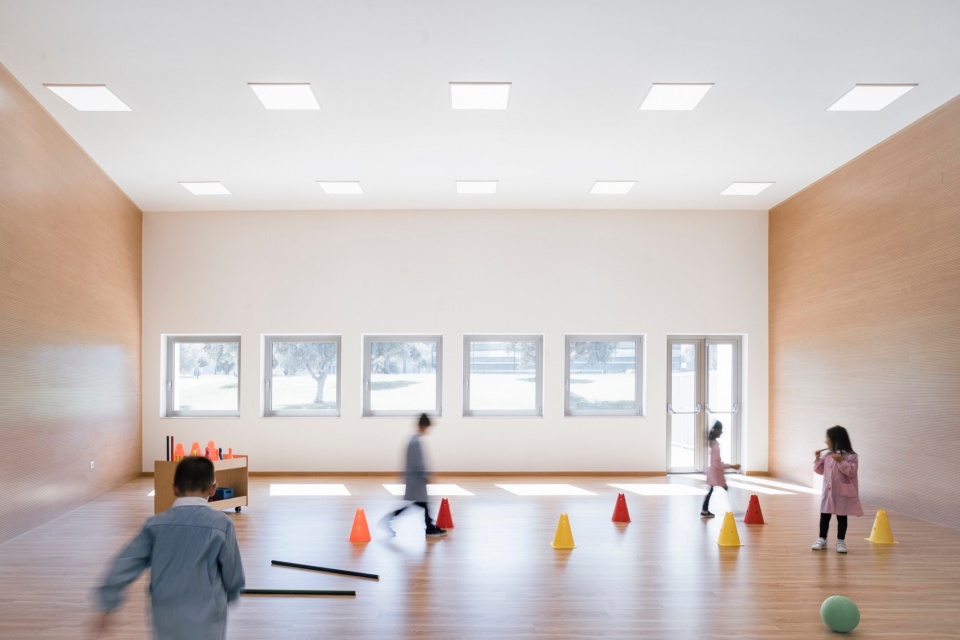
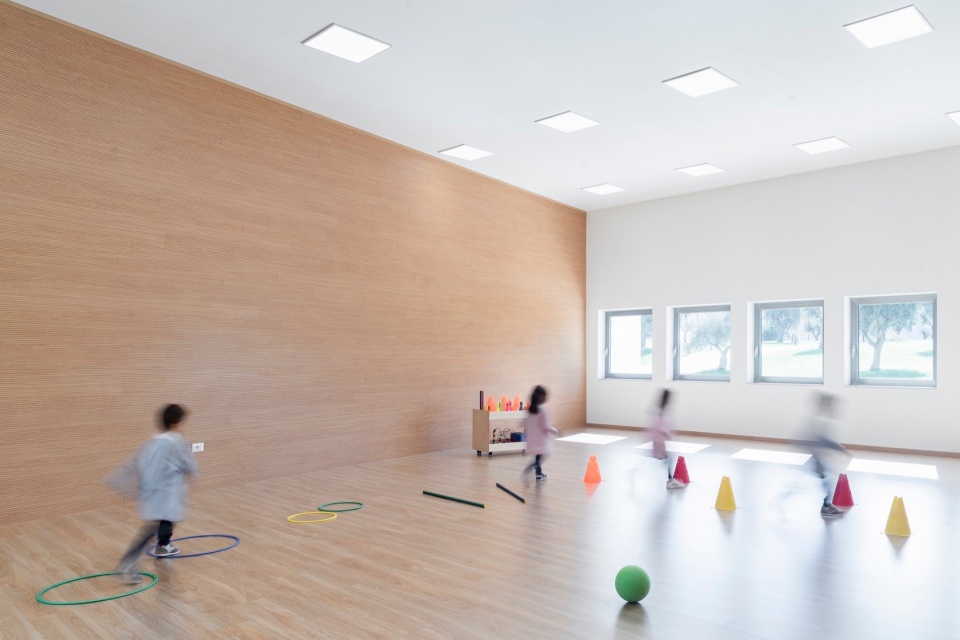
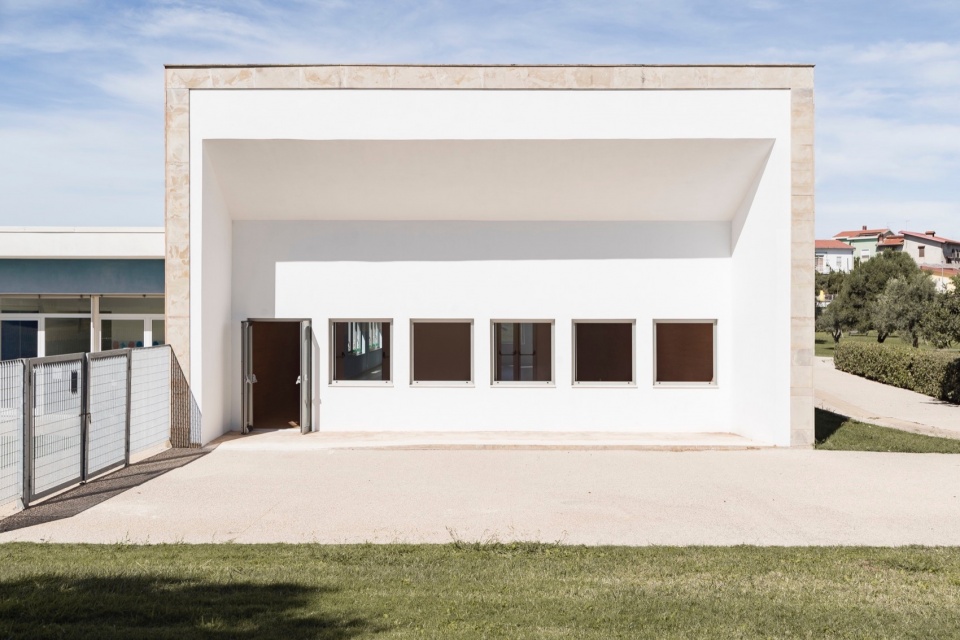
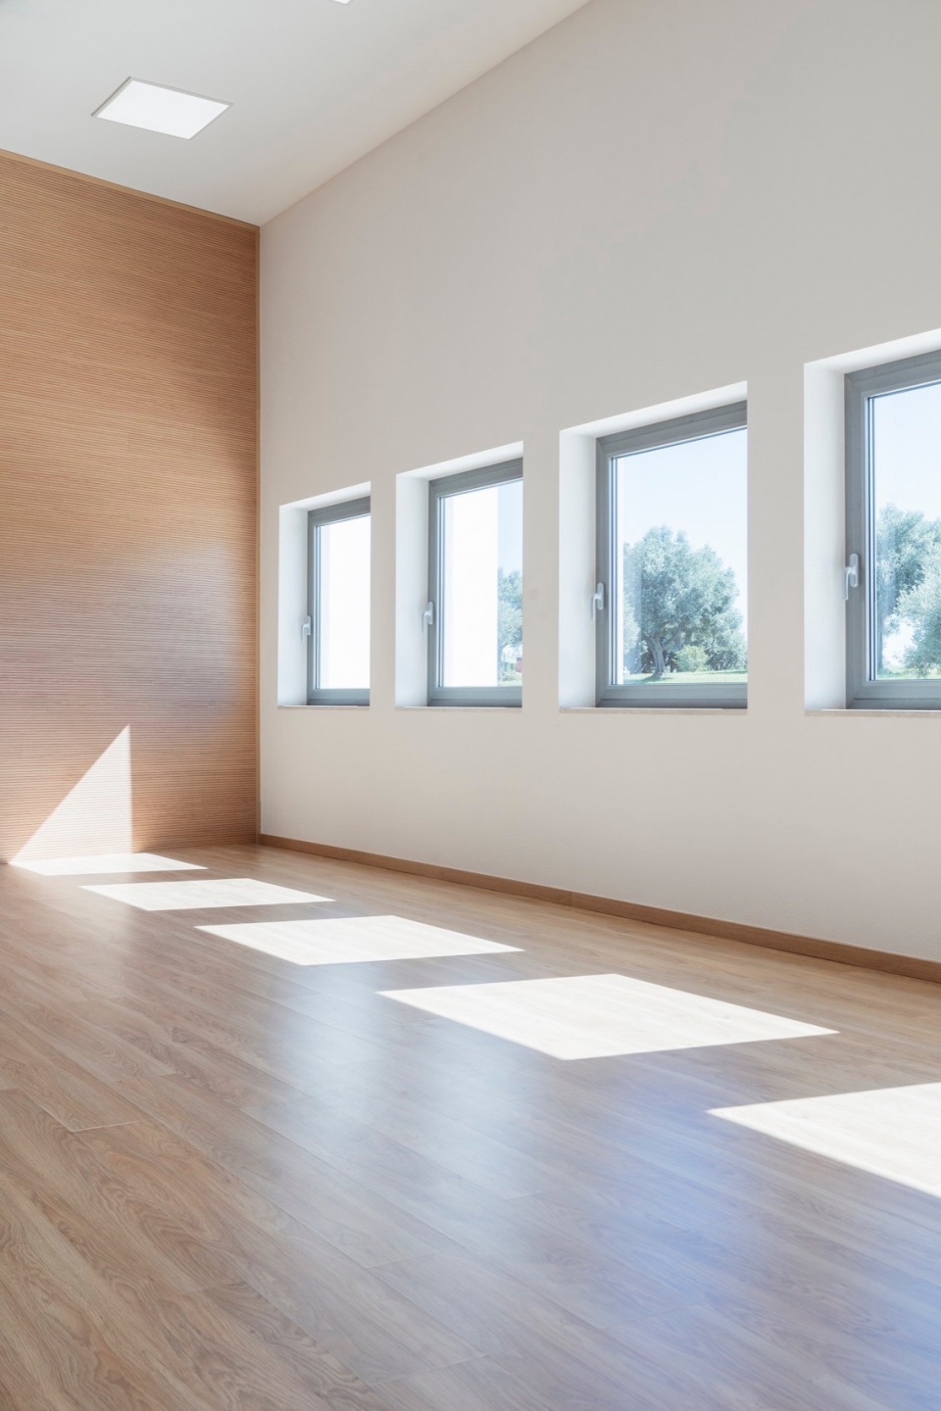
在室内空间中,项目旨在营造一个让儿童能够在室内即可保持与公园自然环境视觉联系的场所。为实现这一目标,设计团队精心选用了唤起自然木质感受的材料,提供丰富的视觉与感官体验。这些材料以及相应的色彩与肌理,共同塑造出温暖而友好的空间氛围,并确保空间在过渡阶段、即暂时未布置家具时,依然保持宜人和亲切。
For the interior, the project aims to establish an area where children can maintain a visual connection with the park’s natural environment perceiving from within the room itself. To achieve this, materials reminiscent of natural woods are carefully selected, providing a visual and sensory experience. These materials, as well as the colors, and textures, create a warm and inviting atmosphere and ensure the space remains welcoming even when devoid of furniture during transitional periods.
▼自然木质材料空间,natural woods material space © Studio Vetroblu
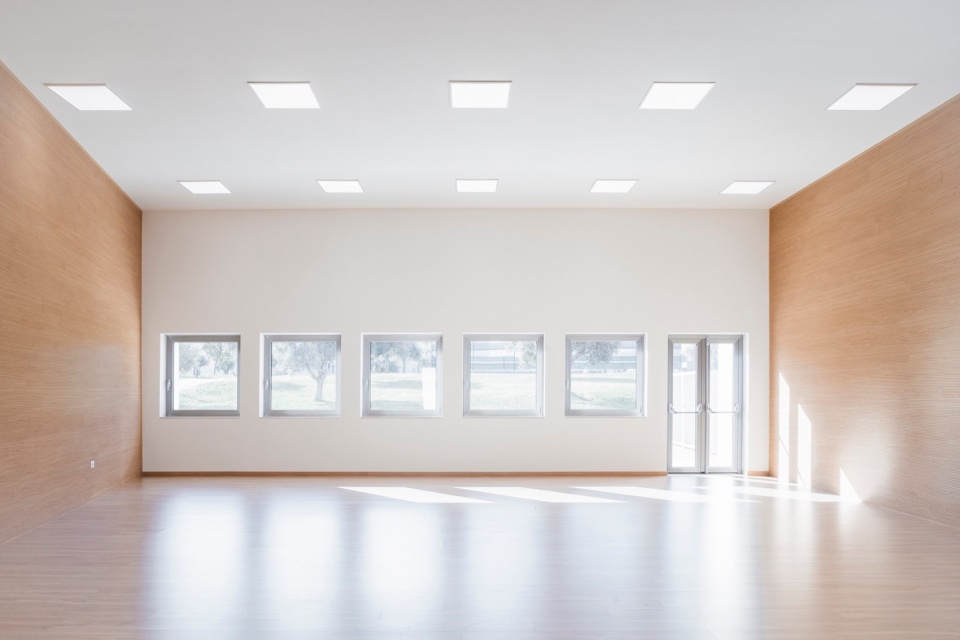
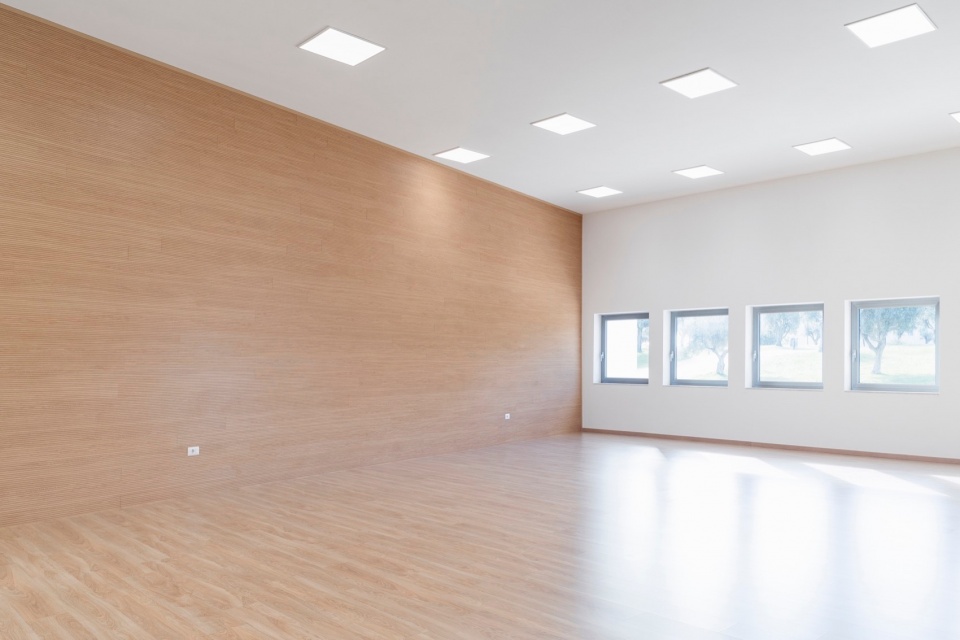
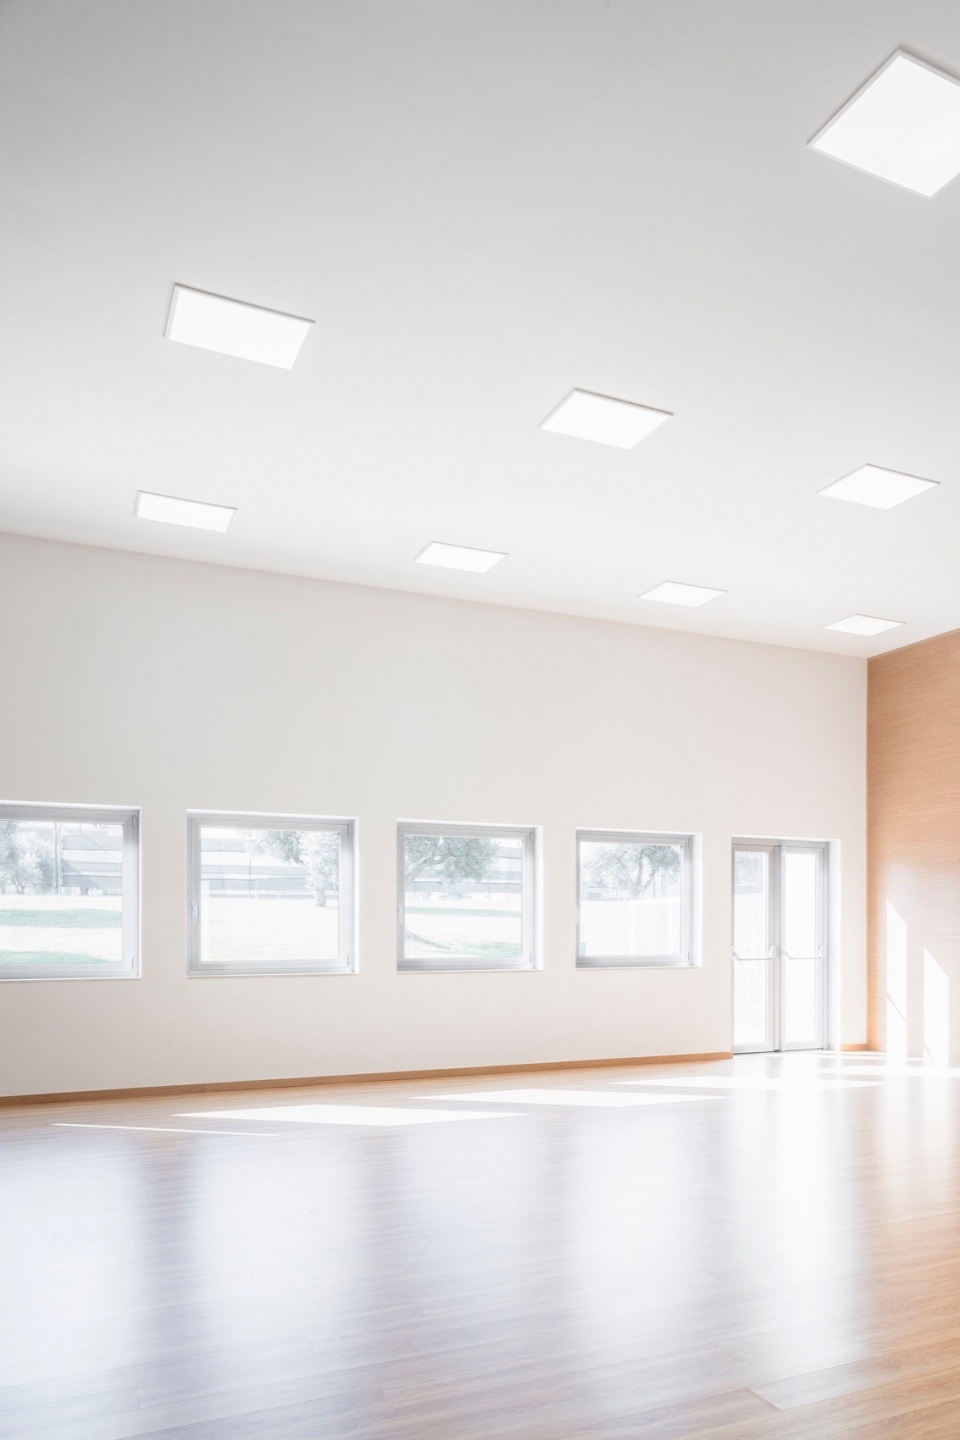
在室外空间的处理上,设计团队以尊重既有、相对较新的建筑为前提,通过一种与周边环境相协调的结构介入方式进行设计。立面延续并呼应原有建筑的设计语言,采用局部倾斜的表面形式,令人联想到主入口的空间特征。窗户在材料与色彩上与原有建筑保持一致,从而强化整体设计语言的连贯性。项目在实现与既有建筑无缝融合的同时,也保持了自身清晰而独立的入口。
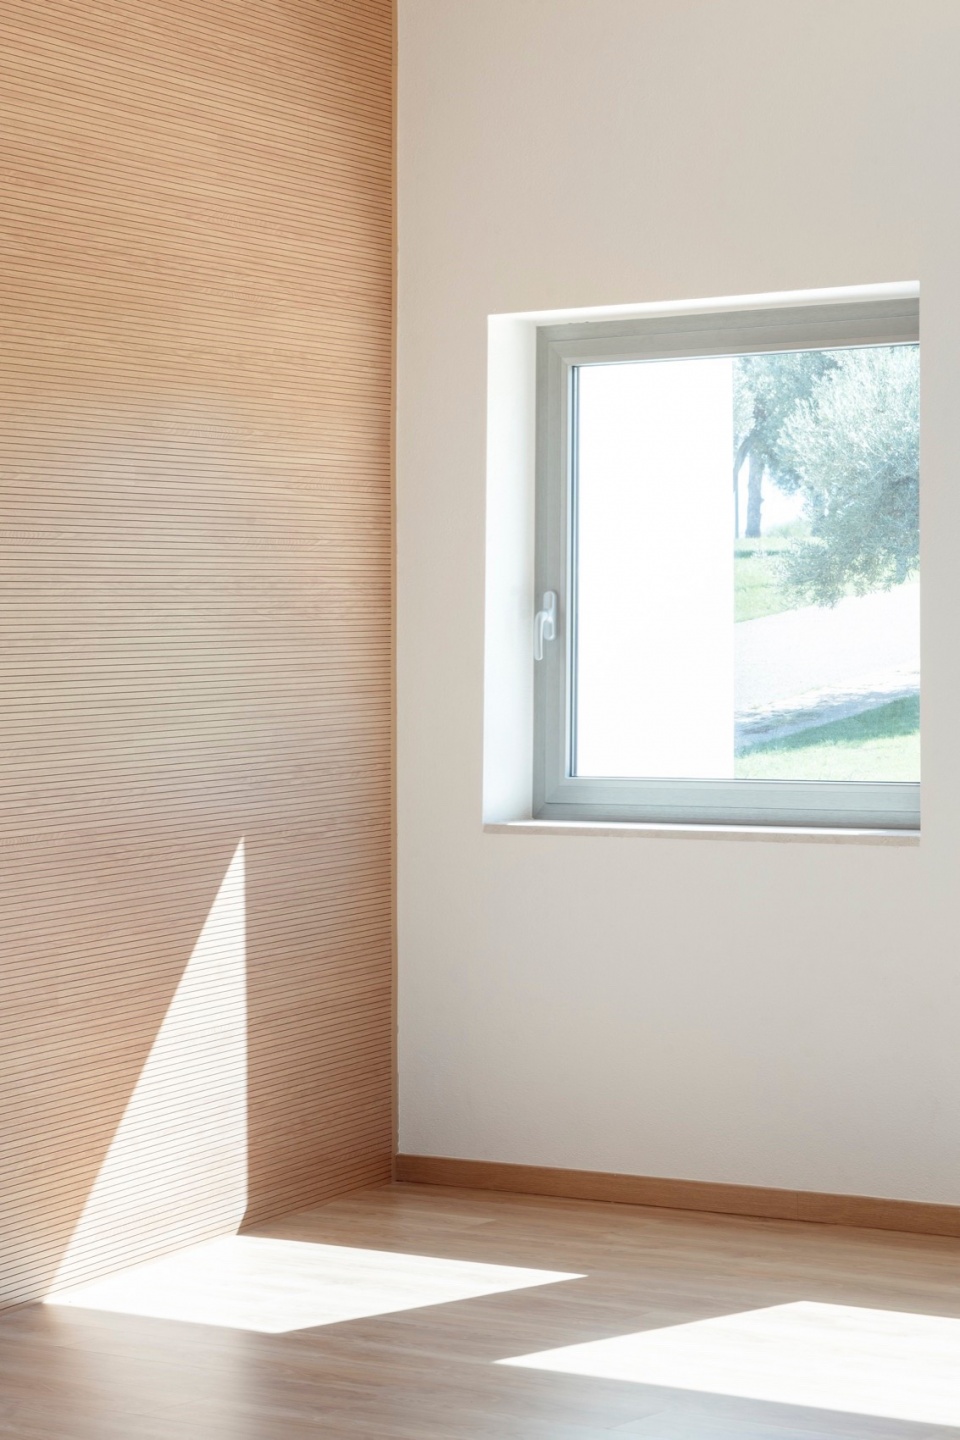
For the exterior space, the design team approaches the existing architecture in respect of the relatively new building through a structure that harmonizes with its surroundings. The facade is crafted to mirror the existing building’s design, featuring a partially inclined surface reminiscent of the main entrance. The windows, constructed with the same material and color as the original ones, contribute to a cohesive design language. The project ensures seamless integration into the existing architecture maintaining its own distinct entry point.
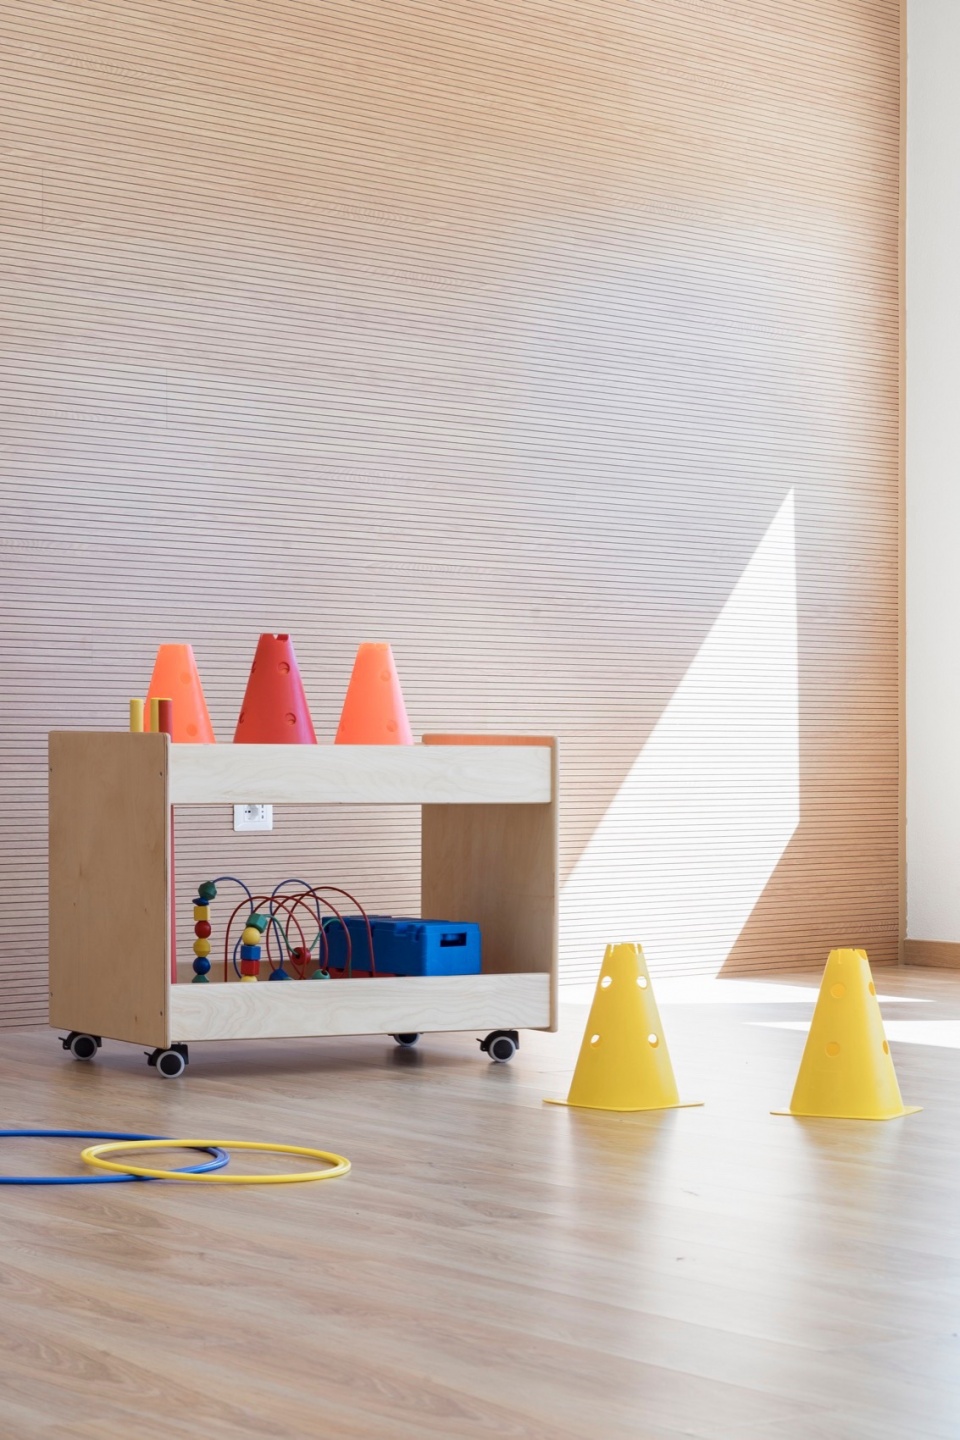
▼活动室细部,activity room details © Studio Vetroblu
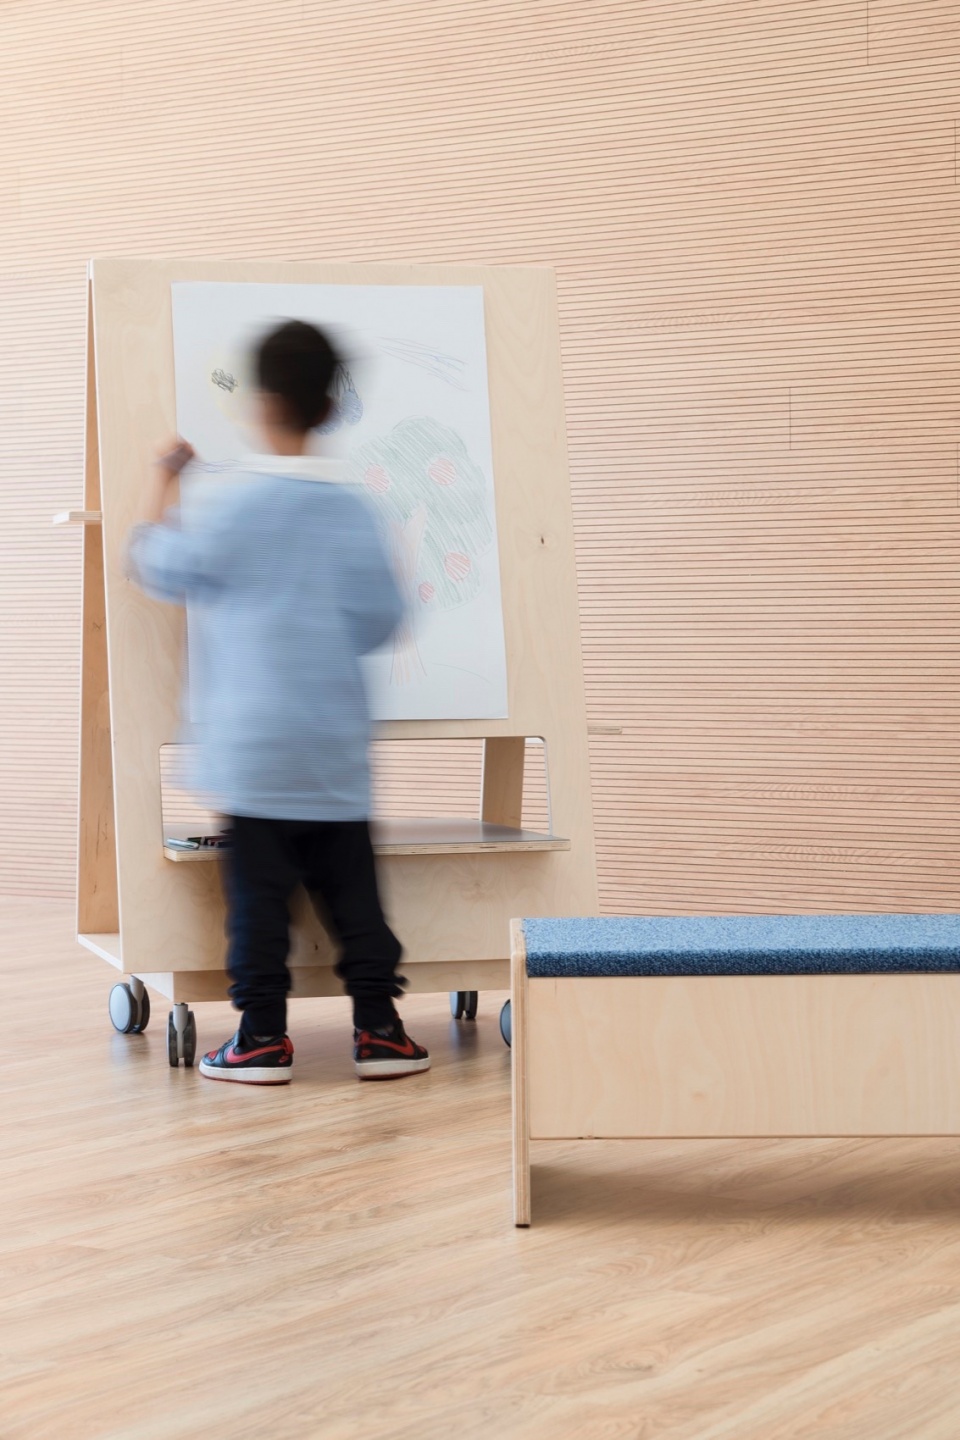
▼一角,A corner © Studio Vetroblu
▼窗户在材料与色彩上与原有建筑保持一致,
The windows, constructed with the same material and color as the original ones © Studio Vetroblu
凭借与自然环境之间的紧密联系,Alessandro Matta Architettura 设计的幼儿园多功能活动室将儿童的身心健康置于优先位置,展现了建筑激活闲置空间、赋予其新生命的转化力量。
With its strong connection to nature, the Kindergarten Multipurpose Room by Alessandro Matta Architettura prioritizes the well-being of children and showcases the transformative power of architecture, breathing new life into unused spaces.
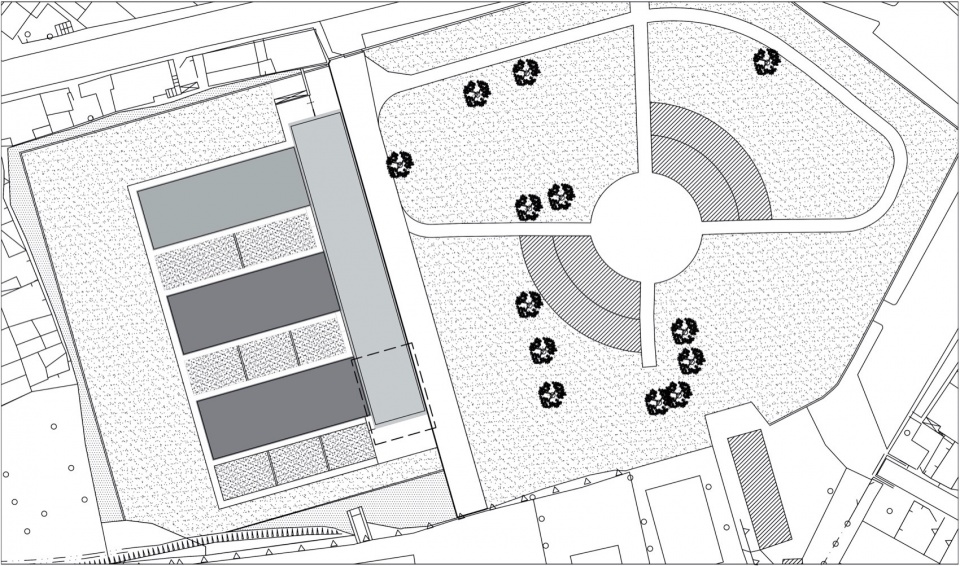
▼场地平面,site plan © Alessandro Matta Architettura
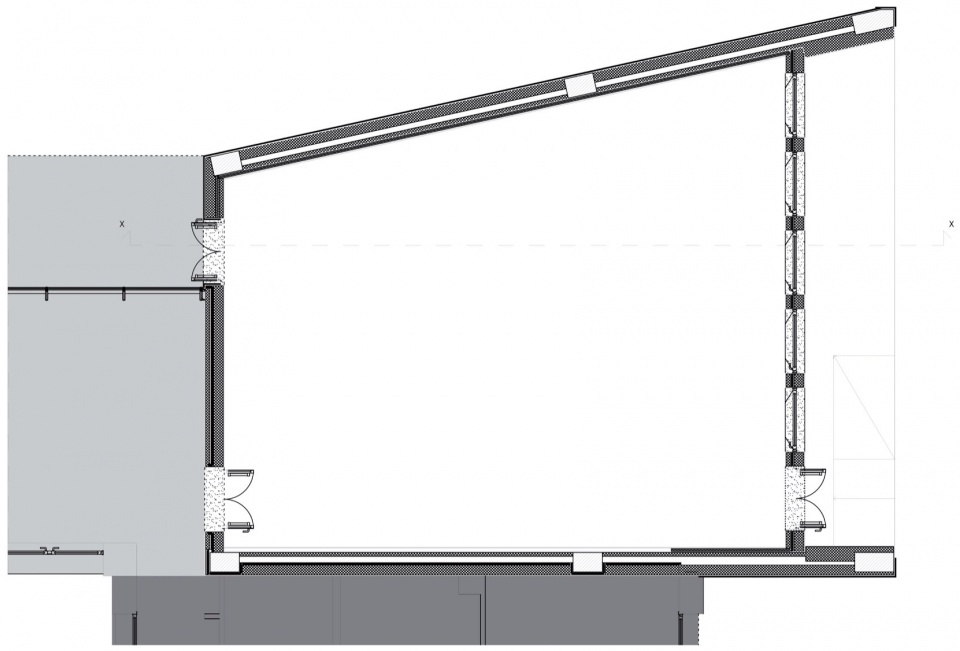
▼平面,floor plan © Alessandro Matta Architettura
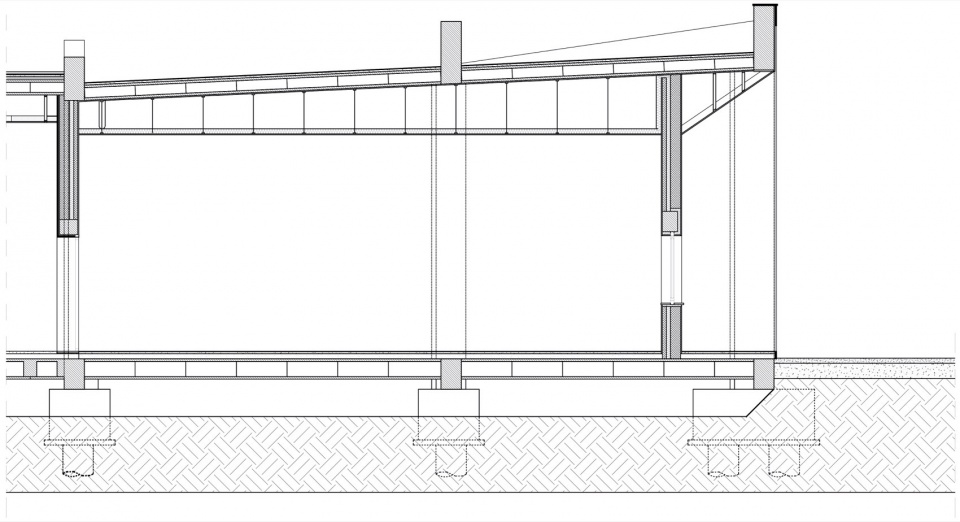
▼剖面,section © Alessandro Matta Architettura
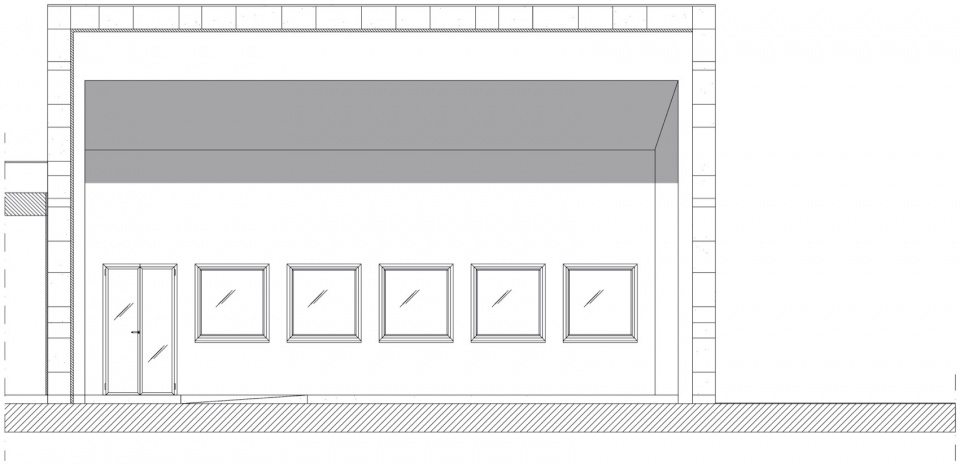
▼立面,facade © Alessandro Matta Architettura
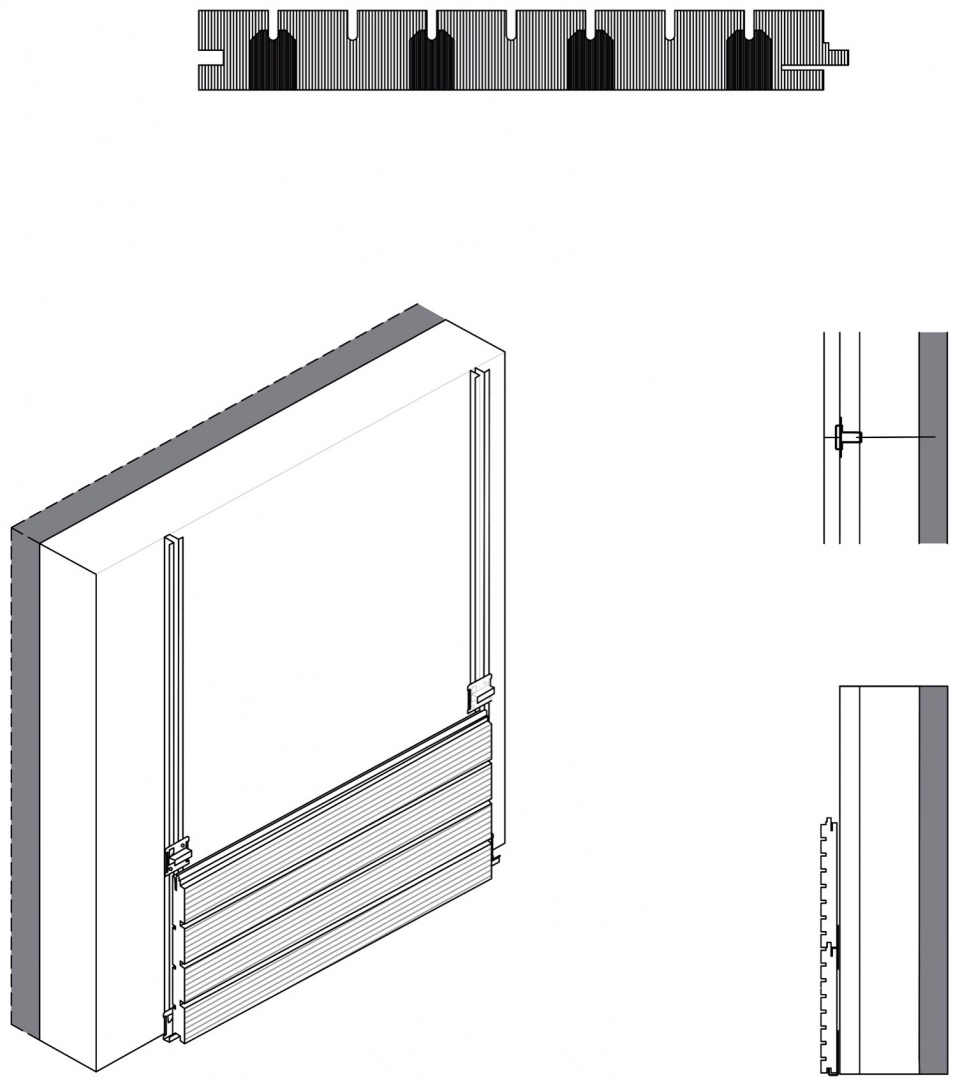
▼构造细节,construction details © Alessandro Matta Architettura
Title: Kindergarten Multipurpose Room
Studio: Alessandro Matta Architettura
Location: Sanluri, Italy
Client: City of Sanluri
Architect: Alessandro Matta
Start of planning: 2020
Completion: 2022
Area:100 m2
Cost: 100,000 €
Photography: Stefano Ferrando, Studio Vetroblu https://www.vetroblu.com/studio/
Contacts:
+393472183485
alessandromatta1@gmail.com
Website:
https://www.alessandromattarchitettura.it/
Social media:
Instagram: https://www.instagram.com/alessandro.matta.architect/
Facebook: https://www.facebook.com/alessandro.matta.architettura/
More: Alessandro Matta Architettura 更多关于他们:Alessandro Matta Architettura on gooood








简洁实用
DK
简单美