
来自 NH VILLAGE ARCHITECTS 对gooood的分享。更多请至: NH VILLAGE ARCHITECTS on gooood
Appreciation towards NH VILLAGE ARCHITECTS for providing the following description:
NH VILLAGE ARCHITECTS + WORKLOUGE 03受邀对位于越南河内的一间名叫KIMONO的日式料理店进行了设计,扩建了其第五和第六层,为顾客提供私密的就餐场所。
This project is an extension for KIMONO, a Japanese restaurant located in the center of Hanoi, Viet Nam. The extension is the fifth and sixth floor of the existing restaurant. These additional floors supply private dining rooms for guests.
▼ 连接五六层的楼梯空间,staircase connecting the fifth and sixth floor
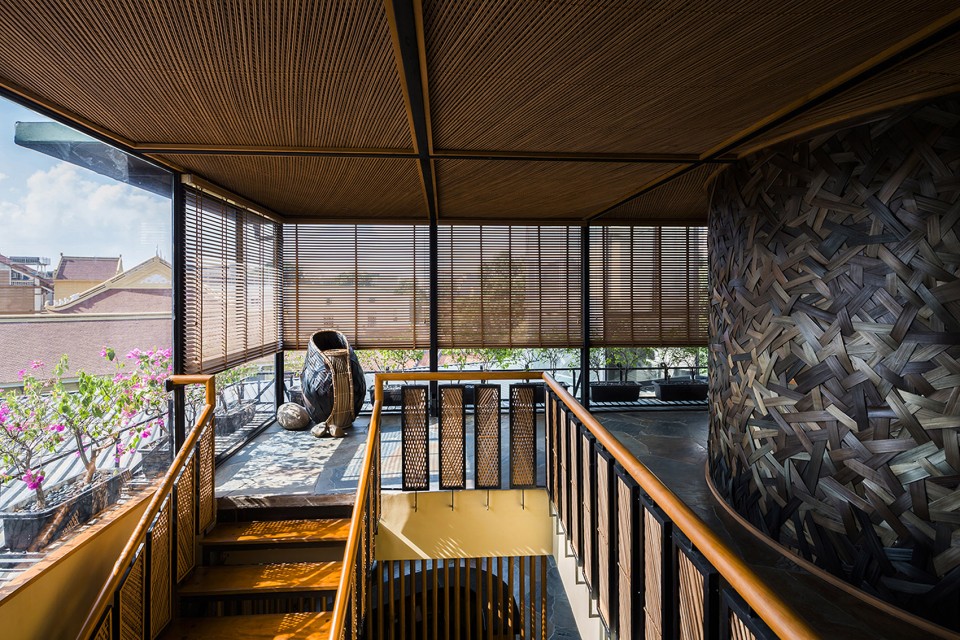
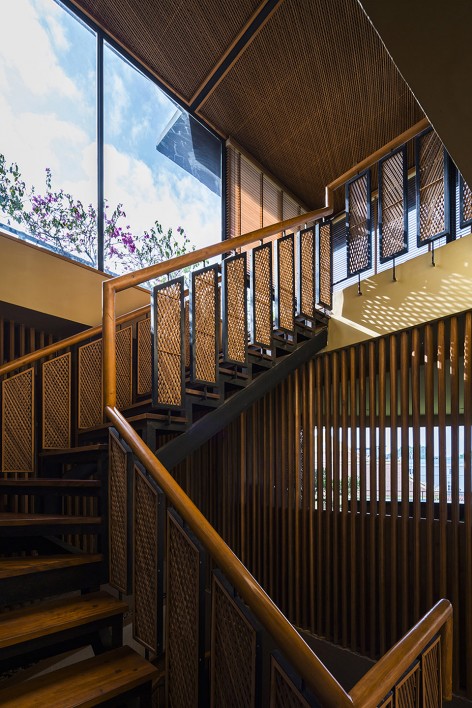
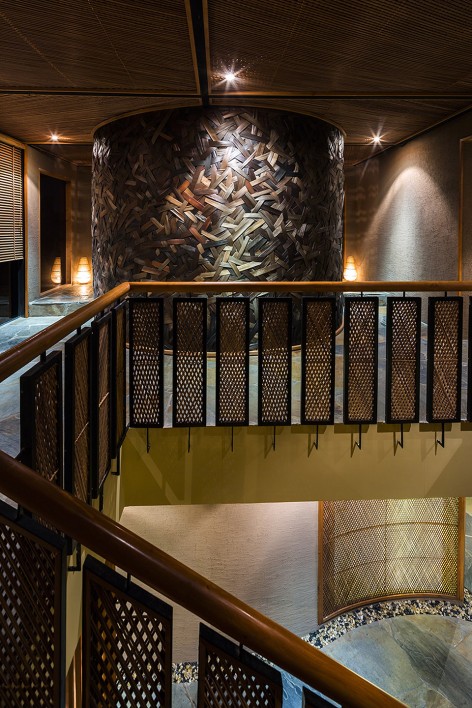
考虑到现有的杂乱无张的结构平面,建筑师用曲面的墙创造出丰富多样的空间体验和柔软舒适的环境氛围。由墙围合起来的部分,被建筑师设计成了“光之屋”。
Considering the irregular existing structural plan, we used curve walls to make a diversity of spaces with a soft and comfortable atmosphere. The triangular spaces where the curved walls meet each other became “Light Tubes”.
▼ 五层,曲面墙壁创造出丰富多样的空间,curve walls make a diversity of spaces
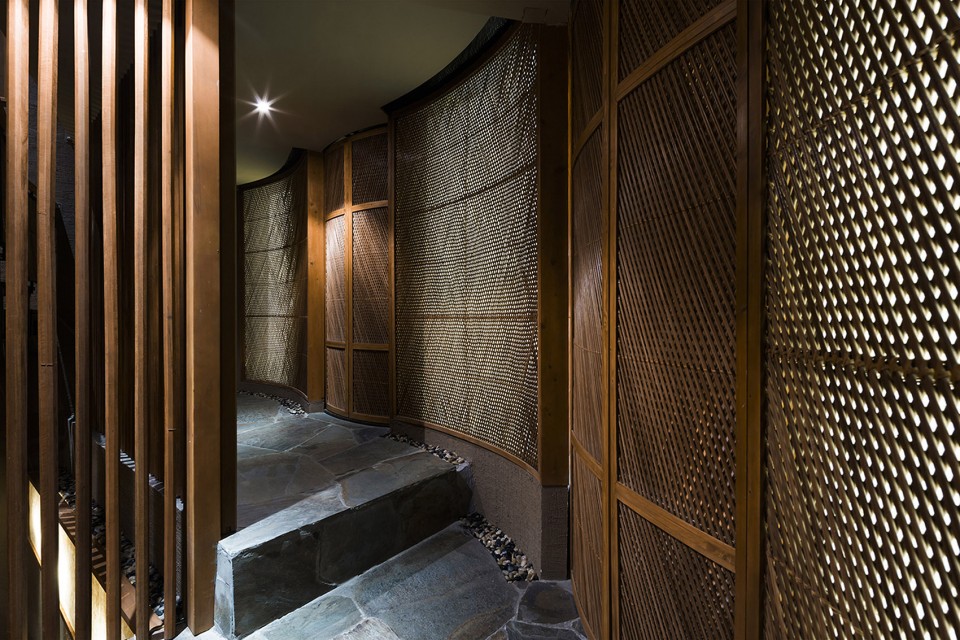
▼ 五层走廊,corridor at the fifth floor
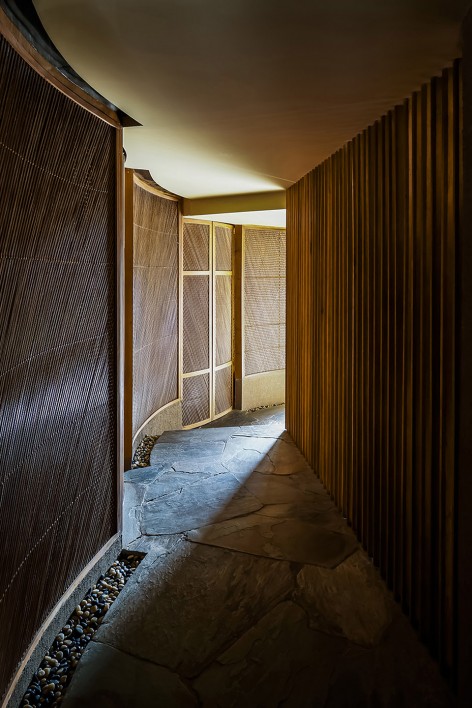
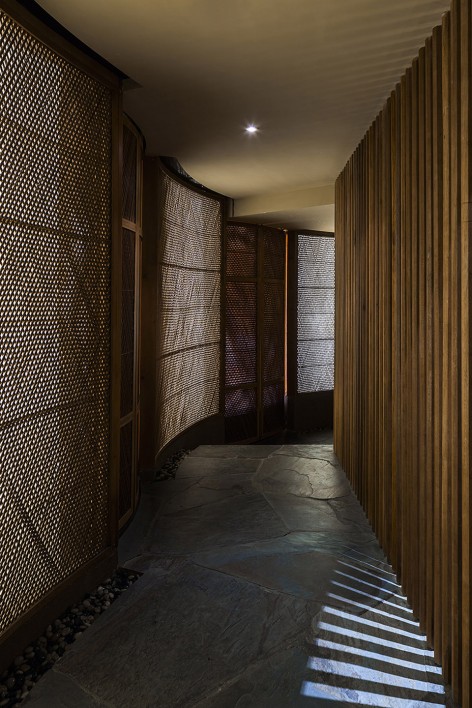
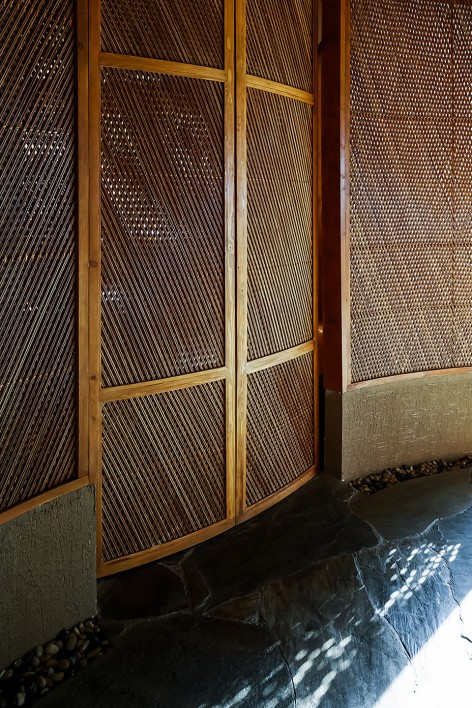
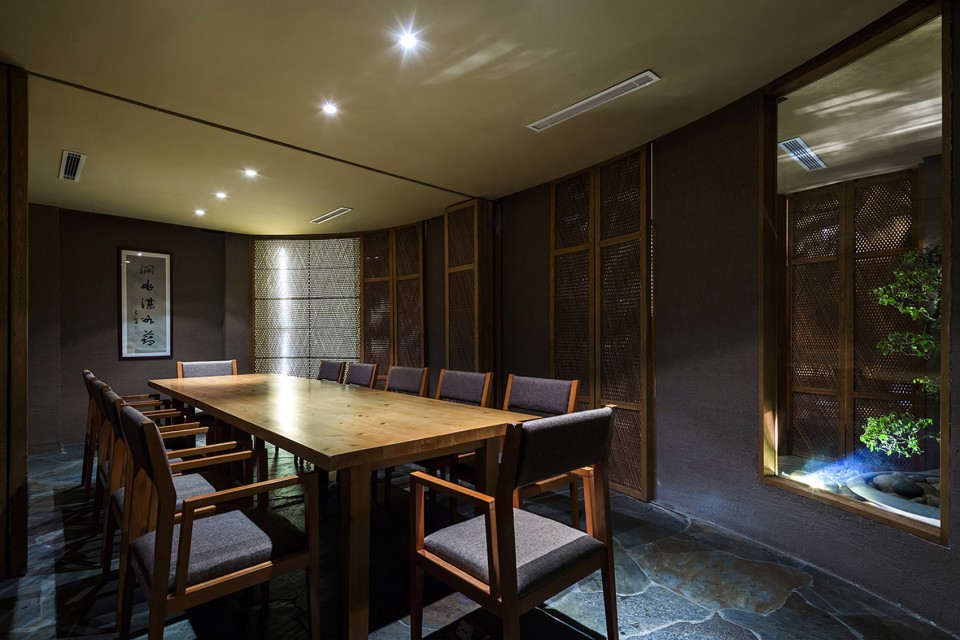
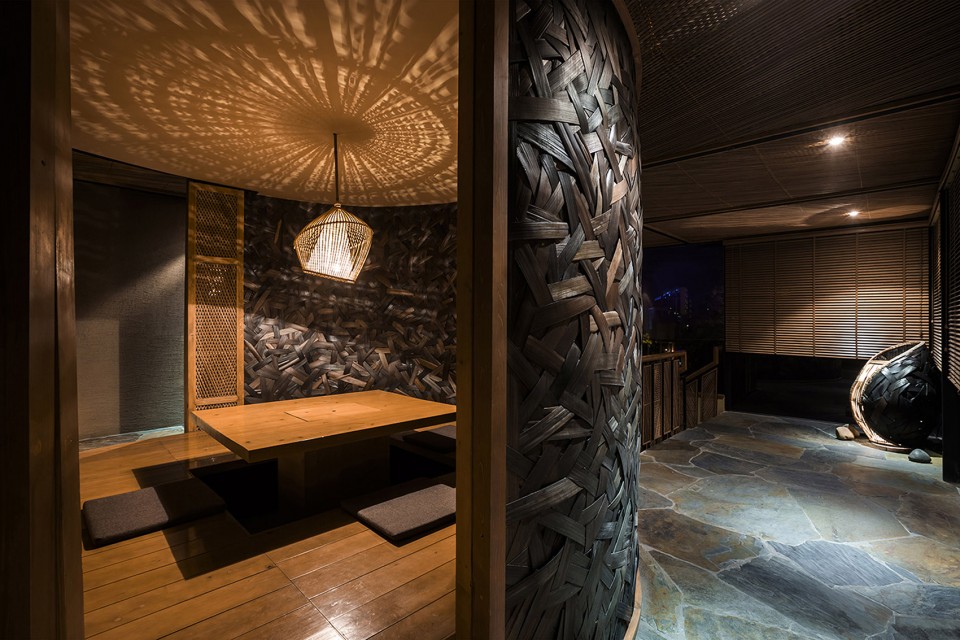
“光之屋”和室内设计的灵感来自于越南的一种传统手工编织灯具。匠人们的传统技艺被建筑师匠心独运地应用到建造的元素中去,这些建筑元素不光有门和隔墙,还包括了天花板和扶手。这些元素组合到一起,创造出一种别具一格却又无比舒服的氛围。同时,建筑师认真研究了竹子这种建筑材料的尺寸和比例,创造出不同于传统实心墙体的柔软轻质墙体。在具体的施工过程中,建筑师和手工艺匠人还一起探索最佳的编织图案。竹墙和木头,石材这些自然的材料完美融合在一起。这间餐厅不仅仅提供给顾客高品质的用餐享受,还在这个繁忙的现代都市中,给现代人心中留下一方属于手工艺匠人的宁静安祥。
The Light Tube and the interior were inspired by the way Vietnamese traditional lamps are knitted together by hand. The traditional technical skills of craftsmen have been applied to make the architectural elements, including not only doors and partition walls but also ceiling and handrails. Each element comes together to create a unique but comfortable space. The dimension and proportion of the bamboo material has been studied to create a soft, light feel, as opposed to a conventional solid wall. To implement this project in detail, we worked very closely with Vietnamese craftsmen to find out the best applicable knitting patterns. The bamboo wall harmonizes with other natural materials; wood and stone. The dining rooms host the enjoyment of quality food, offering the quiet spirit of handicraft and workmanship for guests, even in the middle of a busy city.
▼ 统手工编织技法打造的柔软轻质墙体,a unique but comfortable space made by traditional knitting method
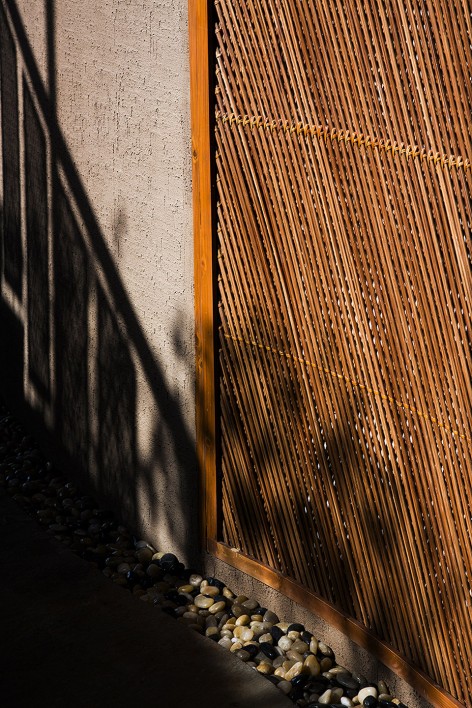
▼ 包厢内空间,dinning rooms
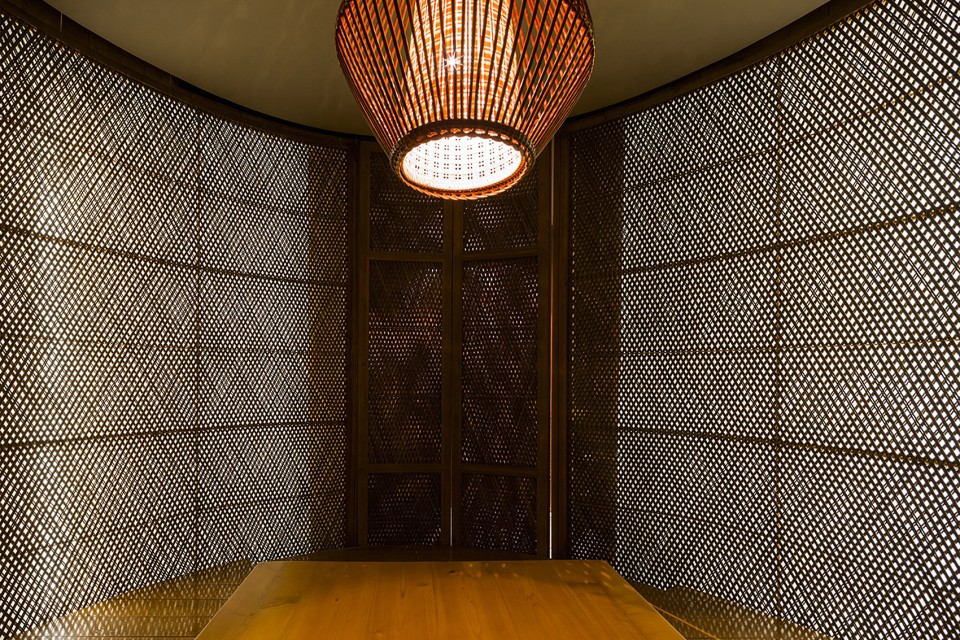
▼ 六层包厢,dinning room on the sixth floor
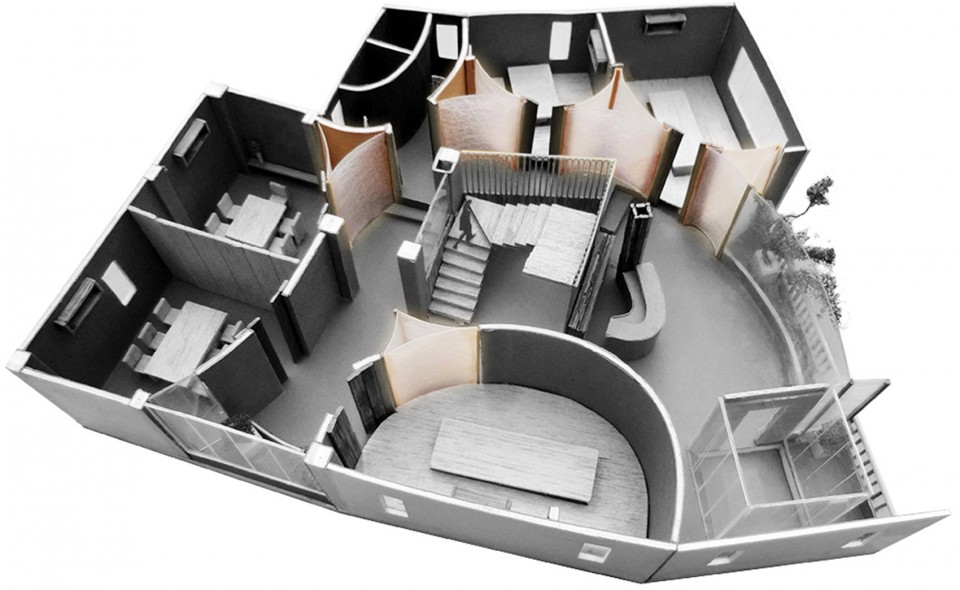
▼ 模型,model
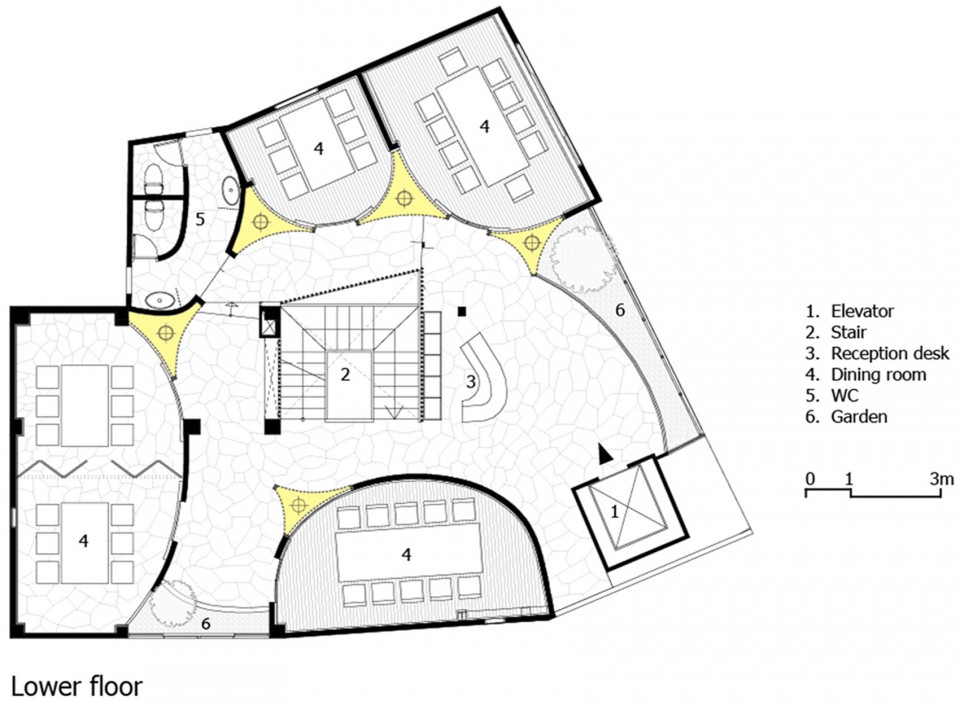
▼ 五层平面,fifth floor
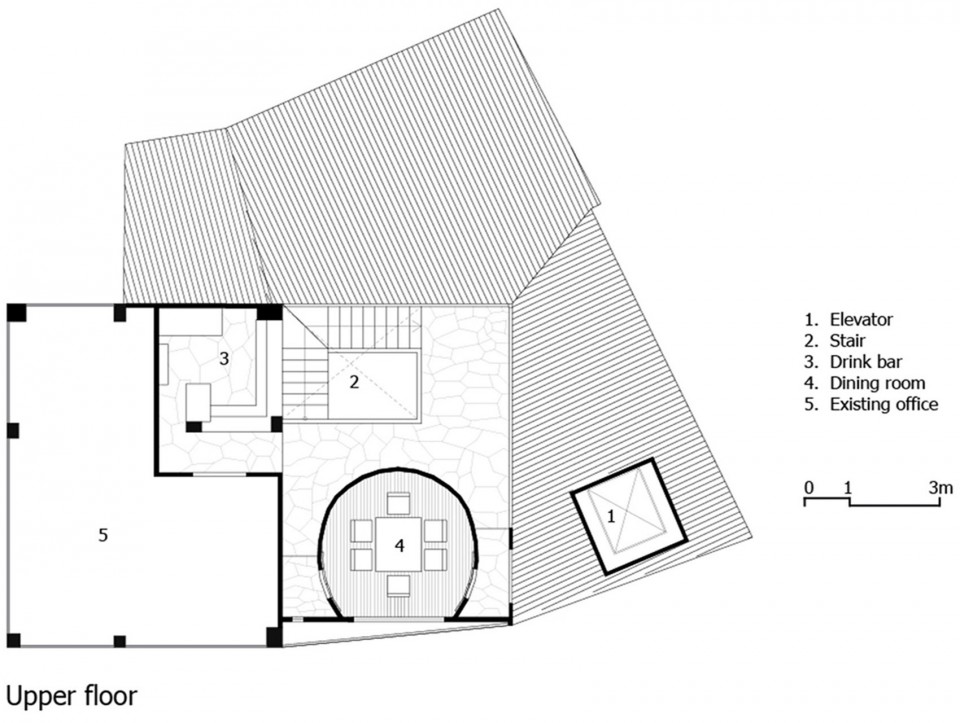
▼ 六层平面, sixth floor
KIMONO RESTAURANT
Architect Firm: NH VILLAGE ARCHITECTS + WORKLOUGE 03- VIETNAM
Location: 52-54 Ly Thuong Kiet Street, Ha Noi, Viet Nam
Architects in charge: Tran Dai Nghia, Hiroomi Takemori
Construction management: NH VILLAGE ARCHITECTS
Area: 210 m2
Project year: 2015
Photographer: Hiroyuki Oki
Drawings: NH VILLAGE ARCHITECTS + WORKLOUGE 03- VIETNAM
English Text: NH VILLAGE ARCHITECTS + WORKLOUGE 03- VIETNAM
Chinese Text: gooood
MORE: NH VILLAGE ARCHITECTS,更多请至: NH VILLAGE ARCHITECTS on gooood









空间分解的很好,在明区能得到好的视角与采光同时又照顾到暗区,这种网格的竹料很好的贯通了气流,同时又兼备的装饰的功能
Awesome!
很美,同事融贯了当地的特色,独具匠心,很美!