非常感谢 SkB Architects 将以下内容授权gooood发行。更多关于:SkB Architects on gooood
Appreciation towards SkB Architects for providing the following description:
KEXP总部坐落于1962年世博会临时展厅内。这座颇有历史意义的建筑,如今坐落着音乐表演厅,音乐阅览室,小型音乐五条,DJ操作台,开放办公区以及由著名意大利咖啡品牌La Marzocco入驻的咖啡馆。该空间设计旨在鼓励人们因音乐而在此结缘,通过音乐传播媒介和内外渗透的公共聚集场所,将场地内及毗邻的社区空间和社区居民凝聚起来。
Located in what was originally a temporary exhibition hall for the 1962 World’s Fair, the now landmarked building has been reborn as a light-filled global music hub, complete with music library, live performance spaces, DJ booths, open office workstations and the first-ever coffee retail concept for noted Italian espresso machine maker La Marzocco. The design goal was to create an environment that connects people through music. Those connections are made across distances via radio, and physically by knitting the adjacent neighborhood together with Seattle Center through interior and exterior public gathering spaces.
▼建筑外貌,exterior view
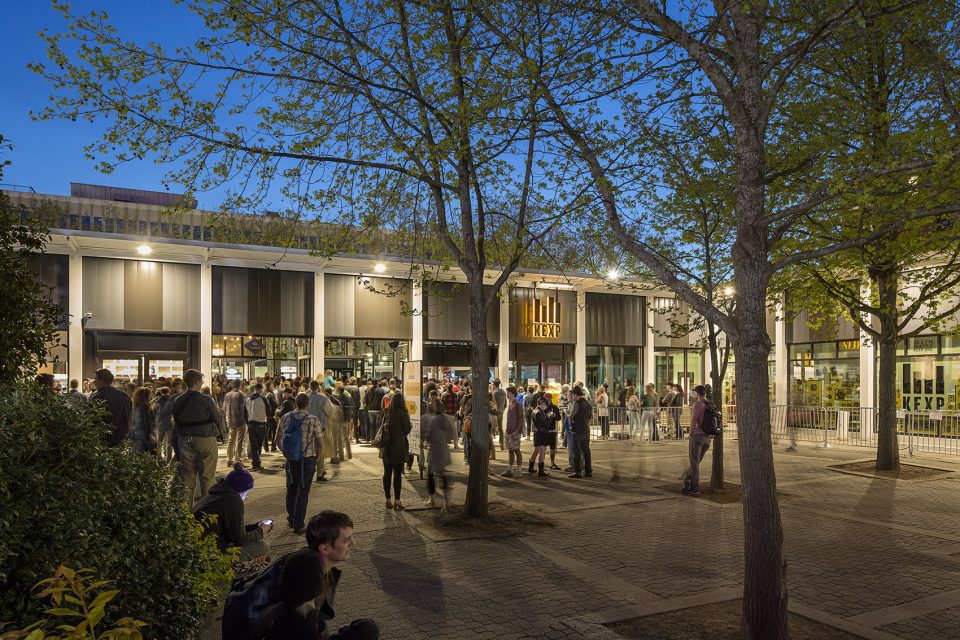
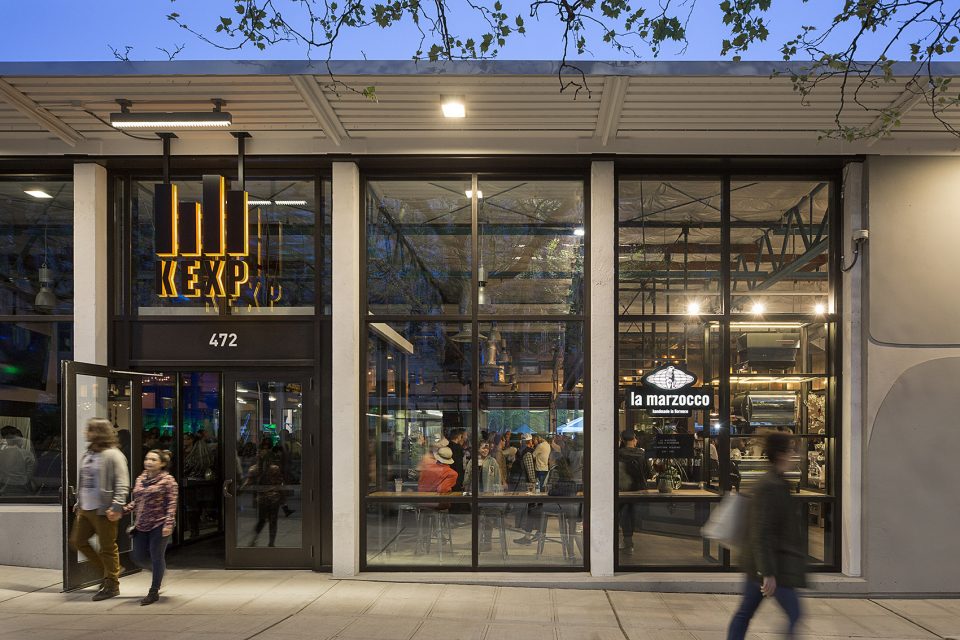
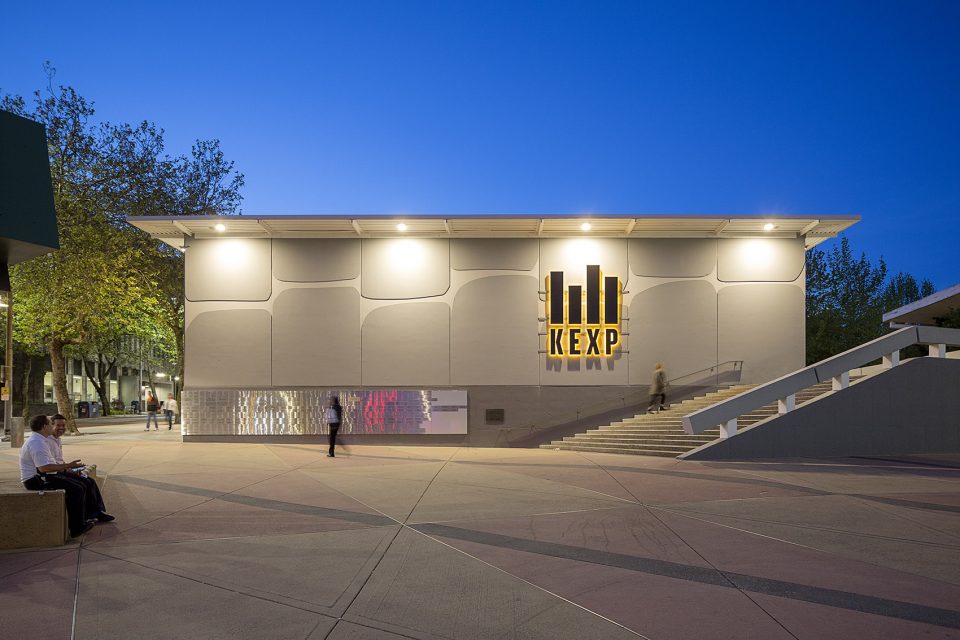
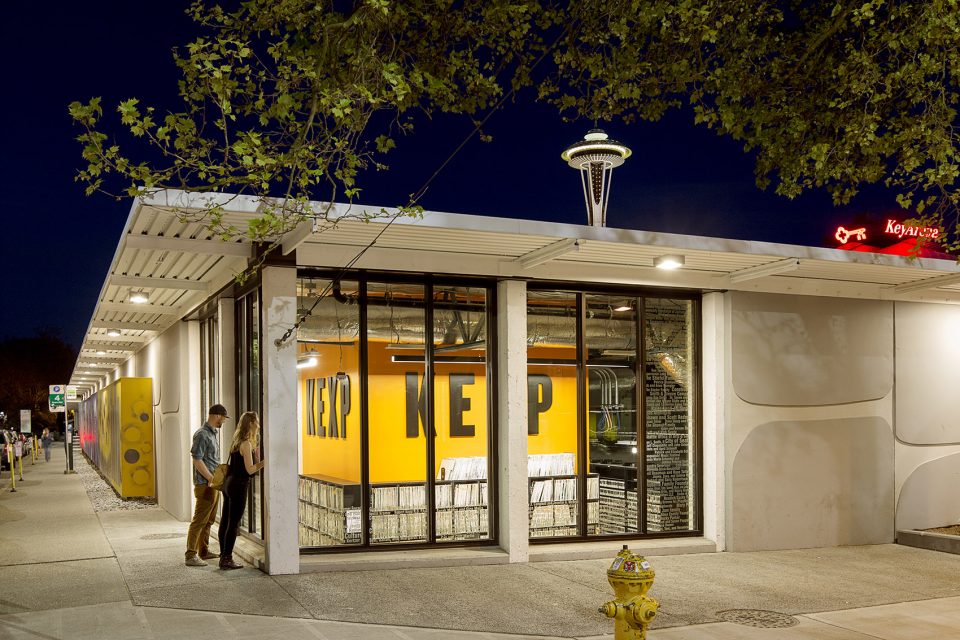
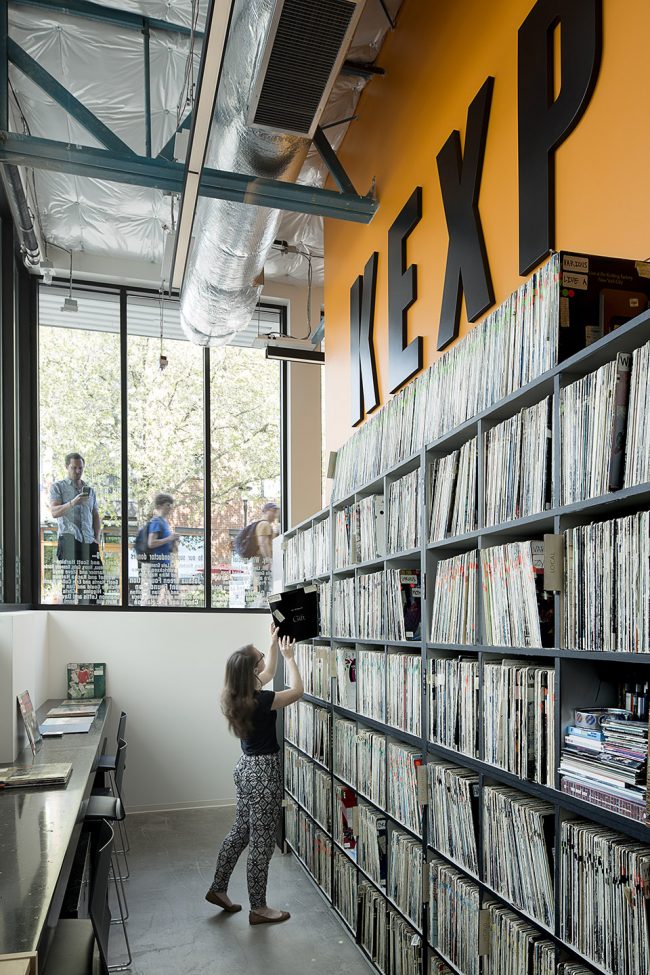
该设计为街头艺人打造了一系列贴心的表演场所。演出结束后,这些艺人们可以利用场馆内的休息厅,淋浴间和盥洗室来为自己放松洗尘。KEXP的音乐阅览室拥有超50,000张音乐专辑,该阅览室坐落在巨大的玻璃窗面之后,让来访的行人随时窥探DJ的演奏曲目,并为他们的下一次演出做准备。用玻璃立面代替封闭的建筑外墙,令建筑内外获得良好的视觉对视,一扫摩登时代建筑的疏离之感。位于中部的玻璃出入口将建筑进一步向户外街道打开,将来往行人迎入室内,建筑内外在卷帘门下获得充分的对视与接触。工作区运用未加修饰的电信传输杆代替典型的电源杆来为该区域提供电力供应。这些电线杆成为演出海报的理想张贴处,唤起了人们对摇滚黄金年代的回忆。
▼巨大的玻璃立面增加室内外对视,the glazing and openings brings view connections

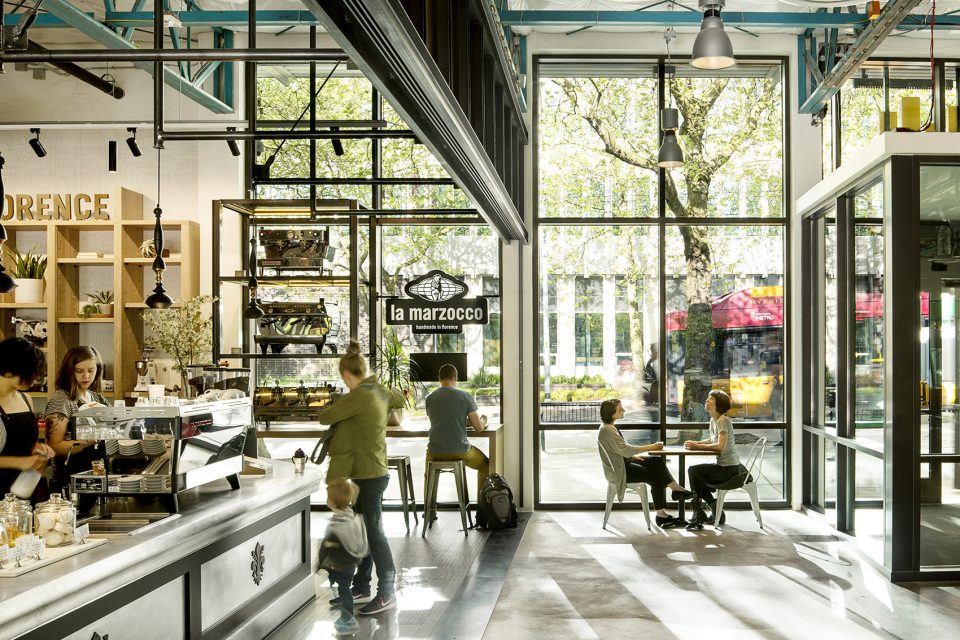
The design features amenities tailored to road-weary musicians. After a show, musicians can take advantage of expanded an green room which includes a lounge, shower, and laundry facilities. KEXP’s extensive music library of 50,000+ albums is showcased behind large glass windows enabling passersby to watch as DJs curate songs and prepare for their next show. By activating the building facade through glazing and openings, the design overcomes the wall effect that had previously blocked street energy from reaching further into the neighborhood. A new glazed, mid-block entry further opens the studio to the street, bringing people into the gathering space, which in turn opens to the Seattle Center campus through roll-up doors. In the office area, untreated phone poles replace typical power feed poles to get the power from the cable trays down to the work stations. The telephone poles serve to recall the practice of stapling rock show posters to poles to announce upcoming concerts.
▼玻璃窗后的阅览室让行人一览内部风采,the music library is showcased behind large glass windows enabling passersby to watch as DJs curate songs and prepare for their next show
▼工作间未加修饰的电线杆成为张贴海报的理想地,untreated phone poles serve to show posters
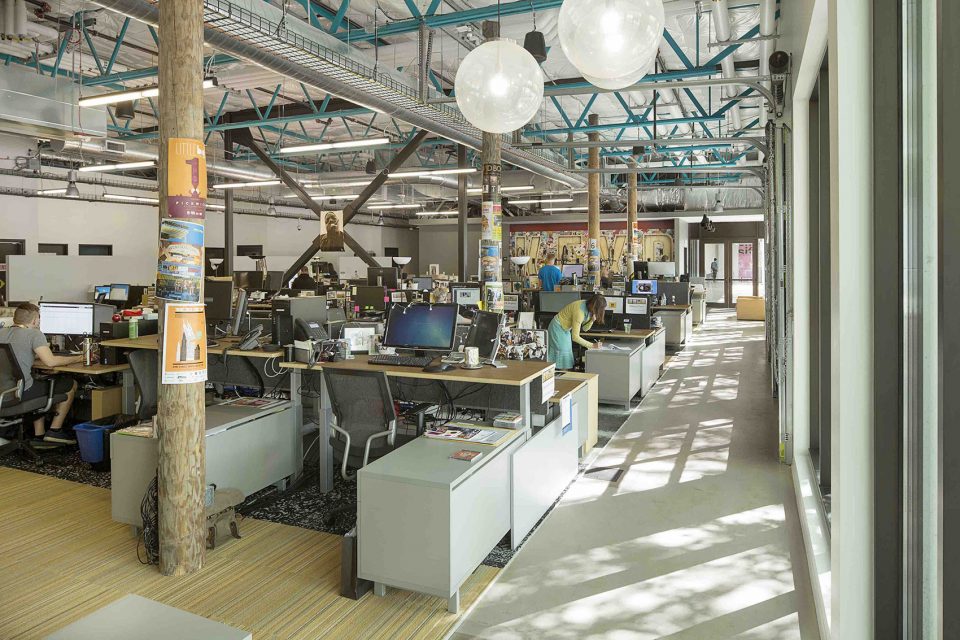
▼工作间细节,detail design in the office
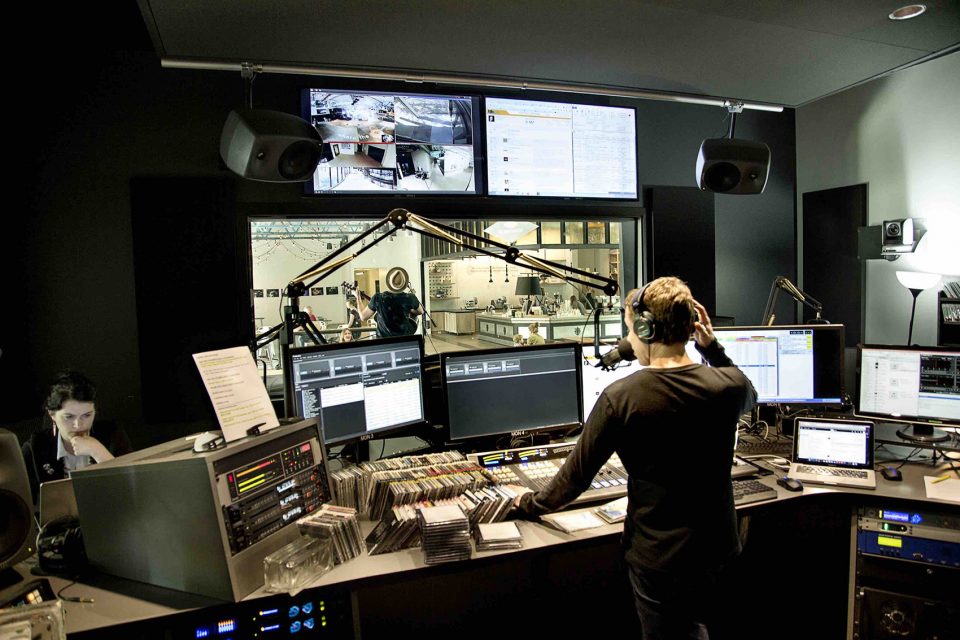
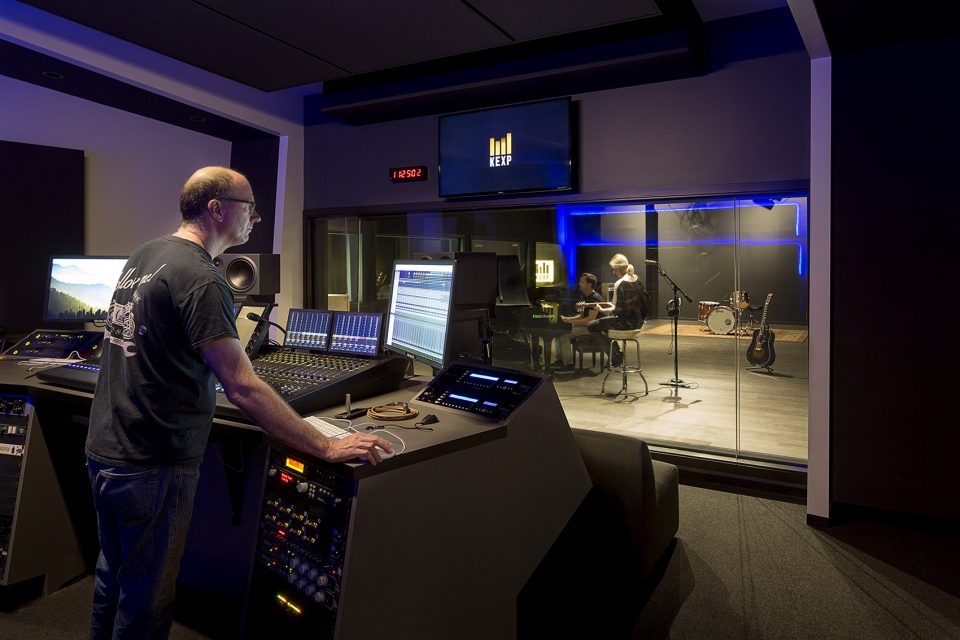
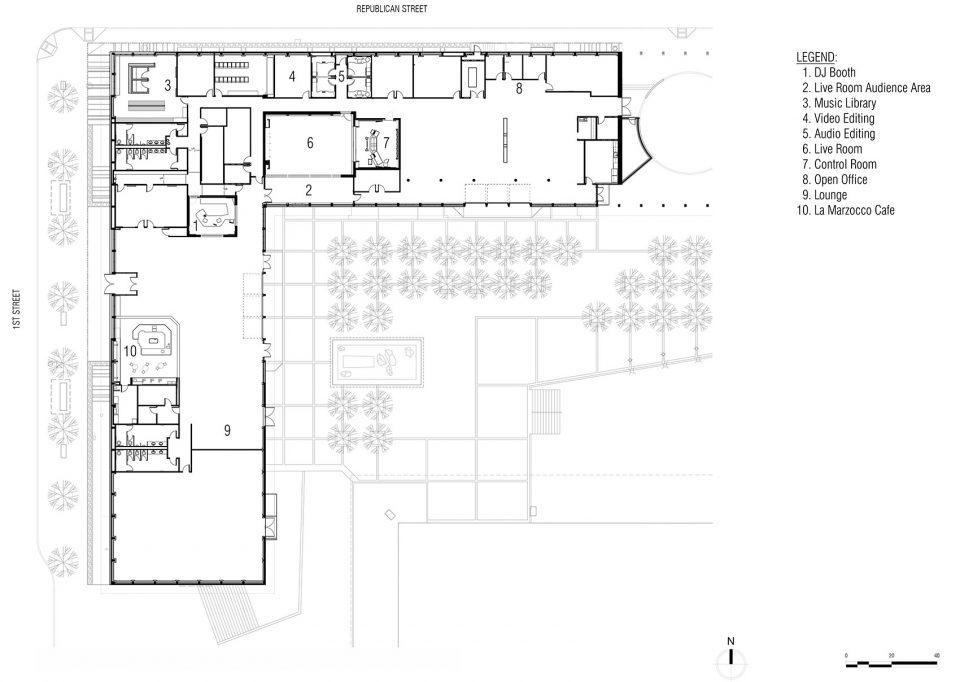
KEXP总部占地25,000平方英尺,包括400平方英尺实况转播间,1,090平方英尺直播室,两间制作工作室,两间录音室,两间DJ工作室,两间音像编辑室,一间音像控制室,两间DJ隔离室,以及一间演员休息室,开放办公室,阅览室和会议室。为承担场地的现场表演功能,该建筑还包括一间4,500平房英尺的表演场地,其中包含现场表演小型舞台,接待处及观众坐席。DJ打碟台外侧由花旗松面板围合,该板材取自于甘波港运送木料的木筏。蛀虫木的名字就如其材料本身,是由蛀虫叮咬了无数孔洞而成的木材。这些取自本地的材料帮助建筑更好的表达其自身的文化属性和历史价值。该建筑配有完全可路由音频的AOIP设施,让乐队能够在录音室里进行现场表演,进行现场广播,以及通过KEXP的现场直播服务进行视频传输。整个工作室的组织方式使得各种形式的功能空间都可以在30分钟内进行快速的转换和拆除。
▼演员休息室,the Green Room
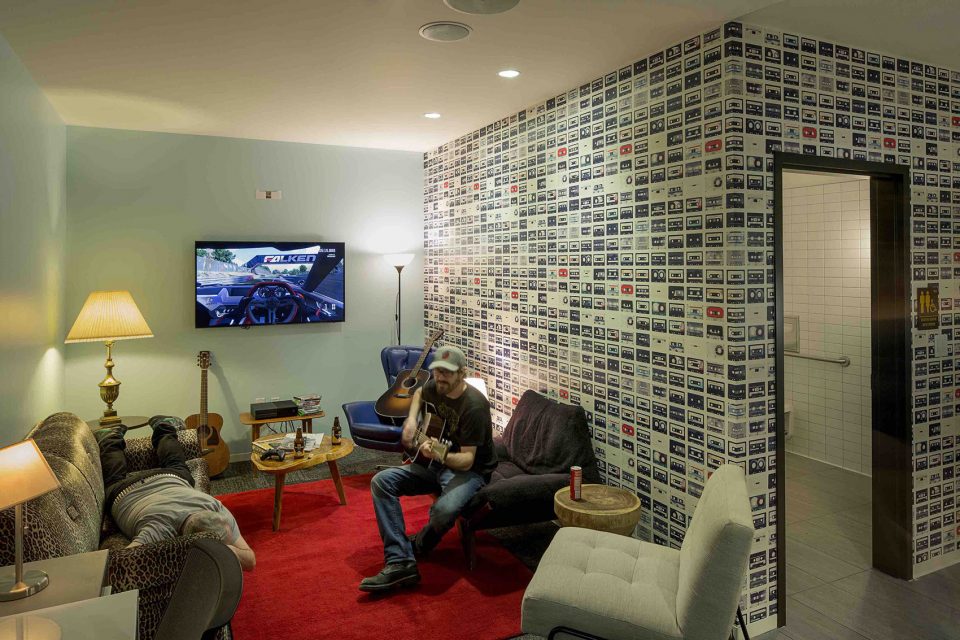
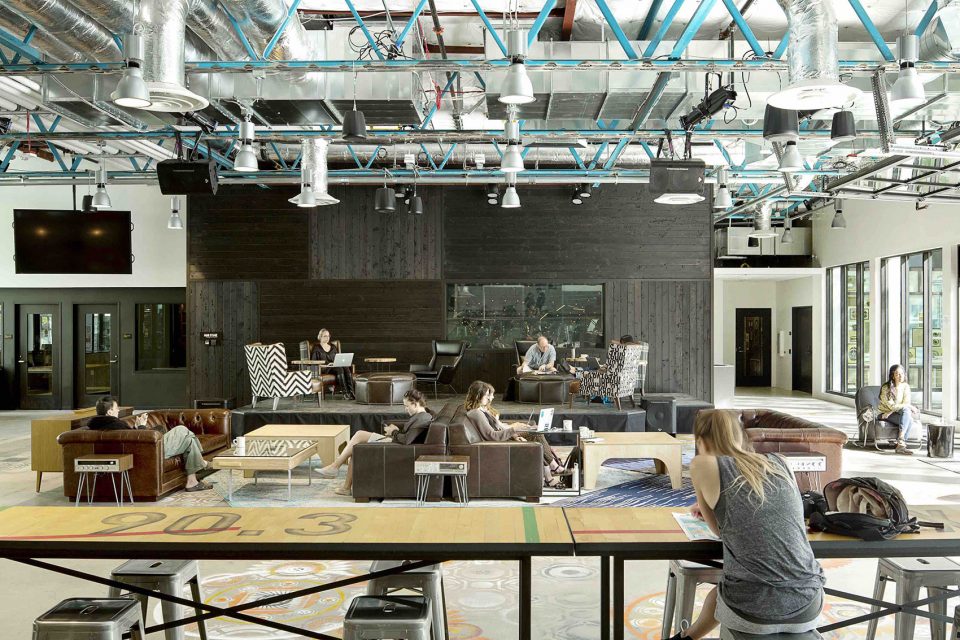
KEXP’s 25,000-square-foot complex features a 400-square-foot, on-air studio; a 1,090-square-foot Live Room; (2) production studios; (2) audio booths; (2) DJ booths; (2) video edit rooms; a video control room; (2) DJ isolation rooms; a Green Room; Production/Mastering and open office areas; a library and conference rooms. To support the stations’ commitment to airing live performances, a 4,500-square-foot Gathering Space was created, which includes the station’s reception area, a stage for live performances and seating/open space for audiences. The DJ booth is clad with old growth Douglas Fir salvaged from log rafts once used to transport lumber to the Pope & Talbot Mill in Port Gamble, Washington. The material, Teredo wood, gets its name and hole-y texture from Teredo clams that burrowed into the wood over years of use. A local material, it helps to convey ties to the Northwest and its industrial legacy. The facility boasts full AOIP (Audio Over IP) with fully-routable audio that allows bands to perform live in the recording studio, broadcast the session live on the radio, and stream the video over KEXP’s live streaming service. The studio is organized in such a way that bands of every conceivable format can set up and breakdown quickly between 30-minute sets.
▼DJ控制室,the DJ booth
▼录音室,audio booth
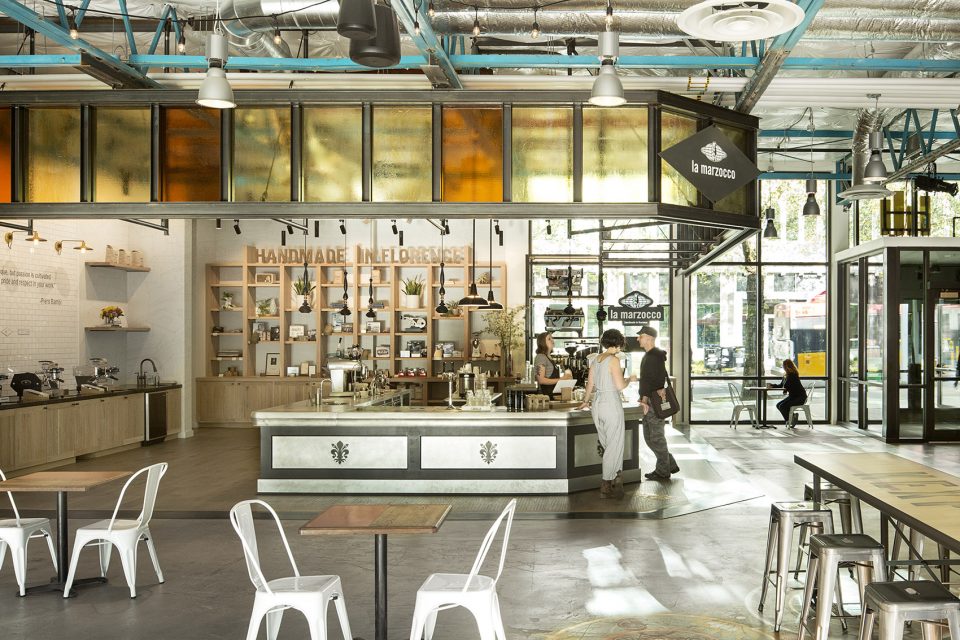
La Marzocco咖啡吧坐落于建筑入口处,其室内设计也出自SkB Architects事务所之手。咖啡厅内舒适的座椅为来访者提供了绝佳的休闲环境,由广播推送的隔壁DJ现场录音曲目,更增添了该空间内的怡人氛围。这座开放式的,1,100平方米的咖啡吧和展厅,以 La Marzocco佛罗伦萨工厂和意式浓缩咖啡机,意大利的悠久文化传统,独具匠心的木工艺和对细节的把控为设计灵感打造。

The La Marzocco coffee experience, also designed by SkB Architects, is just inside the entrance. Coupled with casual seating, this area provides a relaxed atmosphere in which to hang out, listen to music and watch as the DJs broadcast their live shows from the glass-walled studio that adjoins the space. The open, 1,100-square foot café and showroom takes its design inspiration from La Marzocco’s Florentine factory and espresso machines, merging Italian heritage, meticulous craftsmanship, and thoughtful attention to detail and material.
▼La Marzocco咖啡吧,cafe La Marzocco
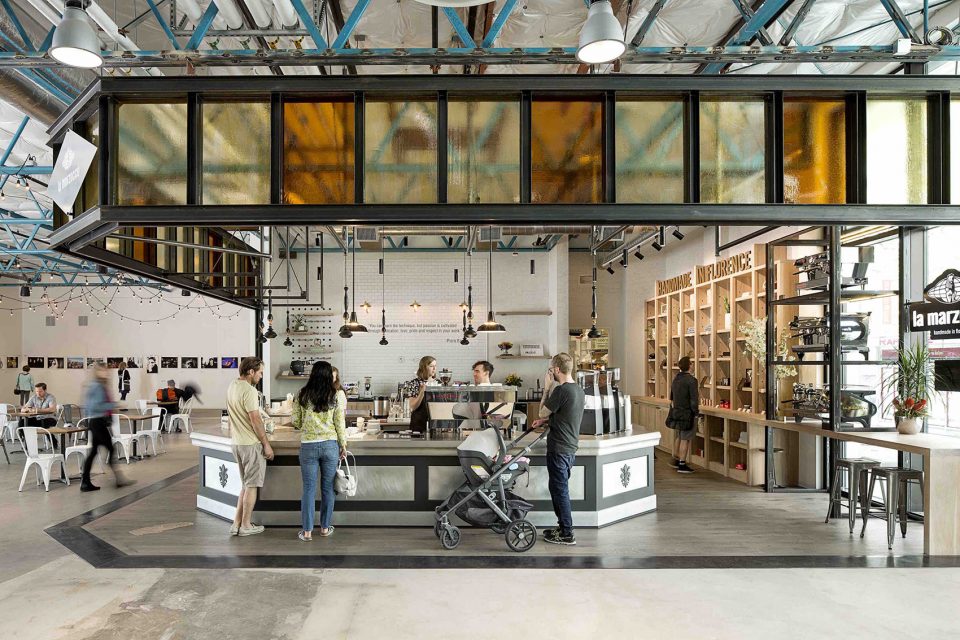
▼咖啡厅内舒适的座椅为来访者提供了绝佳的休闲环境,coupled with casual seating, this area provides a relaxed atmosphere
▼小型音乐现场,the stage
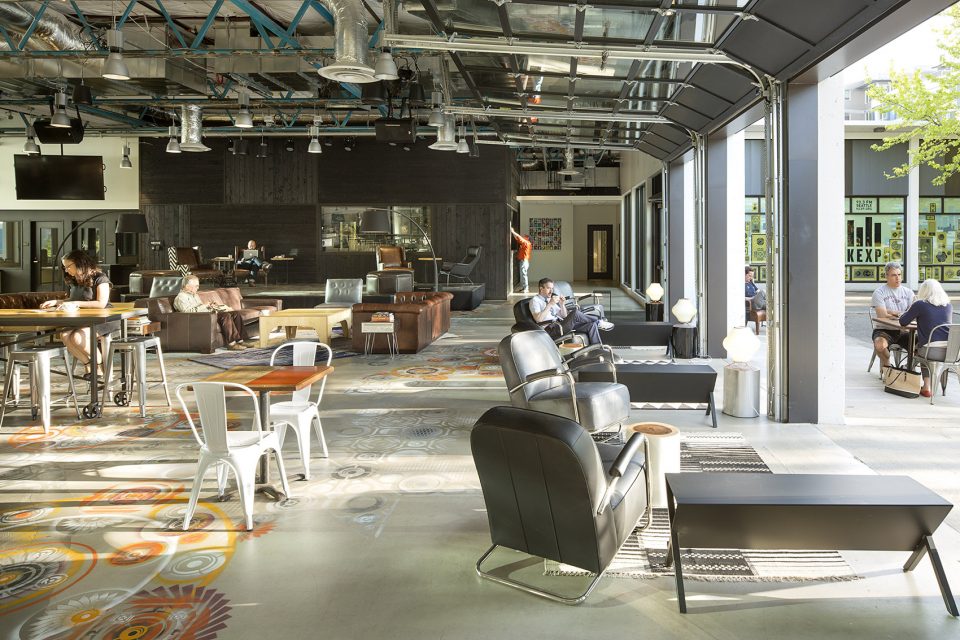
▼卷门拉近室内外环境关系,the roll-up doors bringing people into the gathering space
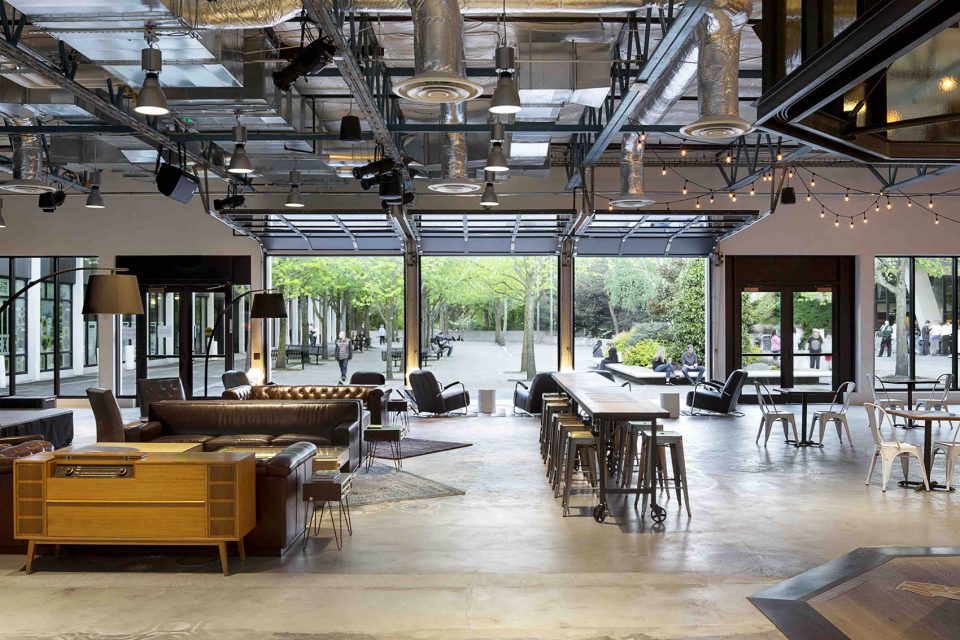
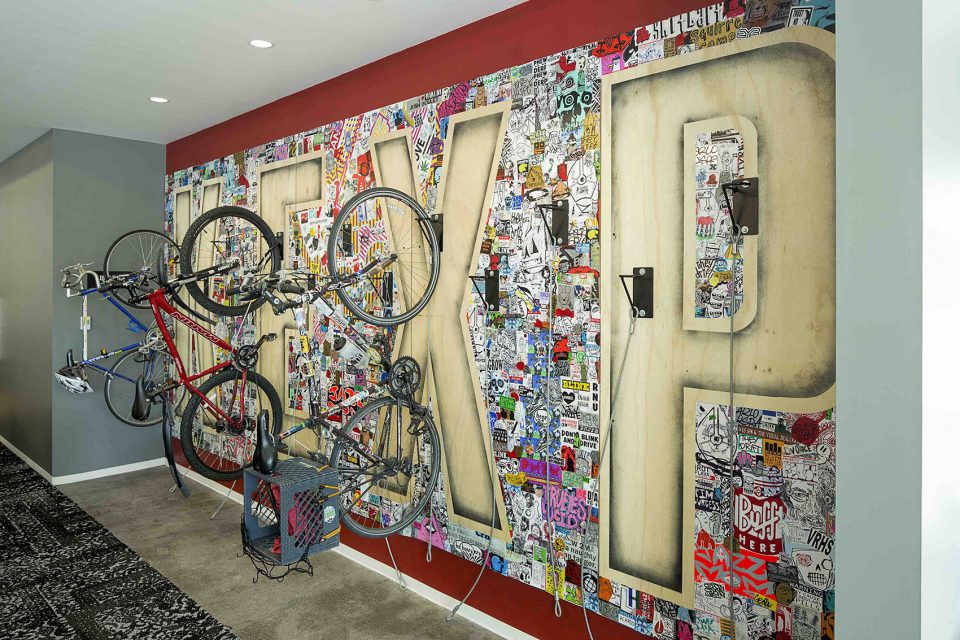
▼内部交通空间,the circulation space
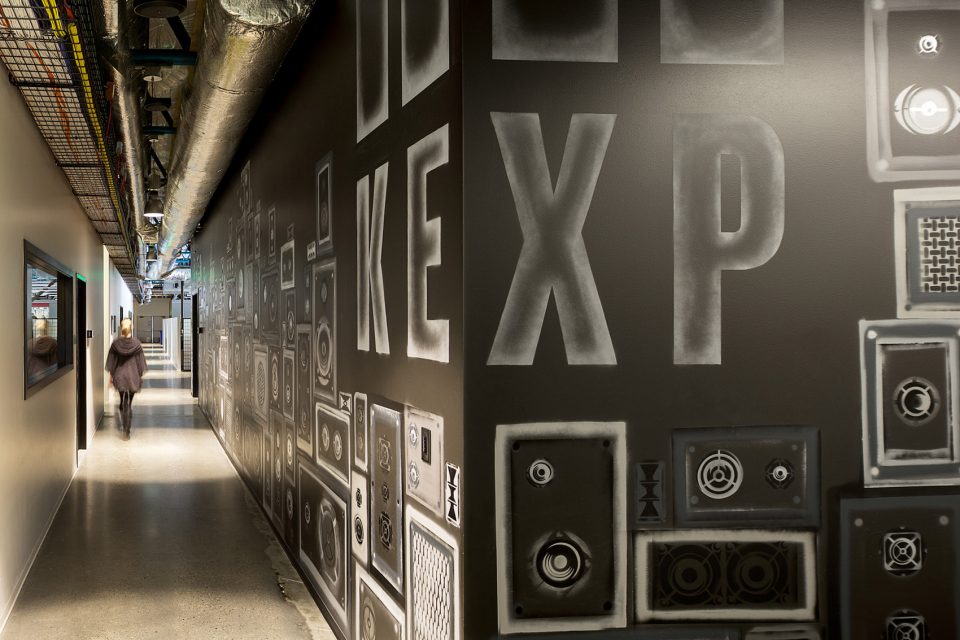
第二次世界大战之前,这座无线电台常举办管弦乐表演。此次重修项目将现场音乐和听众参与融入全新的建筑环境中,为表演者,聆听者和每一位参与者带去意想不到的崭新体验。
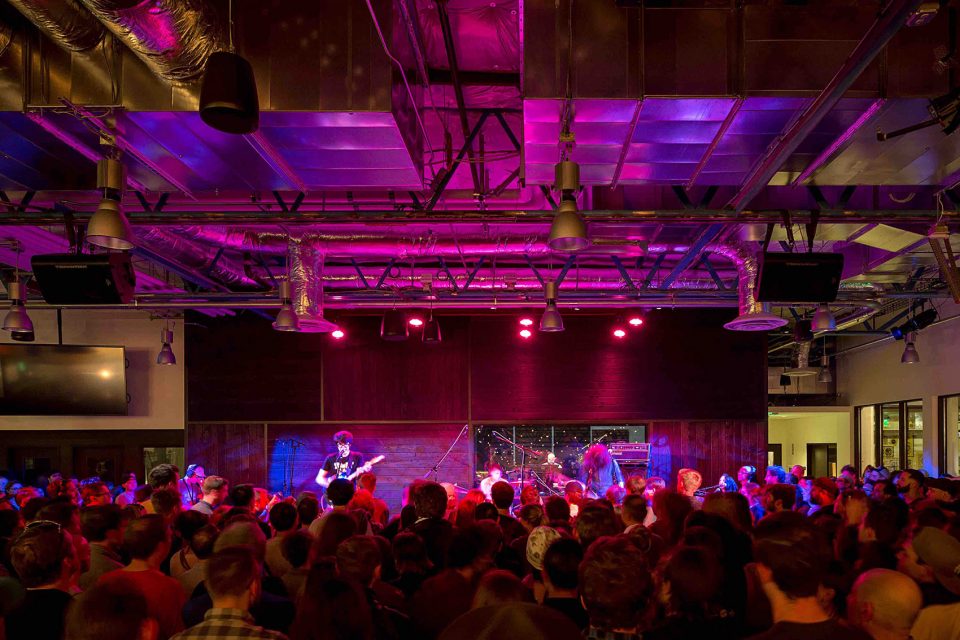
Prior to World War II, radio stations often had theaters to accommodate an audience and full orchestras. Reintroducing live music and audience participation into the fabric of the building and program creates a rich experience for everyone, from DJs to musicians to the public.
▼现场表演,the live show
▼平面图,plan
Project team
Architecture and Interiors: SkB Architects
Acoustic Design: Walters-Storyk Design Group
Systems Design and Integration: Mizzen Media
General Contractor: Sellen Construction
Project Management: Costigan Integrated
Mechanical / Plumbing: McKinstry
Electrical: Nelson Electric
Structural: Coughlin Porter Lundeen
Photography
Jeremy Bittermann
Materials/Furnishings
Kawneer (curtain wall system); Wayne Dalton (roll up doors); Interface, Milliken, and FLOR (carpet tiles); Teragren (wood flooring in studio); Room and Board, Mitchell Gold + Bob Williams (lounge furnishings); SkB Architects (custom-designed reception desk, fabrication by Dovetail)
More: SkB Architects ,更多关于:SkB Architects on gooood









好看