感谢 OMGEVING 予 gooood 分享以下内容。更多关于:OMGEVING on gooood
Appreciation towards OMGEVING for providing the following description:
安特卫普医院网络 (ZNA)正忙于在Kempenstraat和Noorderlaan之间的地块上建造一座新医院。ZNA Cadix将是一家成熟的医院,两侧是两座新的住宅楼,加上与北边带有自行车路线的公路连接,该区域将成为安特卫普城市和港口之间的繁忙通道。在新医院和码头之间,安特卫普市创造了一个高品质的公共空间,拥有丰富的绿化、新的自行车流线、新的电车站以及供游客和紧急服务的出入口。该工程于2021年初开工,2022年6月竣工。
Hospital Network Antwerp (ZNA) is busy building a new hospital on the plot between Kempenstraat and Noorderlaan. ZNA Cadix will be a fully-fledged hospital flanked by two new residential towers. Together with the arrival of the north line with its bicycle connection, this zone will be a busy area of passage on the verge of city and port. Between the new hospital and the docks, the city of Antwerp created a high-quality public space with abundant greenery, new bicycle connections, a new tram stop and entrances for visitors and emergency services. The works started in early 2021 and were completed in June 2022.
▼项目概览,overview of the project ©Lucid
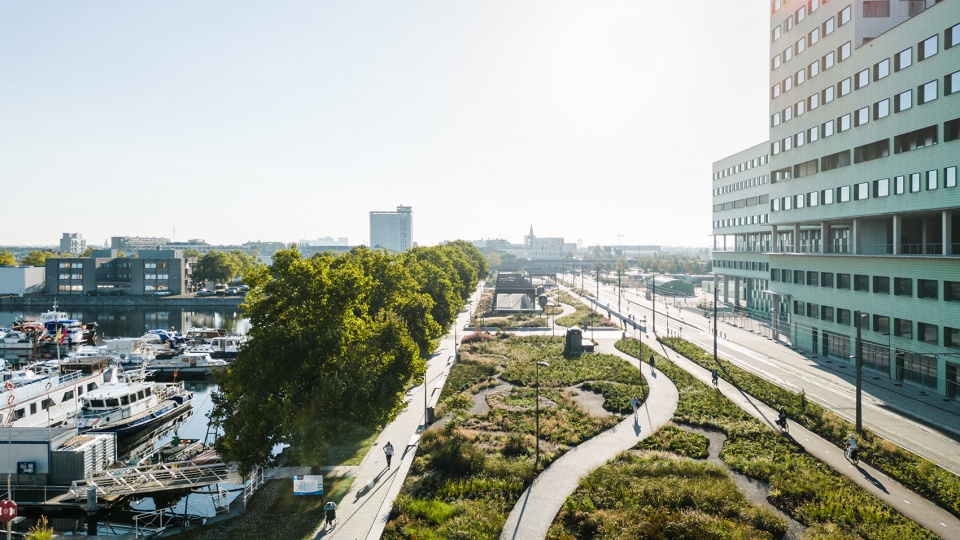
码头和ZNA之间的新公共空间将Spoor Noord公园和Eilandje街区连接起来。设计所使用的植物和材料顺应了这些相邻公共空间的美学设计。
The new public space between the docks and ZNA connects Park Spoor Noord with Eilandje. The planting and materials used match the aesthetics of these adjacent public spaces.
▼公园位于医院和码头之间,the park sits between the hospital and the dock ©Lucid


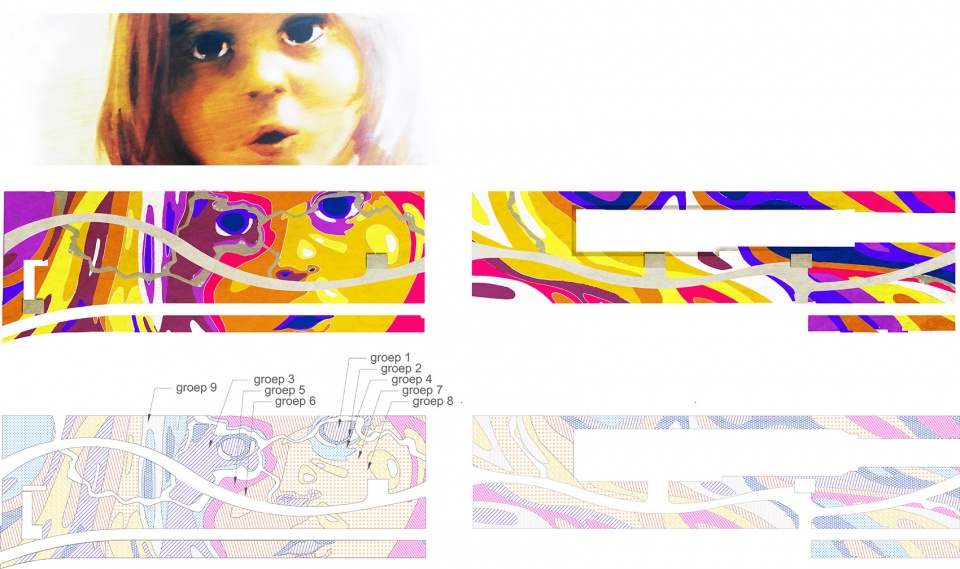
Hardenvoort高架桥下的新自行车道和人行道连接处之间的绿色空间遵循Spoor Noord的设计原则,设计了干涸的溪谷、丰富的野花和相近的树木品种。在医院前面的中央空间,设计师通过特殊的种植形式将其设计成了一个5000平方米的多年生花园(部分覆盖了地下停车场顶部)。花园的种植设计灵感源于一个孩子的面庞。它象征着希望和生命,不同季节的植物生长时,从医院俯瞰会得到一个很明显的孩童肖像。这幅“隐藏的肖像”是对安特瓦普河畔博物馆广场上的马赛克骷髅图铺装艺术的致敬。
The green space between the new bicycle and pedestrian connection under the Hardenvoort viaduct follows the design principles of Spoor Noord with wadis, extensive wildflowers and a similar choice of trees. Centrally in front of the hospital, the planting becomes a particularity in the form of the 5000 m² perennial garden (partly on top of an underground parking). The garden’s planting design is based on the portrait of a child. It symbolises hope and life and, depending on the seasons, the image will be noticeable looking down from the hospital when the plants are grown. This ‘hidden portrait’ is a nod to the mosaic Dead Skull at the MAS.
▼植物种植设计分析示意图,analysis diagram of the plantation design ©OMGEVING
▼俯瞰中心花园,look down to the central garden ©Lucid
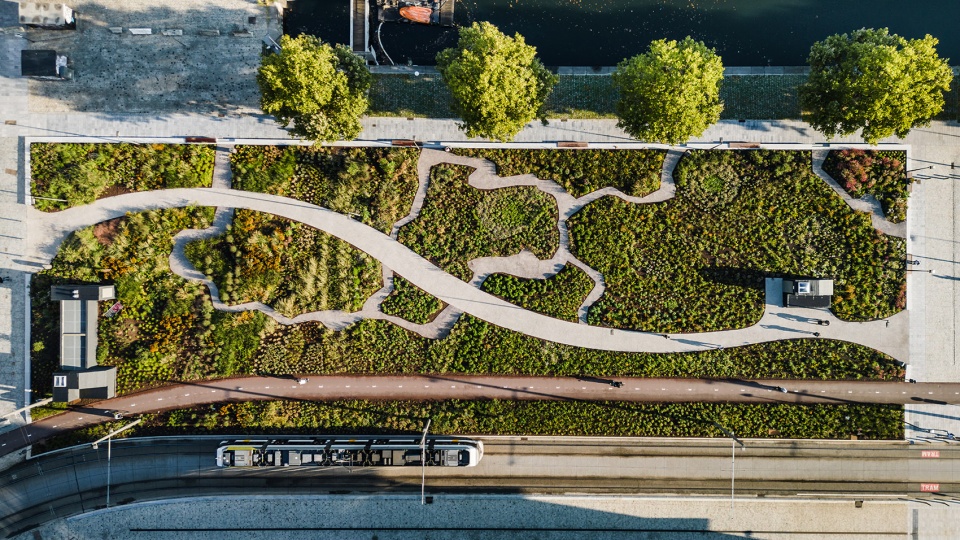
▼部分中心花园覆于地下停车场之上,part of the central garden locates above the underground parking lot ©Lucid
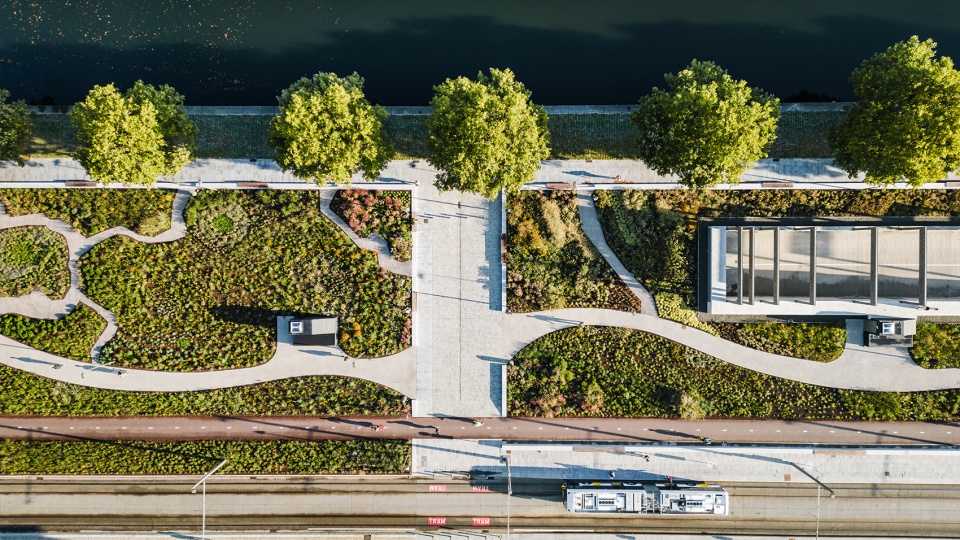
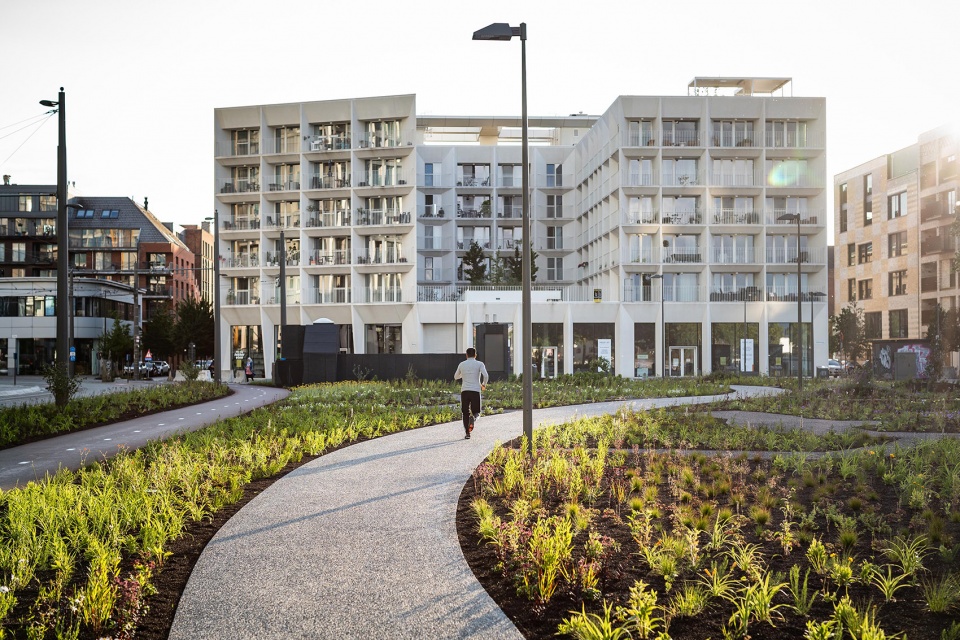
一条宽阔的步道蜿蜒穿过花园的中心,辅以一条狭窄的小径网络,游客得以漫步花园。也为人们提供了一个在医院就诊之前或之后沉思的宁静空间。
A wide path winds through the centre of the garden complemented by a network of narrow paths for wandering through it. A serene space for contemplation before or after a hospital visit.
▼花园景观,the garden ©Lucid
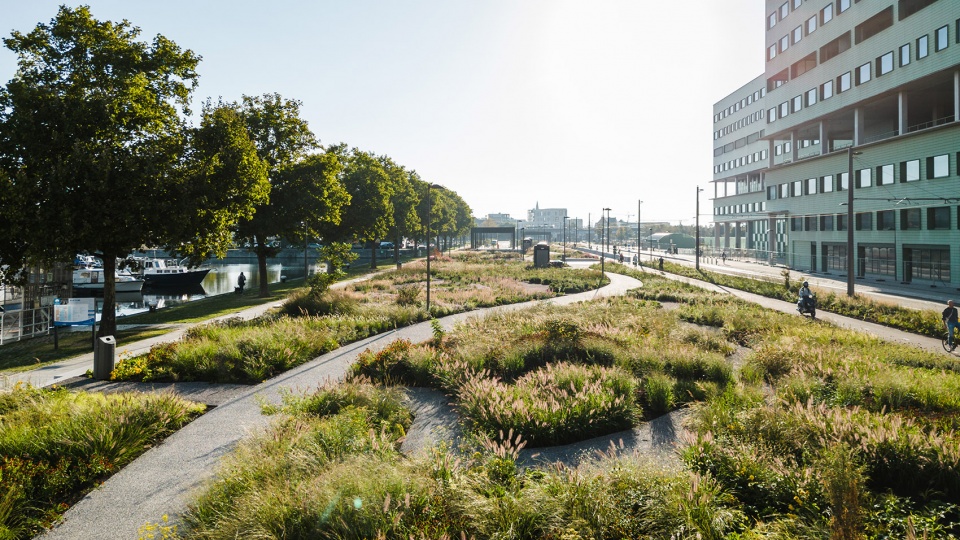
▼花园为人们提供了漫步路径,the garden provides a wandering path for people ©Lucid
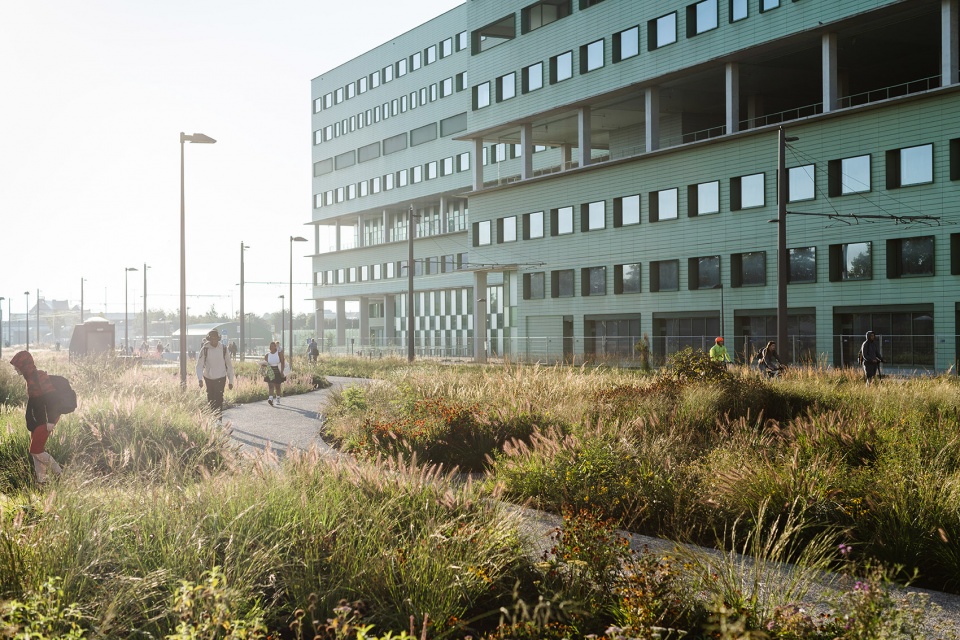
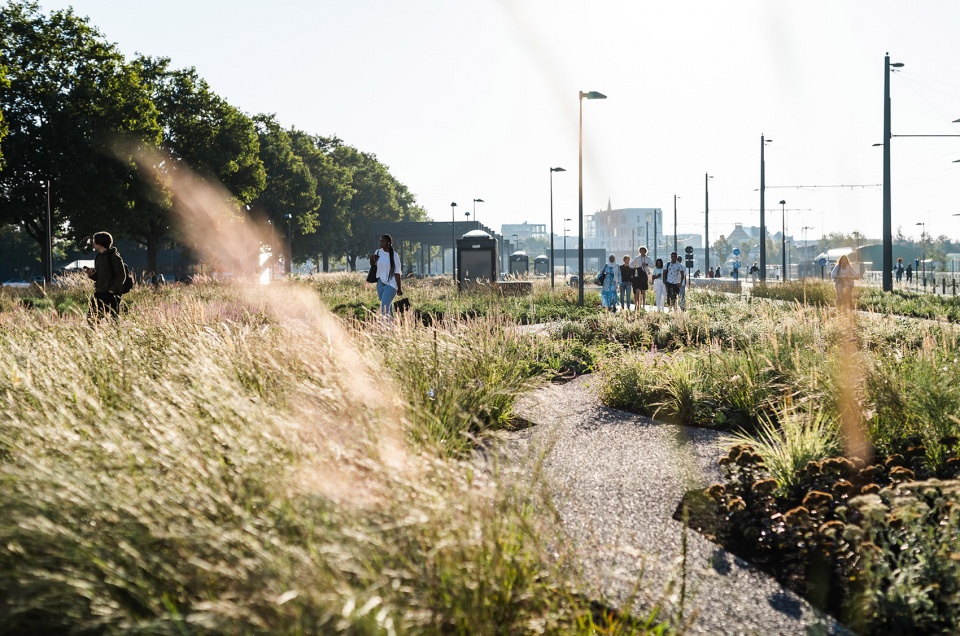
项目内总共种植了近38000株多年生植物和37000株花卉球茎。多年生花园部分位于地下停车场和急诊室上方。绿色屋顶作为雨水和地下建筑层之间的缓冲带。如此收集的多余雨水被引导至六个地下混凝土井,可缓冲多达100立方米的水。而屋顶花园也将在旱季通过这些井内蓄存的雨水灌溉。
In total, nearly 38,000 perennials and 37,000 flower bulbs were planted. The perennial garden is partially located above the underground car park and the ER. The green roof serves as a buffer for rainwater falling on the underground building level. The excess rainwater thus collected is directed to six underground concrete wells, which can buffer up to 100 m³ of water. From these wells, the green roof will be irrigated during dry spells.
▼花园内植物近景,close shot of the plants in the garden ©Lucid
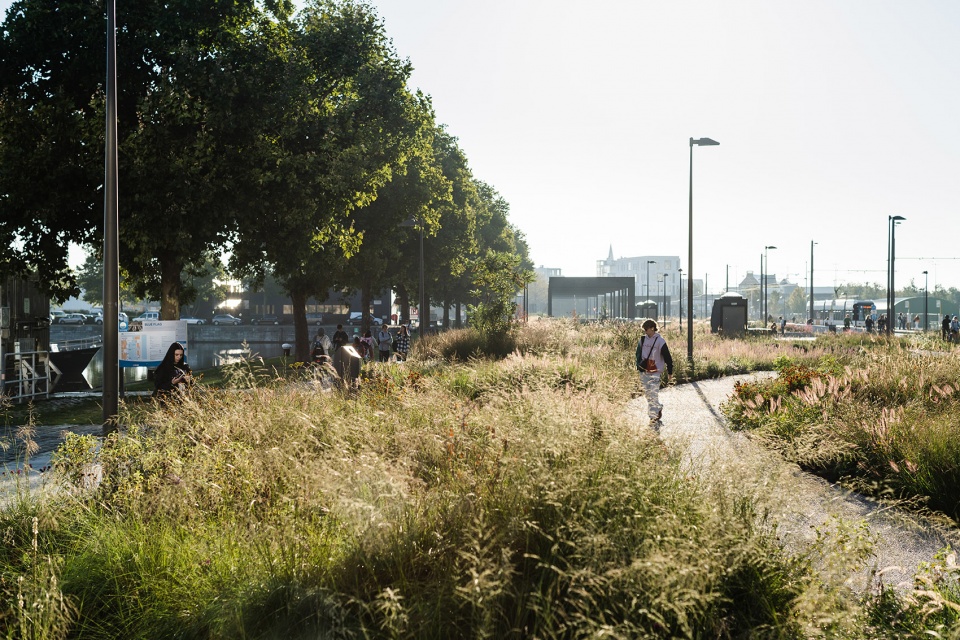
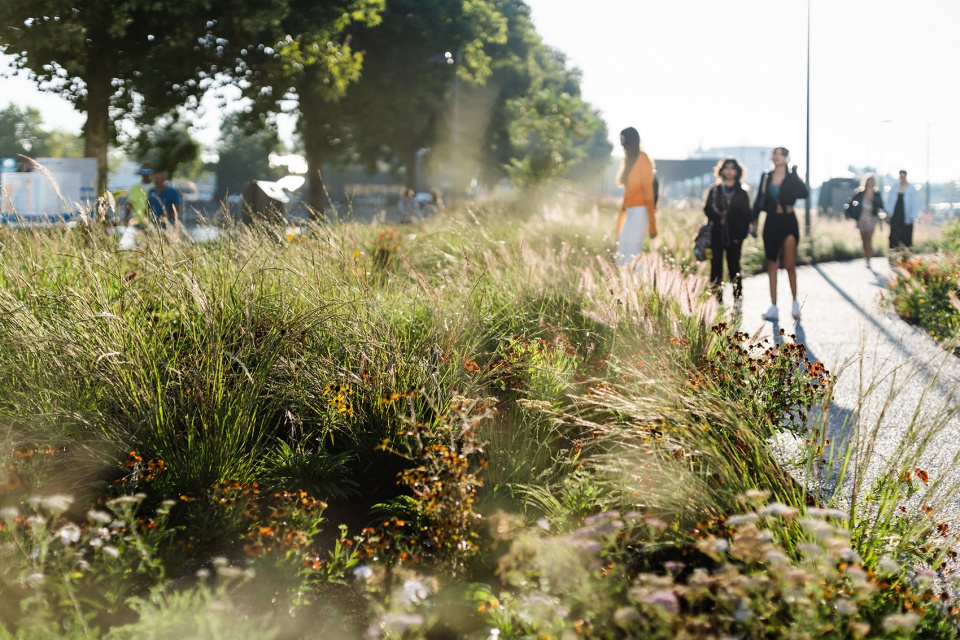
▼步道近景,close shot of the path ©Lucid
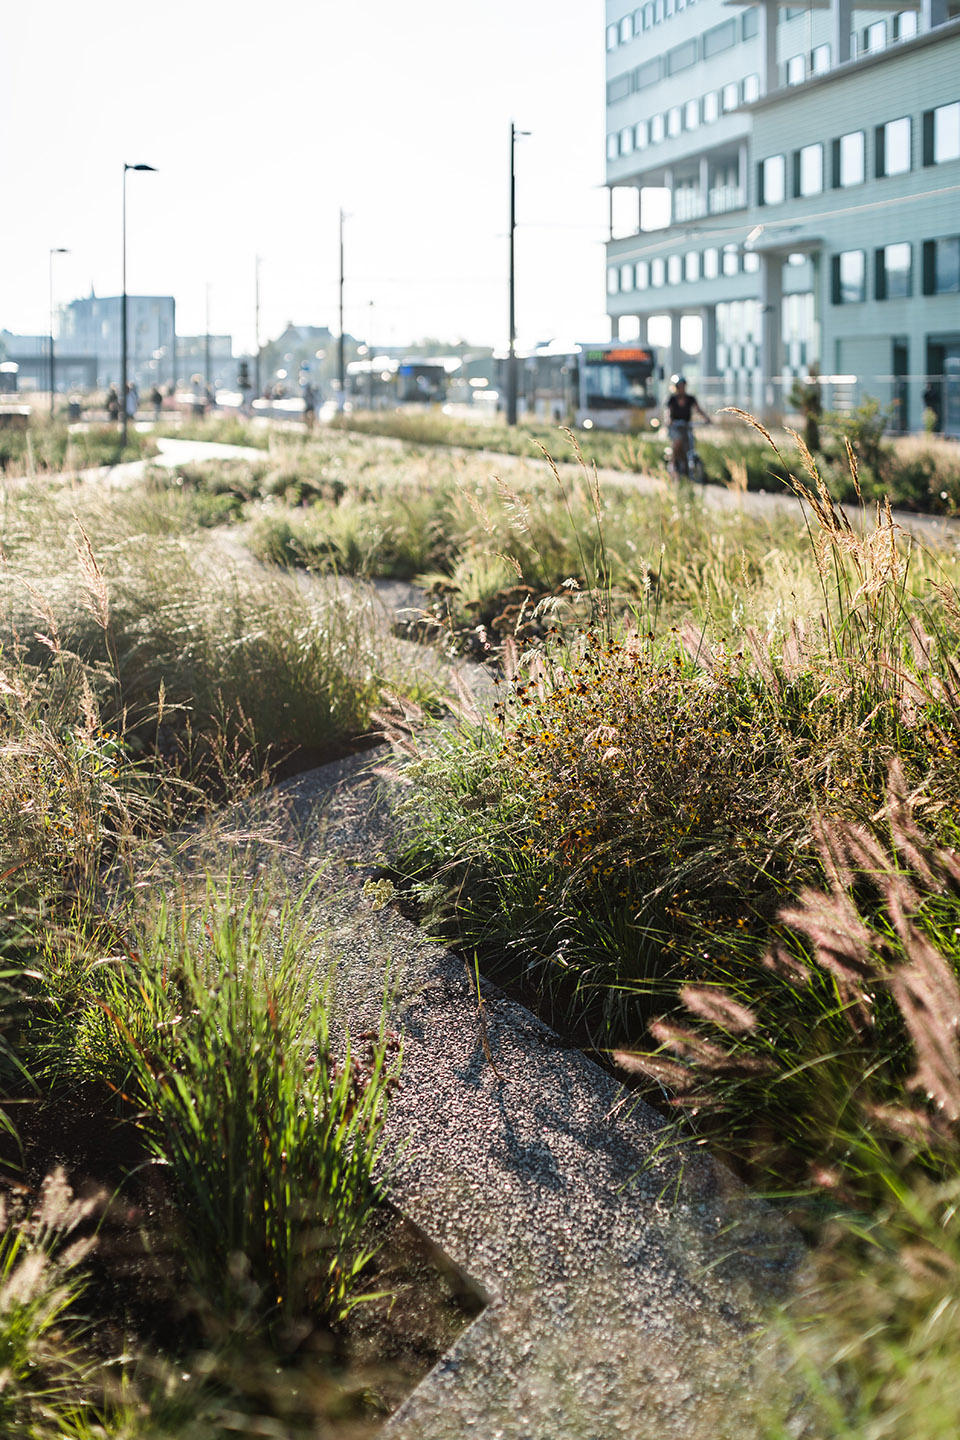
多年生植物和野花的结合确保了高度的生物多样性,因此能作为Spoor Noord公园和Eilandje街区的重要绿色纽带。码头沿线现有的梧桐树通过大树床的土壤改良和带有草节的鹅卵石透水路面获得了新的生长机会。坐在长长的座椅上,路人可以欣赏到Kempisch码头的景色。
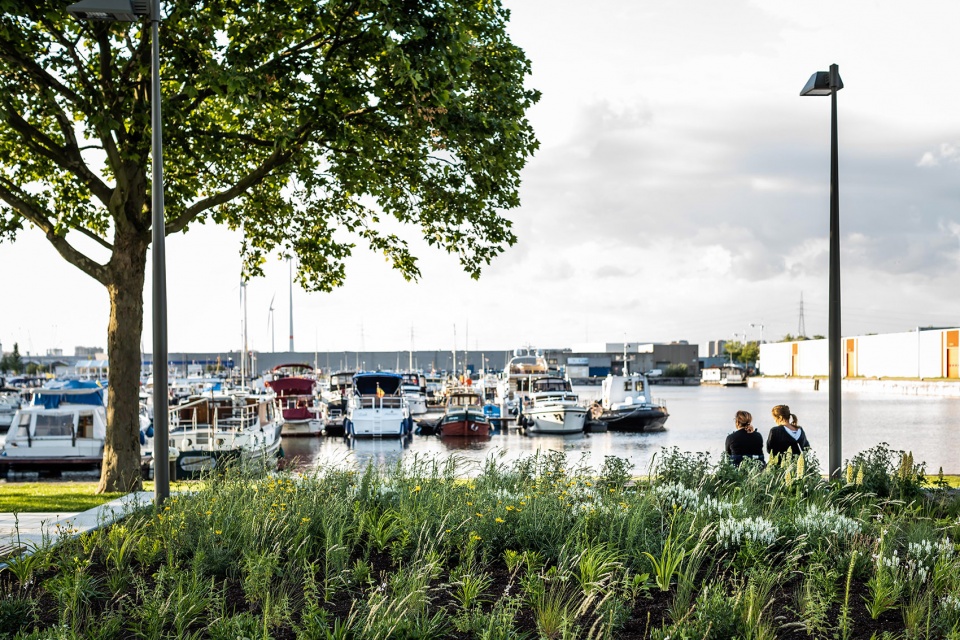
The combination of perennials and wildflowers ensures high biodiversity and is therefore a strong link in the green structure of Park Spoor Noord and Eilandje. The existing plane trees along the dock were given new growth opportunities through soil improvement with large tree beds and a wide permeable pavement of recuperated cobblestones with grass joints. From the long sitting edge, passers-by can enjoy the view of the Kempisch dok.
▼梧桐树在新的透水路面上获得了新的生长空间,the plane trees were given new growth opportunities through permeable pavement ©Lucid
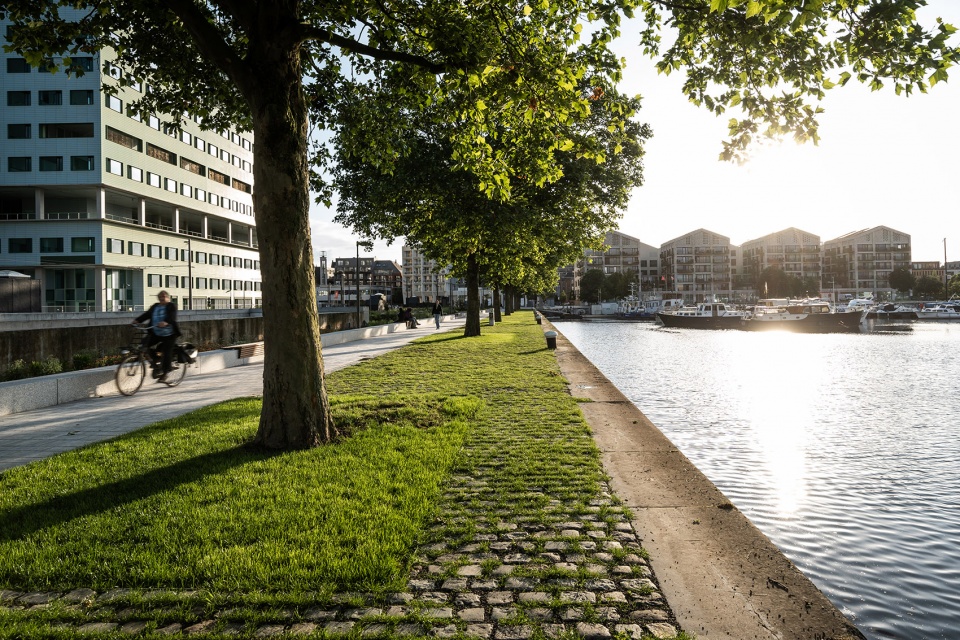
▼人们可以坐在长椅上欣赏码头景观,passers-by can enjoy the view of the Kempisch dok ©Lucid
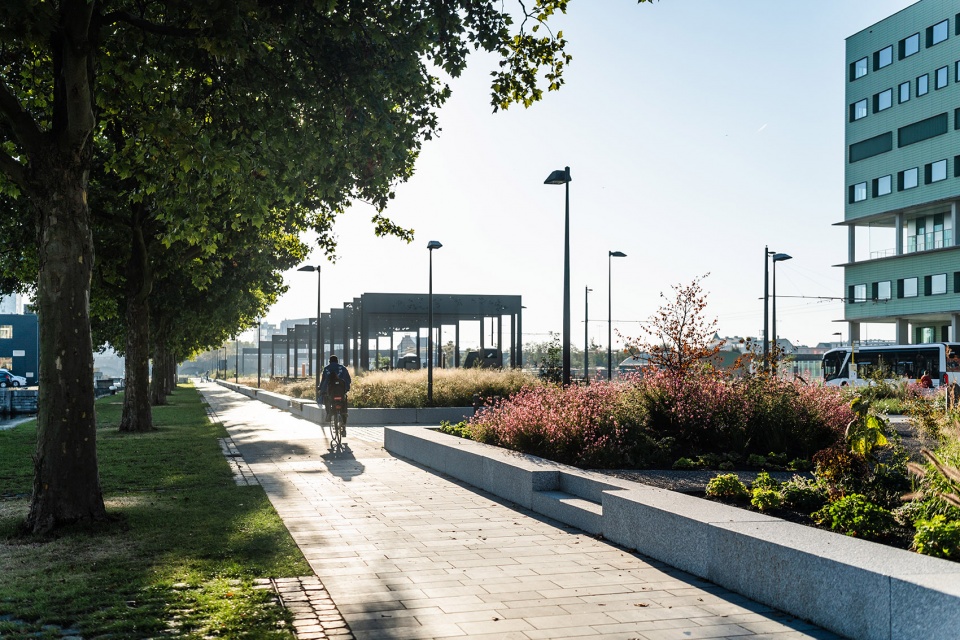
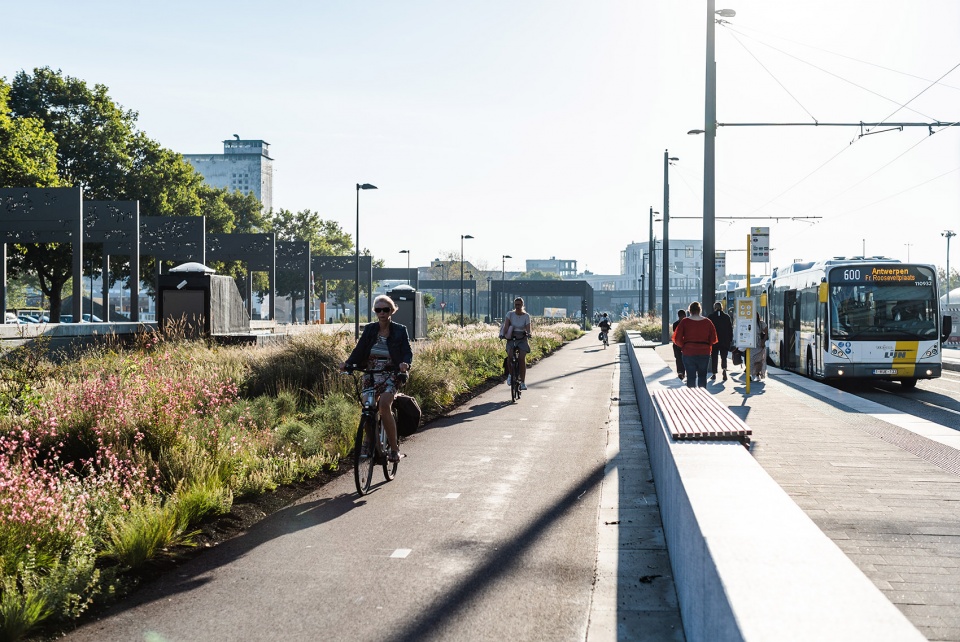
ZNA入口前的地面层设有新的电车和巴士站“ZNA Cadix”。有轨电车1号线和所有600和700系列巴士将在此停靠。这将使ZNA成为公共交通网络的中心。电车1号线连接整个城市,从P&R Luchtbal到Zuid总站,包括可以换乘其他各种线路的Opera地铁站前站。
At ground level right in front of the entrance to the ZNA, the new tram and bus stop ZNA Cadix is located. Tram line 1 and all series 600 and 700 buses will halt here. This will put the ZNA at the centre of the public transport network. Tram line 1 connects the entire city, from P&R Luchtbal to the Zuid terminus, including Opera pre-metro station where it is possible to change to various other lines.
▼由公园看向公交车站台,a view from the park to the bus stop ©Lucid
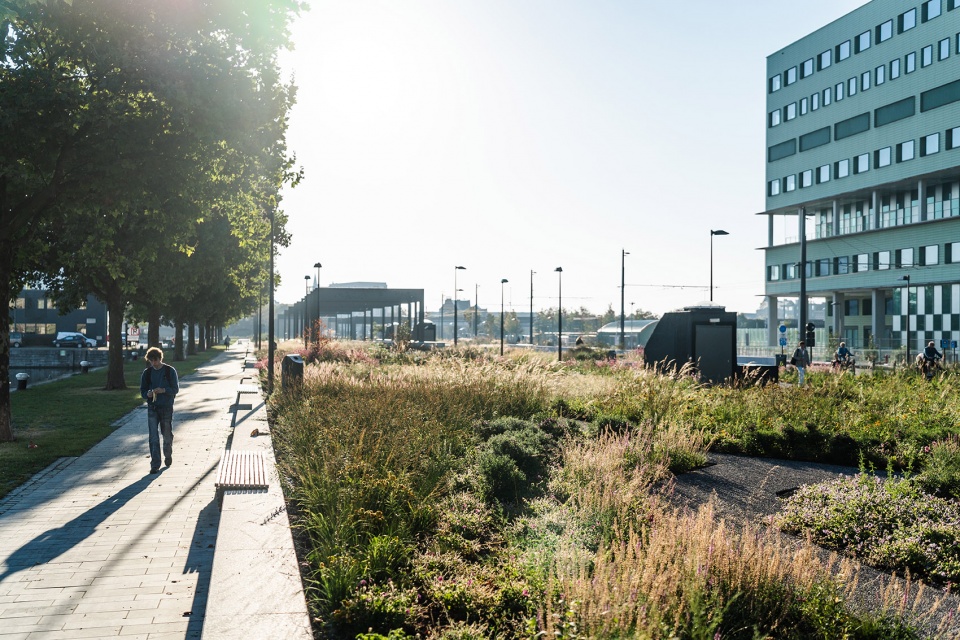
Kempenstraat的双向自行车道和Hardenvoort高架桥下的新自行车隧道为骑行者们提供了便捷。自行车隧道是通往Spoor Noord公园、AP应用科学大学校园和医院的新连接,它提供了一条便捷的捷径,避免人们穿越一些繁忙的十字路口。
For cyclists, a two-way bike path in Kempenstraat and a new bike tunnel under the Hardenvoort viaduct were realised. The bike tunnel is a practical new connection to Park Spoor Noord, the AP University of Applied Sciences campus and the hospital. It provides a convenient shortcut that avoids crossing some busy intersections.
▼自行车道,the bike lane ©Lucid
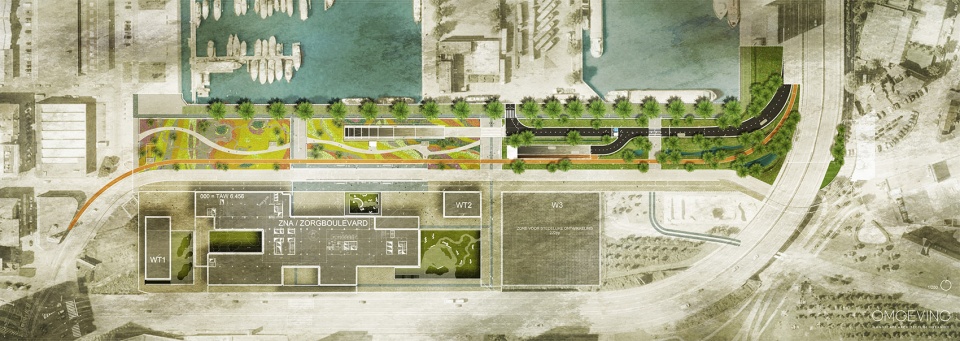
为了在ZNA和码头之间建立一个无障碍的公共空间,前往新医院场地的汽车交通路线被尽可能地转移到地下。来自Noorderlaan的游客被引导通过第一个入口前往地下停车场。急诊室也位于底下一层,可通过第二个入口直接通达。
To establish an accessible public space between ZNA and the docks, car traffic to the new hospital site was brought underground wherever possible. Coming from Noorderlaan, visitors are directed towards the underground car park via the first entrance. The ER is also located at level -1 and can be reached directly via the second entrance.
▼平面图,plan ©OMGEVING
Completed (2021 – 2022)
Client: AG VESPA + city of Antwerp
Designer: OMGEVING, VK architects & engineers
Main contractor: Aertssen Infra, Jef Kenis
Budget: € 4.845.000 excl VAT
Photography: Lucid
更多关于他们:OMGEVING More:OMGEVING on gooood









感觉太平了没有层次感
分析图没看懂,场地好像没有休憩设施?另外从鸟瞰图中无法直观get到设计想法(看不到孩子的脸),其他的都挺好。
植物种植设计分析示意图也太扯了吧
设计想法真的很绝,用不同植物映射出孩子的脸庞。但是感觉到实地才能看出来吧🧐
设计手法挺好
看第一眼就喜欢上了他的草本,太自然了,就想和驴一样去草地上滚
场地没有逗留空间,没有遮阴树木,但道路曲折,在草里跑可能比较有趣
那是比利时天气好了巴不得出来晒太阳,看景观设计连基本的生活习惯地域气候都不思考了?
这分析图画的云里雾里
有点点景大乔就好了
用实践证明了种植设计平面线型无意义,种类选好就ok,(*/ω\*)