感谢 Meganom 对gooood的分享。更多关于他们:Meganom on gooood。
Appreciation towards Meganom for providing the following description:

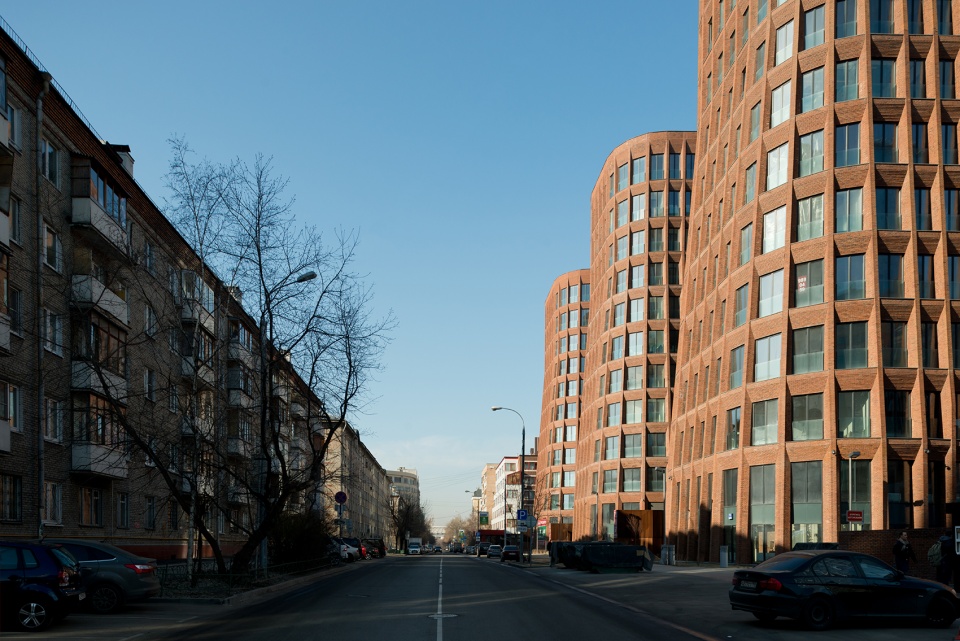
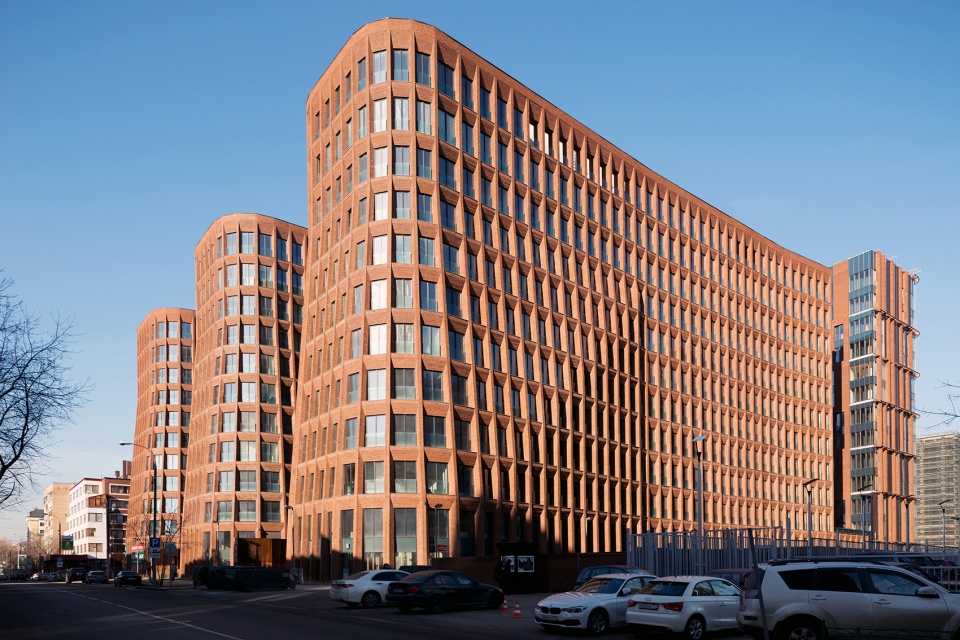
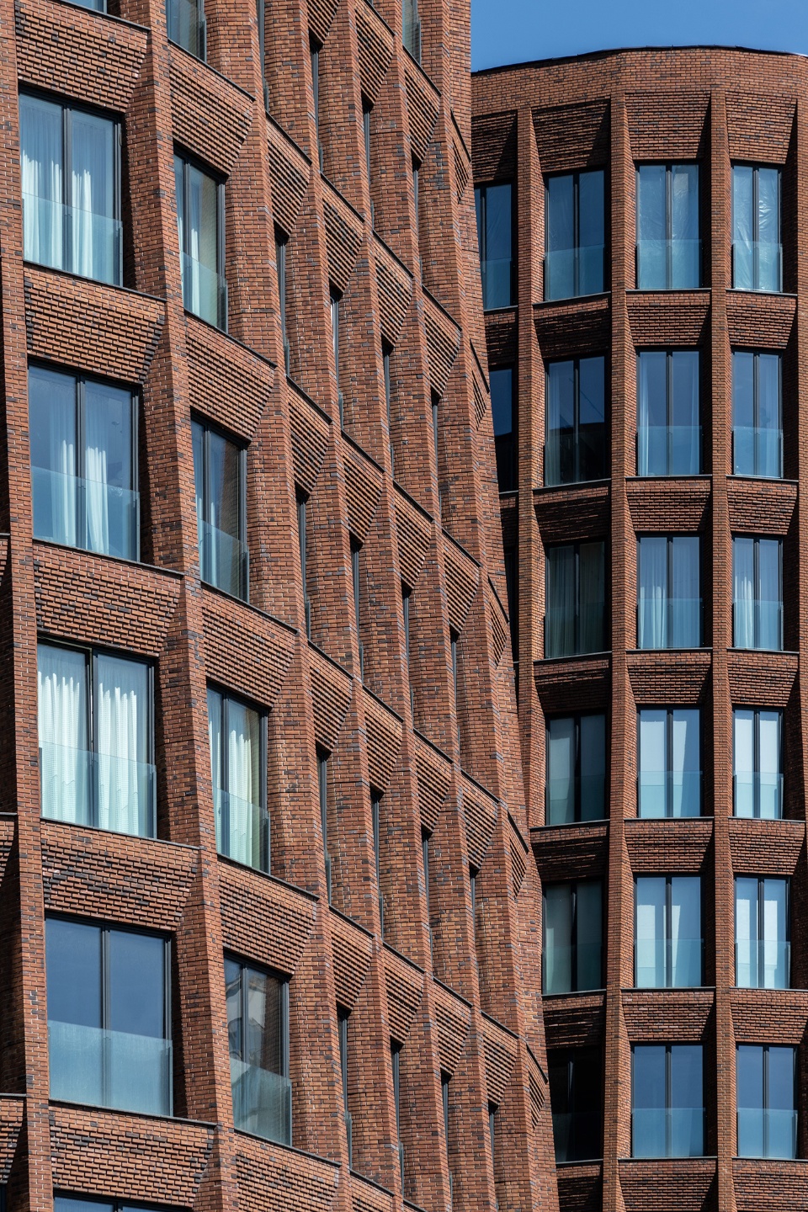
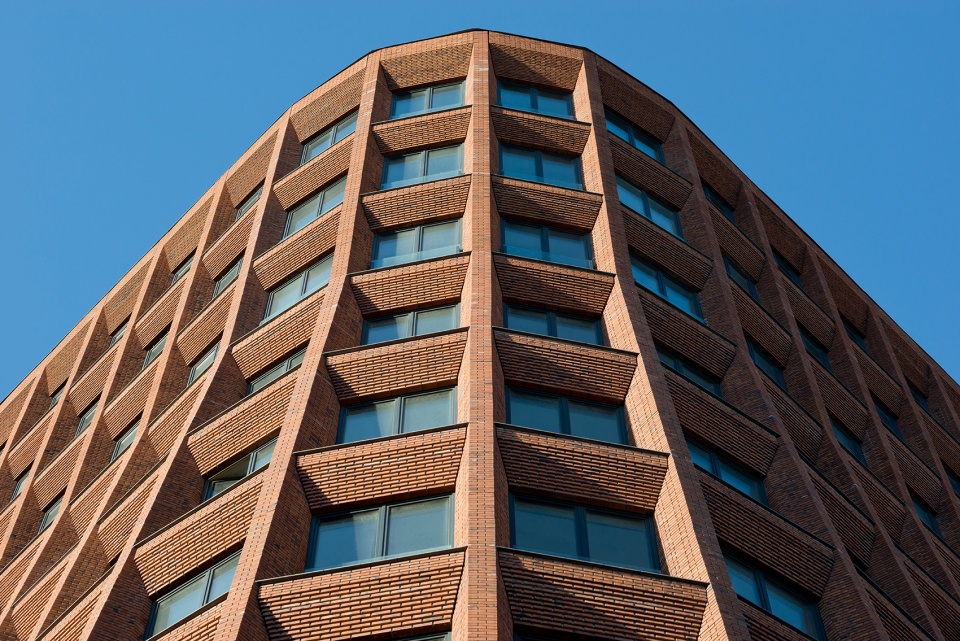
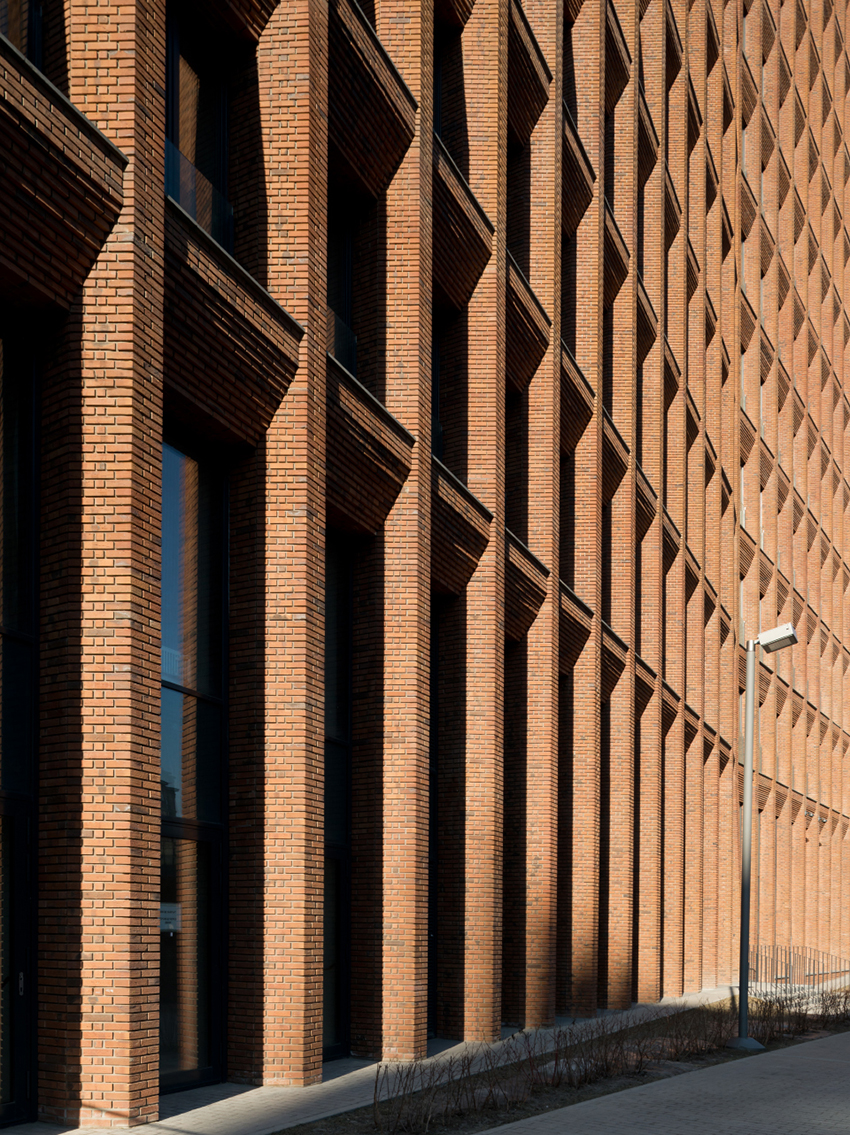
莫斯科原Kauchuk工厂的基地上新建了住宅综合体,该项目的三座砖塔属于综合体的一部分。它们采用统一的立面网格和材质,在公寓立面创造出向内深凹的大窗户,使室内免受烈日和视线的干扰。
The three brick towers are a part of a new residential complex built on the site of the demolished Kauchuk factory. The architecture of the entire block is united by the facade matrix and a material palette. Kauchuk’s deep facade creates large windows in apartments, keeping the interior safe from extra sun and prying eyes.
▼建筑与街道,the building and the street © Iliya Ivanov
▼建筑外观,external view of the building © Iliya Ivanov
▼三座砖塔,three brick towers © Iliya Ivanov
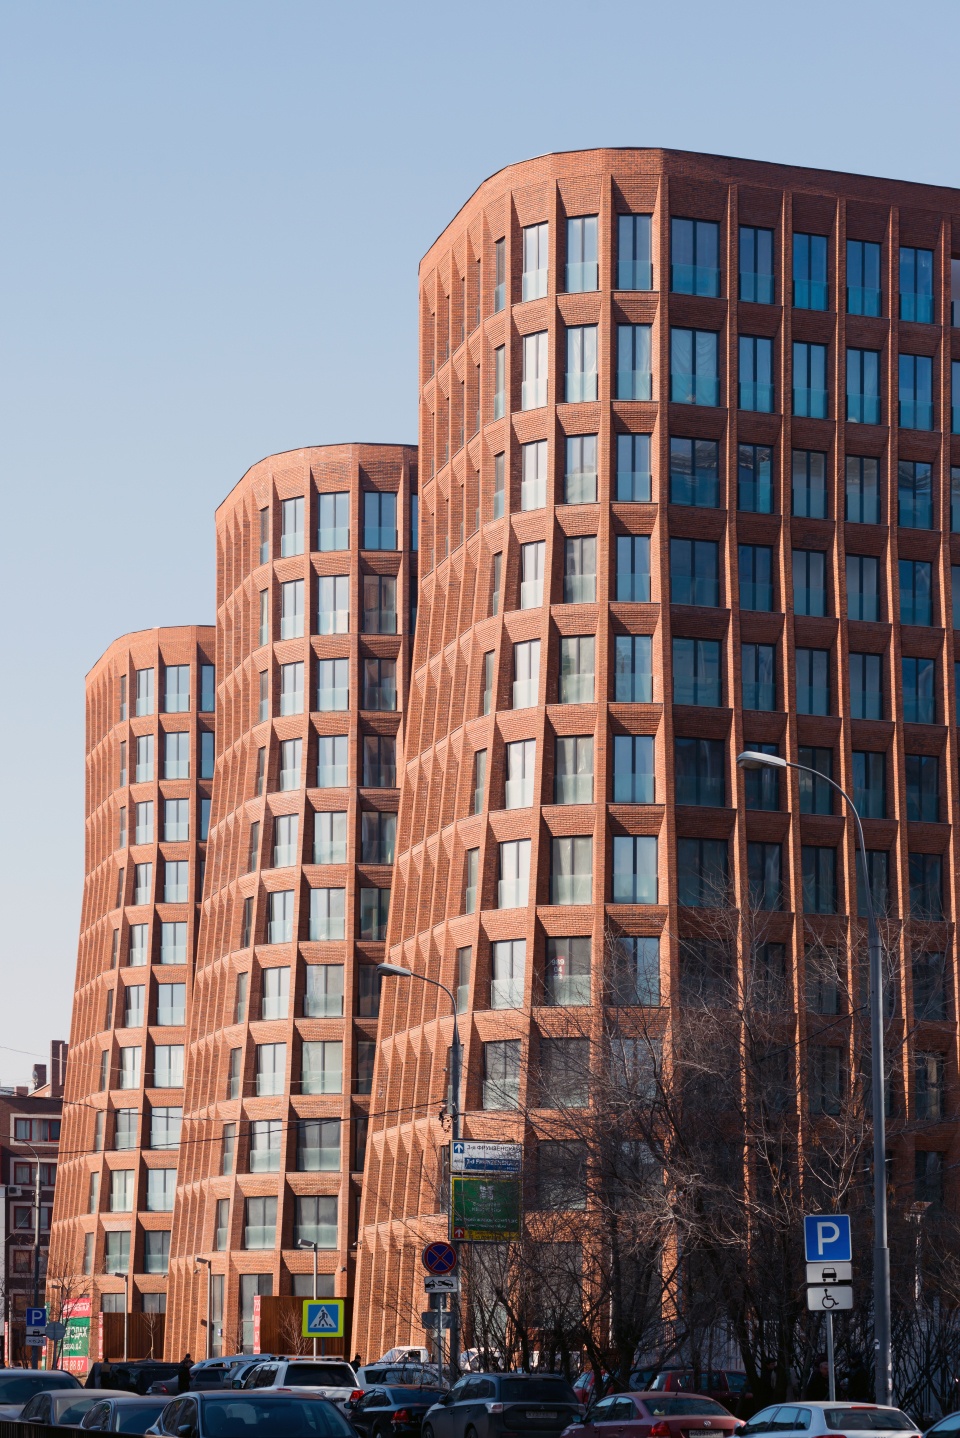
▼立面近景,closer view of deep facade © Iliya Ivanov
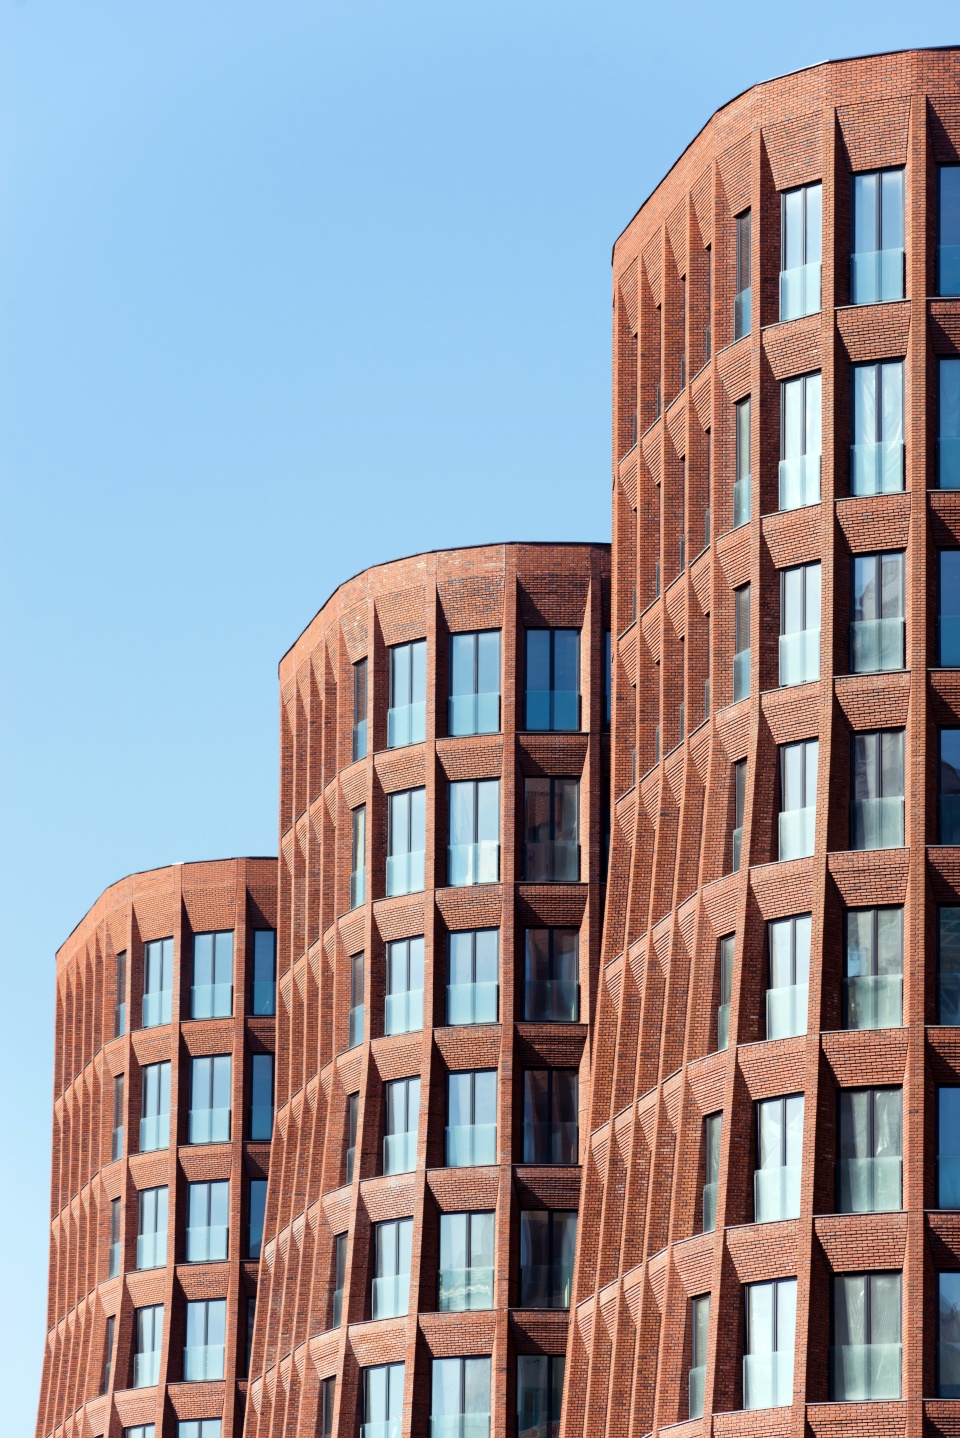
▼大窗户,large windows © Daniel Annenkov
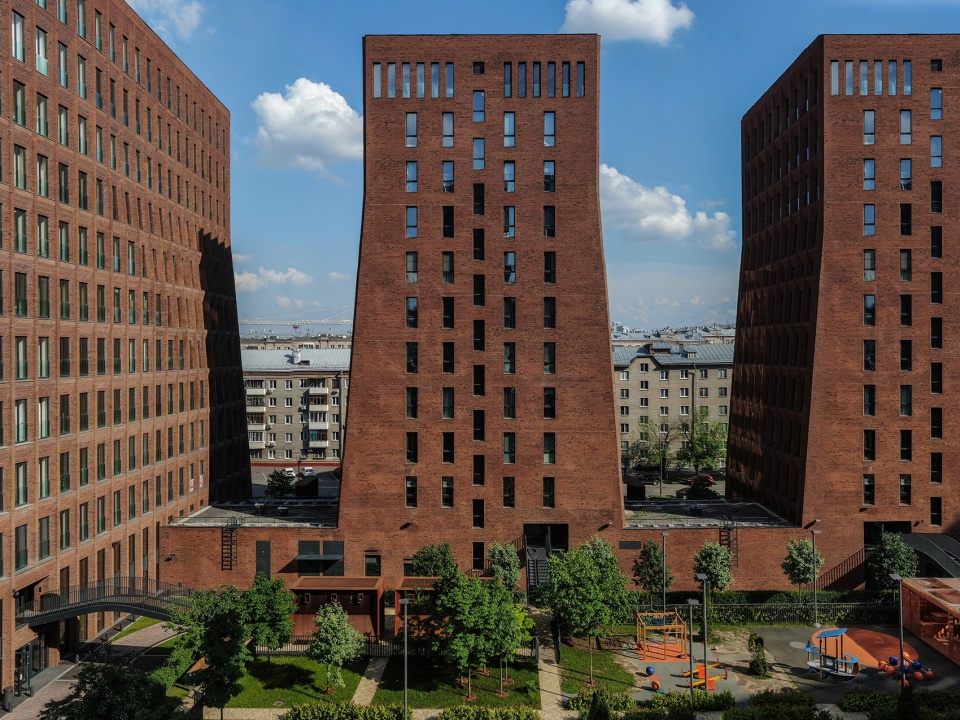
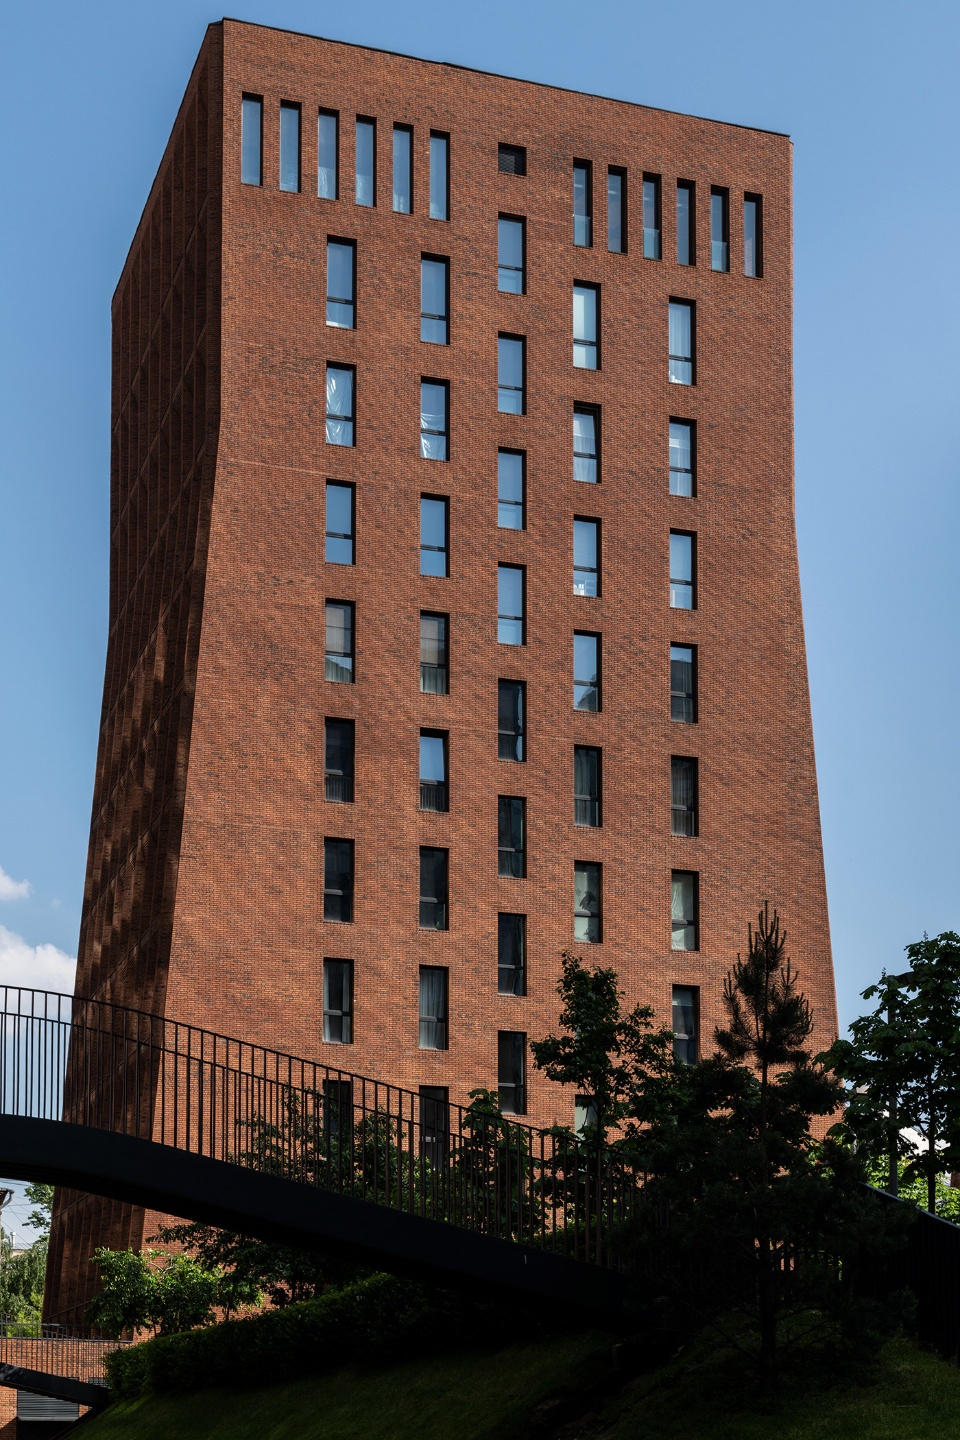
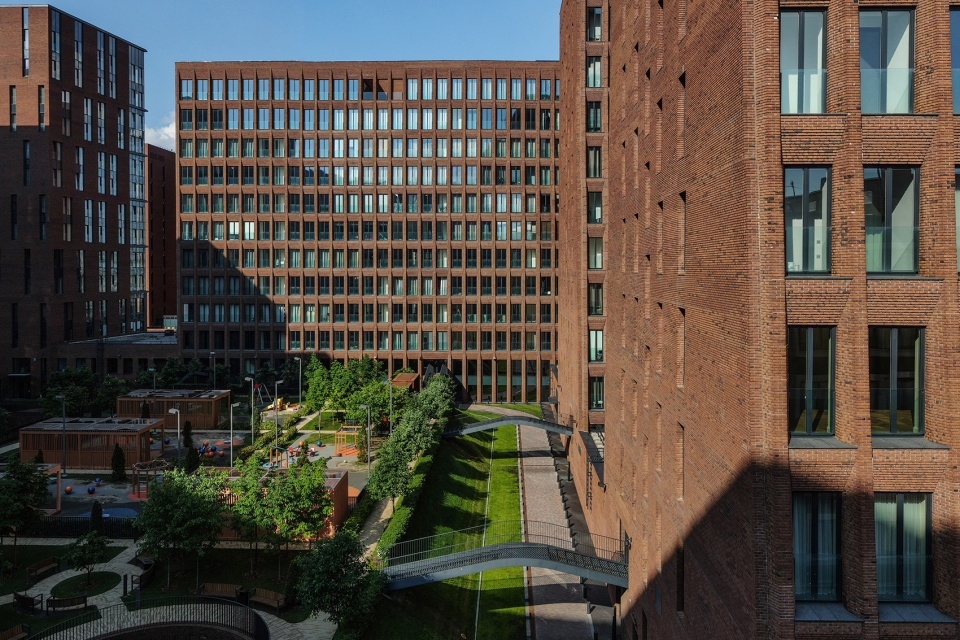
新的规划复原了城市花池在过去的位置,塔楼围花池塘布置。塔楼的整体形状如同坚固的雕塑,而单体外壳保持轻盈且通透的状态。建筑的有机结构使人联想到工业环境中的物体,同时又具有自然特征。
Buildings are formed around a city pond brought back to its historical place by the new masterplan. The shapes of the towers are designed to create a solid sculpture while their shell remains light and permeable. The building’s cellular structure evokes an object that is rooted into industrial context while capturing a natural character.
▼塔楼围绕城市花池布置,towers are formed around a city pond © Daniel Annenkov
▼塔楼,the tower © Daniel Annenkov
▼城市花池,the city pond © Daniel Annenkov
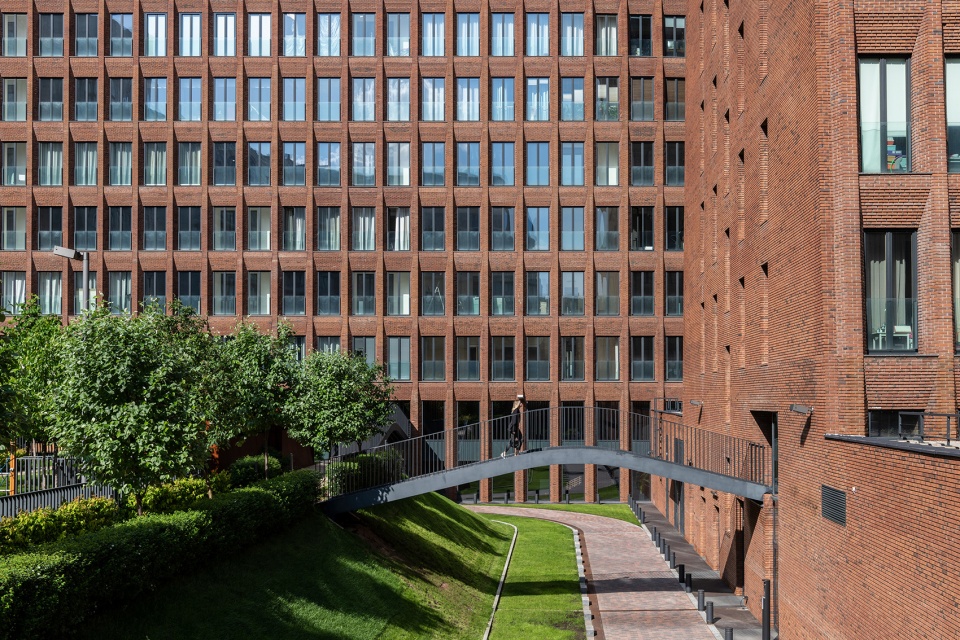
▼塔楼通过连桥直接与花池相连,the tower is directly connected with the pond through the bridge © Daniel Annenkov
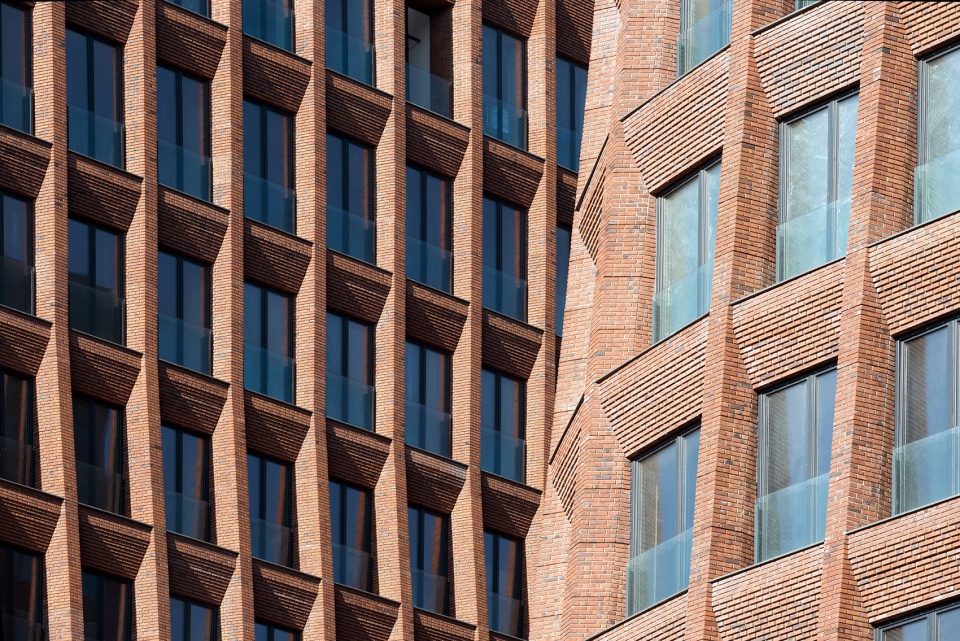
▼细部,details © Iliya Ivanov
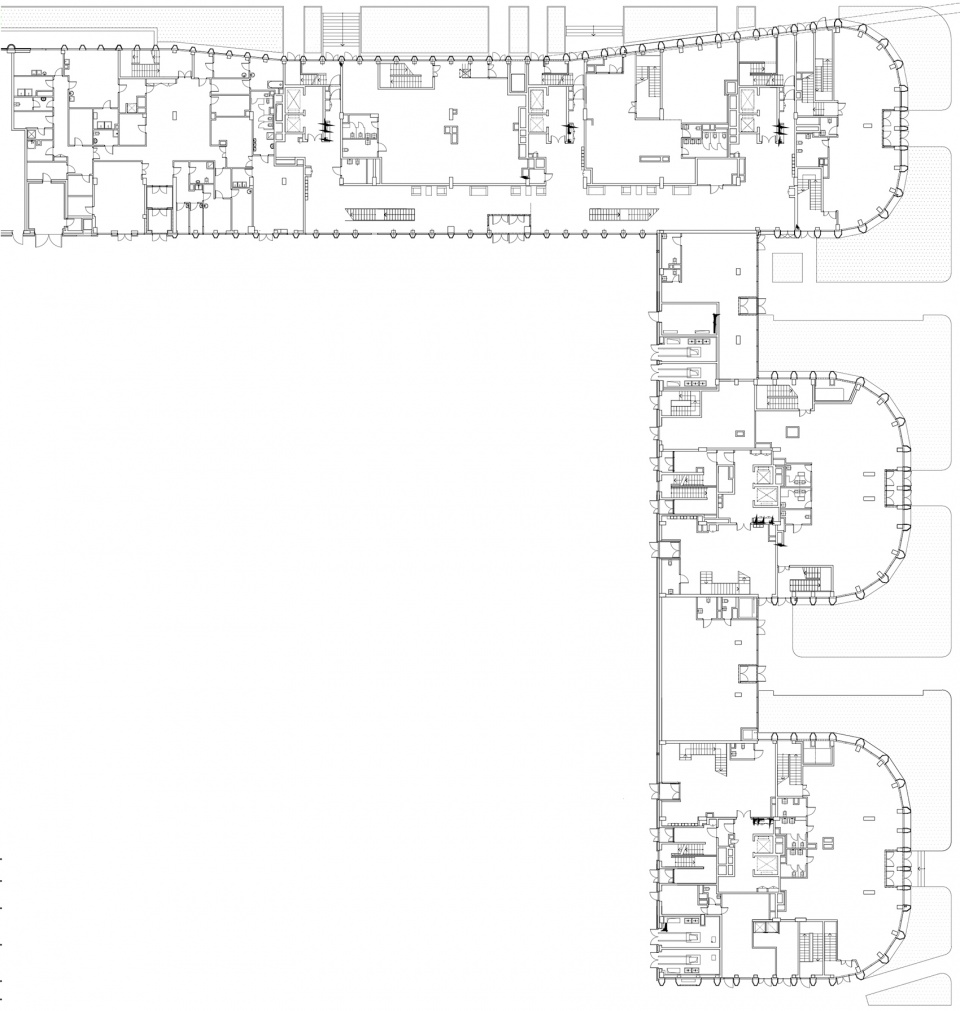
▼首层平面,ground floor plan © Meganom
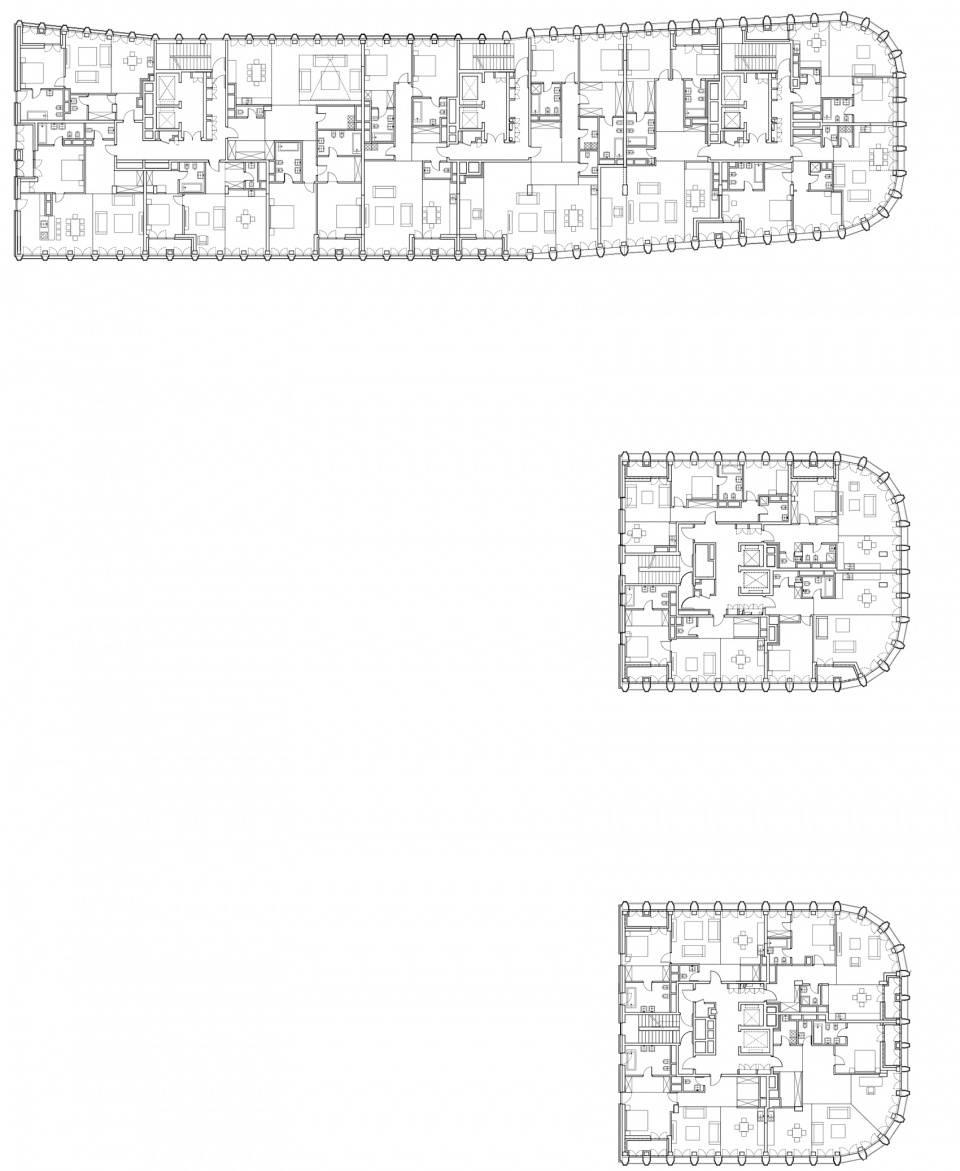
▼标准层平面,standard floor plan © Meganom
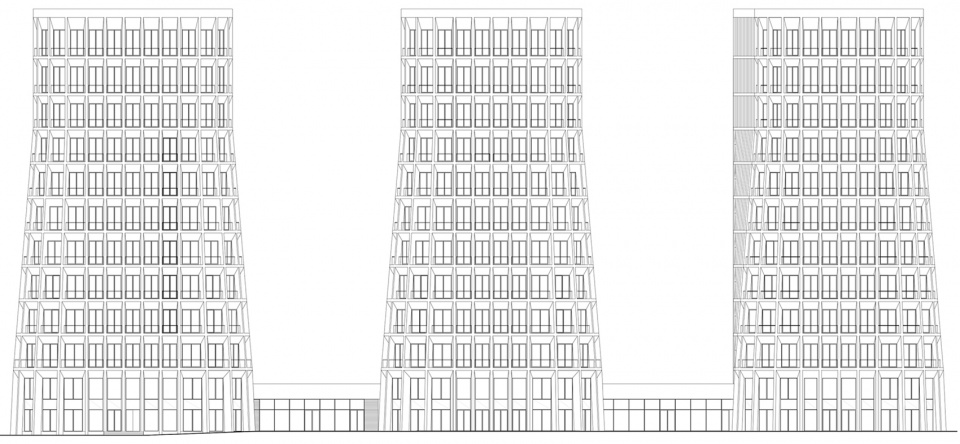
▼立面,elevation © Meganom
Location: 12А Efremova street, Moscow, Russia
Client: INTEKO
Year: 2007–2015
Status: built
Program: residential
Area: 26 370 sq. m.
Team: Yury Grigoryan, Iliya Kuleshov
Lead architect: Tatiana Lagotska
Architects: Elena Hrekina, Pavel Lysikhin, Elena Kartasheva, Tatiana Kornienko, Svetlana Shalkevich, Elena Uglovskaya
Masterplan: Sergey Skuratov architects
General Contractor: Strabag
Construction Engineering: Finproekt
Photo: Iliya Ivanov, Daniel Annenkov
More: Meganom 更多关于他们:Meganom on gooood








盖里?
很有俄罗斯的风格
喜欢喜欢
集体主义意识形态,前苏联的风格痕迹。
立面很帅
这外观太棒了