感谢 隈研吾建筑都市设计事务所 予gooood分享以下内容。更多关于他们:Kengo Kuma and Associates on gooood
Appreciation towards Kengo Kuma and Associates for providing the following description:

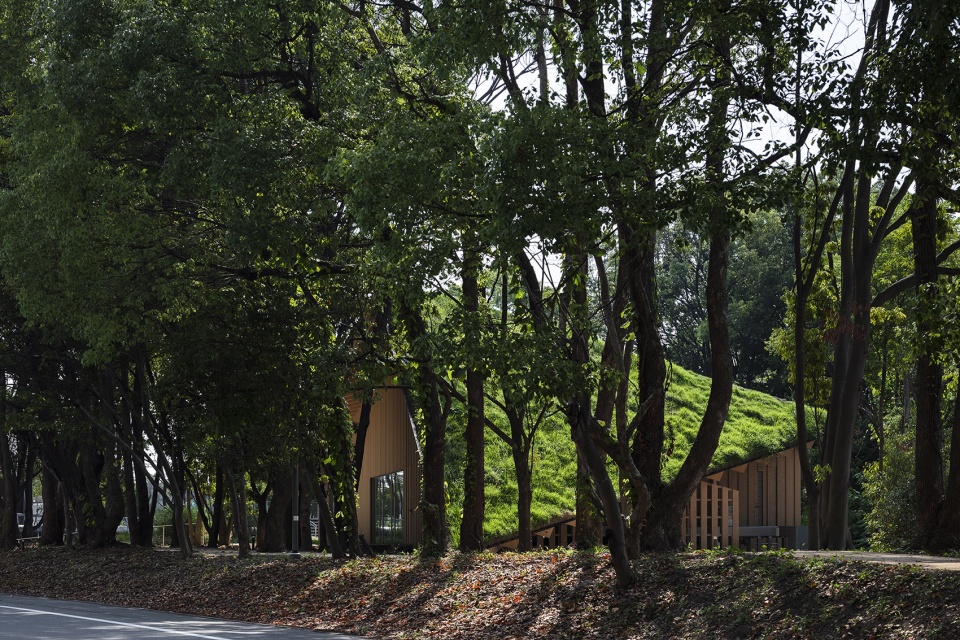
在一片奇迹般留存于都市中的森林里,我们为领先的环保技术公司KANEKA设计了一座与大地相连的木制健康中心。
In the woods that miraculously remains in a big city, we designed a wooden wellness center connected to the ground for KANEKA, a leading company for environmental technology.
▼项目概览,Overall view ©︎ Norihito Yamauchi Photography
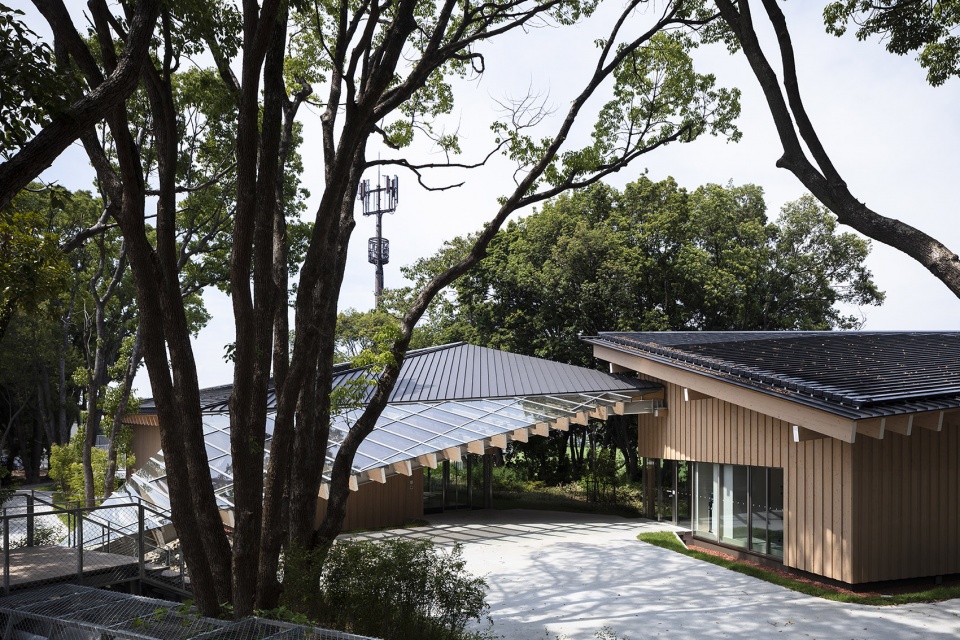
▼鸟瞰,Aerial view ©︎ Norihito Yamauchi Photography
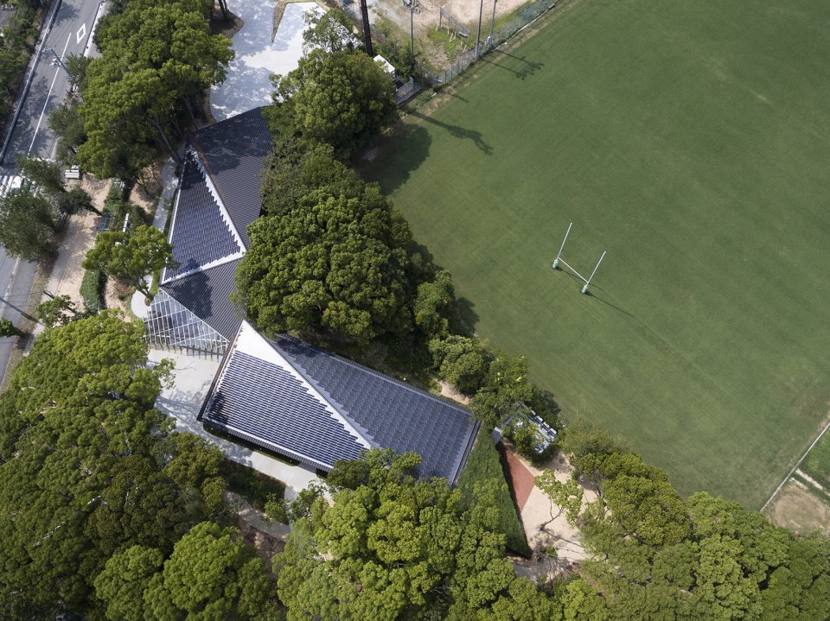
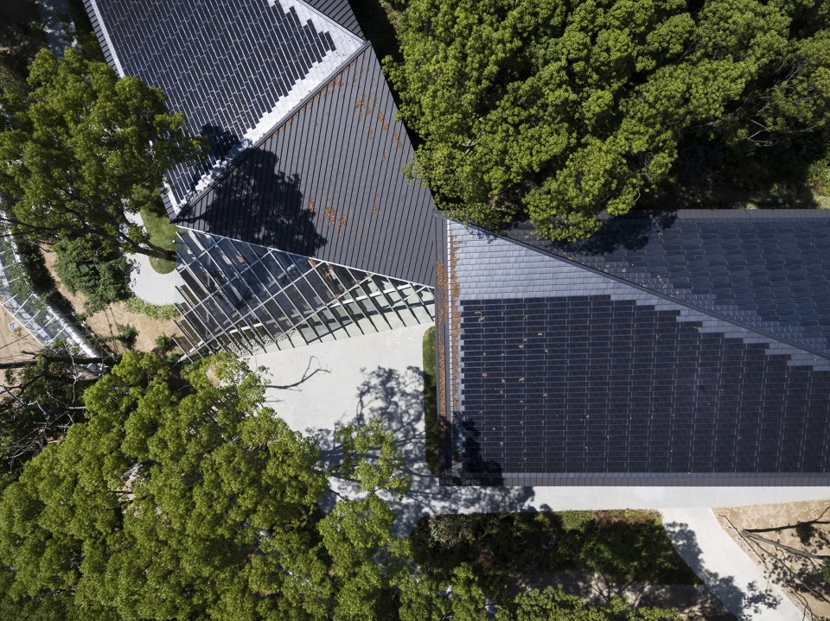
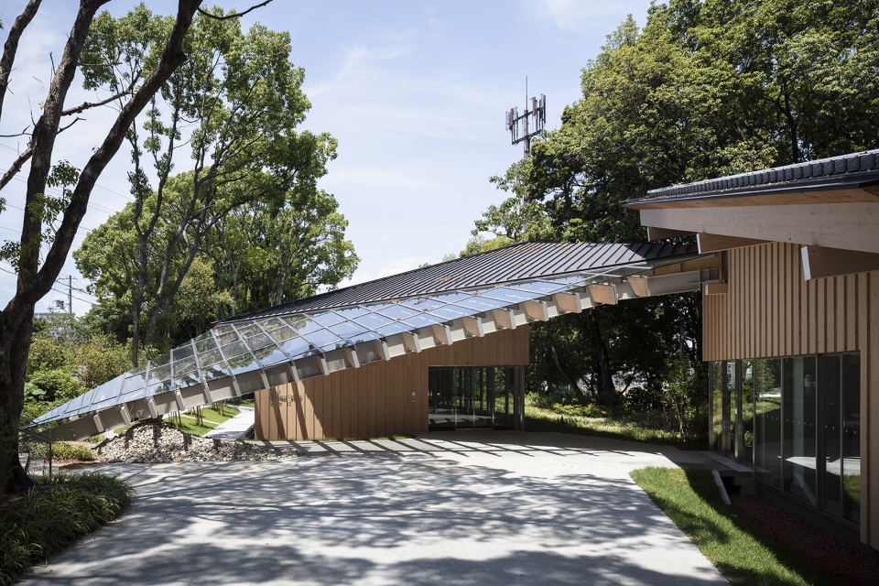
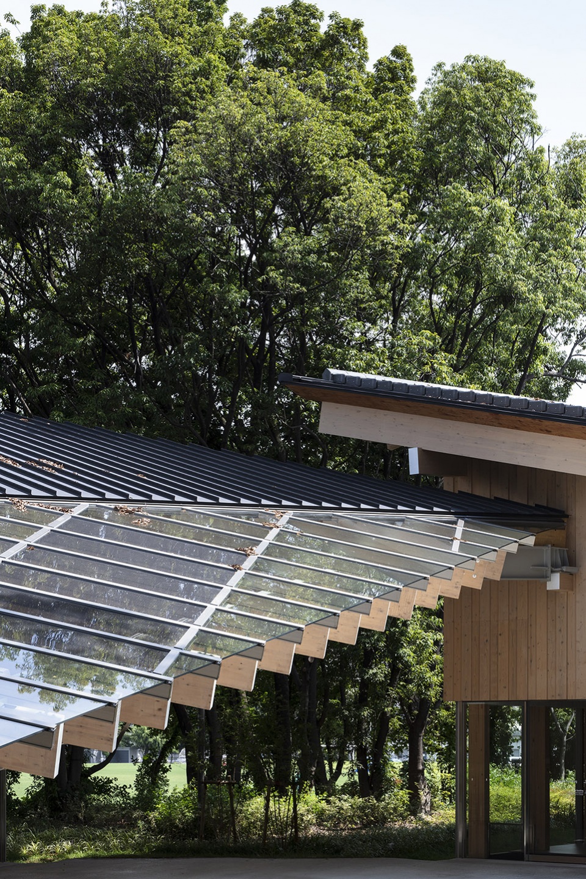
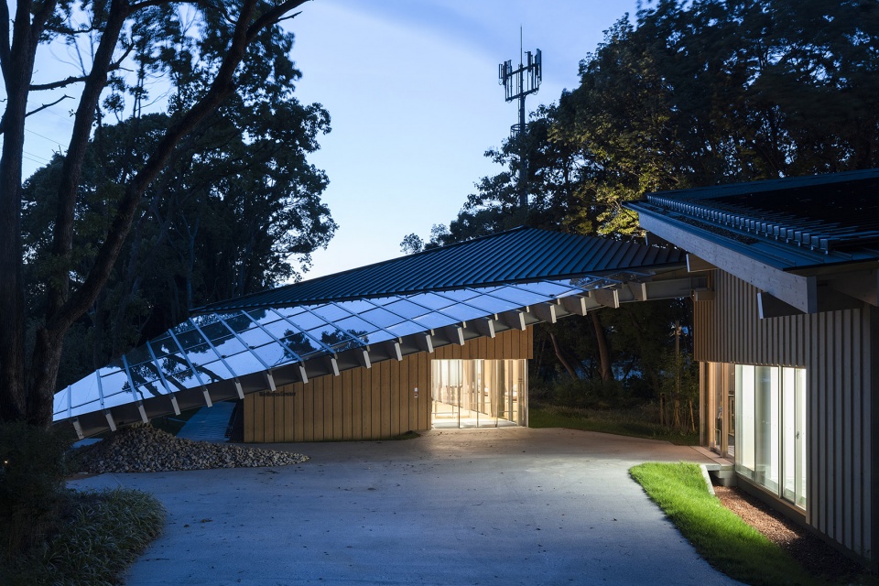
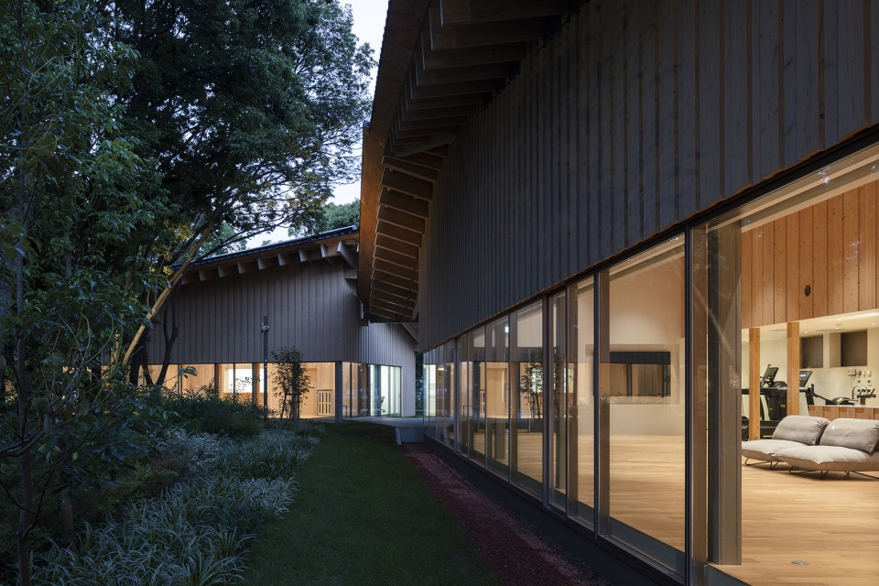
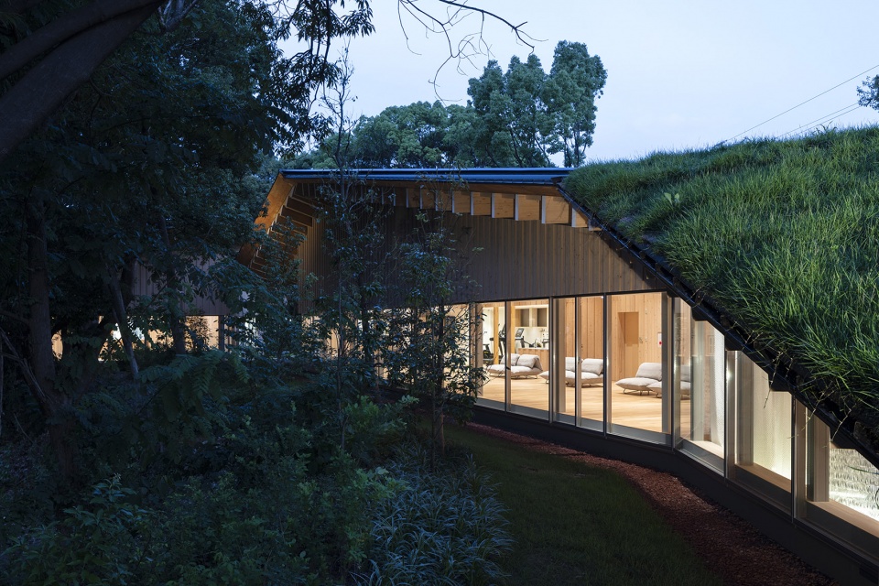
建筑采用了木框架和绿色屋顶,与环境融为一体。KANEKA的环保技术,如太阳能电路、太阳能电池和透明太阳能电池等,被安装在建筑的各个部分。
The building has wooden frames and a green roof that blend into the environment. KANEKA’s environmental technologies such as solar circuits, solar cells, and transparent solar cells, are installed in various parts of the architecture.
▼建筑外观,Exterior view ©︎ Norihito Yamauchi Photography
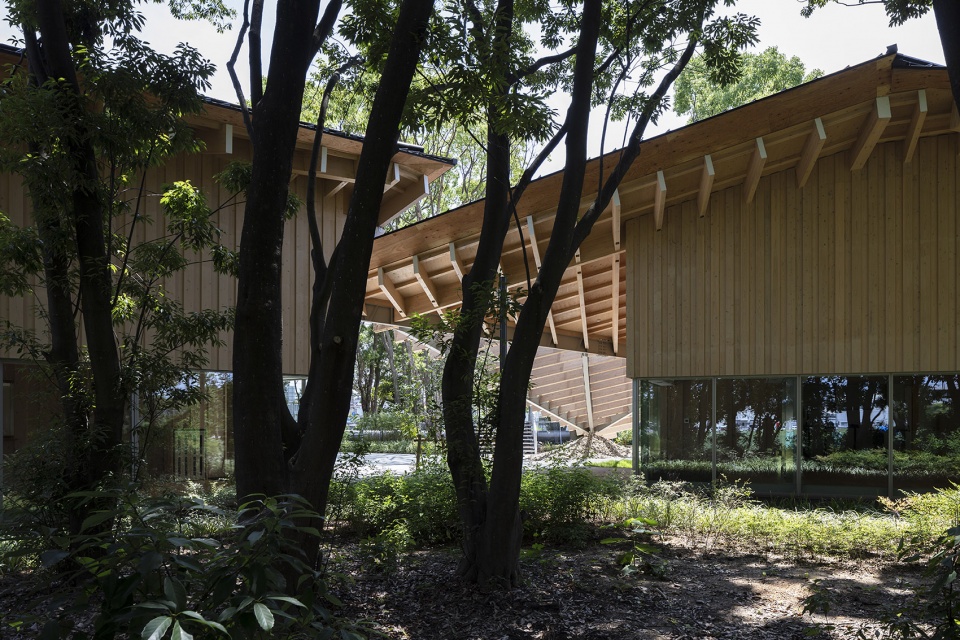
▼建筑近景,Close-up view ©︎ Norihito Yamauchi Photography
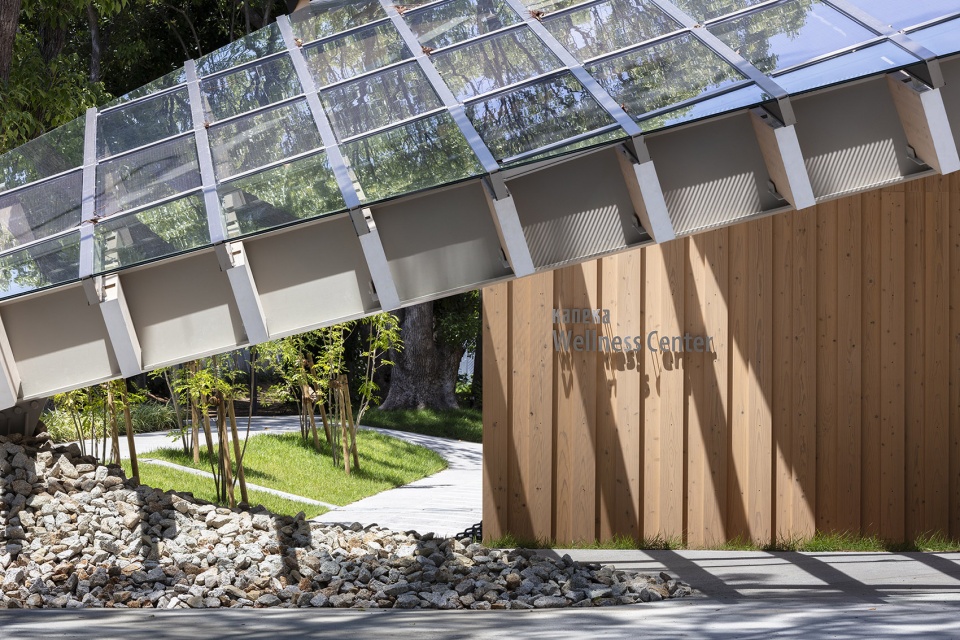
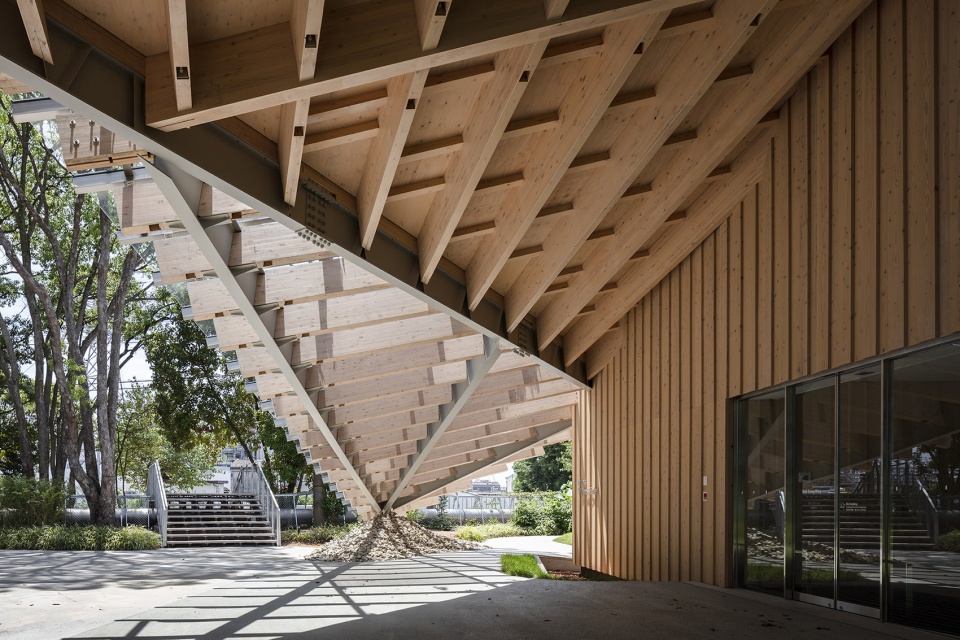
▼木框架的建筑,Buildings with wooden frames ©︎ Norihito Yamauchi Photography
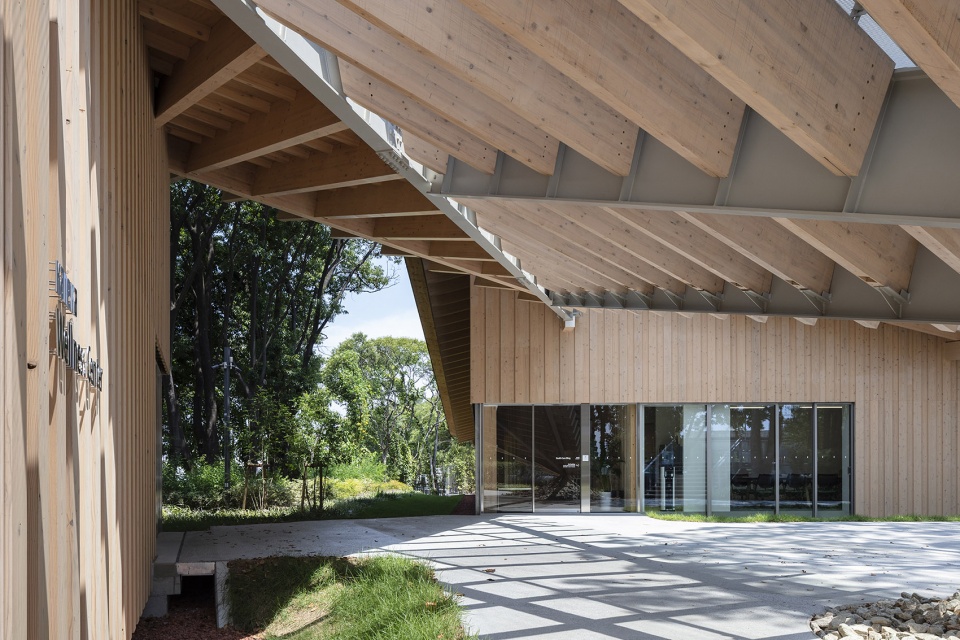
▼室内空间,Interior view ©︎ Norihito Yamauchi Photography
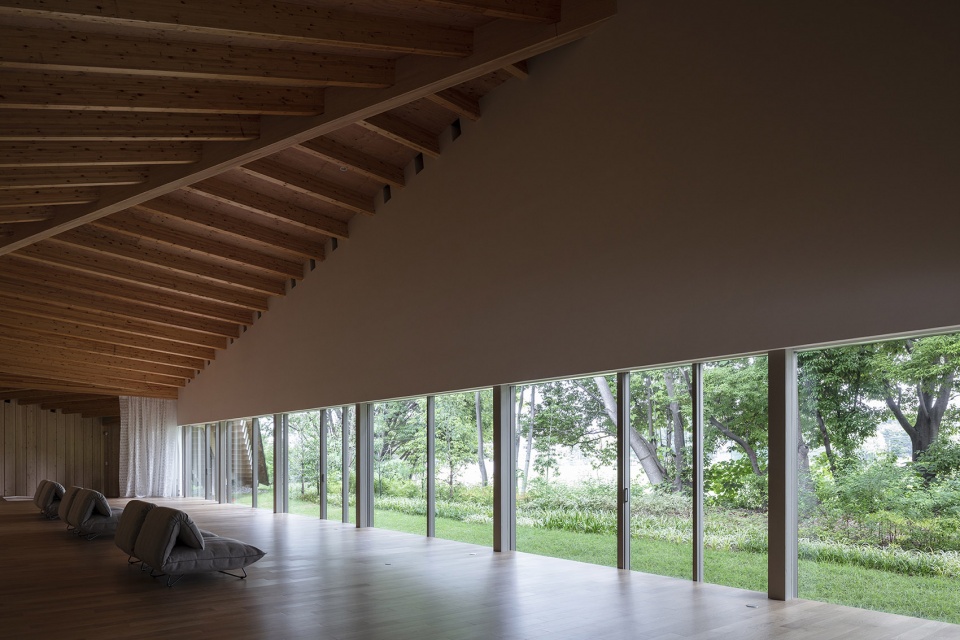
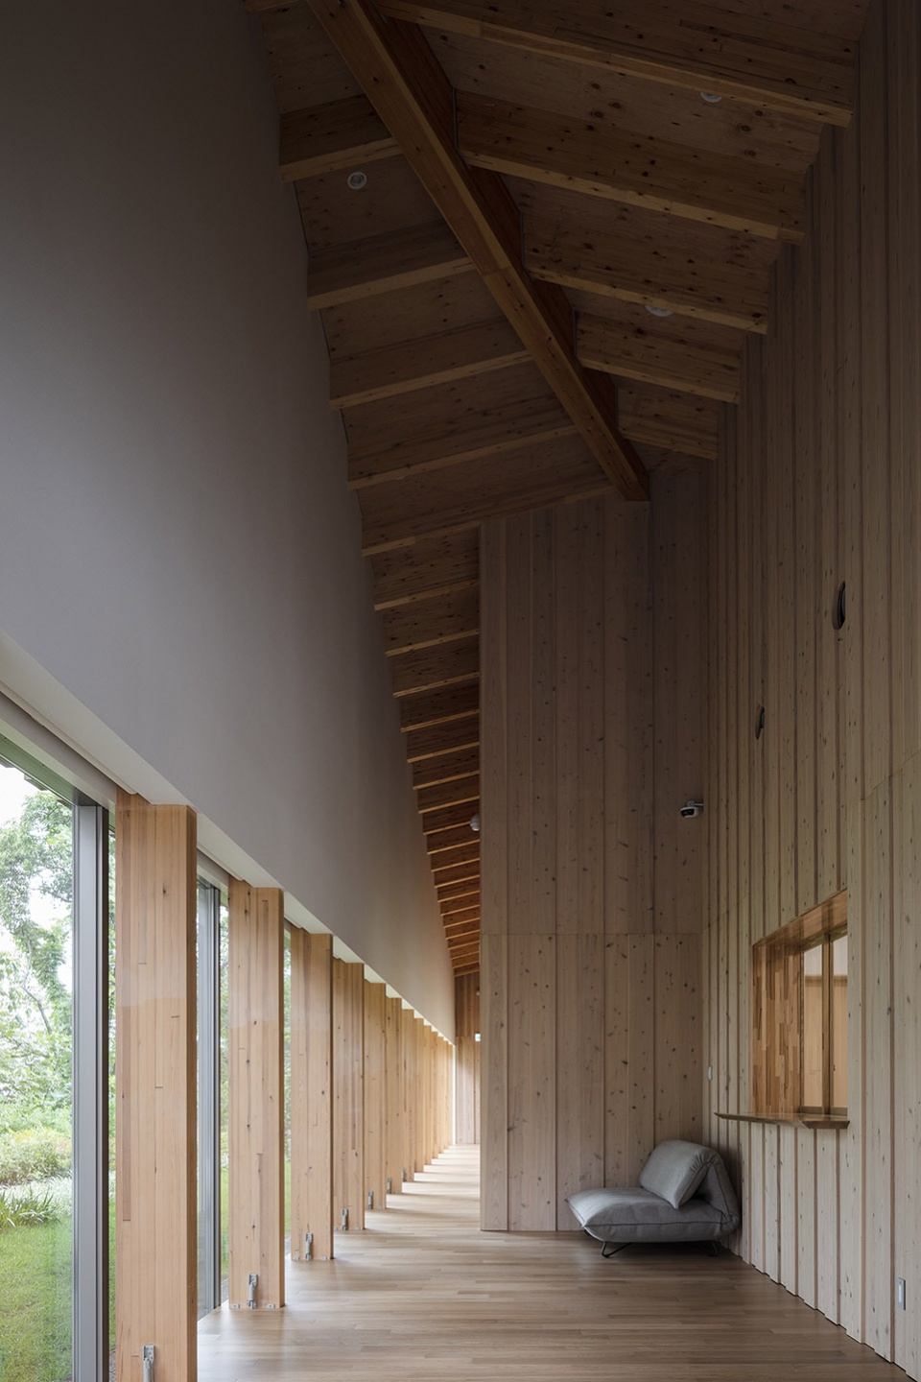
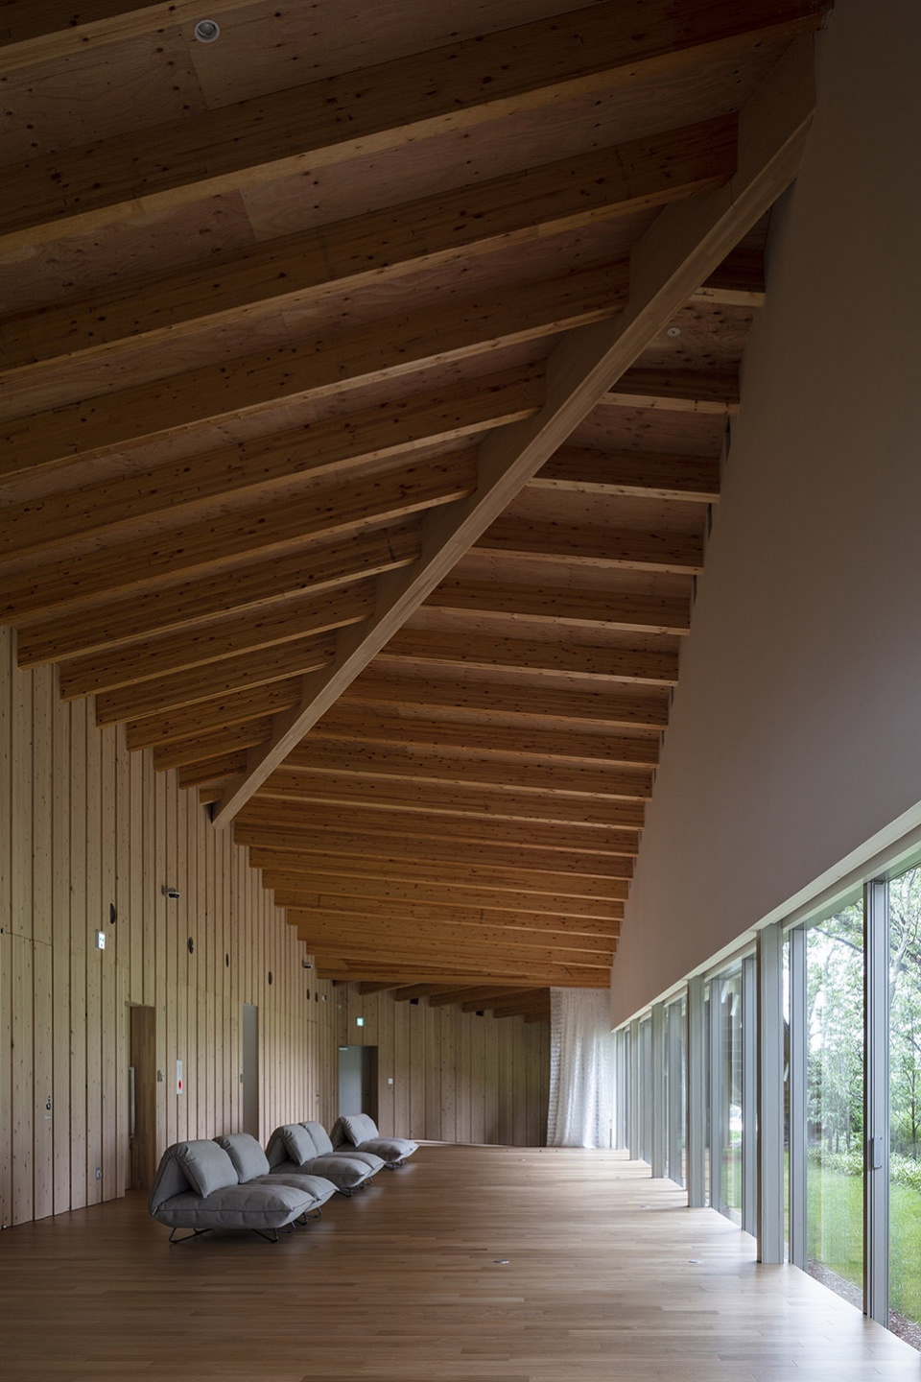
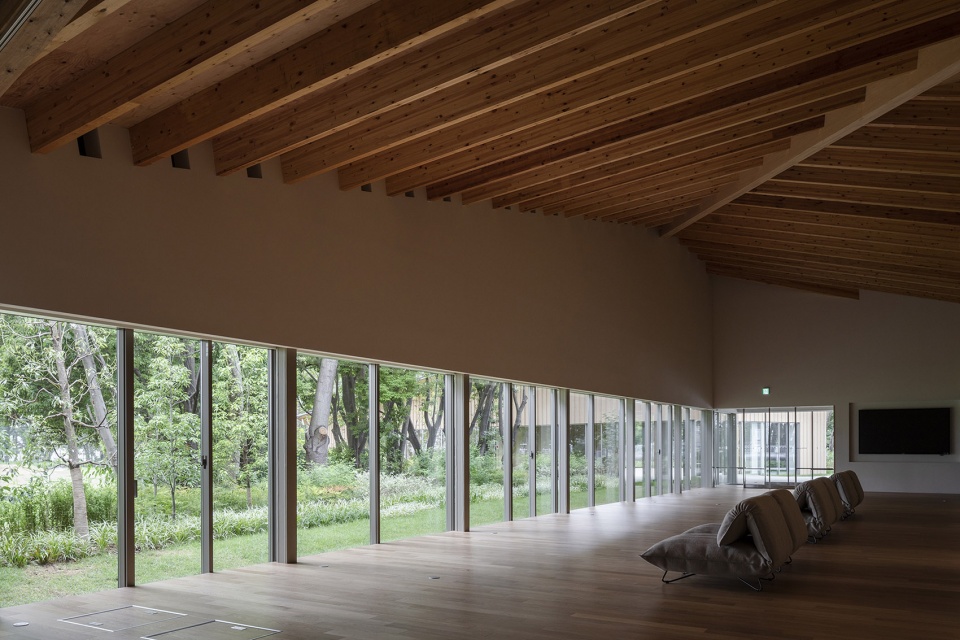
▼健康中心功能空间,Wellness center space ©︎ Norihito Yamauchi Photography
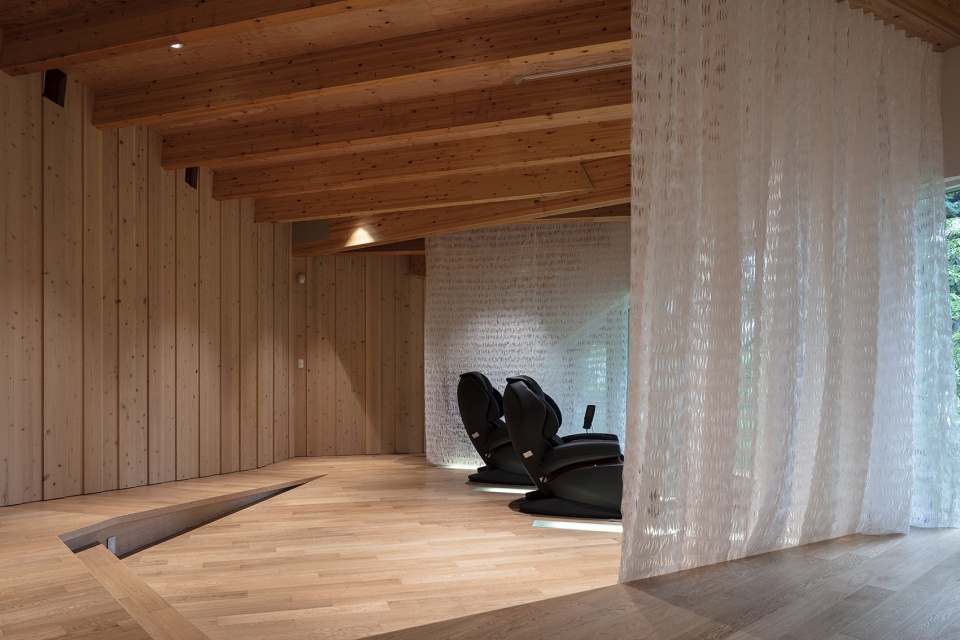
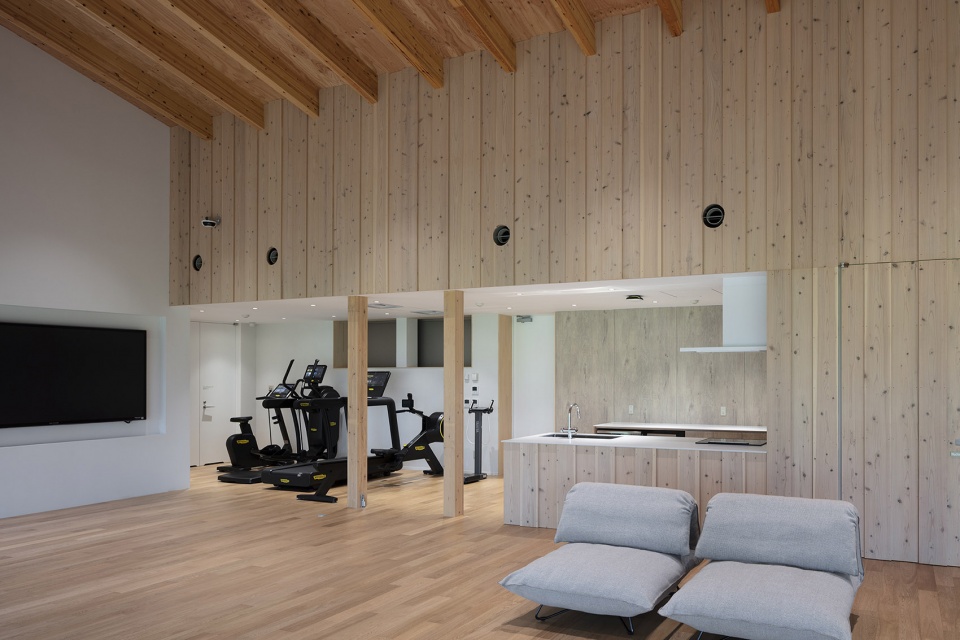
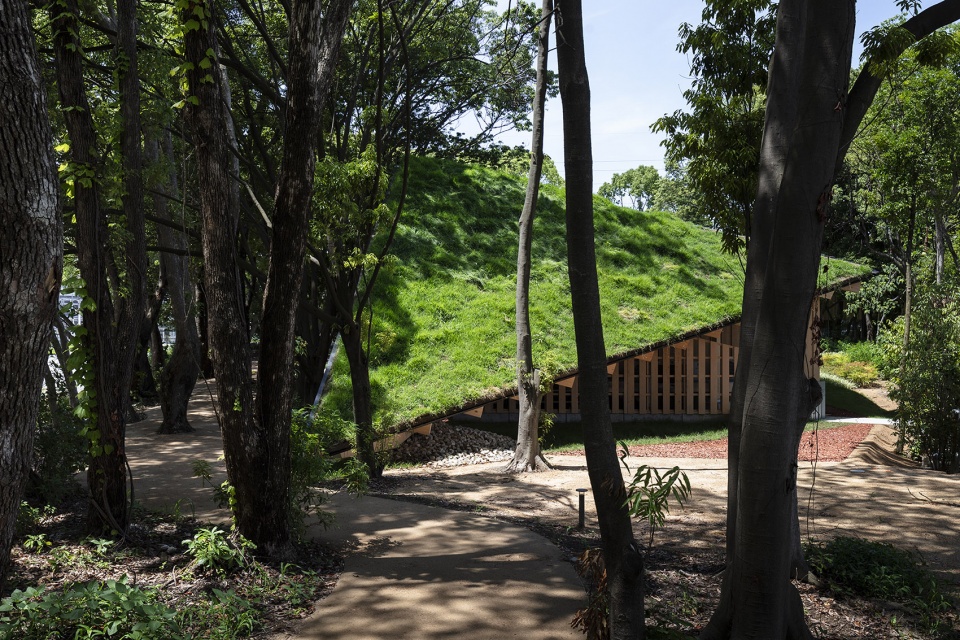
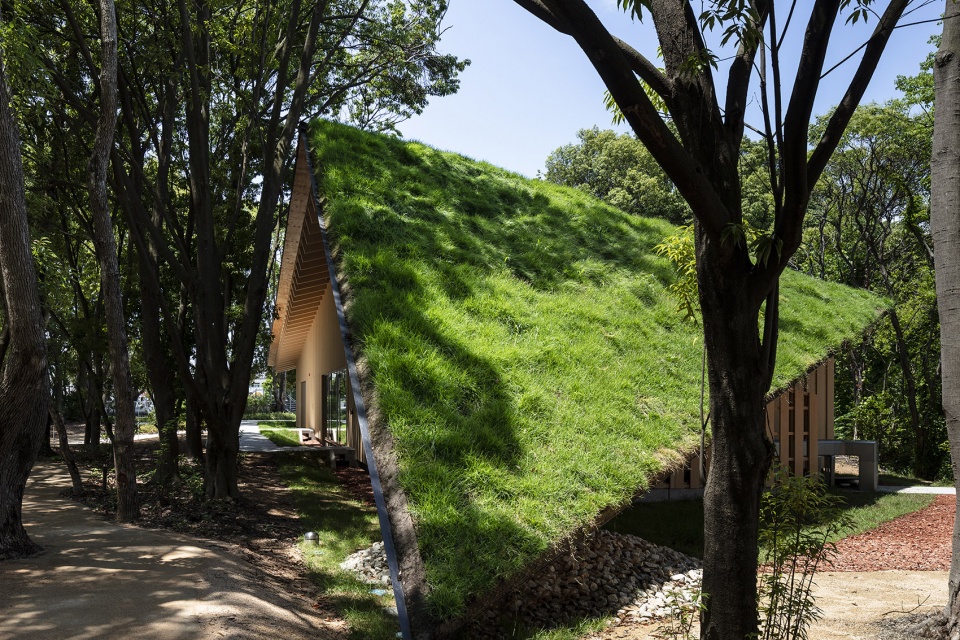
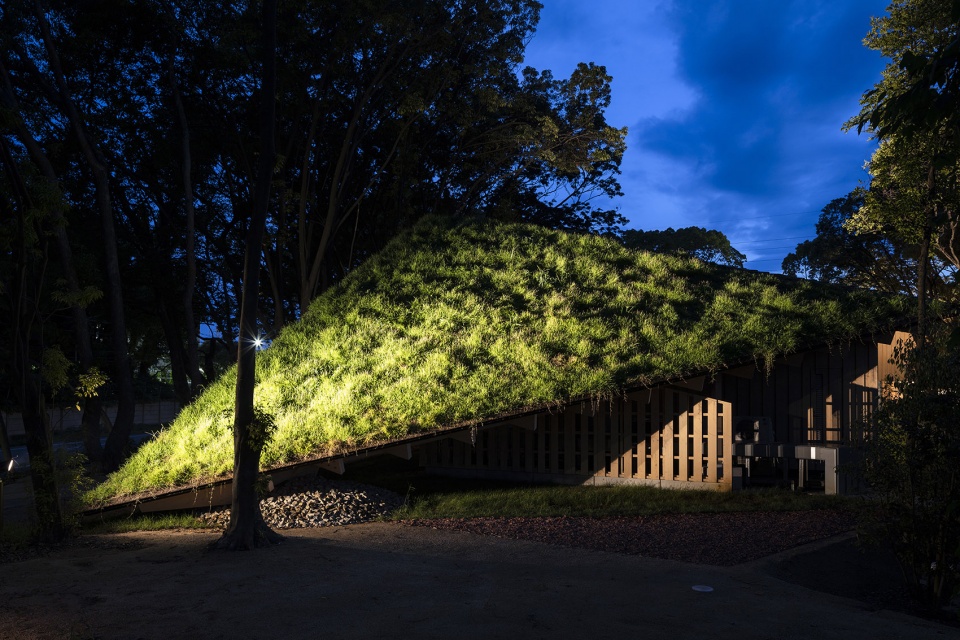
非正交的几何形状使建筑如同树叶一般轻轻地触及树林地面,实现了大地与建筑的融合。
The non-orthogonal geometry lays the building gently on the ground in the woods like a leaf as the architecture integrates into the ground.
▼绿色屋顶,Green roof ©︎ Norihito Yamauchi Photography
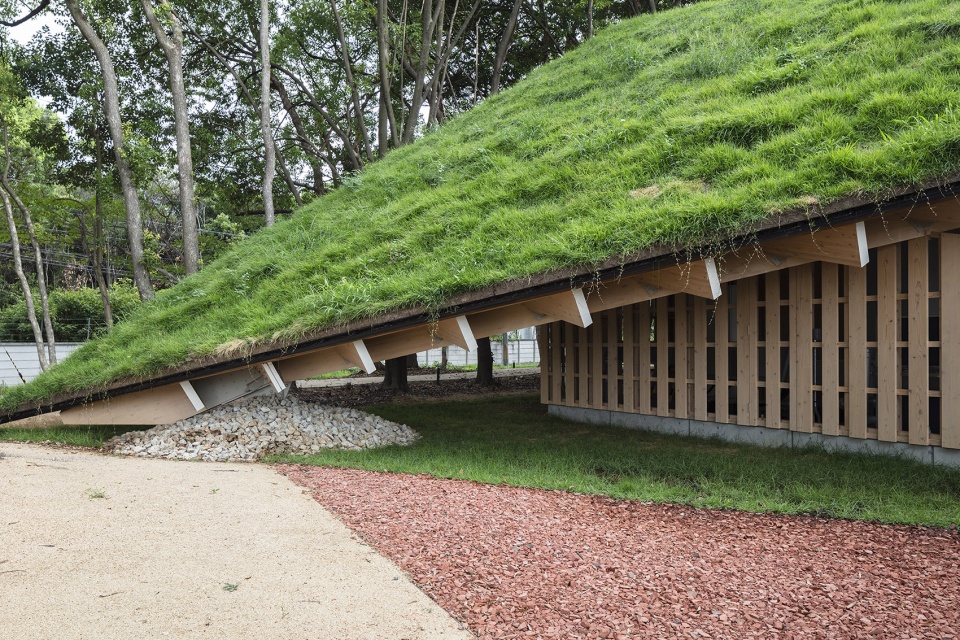
▼屋顶结构,Roof structure ©︎ Norihito Yamauchi Photography

▼建筑与大地融为一体,The architecture integrates into the ground ©︎ Norihito Yamauchi Photography
▼夜景,Night view ©︎ Norihito Yamauchi Photography
Design:Taisei Corporation
Design Supervision:Kengo Kuma & Associates
TEAM:Takashi Taguchi, Yoshiyuki Tajima
PHOTOGRAPHY ©︎ Norihito Yamauchi Photography
More:隈研吾建筑都市设计事务所。更多关于他们:Kengo Kuma and Associates on gooood









喜欢这种尺度
DK
看了两张图觉得不对劲,大呼一声喂! 一看还真是
我觉得我还挺喜欢的
屋顶和地面交接那的处理有点暴力啊^_^
感觉就设计了个屋顶,内部空间没什么特色啊
嗯···出品一贯的稳定。
隈工离普奖真得越来越远了~
O(∩_∩)O哈哈~
很有张力的设计