非常感谢3deluxe将以下内容授权gooood发行。更多请至:3deluxe on gooood
Appreciation towards 3deluxe for providing the following description:
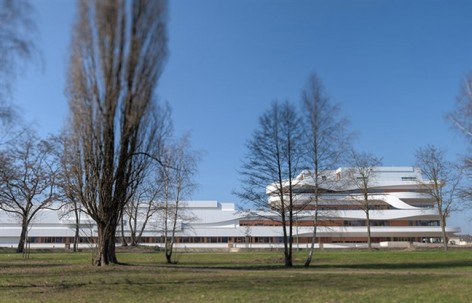
该项目是由Leonardo Glass Cube 3deluxe在德国奥斯纳布吕克修建的Kaffee Partner总部大楼。建筑具有很强的设计感和形式表现力。Kaffee Partner是德国顶级的商用咖啡机制造商。2012年2月,耗时16个月的工期结束,总用地面积28,600 平方米、楼层建筑面积9,800平方米的总部大楼顺利竣工。该大楼是由三个单元构成的建筑群。项目设计将成本压缩至最低,建筑不仅具有雕塑般的美学性,而且具有很高的商用功能性。该设计旨在将物流大厅和工作车间统一在同一个建筑群内(此前由奥斯纳布吕克地区建筑协会igk Krabbe GmbH & Co. KG规划),因此在外立面设计了悬浮的带状元素。流畅的线条展现了Kaffee Partner公司的核心价值:活力、轻盈、创新。大楼内部和外部色调以白色为主,结合自然的咖啡色,打造了与这家咖啡机制造商十分契合的整体形象。
Following the international award-winning Leonardo Glass Cube 3deluxe have once again completed a piece of corporate architecture with an ambitious design and expressive formal language. The client was Kaffee Partner, a leading supplier of commercially used coffee brewing machines in Germany. In February 2012, following a construction period of just 16 months, a tripartite building complex with 9,800 sq.m. of floor space was completed on an area of 28,600 sq.m. in Osnabrück. The extremely cost-effective design unites the aesthetic impact of a sculptural architectural object with the efficient functionality of commercial buildings. The concept for the administration tract aimed to harmoniously integrate the
logistics hall and workshop in the building complex, which has previously been planned by the Osnabrück-based engineering association igk Krabbe GmbH & Co. KG. Individually produced elements hanging in front of the façade proved to be the solution; their flowing forms expressing the vitality, lightness, and power of innovation that are Kaffee Partner’s corporate values. The colour concept for the architecture and interior design of the new headquarters combines white as the main colour with near-natural hues from the world of coffee and here too helps create an holistic image of the company.
▼ 白色与咖啡色组合,总用地面积28,600 平方米、楼层建筑面积9,800平方米的总部大楼 The headquarter combines white as the main colour with
near-natural hues from the world of coffee; the complex is 9,800 sq.m. of floor space on an area of 28,600 sq.m.
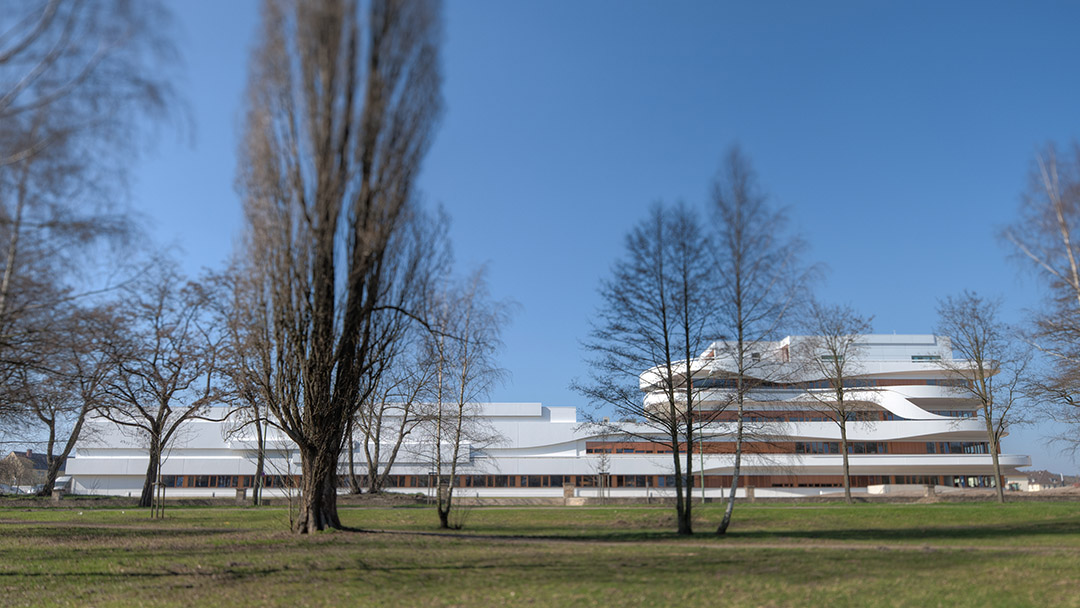
▼白色与咖啡色的搭配,丝带元素的运用让建筑轻盈富有活力 Combination of white and coffee; the ribbons makes the buildings light and vital.
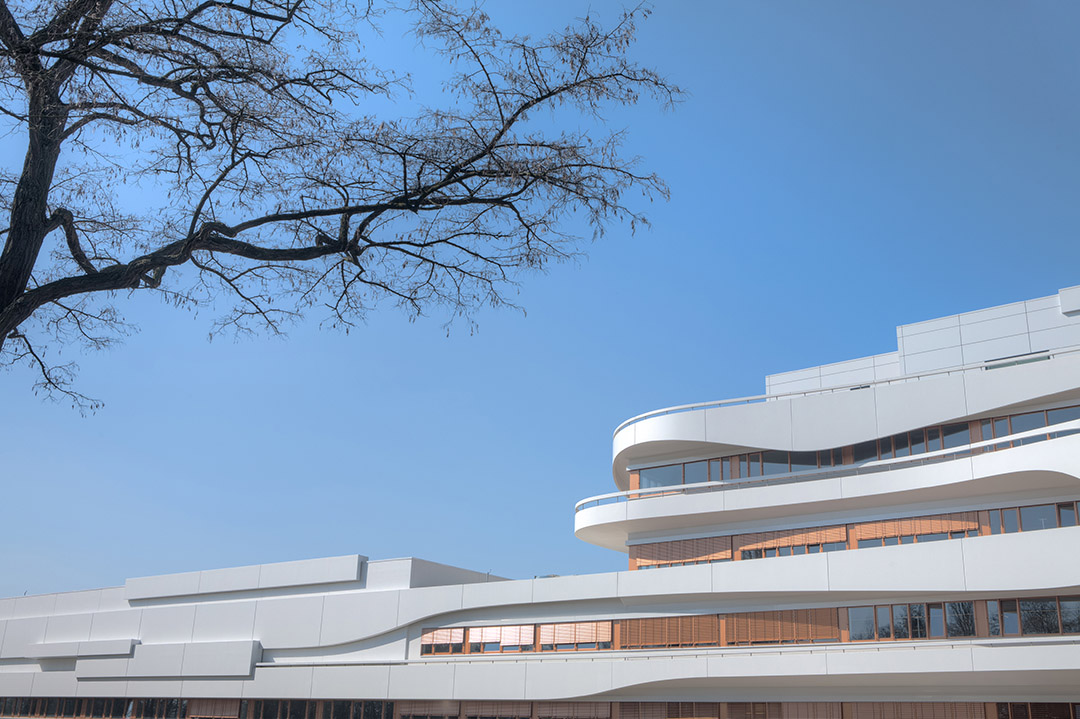
▼ 如同雕塑的建筑 Sculptural building
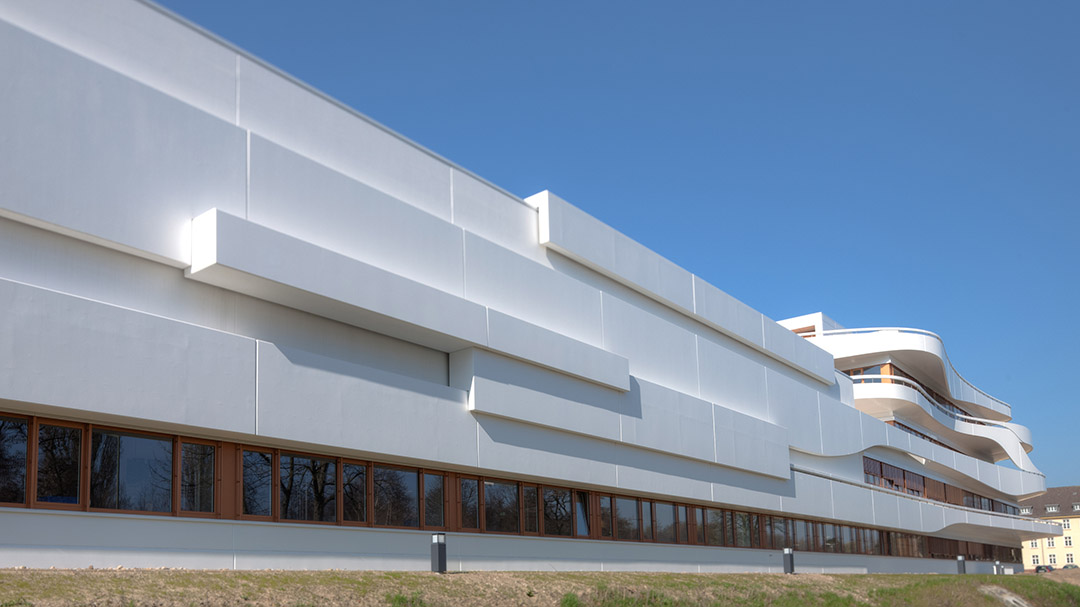
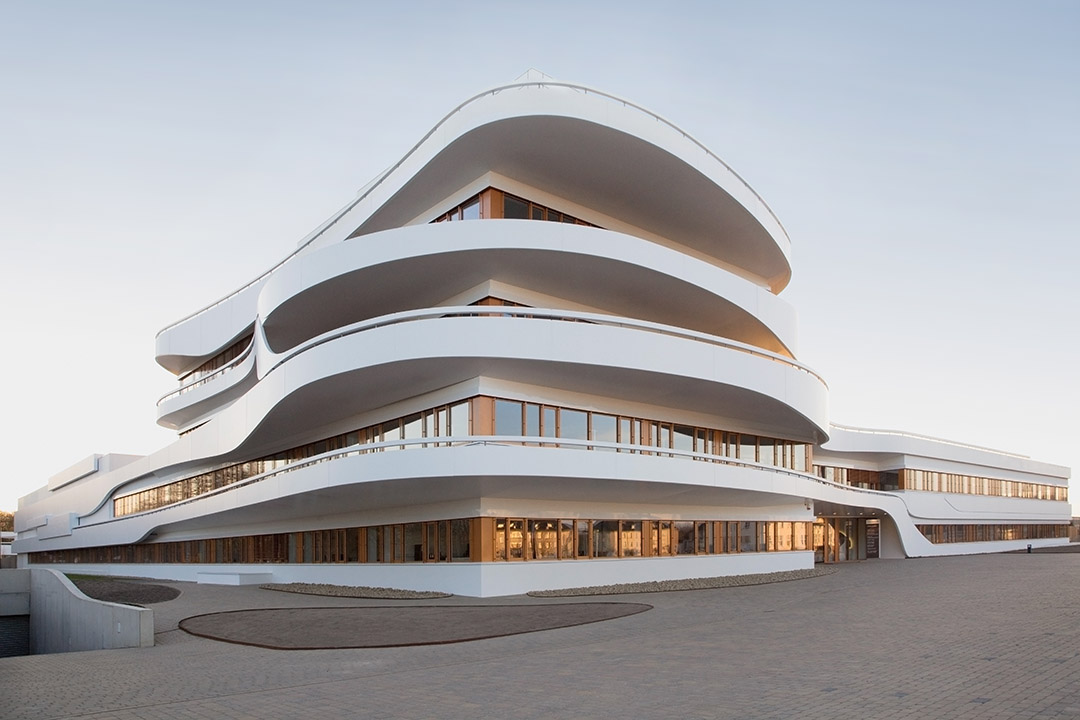
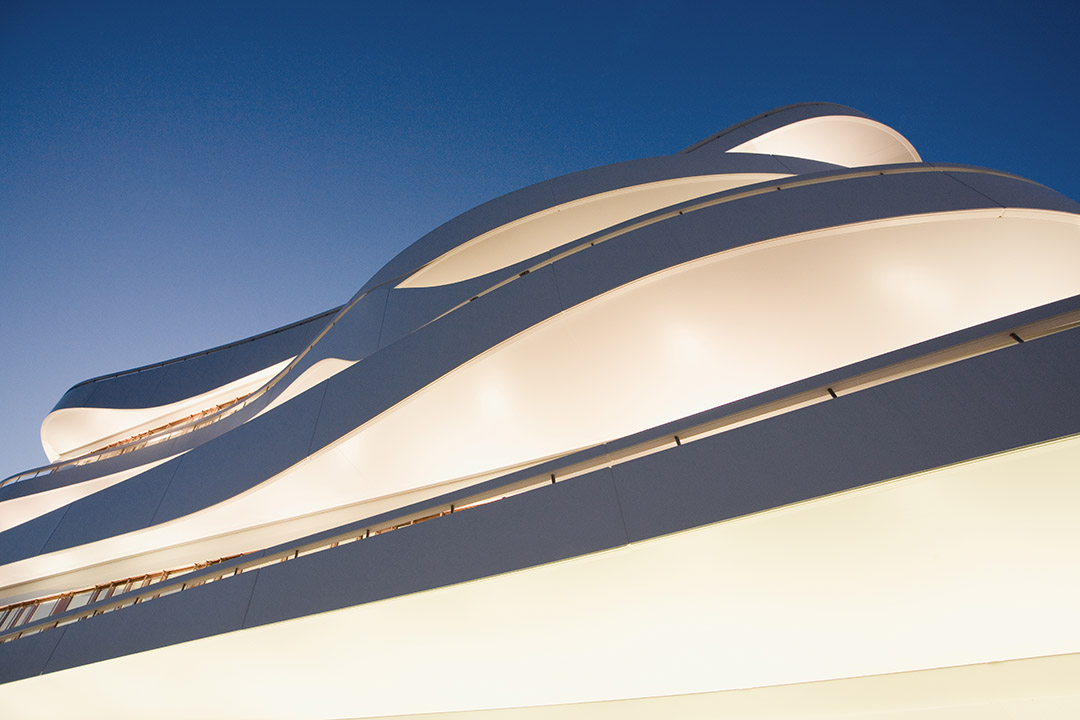
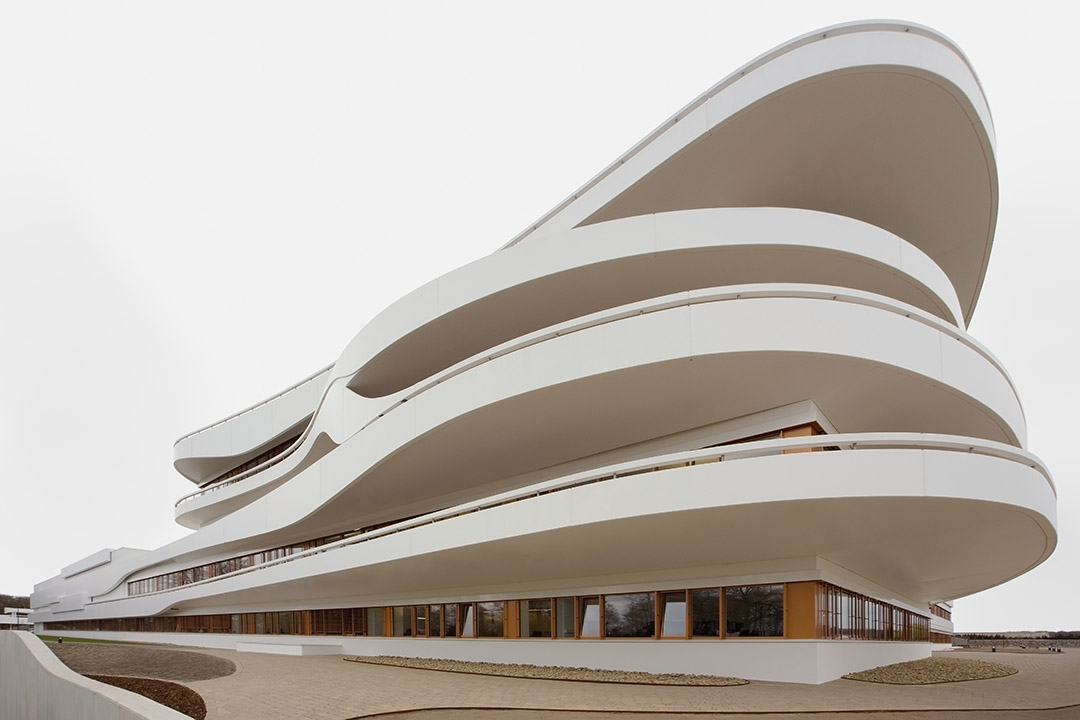
所有楼层立面的非对称带状结构将U型的建筑群相互连接起来,优雅地展示出建筑的混凝土框架结构。由150块定制的预制混凝土构件组成(每个构件重6吨)的立面带状结构面向街道,带来了纵深感和动态感。行政大楼竖向交错的活力“丝带”将这种动态感推向至高点:每层线条各异的悬浮式天花板让这座处于角落的大楼十分引人注目。从建筑旁边经过时,层叠的楼板下表面和立面丝带呈现出不断变幻交错的轮廓和光影。有时,铜色的窗框为白色表面赋予一层淡淡的金属光泽。
On all storeys, asymmetrically curved ribbons on the façade link the three edifices that make up the u-shaped complex with one another. They elegantly conceal the orthogonal grid of the concrete skeleton structure. Accurately assembled from 150 custom-made prefabricated concrete parts, each weighing six tons, the façade ribbons structure the corporate headquarters’ 100-metre elevation facing the road while creating a sense of depth and dynamics. The latter culminates in the animated, vertically staggered composition of the administration wing: With its ceiling slabs, differently shaped and cantilevered on each floor, the corner building of the complex represents a prominent eye-catcher. From the perspective of passers-by,the under surfaces of the overlapping storey slabs and façade ribbons present a varied interplay between shape, light, and shadow. At times, the light reflecting off the copper-coloured window frames give the white surfaces a gentle metallic shimmer.
▼ 引人注目的建筑,每一层的悬挑外边界线都不一致,外形出挑,层次鲜明,光影丰富 Eye-catching building with different hanging curved ribbon on each storey; unique shape, distinct structure and varied interplay between light and shadow.
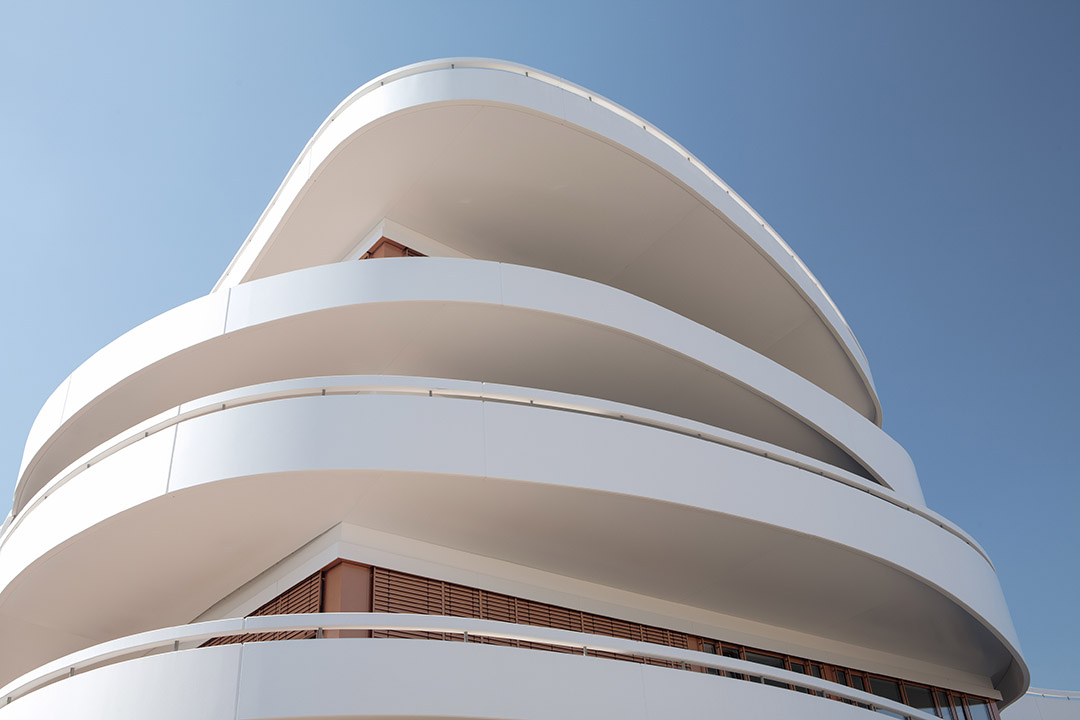
▼混凝土框架的建筑,动态条带元素让其具有层次感与动感 Concrete skeleton structure; flowing ribbons creating a sense of depth and dynamics
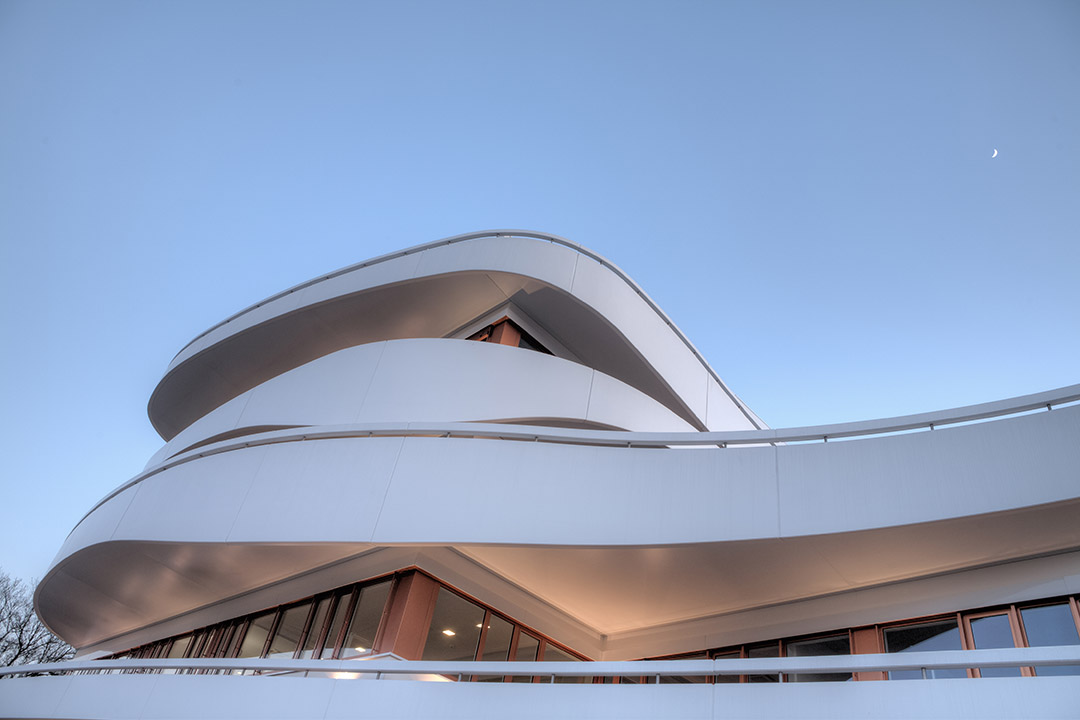
引人注目的角落建筑单元不仅具有极佳的视觉体验,还是整个总部的功能中心。该建筑单元除了具备独立办公室和会议室之外,还包括公共休息室,公司员工可以在这里轻松交谈。董事会成员办公室位于顶层,外表皮为白色金属板,轮廓为建筑群的的基本结构—矩形。其内部采用定制家具和高端设施,并继续延续整个建筑群的设计语言。
The strikingly designed corner building is not only the visual, but also the functional centrepiece of the corporate headquarters. In addition to individual offices and conference rooms it also includes communal lounge areas for informal conversation. The offices for members of the management board are located in a roof-top edifice that is clad with white metal panels and whose shape adopts the basic rectangular structure of the building complex. The executive suite features custom-made furniture and high-end fittings, whereas architectural elements recur in the interior design.
▼让建筑具有层次感与动感的带状元素由预制的混凝土板组成,顶层是董事会成员办公室,外表皮为白色金属板 The ribbons creating a sense of depth and dynamics are made of concrete slabs. The top is the offices for members of the management board, which is clad with white metal panels.
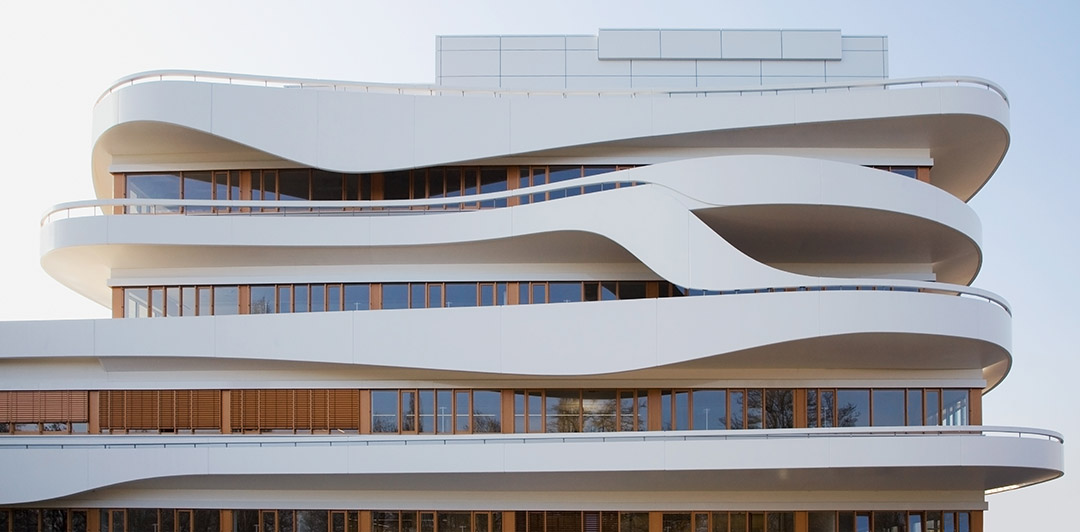
▼平均每个单元重6吨的预制混凝土板组成外表看起来十分轻盈的带状元素
The light ribbons are actually made of prefabricated concrete parts (each weighing six tons).
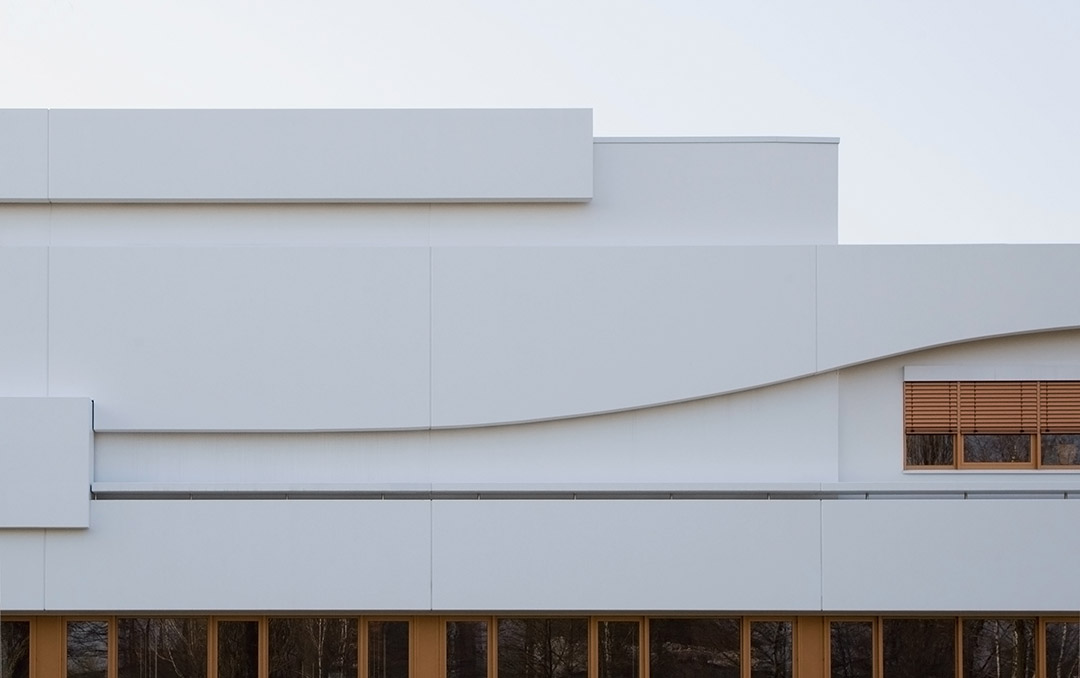
▼平均每个单元重6吨的预制混凝土板组成外表看起来十分轻盈的带状元素
The light ribbons are actually made of prefabricated concrete parts (each weighing six tons).
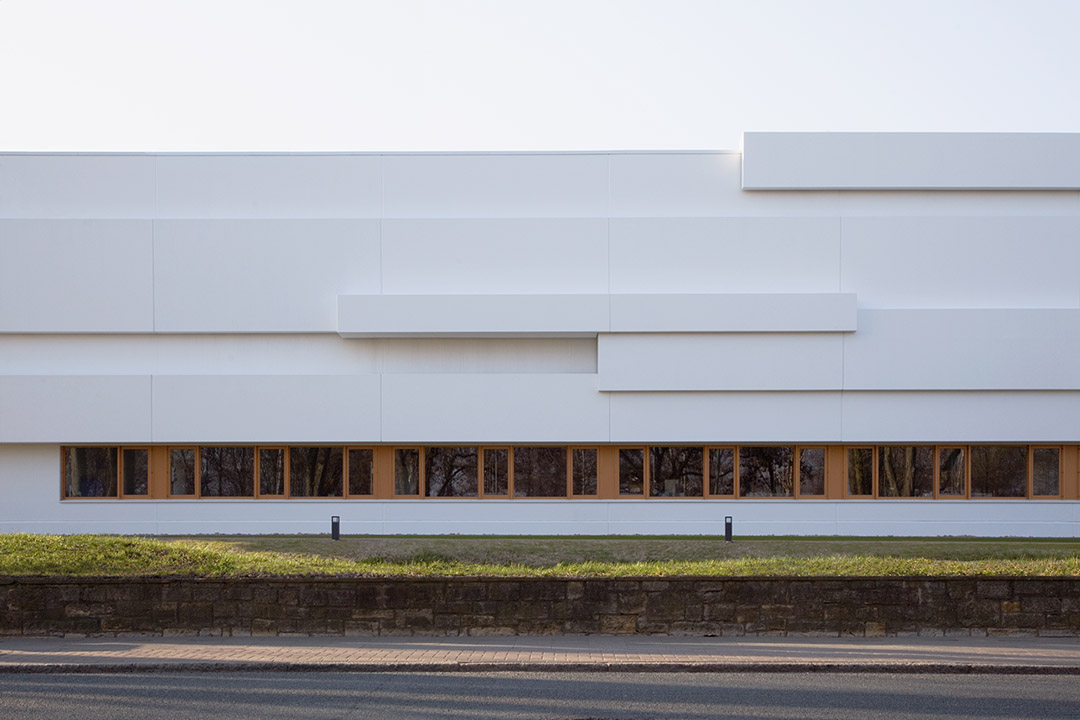
▼外立面 External facade
▼ 夜景外观 Facade (nighttime)
▼延续外部设计语言的内部空间 Interior design continues the design language of the facade.
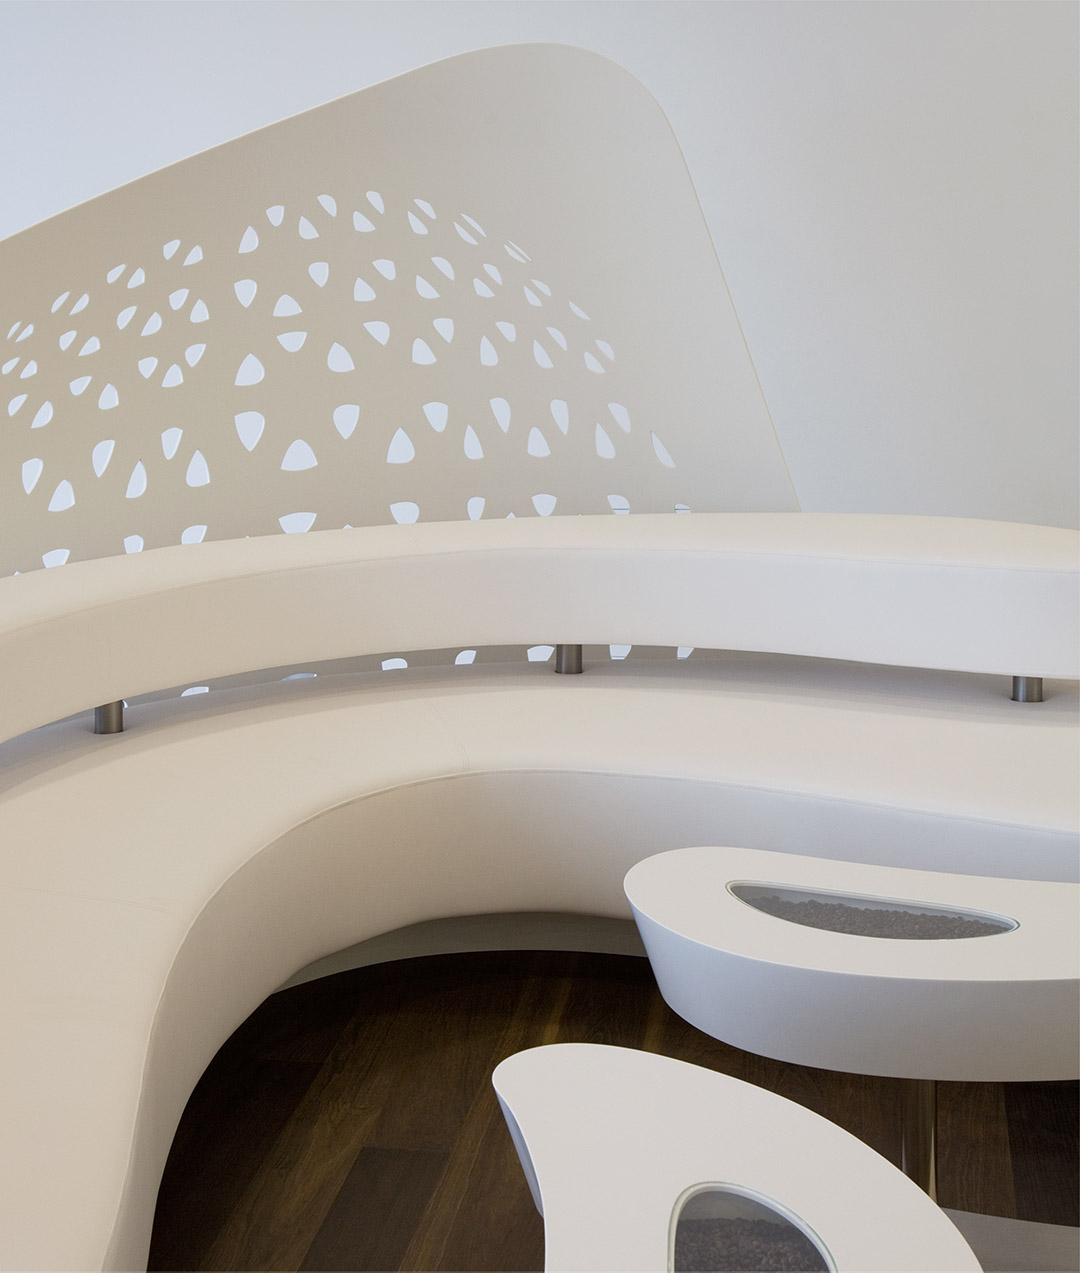
▼延续外部设计语言的内部空间 Interior design continues the design language of the facade.
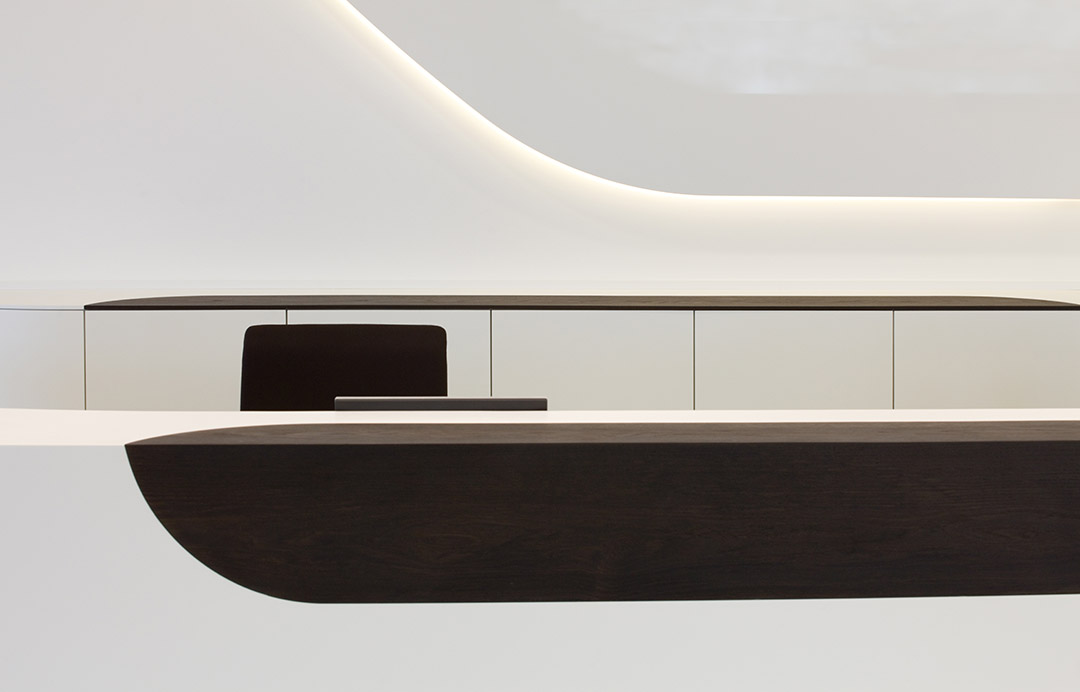
▼延续外部设计语言的内部空间 Interior design continues the design language of the facade.
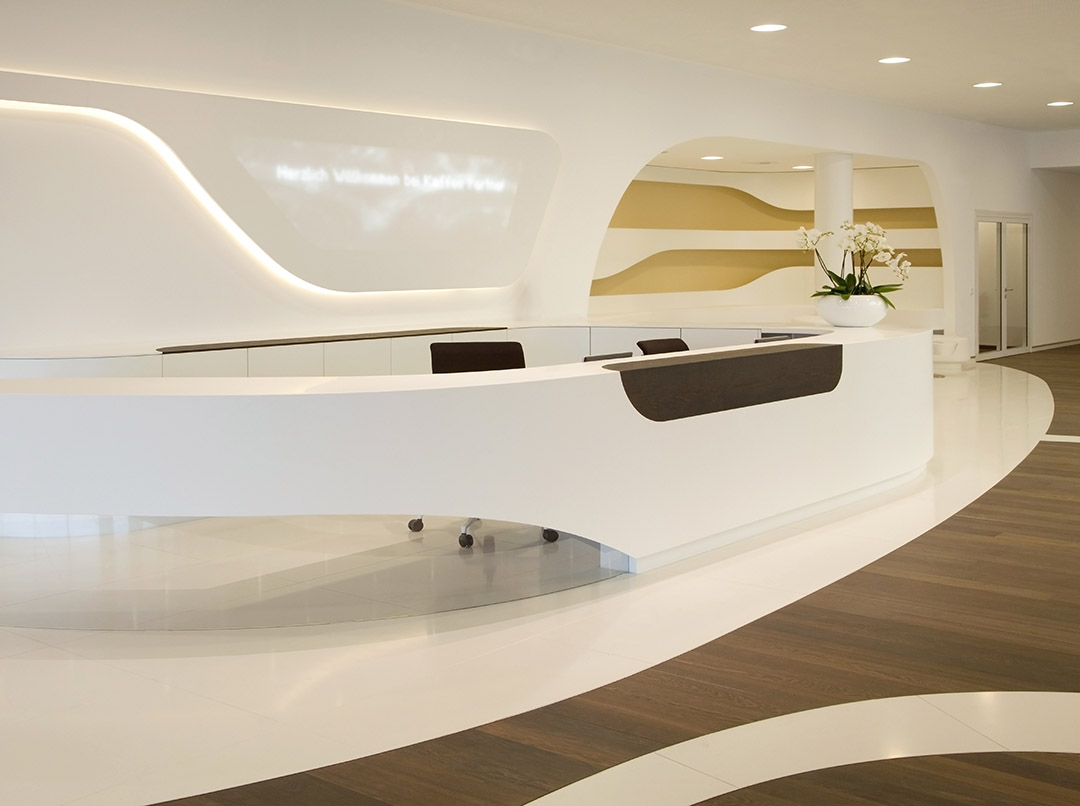
▼ 延续外部设计语言的内部空间 Interior design continues the design language of the facade.
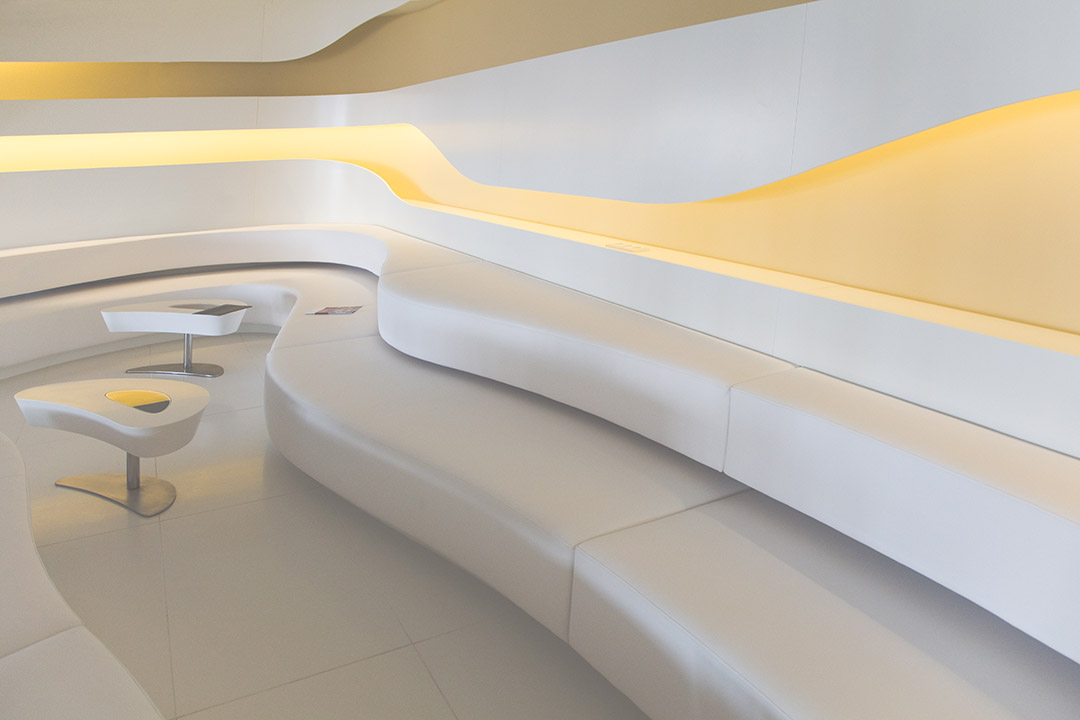
这座亭阁状的大楼和谐地融入周边环境中,但同时极富表现力的设计又让其脱颖而出,为经过的路人留下深刻印象。Kaffee Partner的新总部大楼为其300名员工、客户及当地居民呈现了一个友好而现代的环境、一个建筑和设计成为产品不可或缺的一部分的当代世界以及真切的企业文化。
The pavilion-like building blends in harmoniously with the overall ensemble but, thanks to its expressive design, makes for a striking venue for pedestrians and motorists. Taken as a whole, the new Kaffee Partner corporate headquarters represent a friendly and contemporary working world for the some 300 employees of the medium-sized company, its clients and the inhabitants of Osnabrück – a world, in which architecture and design are an indispensable element of a product and corporate culture that is authentically lived out.
▼ 外观 Facade
MORE: 3deluxe,更多请至:3deluxe on gooood








很丝滑。施工质量也好
这分明是德芙,纵享丝滑?
内饰还可以
像德国奔驰/宝马汽车展览馆,哎,记不清了,反正像德国货
像这种弧形的建筑,总感觉已经出不了新了,因为没有一个准确的内涵
类扎哈的线条还是很耐看啊
起码这个线条看起来很舒服,扎哈的很多线条看起来就不怎么舒服
第一张照片用移轴相机拍的?
大邮轮
画面太美