感谢 隈研吾建筑都市设计事务所 予gooood分享以下内容。更多关于他们:Kengo Kuma and Associates on gooood。
Appreciations towards Kengo Kuma and Associates for providing the following description:
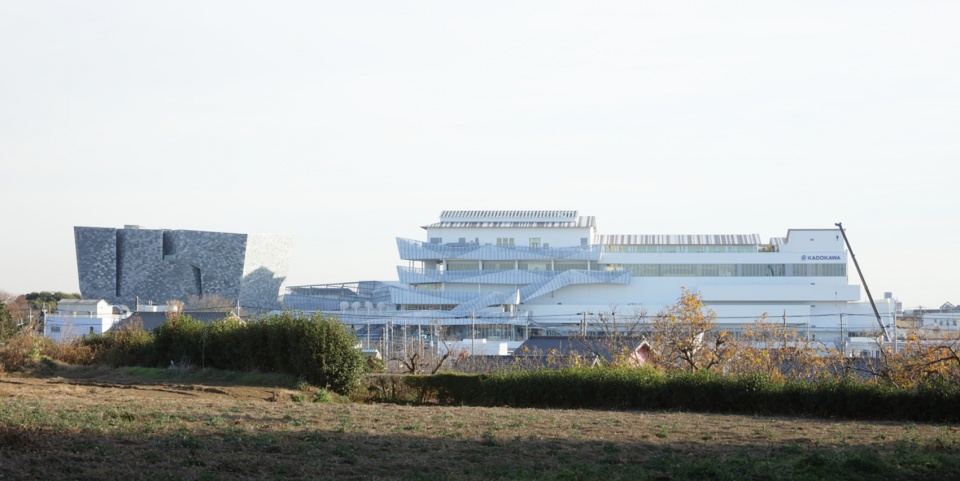
该多功能建筑群位于武藏野台地的所泽市,由史无前例的四大板块组成,数字印刷厂、新型计算机控制的配销仓库、办公室、美术馆、图书馆、博物馆、动漫主题酒店以及动漫文化以有机且跨界的方式融合在一起。
This multipurpose complex located in Tokorozawa on the Musashino plateau created by the collision of four crustal plates which is unprecedented anywhere else in the world mixes and integrates a digital printing factory, new type of computer-controlled distribution warehouse, offices, art gallery, library, museum, anime-themed hotel and anime culture in an organic and cross-sectoral manner.
▼建筑群远观,distant view of the complex © SS Nozomu Shimao
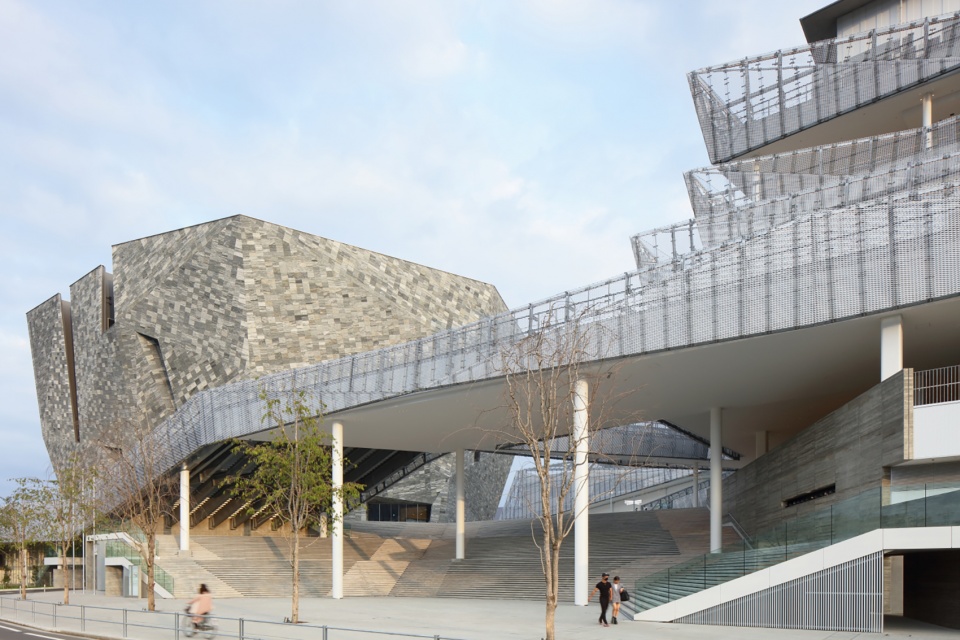
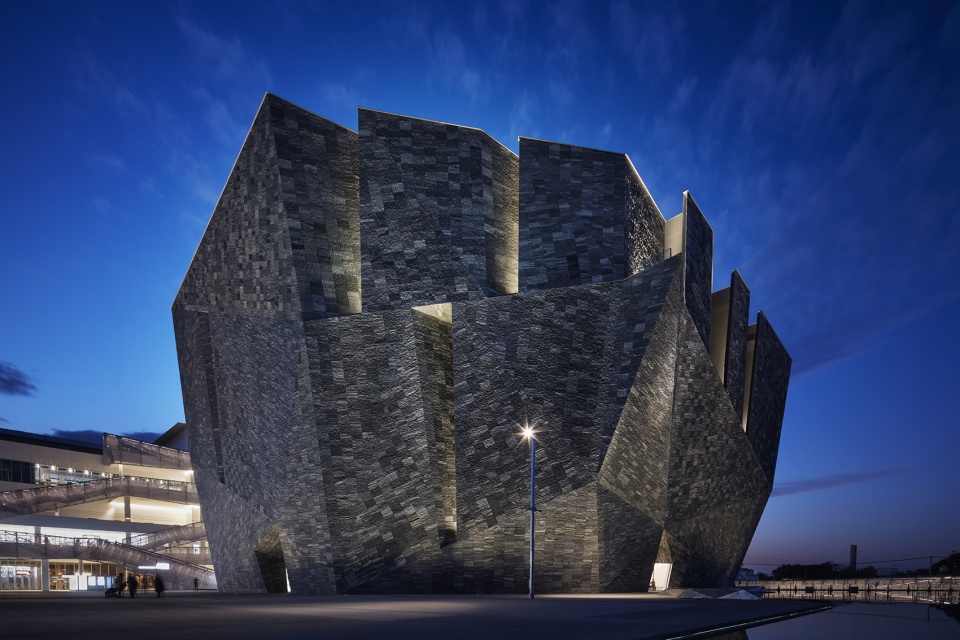
▼角川武藏野博物馆,Kadokawa Culture Museum © SS Nozomu Shimao
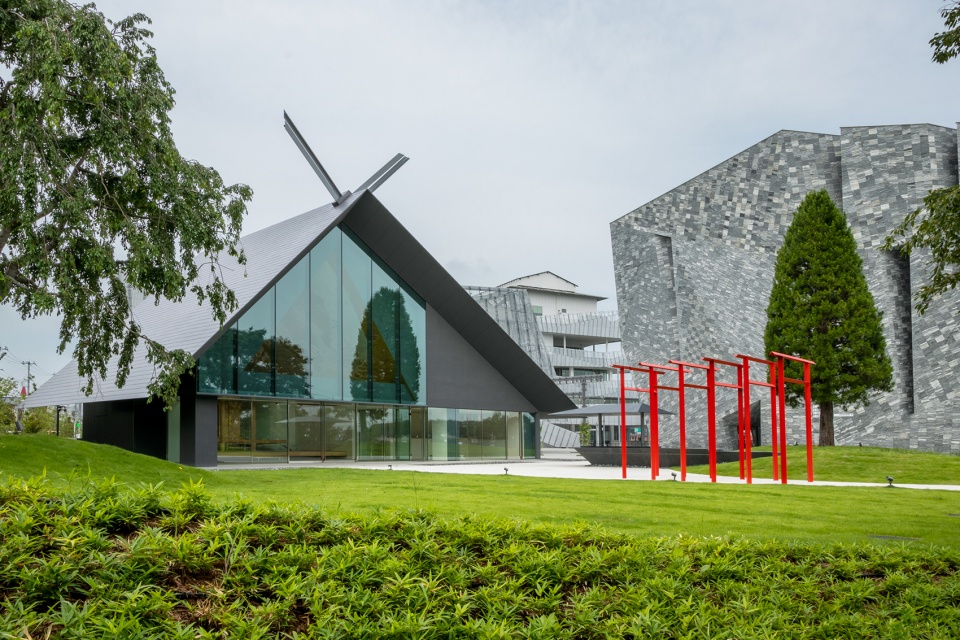
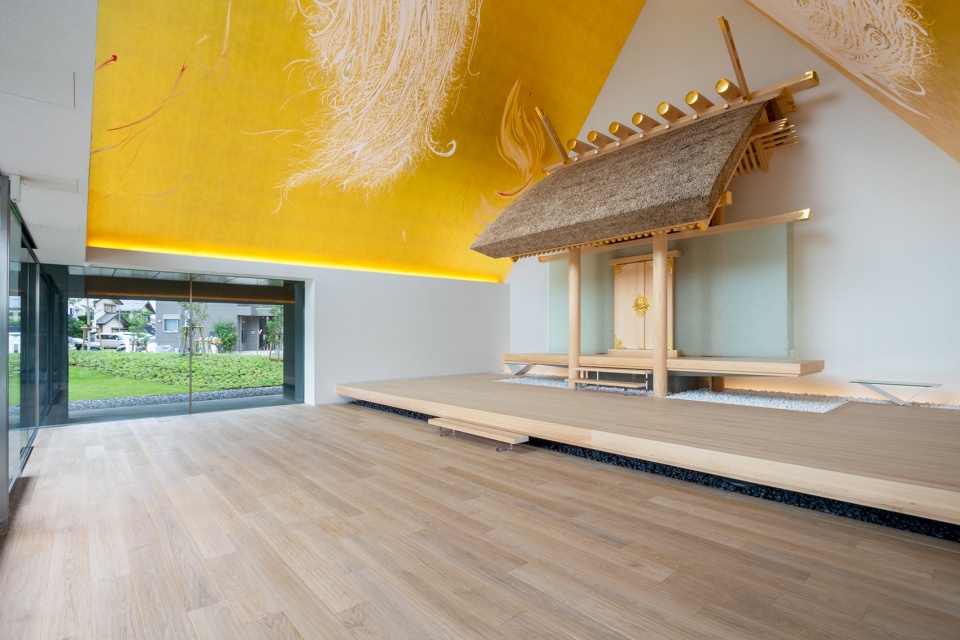

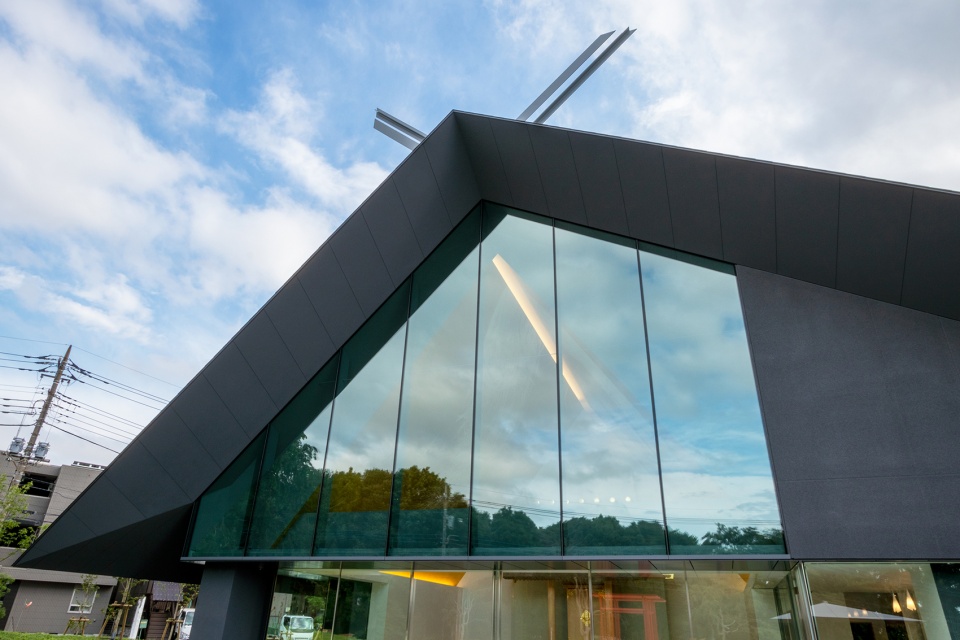
▼令和神社,Musashino Reiwa Shrine © Okamoto Photo Atelier
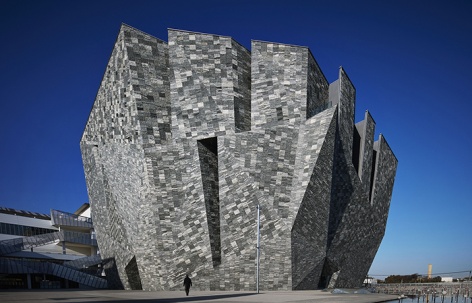
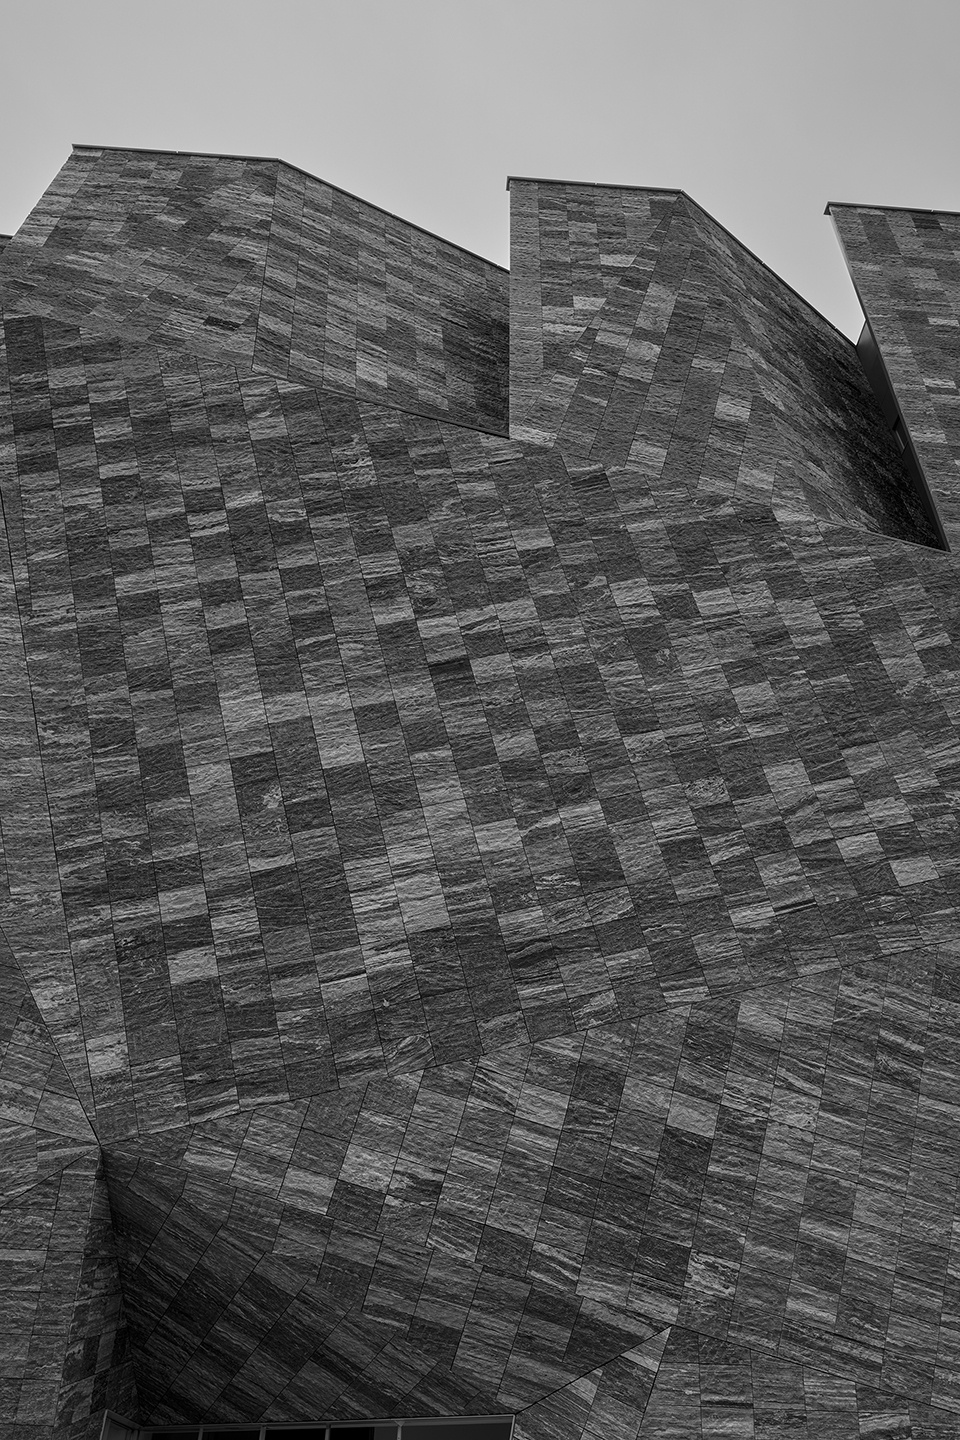
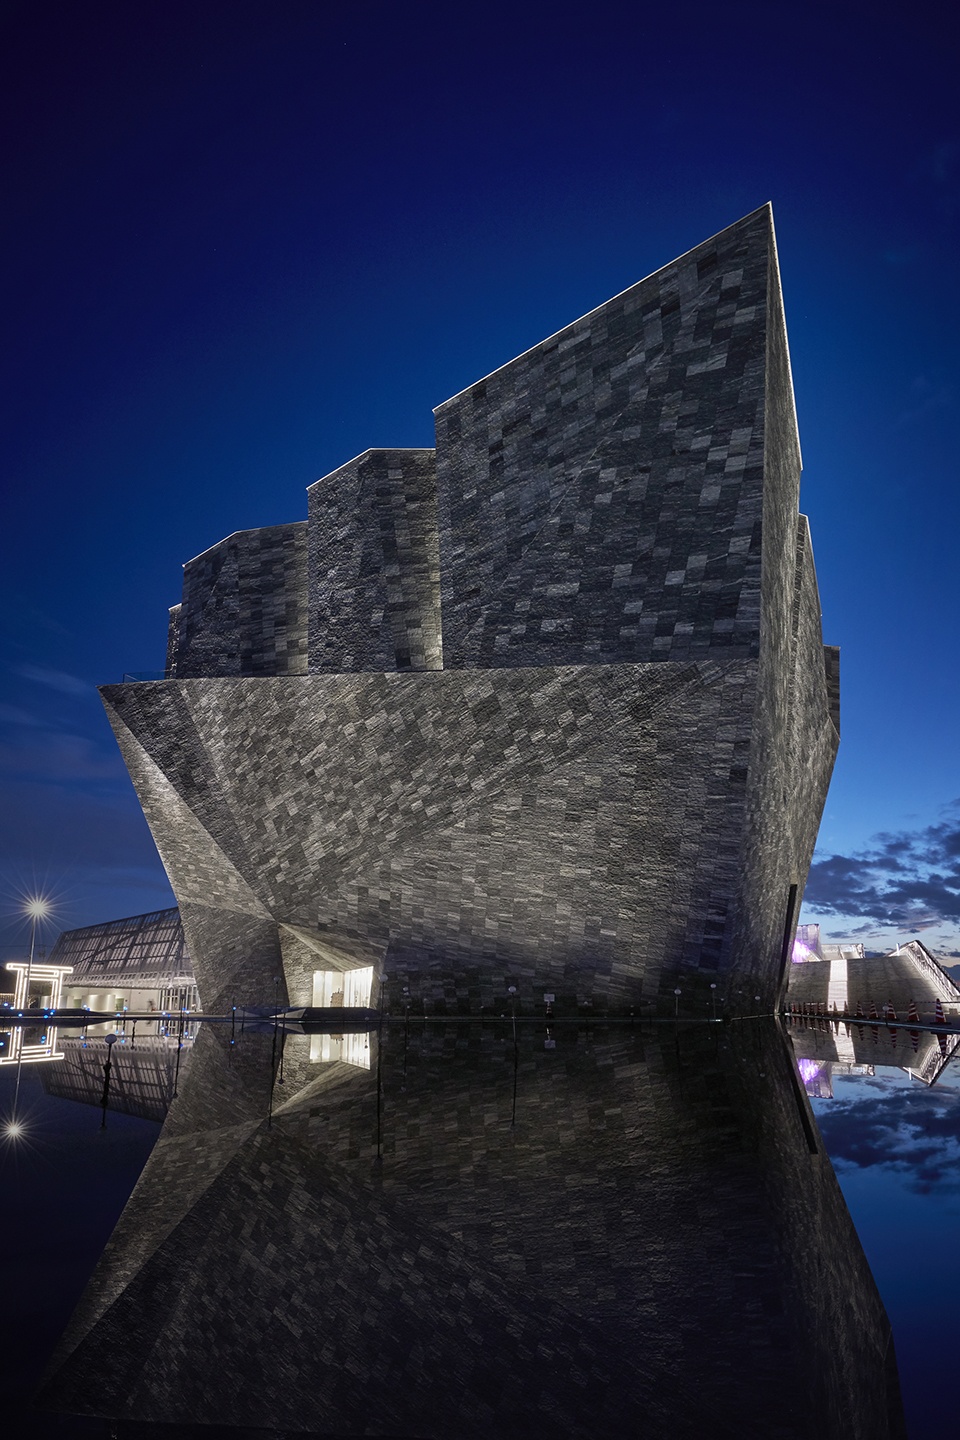
角川武藏野博物馆应用两万块70mm厚的黑白花岗岩板,看似从武藏野台地穿出来一样。花岗岩板表面粗糙、参差不齐、凹凸有致,每块石板看起来都是独立地从地表钻出来的,营造出轻盈感和流动感。
Twenty thousand 70mm thick black and white granite slabs were used to build the Kadokawa Culture Museum which appears like it thrust up and through the Musashino plateau. The granite slabs have a rough finish, with the adjoining sections not aligned so that the convex and concave surfaces match which is normally done, giving the appearance that each piece of stone broke through the surface of the earth independently, achieving a feeling of lightness and making it feel like the structure is floating.
▼从景观湖望向角川武藏野博物馆,view to the Kadokawa Culture Museum from the landscape lake © SS Nozomu Shimao
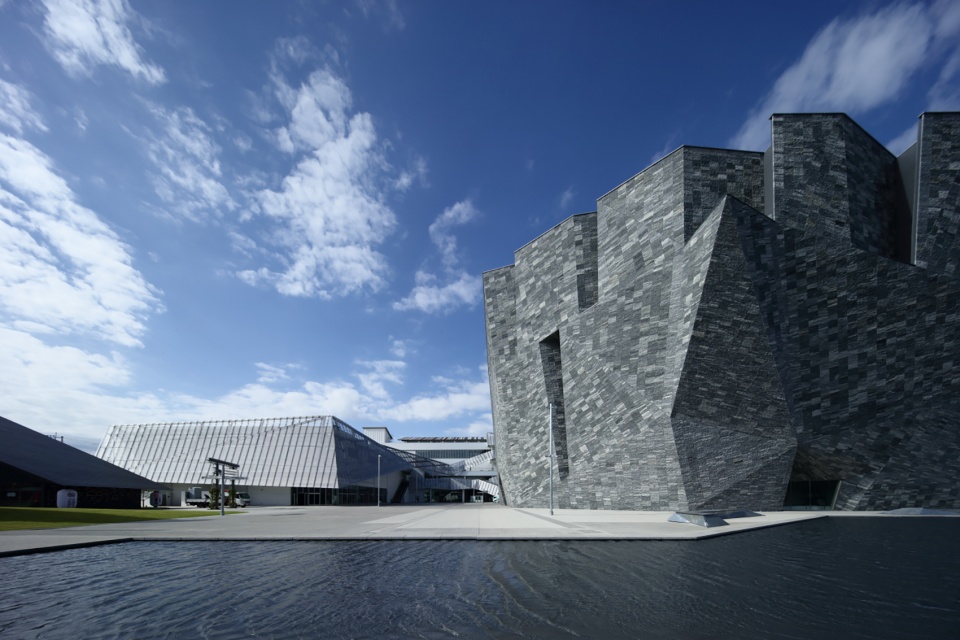
▼外观由两万块70mm厚的黑白花岗岩板组成,the exterior consists of twenty thousand 70mm thick black and white granite slabs © Forward Stroke inc.
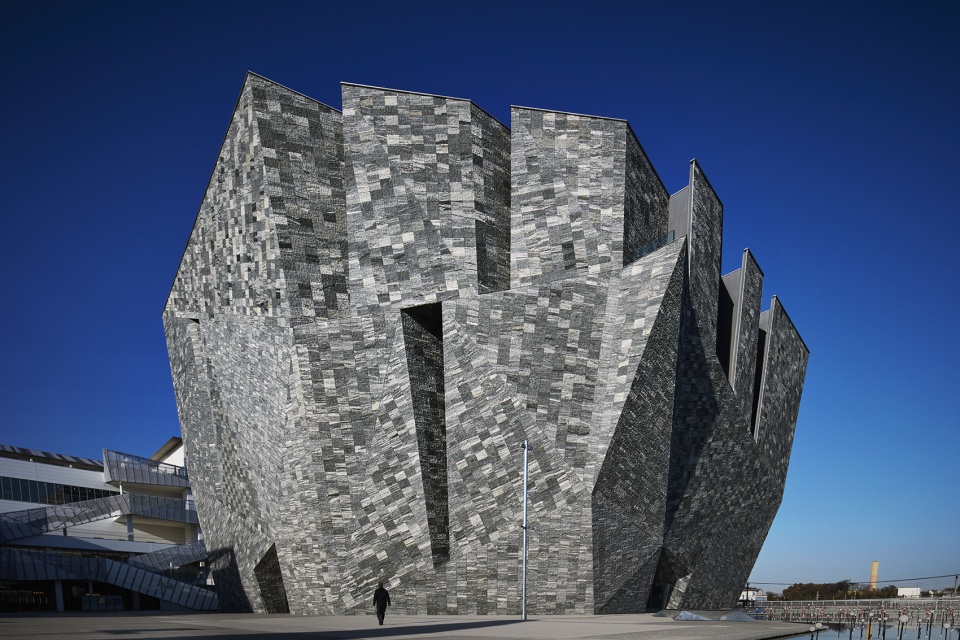
▼建筑顶部,top of the building © Forward Stroke inc.
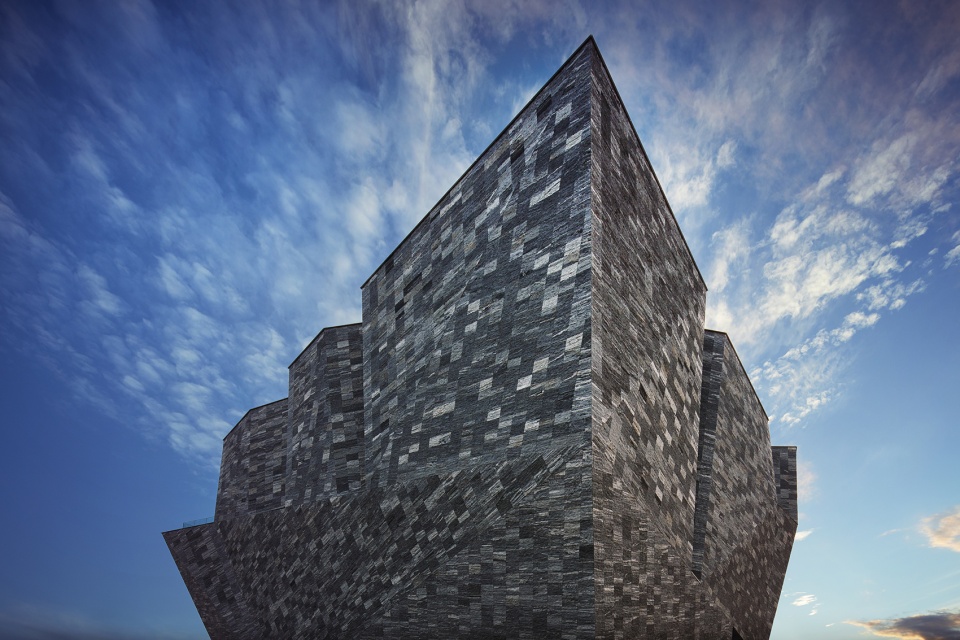
▼凹凸有致的花岗岩板,uneven granite slab © Forward Stroke inc.
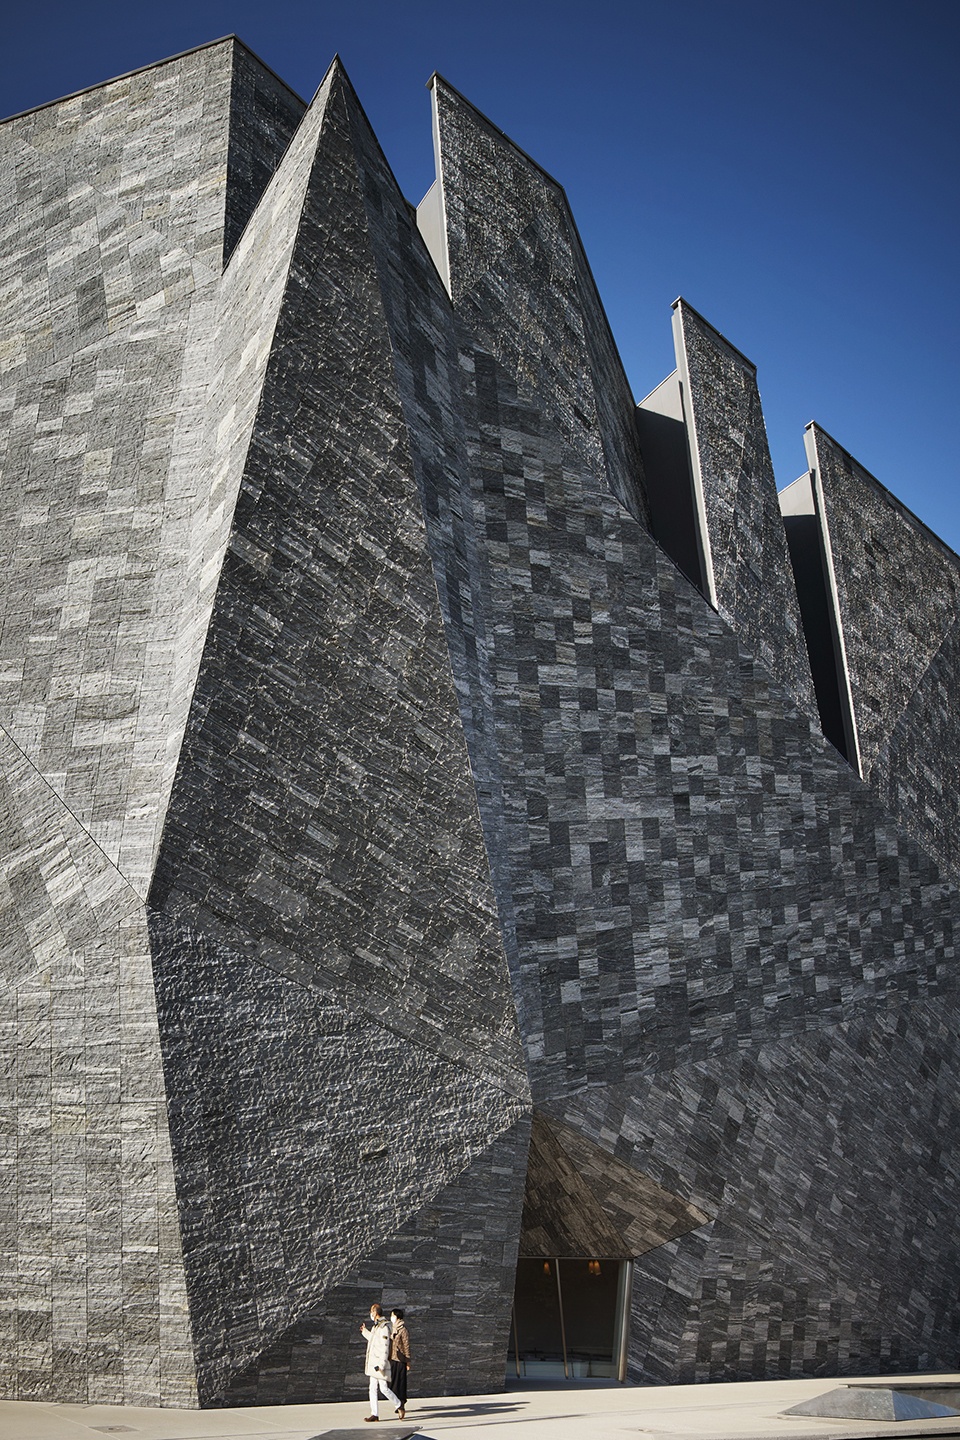
▼细部,details © Kenshu Shintsubo
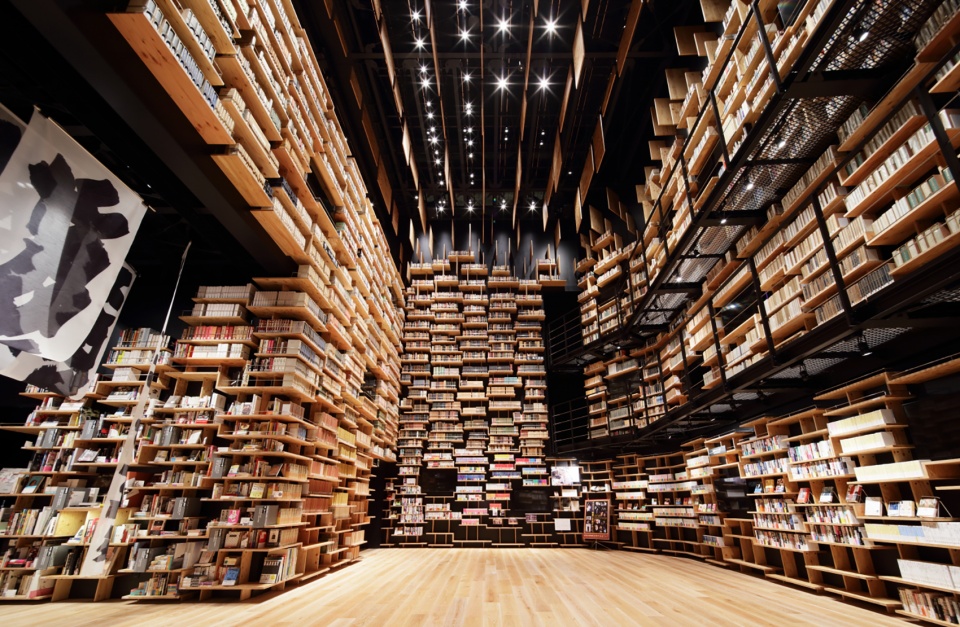
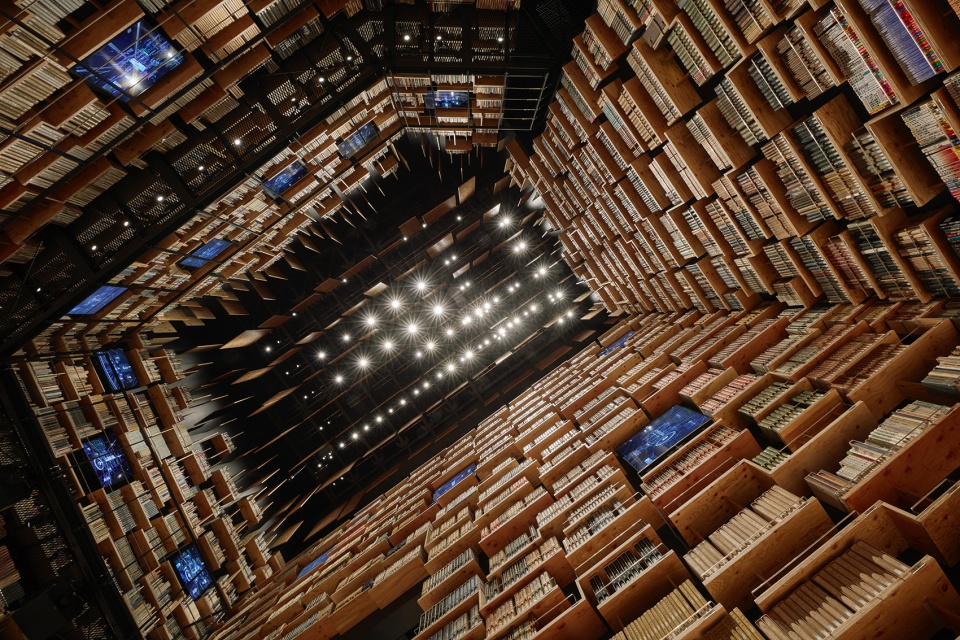
巨大的室内空间被设计成具有未来感的迷宫,通过有效地融合当代艺术这样的高雅文化与动漫这样的通俗文化,超越了传统的二元对立关系。空中薄雾般的书架由结构胶合板制成,创造出类似大脑细胞的结构,在各种类别的书籍之间建立起三维连接。
The huge interior space was designed as a futuristic labyrinth, transcending conventional binary opposition by effectively mixing high culture like contemporary art and low culture like anime. Book shelves that resemble haze in the sky were built with structural plywood, creating a structure of that looks like cells in a brain, providing a three dimensional connection between various genre and objects.
▼结构胶合板书架,structural plywood bookshelves © Forward Stroke inc.
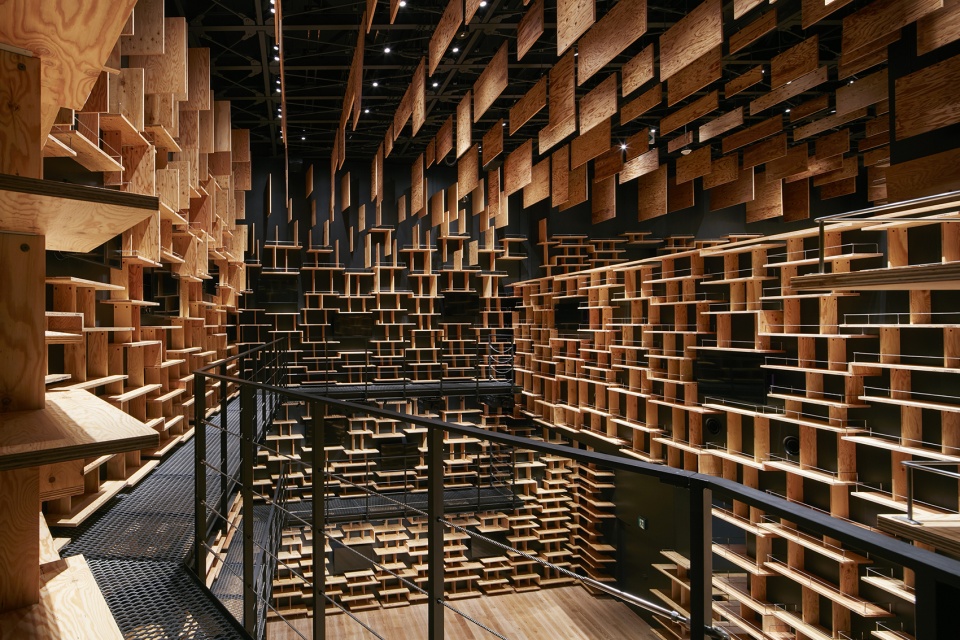
▼迷宫般的室内空间,labyrinth-like interior space © SS Nozomu Shimao
▼仰视书架,view looking up at the bookshelf © Forward Stroke inc.
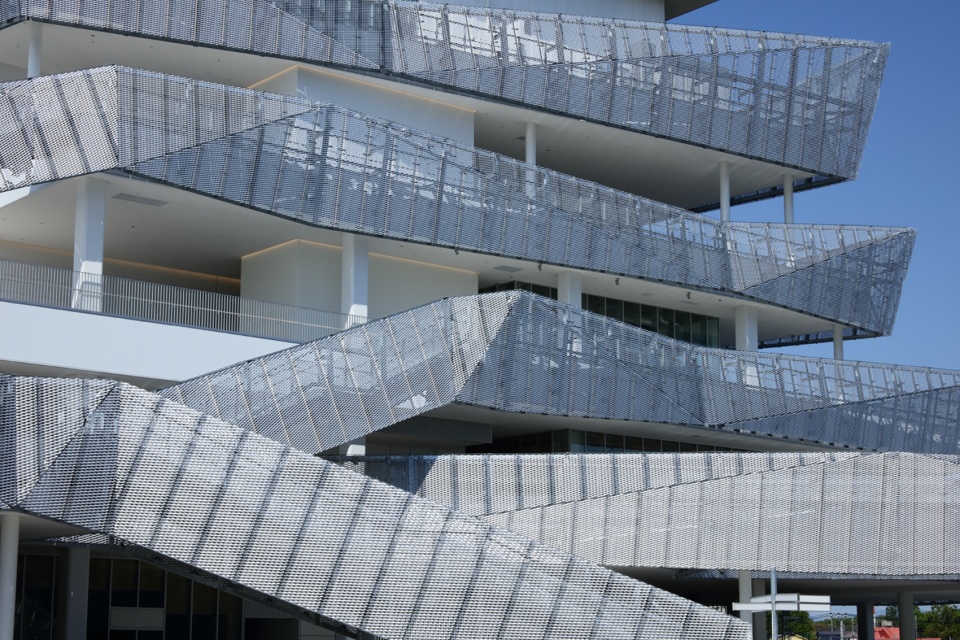
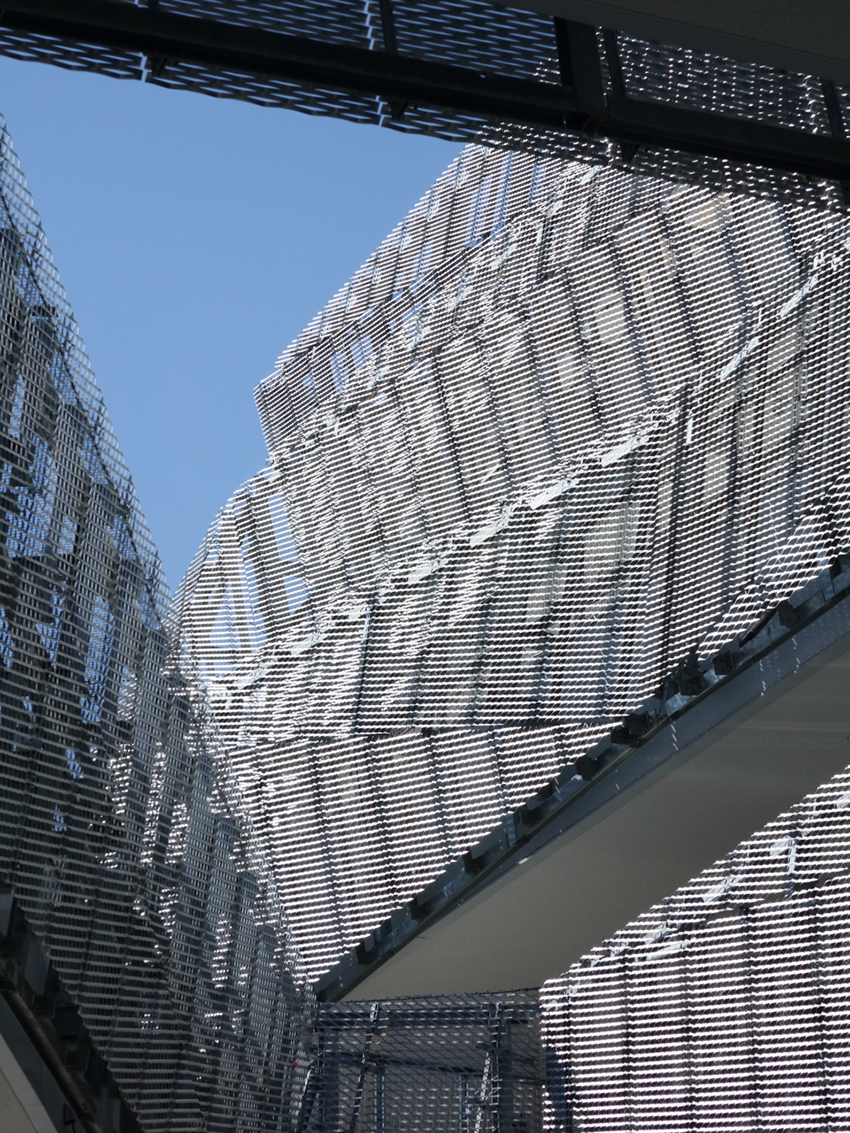
令和神社提供大型石制座椅,试图与生产和办公部分粗糙的石材表面相协调,带有开孔的铝网围绕着兼具起伏样式和传统山墙的令和神社。在室内,代表男女神灵的装饰元素混合并置,打造出适应新冠时代的、远超传统区域文化设施的新型场所。
Large stone seats were provided in attempt to achieve harmony in the production and office wing with the rough surface of the stone, and an aluminum expanded metal fence with large openings surrounds the Musashino Reiwa Jinja Shrine where a wave style and traditional gables coexist. Decorative architectural elements which represent female and male gods were juxtaposed and mixed in an effort to create a new venue suited to the age of the coronavirus that far exceeds a traditional regional cultural facility.
▼令和神社内部,inside view of the Musashino Reiwa Shrine © Okamoto Photo Atelier
▼起伏的铝板,undulating aluminum panels © SS Nozomu Shimao
▼传统山墙,traditional gables © Okamoto Photo Atelier
▼博物馆夜景,night view of the museum © Okamoto Photo Atelier
Location: Saitama, Japan
Time: 2020.10
Category: Cultural complex
Area: 87,433.71 m2
Collaborator: KAJIMA DESIGN,TANEMURA Architect & Associates、Landscape design Inc. , SORA BOTANICAL GARDEN Project、TANSEISHA Co., Ltd. , dessence , y+A/yojitakahashiarchitects , ILYA CORPORATION
More: 隈研吾建筑都市设计事务所 更多关于他们:Kengo Kuma and Associates on gooood









好丑
石花
对内心最纯粹的幻想的再现化
很有张力,但是没来由
隈研吾比较失败的作品,看不到对材料的理解,没石头美术馆、直藏广场、瓦园来的好。
堆砌感
隈研吾的東西都有點密恐
慢慢弱化掉神社也挺好,越现代越好!
没有一处是用心设计的
这个神社真的很不神社,真是有想法
雕塑和碉堡不是一回事
又一个碉堡爱好者。。。