Kabinett / Septembre

The conversion of a former manufacturing workshop in a Parisian alley to a family apartment

项目标签

设计公司
Septembre
位置
France
类型
Architecture
标签
Interior DesignSmall and Delicate ResidenceParis
分类
Residential interior designResidential Architecture

非常感谢Septembre将以下内容授权gooood发行。更多请至:Septembre on gooood 
Appreciation towards Septembre for providing the following description:

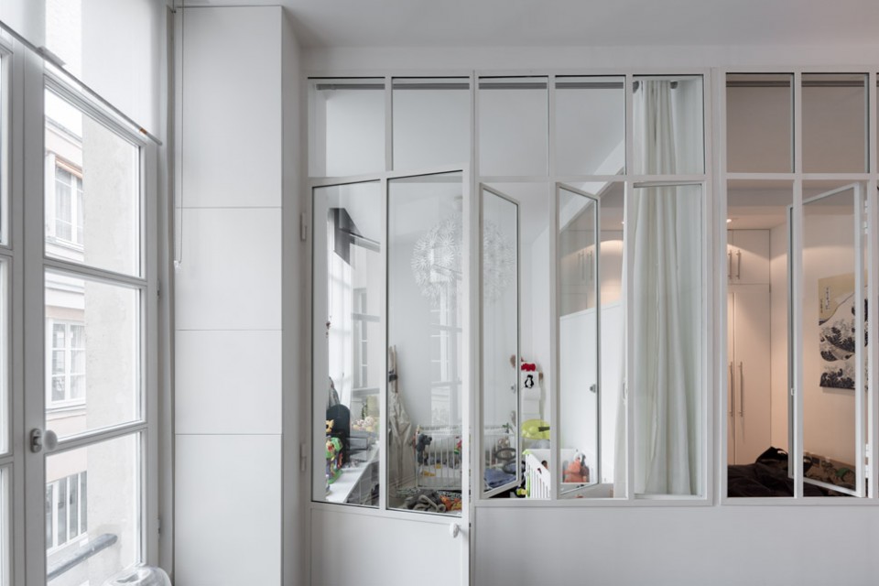
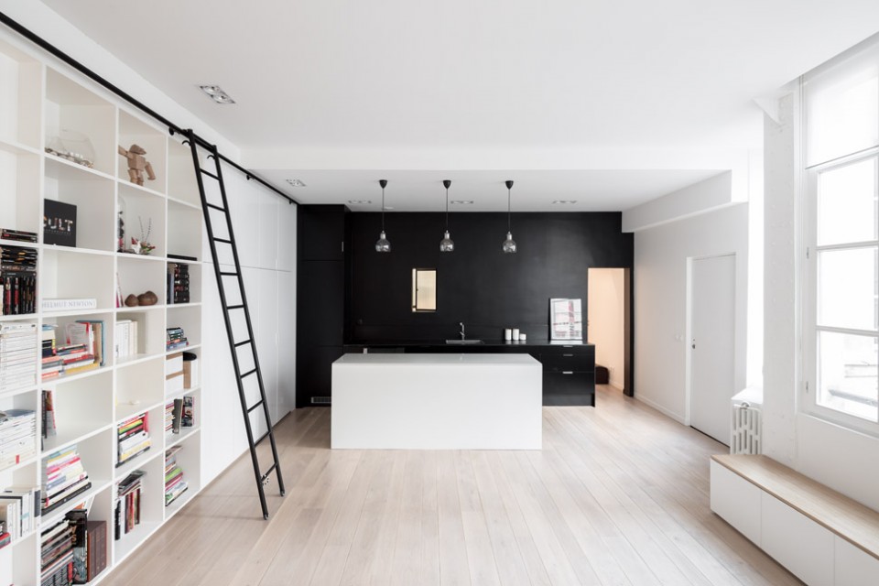
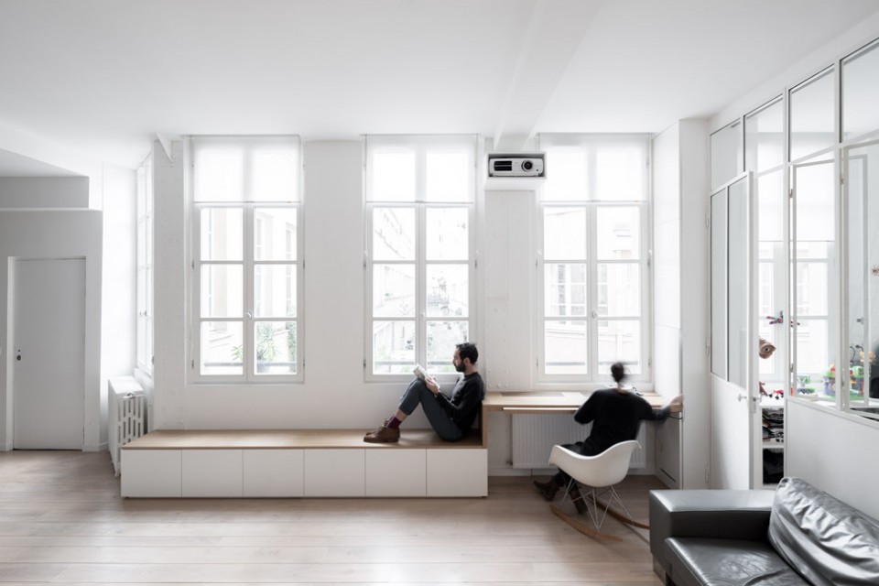
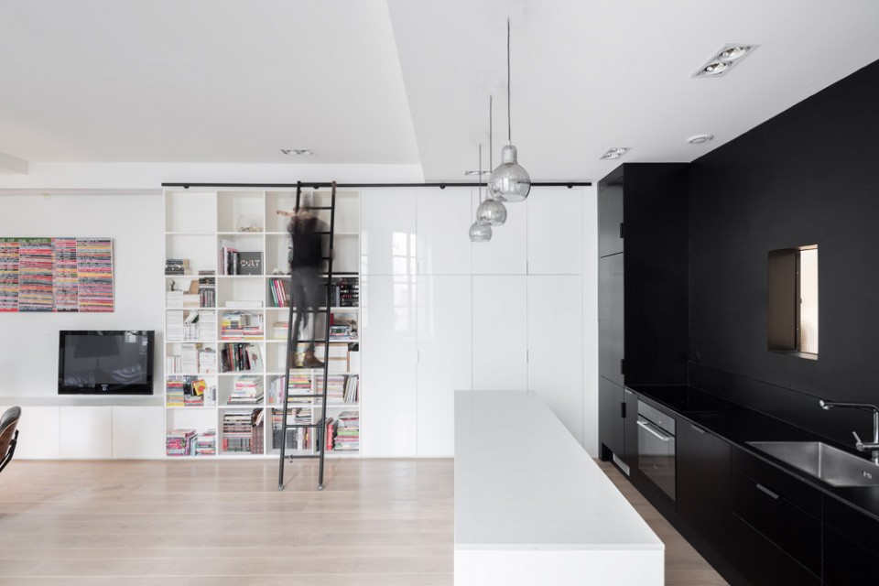
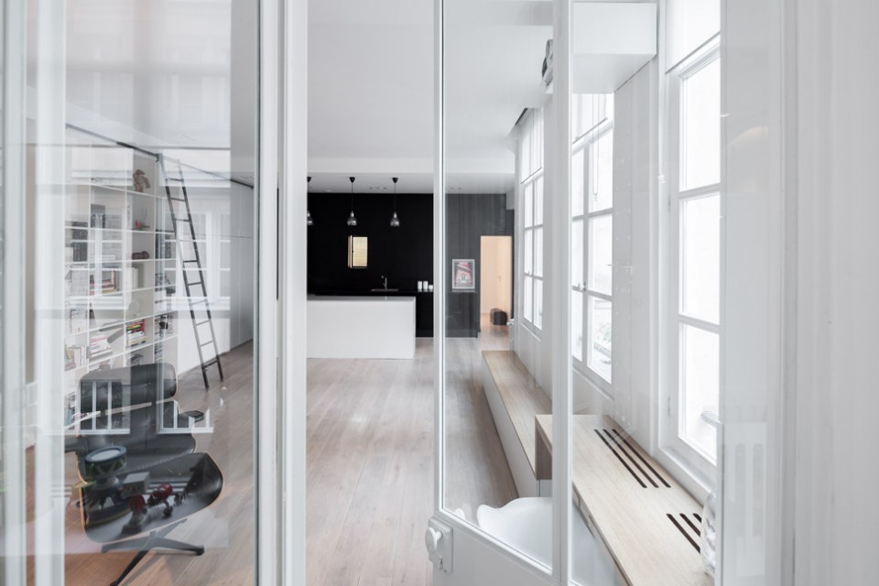
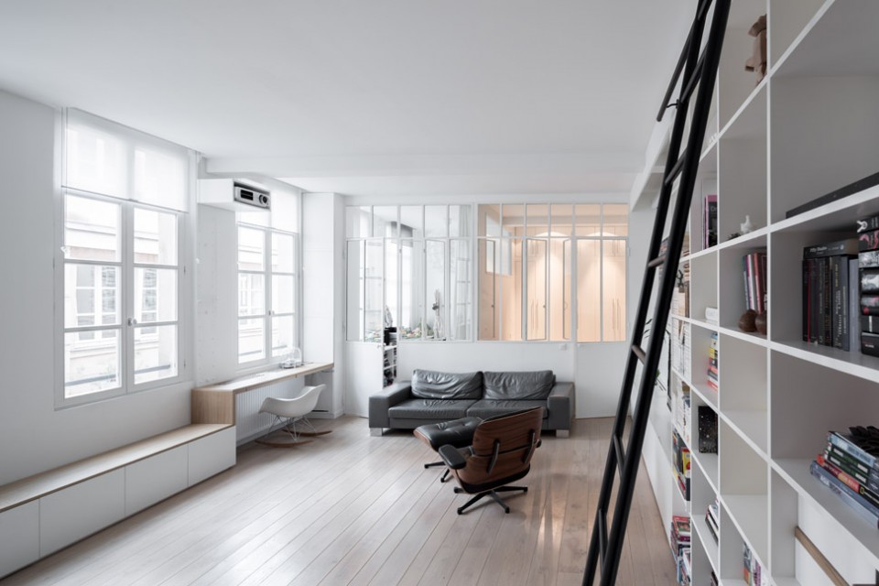
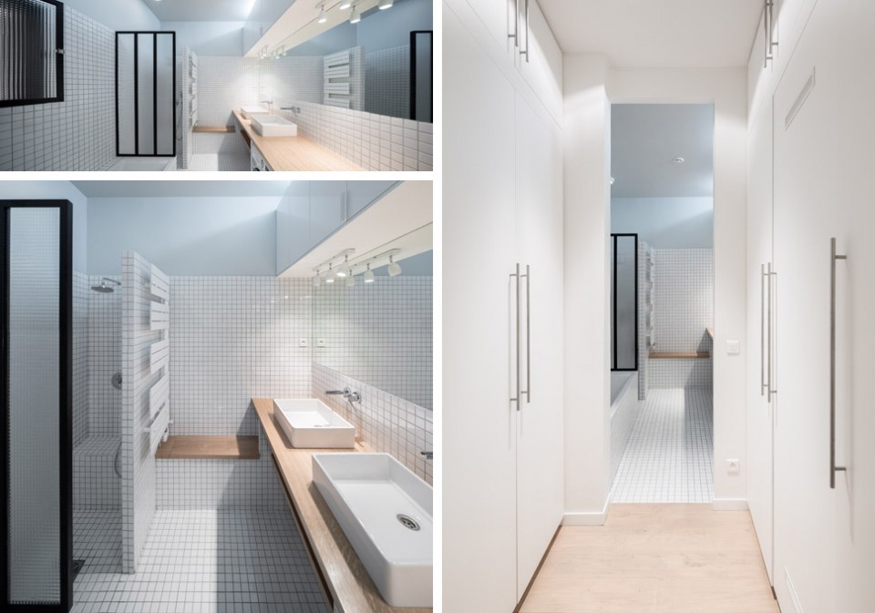
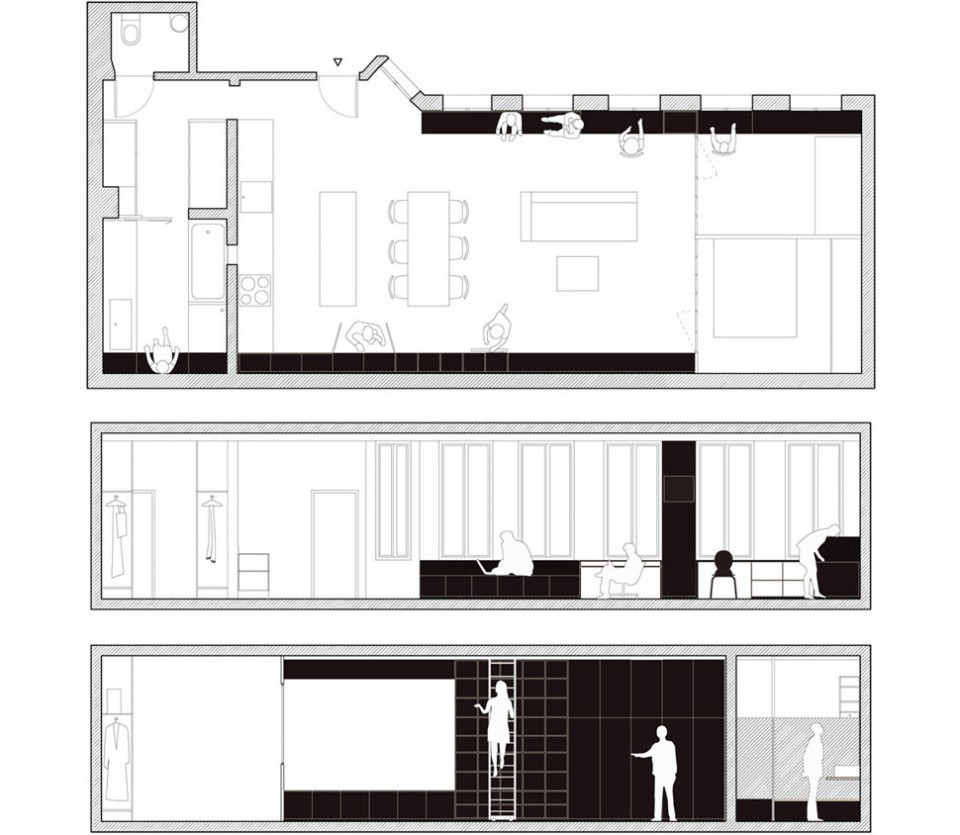
由车间改造的小公寓,改建保留了最大的起居室空间(开放厨房餐厅+卫生间),尽量压缩了卧室的空间。卧室与起居空间用玻璃做隔断,扩大起居室景深。

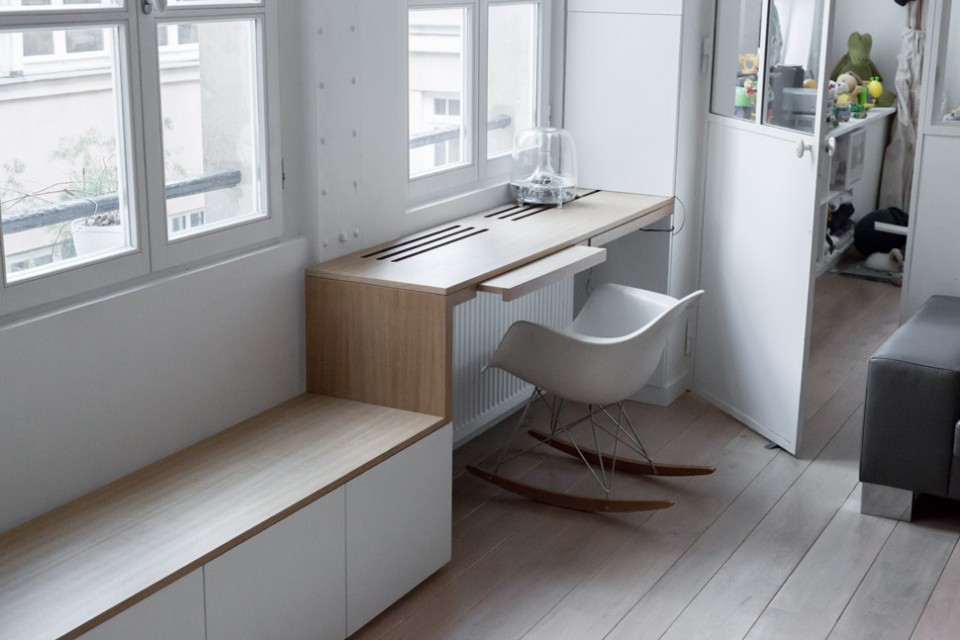
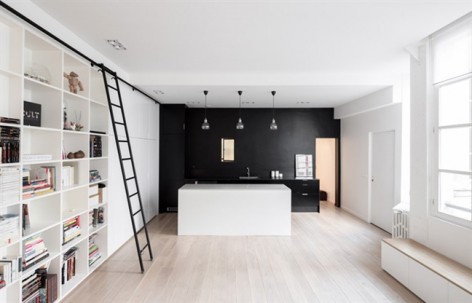
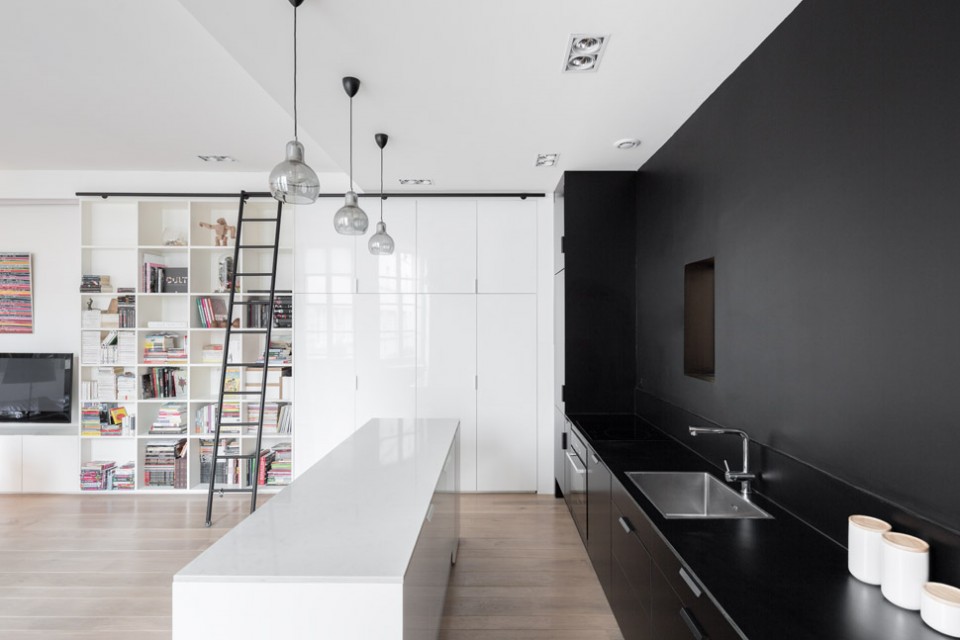
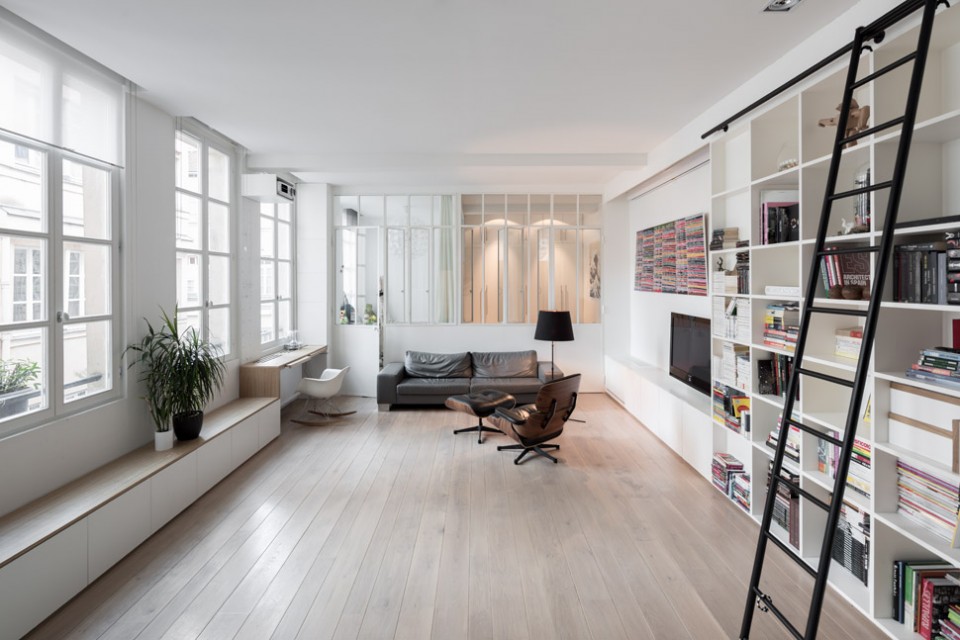
The conversion of a former manufacturing workshop in a Parisian alley to a family apartment. Multifunctional wooden cabinetry lines the perimeter of the space to open up the central living area. A generous glassed section in a separative wall allows light to pass into both of the bedrooms and visually enlarges the living room.
f4e815b42467fb29ecd8aef18099ed89

e2d5db440d29b5157831da284a270bb

b423efc2241f8cb45b1ef04c8c900f5d

e3a608c1994c1360e54f7fa5c9ad

e78b0fa47af4df05dc28b2900e4c746

fce01d4c643795e90bcc0d44554efd1

ac7e81aa4ca9289c75a3fa3b3f6a2987

f4f231691cb42e8e2f0b027735fd648

dedfab8b4fa2f7eca9ccc6c138d4bb

beeb05a14e339444af7117ee0dda53

c2de03b151aceae84566bc17fb1efcd


MORE:   Septembre,更多请至:Septembre on gooood 

点击联系该项目/文章的创作/分享者

Latest jobs+ Post a jobAll jobs »

发表评论

5 评论

  1. 读者

    等吧,日用品都摆放进去在拍一组如何

  2. 读者

    地面材质选用决定了整个效果的3/1

  3. 读者

    居然还隔出来一个婴儿房,好厉害

  4. 读者

    请问各位高人,最后两张平面图和立面图是用什么软件画的啊?是cad吗?

    1. 先生

      CAD画了再填色可以做出来

Featured jobs Post a jobAll jobs »