感谢 rear studio 对gooood的分享 。更多关于他们:rear studio on gooood。
Appreciation towards rear studio for providing the following description:
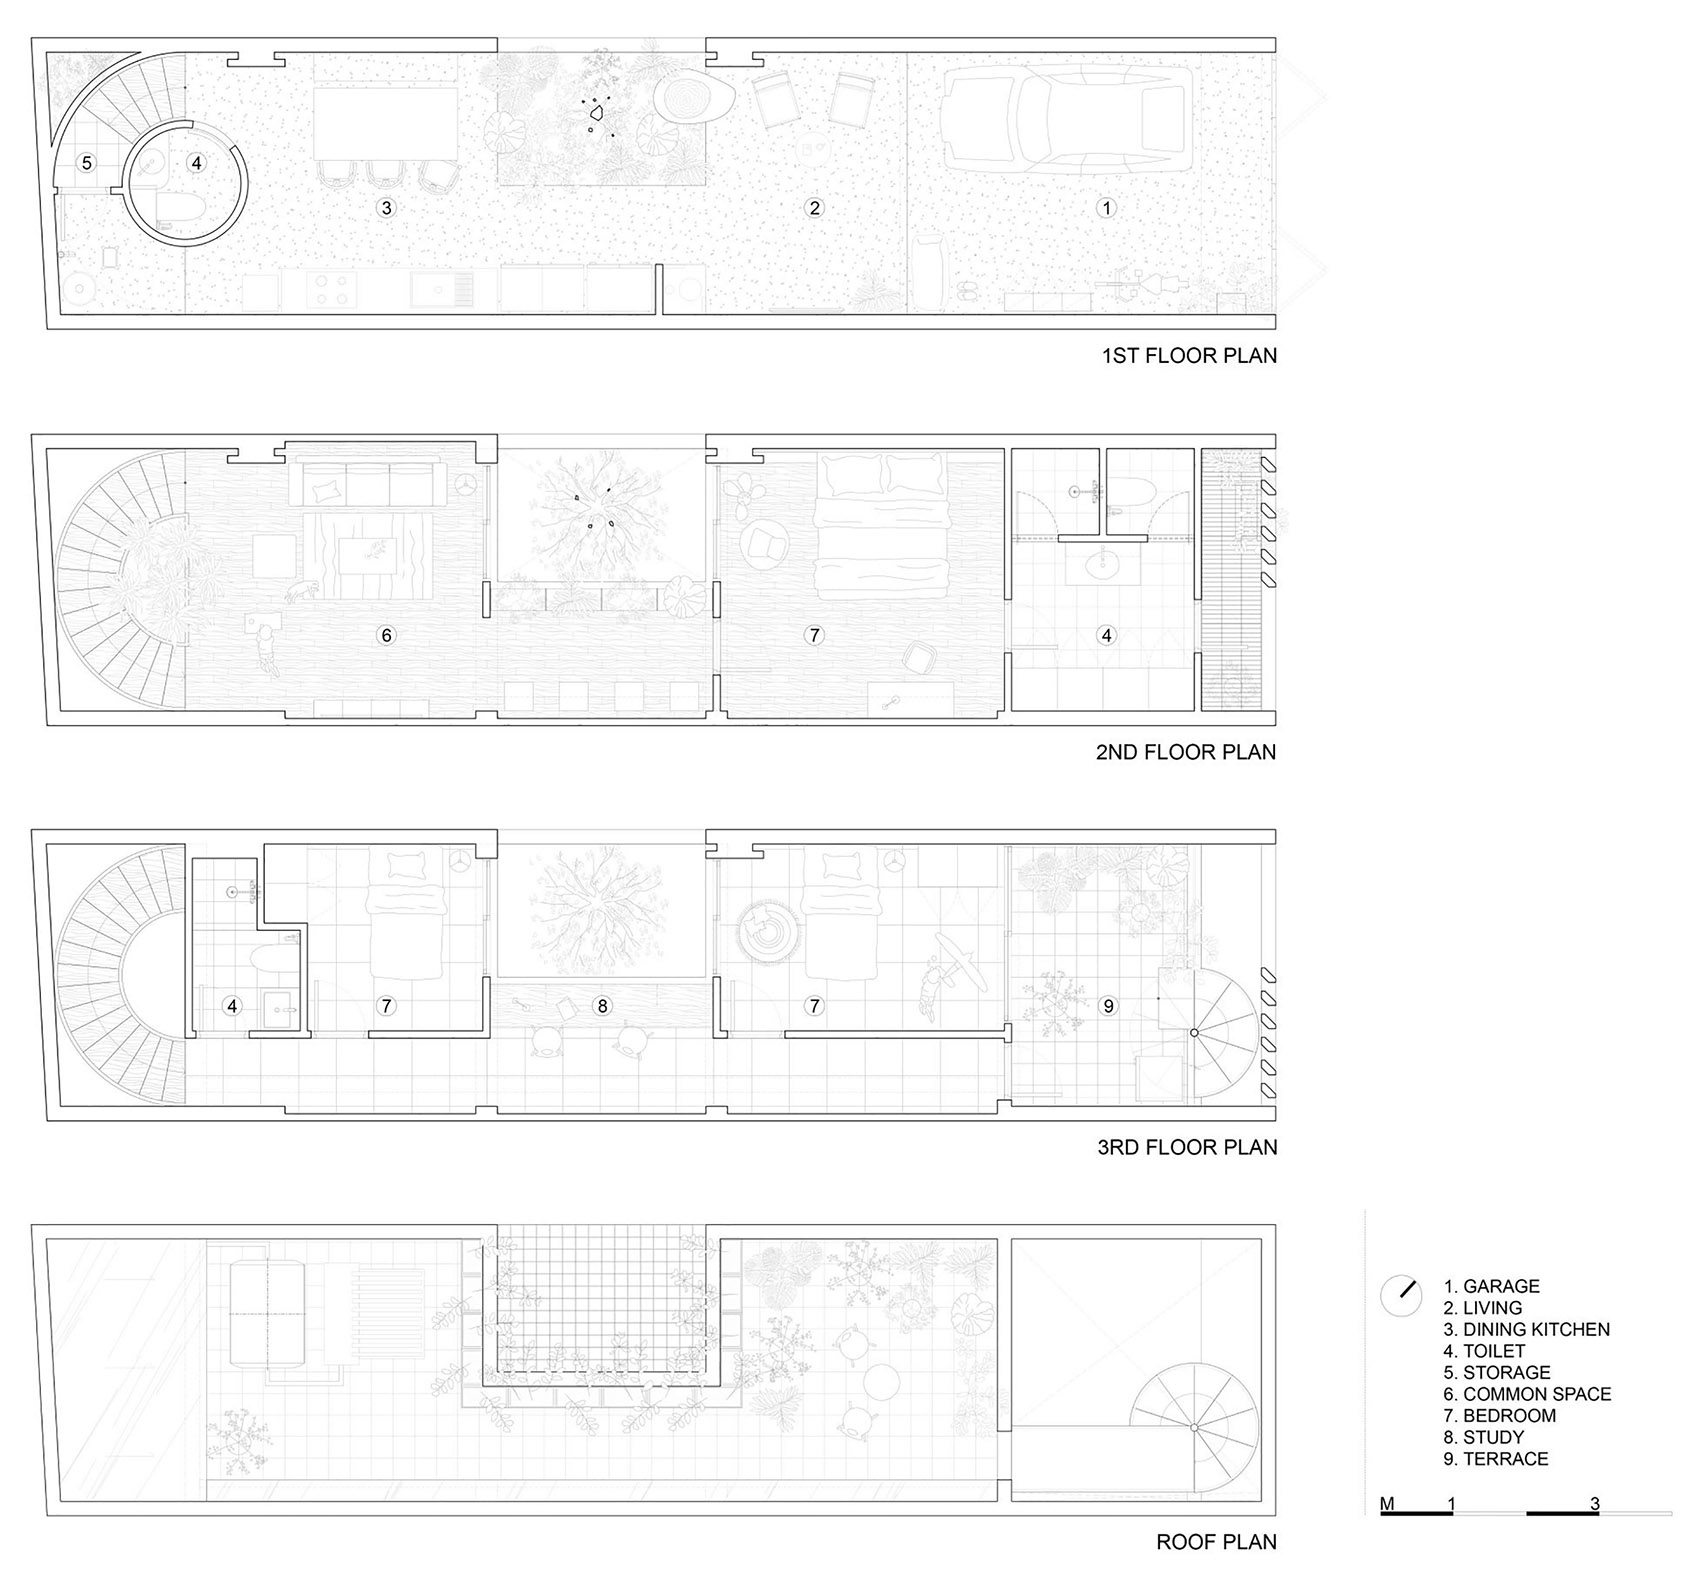
rear studio在4米x17米的场地上设计了一栋三层住宅。车库、客厅、厨房和餐厅等空间布置在首层,卧室和起居空间则位于二层和三层。
▼外观,exterior view ©Quang Dam
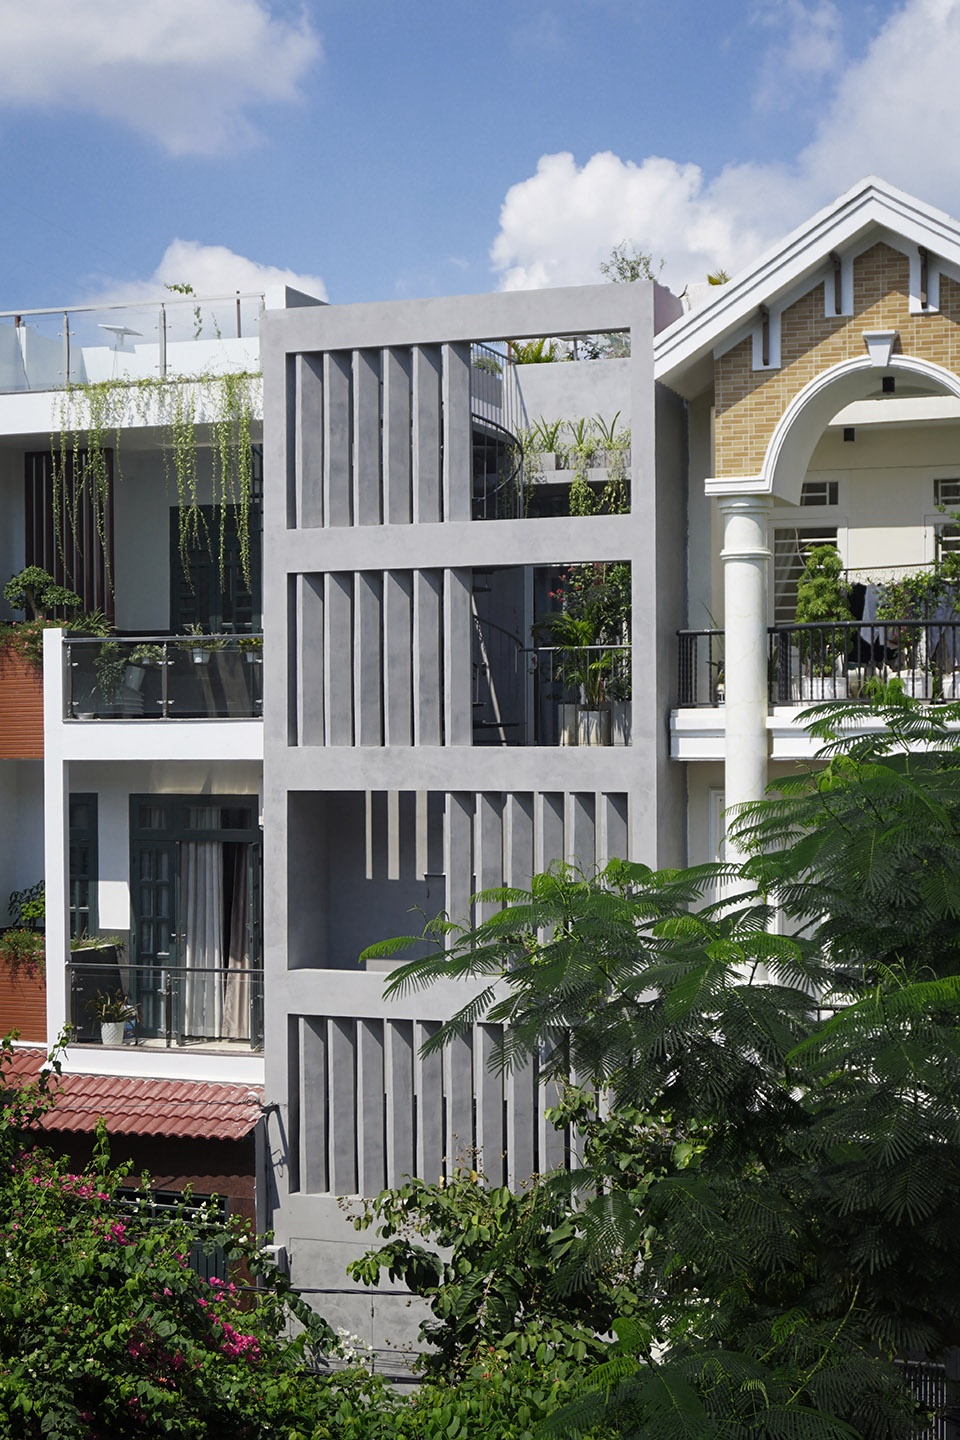
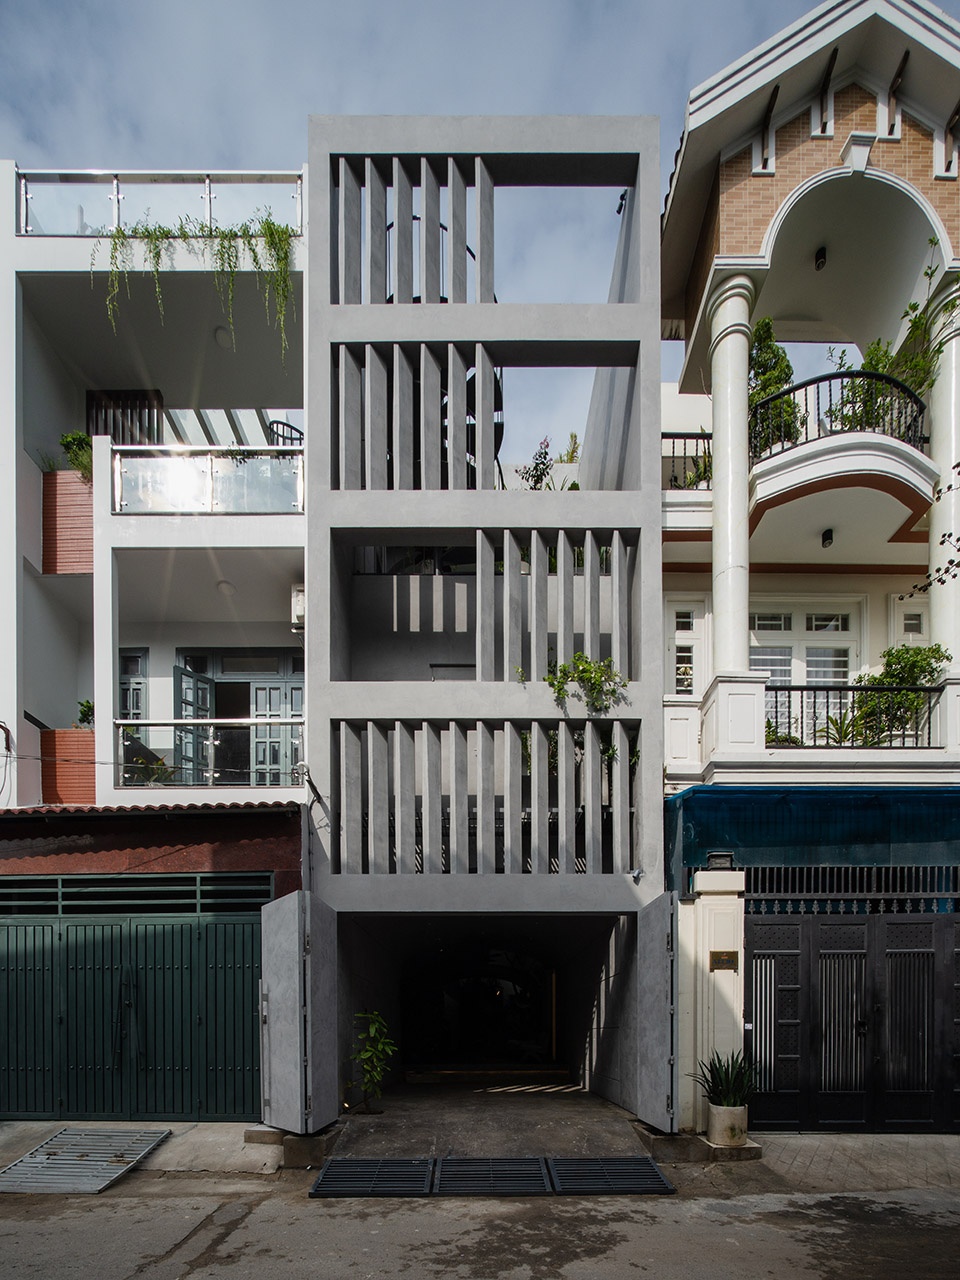
This land has an area of 4m x 17m. There are 3 floors in the house. First floor has garage, living room, kitchen and dining room; the bedrooms and common room are on the 2nd floor and 3th floor.
▼建筑立面,the facade ©Quang Dam
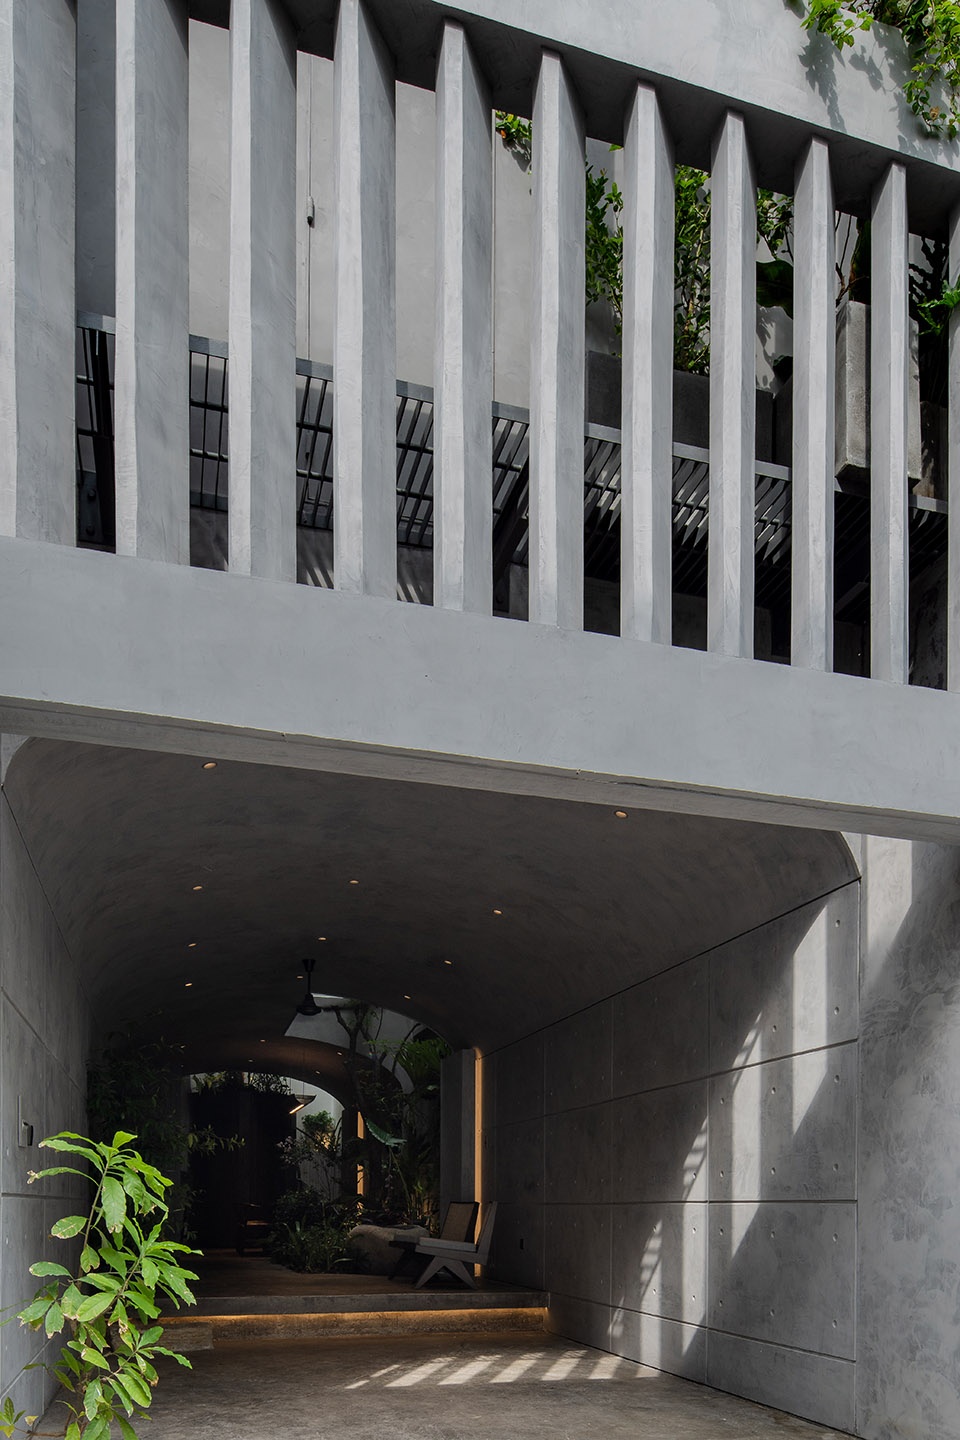
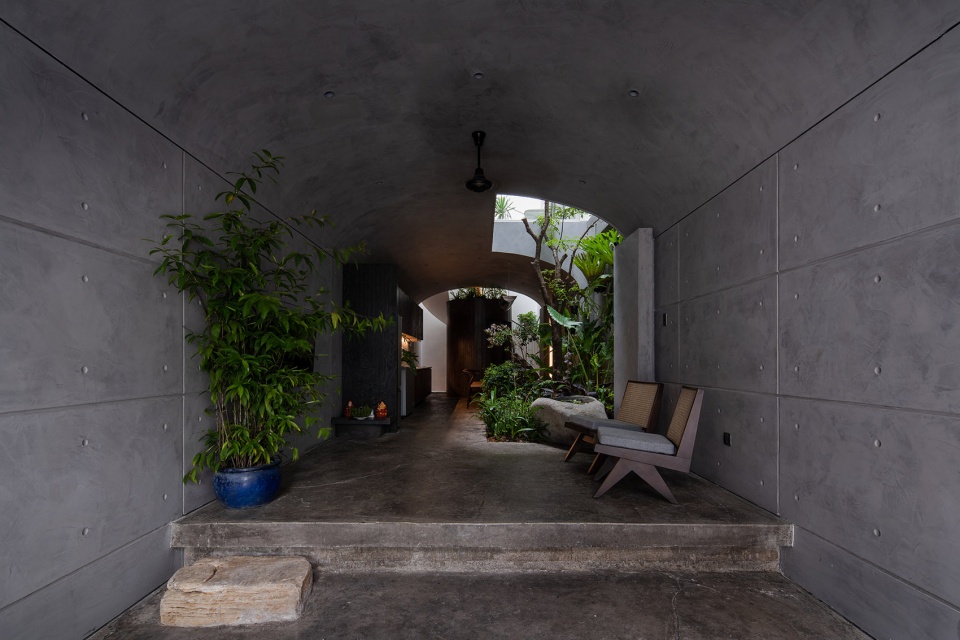
▼入口空间,the entrance hall ©Quang Dam
▼从庭院看入口,view of the entrance from the courtyard ©Quang Dam
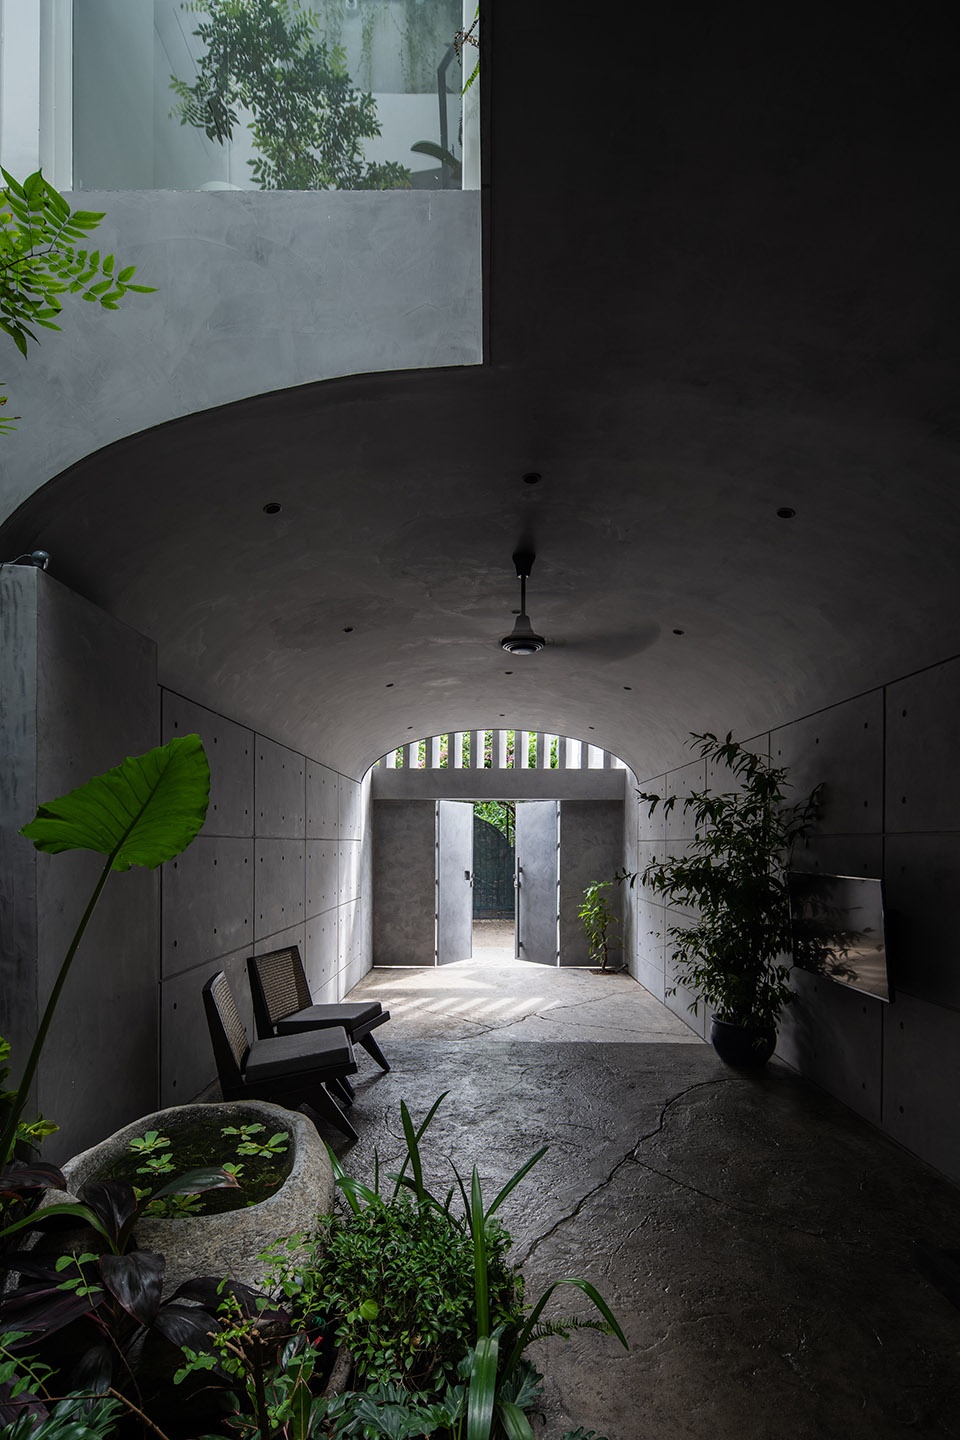
▼首层庭院,courtyard on the first floor ©Quang Dam
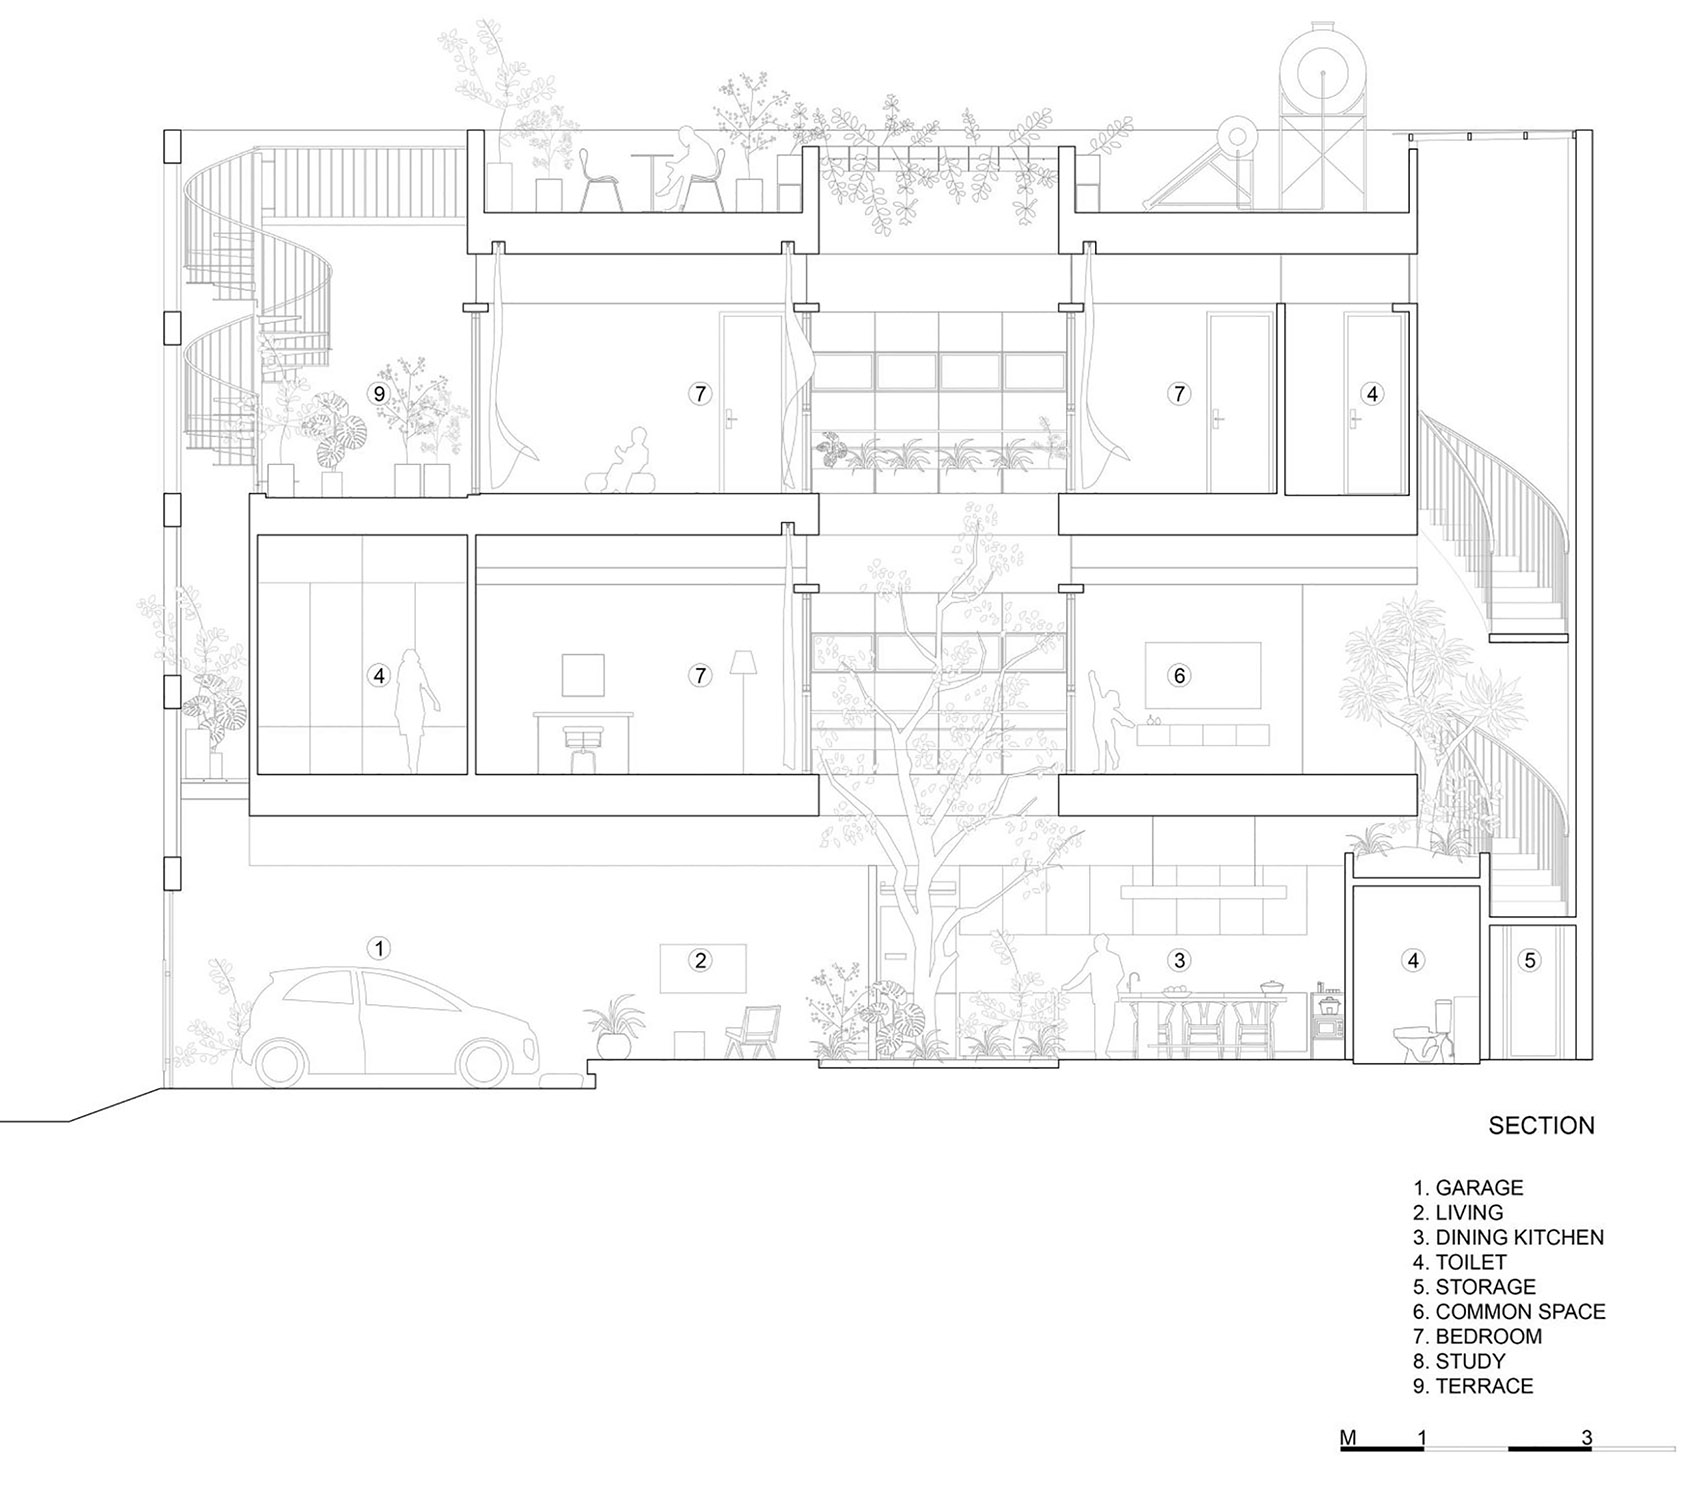
实体空间与虚空间相互穿插,建立起水平与垂直方向上的联系。
These functional spaces are interlocked with void spaces to connect them horizontal as well as vertical.
▼从上层看庭院,view of the courtyard from the upper floor ©Quang Dam
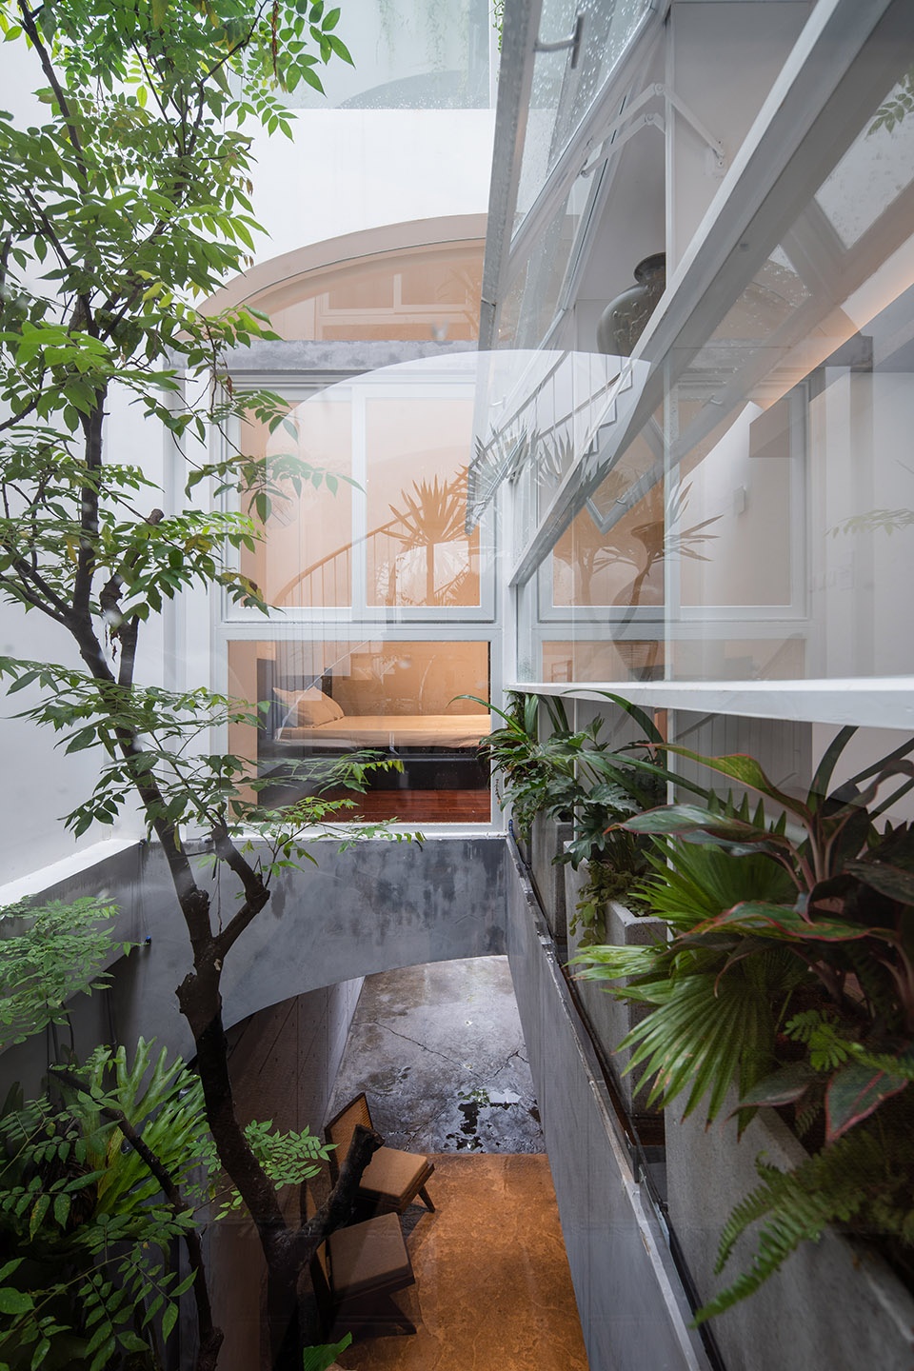
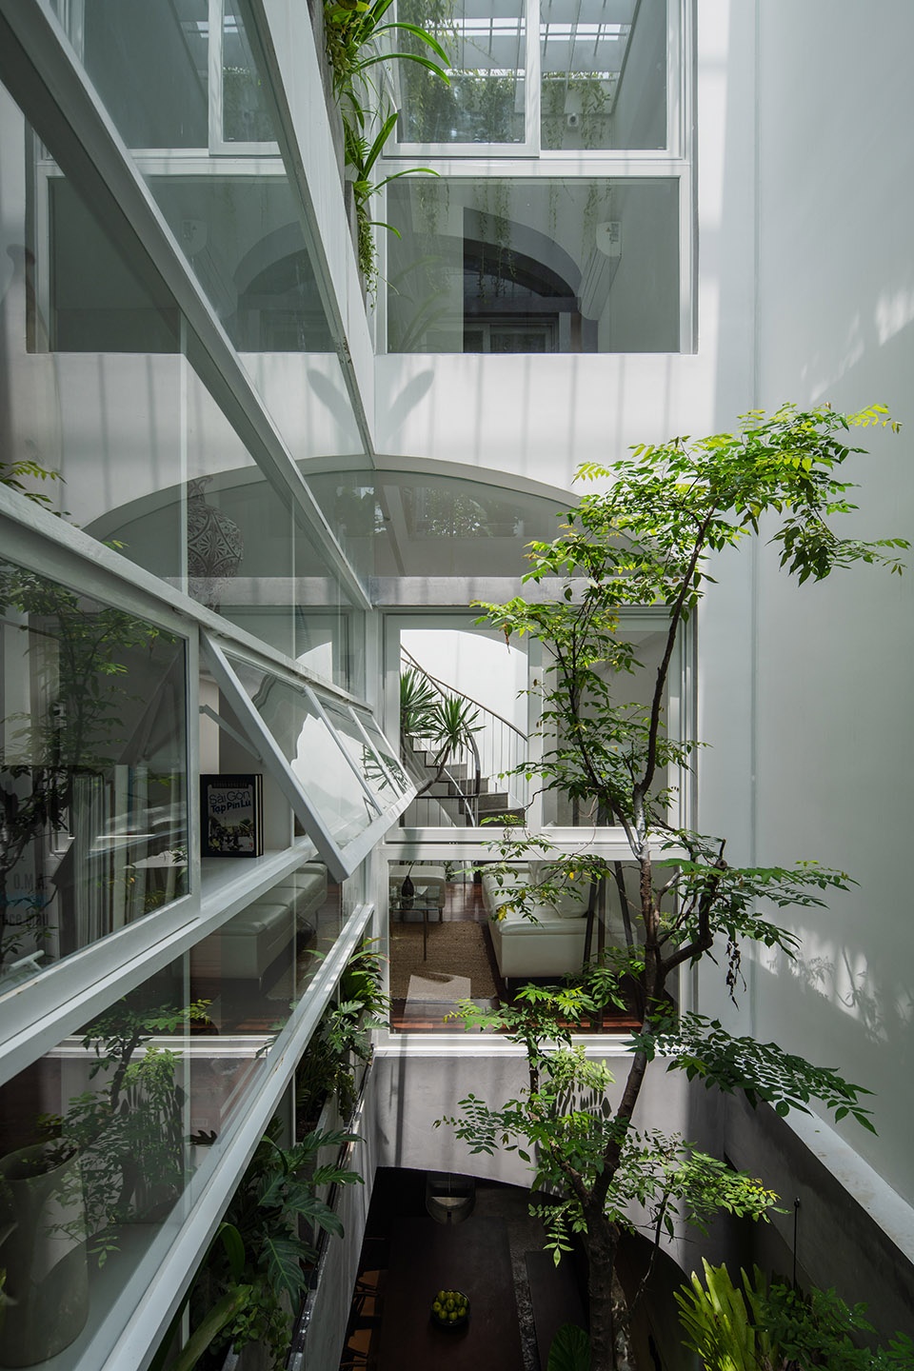
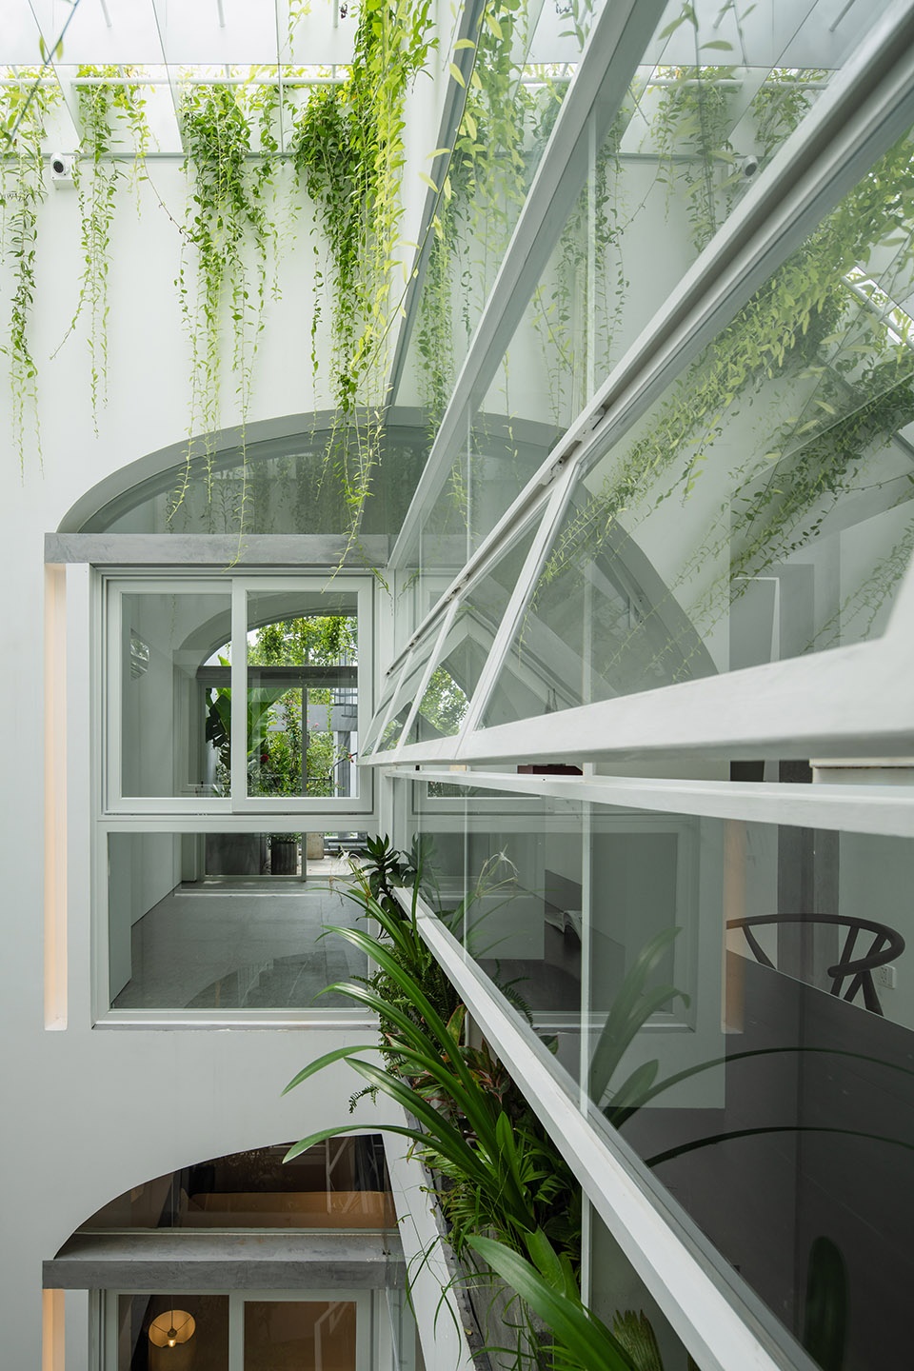
▼绿色立面,green facade ©Quang Dam
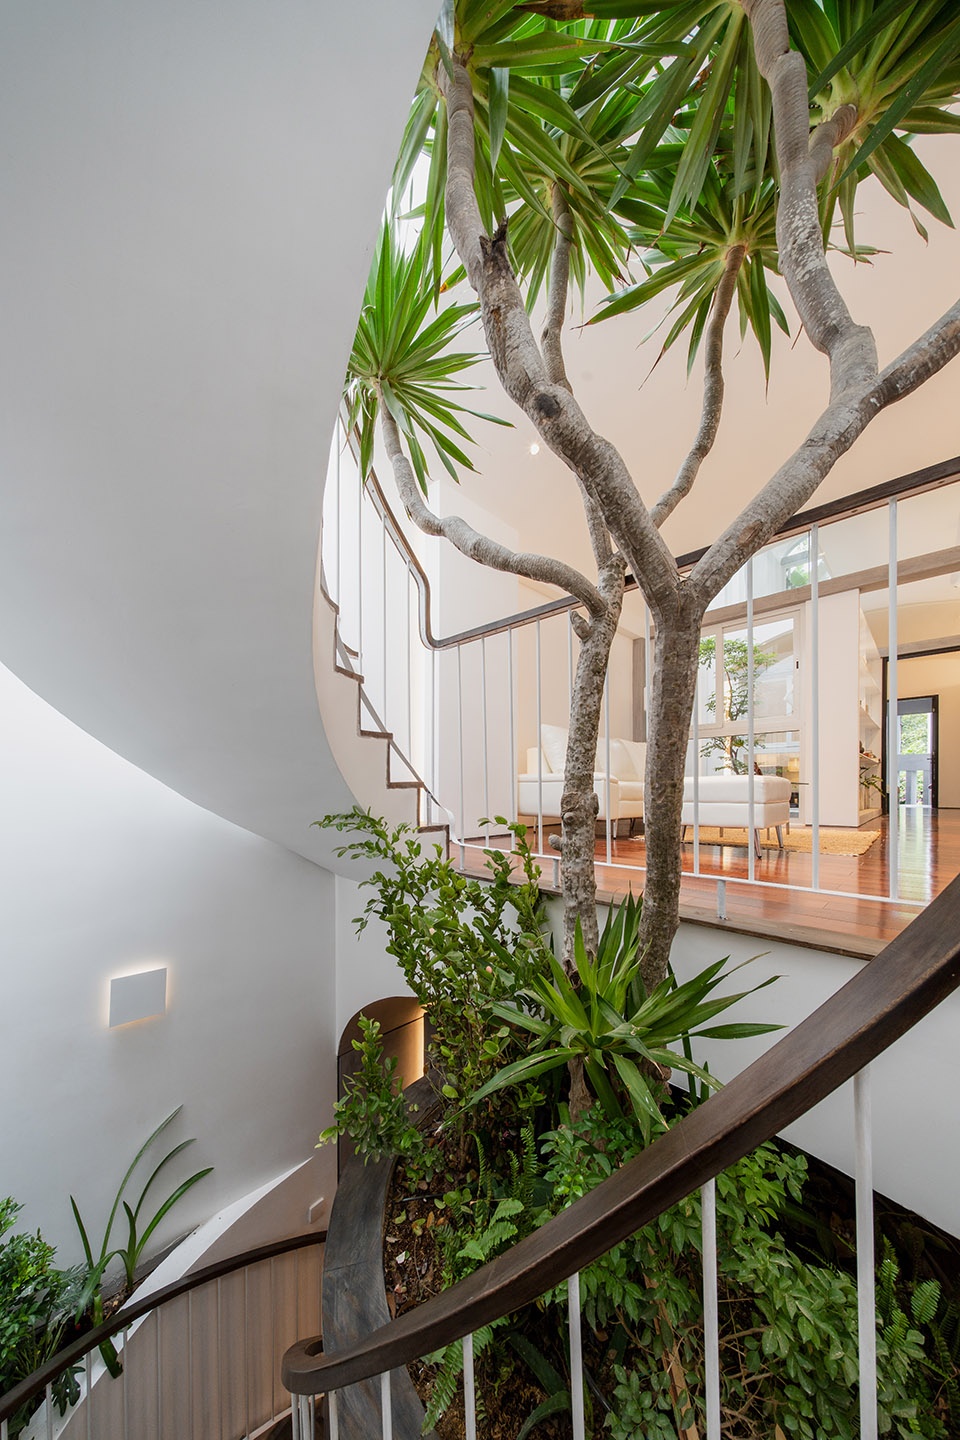
▼楼梯空间,staircase ©Quang Dam
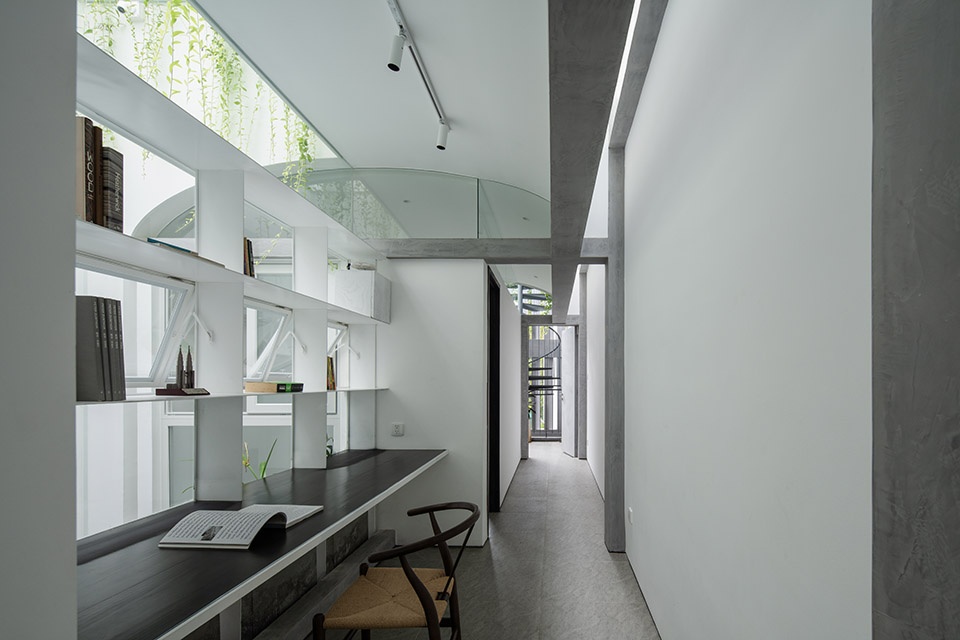
▼走廊阅览区,study in the corridor ©Quang Dam
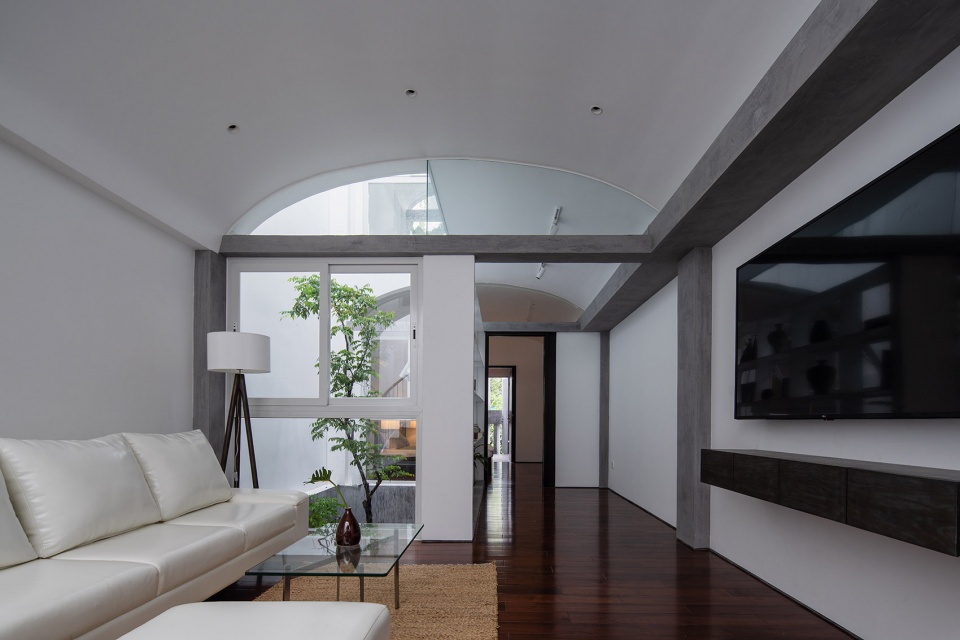
▼客厅,living room ©Quang Dam
▼卧室,bedroom ©Quang Dam
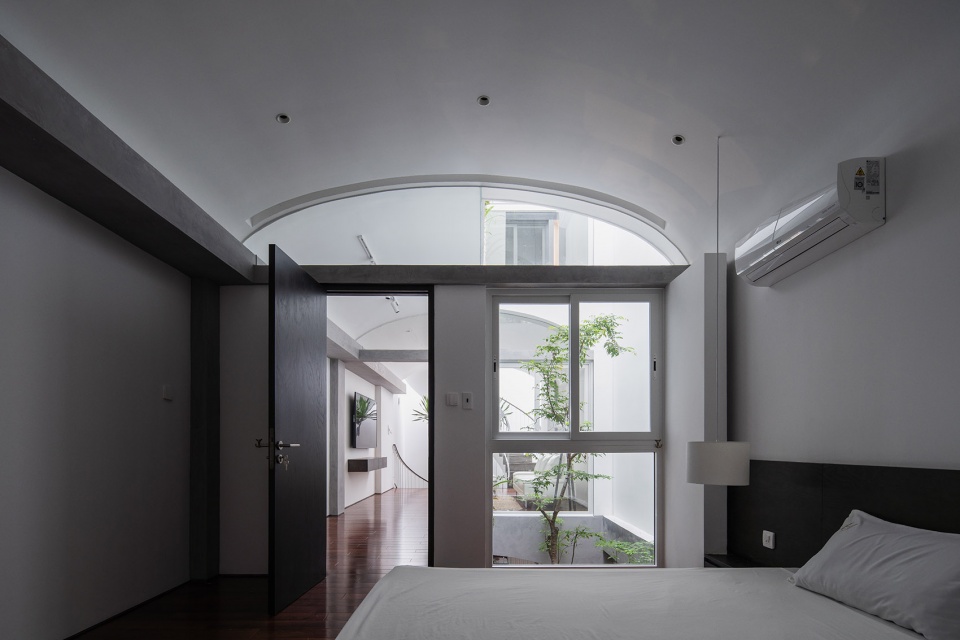

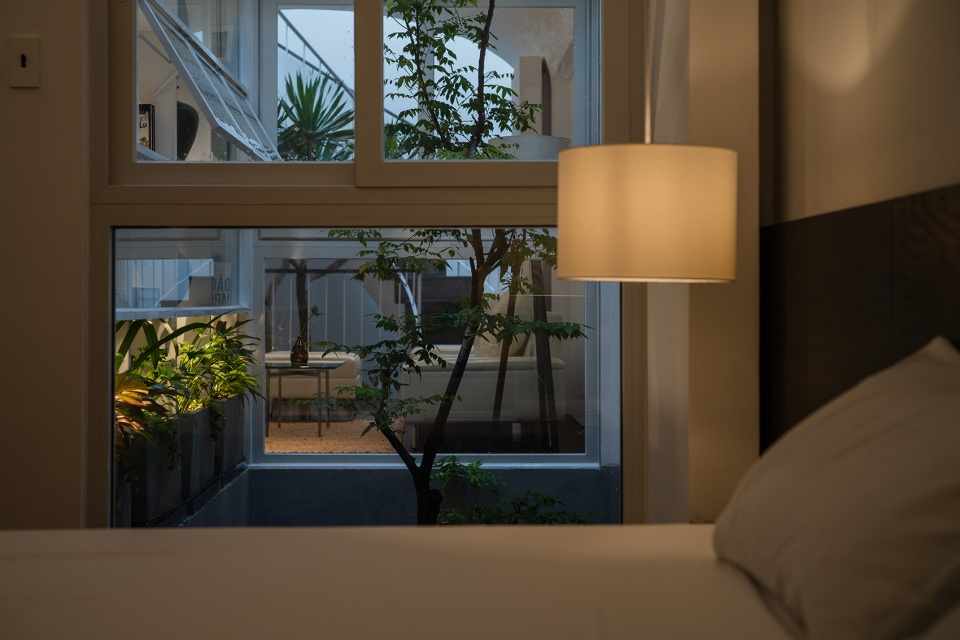
▼从卧室看窗外,view from the bedroom ©Quang Dam
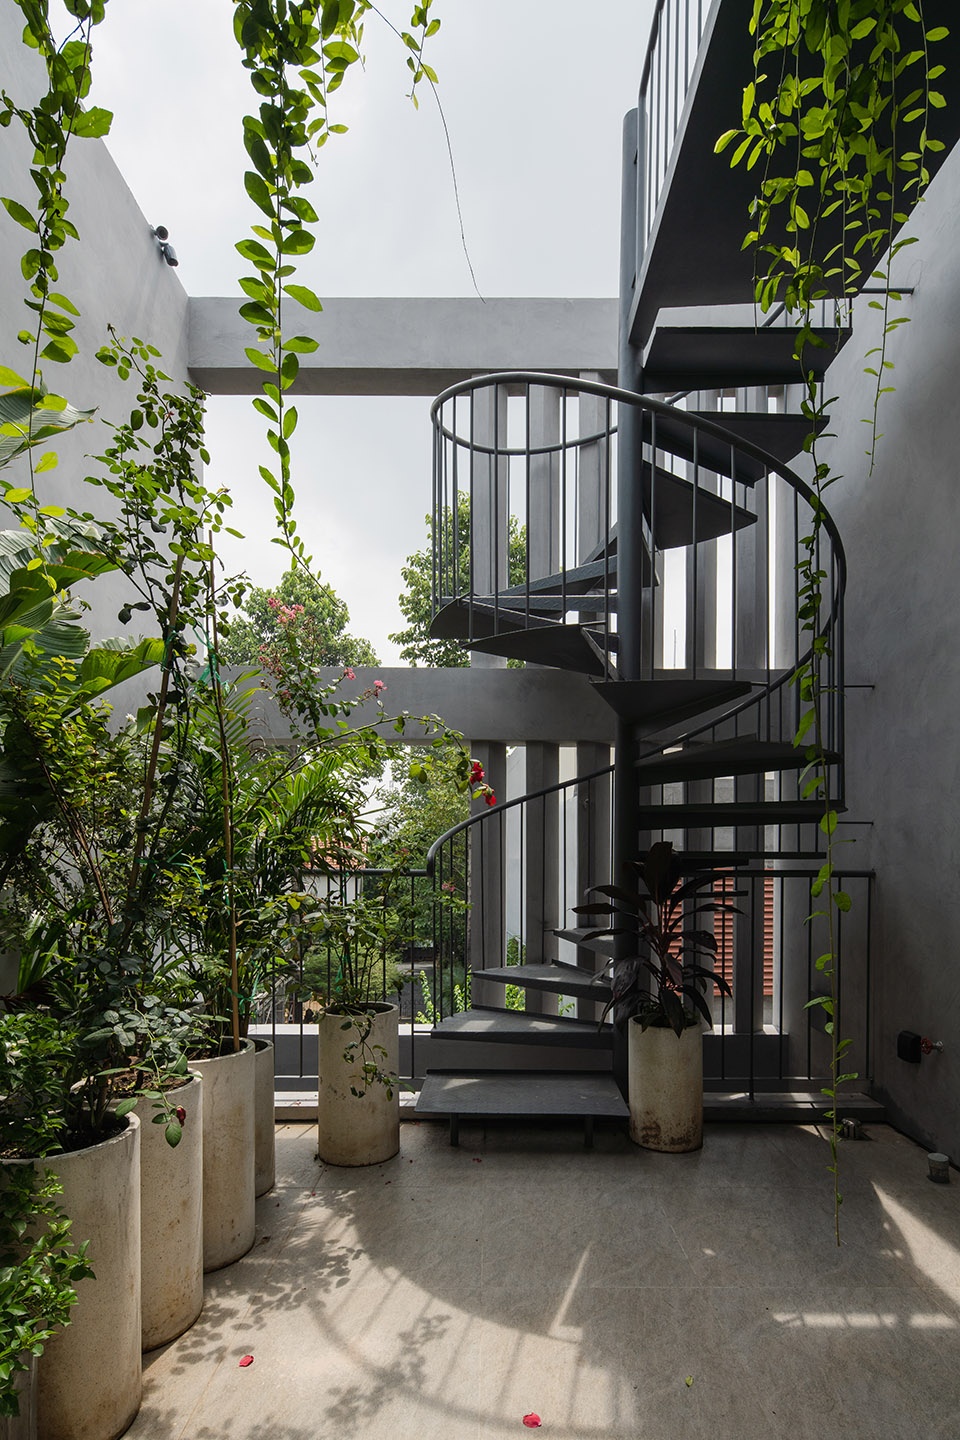
▼三到四层的室外楼梯,stairs leading to the roof plan ©Quang Dam
圆拱形式是房屋的特色所在,建筑师旨在通过这种结构打造出富有“原始”气息的空间,为居住者提供安静、舒心的氛围。
Dome-shape structure is the prominence of the building. With this structure, we want to create spaces as primitive as possible to get the quiet atmosphere and get the “thick” feeling for people live in it.
▼首层开放餐厨区,open kitchen and dining space ©Quang Dam
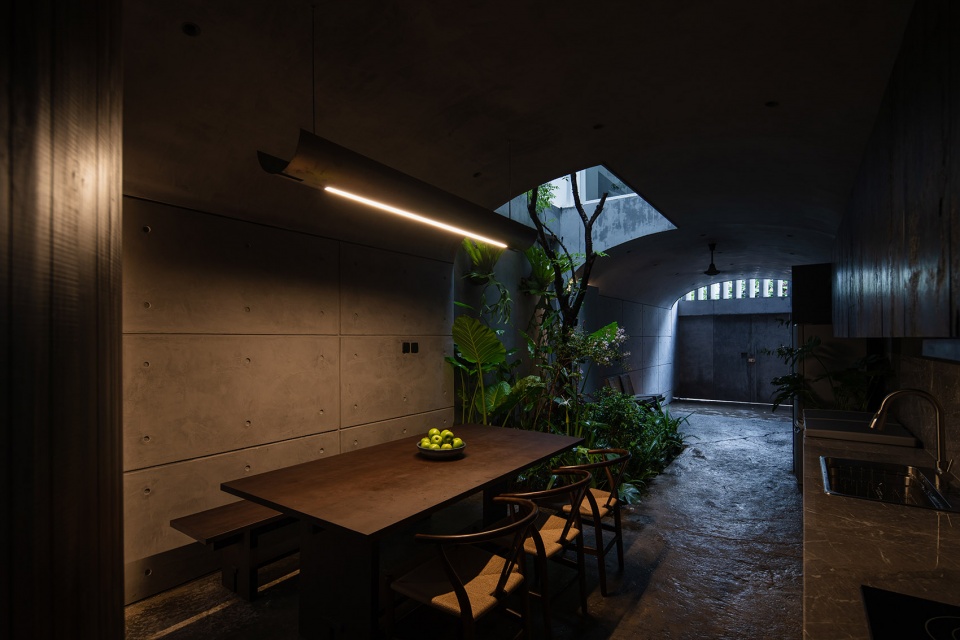
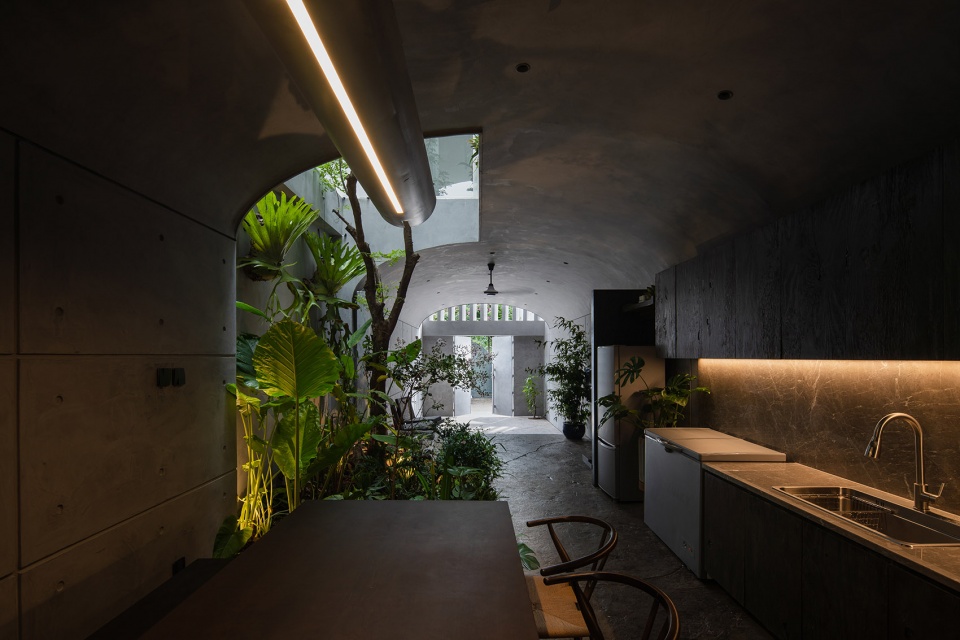
▼圆拱形式营造氛围,dome-shape structure creating the quiet atmosphere ©Quang Dam
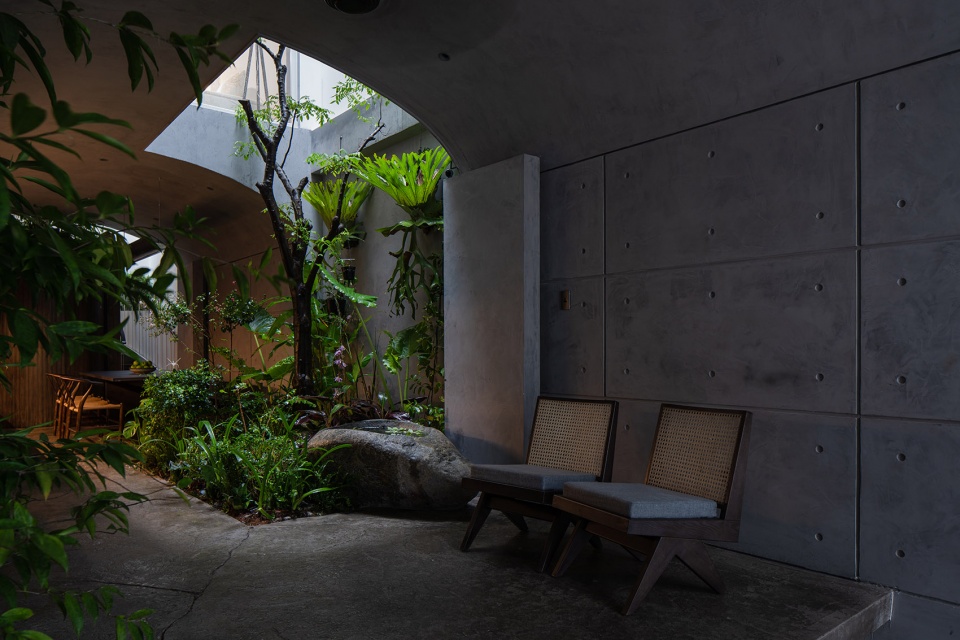
▼从外部看灯光效果,the lighting view ©Quang Dam
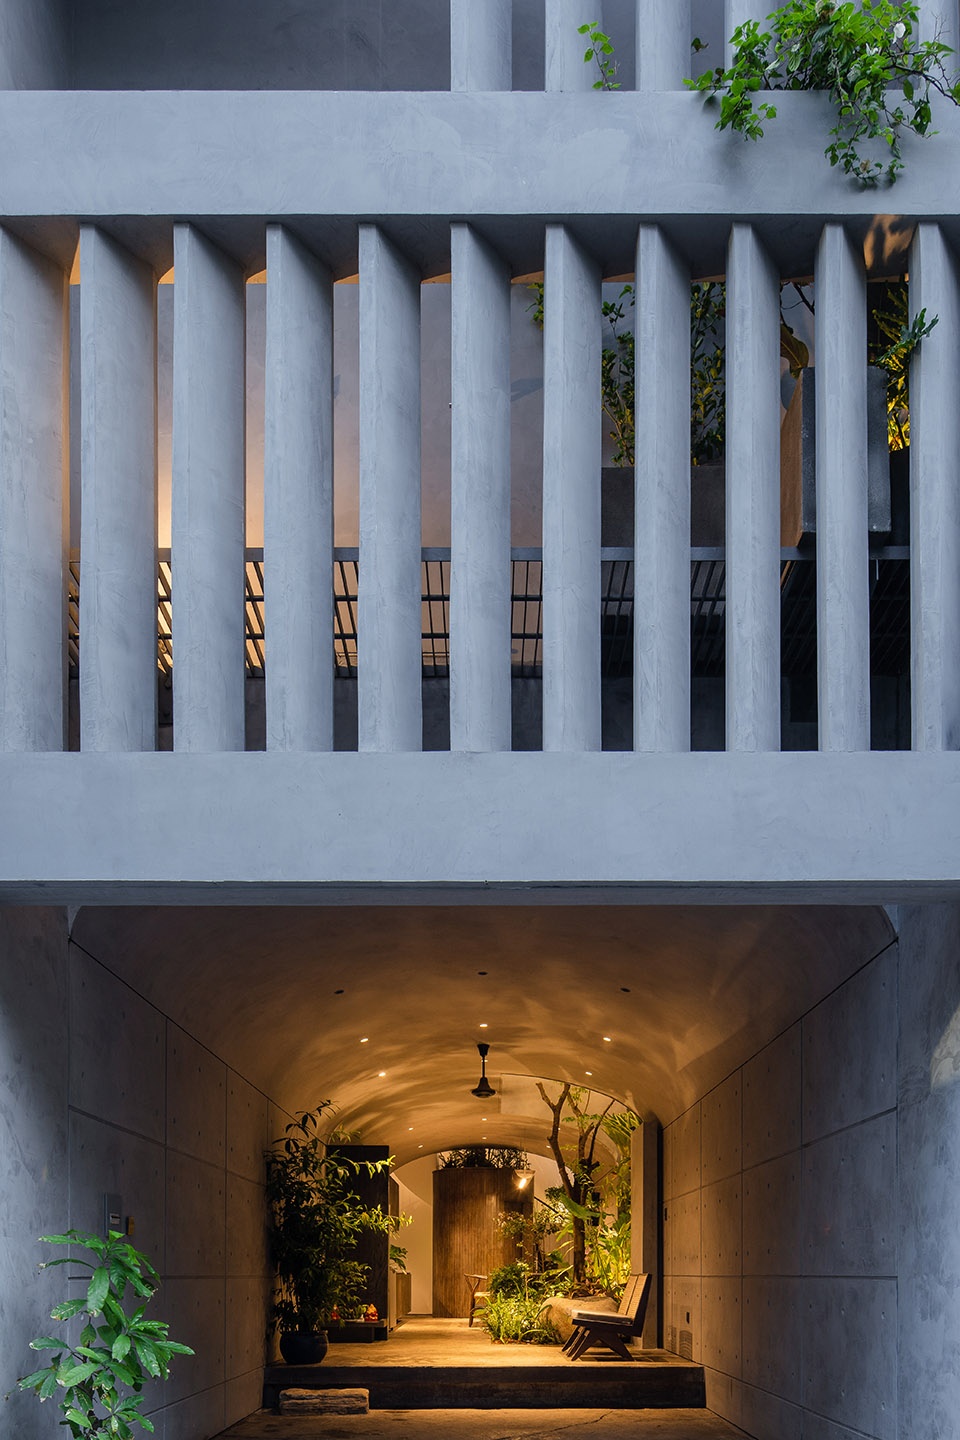
▼模型,model ©rear studio
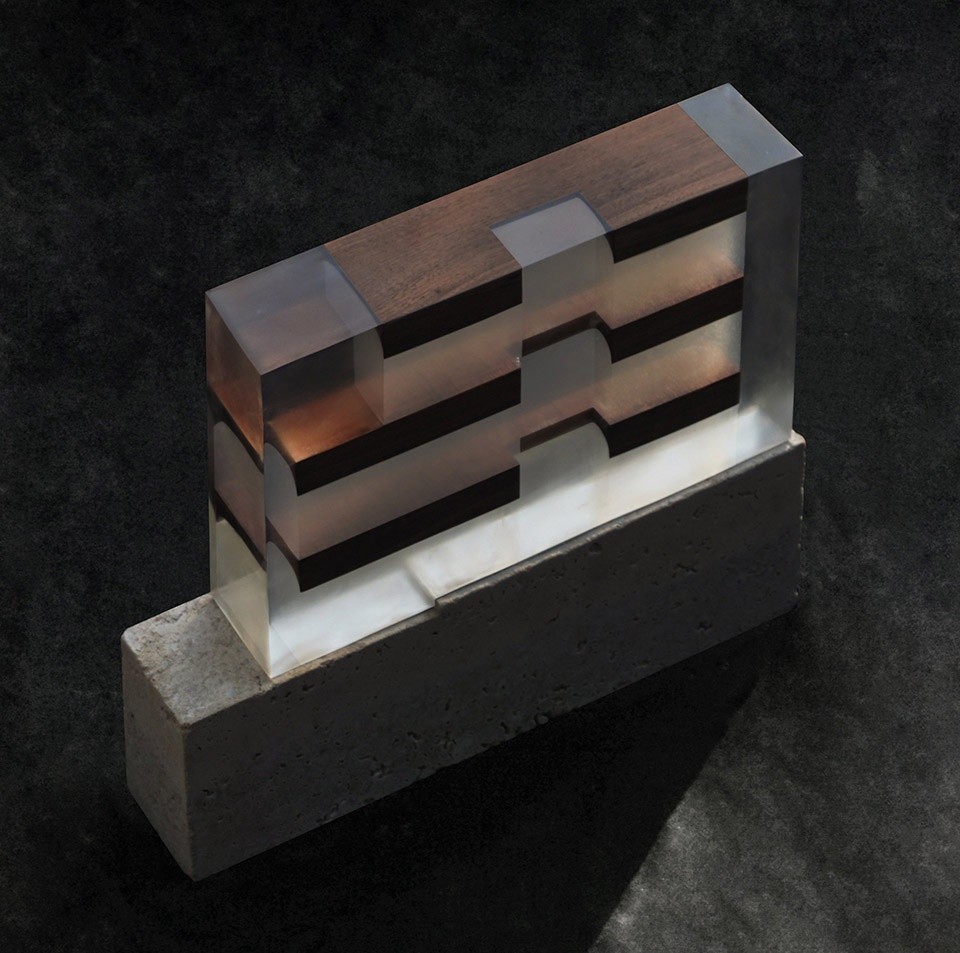
▼平面图,plans ©rear studio
▼剖面图,section ©rear studio
Architect firm: rear studio
Area: 204m2
Project year: 2021
Photographs: Quang Dam
Design team: Ho Quoc Dan, Nguyen Anh Viet, Lu Nguyen Y Xuan
Contractor: Nguyen Hung Cons, Luu’s Atelier, Ori Lighting
Location: Hochiminh city, Vietna
More: rear studio on gooood









像防空洞
确实是有原始的气息
卧室怎么没有窗帘?
有限空间中的无限居住体验。
两颗皇冠鹿角蕨太霸气了
把单调的线性功能做的有趣些,还是很不错的
挺好的
感觉所有空间都像隧道,没有那种家的温馨感。也感觉阴冷
注意看地点,这是在越南。想象一下室外像火炉一样的气温进入这样的空间得有多舒服
那确实挺凉快
光看照片都觉得很清凉
不错
睡总换头像了