感谢 杭州观堂设计 予gooood分享以下内容 。更多请至:GTD on gooood
Appreciation towards GTD for providing the following description:
这是K-HOUSE 九年以来的第三次重组。2020年2月,疫情最严峻之时,云伟果断拿下二楼另一间商铺。他期望呈现一个大店,楼上楼下贯穿,一楼主打日系复古,二楼主打潮牌元素,让客户在一店之中获取当下两大主流风格。在云伟看来,每天需要巡店,店铺更像是生命的一部分,必须时尚、舒适、有品质。为了能与K-House现有1楼商铺一起装修,二楼的商铺租下后先期空置整整8个月,光是租金就损耗200万。所以,云伟,是服装界的另类。
This is the third reorganization of K-House’s within nine years. In February 2020, when the Covid-19 was at its worst, Yunwei decisively took over another shop on the second floor in Hangzhou Land International Market. He expects to present a bigger shop, both upstairs and downstairs running through. The first floor is mainly playing Japanese retro, while the second floor is dominated by fashionable brand elements, so that customers can get the current two mainstream styles in a shop. In Yunwei’s opinion, daily shop visiting is more like a part of life, which must be fashionable, comfortable and of high quality. In order to decorate it together with the existing shops on the first floor of K-House, the shops on the second floor were vacant for 8 months after being rented, costing 2 million yuan in rent alone. So, Yunwei, is definitely a special one in clothing industry.
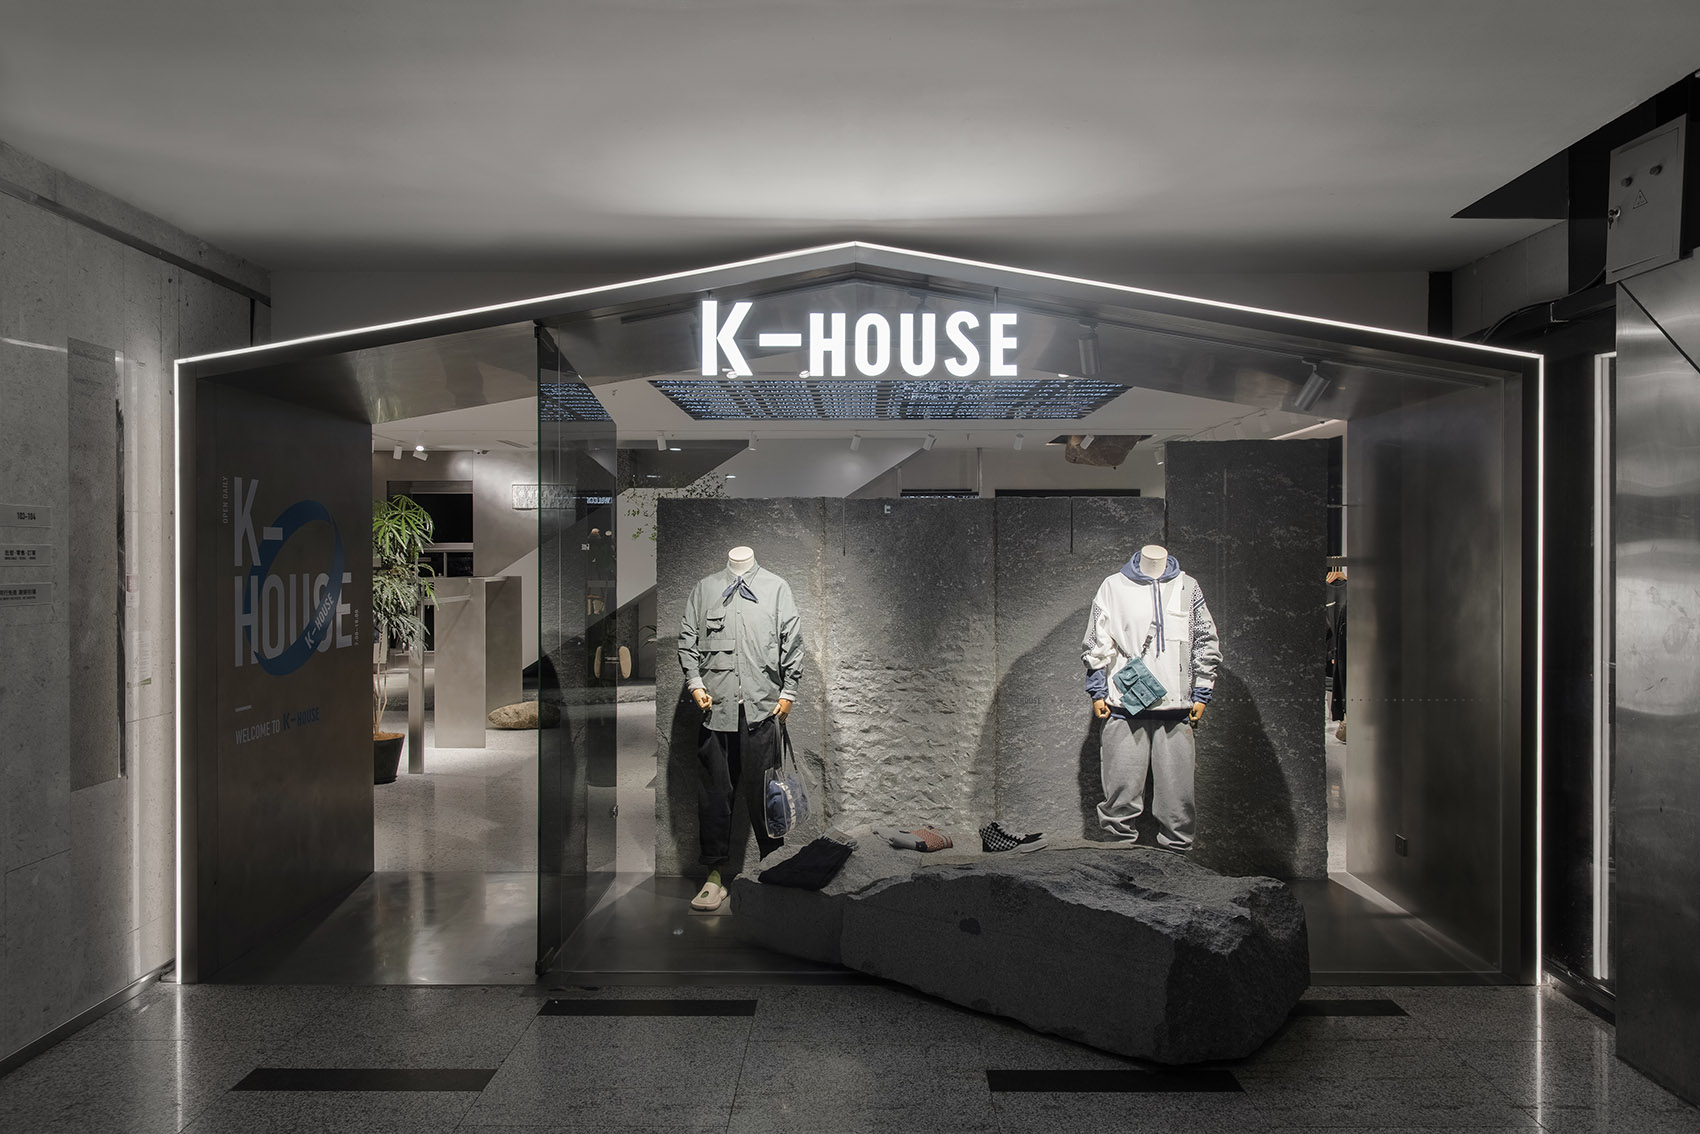
▼店铺入口的屋顶造型
roof shape at the entrance ©WEN studio
这一次的空间更新,云伟视为自己从业史上的里程碑。步入不惑之年,精神上的追求愈发提升,从设计到用材到施工,尽可能地追求完美。设计延续了以往的“House”概念,将这栋275平米的2层小洋房根据空间结构分割为5个区域,每个区域有自己的门与窗,有序地展示橱窗、电子屏、吧台等功能。
Yunwei regards this Space Update as a milestone in his career history. At the age of 40, the spiritual pursuit is increasingly enhanced, from design to materials to construction, trying to make everything as perfect as possible. The design continues the previous concept of “House”, dividing the 275-square-meter two-storey House into 5 areas according to the spatial structure. Each area has its own doors and Windows, displaying the functions of window, electronic screen, bar and so on in an orderly manner.
▼从入口看室内空间
overview of the interior space ©WEN studio
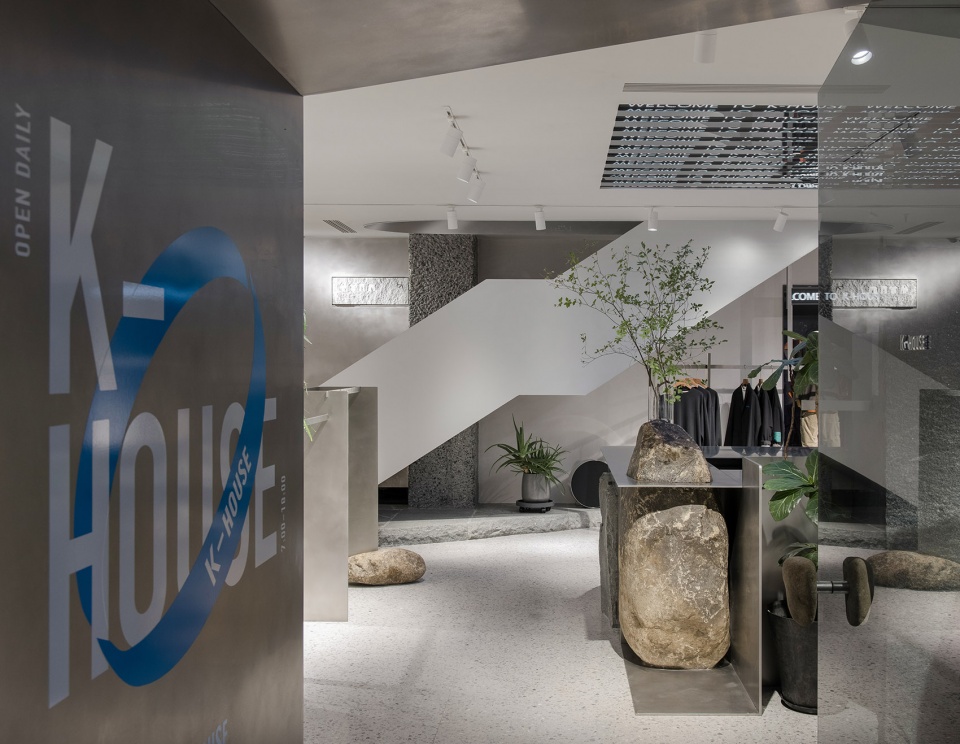
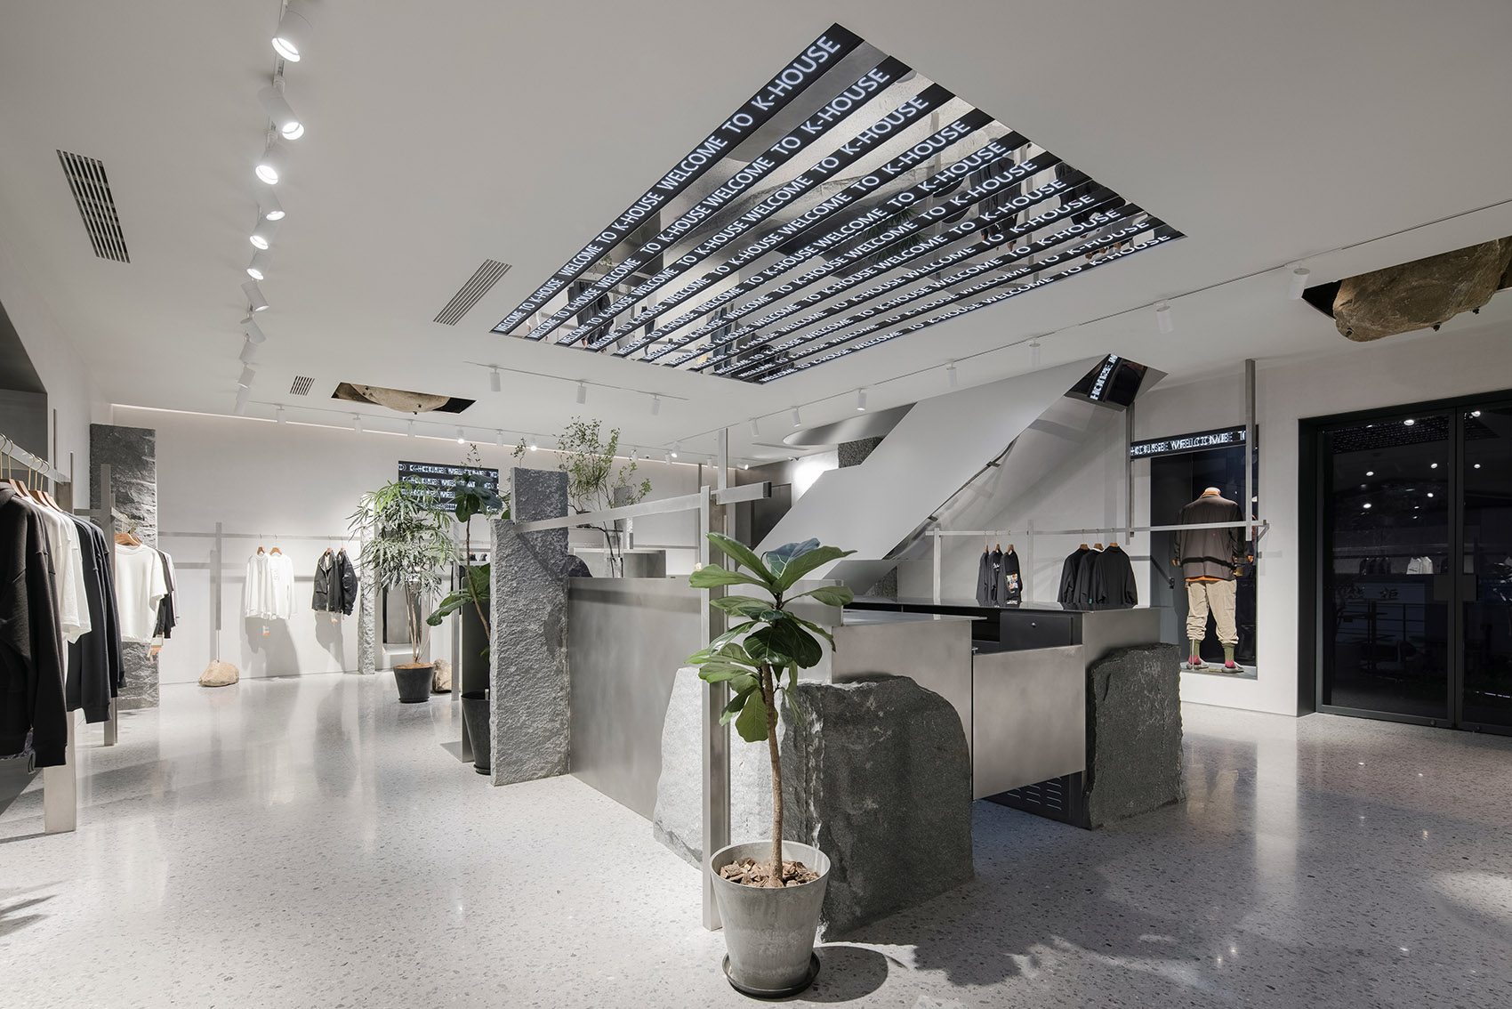
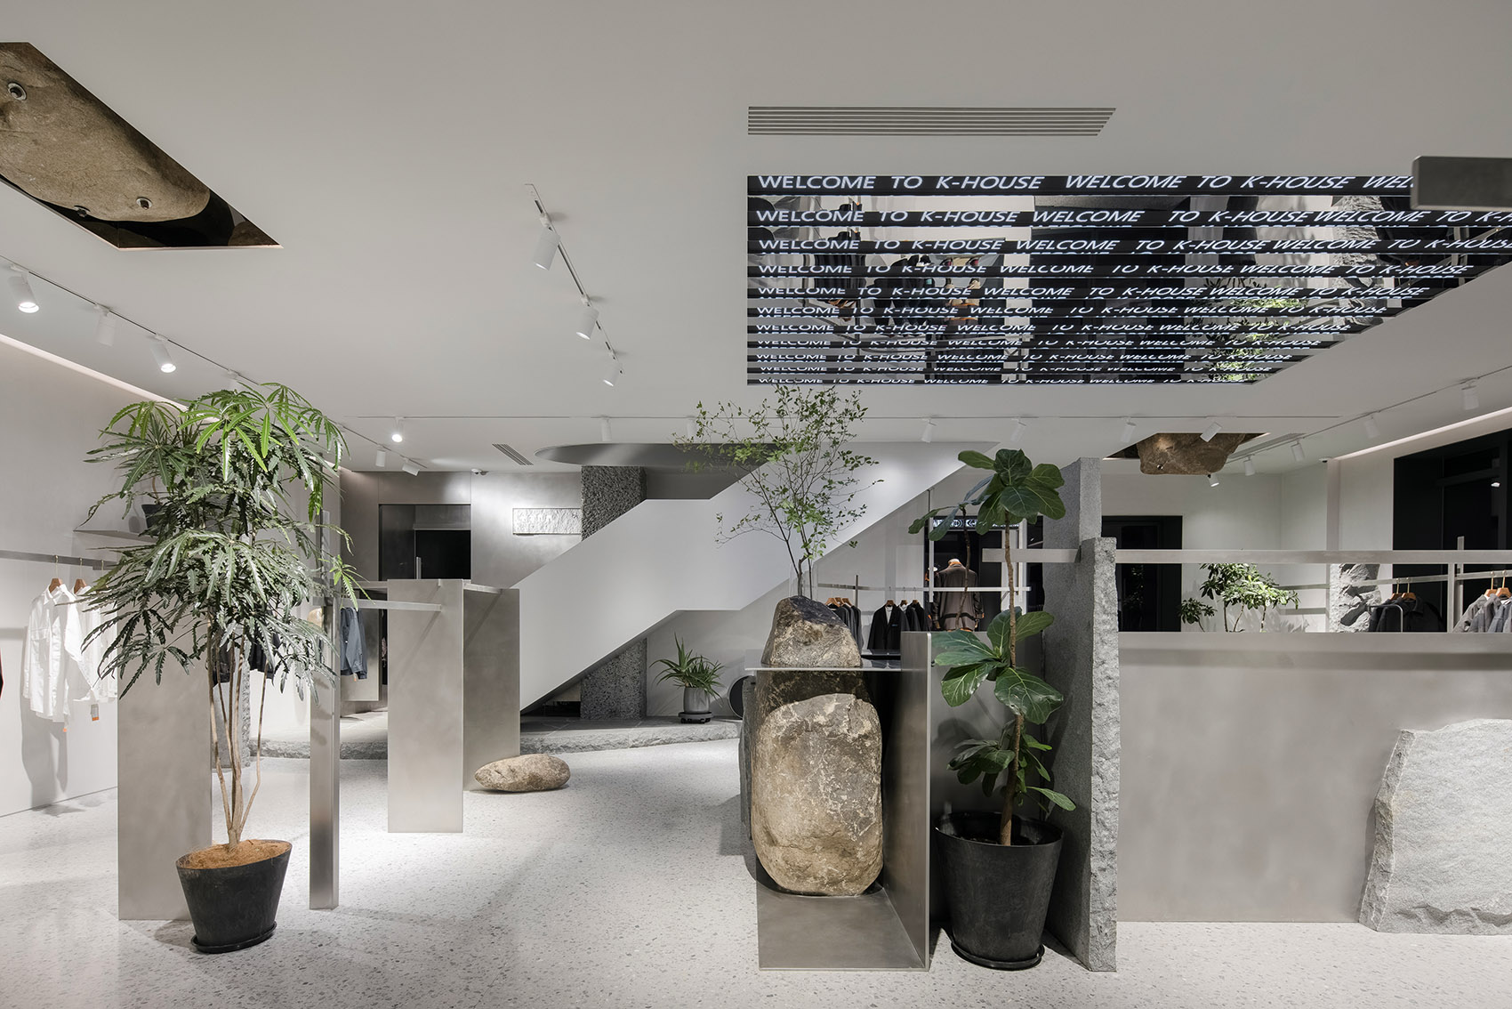
石材与不锈钢是本次空间里的最大特点,为了寻找合适的石头,设计方与施工方搭飞机乘高铁全国各地跑,先在石材市场解决切割与运输难题,抵达项目现场后再二次加工,整个过程颇多故事与周折,所以大家也戏称本次为“石头记”。
Stone and Stainless Steel is the main characteristic of this space. In order to find the right stone, Design company and the Construction company travelled all over the country, first solve the cutting and transportation problem in the stone market, and then after arrived at the site of the project, makeidng the secondary processing. The whole process was really full of difficulties, so we also called this “the Story of stone”.
▼室内空间概览
overview of the interior space ©WEN studio
一楼店铺,面向市场的橱窗延续了K-House一贯的屋顶造型,选用乱纹不锈钢和岩石材质。橱窗里选取了一块长1.7米、宽1米、厚度0.5米的巨大岩石做布景,并根据现场条件进行斜线切割,将橱窗玻璃从中嵌入,营造出穿石而过的橱窗形象,起伏的岩石正好是天然陈列面。总有客人以为这块大岩石是橱窗里的镜像,近看才发现其中奥妙。
The market-facing window of the first floor continues K-House’s usual roof shape, made of stainless steel and rock textures. A huge rock 1.7 meters long, 1 meter wide and 0.5 meters thick is selected as the scenery in the window. Diagonal cutting is carried out according to the site conditions, and the window glass is embedded in the window to create a image that goes through the stone. The undulating rock is just the natural display surface. There are always customers who think this rock is a mirror image in the window, but when they look closely, they find out why.
▼环岛吧台
the bar counter ©WEN studio
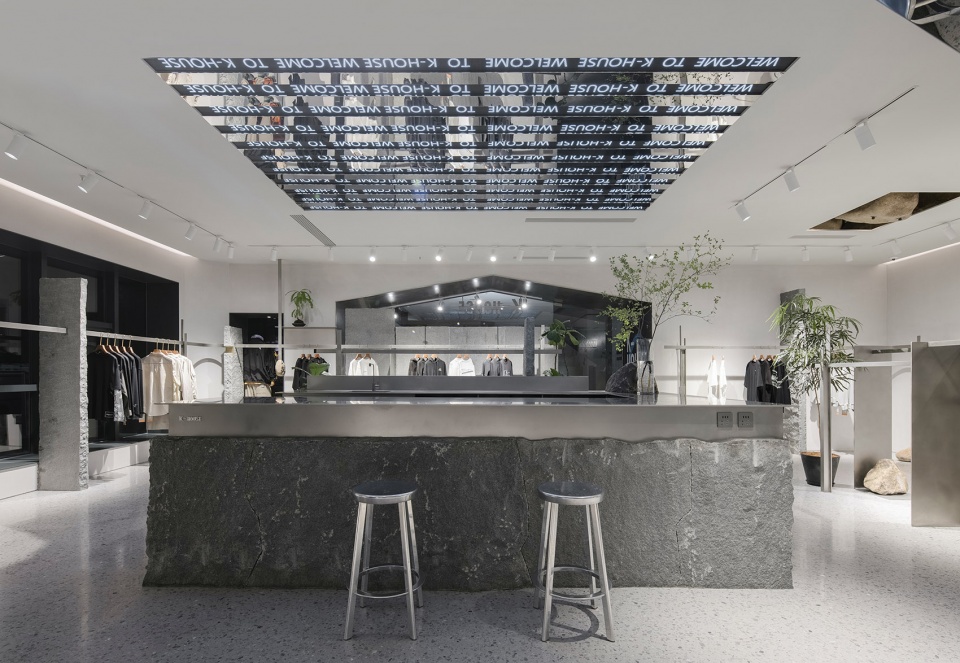
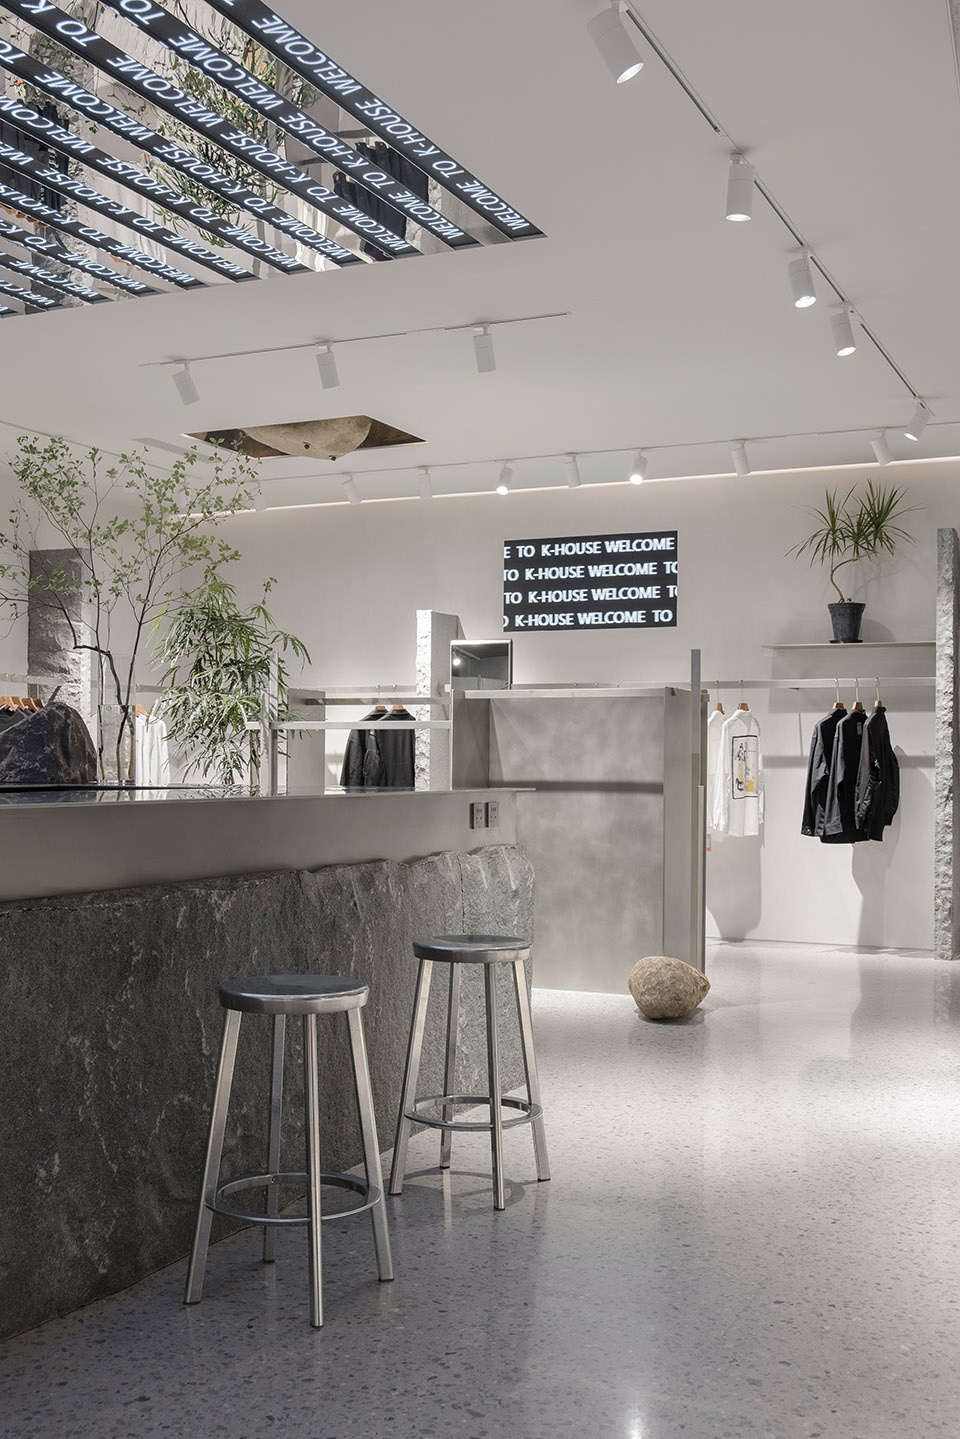
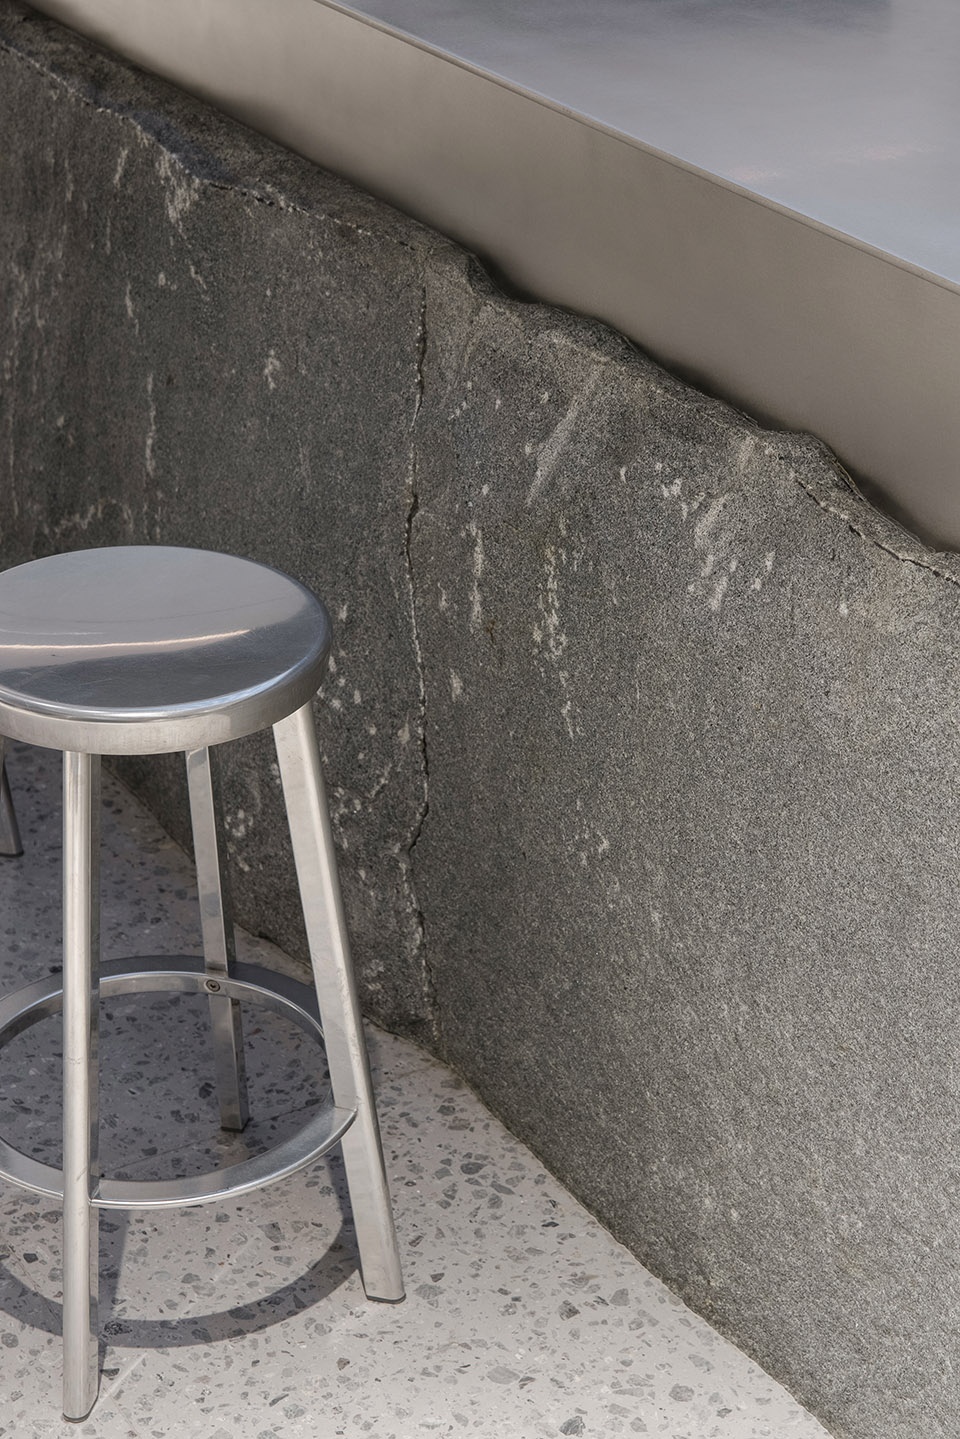
店铺一楼,地面选用无机水磨石满铺,将环岛吧台居中设置,吧台台面全不锈钢材质,所有收纳归至岛内柜体,确保台面的干净整洁;吧台侧面用切割的岩石片包裹,浑然一体。
On the first floor of the shop, the floor is covered with inorganic terrazzo, and the bar counter around the island is set in the center. The counter table is made of stainless steel, and all the storage is placed in the cabinet inside the island to ensure the table is clean and tidy. The side of the bar is covered with cut pieces of rock.
▼吧台旁的高凳
high stools by the bar ©WEN studio
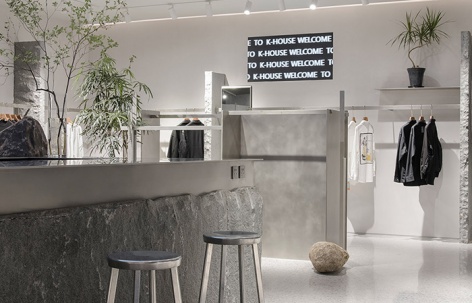
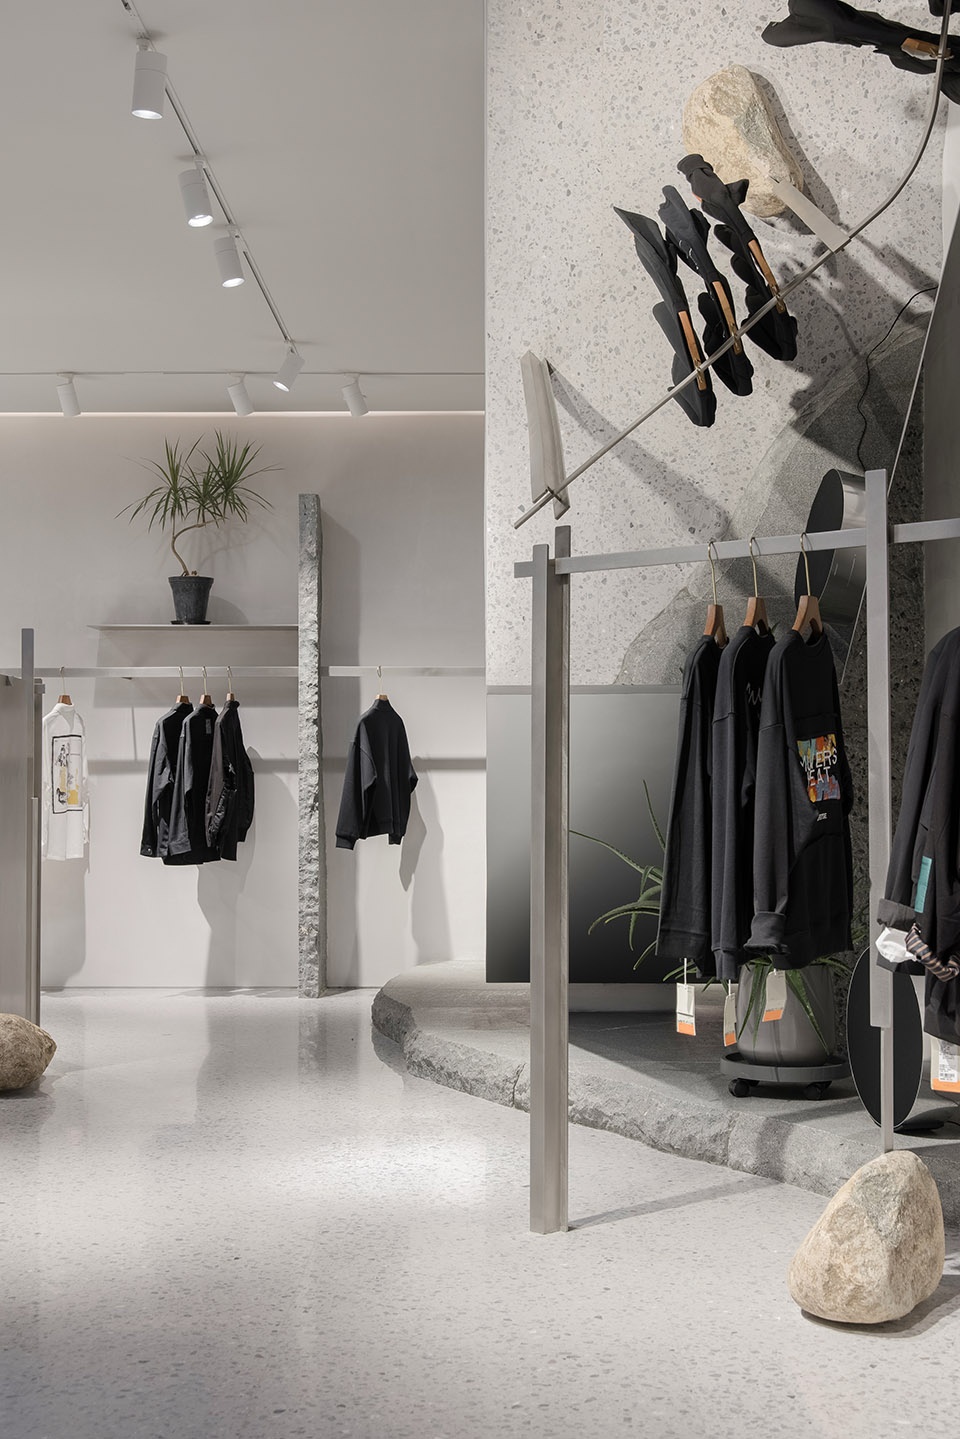
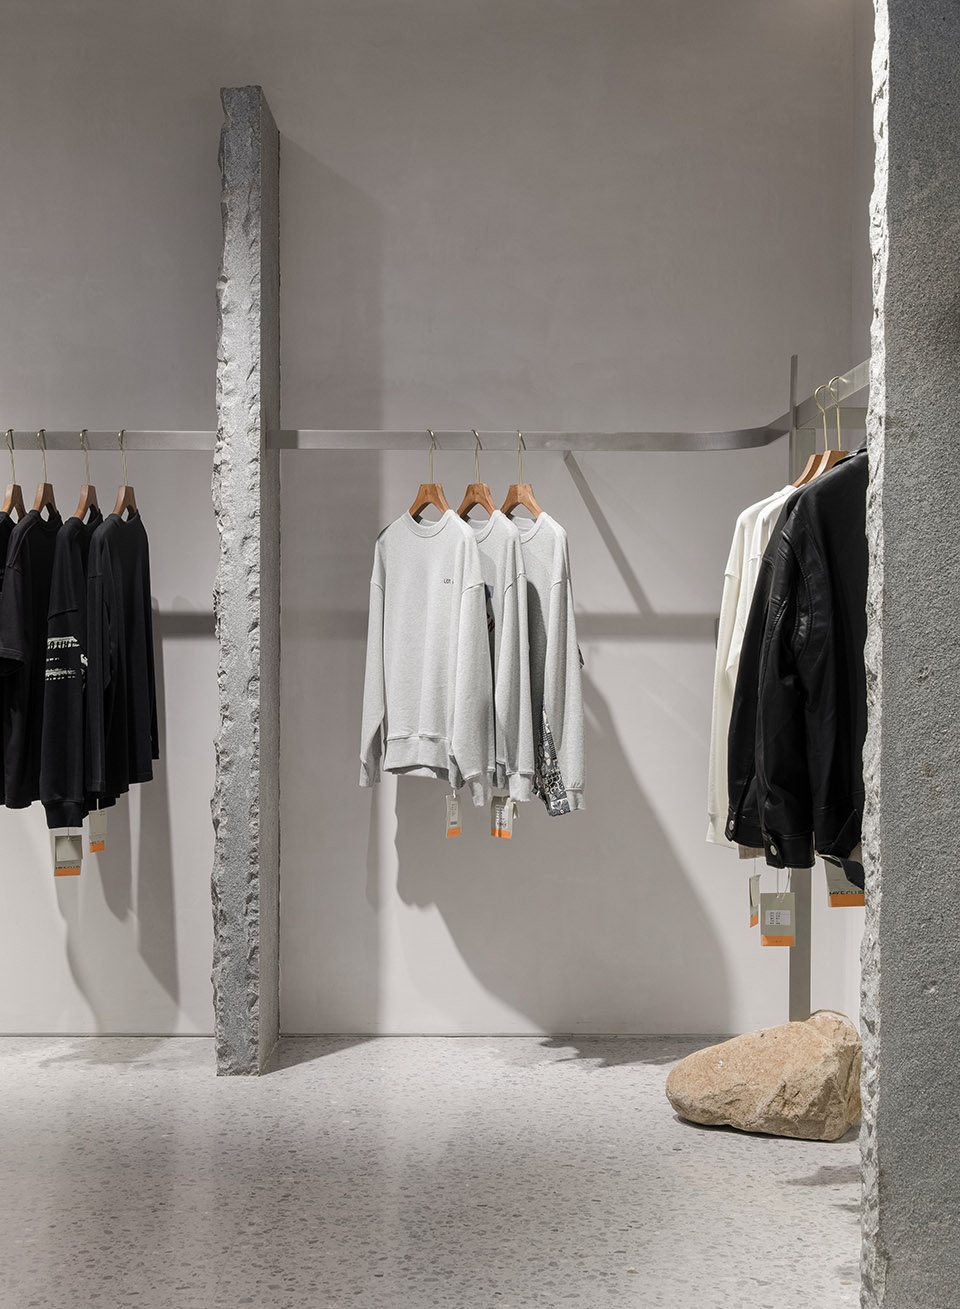
店铺四周为货品展示,道具设计结合了岩石材质,将适量的花岗岩加工成片状结构,与扁钢进行穿插,组合为陈列的主货架。另外还精心选取了若干形态自然的溪石作为空间陈列,以天然石的米黄色系来中和金属的冷酷,相互映衬。服饰面料在石材之上呈现,柔软与阳刚,舒适与自然交相呼应。
The shop is surrounded by the display of goods. The props design combines the rock material, processing the appropriate amount of granite into a sheet structure, interspersed with flat steel, and combined as the main shelf for display. In addition, a number of natural forms of brook stone were carefully selected as a space display, with the beige of natural stone to neutralize the cold metal, set off each other. The clothing fabric is presented on the stone, soft and masculine, comfortable and natural echo each other.
▼石材的运用
application of stone ©WEN studio
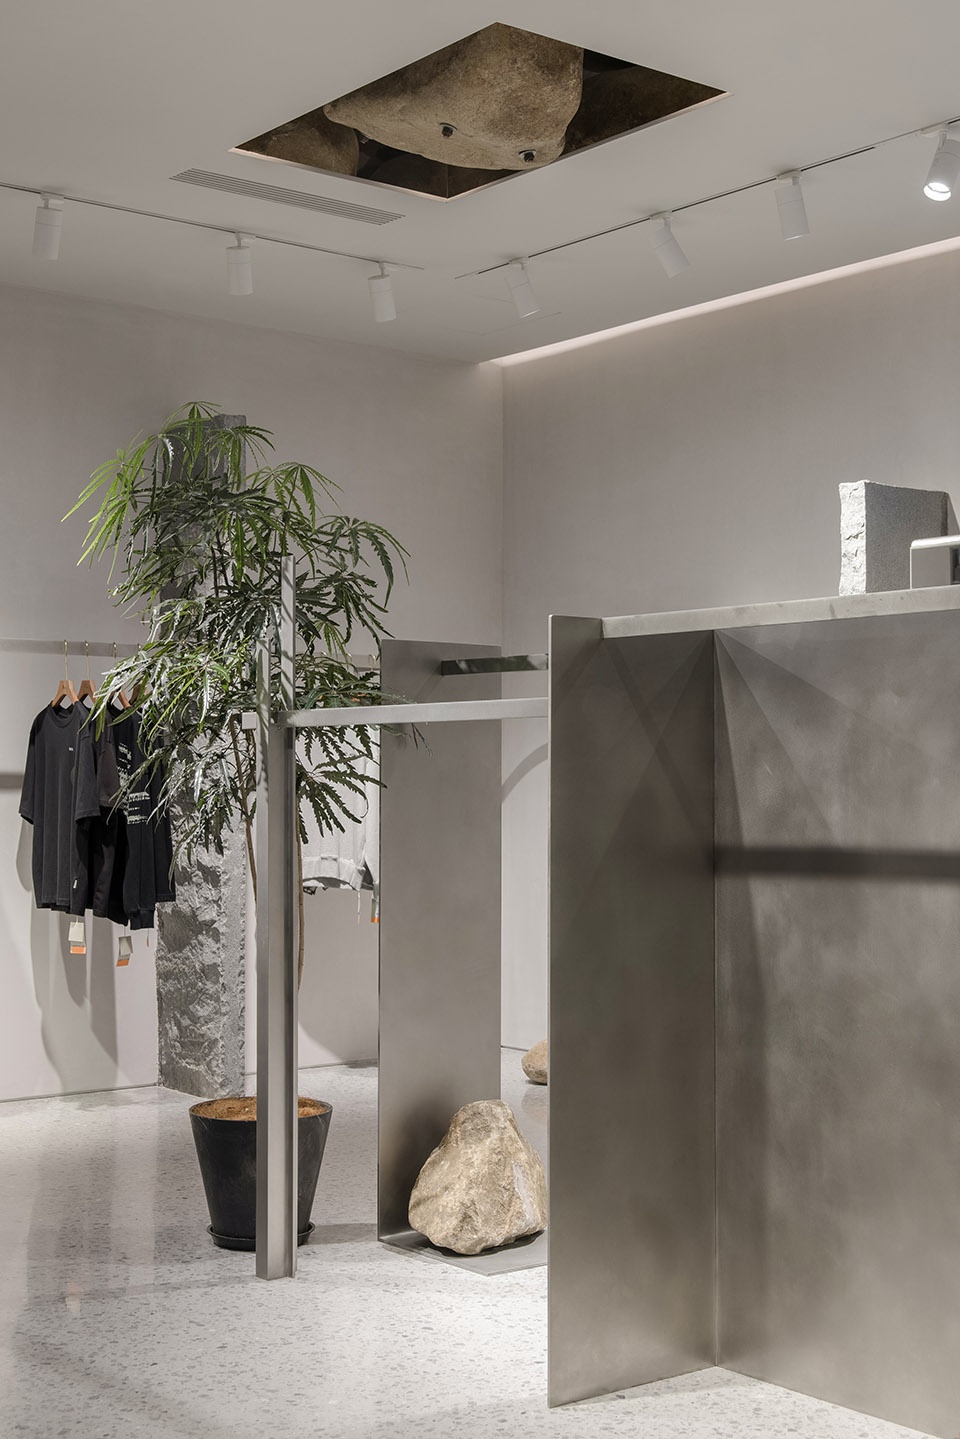
▼服装展示区
display area ©WEN studio
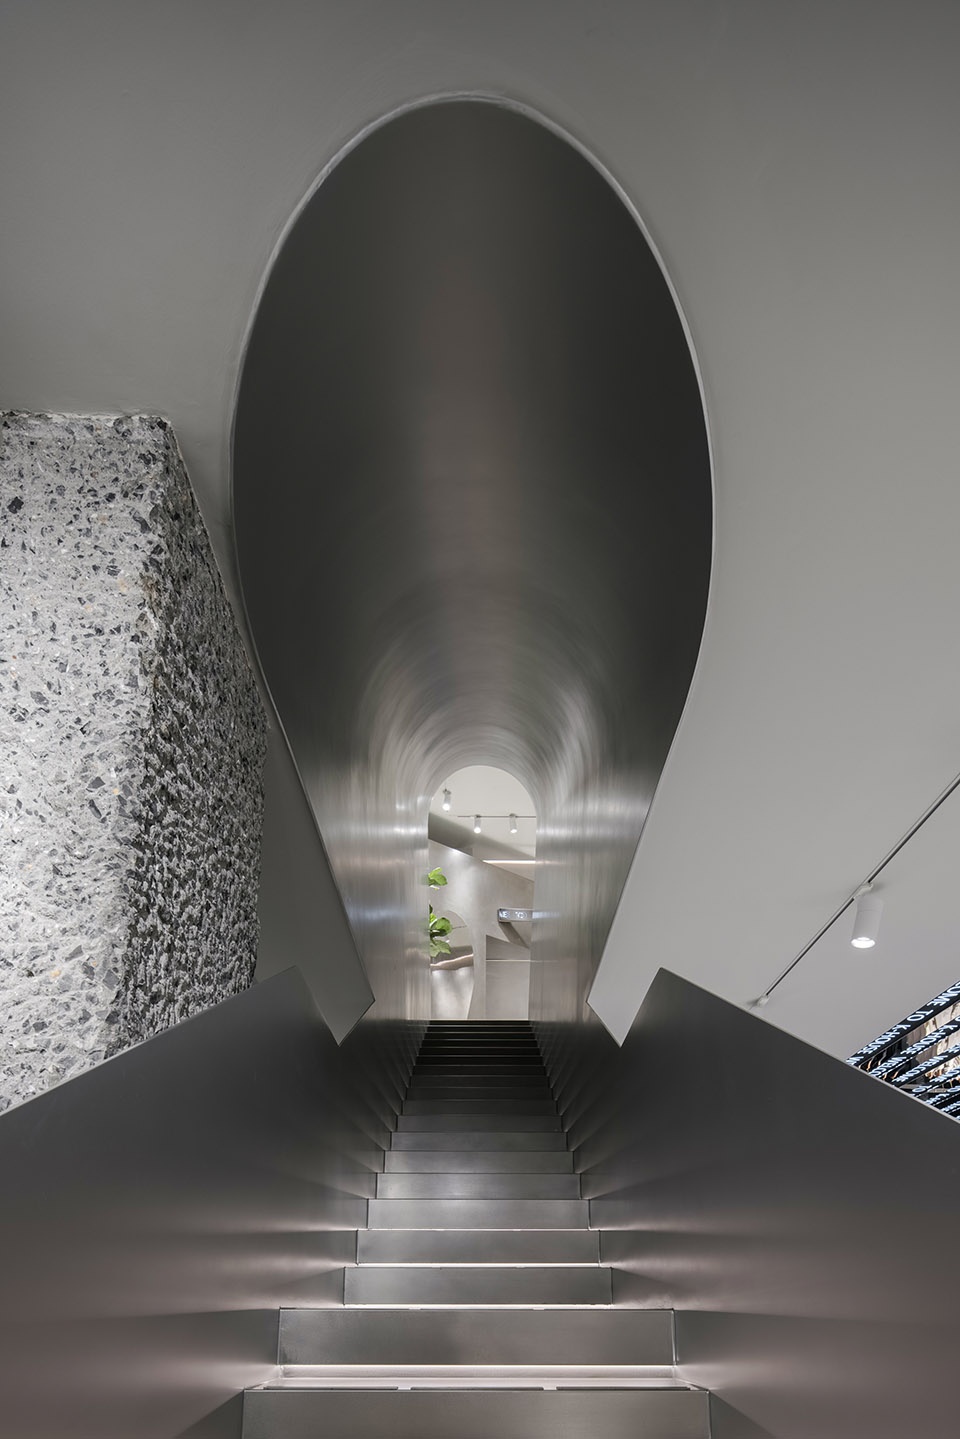
通向二楼的楼梯设计成全银金属质感的时光隧道,不锈钢台阶与扶手,上加封闭的圆拱顶,仿佛通向未来的时光穿梭机。
The staircase leading to the second floor is designed as a time tunnel with complete silver metal texture. The stainless steel steps and handrails are topped with a closed dome, as if it is a time shuttle leading to the future.
▼通向二楼的楼梯
the staircase leading to the second floor ©WEN studio
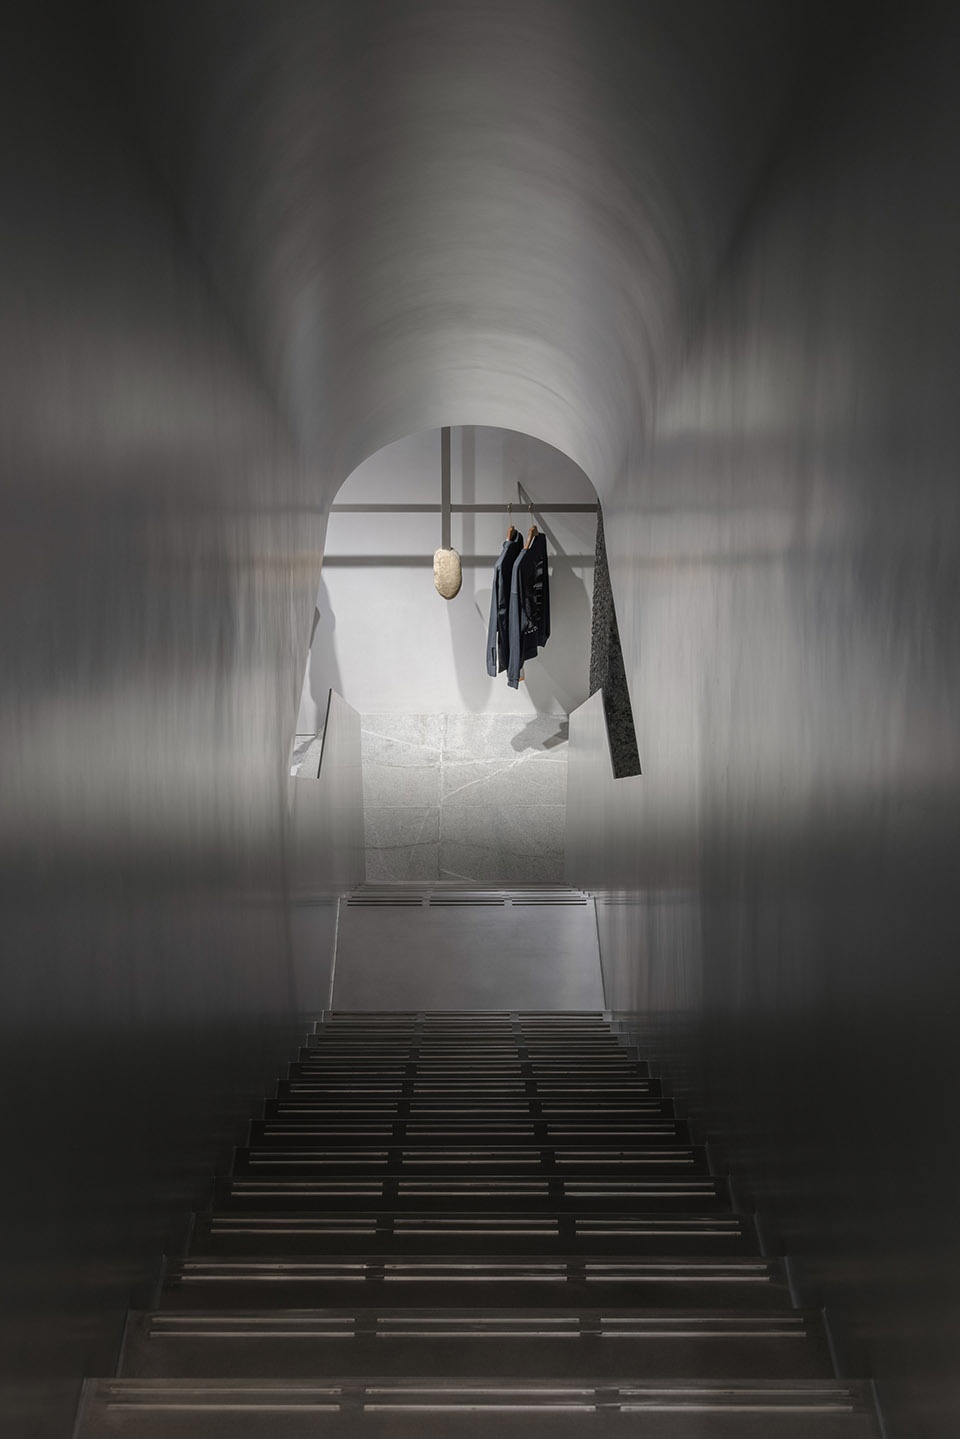
穿越时光隧道抵达二楼,仿佛来到未来。这里的空间以花岗岩和金属板为主材,地面、墙面、吧台及部分顶面都采用不锈钢色,满满的未来感与科技感。许多大小不一的溪石零散沉睡在各处,甚至摆脱地心引力、悬浮于空中,似乎来到了另一个星球。
Through the time tunnel to the second floor, as if to the future. The space here is mainly made of granite and metal plates. The floor, walls, bar and some top surfaces are all made of stainless steel, full of futuristic and technological sense. Many rocks of different sizes sleep in scattered places, and even escape gravity, suspended in the air, as if to another planet.
▼二楼空间概览
overview of the second floor ©WEN studio
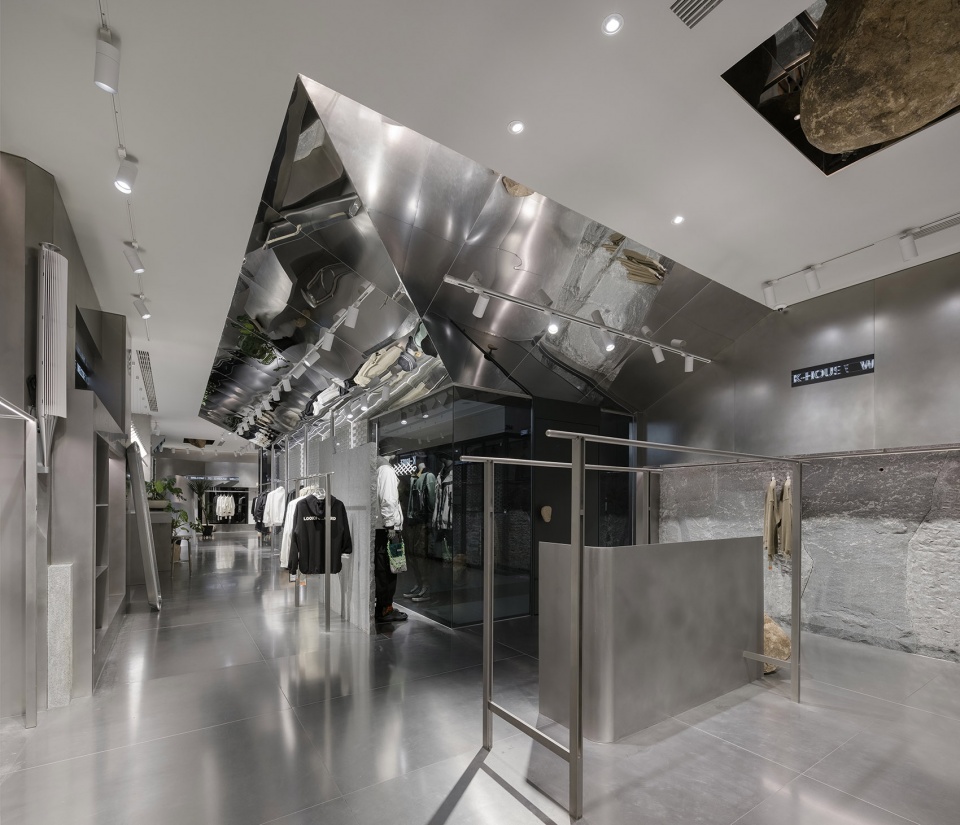
▼看向二层吧台
view of the bar ©WEN studio
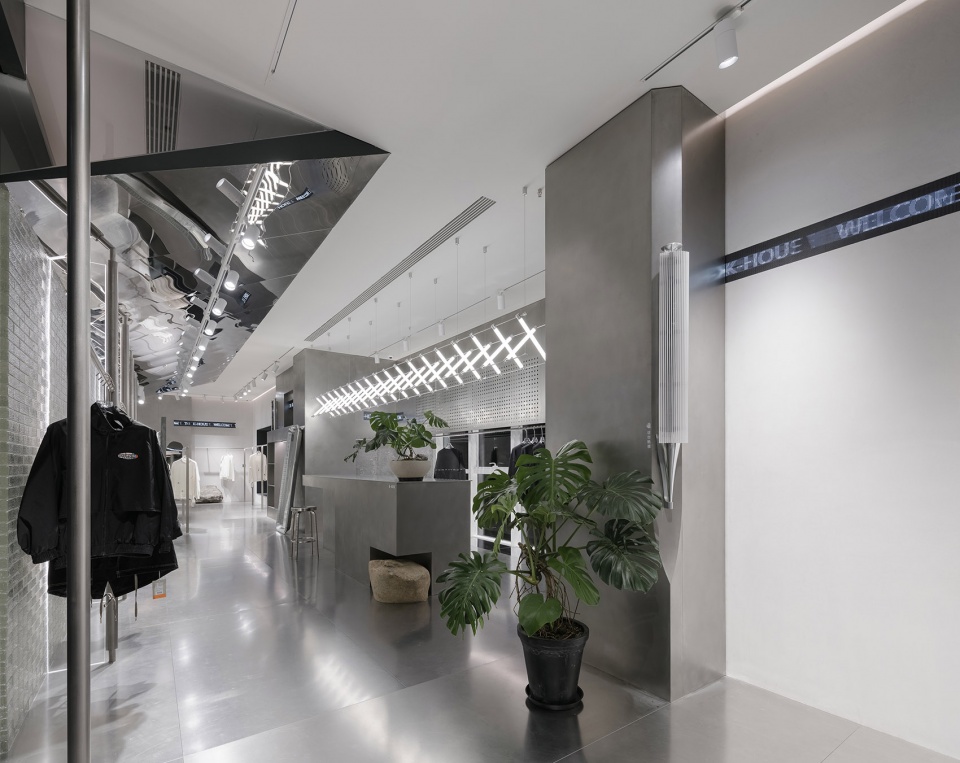
▼墙边展示区
display area along the wall ©WEN studio
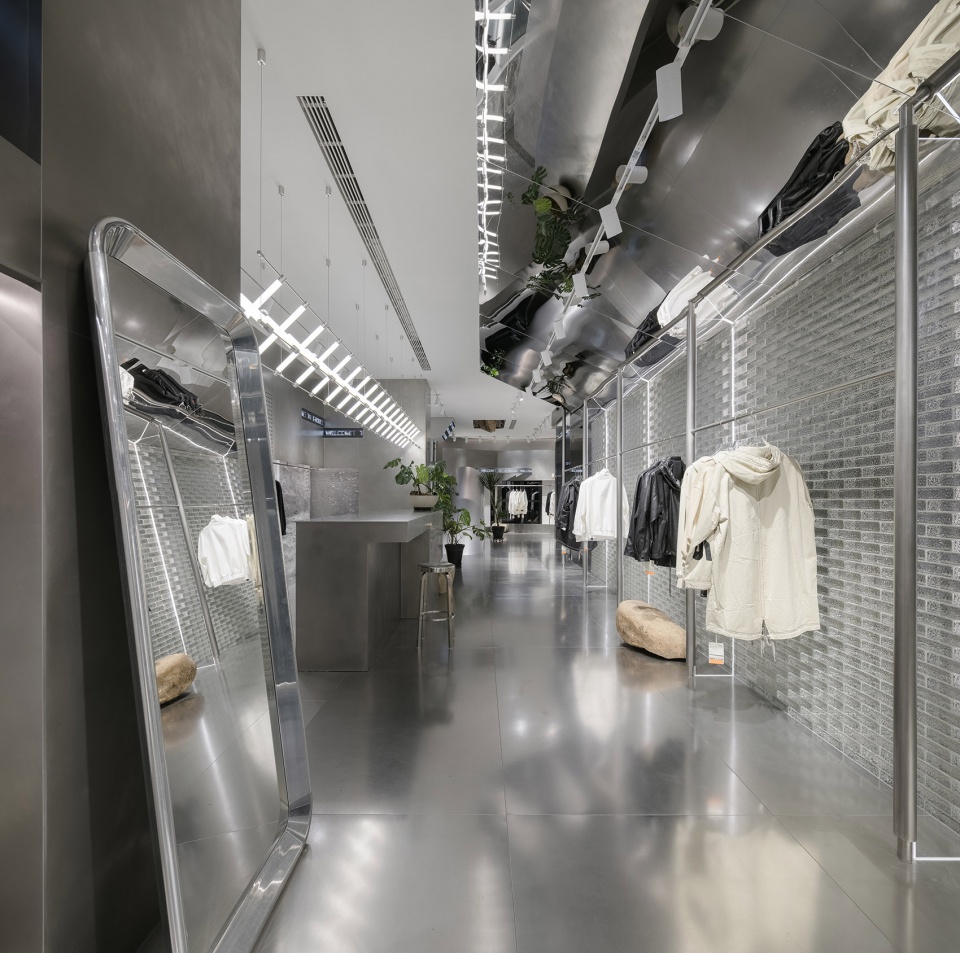
▼内部展示区
interior display area ©WEN studio
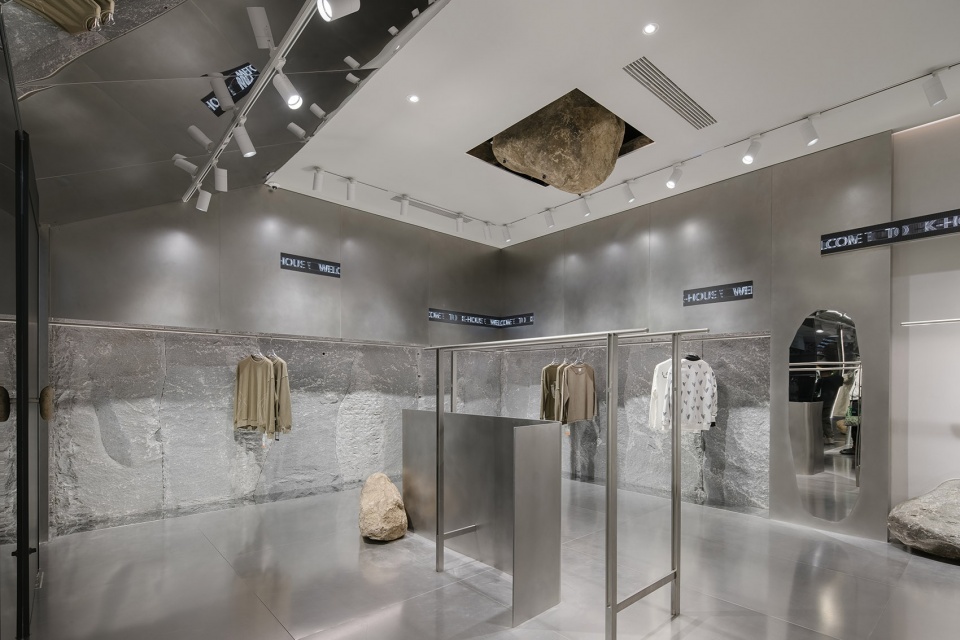
二层的顶面局部为镜面不锈钢坡顶,暗合K-House一贯的“房子”概念。空间倒映在镜面中,产生时空错位的恍惚,更为灵动与丰富。
Part of the top surface of the second floor is sloping roof made of mirror stainless steel, in line with k-House’s consistent concept of “House”. The space is reflected in the mirror, creating a trance of time and space dislocation, which is more flexible and rich.
▼镜面不锈钢坡顶
sloping roof made of mirror stainless steel ©WEN studio
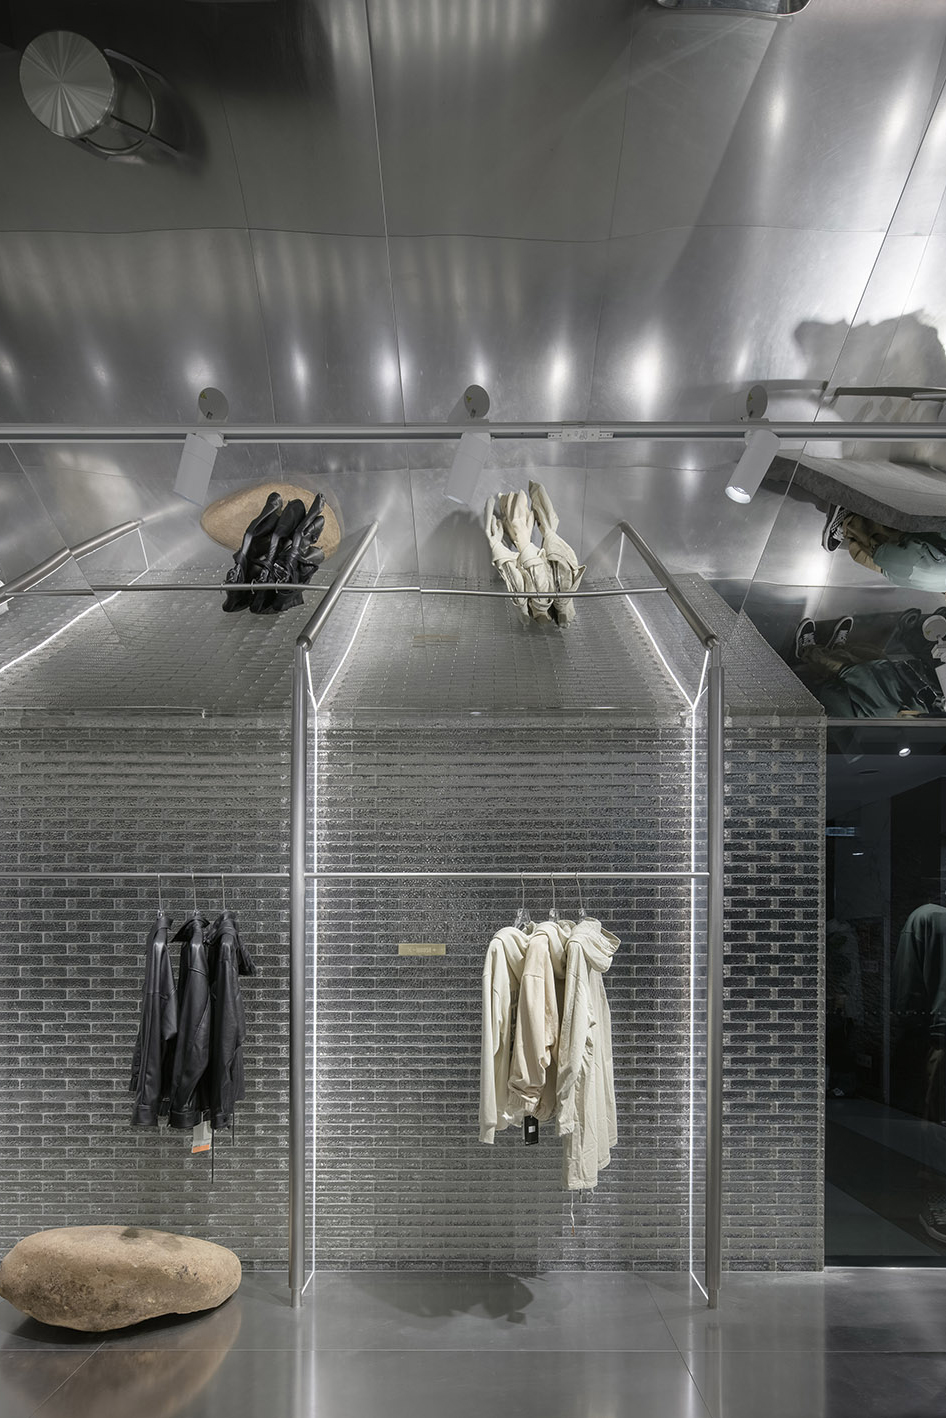
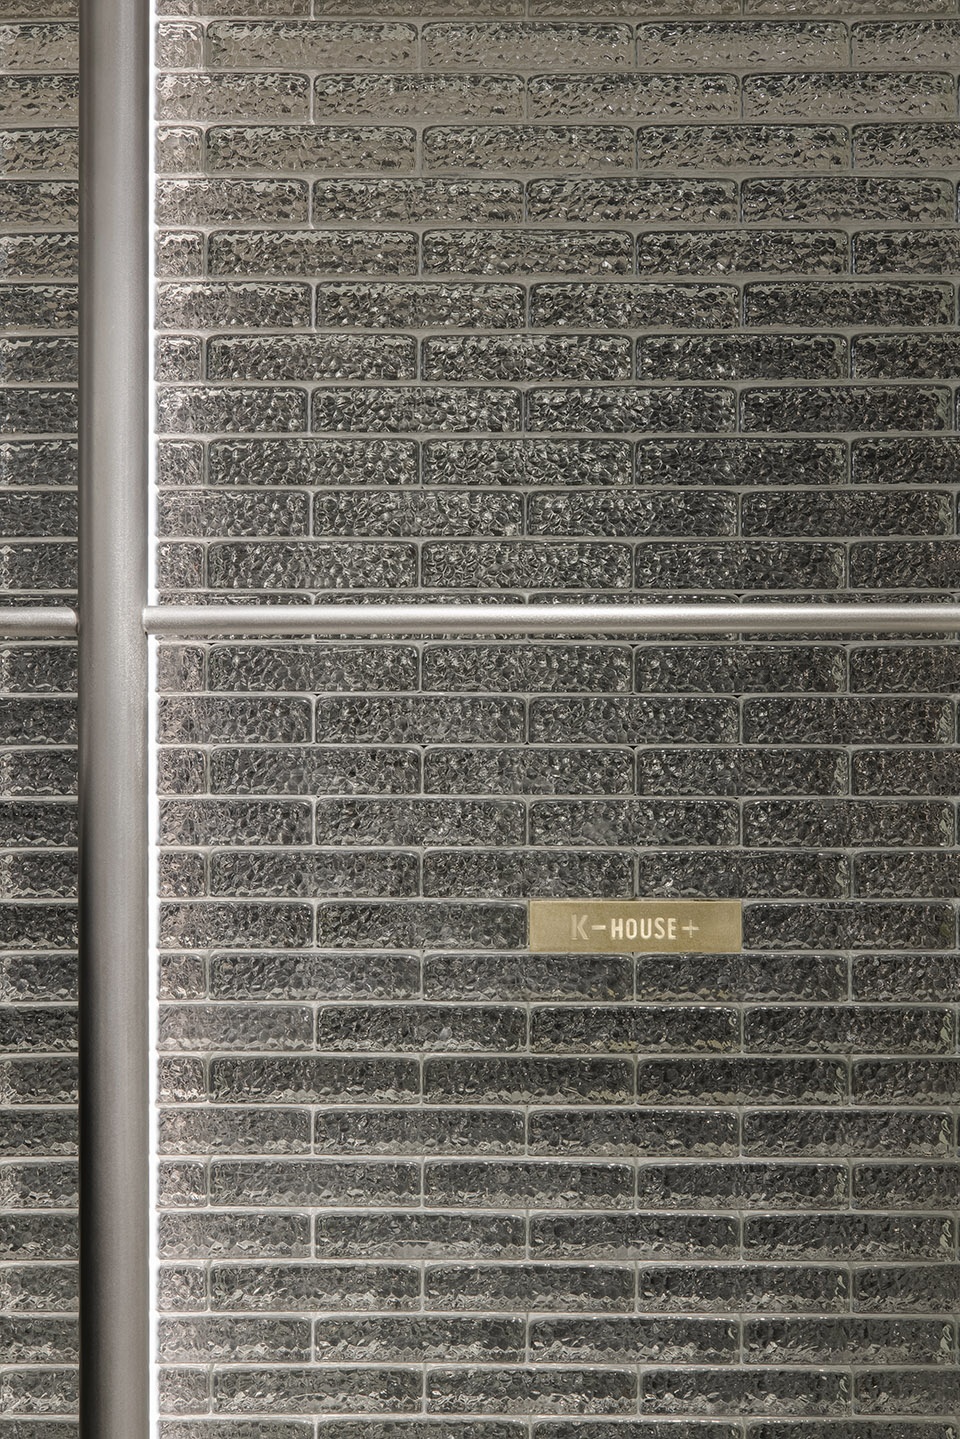
有一部分墙体选用玻璃砖来做隔断,既能缓解狭长空间带来的压抑感,同时半透的朦胧玻璃砖也为店铺带来一丝神秘气息,产品若隐若现,格外引人入店。K-HOUSE的这一次重组。于云伟而言,意义非凡。九年以来,一路遇见,一路奋进。
Part of the wall is made of glass bricks to do partition, which can alleviate the depression of long and narrow space. At the same time, the semi-transparent hazy glass bricks also bring a mysterious atmosphere to the store, and the products are hidden but visible, especially attracting people into the store. This reorganization of K-House. For Yunwei, it is of great significance. Over the past nine years, we have met each other and forged ahead.
▼细部
details ©WEN studio
项目名称:K-HOUSE 男装买手店
Project name: K-House — Men’s Clothing Selected Shop
室内设计:杭州观堂室内设计有限公司
Interior design: Hangzhou Guantang Interior Design Co., LTD
项目地址:杭州置地国际
Project Address: Hangzhou Land International
项目面积:275平米
Project area: 275 square meters
竣工日期:2021年9月
Completion Date: September 2021
施工团队:杭州久维装饰工程有限公司
Construction team: Hangzhou Jiuwei Decoration Engineering Co., LTD
马 扎 灯:MarioTsai Studio
Mazza Lamp: MarioTsai Studio
标牌制作:良良标识
Sign production: Liangliang Logo
主要材料:石材、不锈钢
Main materials: Stone, Stainless Steel
空间摄影:WEN Studio \ 汤汤
Space photography: WEN Studio \ Tang Tang
More:杭州观堂设计 更多请至:GTD on gooood









感觉不值
原石很有力量感
不锈钢跟石材的搭配很cool