感谢 DTR studio 对gooood的分享。更多关于他们:DTR studio on gooood
Appreciation towards DTR studio for providing the following description:
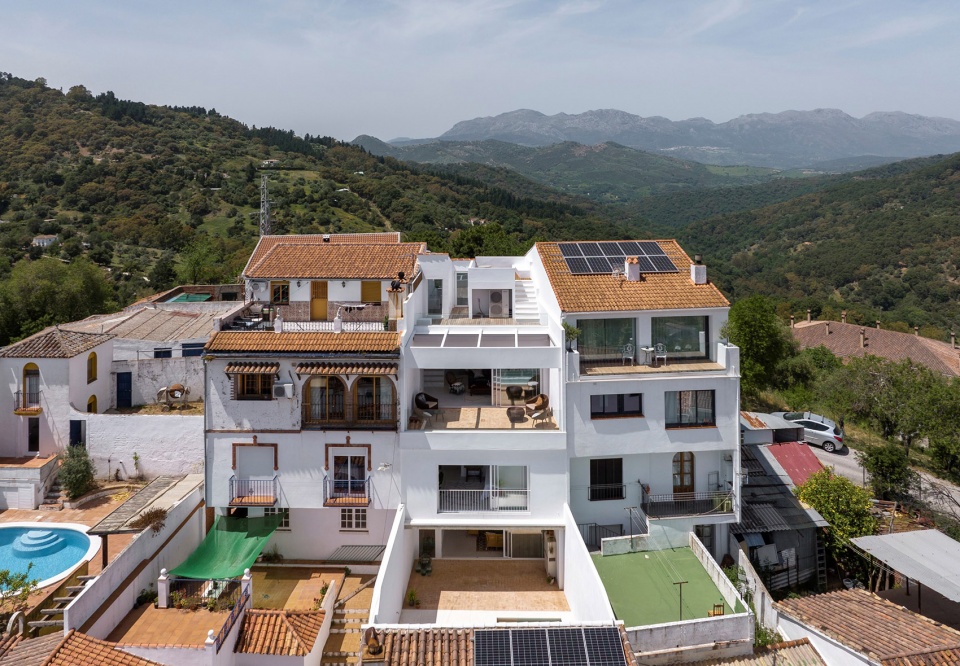
项目伊始,设计师面对的是一处明显倾斜的地块。该项目尽量不改变现有地形,而是使房子适应基址现状。为此,建筑的整体设计被调整以顺应其相邻房屋的墙壁(面向街道的一侧和其背面),以及不同层次的高差。
▼项目概览, overall of the project ©JUANAN BARROS
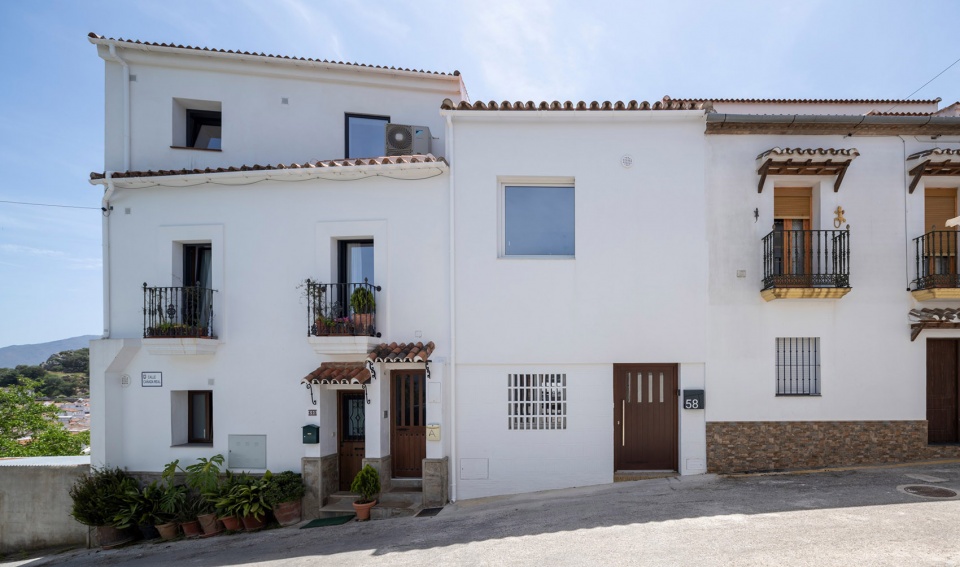
We have an empty plot at the time of starting the project. This site has a very pronounced unevenness. The house accommodates itself to it, trying not to modify the existing topography. For this, the house is adjusted to the existing walls (facing the street and another intermediate) and the heights of the different levels.
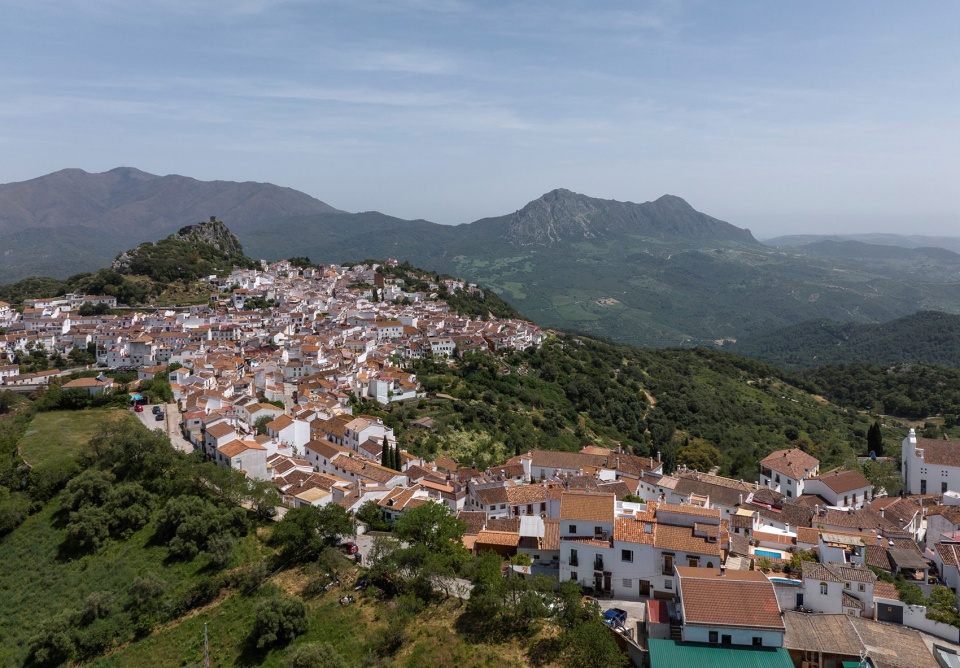
▼基址环境, the site and the surrounding environment ©JUANAN BARROS
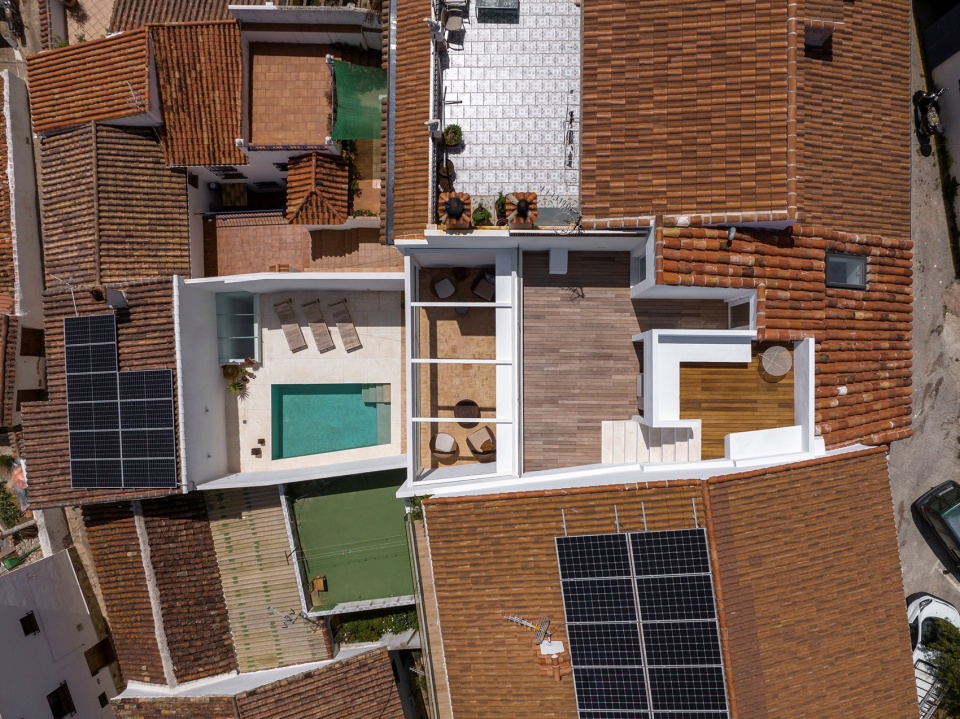
▼建筑屋顶顶视图,top view of the building’s roof ©JUANAN BARROS
▼建筑及其周边环境,the building and it’s surrounding environment ©JUANAN BARROS
▼由庭院看向建筑主体,a view from the courtyard to the building ©JUANAN BARROS
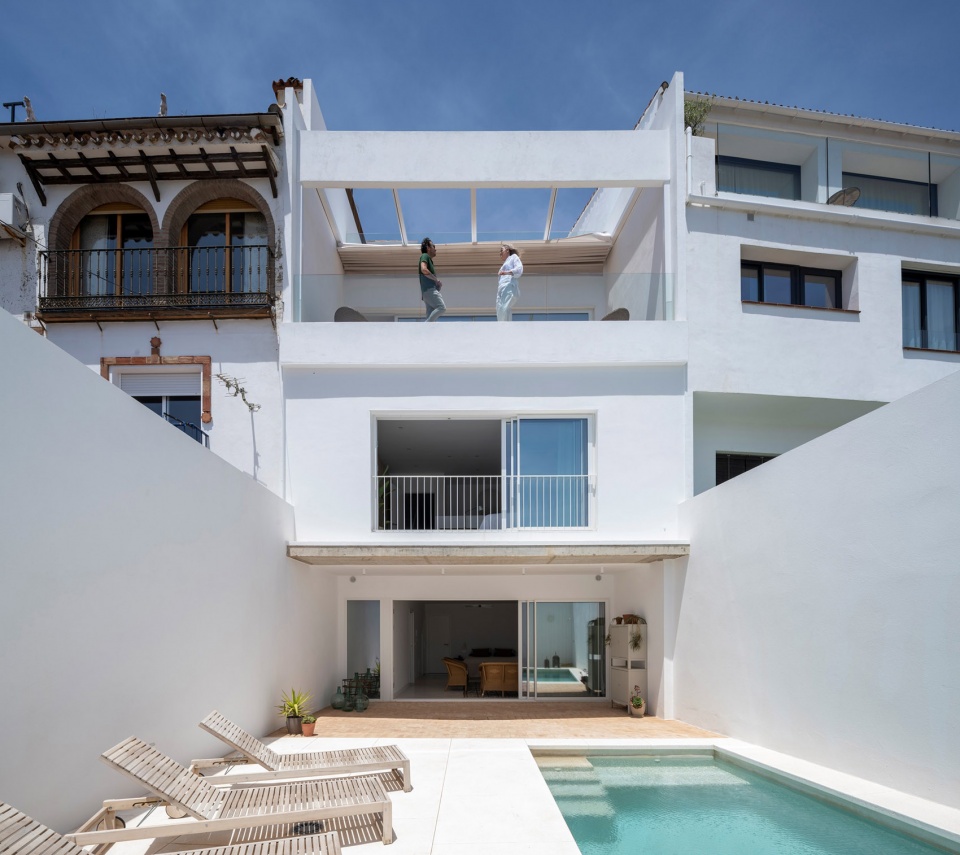
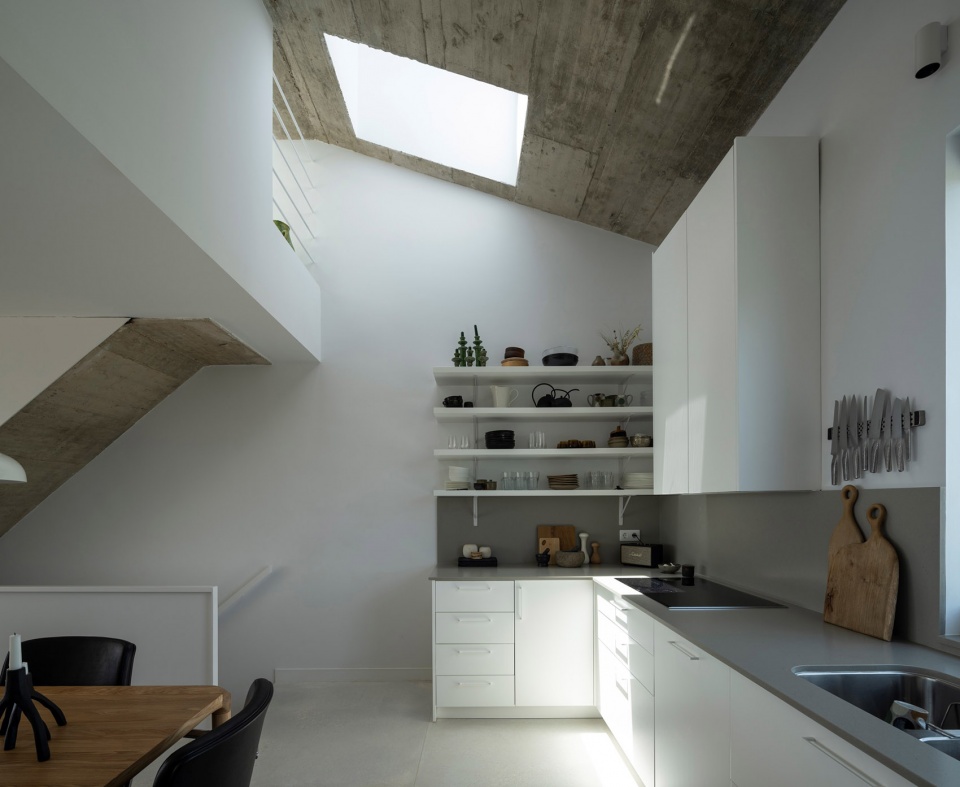
建筑的整体结构依据周边现有景观资源而组织。建筑三层与远处的景观建立起了更宽广的联系,甚至可以一瞥非洲的景色。三层也是客厅、餐厅和厨房所在的地方。
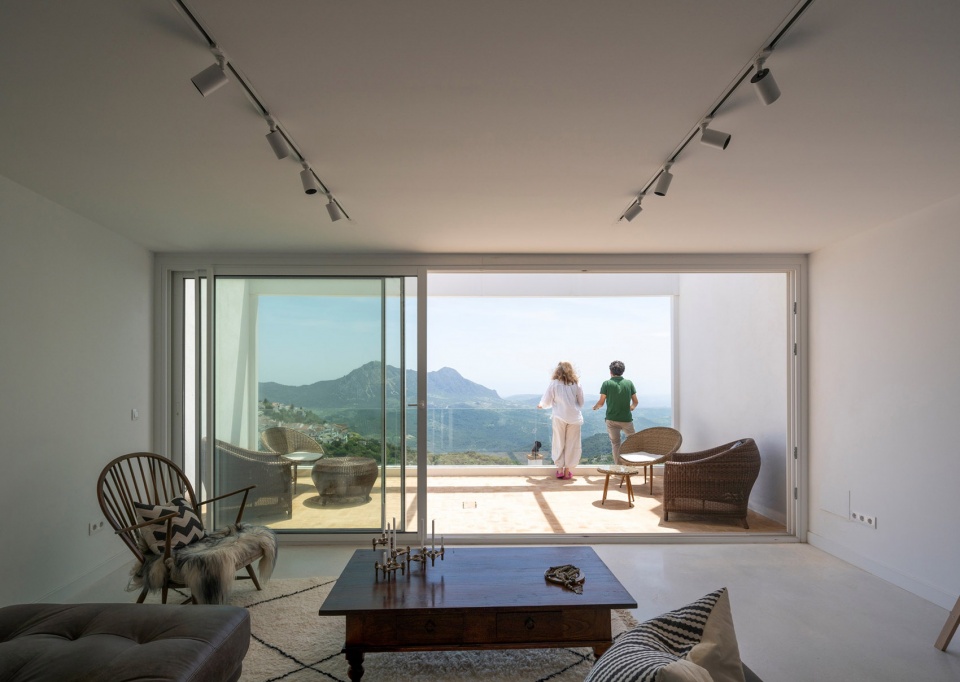
The house is organized according to the views. The upper floor is related to the landscape in a more extensive way, reaching a glimpse of Africa, and is where the living room, dining room and kitchen are located.
▼由客厅看向餐饮空间,a view from the living room to the dining area ©JUANAN BARROS
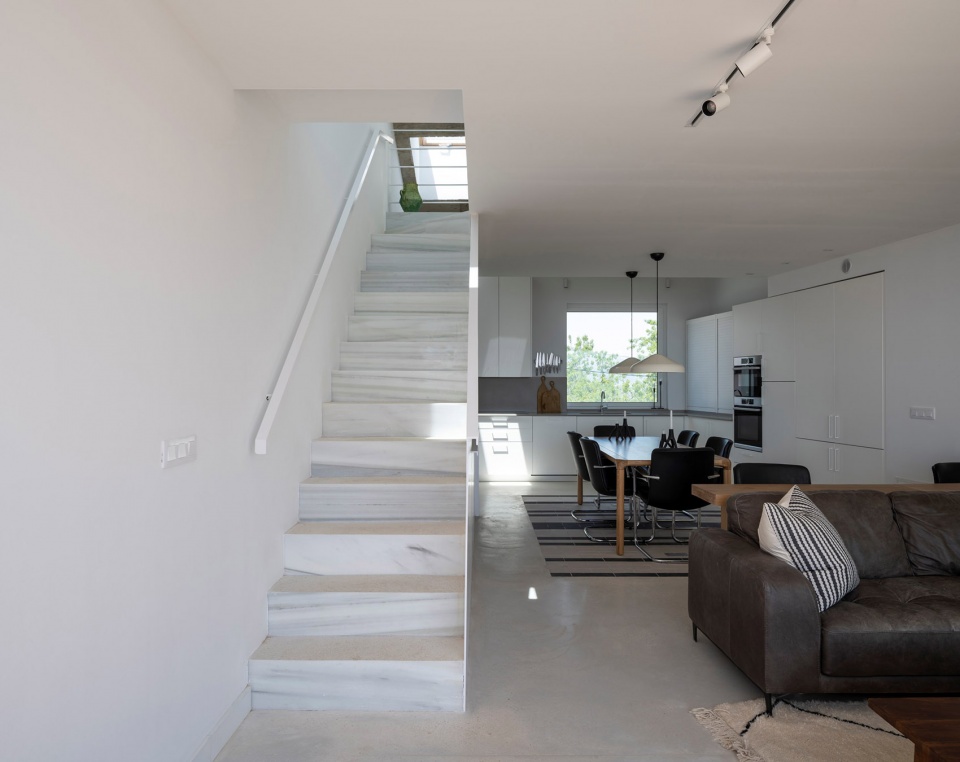
▼位于三层的餐饮空间,the dining area at the upper floor ©JUANAN BARROS
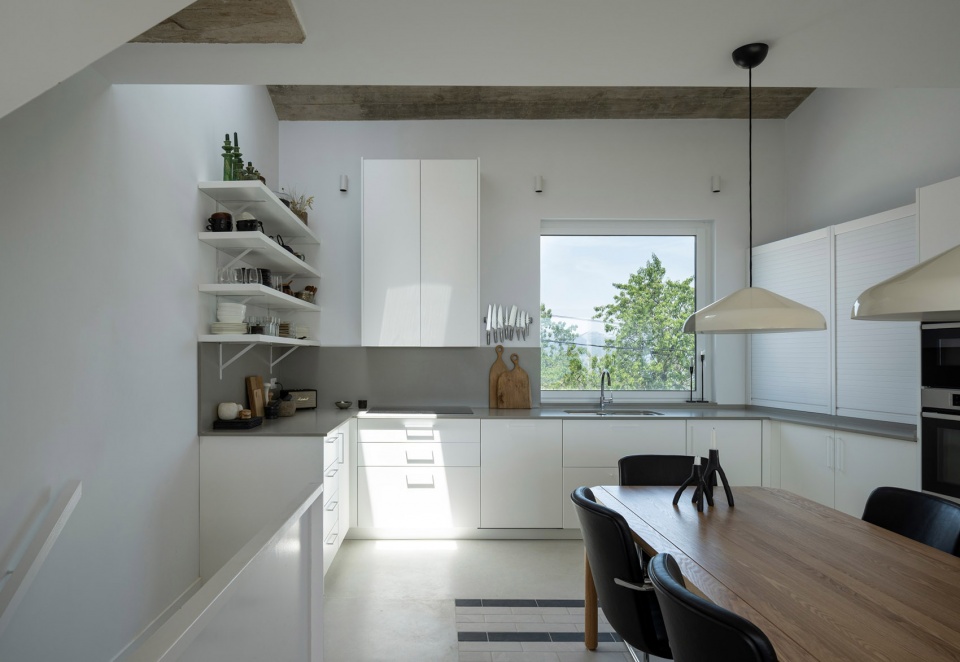
▼位于三层的厨房,the kitchen at the upper floor ©JUANAN BARROS
▼三层阳台将建筑与更远处的景观构建了联系,
the balcony creates an extensive connection between the building and the landscape ©JUANAN BARROS
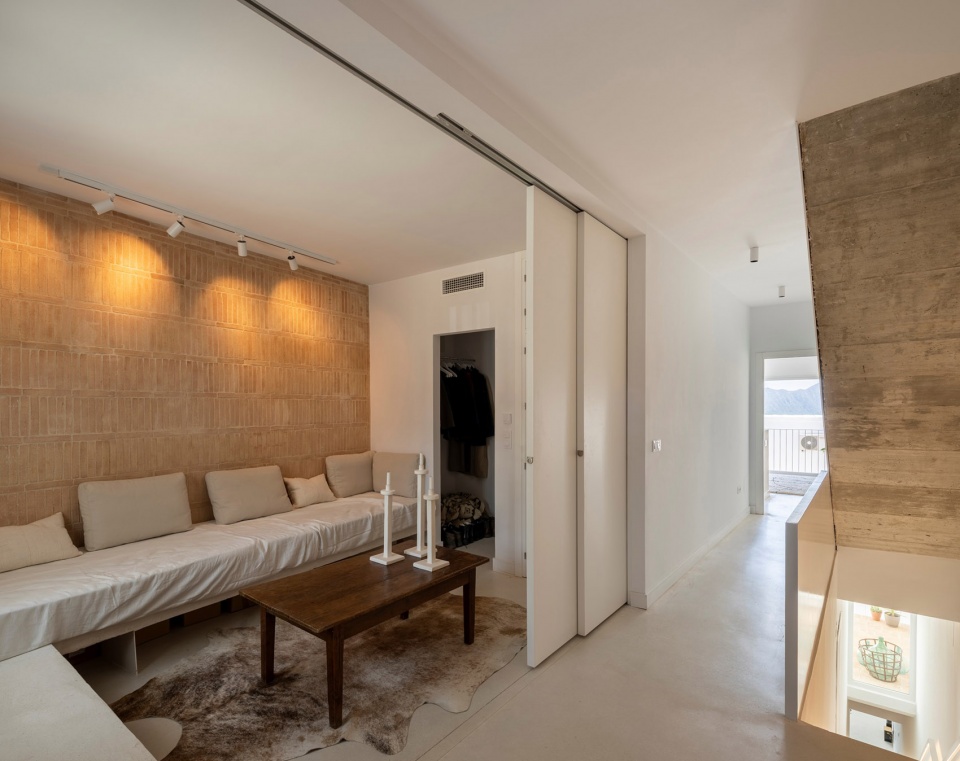
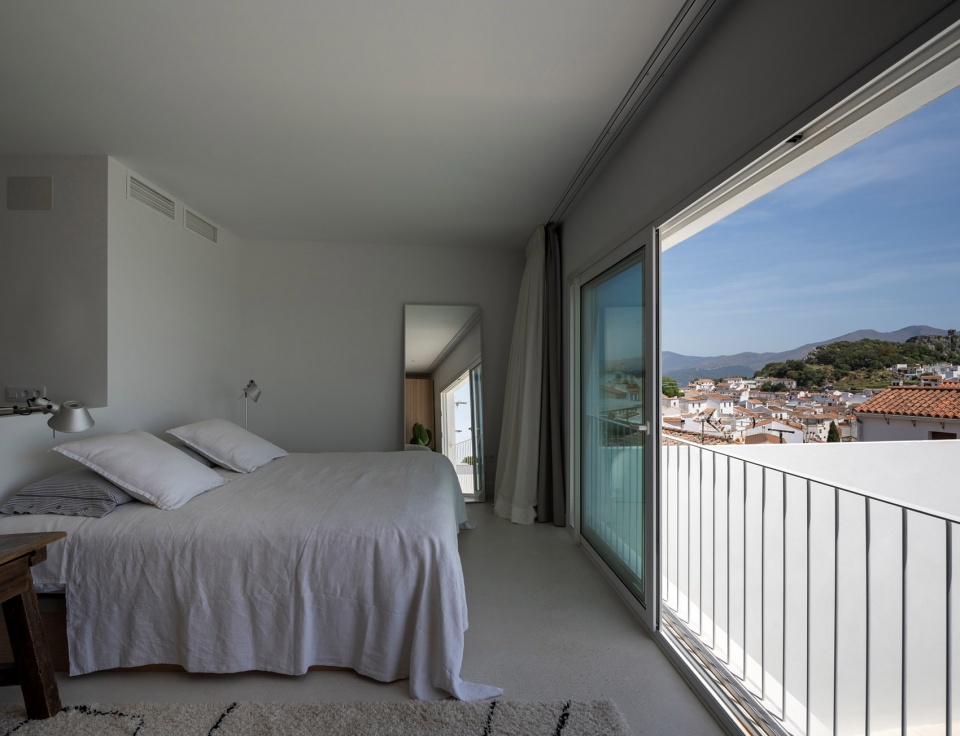
与街道的高度齐平的建筑二层则设置了主卧室和一个兼作通道大厅的客房,将住户的视线聚焦于周边景观。
The street floor where the gaze is towards the surrounding landscape is the main bedroom and the guest bedroom that also functions as an access hall.
▼位于二层的客厅,living room at the upper floor ©JUANAN BARROS
▼由二层客厅看向阳台,a view from the living room to the balcony ©JUANAN BARROS
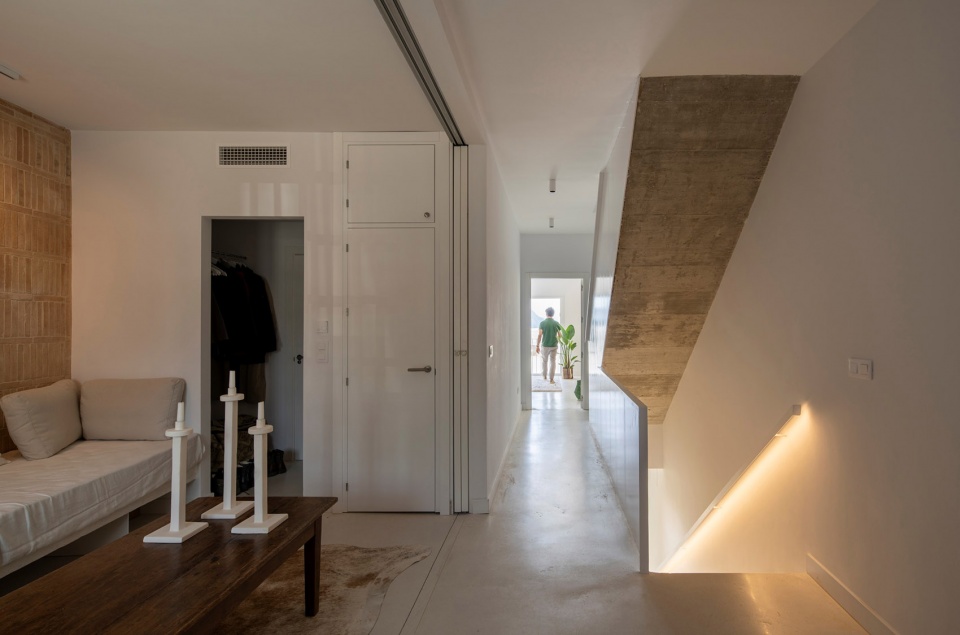
▼位于二层的卧室可以看到周边景观,
the bedroom in the street floor has a view of the surrounding scenery ©JUANAN BARROS
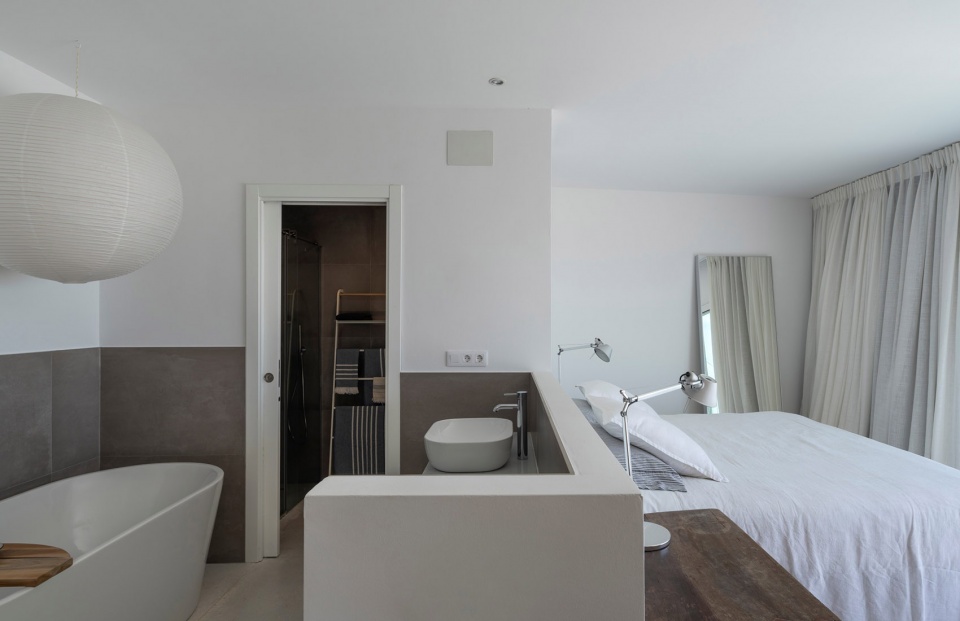
▼卧室内的洗浴空间, the washing room in the bedroom ©JUANAN BARROS
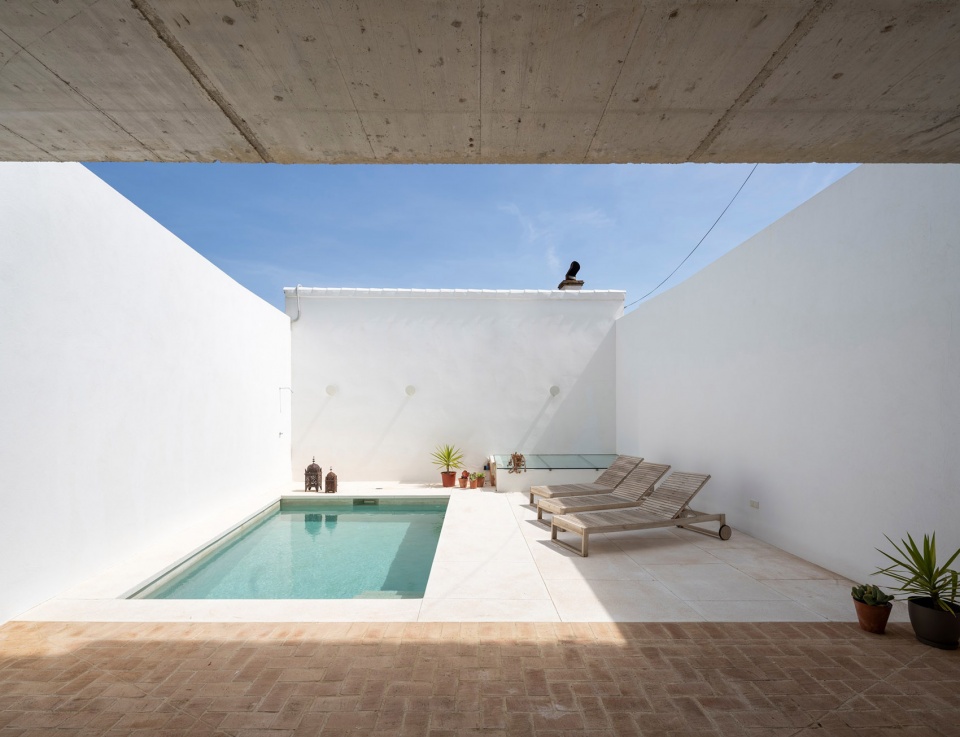
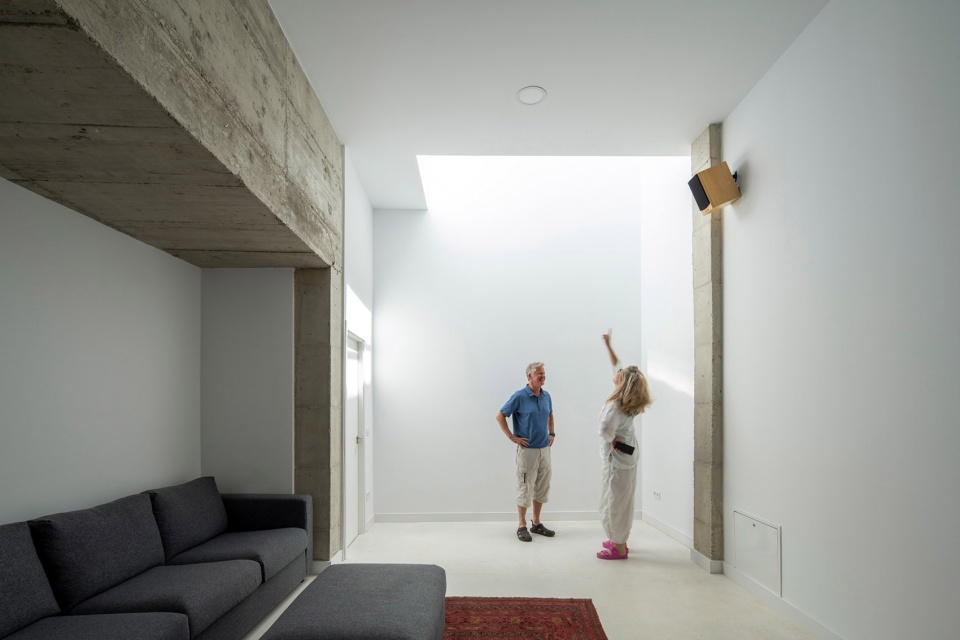
位于街道高度下方的一层,根据阿拉伯的传统,被设计成了带有露天庭院的围合性空间,构成了更具亲密性的独特空间。没有景观资源的地下一层则被设计成了一个电影区,充分利用空间高度和室内间接照明的特点。
The ground floor located below the street level, generates its own look, much more intimate, as a courtyard house, following the most Arab tradition. The basement floor, with no views, there is a cinema area taking advantage of the great height of the space and the indirect lighting of the same.
▼位于一层的庭院, the courtyard in the ground floor ©JUANAN BARROS
▼位于地下一层的观影室, the cinema area in the basement floor ©JUANAN BARROS

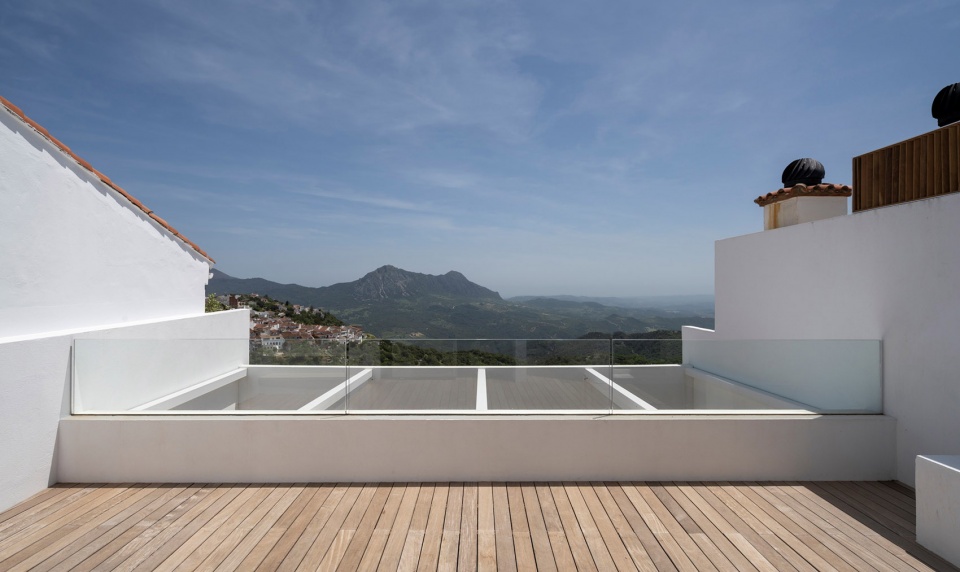
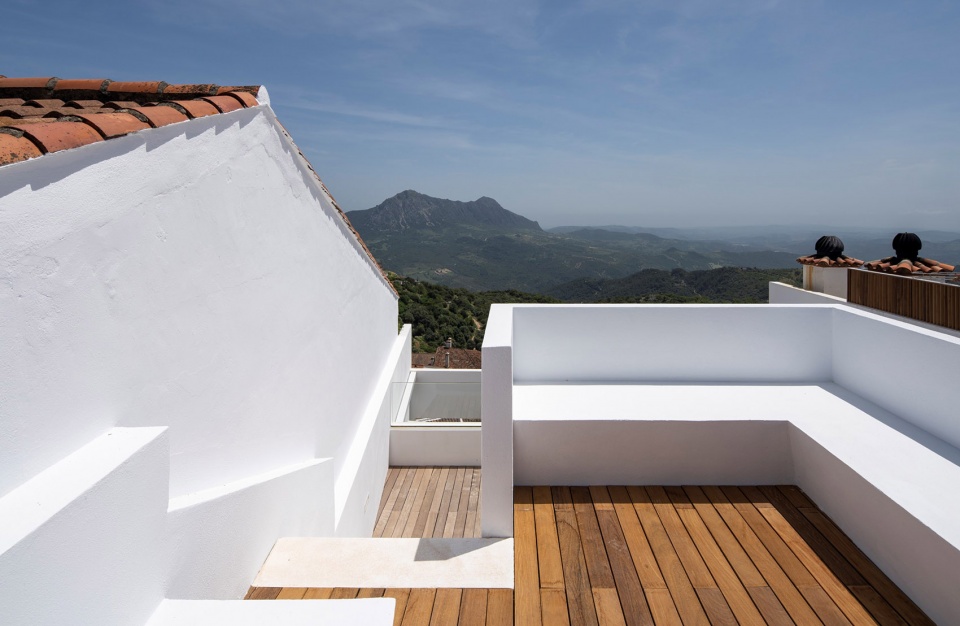
两个露台加强了与周边景观的联系,成为了整个建筑组织的画龙点睛之笔。
All this is topped off with two roof terraces that complete the intense relationship that the house has with the landscape that organizes it.
▼位于建筑屋顶的露台, the roof terrace©JUANAN BARROS
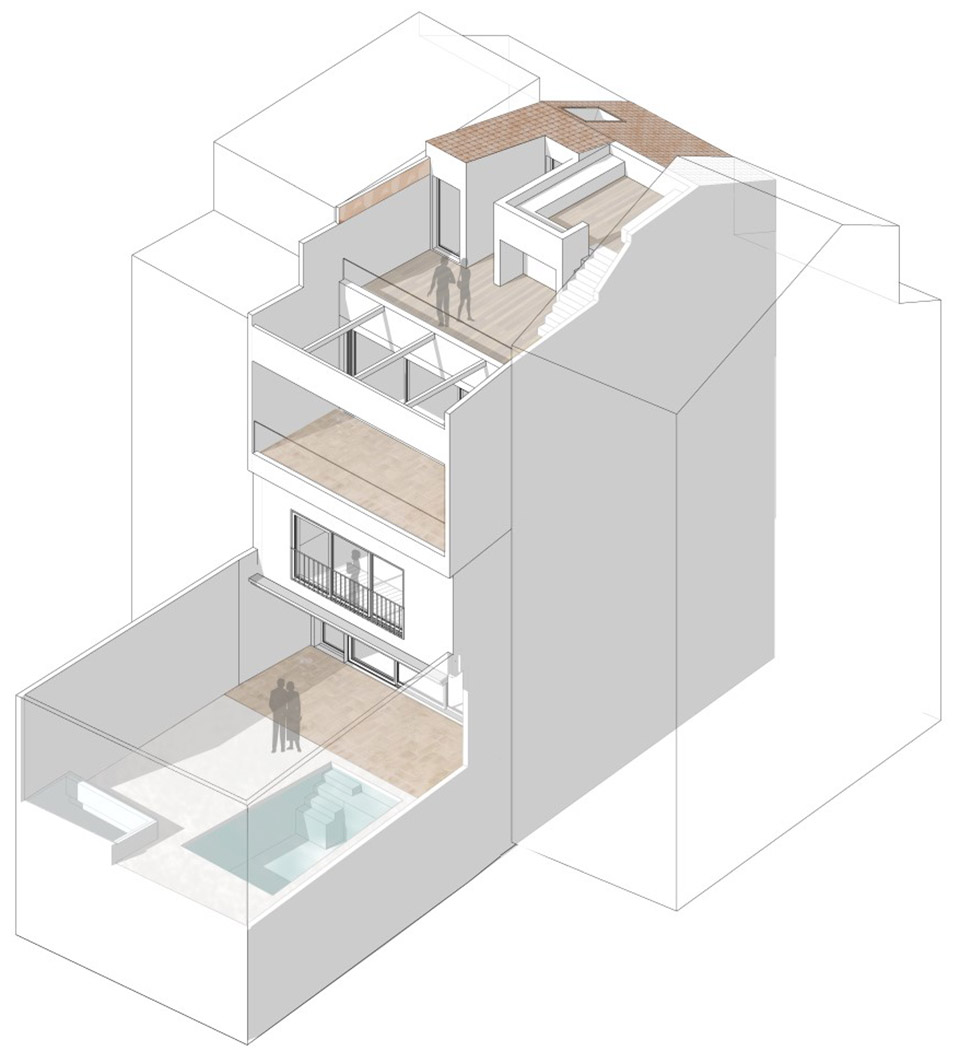
▼轴测图, axonometric drawing ©DTR studio
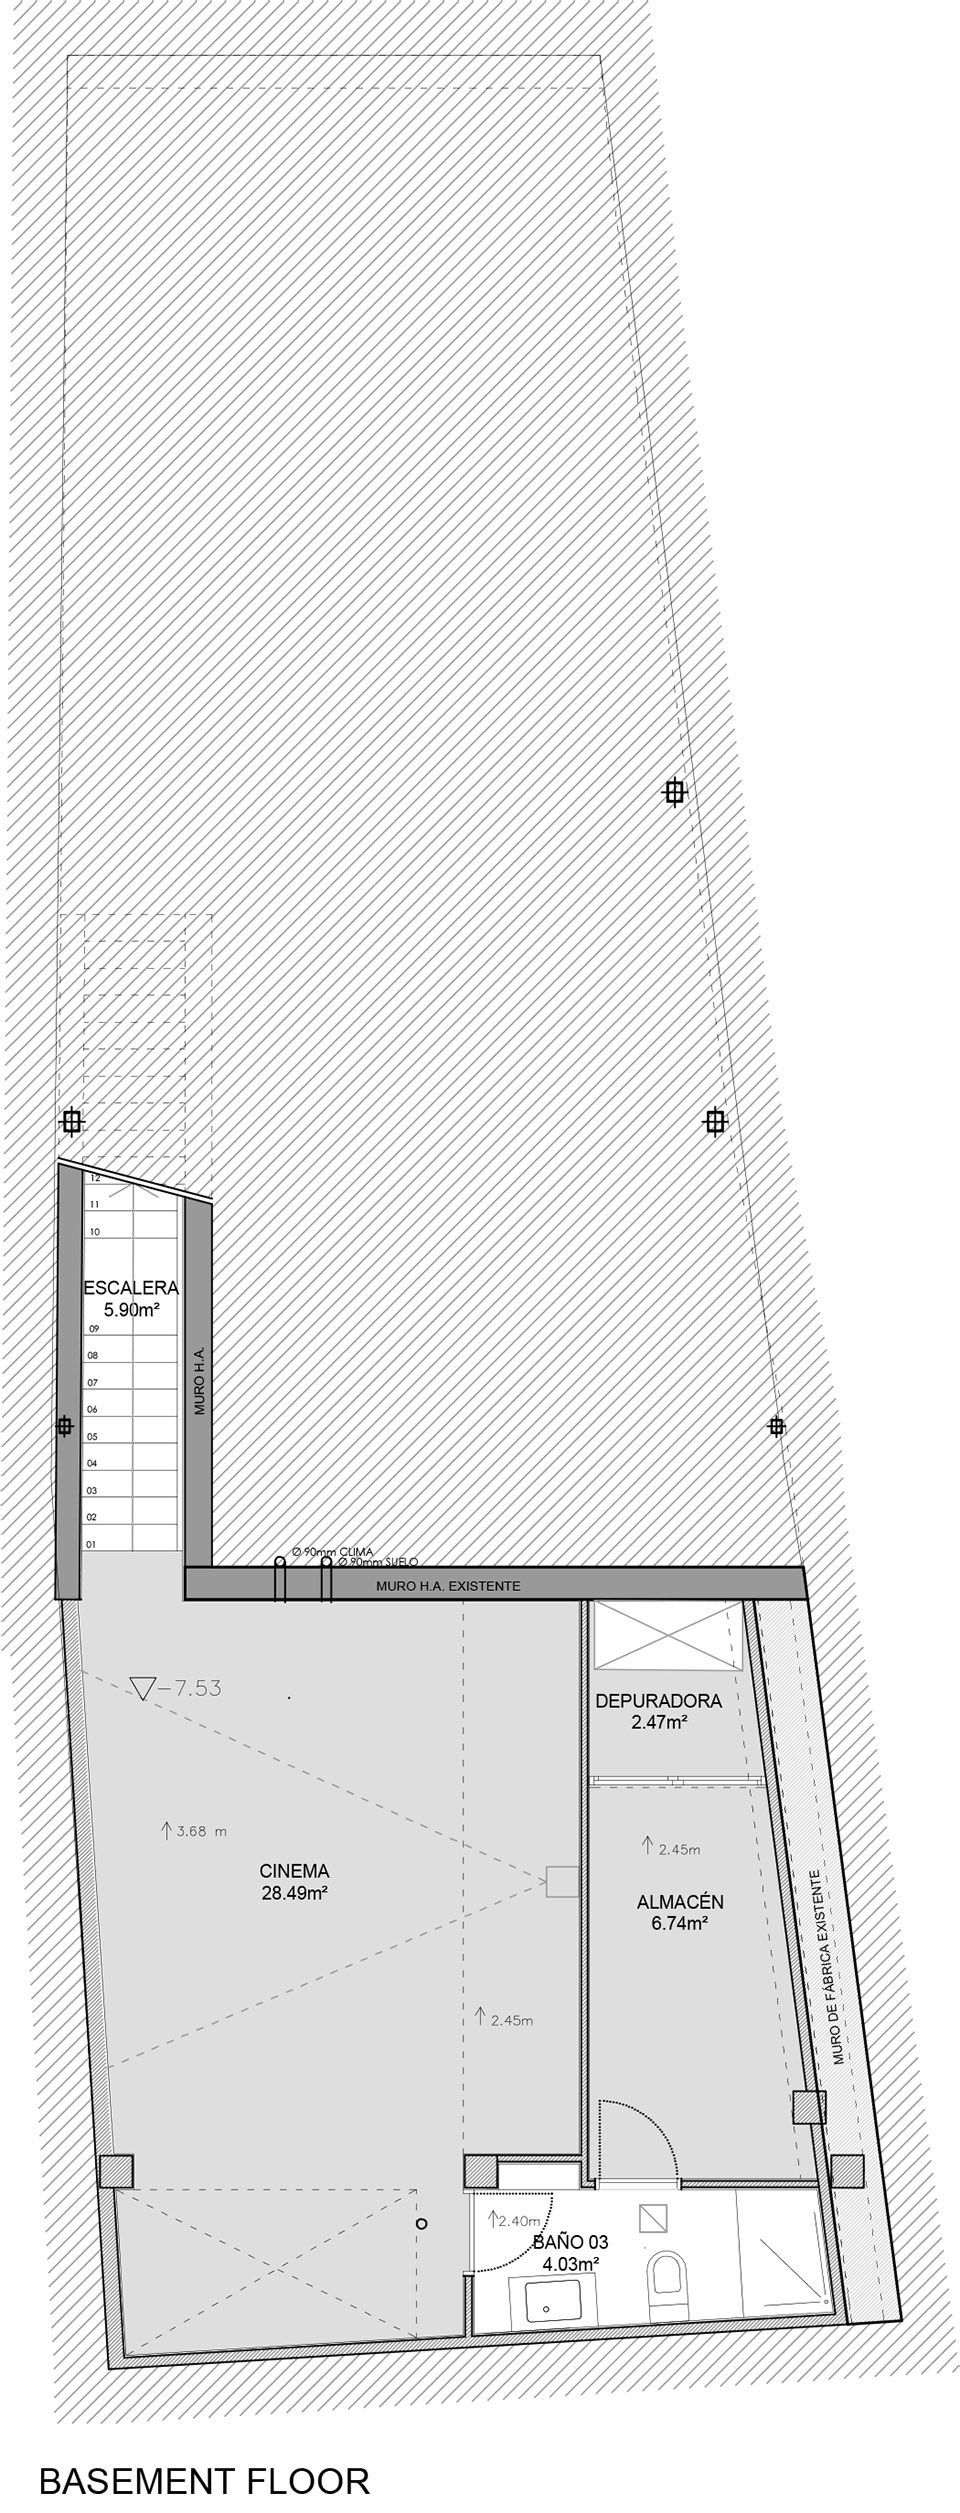
▼地下一层平面图, plan of the basement floor ©DTR studio
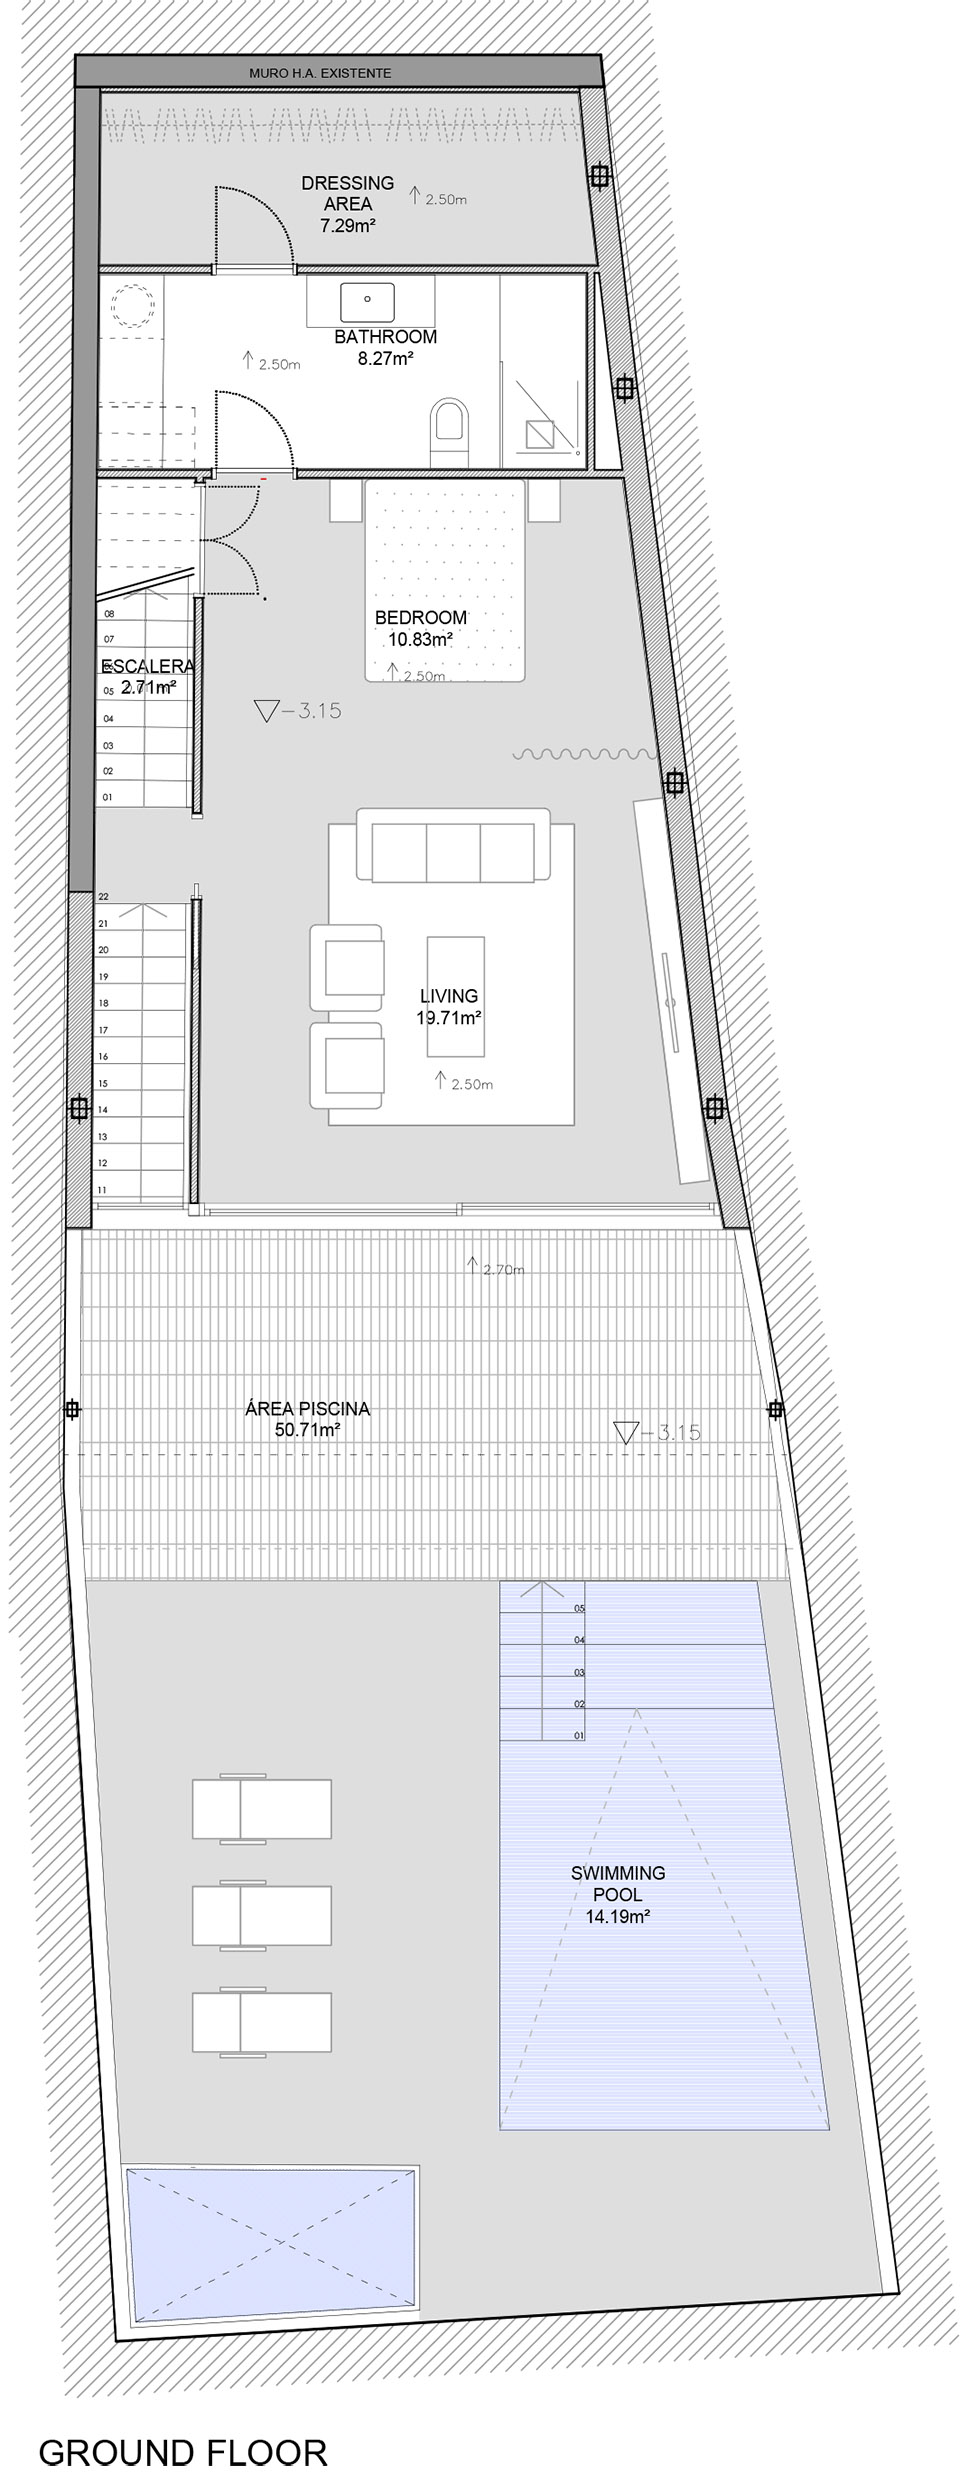
▼一层平面图, plan of the ground floor ©DTR studio
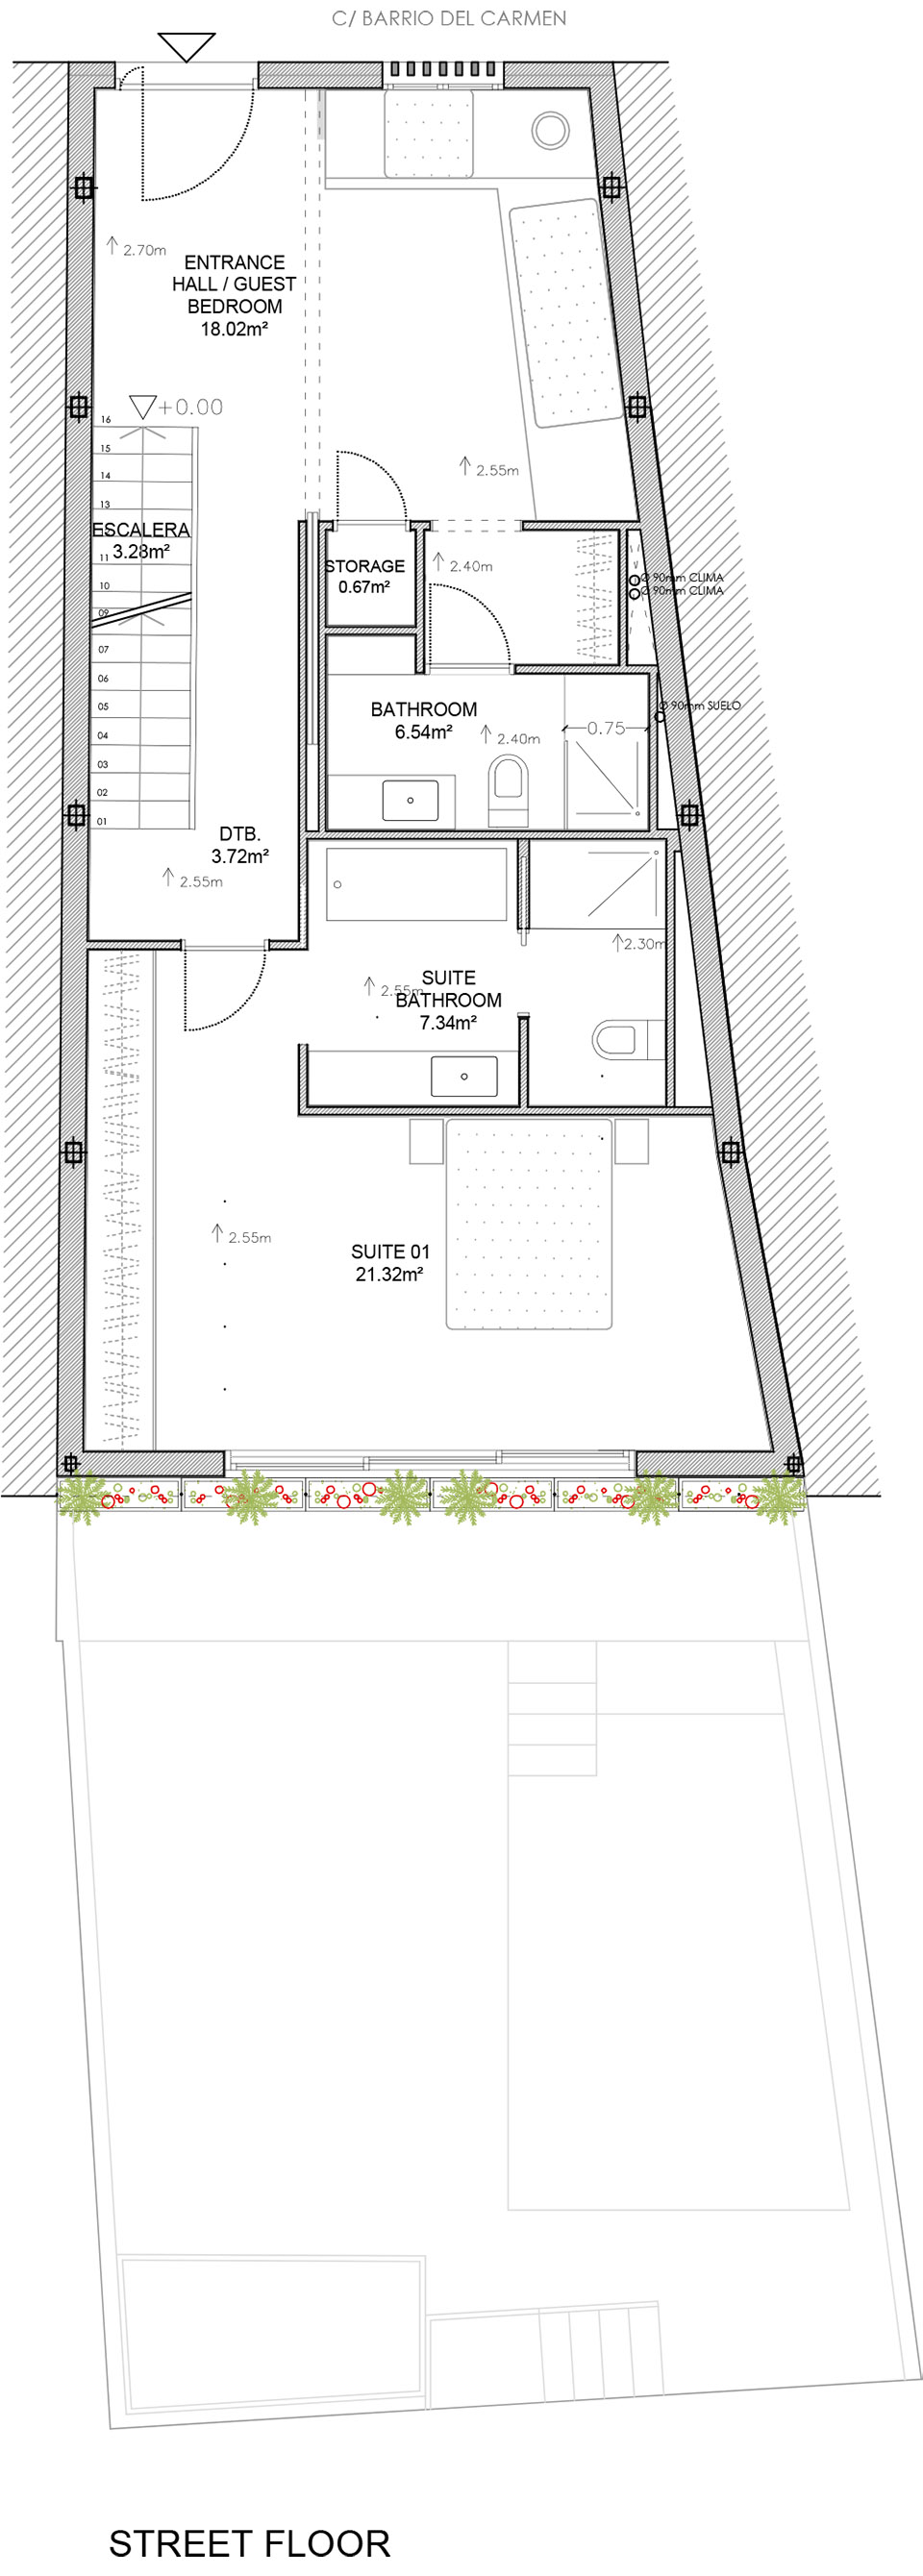
▼二层平面图, plan of the street floor ©DTR studio
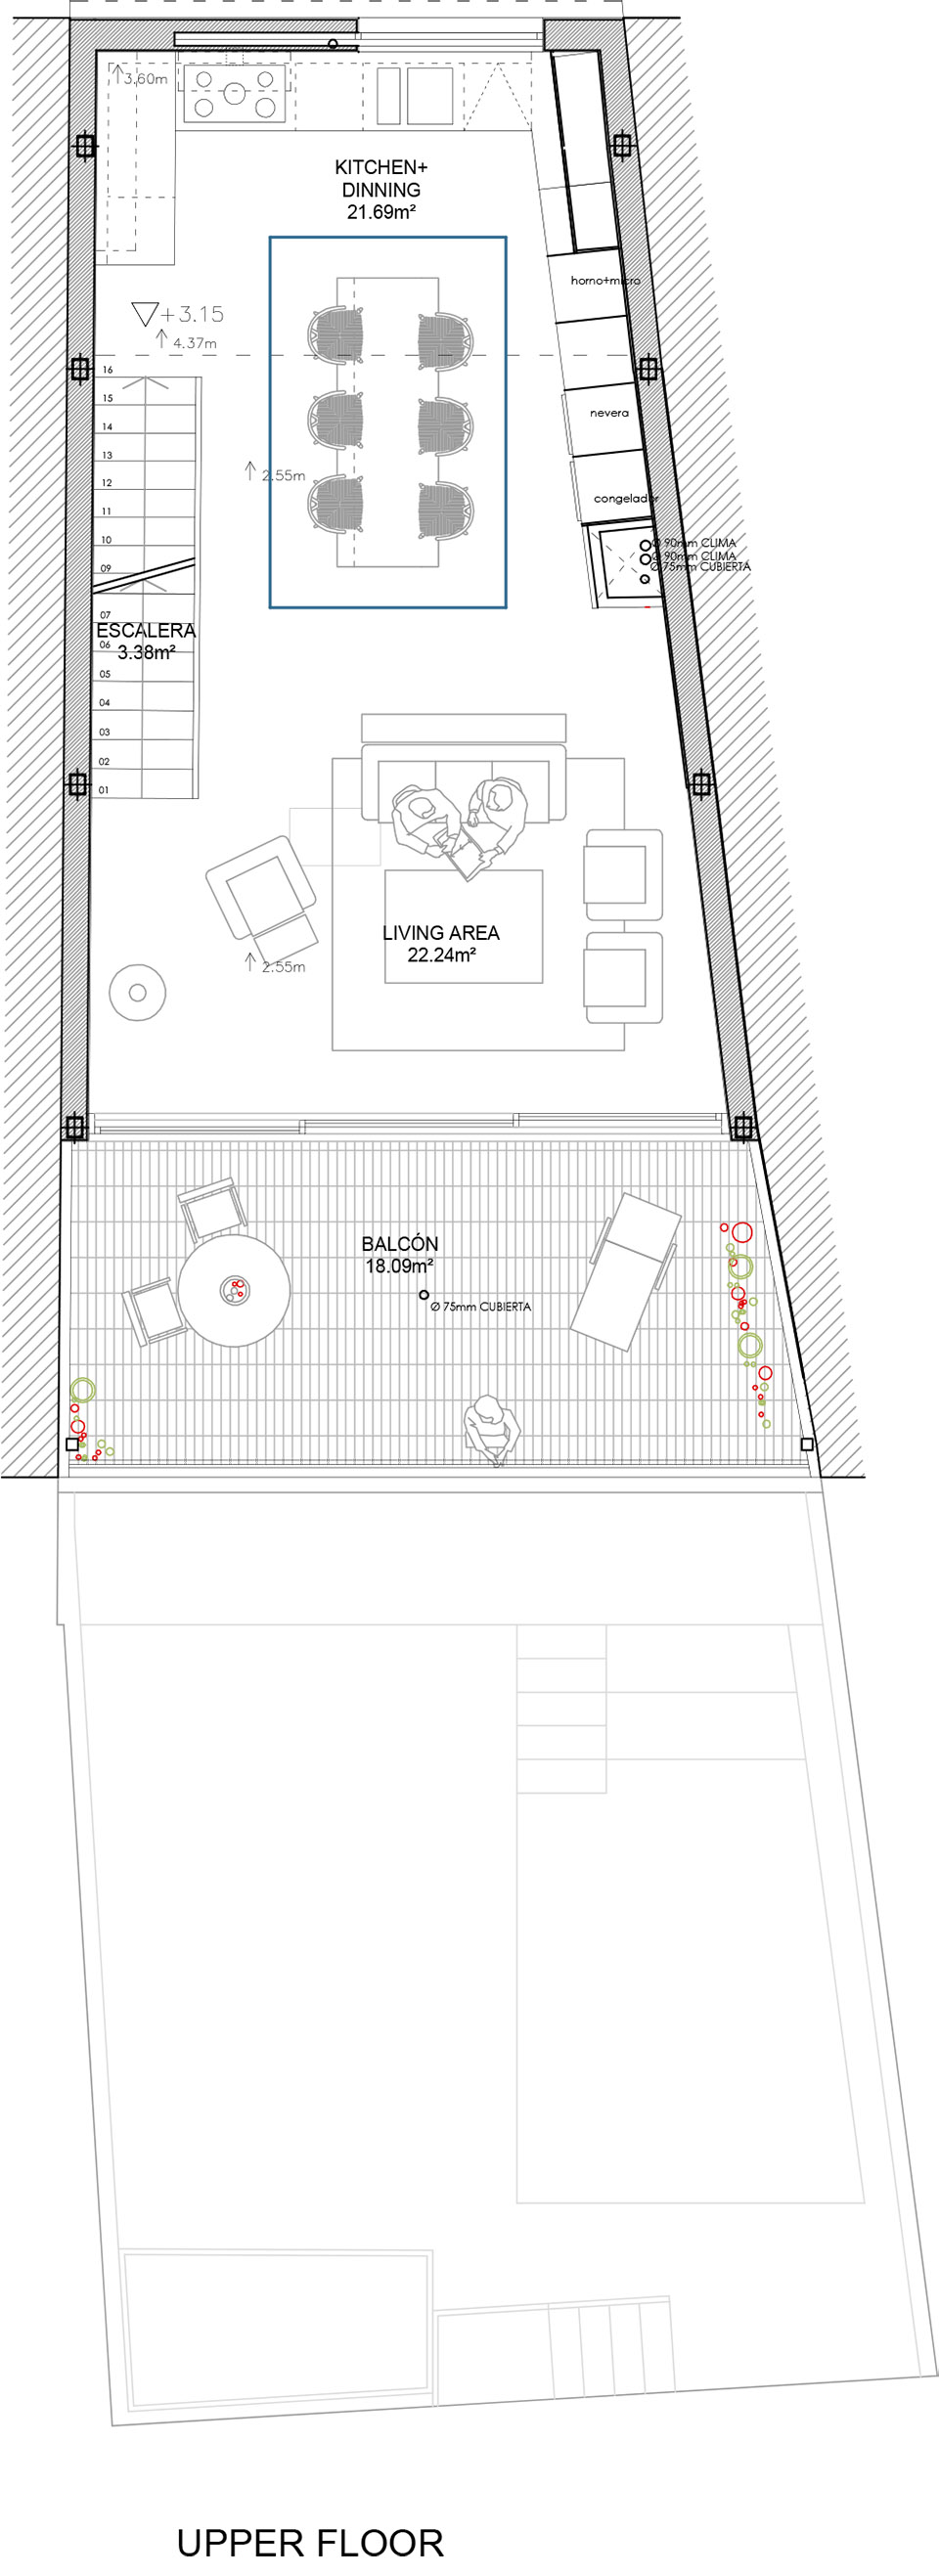
▼三层平面图, plan of the upper floor ©DTR studio
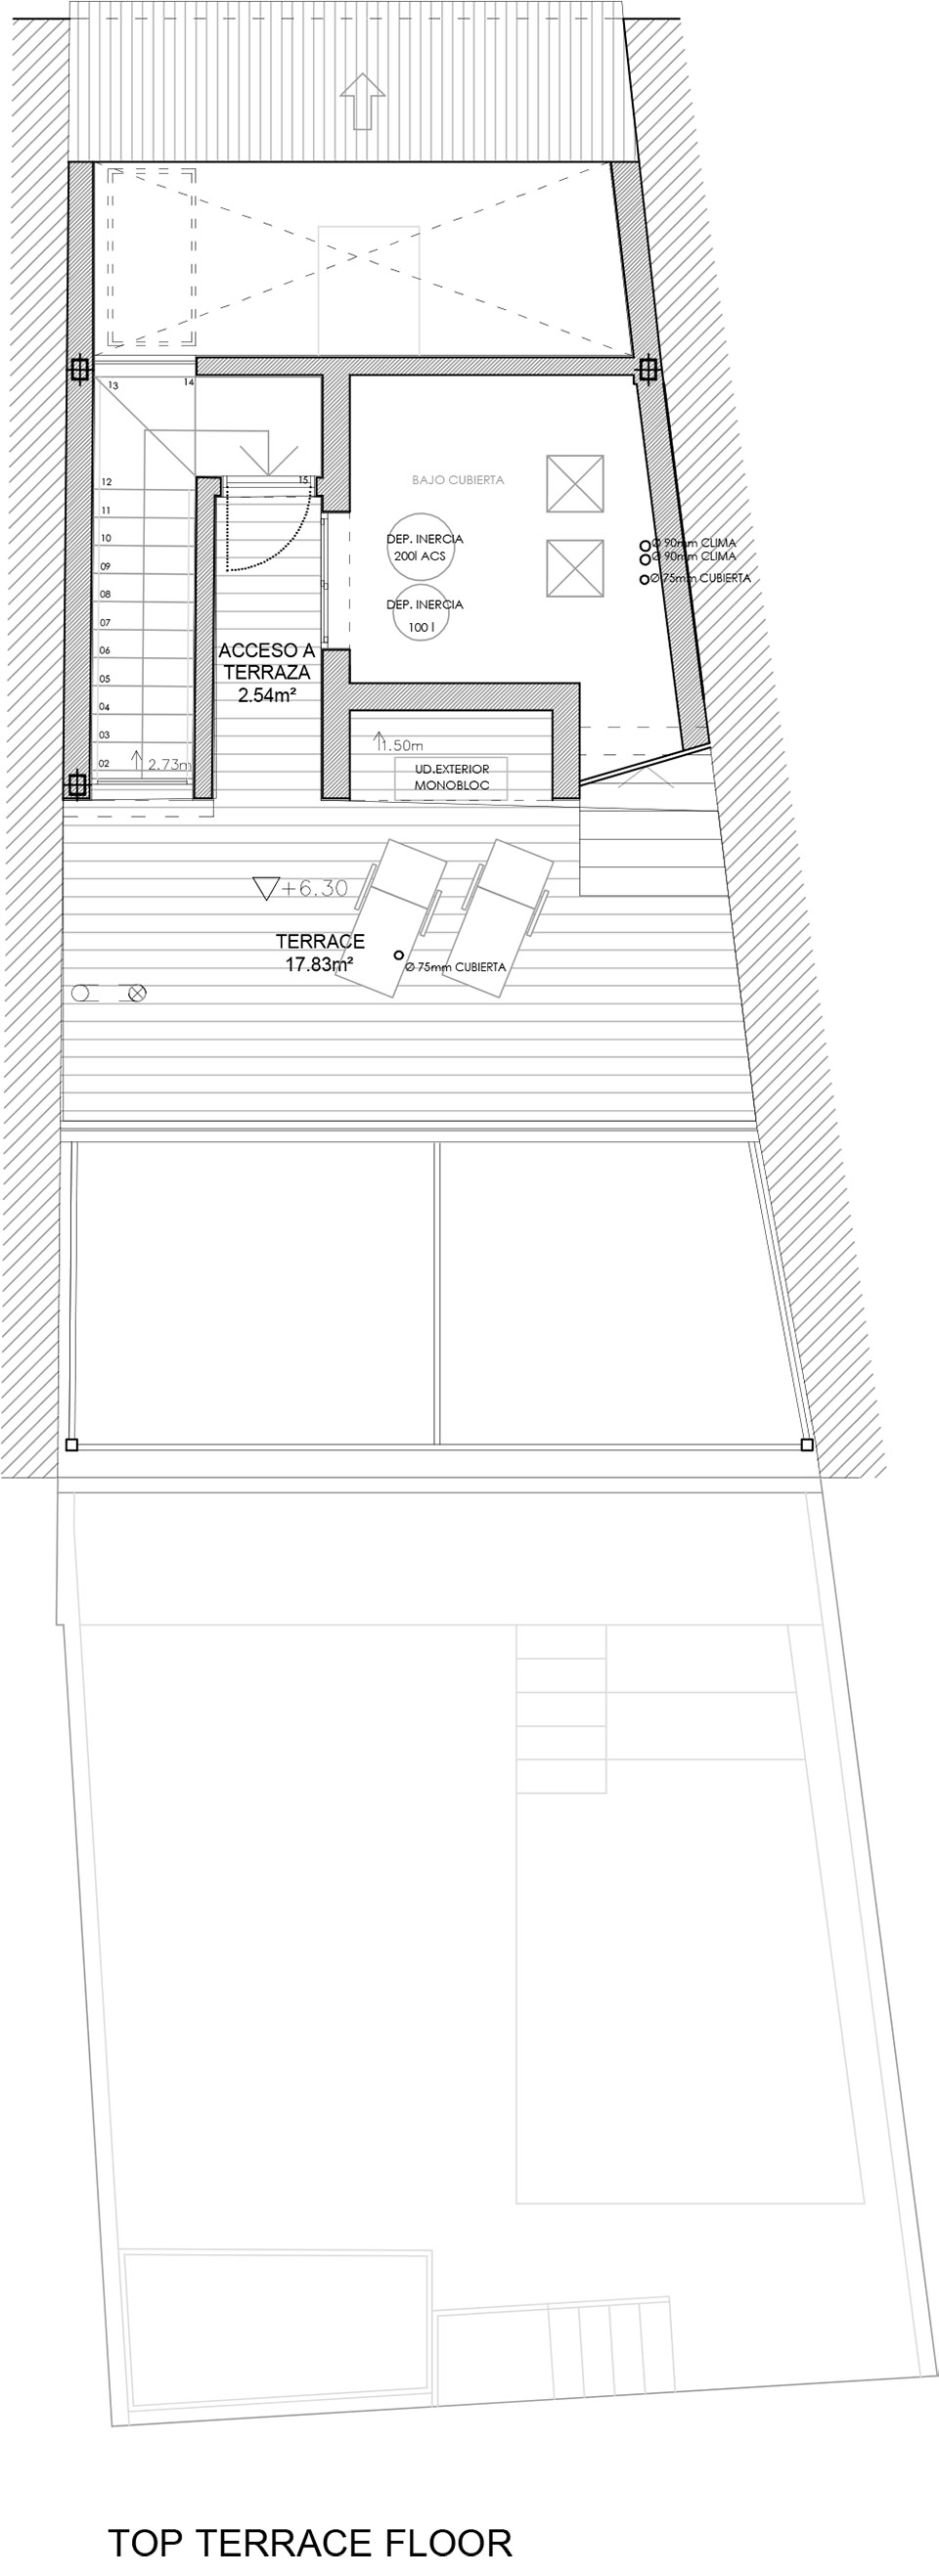
▼露台平面图, plan of the terrace ©DTR studio
Project Name: JULIA & CALUM HOUSE
Office Name: DTR_studio
Office Website: dtr-studio.es
Social Media Accounts: linkedin : DTR_studio architects // instagram : dtr_studio
Contact email: dtr@dtr-studio.es
Firm Location: Granada (Spain)
Completion Year: 2022
Gross Built Area (m2/ ft2): 257 m2
Project Location: Gaucín (Málaga)
Program / Use / Building Function: Dwelling
Lead Architects: JOSE MARIA OLMEDO / JOSE MIGUEL VÁZQUEZ
Lead Architects e-mail: dtr@dtr-studio.es
Photo Credits: JUANAN BARROS
更多关于他们:DTR studio More:DTR studio on gooood









屋顶不错
彳亍
地域性建筑一目了然,小清新