非常感谢 gad 予gooood分享以下内容。更多关于他们:gad on gooood.
Appreciation towards gad for providing the following description:
1. 助力亚运,与时代同频
Help Asian Games, In Tune with the Times
金华作为2022杭州亚运会分会场,届时将承办藤球项目比赛和足球项目小组赛。金华亚运分村作为亚运会这场赛事的重要载体,将成为金华文化展示的一个重要窗口。
Jinhua, as a branch venue of the 2022 Hangzhou Asian Games, will then host the rattan ball event competition and the soccer event team competition. As an important carrier of this event of the Asian Games, Jinhua Asian Games Sub-Village will become an important window of Jinhua’s cultural display.
▼项目概览,Overall view © 建筑译者·姚力
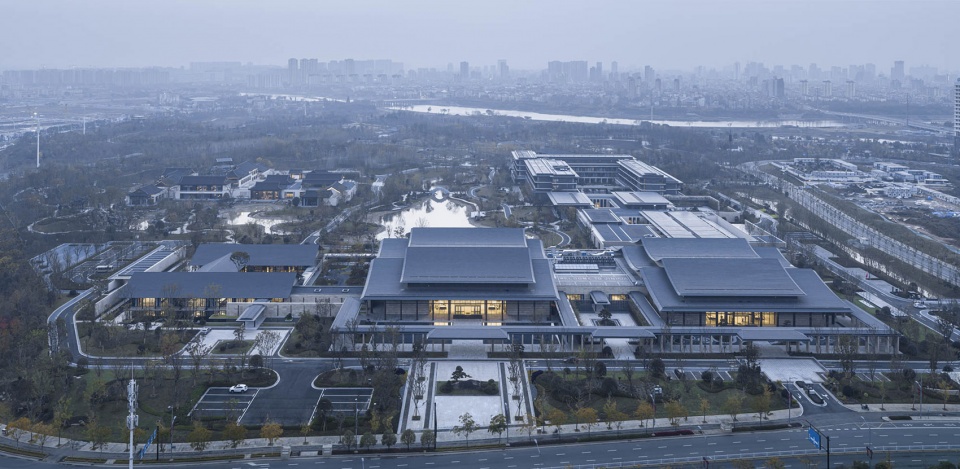
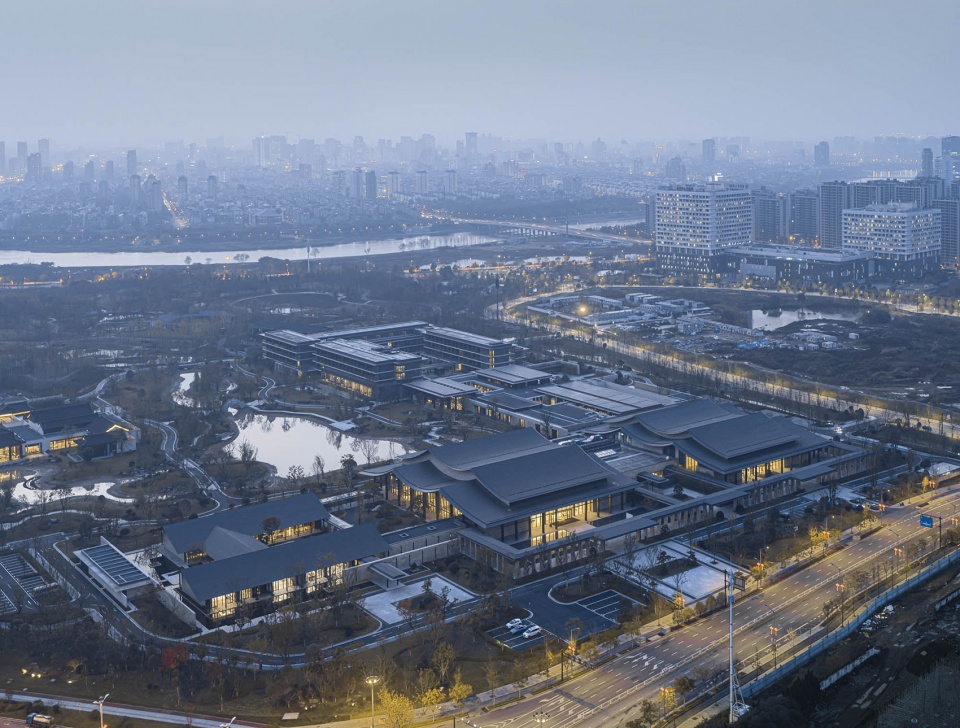
▼场地鸟瞰,Site aerial view © 侯博文
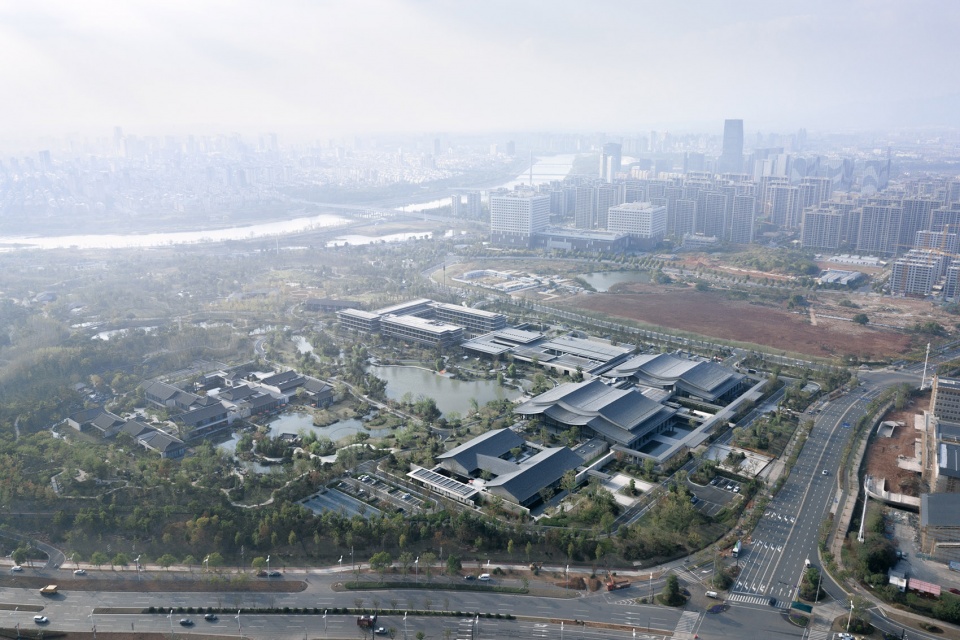
项目选址于金华多湖赤山区块,处于多湖中央商务区的核心地块。金华亚运分村总建筑面积86000㎡,主要由媒体区、官员区、运动员区三大功能区组成,赛时为运动员、技术官员及媒体人员提供710个床位及预留区。金华亚运分村项目也是继济南、沈阳、天津和西安全运村之后,gad综合赛事配套项目的又一次展现。
The project is located in the Duohu Chishan District block of Jinhua, in the core plot of Duohu Central Business District. Jinhua Asian Games Sub-Village has a total construction area of 86,000 square meters, mainly consisting of three functional areas: media area, officials area and athletes area, providing 710 beds and reserved areas for athletes, technical officials and media personnel during the competition. The Jinhua Asian Games Sub-Village project is also another demonstration of gad’s comprehensive event supporting project after National Games All Games Villages in Jinan, Shenyang, Tianjin and Xi’an.
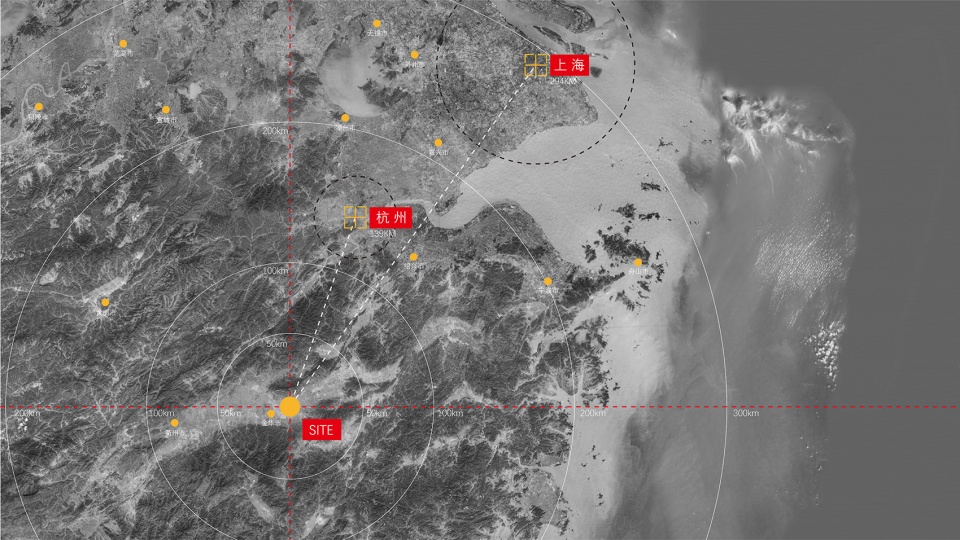
▼区位图,Location © gad
2. 当代表达,匠心营造
Contemporary Expression and Artisanal Creation
项目位于赤山公园界内,婺江穿流而过,远处群山环绕。在这山水交融处,自然与人文的交汇,远古与未来交融。在这里如何书写东方文化的精髓,用当代的设计手法描摹现代城市的精神气质,成为我们思考和设计的起始点。
The project is located within the boundary of Chishan Park, with Wujiang River running through it and mountains surrounding it in the distance. In this place where mountains and waters meet, nature and humanity meet, and the ancient and the future mingle. How to write the essence of oriental culture here, and describe the spirit of the modern city with contemporary design techniques, became the starting point of our thinking and design.
▼媒体区主入口透视,Media area entrance © 建筑译者·姚力
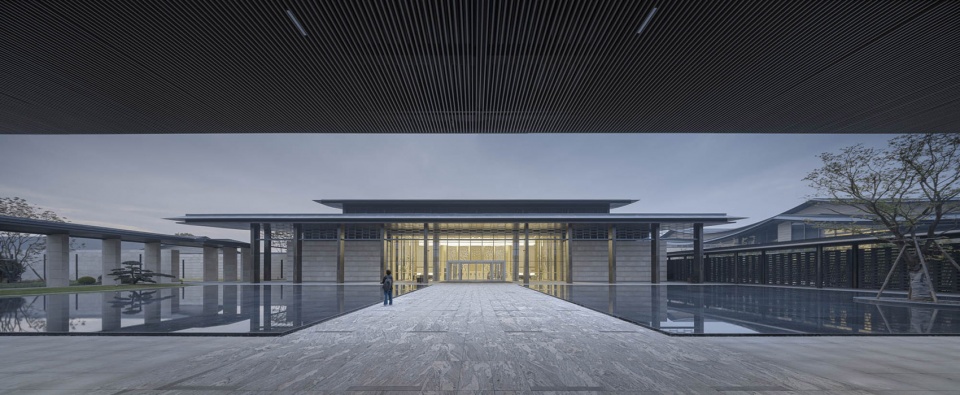
▼入口局部,Partial view © 建筑译者·姚力
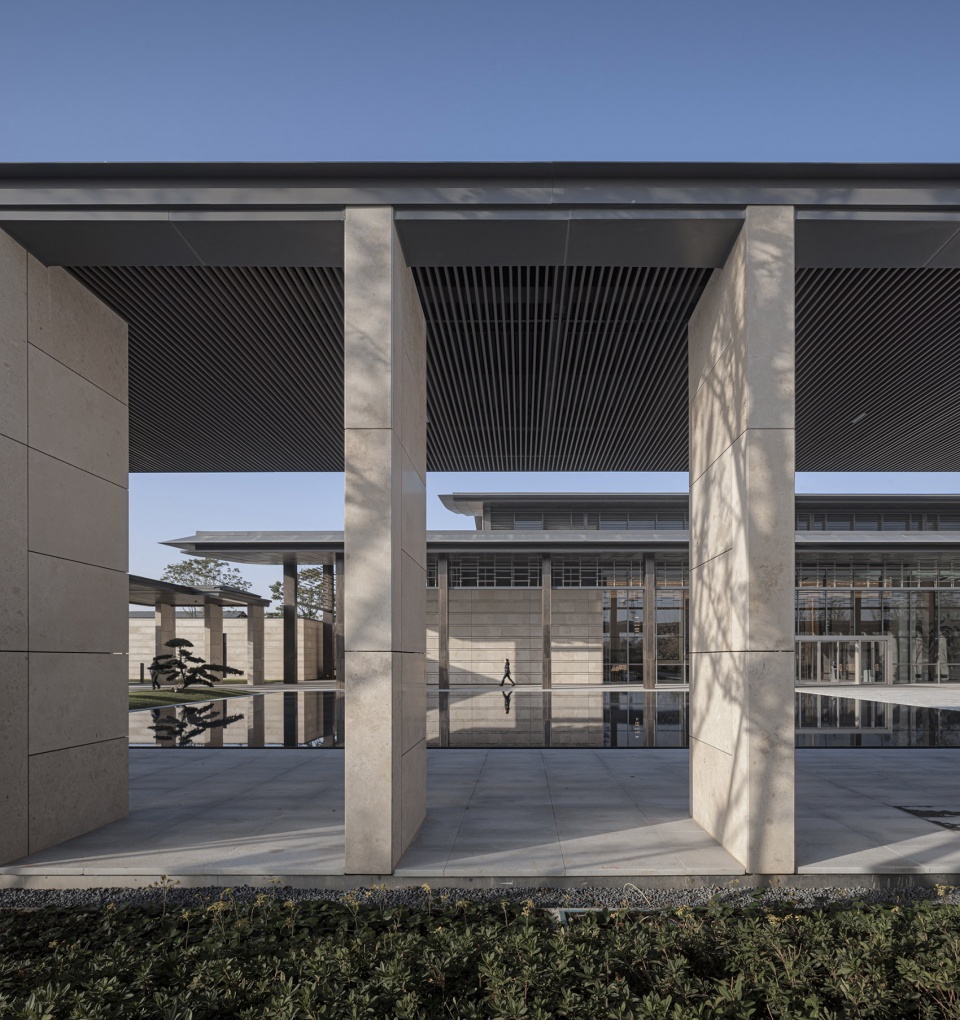
▼媒体区入口水景,Landscape at the entrance to media area © 侯博文
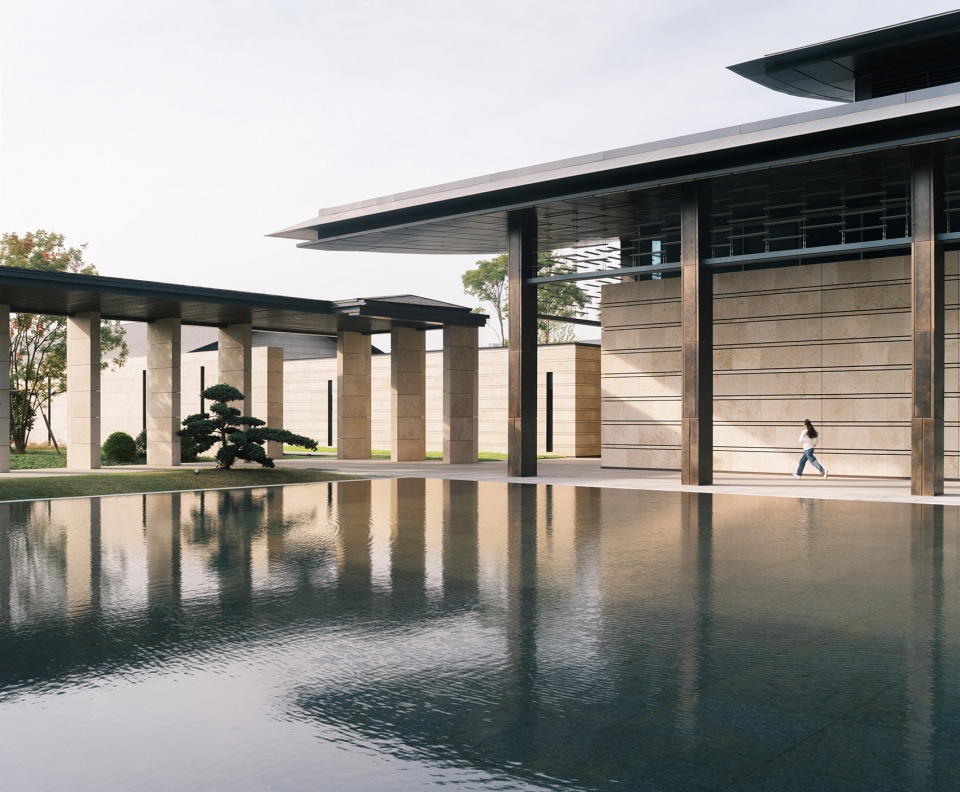
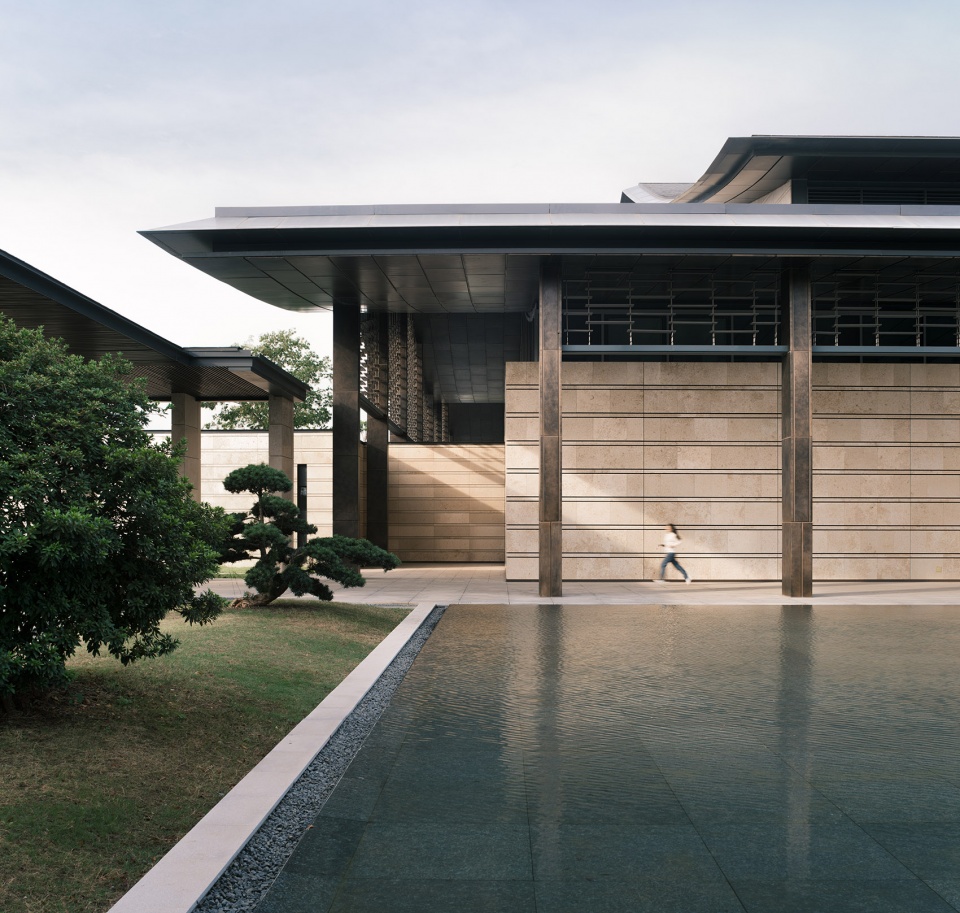
▼檐廊和景观,Gallery and landscape © 侯博文
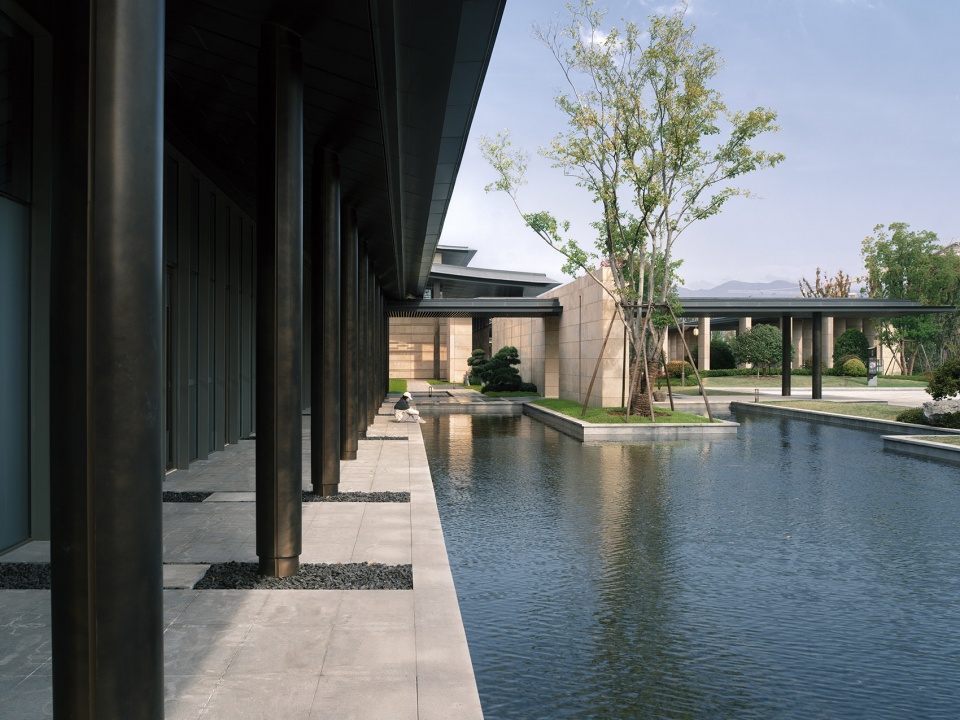
▼内部庭院,Inner courtyard © 侯博文
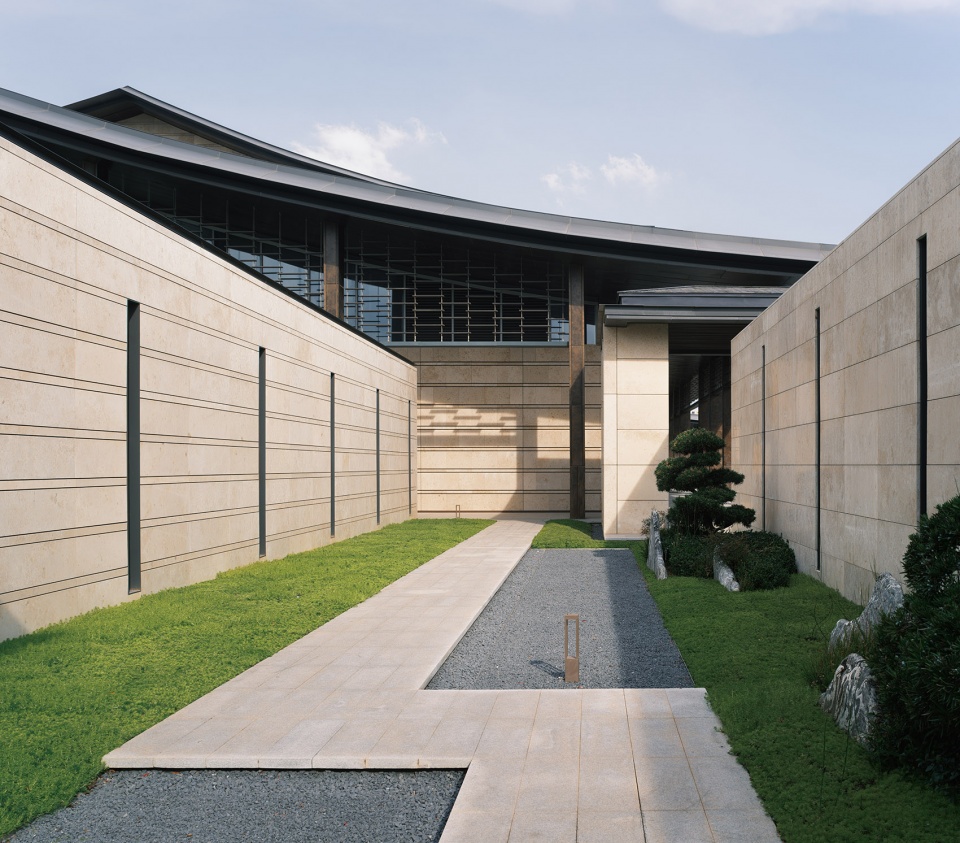
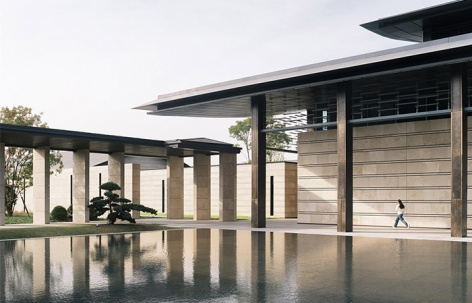
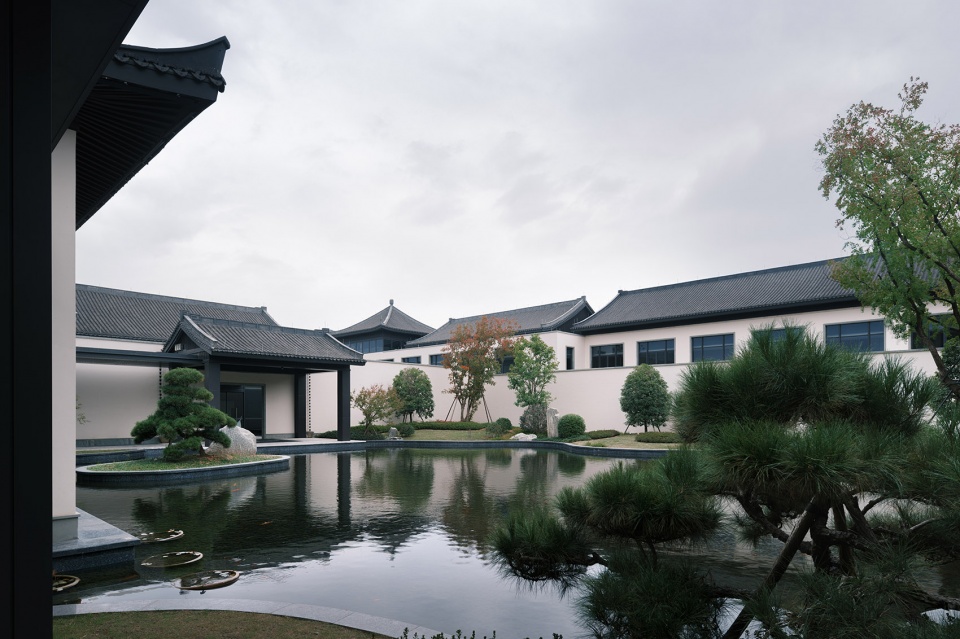
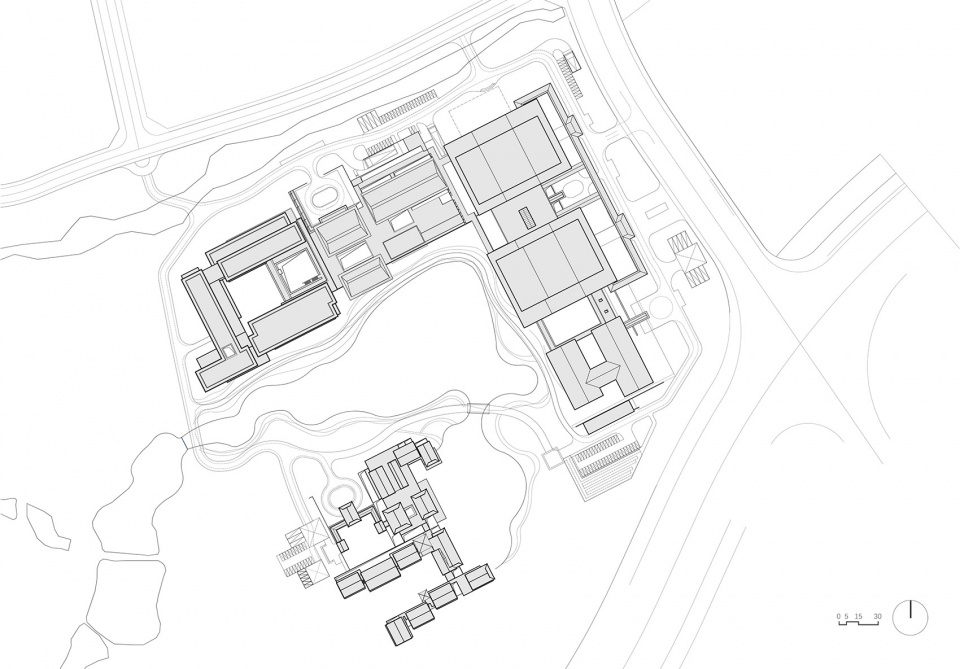
项目取法江南造园精髓,凝练东方建筑气韵,规划将媒体区、官员区、运动员公寓区三区绕水分立,呈现出传统的园林化空间格局。三组建筑分别由三组院子统筹,院子大小不一形制各异,又分别定义了各组建筑不同的形制:媒体区中正礼序,运动员区规制工整,官员区自由写意。
The project takes the essence of gardening in the south of the Yangtze River and condenses the oriental architectural charm. It plans the three areas of the media area, officials area and athletes’ apartment area surrounded by water, presenting a traditional gardening space pattern. The three groups of buildings are coordinated by three groups of courtyards of different sizes and shapes, which define the different forms of each group of buildings: the media area is neutral and orderly, the athletes area is regular and neat, and the officials area is free and enjoyable.
▼媒体区院落空间,Courtyard in media area © 建筑译者·姚力
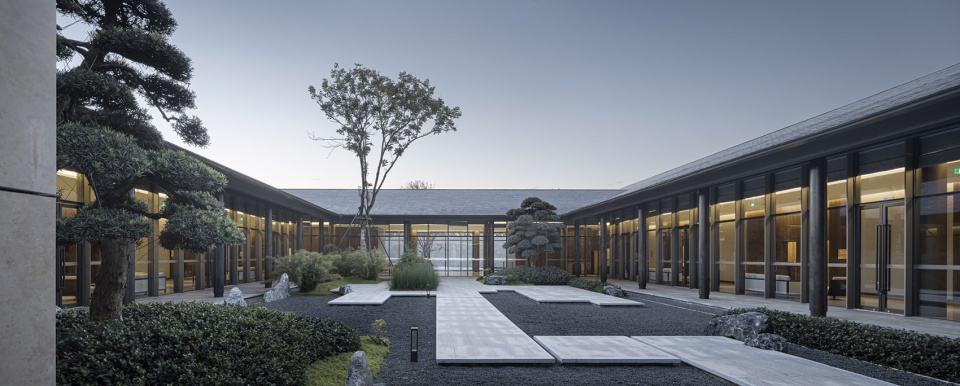
▼连廊与立面细节,Gallery and building facades © 建筑译者·姚力
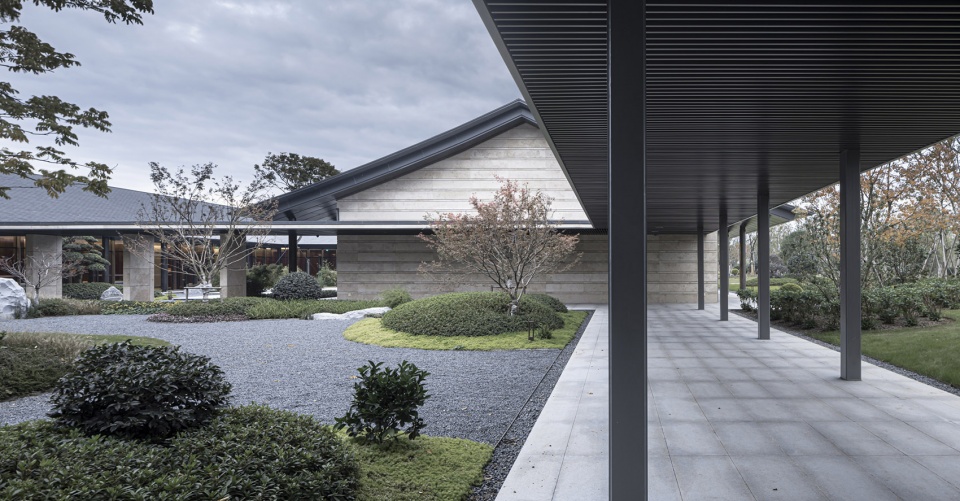
▼从连廊望向庭院,View to the courtyard from the gallery © 建筑译者·姚力
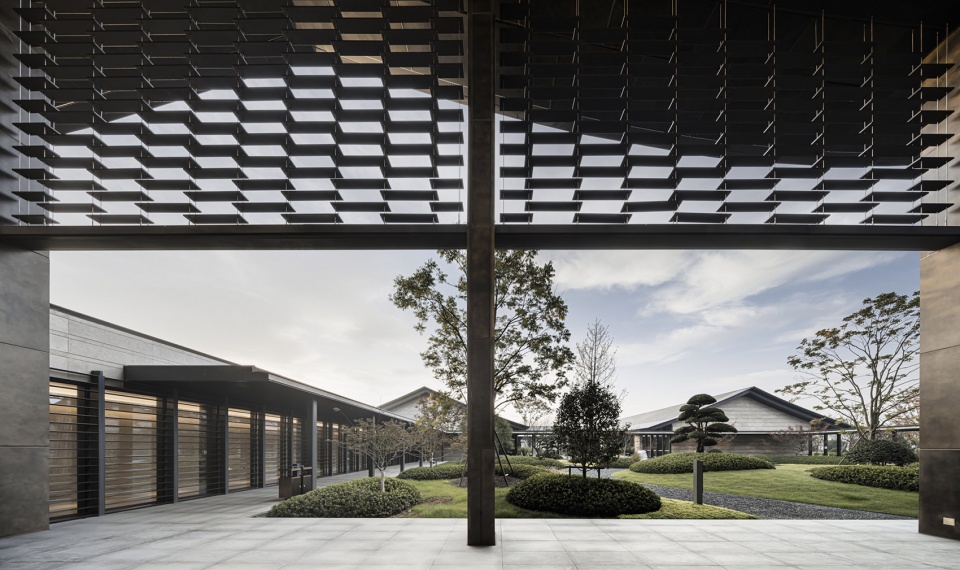
▼媒体区院落和建筑,Courtyard and buildings in media area © 侯博文
▼媒体区大厅,Lobby of the media area © 建筑译者·姚力
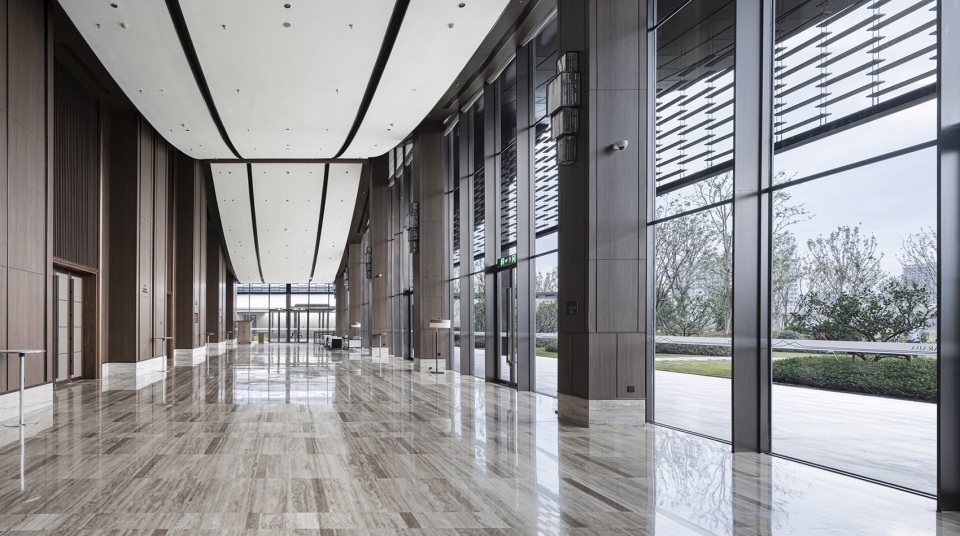
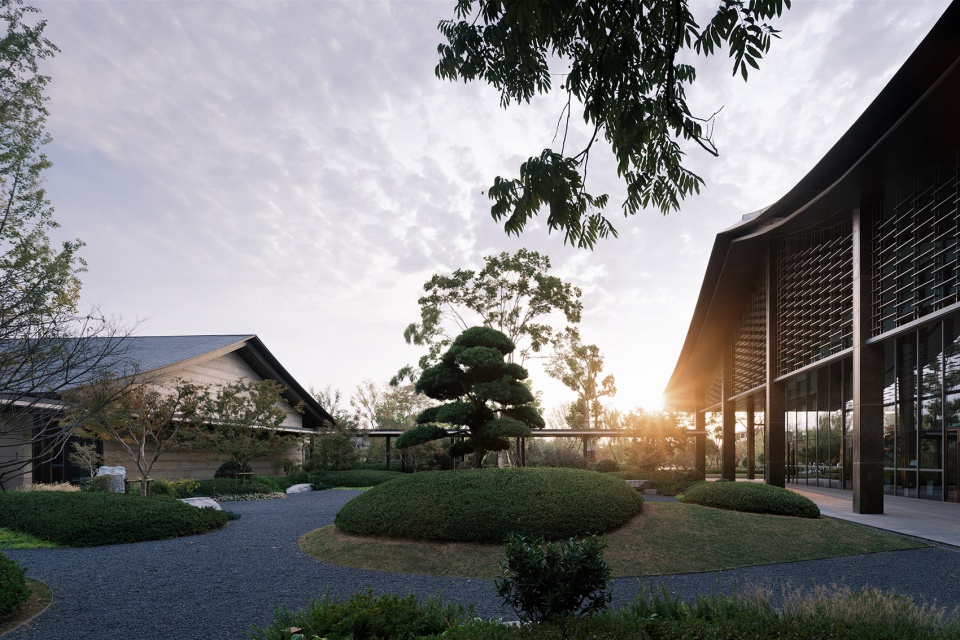
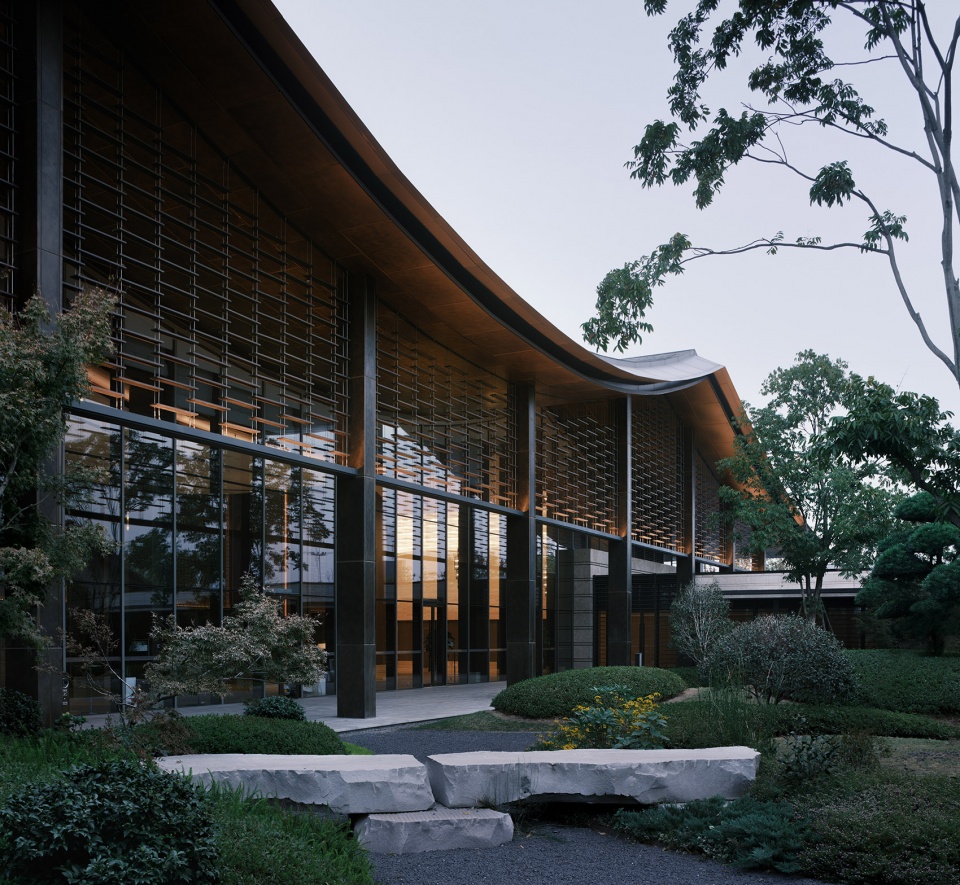
建筑造型低调内敛,色泽温润质感古朴。以匍匐的姿态介入赤山公园丘陵地貌,在自然的掩映下融入大的山水格局中;营造方面,我们选用常规材料、低技工艺,对屋面、墙面、吊顶等的材料、质感、色泽等进行了多方面的探索,确保有限的造价和工期下达到最佳效果。
The building shape is low-key and introverted, and the color is warm and rustic. The building intervenes in the hilly landscape of Chishan Park with a prostrate posture, integrating into the larger landscape pattern under the cover of nature; In terms of construction, we chose conventional materials and low-tech techniques, and explored the materials, texture and color of the roof, walls and ceiling to ensure the best effect with limited cost and construction period.
▼低调内敛的建筑形态,The building shape is low-key and introverted © 侯博文
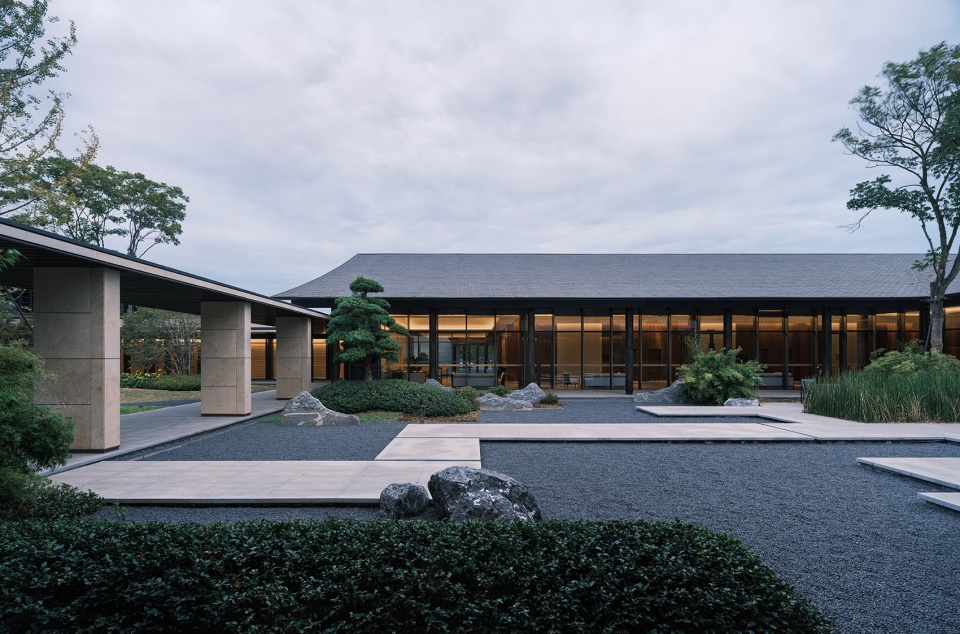
▼院落一瞥,A glance to the courtyard © 侯博文
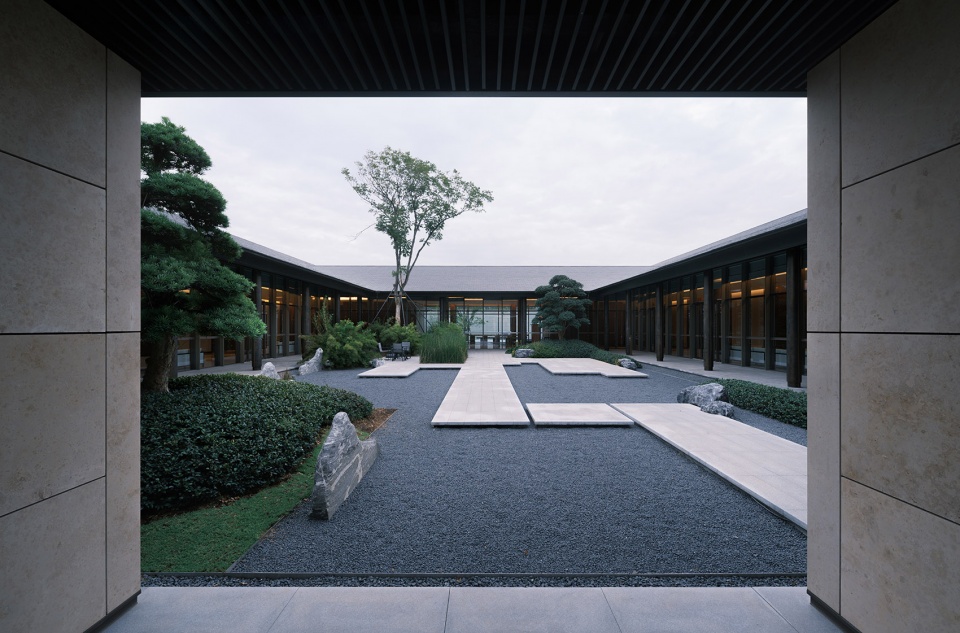
▼院落景观,Courtyard landscape © 侯博文
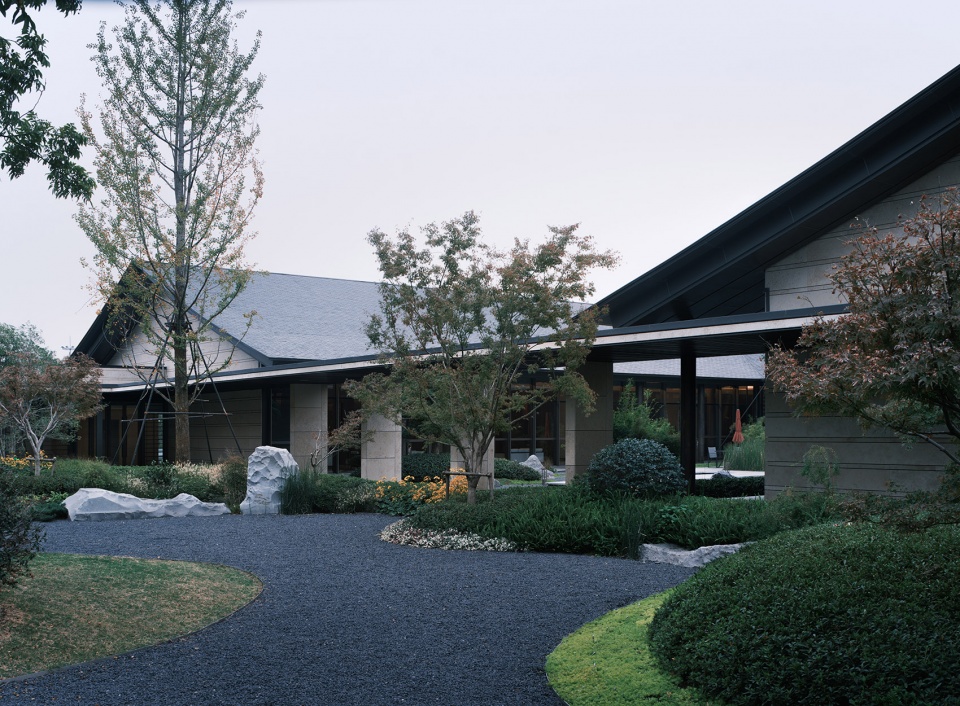
▼连廊,Outdoor gallery © 侯博文
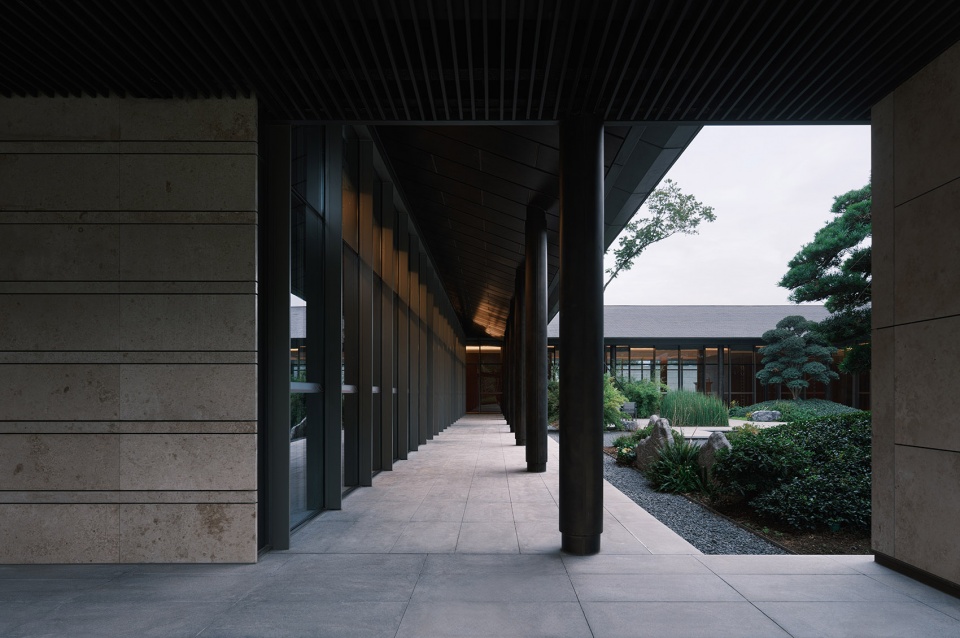
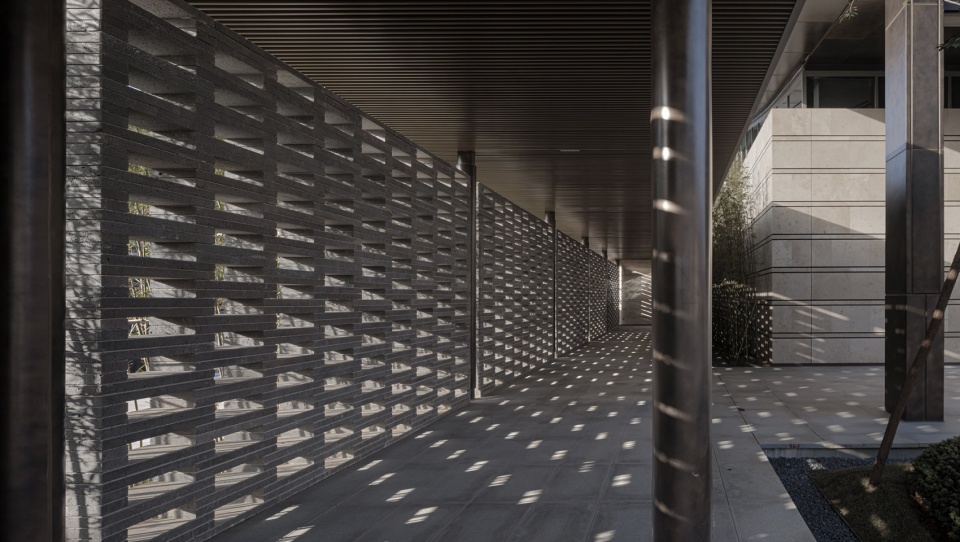
▼镂空砌筑花墙,The perforated wall © 建筑译者·姚力
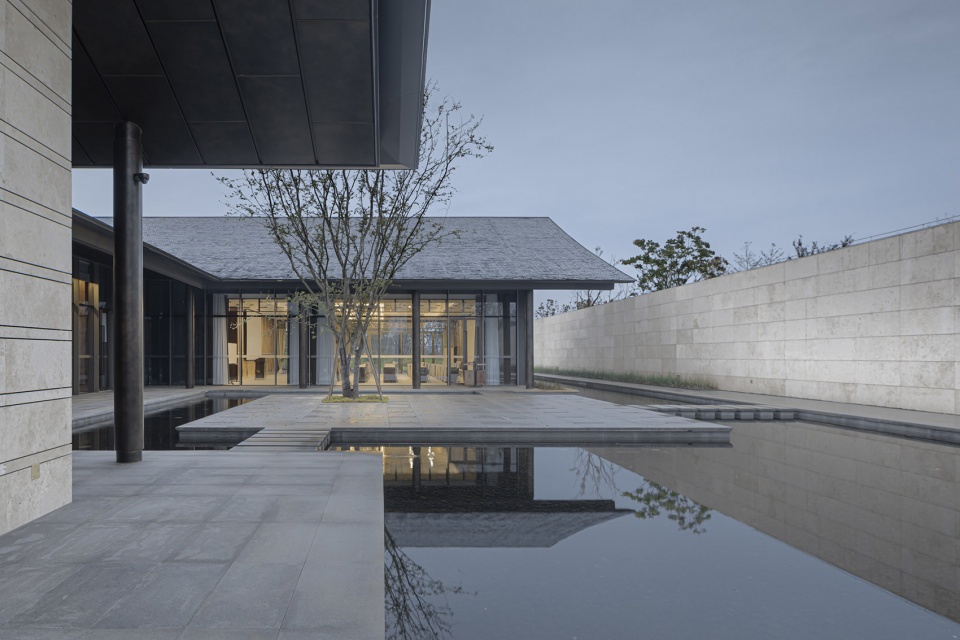
▼水院,Water yard © 建筑译者·姚力
3. 赛后利用,与城市共进
Post-Game Utilization and Development with the City
金华亚运村充分考虑空间的灵活可变,为赛后功能转换预留充分条件。赛前一次性建设到位,赛后进行简单的室内功能转换,即可作为城市基础设施充分开放给市民,与赤山公园打通整合为集休闲、运动、会务、接待的城市公共综合体。
The Jinhua Asian Games Sub-village takes into account the flexibility of the space and leaves sufficient conditions for post-game functional conversion. It can be fully opened to the public as urban infrastructure and integrated with Chishan Park as an urban public complex for leisure, sports, meetings and receptions after a simple indoor function conversion after the games.
▼官员区主入口透视,Officials area main entrance © 侯博文
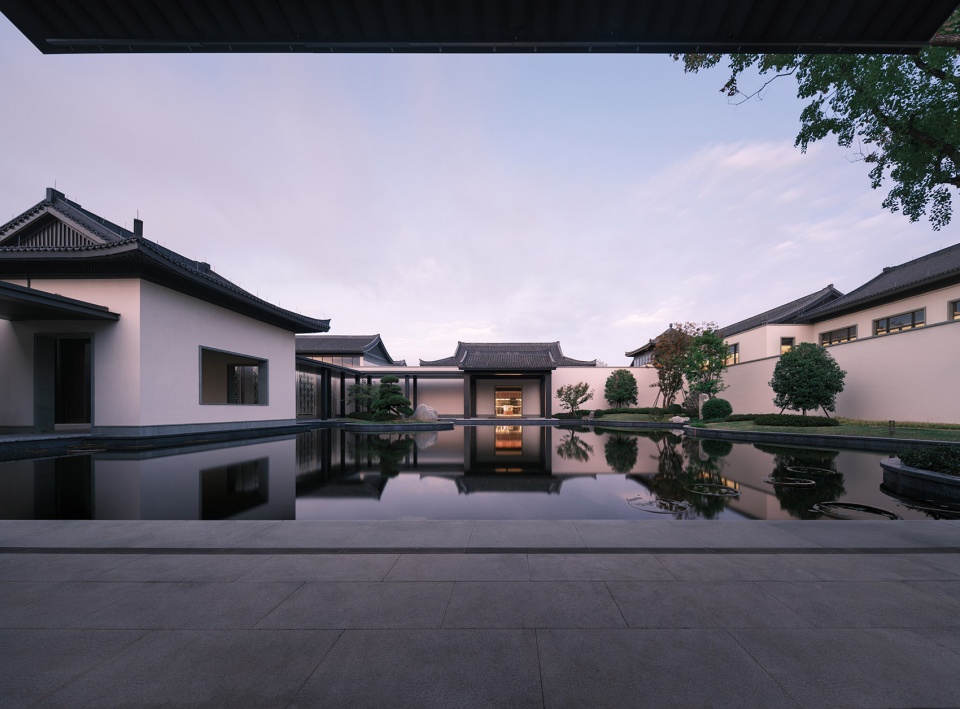
▼自由写意的庭院,Free and enjoyable courtyard © 侯博文
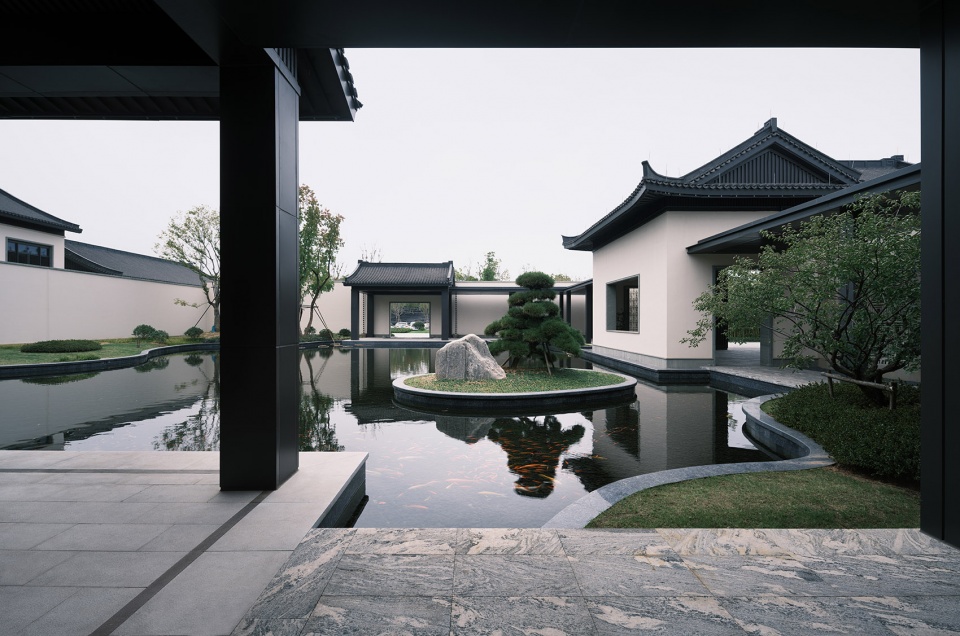
▼运动员公寓区,Apartment area for athletes © 侯博文
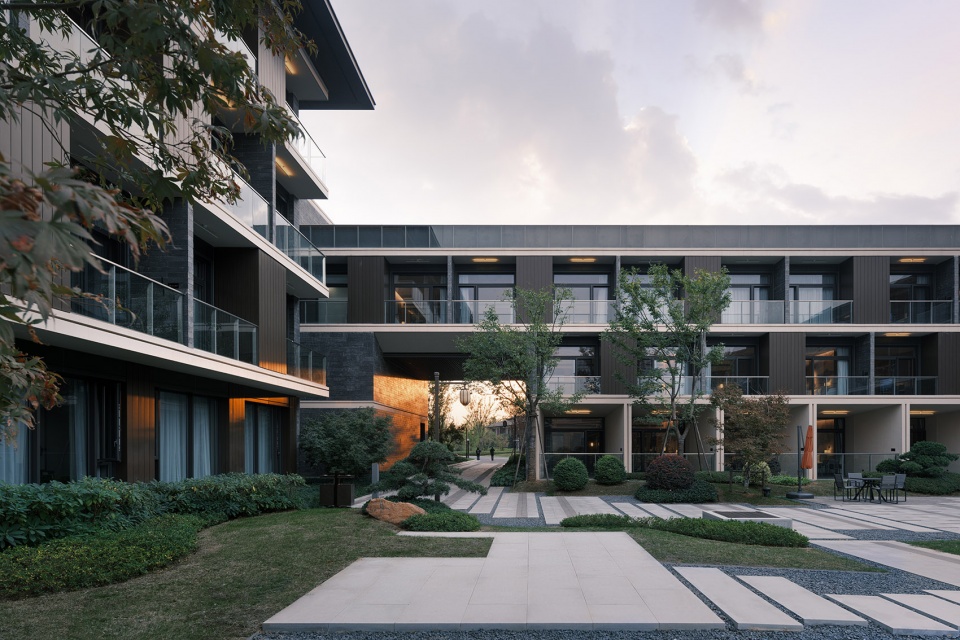
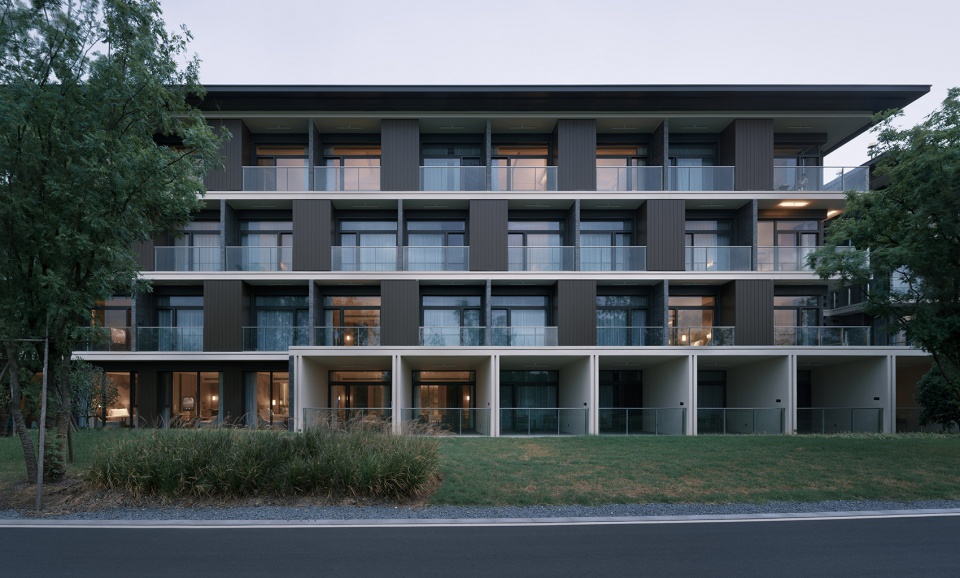
▼公寓区庭院,Courtyard in the apartment area © 侯博文
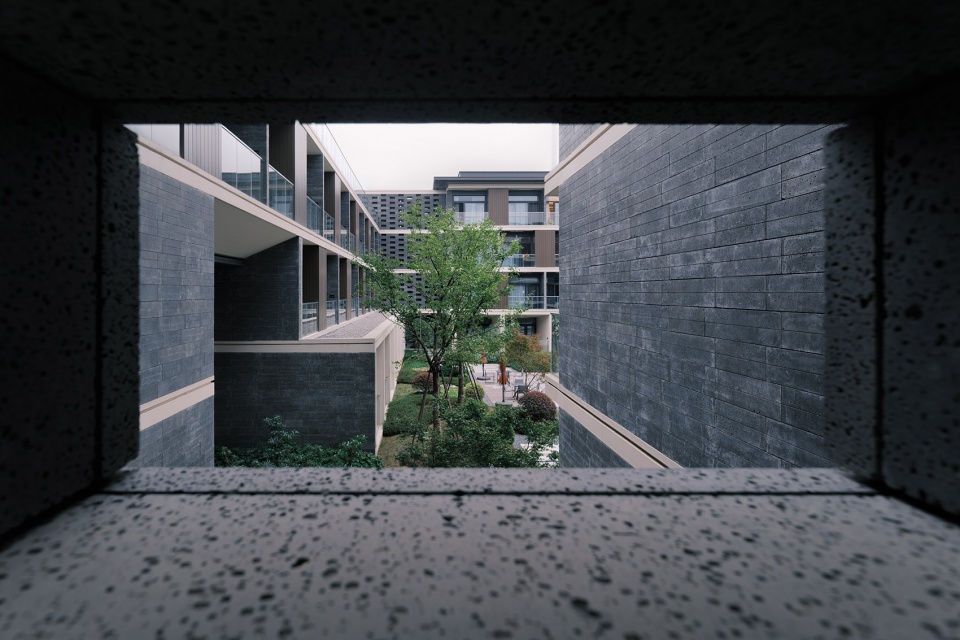
▼庭院夜景,Courtyard by night © 建筑译者·姚力
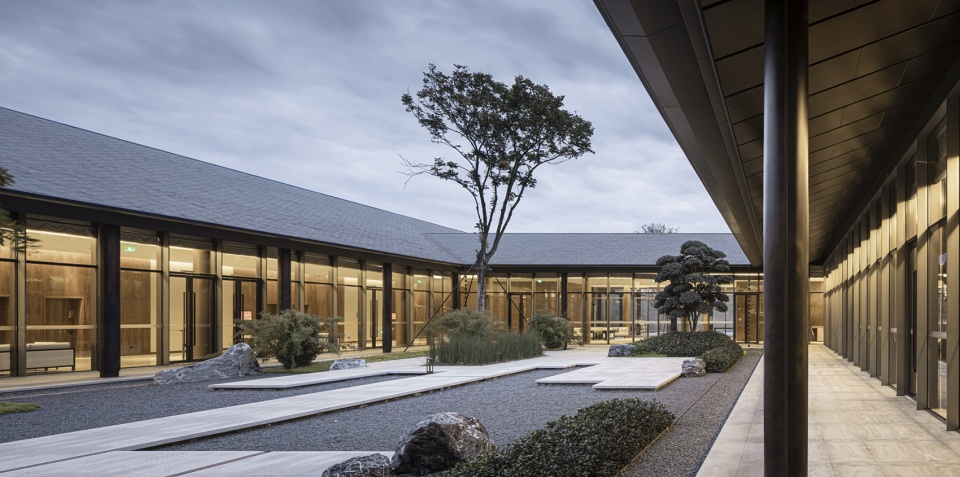
▼水院夜景,Water yard by night © 建筑译者·姚力
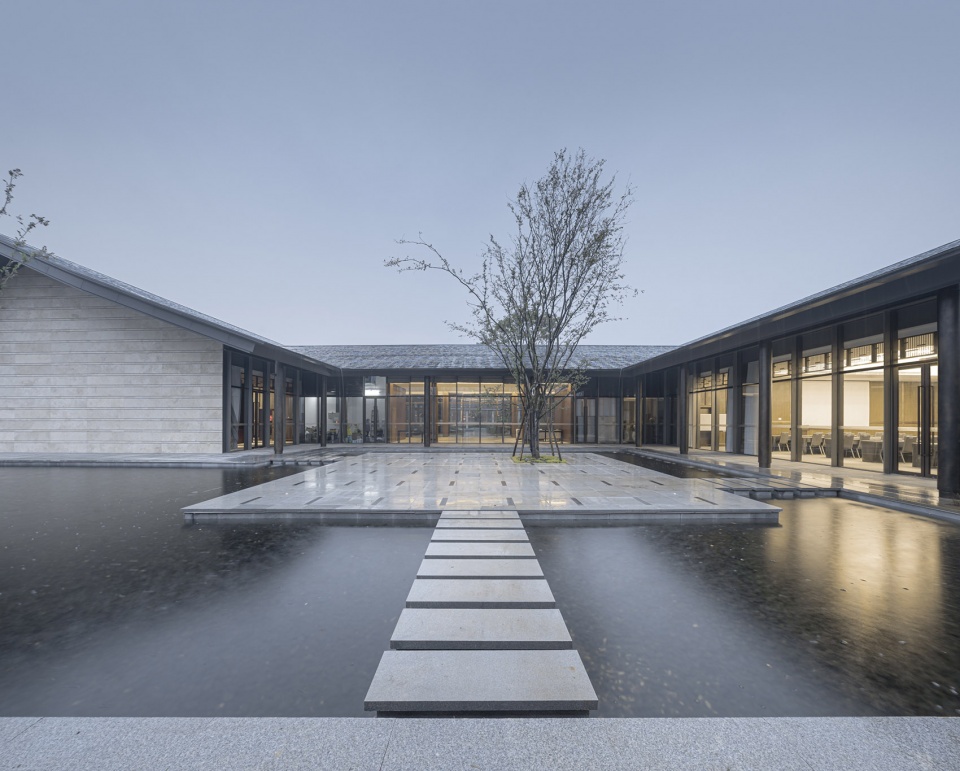
▼建筑外观夜景,Building exterior view by night © 建筑译者·姚力
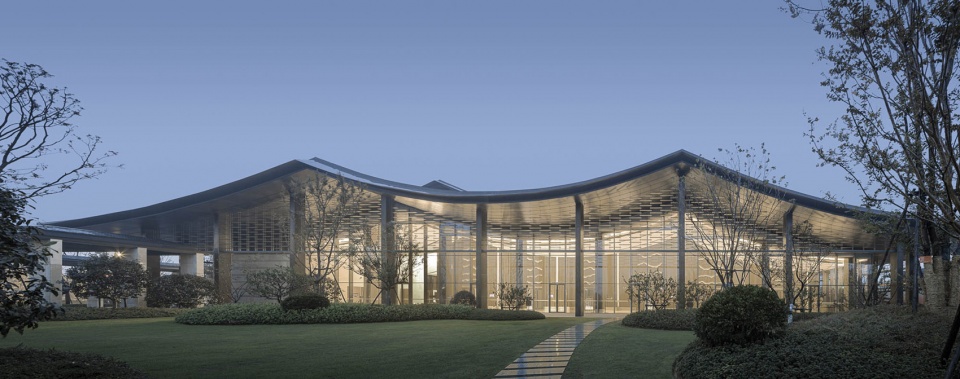
▼落客区,Drop-off area © 侯博文
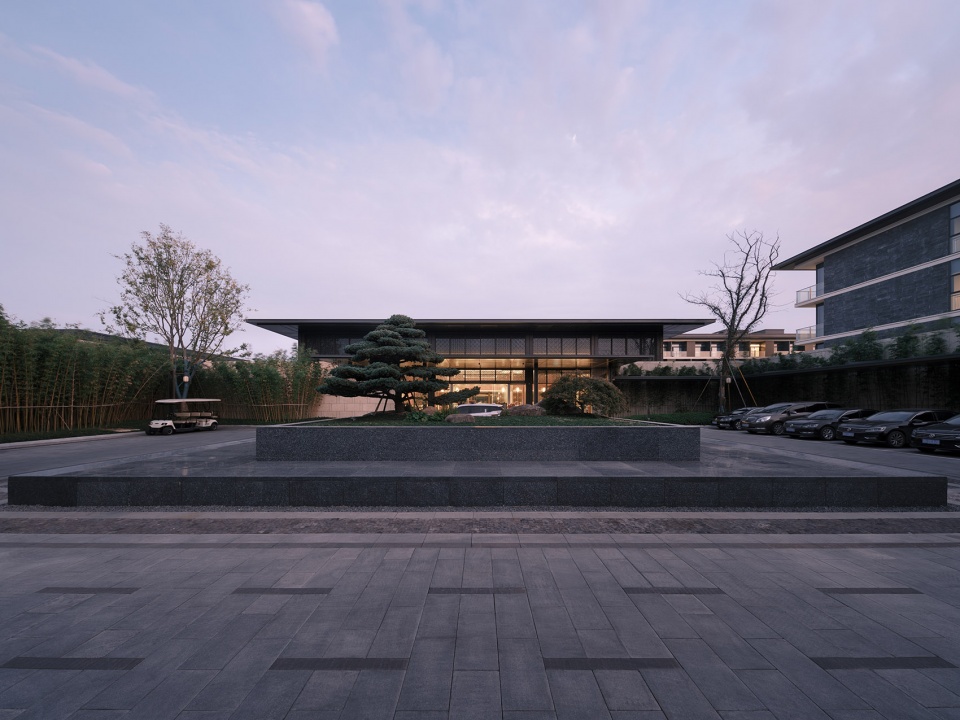
▼建筑整体夜间鸟瞰,Project aerial view by night © 建筑译者·姚力
▼总平图,Site plan © gad
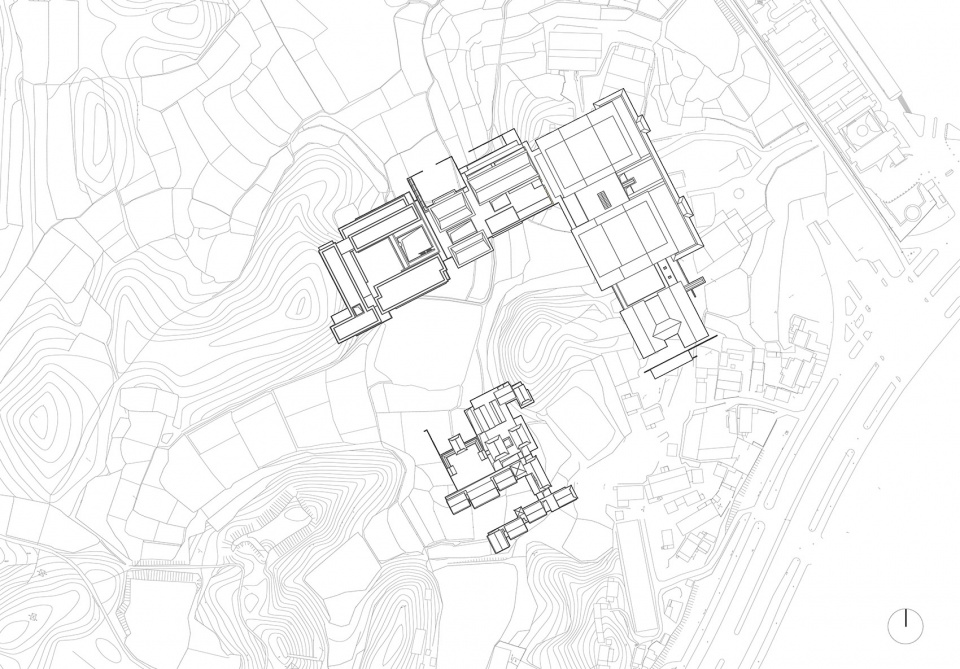
▼肌理图,Site texture © gad
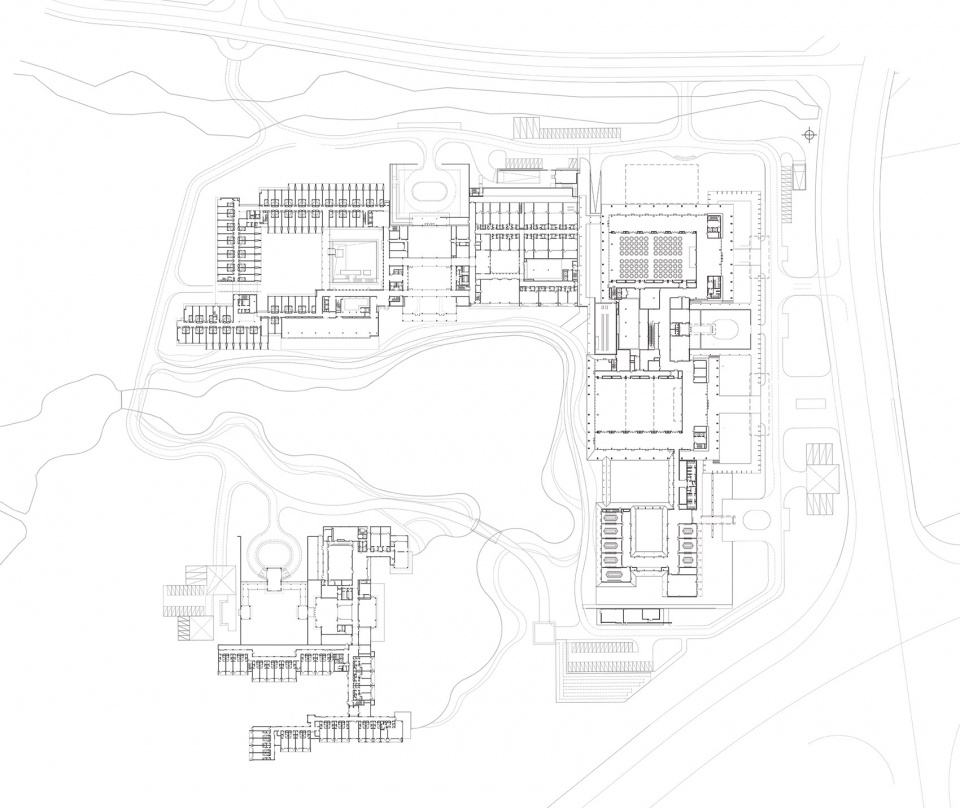
▼一层平面图,Plan 1F © gad
▼立面,Elevation © gad


项目名称: 金华亚运分村
Project Name: Jinhua Asian Games Sub-Village
项目地点:浙江金华
Project Location: Jinhua, Zhejiang
详细地址: 金华市金东区复兴街与环城南路交叉口
Address: Intersection of Fuxing Street and South Ring City Road, Jindong District, Jinhua
设计时间:2018年10月
Design Time: October 2018
建成时间:2021年10月
Completion Date: October 2021
用地面积:167653.50㎡
Land Area: 167653.50㎡
建筑面积:95626.74㎡(其中地上65013.73㎡,地下30613.01㎡)
Building area: 95626.74㎡ (including 65013.73㎡ above ground and 30613.01㎡ underground)
容积率:0.39
Volume ratio: 0.39
设计单位:gad杰地设计
Design Unit: gad Design
施工图设计:gad杰地设计
Construction drawing design: gad Design
景观设计:中国美术学院风景建筑设计研究总院有限公司
Landscape Design: Design Institute of Landscape & Architecture China Academy of Art Co.,Ltd.
室内设计:中国美术学院风景建筑设计研究总院有限公司
Interior Design: Design Institute of Landscape & Architecture China Academy of Art Co.,Ltd.
业主:金华市多湖中央商务区建设投资有限公司
Owner: Jinhua Duohu Central Business District Construction Investment Co.,Ltd.
摄影:建筑译者姚力、侯博文
Photography: Architectural translators Li Yao and Bowen Hou
More:gad。更多关于他们:gad on gooood.









建筑造型低调内敛,色泽温润质感古朴。
可能是政府建筑功能限制,建筑“L”大型略显生硬。但是建成就显示出gad全过程控制功力深厚,这么复杂的形体和类型,能交接无死角,形成移步异景的漫游,实属不易。特别是厚重连廊下仿古铜的柱子,非常契合官式建筑氛围。
总体感觉挺不错,只是照片用广角修正成两点透视后空间变形得有点失真了
中国美术学院的设计就这个水平啊……路还长捏
键盘路很短
运动员公寓挺好的。几个庭院廊柱太粗了,走廊的幕墙的划分框料尺度也可以再推敲推敲。景观设计没跟上,这么大尺度的中式庭院设计,感觉就是把一个四合院缩放了一下,小尺度的空间原型直接S放大,而中庭的设计逻辑还是按小合院来的,这是有问题的,太空了,显得合院建筑之间都茫茫远,气氛就很怪,而且景观元素像是日式中式西式混合的…景观设计集大成合订本么…加油吧
外面的建筑糅合了各个手法,但是没有乱,挺规整
庭院很惬意啊,有苏州园林的意蕴
还行吧
镂空砖砌花墙和立面屋顶下方装饰有点呼应,建筑和庭院配适,整体感觉很大气
镂空砌筑花墙光影下很棒,院落景观很舒适,细节不错