感谢 启迪设计集团股份有限公司 对gooood的分享。更多关于他们:Tus-Design Group Co.,Ltd on gooood
Appreciation towards Tus-Design Group Co.,Ltd for providing the following description:
项目概况
Project Overview
金湖博物馆建设用地约3.4万㎡,总建筑面积约1万㎡,高18m,地上2层。主要功能分为三大部分:文物展陈空间,文物研究和办公用房,以及公众服务空间。
The construction site of Jinhu Museum is about 34000 square meters, with a total construction area of about 10000 square meters, a height of 18 meters, and 2 floors above ground. The main functions are divided into three parts: exhibition space, research and office space, and public service space.

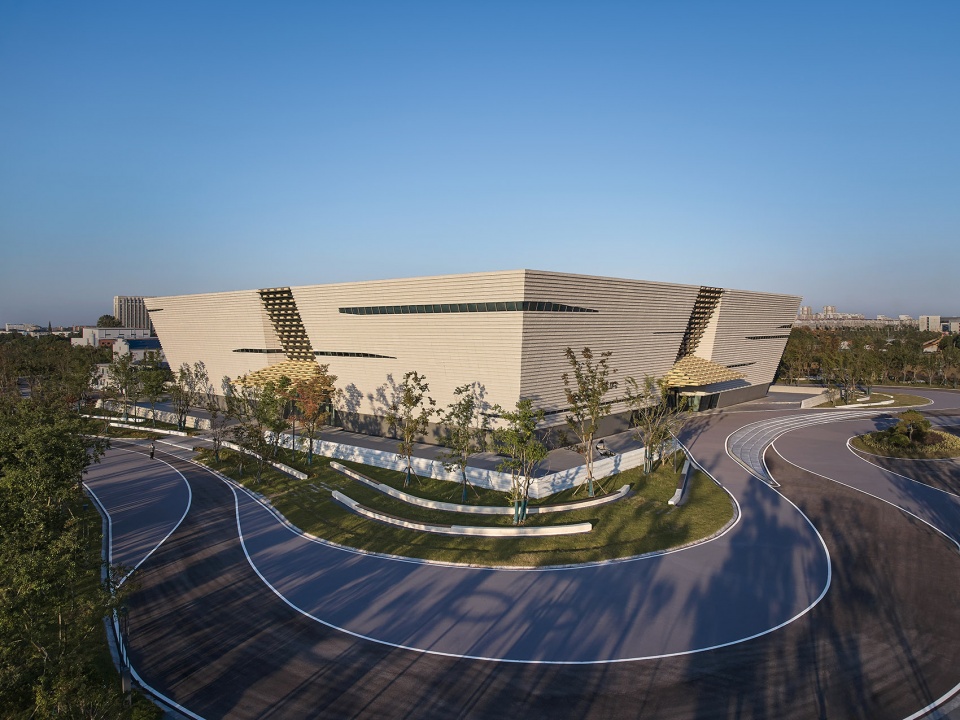
▼项目鸟瞰,aerial view of the building ©章鱼见筑
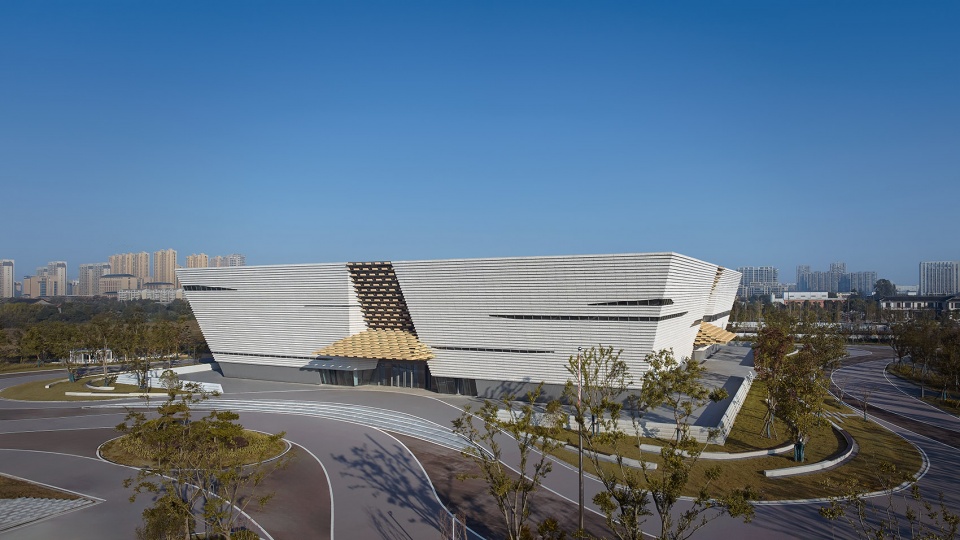
▼项目鸟瞰,aerial view of the building ©章鱼见筑
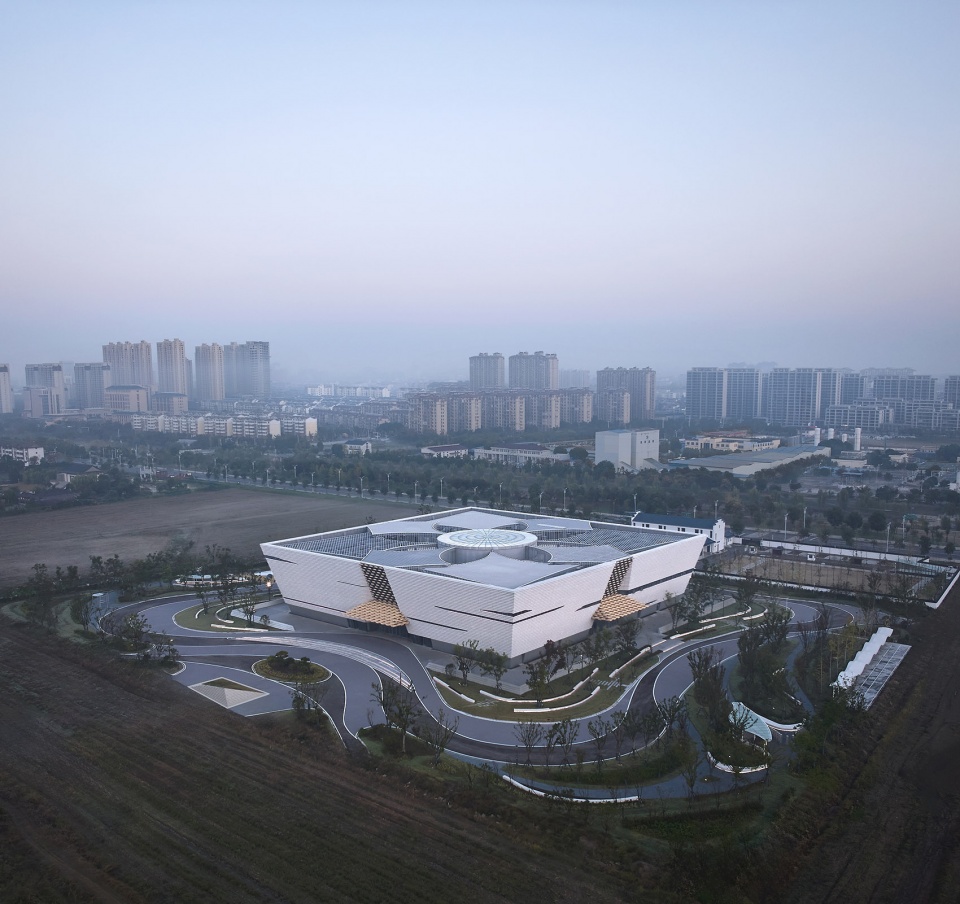
▼项目周围环境,surrounding of the building ©章鱼见筑
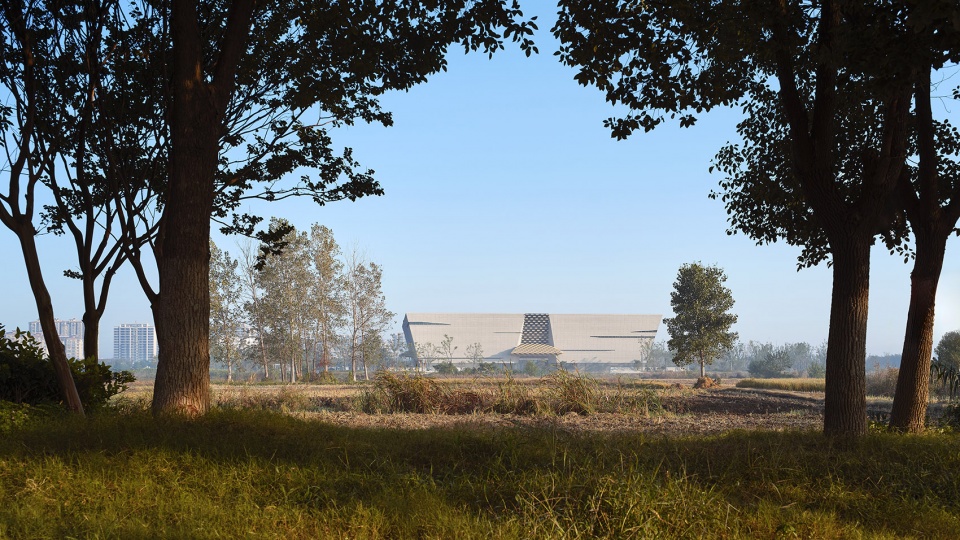
形象提取
Image Extraction
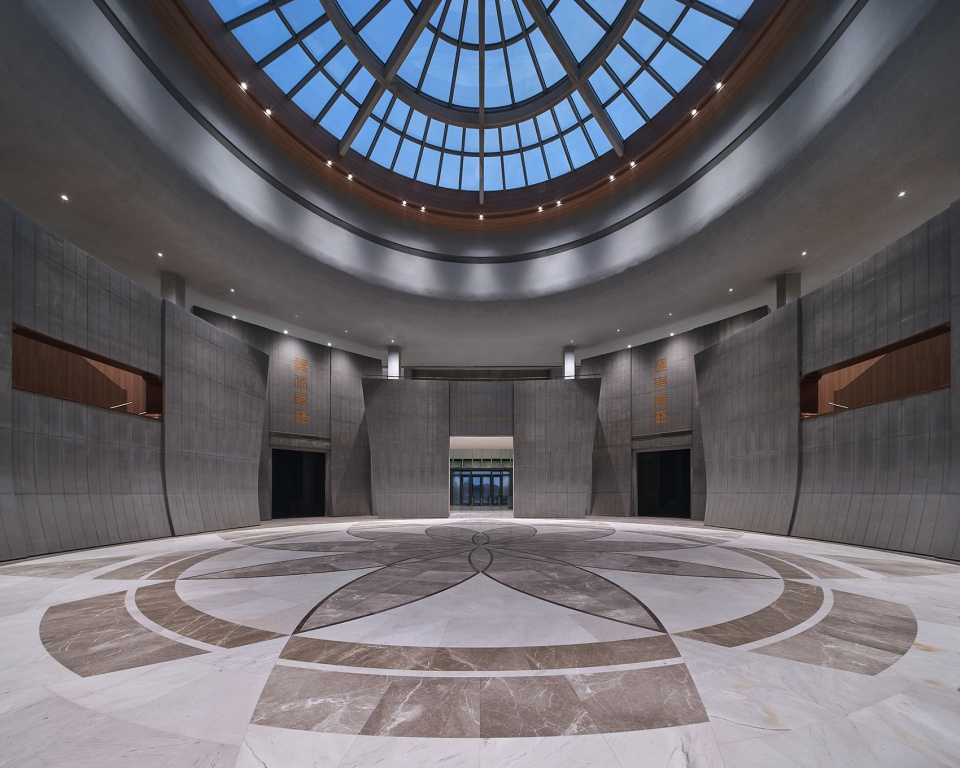
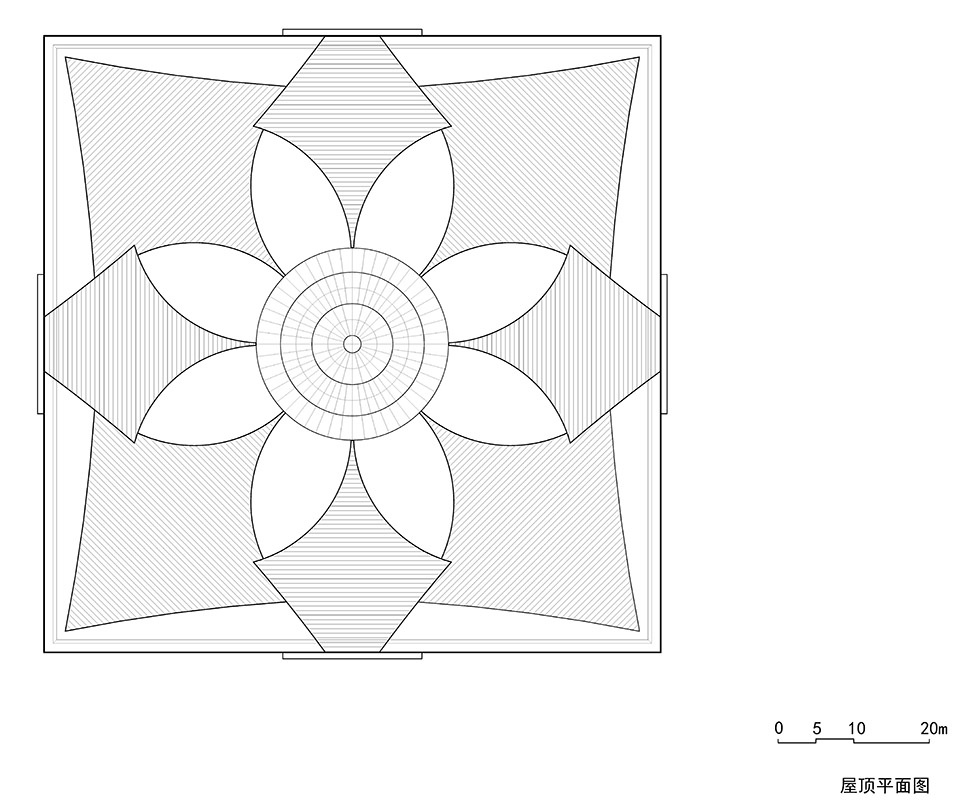
建筑形体采用正方形体量,形象轮廓取自金湖县得名的由来。县城被白马湖、宝应湖、高邮湖这三面湖水环绕,物产丰饶,“金湖”二字取“日出斗金”之湖的含义。依据“日出斗金”的寓意,建筑形体呈现“斗”的形状。“斗”的四边中间裂开,作为建筑四个方位的出入口,于是大“斗”就被分为四个小“斗”,进一步丰富了建筑的体量。荷花是金湖县的文旅名片, 每年夏日的赏荷活动都会吸引来大量的游客。因此,我们将“荷”置入“斗”中,形成“斗生金荷”的设计概念。“荷”元素在建筑中分不同维度和层次展示。中央大厅里八片层叠的弧形片墙,包裹着大厅空间,形成一朵立体抽象的“荷花”;大厅中央的地面通过大理石拼花形成一朵二维平面的荷花。因此,我们将中央大厅命名为“金荷大厅”。
The architectural form adopts a square volume, and the image outline is taken from the origin of the name of Jinhu. The county town is surrounded by three lakes: Baima Lake, Baoying Lake, and Gaoyou Lake,. The word “Jinhu” means the golden lake with abundant resources. According to this meaning, the architectural form presents the shape of a “Dou”. The middle of the four sides of the “Dou” split open, serving as entrances and exits for the four directions of the building. As a result, the large “Dou” was divided into four small “Dou”, further enriching the volume of the building. Lotus is the famous card of Jinhu County, and every summer’s lotus viewing activities attract a large number of tourists. Therefore, we will place the “lotus” into the “Dou” to form the design concept of “Dou generates golden lotus”. The element of ‘lotus’ is displayed in different dimensions and levels in architecture. The eight layered curved walls in the central hall wrap around the space, forming a three-dimensional abstract lotus; The floor in the center of the hall is decorated with marble flowers to form a two-dimensional lotus flower. Therefore, we named the Central Hall “Lotus Hall”.
▼建筑形体呈现“斗”的形状,the architectural form presents the shape of a “Dou” ©章鱼见筑
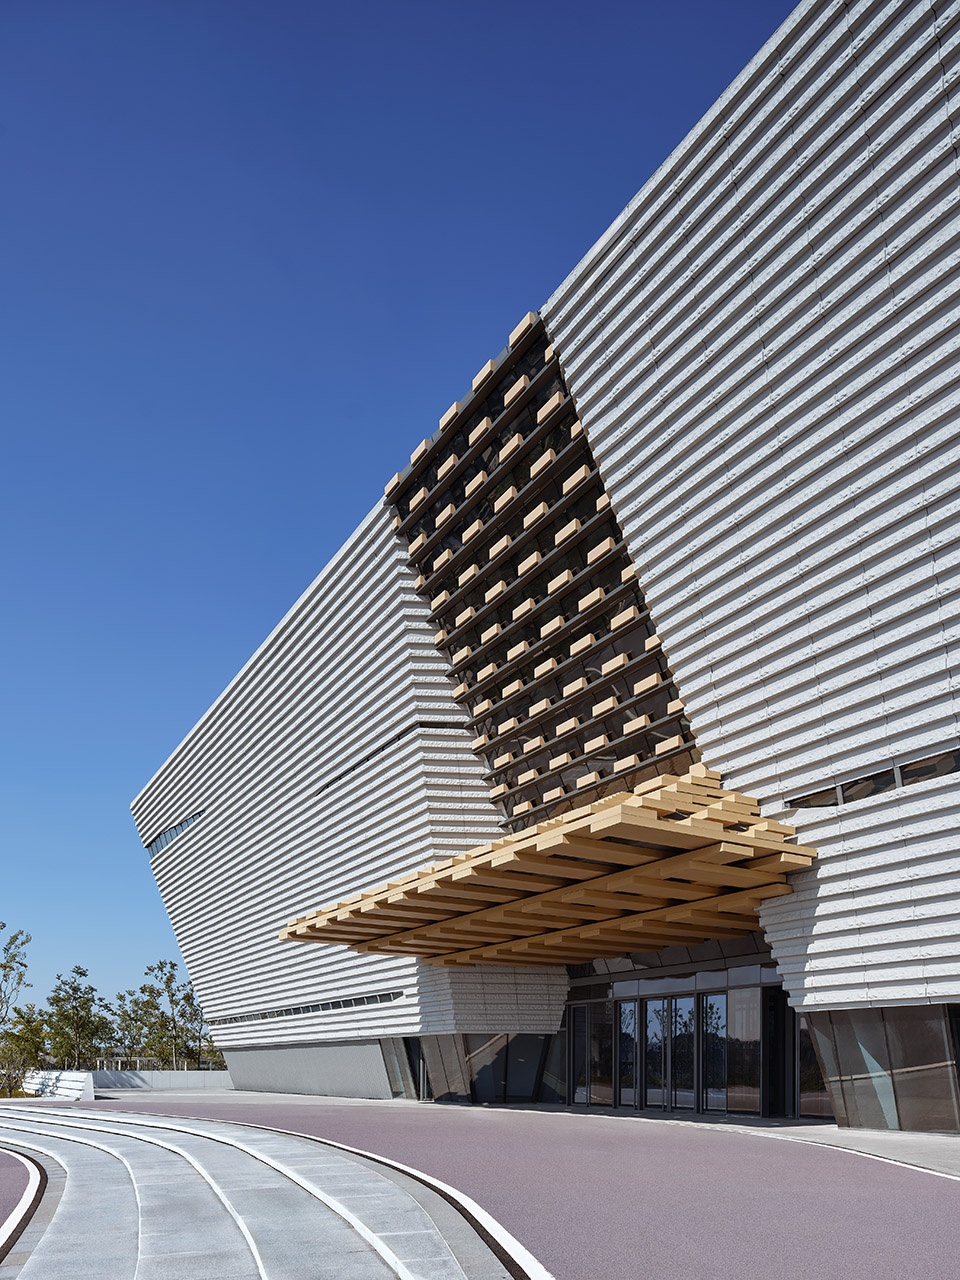
▼建筑立面元素,building facade element ©章鱼见筑
空间组织
Spatial Organization
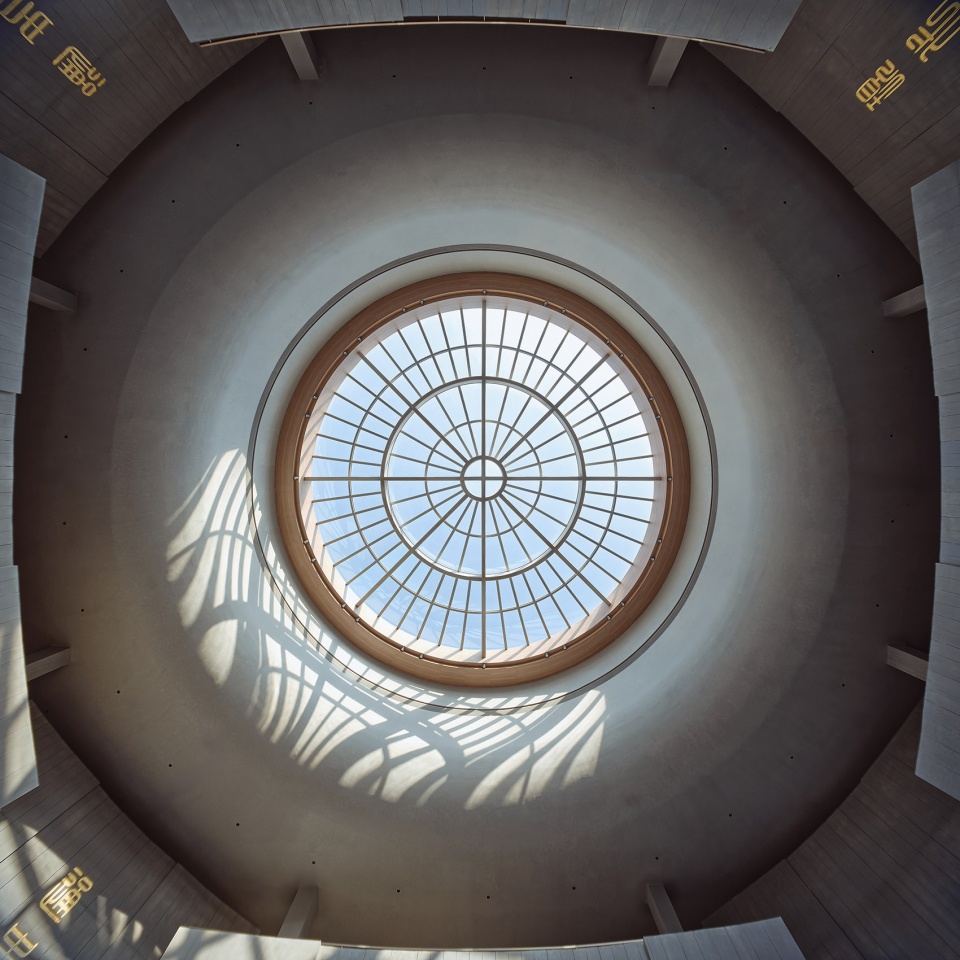
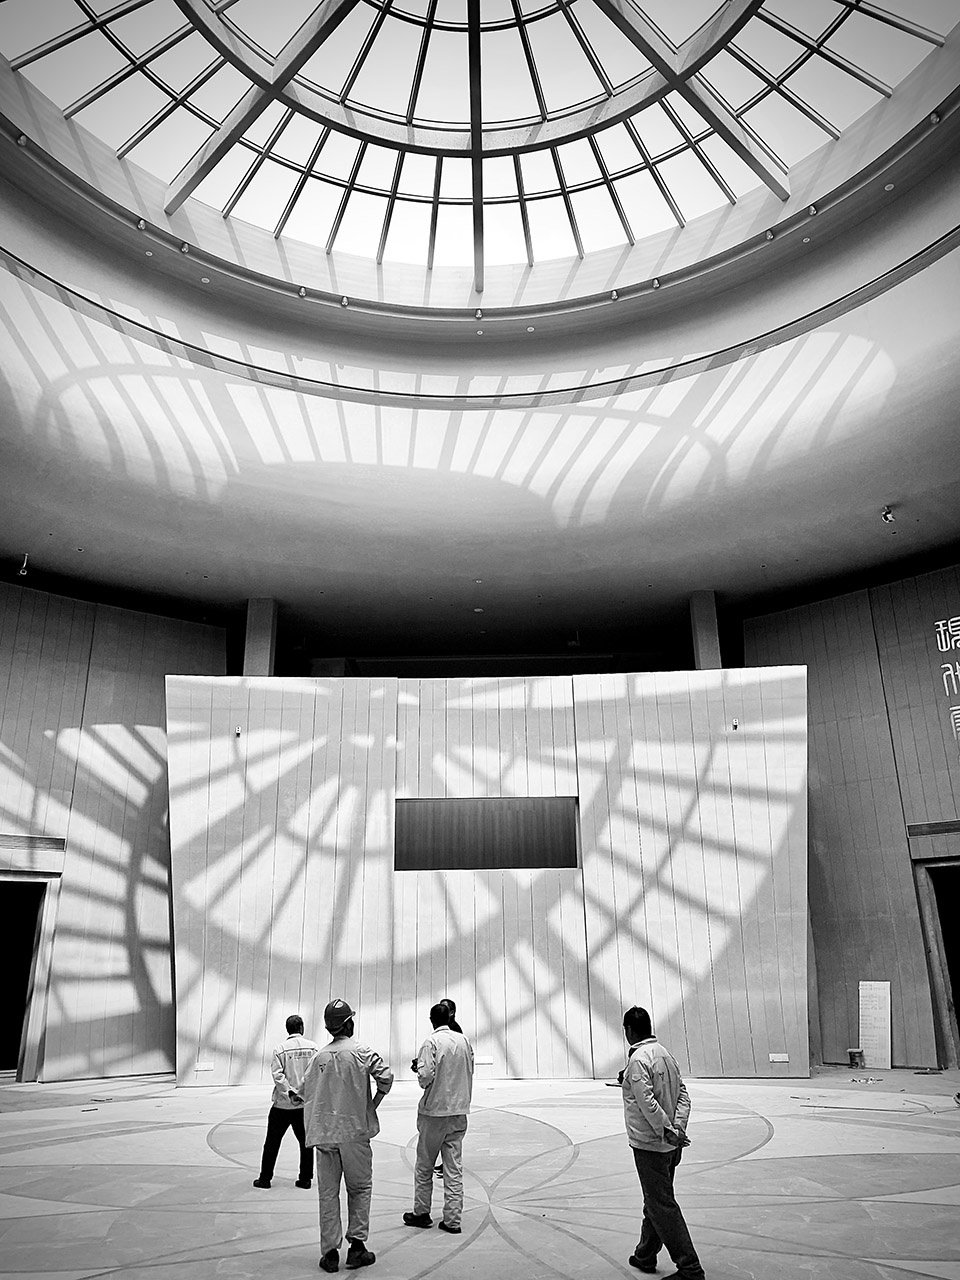
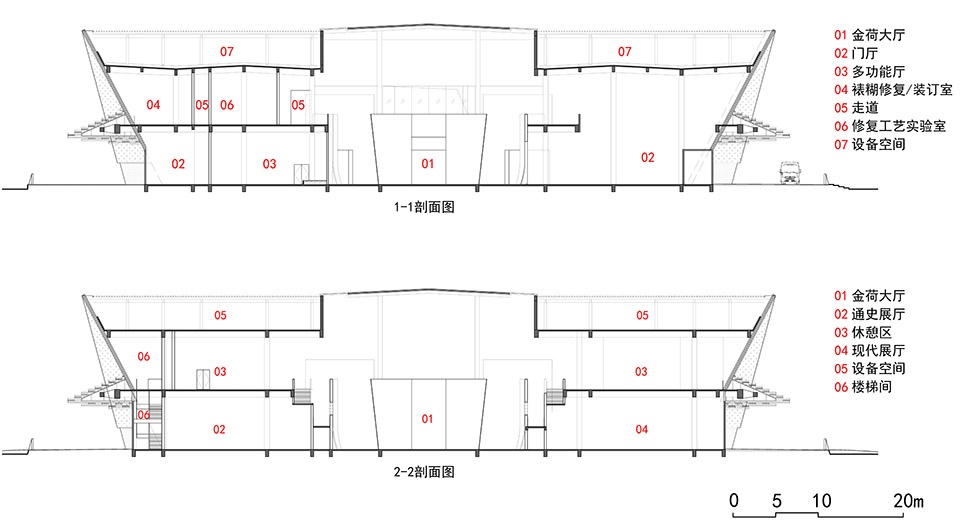
“金荷大厅”是整个博物馆的空间和交通核心。通过建筑主入口先进入门厅,完成安检、储存之后,就进入到中央的“金荷大厅”。在大厅一层的四个对角线方向,分别是展陈空间中的通史展厅和现代展厅的出入口,以及公众服务空间中的多功能厅的出入口。在大厅的两片“荷花瓣”片墙后面,有两部公共楼梯,这是主要的公共垂直交通。“金荷大厅”的顶部是一个圆形的玻璃天窗,阳光通过天窗进入建筑内部,保证这个空间枢纽有充足的光照。厅内阳光的角度随时间变化而变化,在大厅中的“花瓣”上刻画出不同时段里不同的空间表情。
▼一层平面图,ground floor plan ©启迪设计
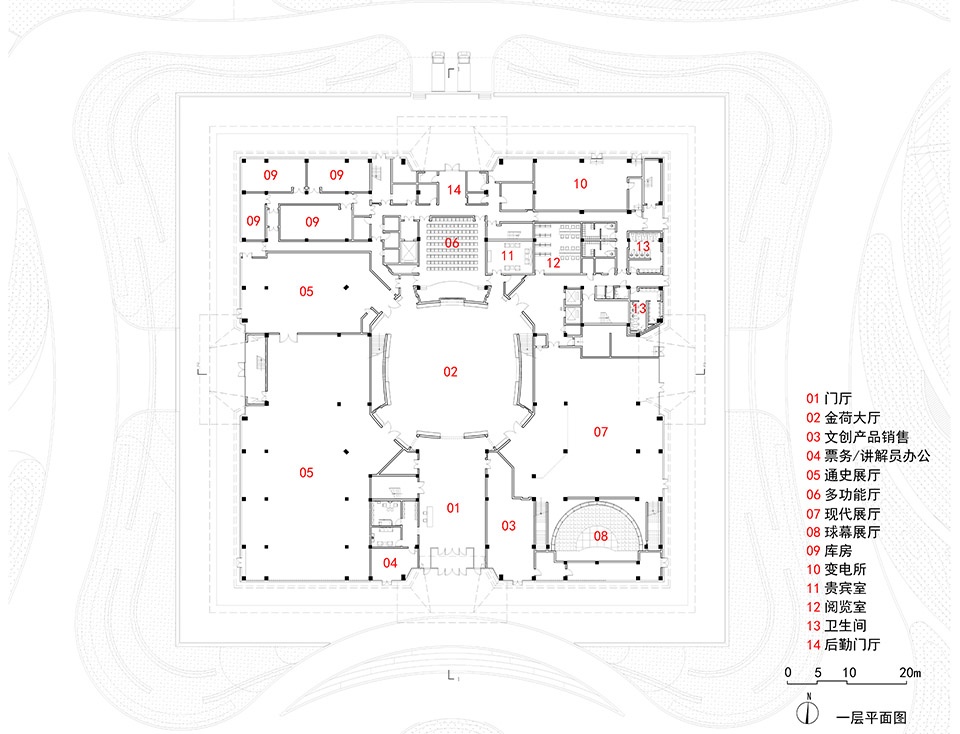
The Lotus Hall is the spatial and transportation core of the entire museum. After passing through the main entrance of the building and entering the entrance hall, completing security checks and storage, one enters the central “Lotus Hall”. On the first floor of the hall, there are four diagonal directions, namely the entrance of the General History Exhibition Hall and the Modern Exhibition Hall in the exhibition space, as well as the entrance and exit of the Multi functional Hall in the public service space. Behind the two “lotus petal” walls in the hall, there are two public staircases, which are the main public vertical transportation. The top of the “Jinhe Hall” is a circular glass skylight, through which sunlight enters the interior of the building, ensuring sufficient lighting for this spatial hub. The angle of sunlight in the hall changes over time, depicting different spatial expressions at different times on the “petals” in the hall.
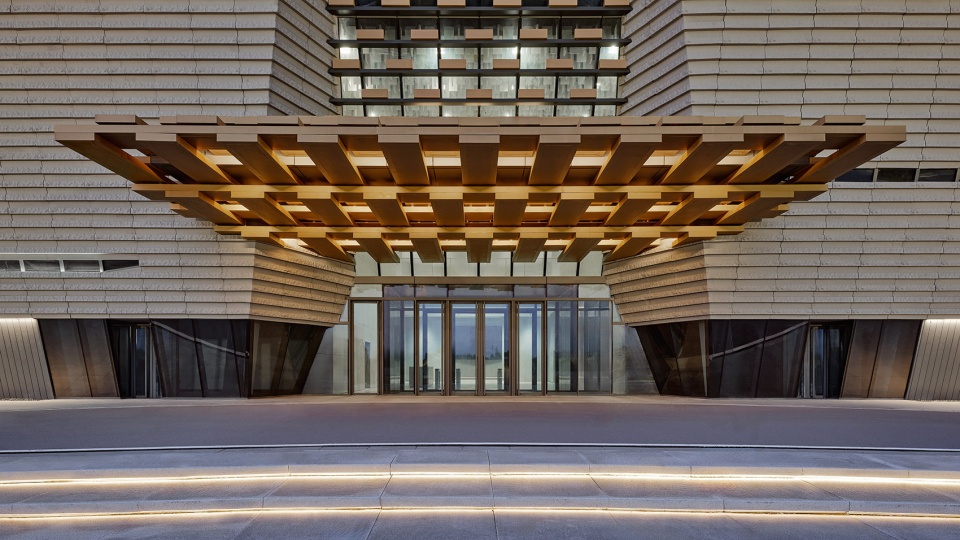
▼建筑入口,entrance of the building ©章鱼见筑
▼金荷大厅,The Lotus Hall ©章鱼见筑
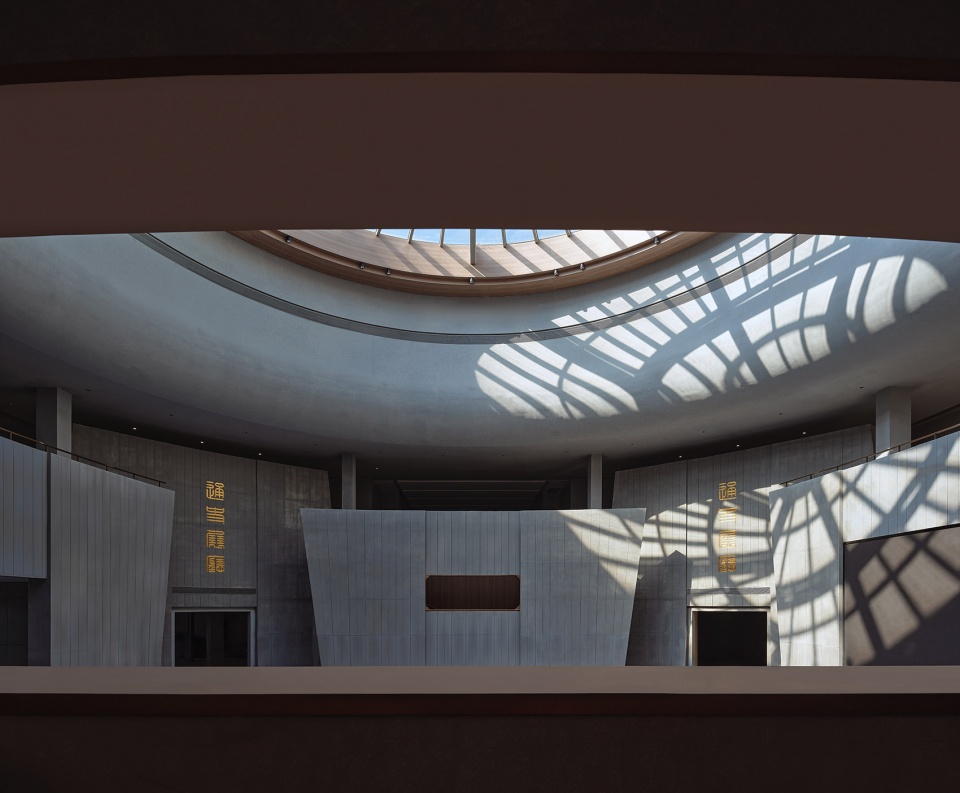
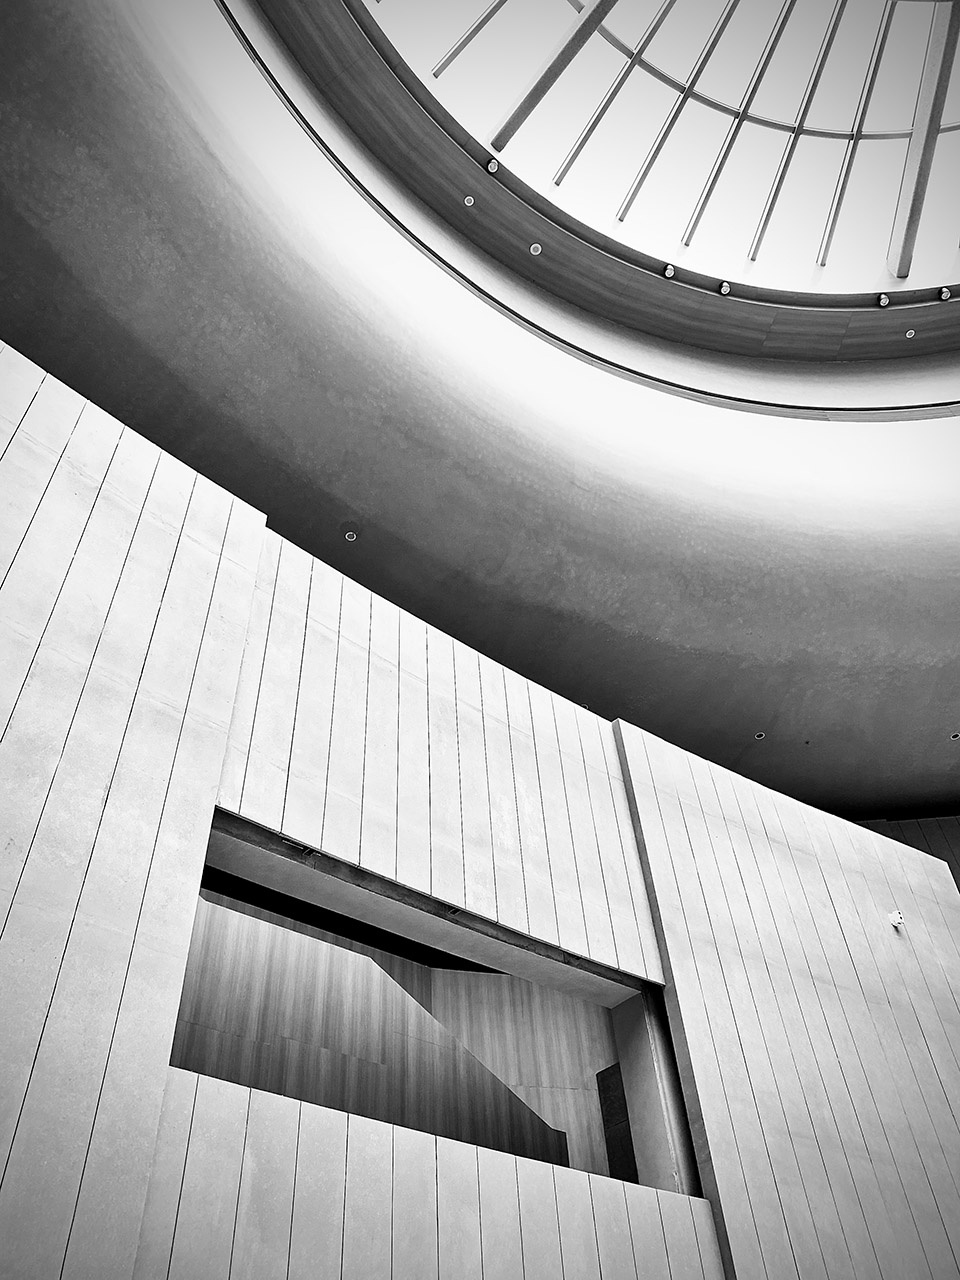
▼金荷大厅天窗,the skylight of The Lotus Hall ©章鱼见筑
材料与建构
Materials and Construction
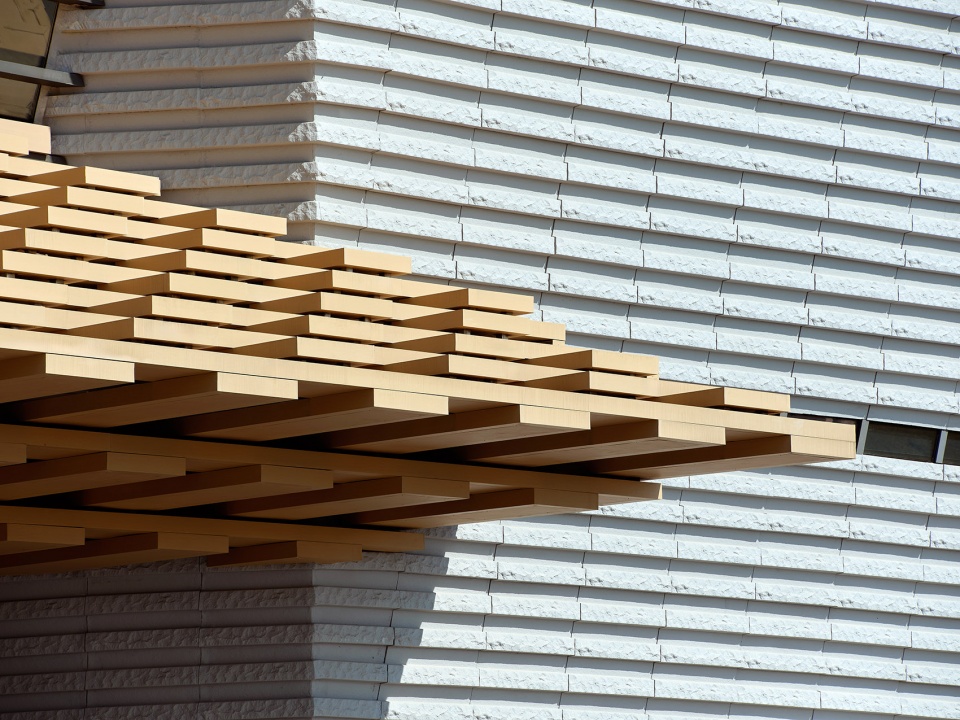
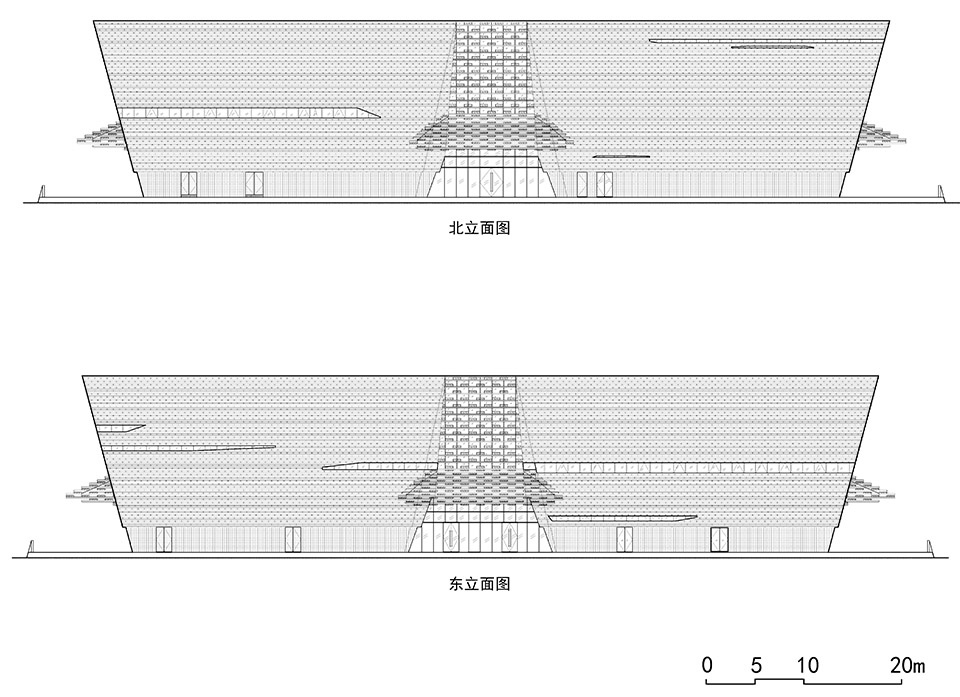
为了表达博物馆厚重沧桑与端庄平稳的气质,建筑师采用横向线条作为立面主题。为了实现这些横向肌理,权衡成本与效果,外饰面材料最终被确定为可以模仿风化粗粝石材质感的干挂 GRC 板(玻璃纤维增强水泥挂板),板面通过横向贯穿的凹凸塑形,实现立面横向肌理。除此之外,立面上结合开窗设计的宽窄不同、长短不一的“风化裂口”,进一步传达出博物展陈所承载的时间重量感。
▼立面,elevation ©启迪设计
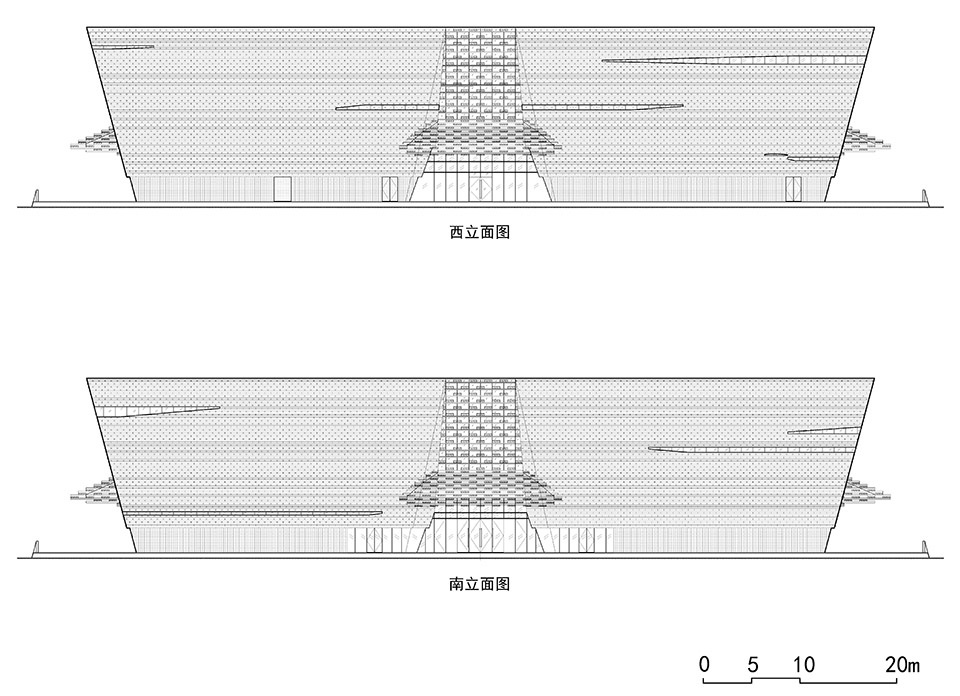
In order to express the museum’s profound and dignified temperament, the architect used horizontal lines as the facade theme. In order to achieve these horizontal textures and balance costs and effects, the exterior material was ultimately determined to be a dry hanging GRC board that can mimic the texture of weathered rough stone. The surface of the board is shaped by horizontal through concave convex patterns to achieve the horizontal texture of the facade. In addition, the “weathered cracks” with varying widths and lengths on the facade, combined with window design, further convey the sense of time weight carried by the museum exhibition.
▼采用横向线条作为立面主题,used horizontal lines as the facade theme ©章鱼见筑
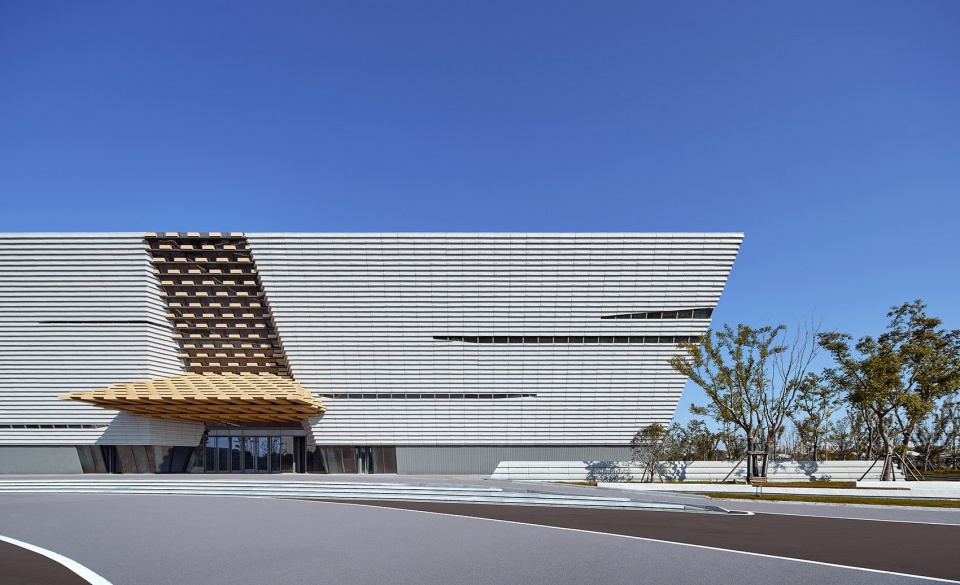
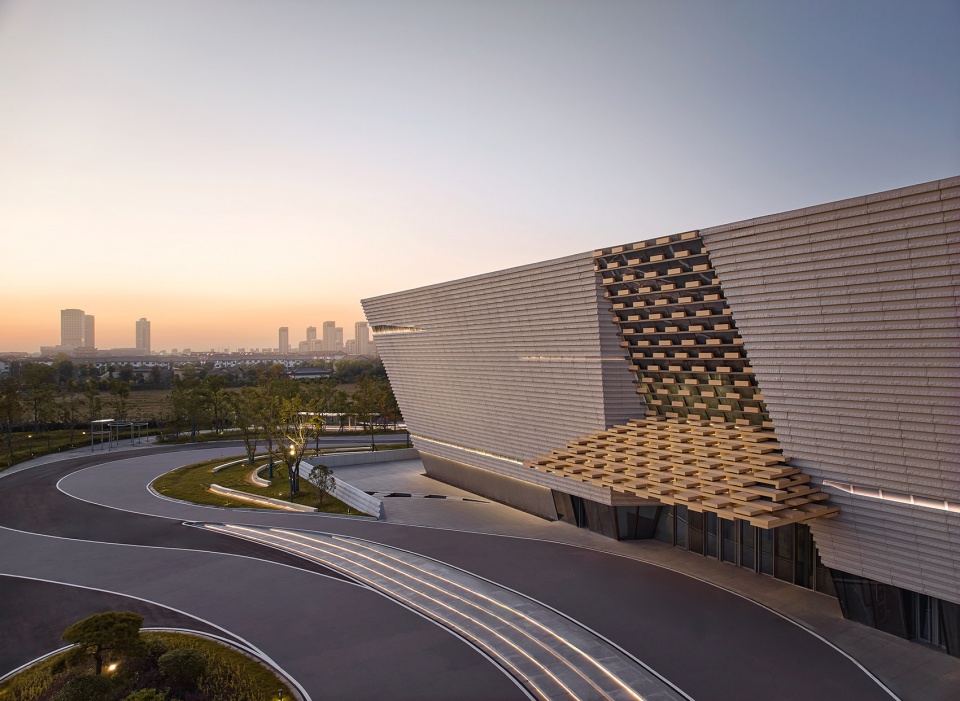
建筑四面中央的入口雨棚,体现了细致精巧的构造形象,与粗粝质感的GRC墙面形成反差;同时,由浅木色金属杆件交错堆叠出的雨棚,在建筑尺度上更为具体,在立面整体更为抽象和接近自然大尺度的背景衬托之下,更容易表现出人的尺度感,传达让观者接近并进入的信号。
The entrance canopy in the center of the building’s four sides reflects a delicate and intricate structural image, contrasting with the rough texture of the GRC wall; At the same time, the canopy made of light wood colored metal rods stacked in a staggered manner is more concrete in terms of architectural scale. Against the backdrop of a more abstract and natural large-scale facade, it is easier to express a sense of scale and convey a signal for viewers to approach and enter.
▼入口雨棚,the entrance canopy ©章鱼见筑
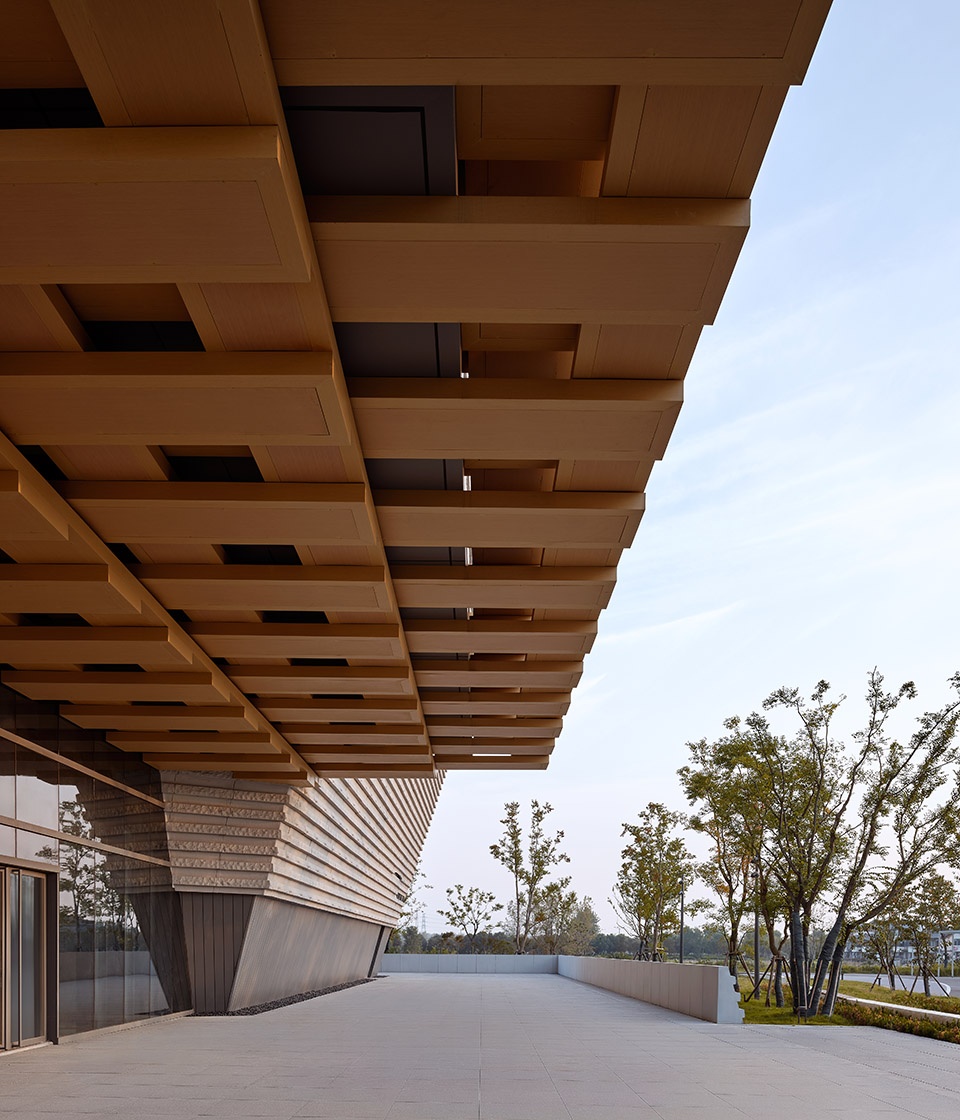
▼雨棚细部,canopy detail ©章鱼见筑
建筑内饰面材料与外饰面统一,但不做粗粝处理,是光洁的平板。“金荷大厅”的几片“花瓣”都是双曲面,在横向纵向都有弧度。每个展厅入口上方的标识文字,与饰面板一体化,呈现出墙面上阴刻文字的效果,在饰面板制作的时候一次成形,不需要后期再安装标识文字,让博物馆内部空间的各类元素都浑然一体。
The interior and exterior materials of the building are unified. But the interior material is a smooth flat surface. The petals of the “Lotus Hall” are all hyperbolic, with curves in both horizontal and vertical directions. The identification text above the entrance of each exhibition hall is integrated with the decorative panel, presenting the effect of engraved text on the wall. It is formed during the production of the decorative panel, allowing all elements of the museum’s internal space to be seamlessly integrated.
▼双曲面“花瓣”,hyperbolic “petals” ©章鱼见筑
外部景观
Landscape
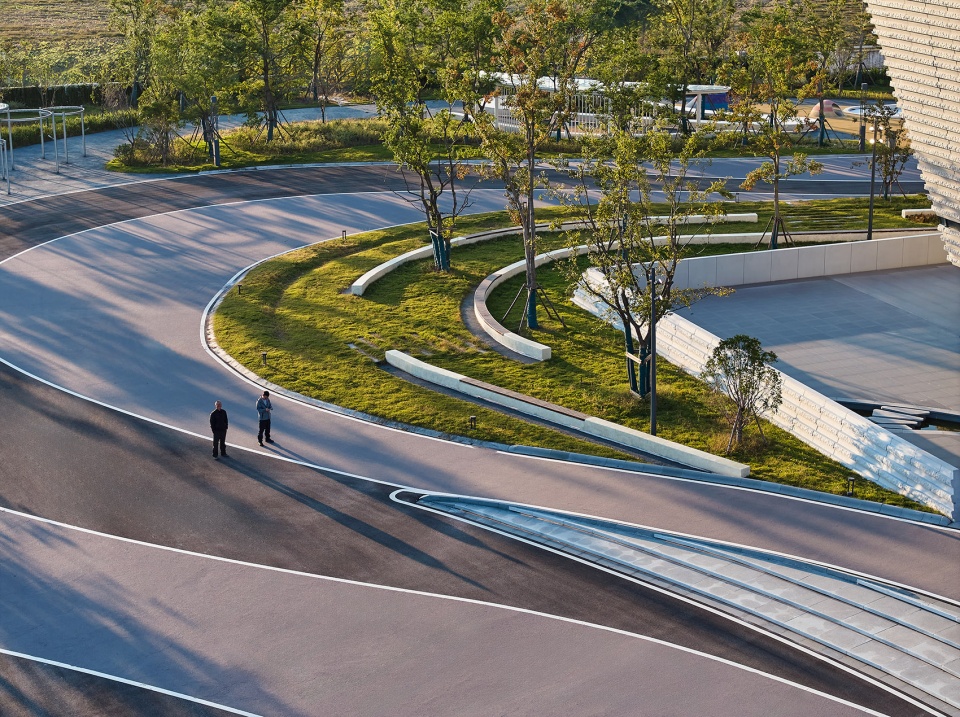
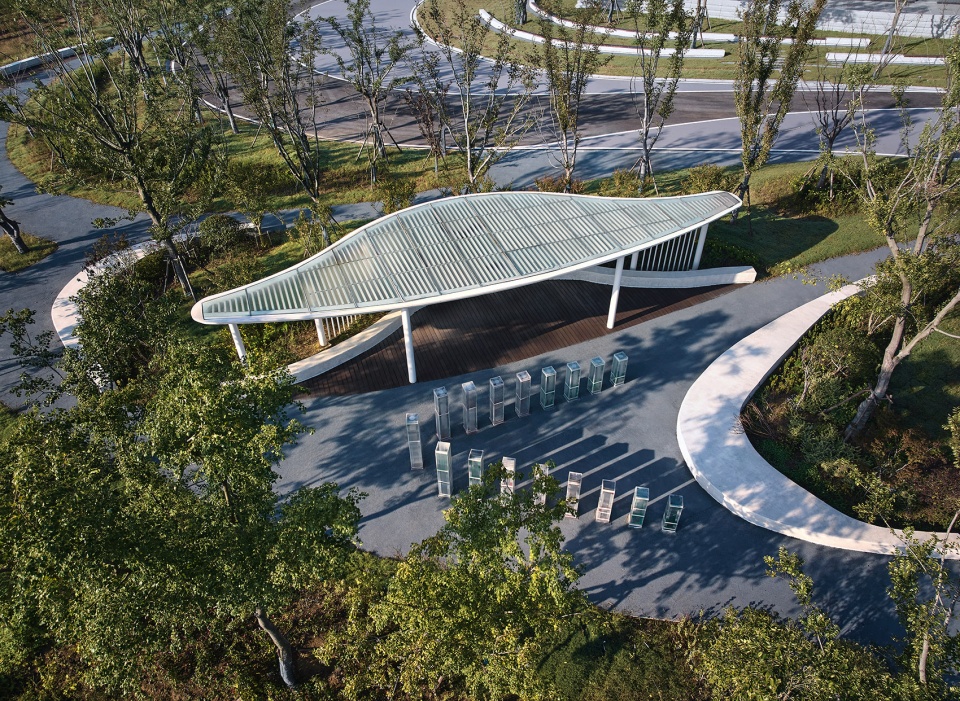
景观设计师提出了水波纹样的景观设计思路,利用构筑物和植物等形成的图案线条,层层“荡漾”展开,勾勒出场地的水波图案纹理。在景观场地中,设计师布置了很多活动设施,可以供人们休闲放松,特别是老人和儿童,在这里将会找到许多户外活动的乐趣。最外层“波纹”是由一道草沟勾勒出来的,这道沟用于汇集硬地上排下来的雨水,通过草地渗透到土壤中。
Landscape designers have proposed the concept of water wave patterns in landscape design, using patterns and lines formed by structures and plants to unfold layer by layer, outlining the water wave patterns and textures of the site. In the landscape site, designers have arranged many activity facilities for people to relax, especially for the elderly and children, where they will find many outdoor activities to enjoy. The outermost “ripple” is outlined by a grass ditch, which is used to collect rainwater discharged from the hard ground and infiltrate into the soil through the grassland.
▼水波纹样的景观设计思路,the concept of water wave patterns in landscape ©章鱼见筑
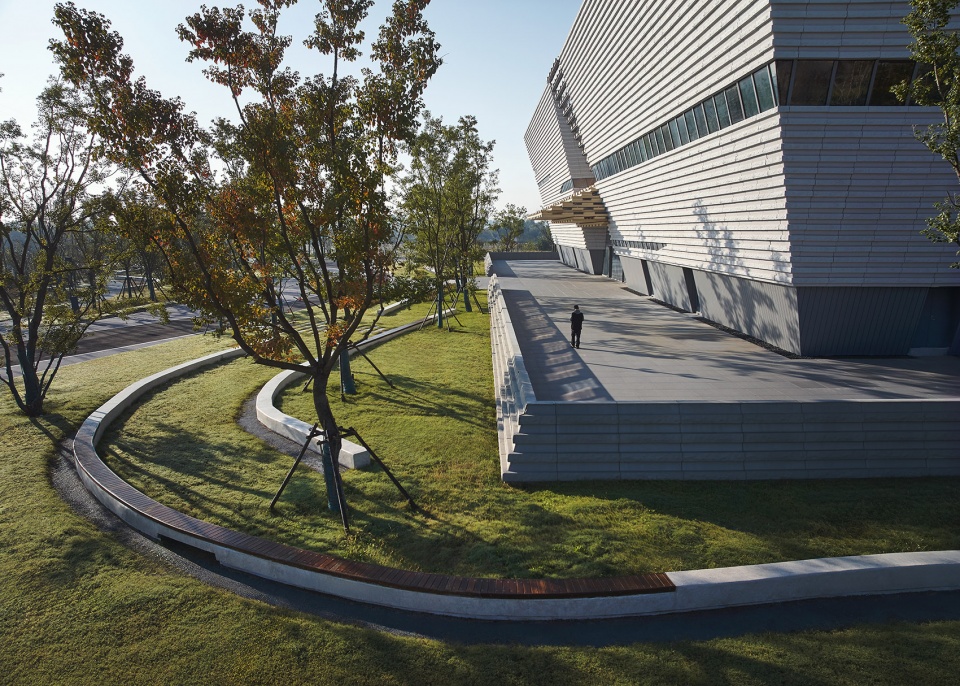
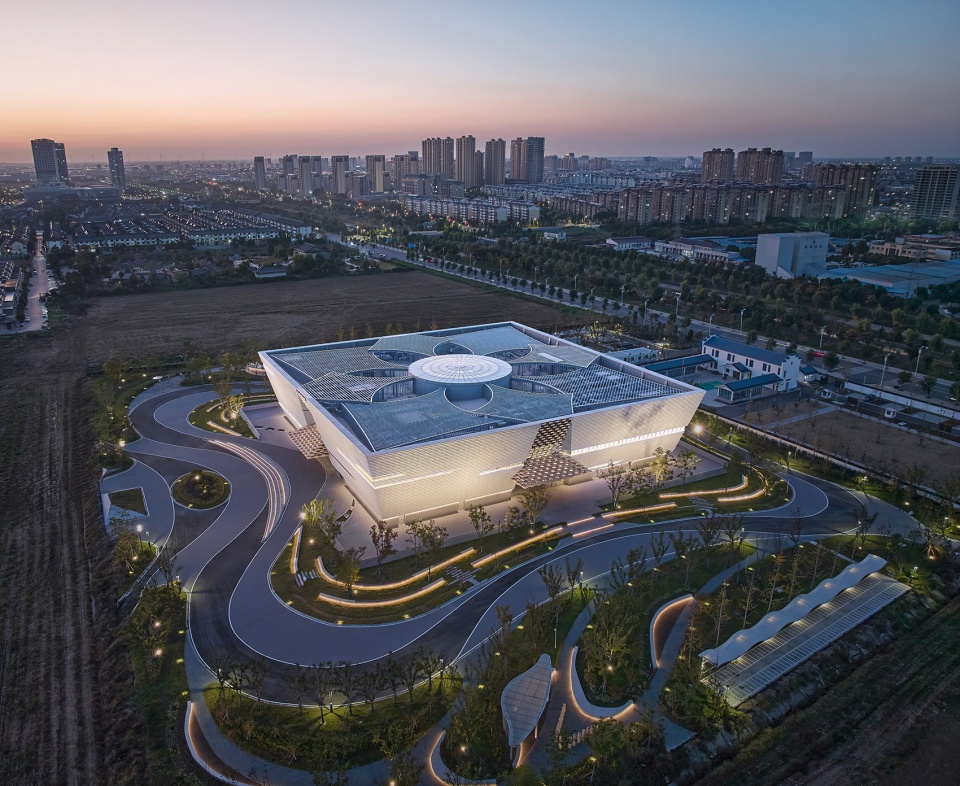
▼傍晚时分的博物馆,the museum at dusk ©章鱼见筑
▼施工过程,construction progress ©李少锋
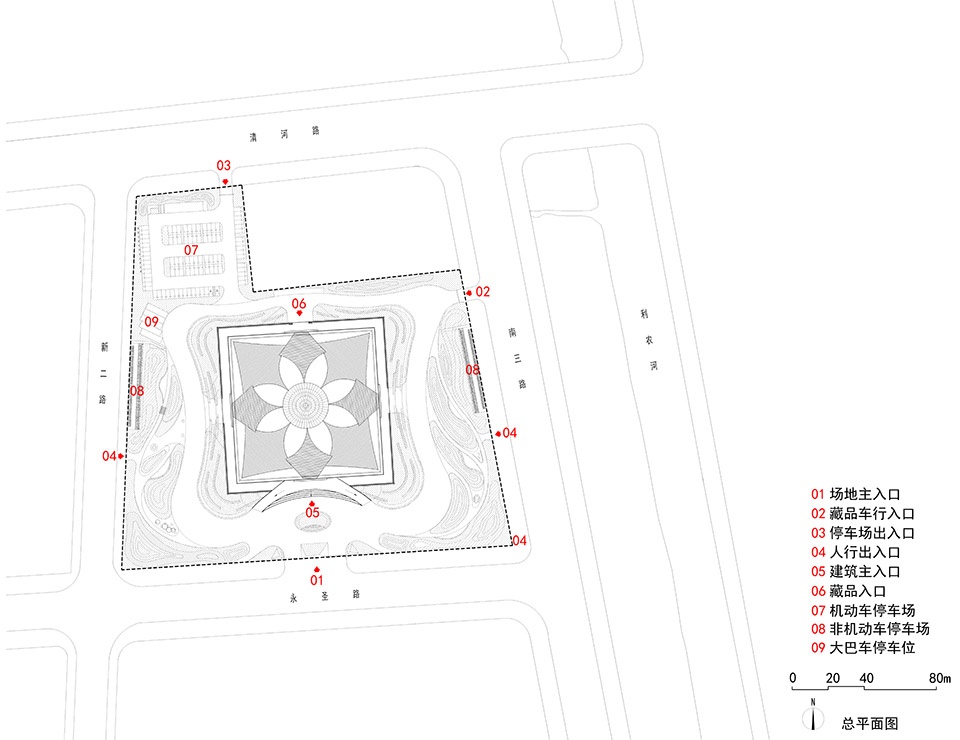
▼场地平面,site plan ©启迪设计
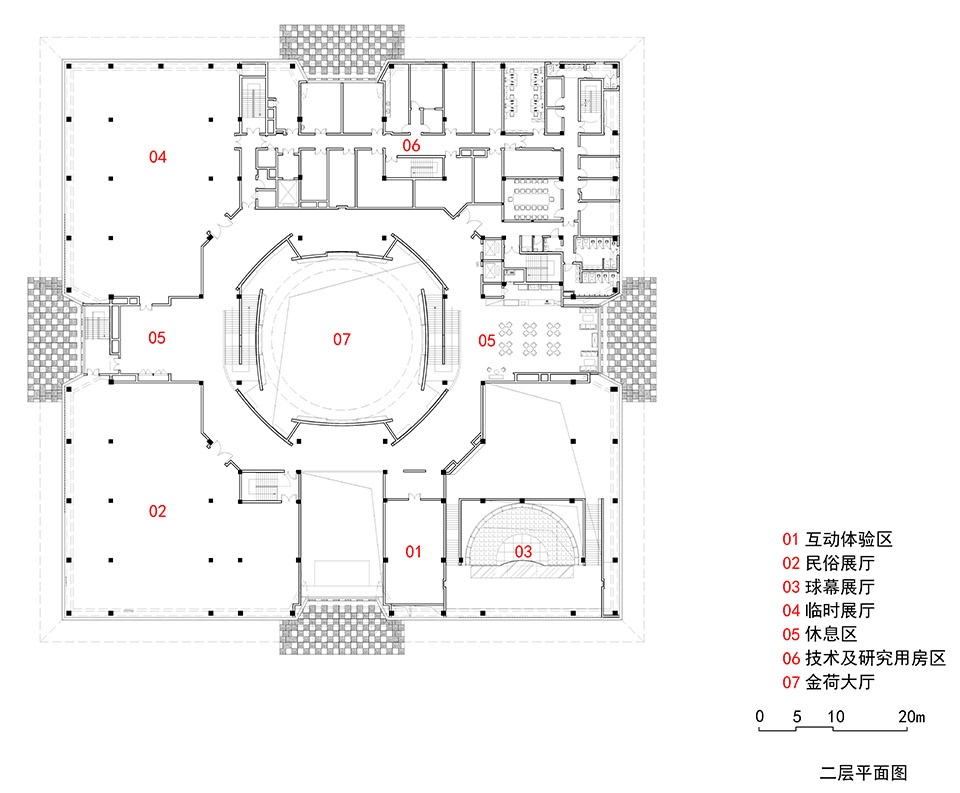
▼二层平面,first floor plan ©启迪设计
▼屋顶平面,roof plan ©启迪设计
▼立面,elevation ©启迪设计
▼剖面,section ©启迪设计
项目名称:金湖博物馆
项目类型:公共建筑
设计方:启迪设计集团股份有限公司
公司网站:http://www.tusdesign.com
联系邮箱:403456037@qq.com
项目设计:2021
完成年份:2024
设计团队:
李少锋、陈苏琳、陈树楠、陈昶岑(建筑);沈银良、卢作为(结构);朱鹏祥(给排水);李阳(暖通);赵益波(电气);钱程(智能化);唐海兵、王少华、沈琴(幕墙);陈吉丽、王跃进、尹振勇(装饰);陈池、付光(景观);徐心依(泛光)。
项目地址:江苏省 淮安市 金湖县
建筑面积:10368㎡
摄影版权:章鱼见筑,李少锋
客户:金湖县文化广电和旅游局
材料:GRC板
品牌:南京中瓴华汇
Project name: Jinhu Museum
Project type:public architecture
Design:Tus-Design Group Co., Ltd
Website: http://www.tusdesign.com
Contact e-mail:403456037@qq.com
Design year:2021
Completion Year:2024
Leader designer & Team:
Archtects: Shaofeng Li, Sulin Chen, Shunan Chen, Changcen Chen,
Engineer: Yinliang Shen, Zuowei Lu, Pengxiang Zhu, Yang Li, Yibo Zhao, Cheng Qian, Haibing Tang, Shaohua Wang, Qin Shen,
Interior designer: Jili Chen, Yuejin Wang, Zhenyong Yin,
Landscape architect: Chi Chen, Guang Fu,
Lighting designer: Xinyi Xu,
Logo designer: Ye Chen,
Project location: Jinhu, Huaian, Jiangsu
Gross built area: 10368㎡
Photo credit: zystudio, Shaofeng Li
Clients: Jinhu County Bureau of Culture, Radio, Television and Tourism
Materials: GRC
Brands: ZLHH New Material System Engineering Group Co., LTD
More:启迪设计集团股份有限公司。更多关于他们:Tus-Design Group Co.,Ltd on gooood









被恶心到了,求求咱这帮“大院”,自己闷声发大财就好了,能不能别老把shi拉外面,辣眼睛,呛鼻子
浪费
DK
这不是郑州东站吗
这个打包盒子怕要收五块以上打包费
这种二十几万人口还不是很发达的县城造这种博物馆就是劳民伤财,又没什么特定文化主体,典型政绩工程。
前两年在金湖做过项目,人确实不多,占地一万平还不止一层我都不知道这馆里能放啥
隈研吾的木构造和邓迪博物馆外墙面的再创造,国内翻版算一流的了
有点像JKMM的国深博物馆方案
确实 有他的影子
行活
雨棚不错,中庭很大气