来自 法惟思(北京)建筑设计咨询有限公司 对gooood的分享。更多关于:Atelier de L’A.V.I.S on gooood.
Appreciation towards Atelier de L’A.V.I.S for providing the following description:

这是个有趣的旧建筑改造及新增建筑合并的项目,地点所在地位于北京通州台湖镇一个农业休闲观光旅游集团总部内,基地前面是联排蔬菜大棚,大棚是半圆形的砖造房拉上塑料布,后面是桃树果园,改造对象是一栋二层高的砖造锅炉房及旁边一块12米见方的小空地,放烧锅炉的煤,设计任务是保留砖造房且提供200床位及满足相关附属设施的青年旅社。
It’s an interesting old building renovation and new construction of project, location is located in Beijing Tongzhou Taihu lake town within an agricultural leisure tourism group headquarters base is lining up in front of the vegetable greenhouses, greenhouse is semicircular brick building on the plastic sheeting, followed by a peach orchard, transforming object is a tall brick building on the second floor next to the boiler room and 12 meters across small clearing, put a coal burning boiler, the design task is to survive in a brick house and 200 beds and meet the hostel related ancillary facilities.
▼建筑外观,exterior view
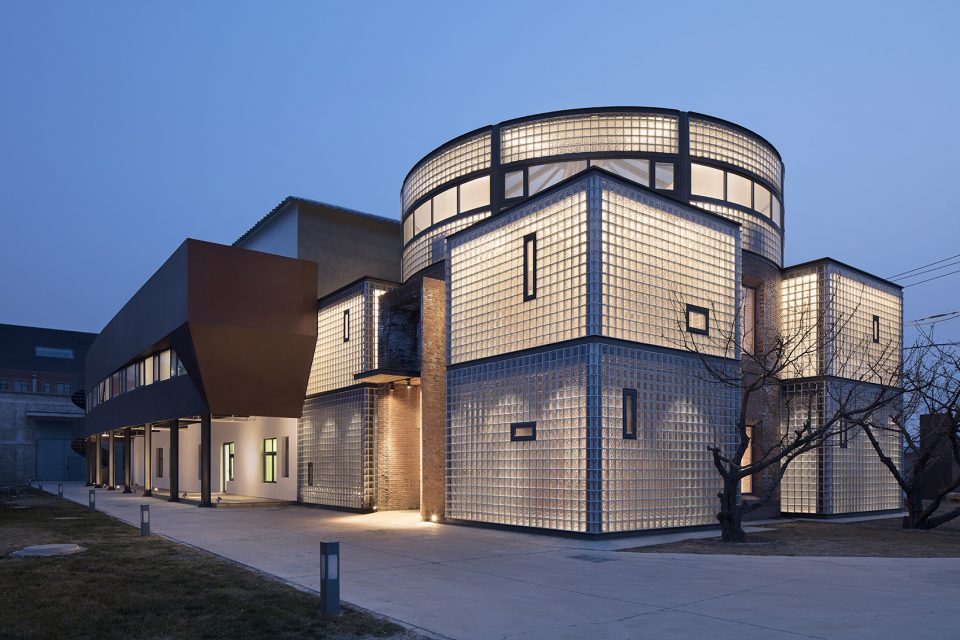
▼背立面,rear facade
了解业主保留砖造建筑是基于对旧砖造建筑的喜爱,在改造的态度上,除了作为青年旅社新功能使用外,让我们觉得更有趣的课题是是否能在未来的设计中反应出它原来旧建筑的历史与功能的痕迹(Trace),另外对于周遭的环境的规划上,尝试在蔬菜大棚及果园之间建立一种新的而且有趣的空间关系。
Understand owner retains the bricks building was constructed based on the old brick building, on the transformation attitude, except as a new functional use hostel, let us think more interesting topic is whether can reflect it in the future design of the Trace of the history and function of the original old buildings (Trace), in addition to the planning of the surrounding environment, and how vegetable greenhouses and orchard to establish a new and interesting spatial relations.
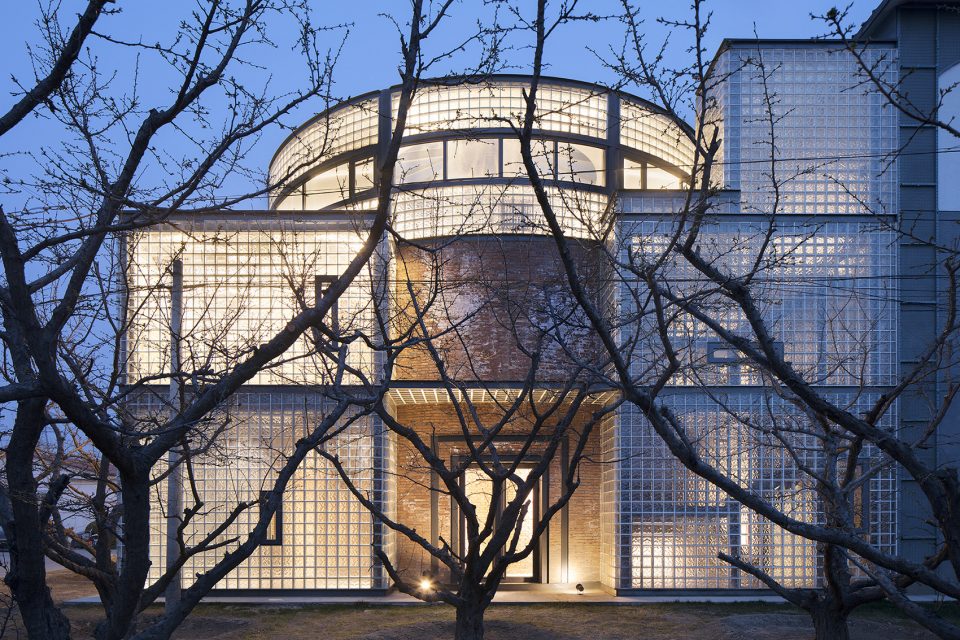
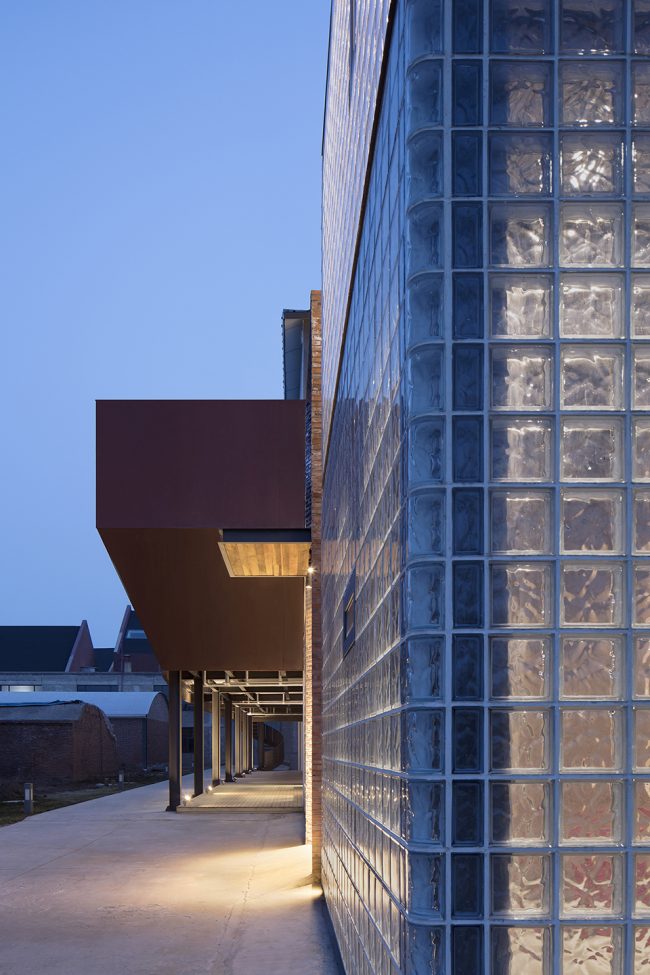
▼局部侧立面,facade detailed view
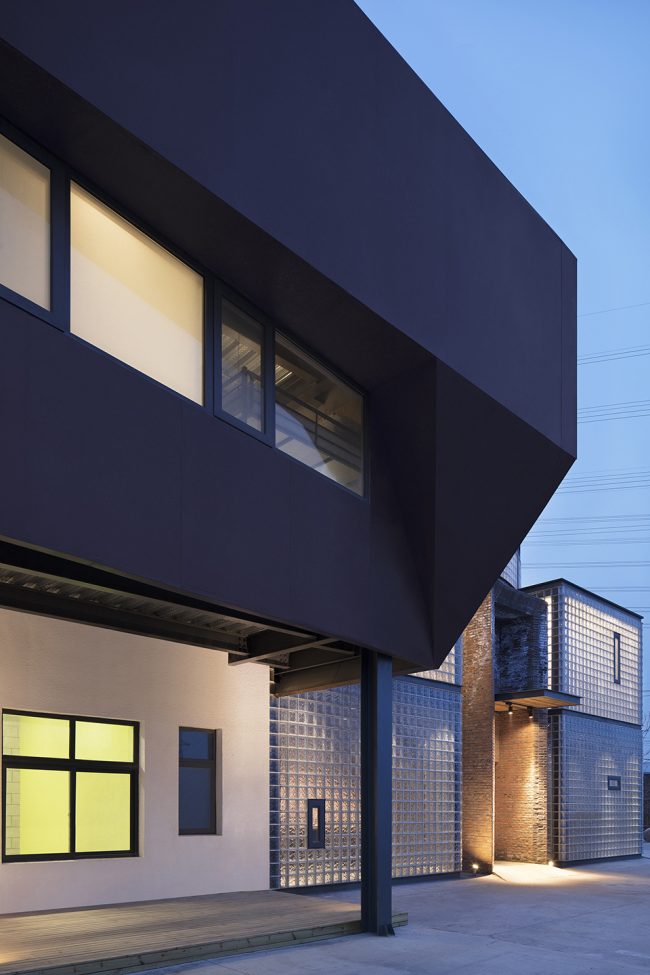
▼玻璃砖细部,glass brick facade
设计概念 | Design Concept
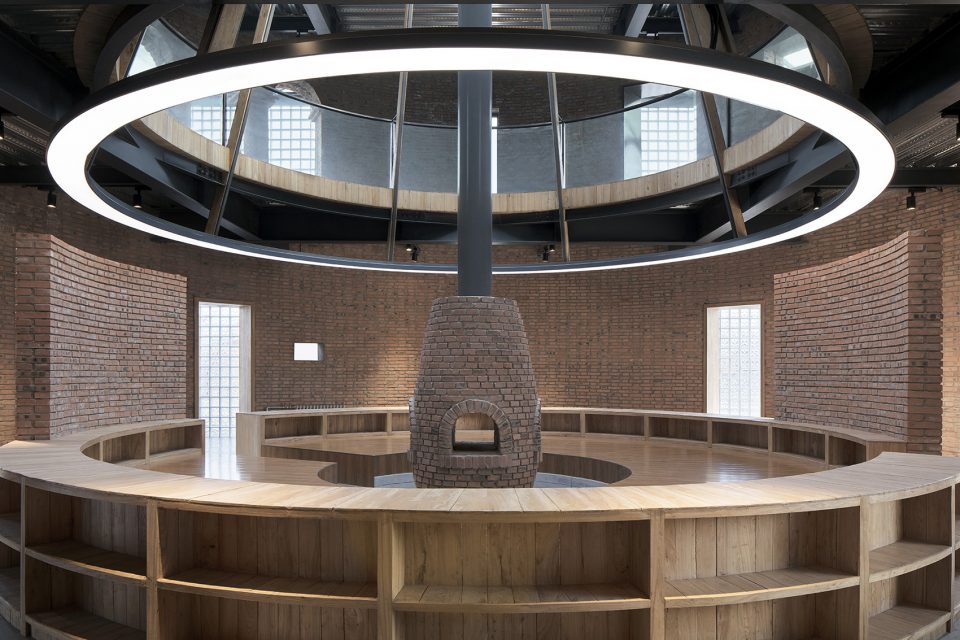
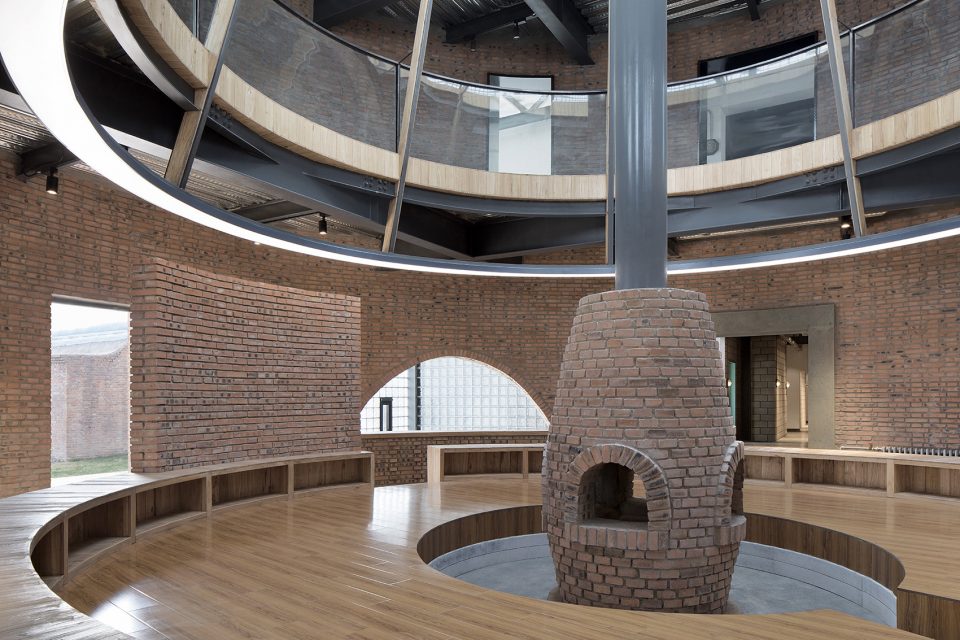
因此提出了一个延续锅炉的记忆,把具象的供暖设备及行为转换成抽象的空间精神象征,也就是在新建筑中心植入一个大壁炉贯穿三层楼直达屋顶,让每一位旅客在进屋的瞬间感受到空间的温暖,特别是在寒冷的冬天,外面飘着雪,大壁炉上正烧着果木及热水,旅客围着火,或躺或坐在四周的木地板上,听着音乐、看着书、喝着茶聊天。
Therefore put forward a new concept of continuation of boiler, heating equipment and the behavior of the representational into abstract spiritual symbol space, also is in the center of the new building into a large fireplace across three floors direct roof, let every passenger at the instant of the room feel the warmth of the space, especially in the cold winter, float the snow outside, on a large fireplace burning fruit tree and hot water, passengers around fire, or lying or sitting around the wooden floor, listening to music, look at books, drink tea chat.
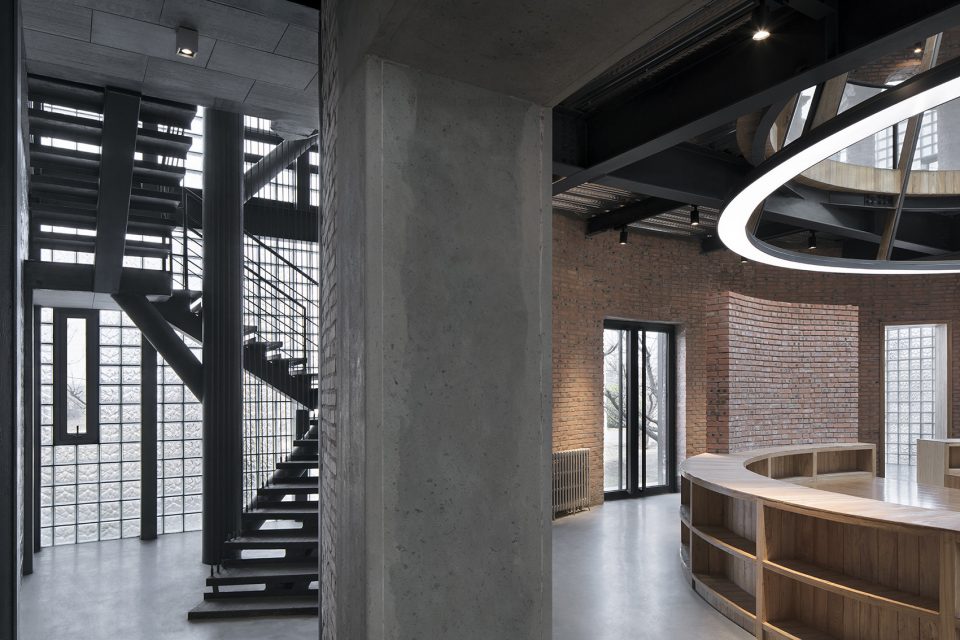
▼接待大厅及楼梯,reception hall and staircase
▼一楼接待大厅及大壁炉,reception hall with a large fireplace
▼接待办公室,reception desk
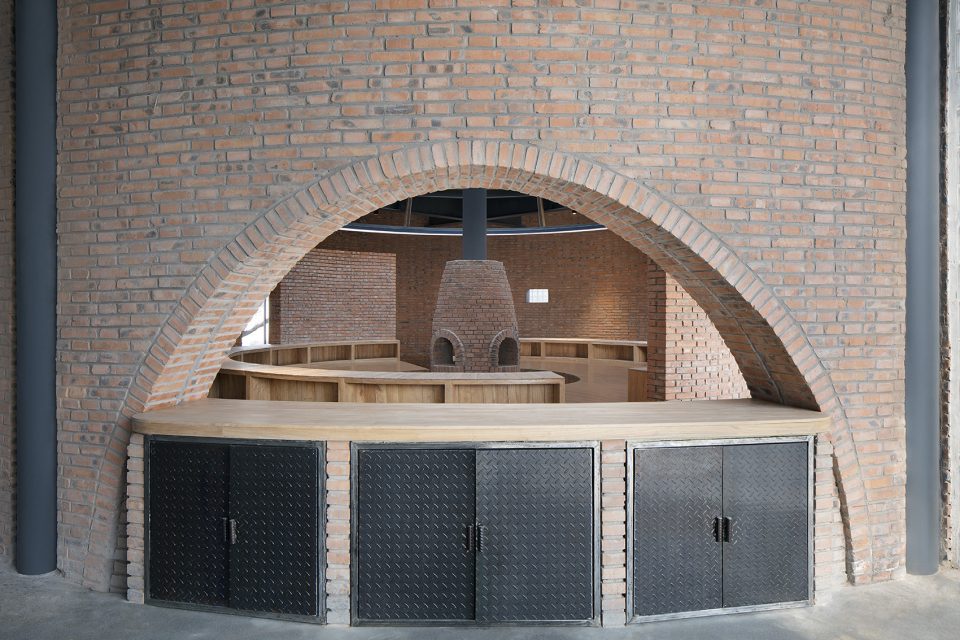
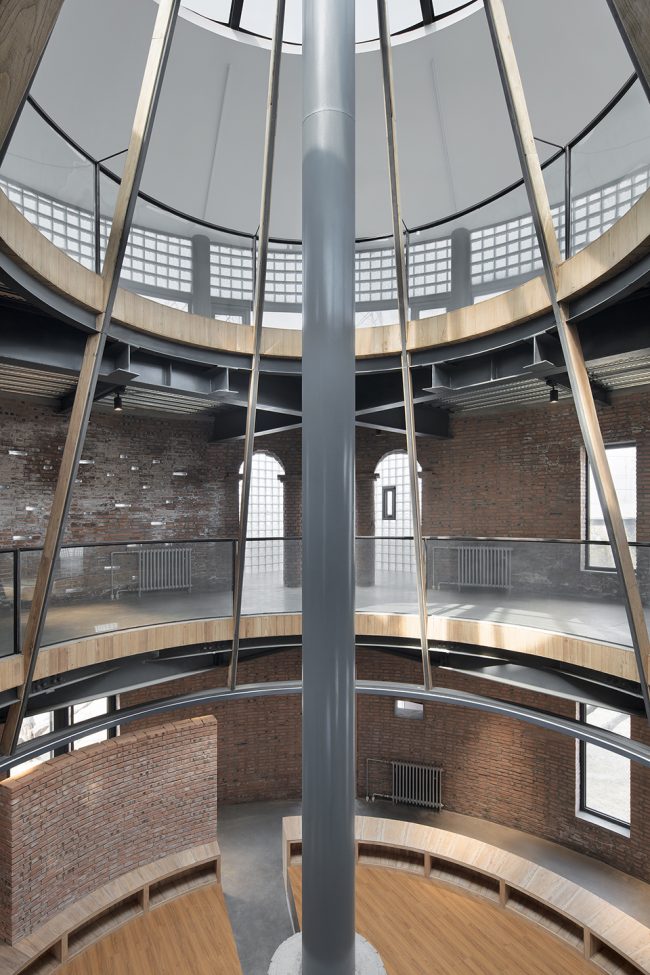
▼圆形空间挑空区,circular atrium
建筑造型与结构 | Form And Structure
在保留旧建砖墙不动的情况下,内建一个三层的钢结构骨架补强原始结构,使房间数符合要求及使用上的安全,屋顶增加采光,二楼外扩增加部分面积符合空间功能要求,同时拉出一条弧线与周边的大棚产生一种新的空间对话(大棚、屋顶露台、一楼半户外休息区)。
In old building brick wall under the condition of motionless, a three layer built in reinforcing the steel structural frame of the original structure, make the room number in conformity with the requirements and use safety, increase daylighting roofs, outside enlarge increases the size of the conform to the requirements of the function of space on the second floor, and pulled out a curve and the surrounding of greenhouse to produce a new space dialogue (greenhouses, roof terrace, half outdoor rest area on the ground floor).
▼旧建砖墙得到了保留,the old brick walls have been remained
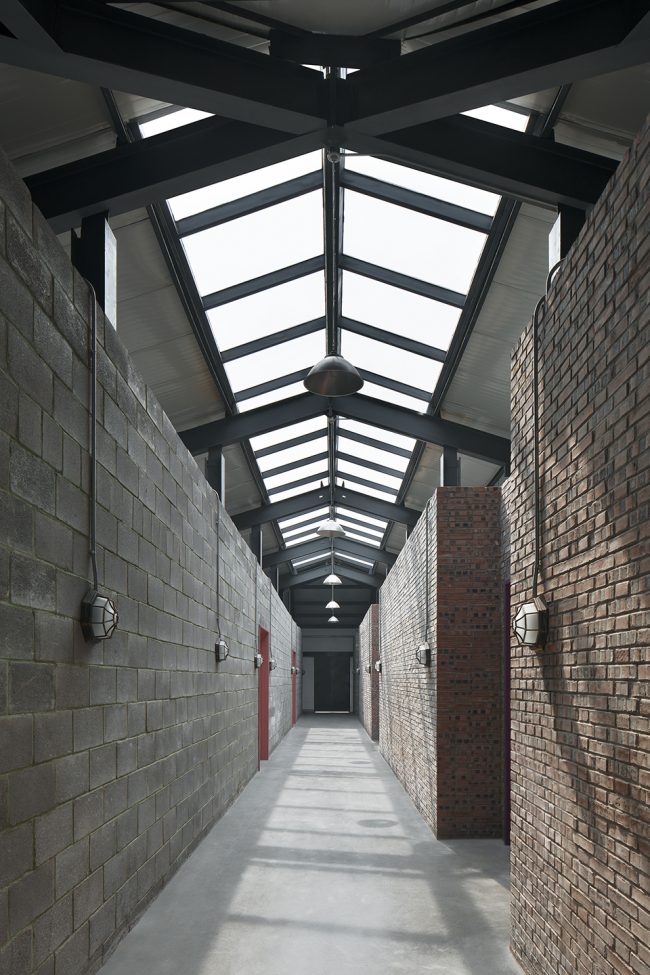
▼三楼走廊采光顶,skylight of corridor on the third floor
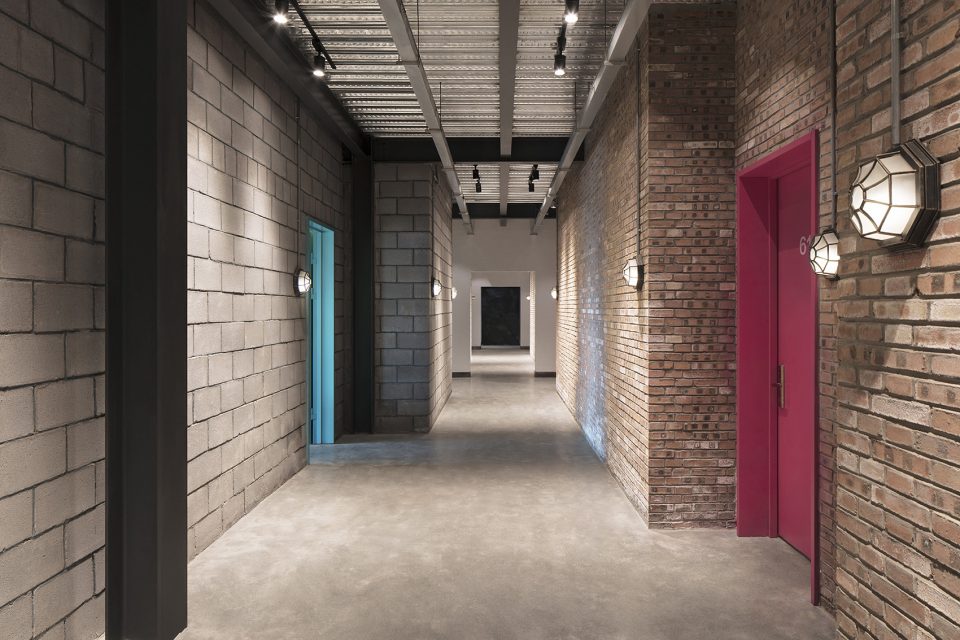
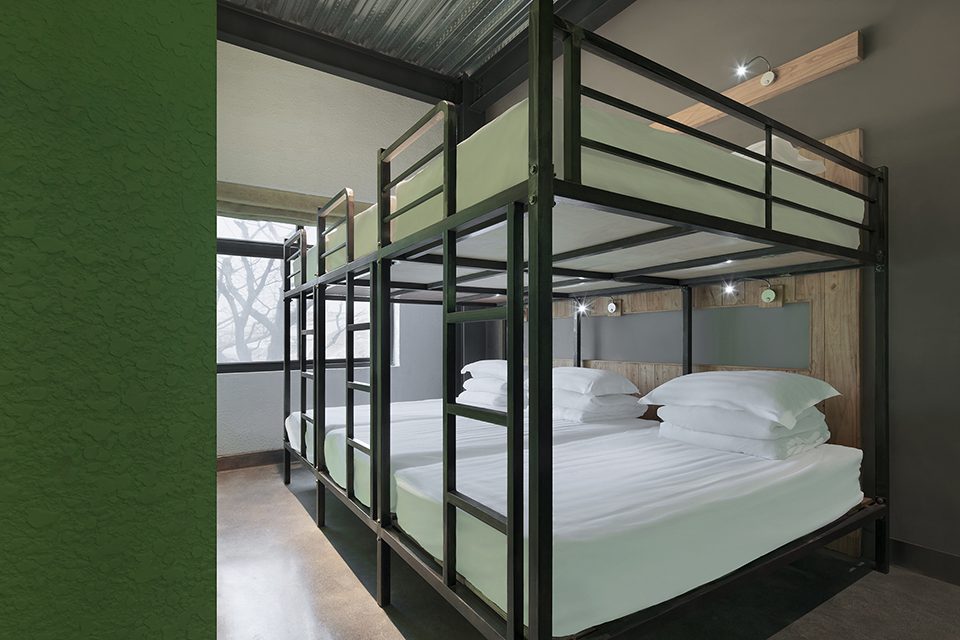
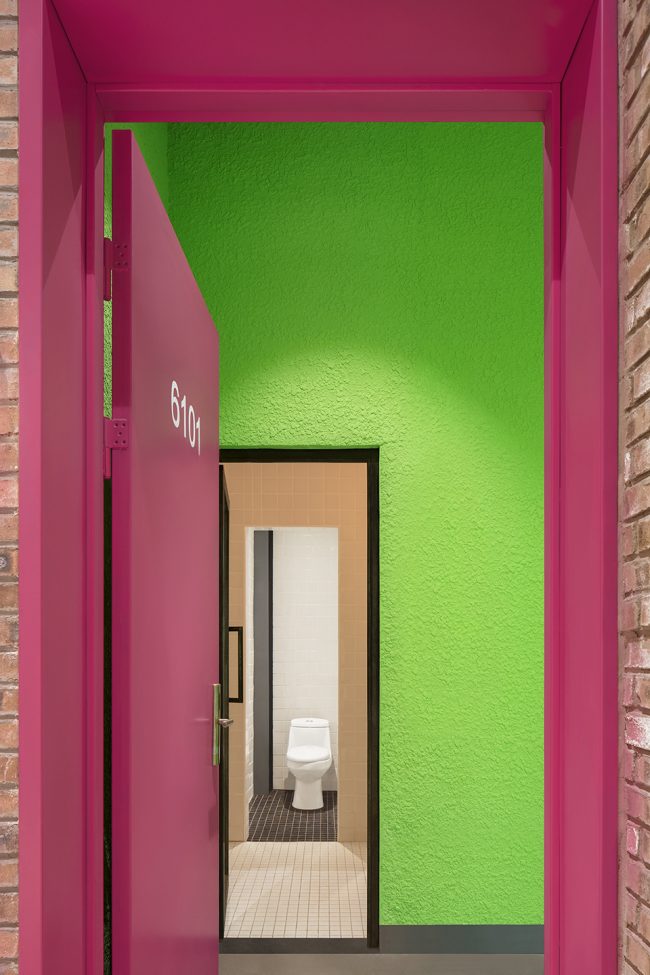
旧建筑整栋作为住宿区,一楼为八人房间,二楼为6六人房间,三楼一边为四人房间,一边为训练营的通铺,外扩二楼建筑的部分,下方提供了一楼咖啡座的休息区,上方屋顶部分提供三楼大露台,可以户外喝茶聊天,因为定位是青年旅客,在整体空间色调上采取工业风格反应原来的锅炉房,搭配高彩度与亮度的颜色来区隔不同的楼层房间。
Old buildings in the whole building as accommodation area, for eight people on the ground floor room, room for 6 six people on the second floor, third floor, while for four room for training camp dormintory, enlargement of the buildings on the second floor outside part, lower part provides the first floor of the coffee lounge, above the roof section provides three building large gazebo, outdoor tea can chat, because the location is young passengers, in the whole space tonal on reaction of the original boiler room to take industrial style, with high chroma and brightness of color to separate the different floor of the room.
▼走廊及客房,corridor and guest rooms
▼客房内部,guest room interior view
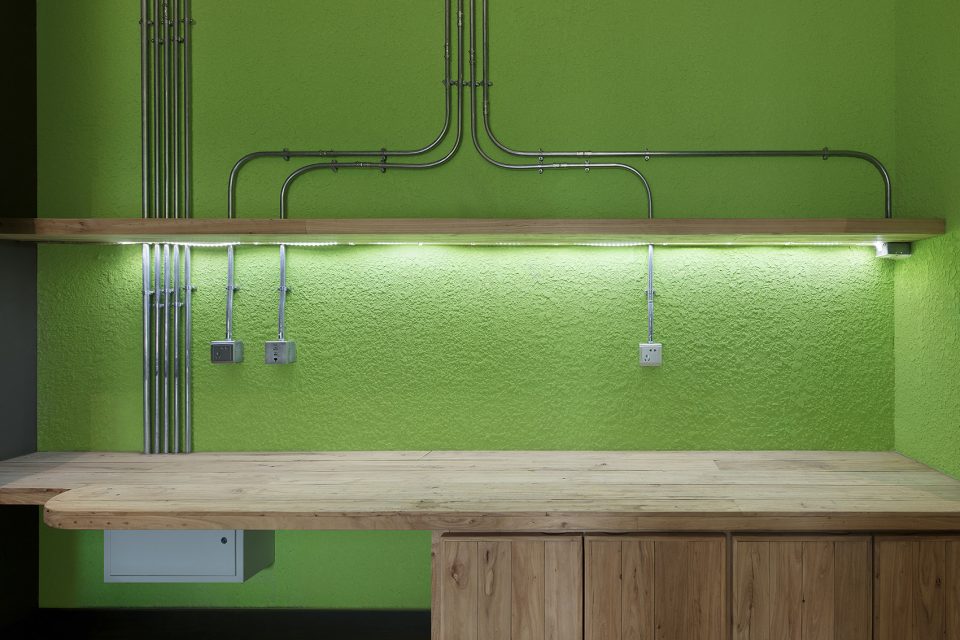
▼大门视角,room entrance view
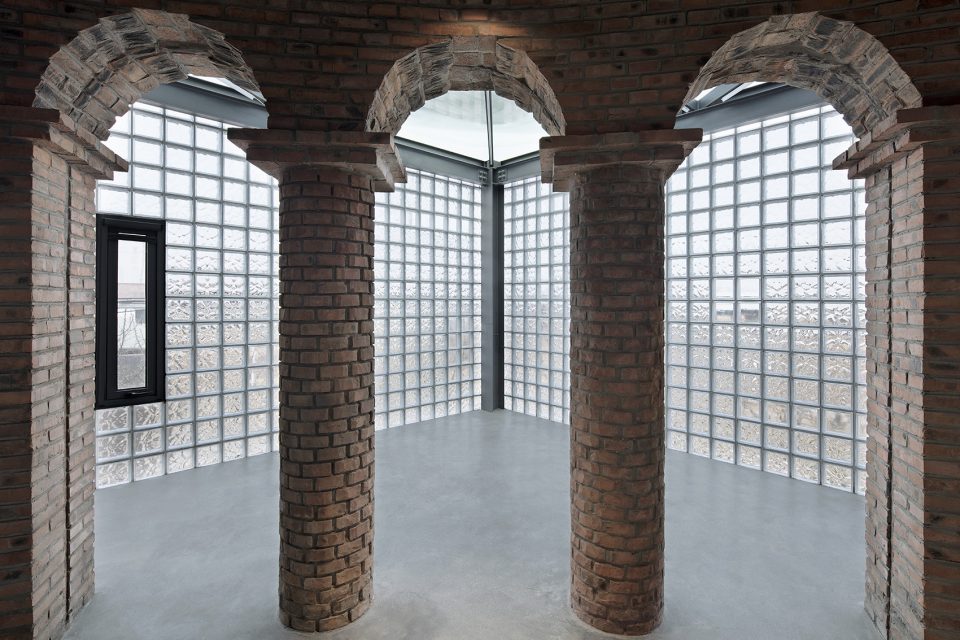
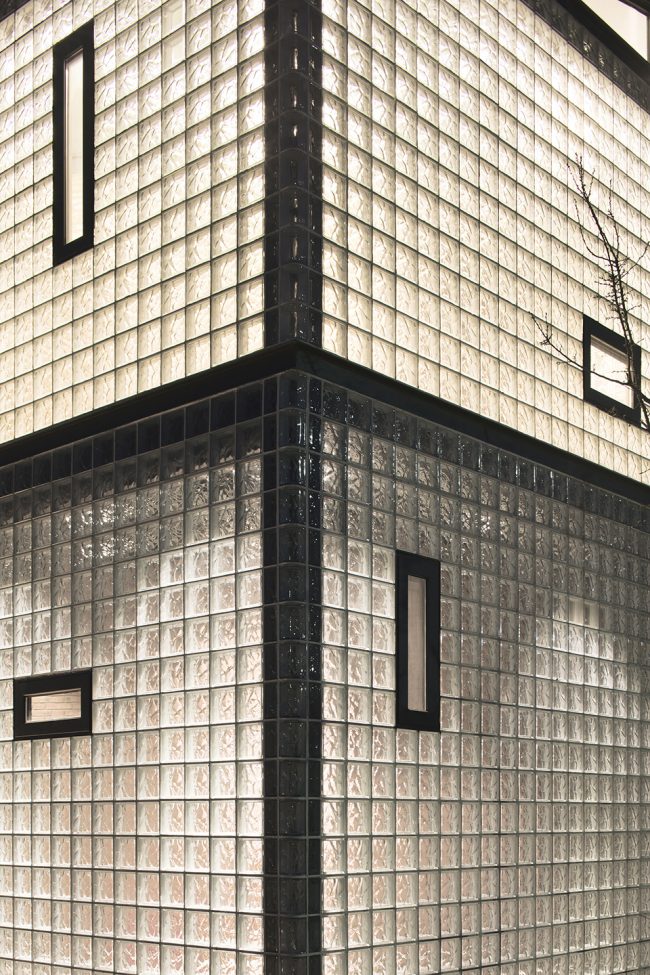
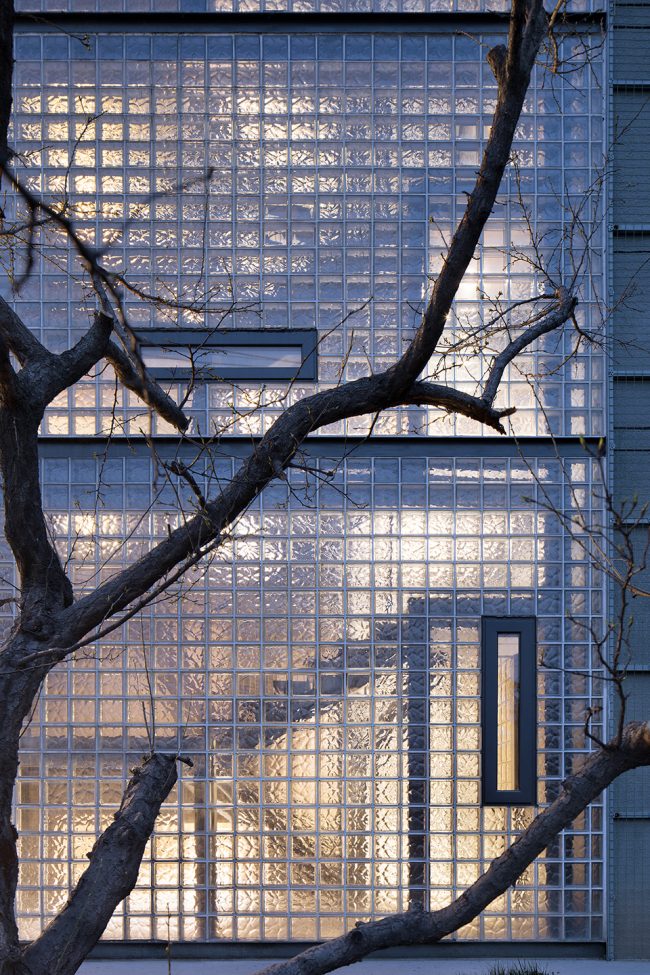
新建筑设计是一栋集合了办公、接待、用餐、休闲及娱乐功能的综合体(钢构),辅助旧建筑功能的不足,建筑造型上采取中国内圆外方的寓意, 圆形空间(50砖墙))一层是接待等候区,二层是早餐及交谊厅,三楼是多功能区可以360度观看园区,也可以办艺术展览,观看电影及赏星空等等,中间挑空区结合大壁炉烟囱贯穿三层楼,增加上下空间的互动性, 四周方形空间内部是绿色蔬菜种植区(类似大棚),外立面玻璃砖的大量使用,满足了节能保暖的功能又可接受阳光让内置绿植能保持在一定的温度,同时若隐若现呈现在外立面上,在与蔬菜大棚及果园的关系上,是可视的,不是完全阻隔的。
▼三楼多功能区,multi-function area on the third floor
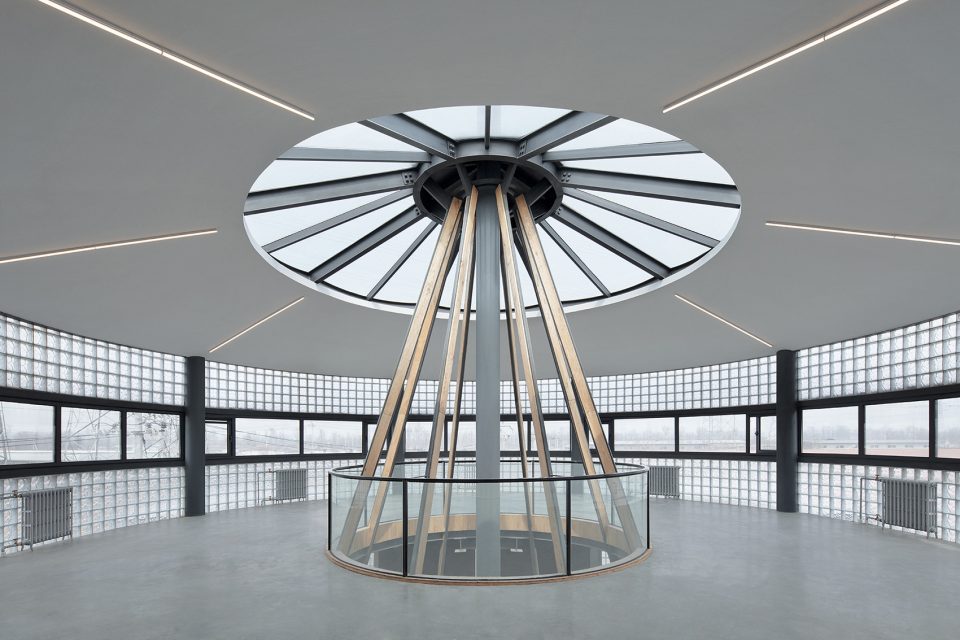
New architectural design is a collection of office, reception, dining, leisure and entertainment function of complex (steel structure), the shortage of the auxiliary function of old buildings, buildings take on modelling within China round the moral of the foreign party, a circular space brick wall (50)) layer is the reception waiting area, breakfast is on the second floor and the parish house, on the third floor is a multifunctional area can be 360 – degree view of the park, also can do art exhibition, watching movies and watch the stars and so on, middle carry empty area with large fireplace chimneys across three floors, increase the interactivity, fluctuation space around the square space inside is green vegetable growing areas (similar to shed), use of facade glass brick, To satisfy the function of energy-saving heat preservation and acceptable sunshine make built-in green plant can maintain at a certain temperature, at the same time if present in outer facade, in relationship with vegetable greenhouses and fruit orchards, is visual, not completely cut off.
▼玻璃砖局部,facade detail
▼一层平面图,first floor plan
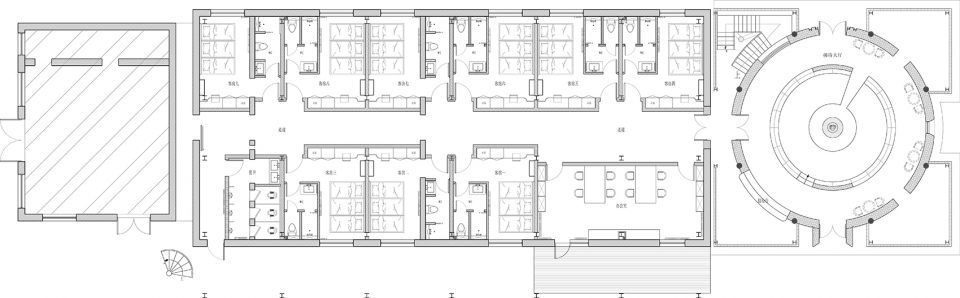
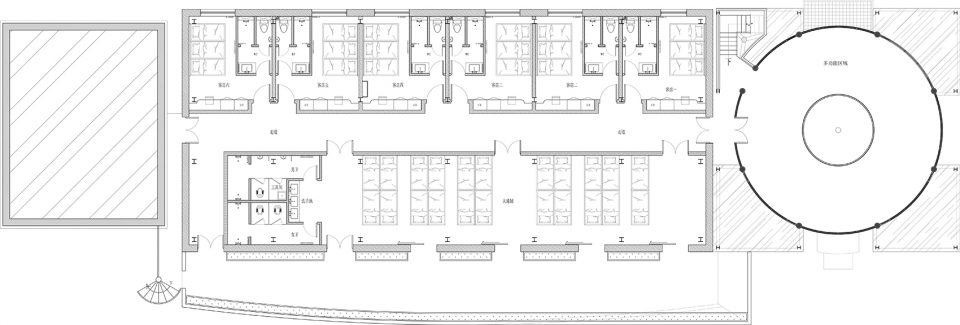
▼二层平面图,second floor plan
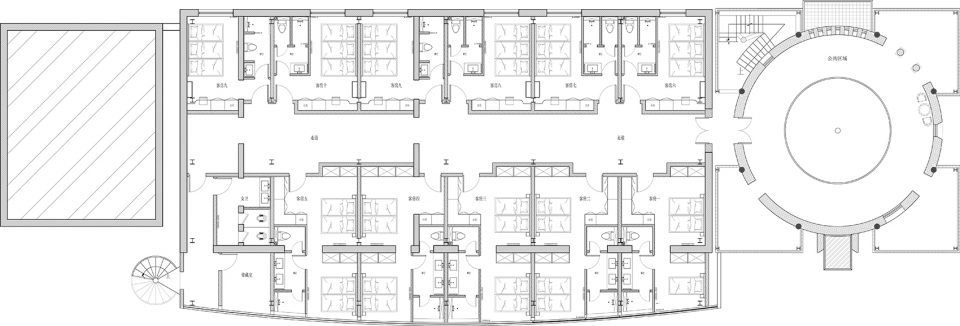
▼三层平面图,third floor plan
项目名称:青年旅社
项目类别:住宿,培训
设计公司:法惟思设计(www.lavis-design.com)
主设计师:蔡宗志
参与人员: 张翩
设计面积:1930㎡
主要材料:红砖、轻体砖、玻璃砖等等
完成时间:2017.10
项目地点:北京金福艺农番茄联合国
项目摄影:夏至
More:Atelier de L’A.V.I.S。更多关于:Atelier de L’A.V.I.S on gooood









为什么床位要挨在一起排?
real 冷淡
感觉如果红砖的质感在强烈一些就更好了
玻璃砖造价是怎么样呢?
NICE
非常棒的设计