
来自 unarchitecte 对gooood的分享。更多关于:unarchitecte on gooood.
Appreciation towards unarchitecte for providing the following description:
吉林经典艺术博物馆位于长春市南郊经济开发区的一座高层商用建筑内。一个独立的艺术空间却被放置在写字楼的一个标准层内,这个词义与语境之间的矛盾为此后的设计埋下伏笔。
The Jilin Museum of Classic Art in a commercial high-rise building is located in the economic development zone in south suburb of Changchun. An independent art space being placed in a standard floor of an office building, the conflict between acceptation and context, laid the foundations of the further design.
▼C型展厅,C-space exhibition units
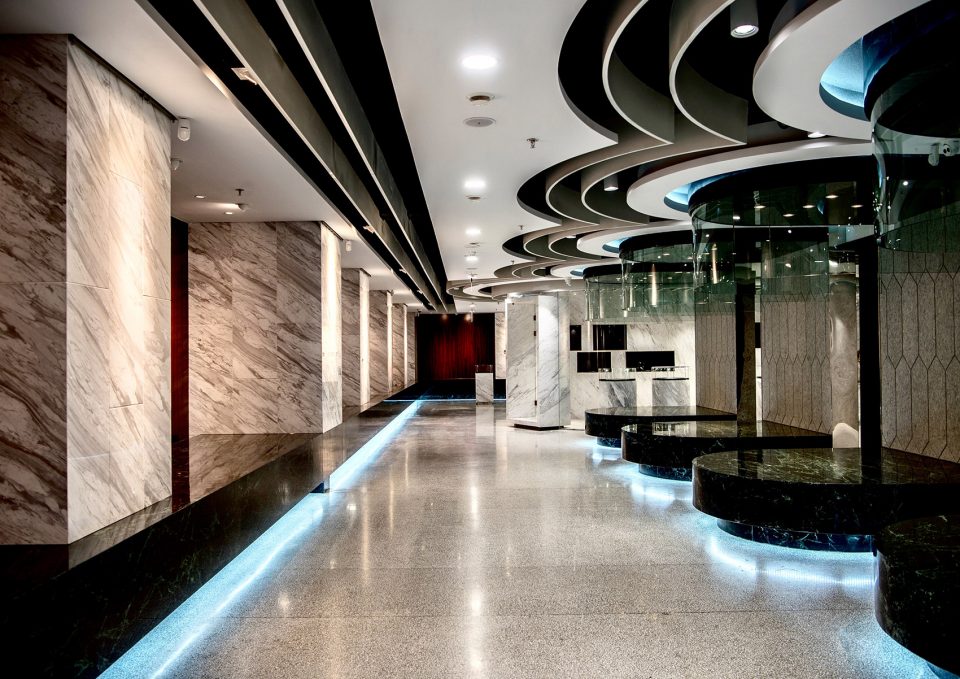
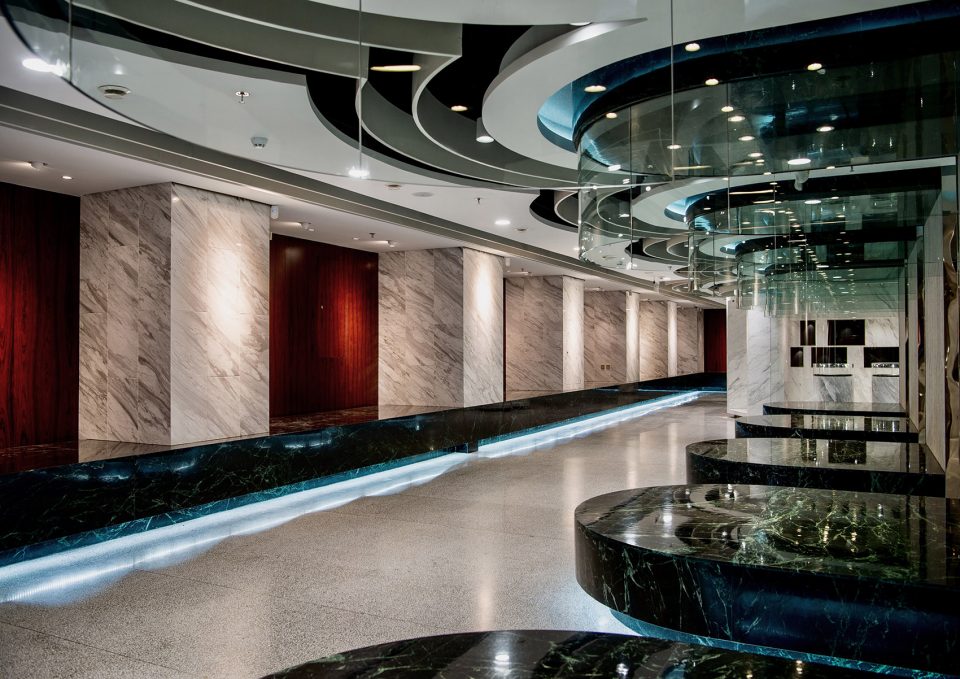
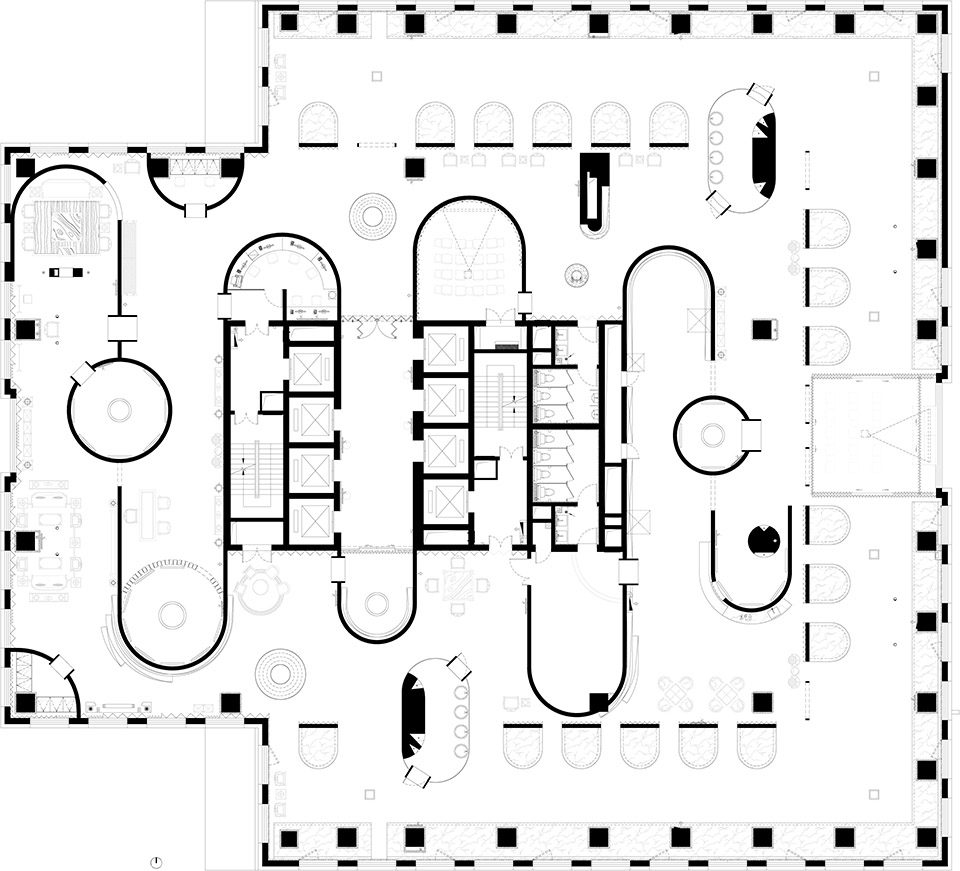
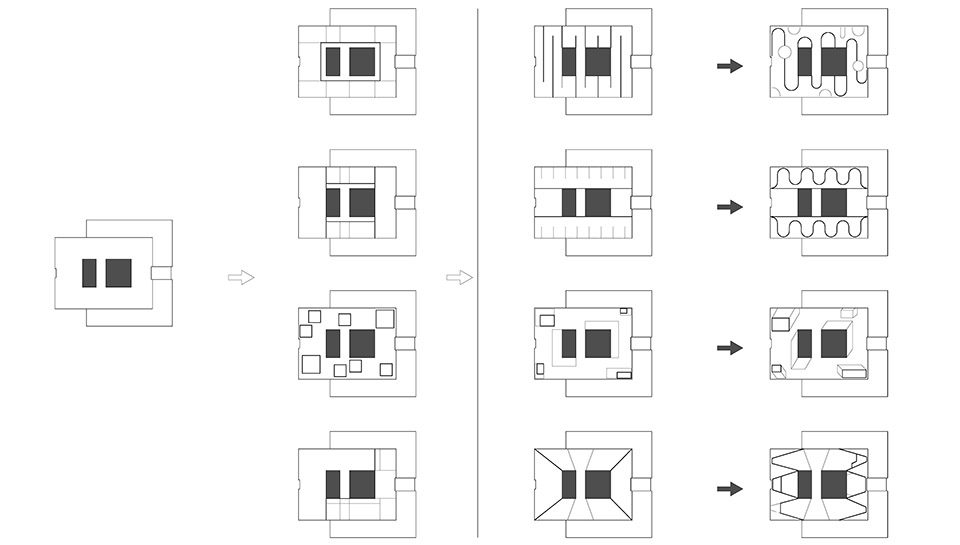
建筑师将重组空间秩序的兴趣聚焦到了对一个特定造型单元的探索——拱形,并不断尝试其在平面中的组合。建筑师对于拱的兴趣不在于拱作为结构对建造材料真实性的所指,也不在于拱形作为符号对古典意义的能指,而是基于形式生成的第三种策略——拱所具有的视觉张力和其动态组合后的空间变化。拱被放置在平面中的时候,就具有了倾向性的视觉张力,使得原有的空间被挤压和分离,并在瞬间失衡。为了使平面廓形内的张力再次达到平衡,整个空间秩序便在预设的拱元素的调节下动态调整。
The architect focused on arch as a formative module, exploring its planar-metric conditions as opposed to the conventional role in section and elevation. Instead of tag along with the signified aspect of the arch as a structure revealing the material authenticity or the signifier aspect of it as a symbol representing classical meaning, the architect conceives a third strategy based on formal operations: a generative method focusing on the visual tension of arch and the dynamic composition of its variations. Arches once set in plan has tendentious visual tension, which makes the original space be pressed and divided losing its balance immediately. To rebalance the tension within the planar contour, the entire space order is dynamically adjusted according to the preinstall arch element.
▼胶囊型展厅,the capsule-shaped exhibition room
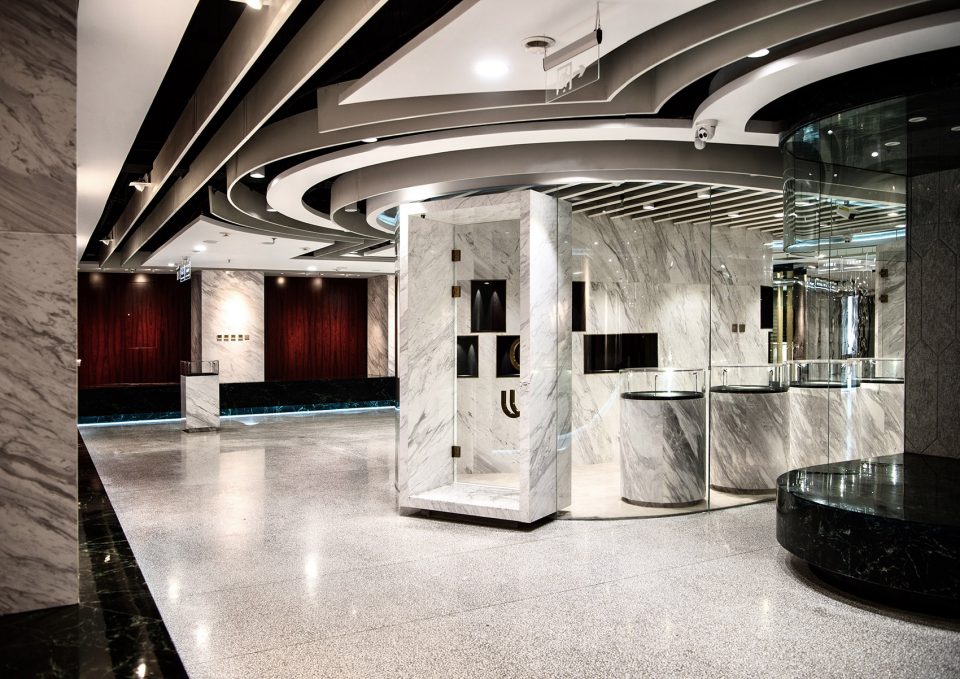
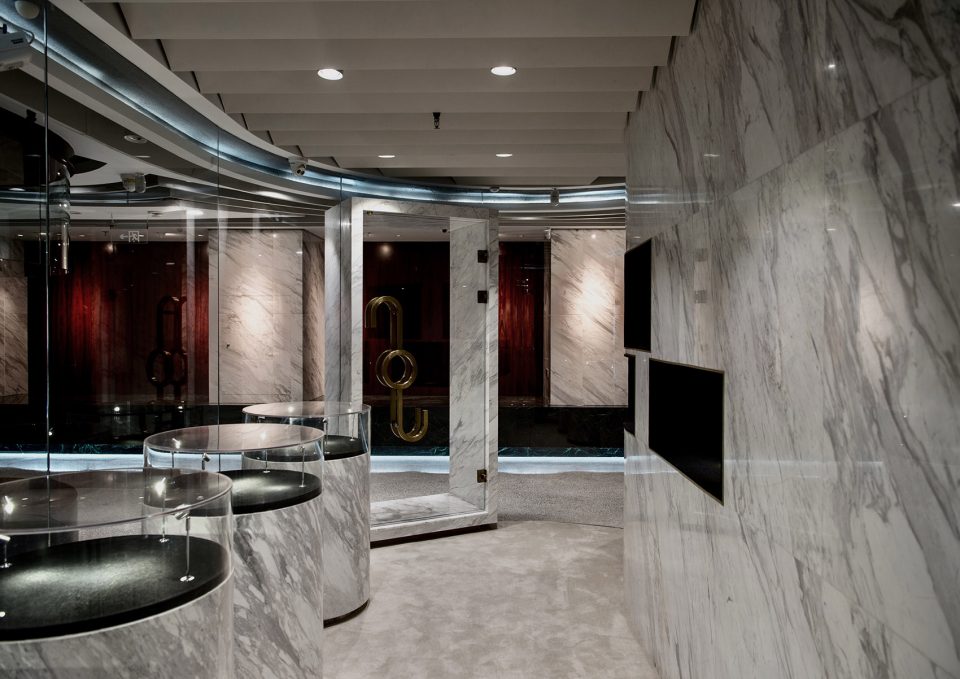
▼C空间与展台,C-space colonnade with exhibition stand
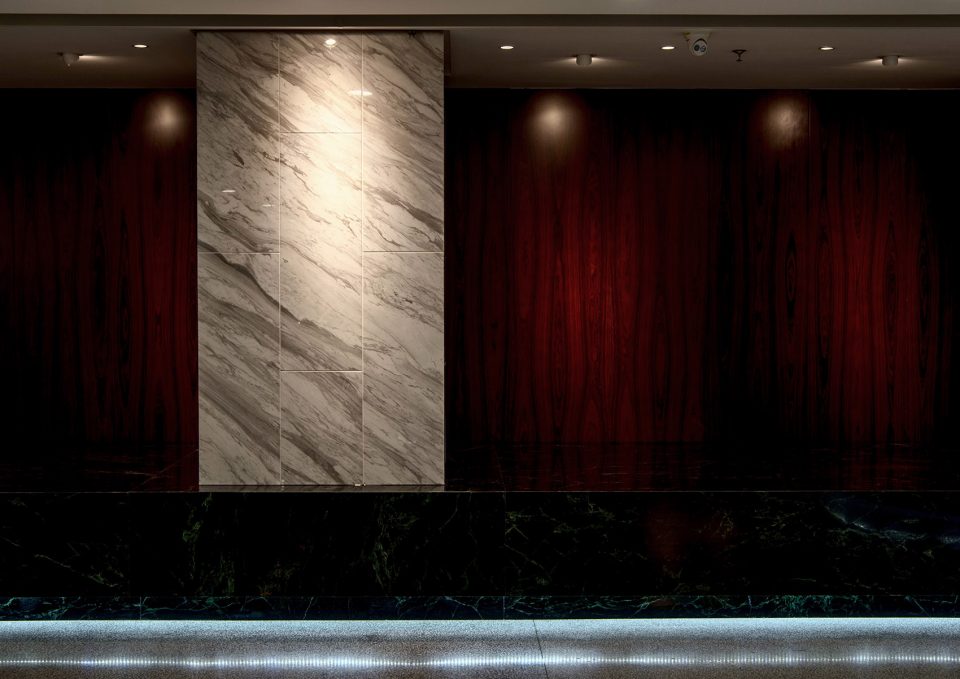
▼利用平面拱元素塑造视觉张力,arches in plan creates a tendentious visual tension
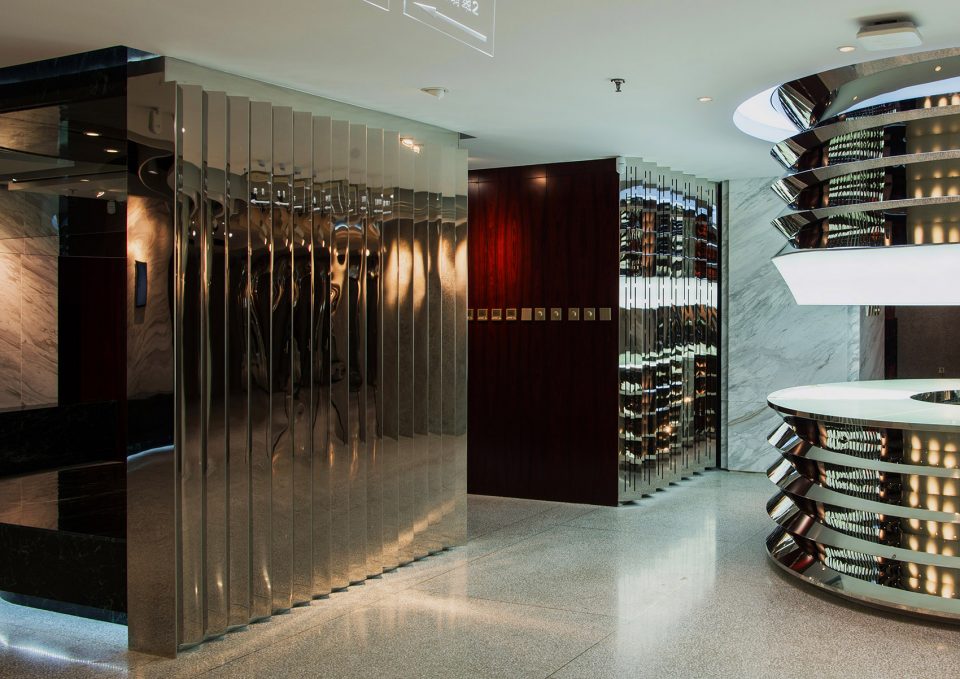
▼开放展示空间,the open exhibition space
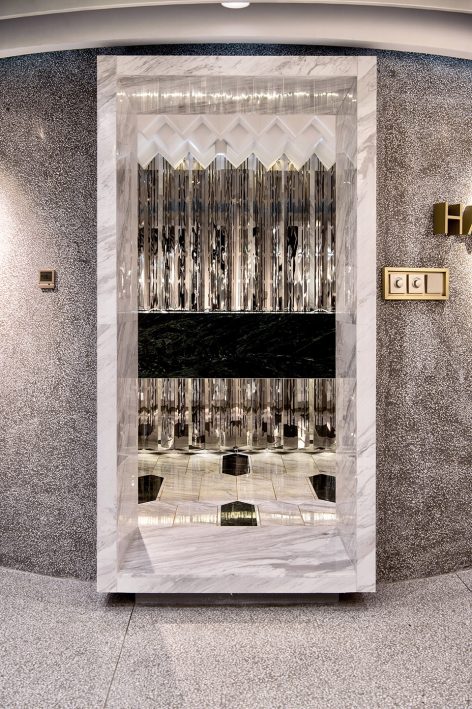
▼内部围合展览空间,the enclosed exhibition unit
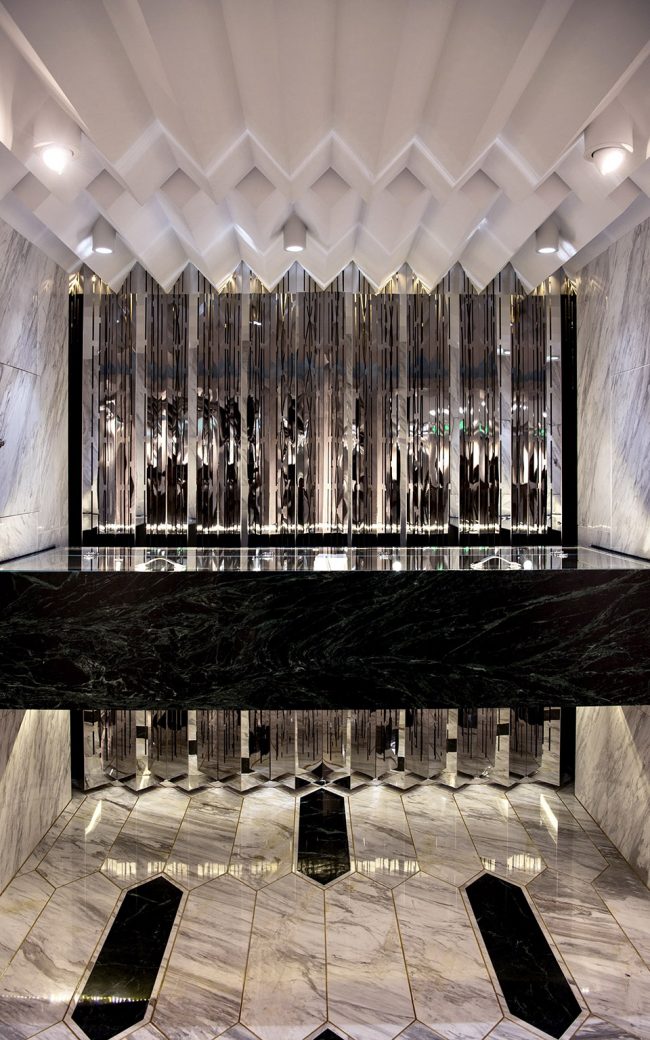
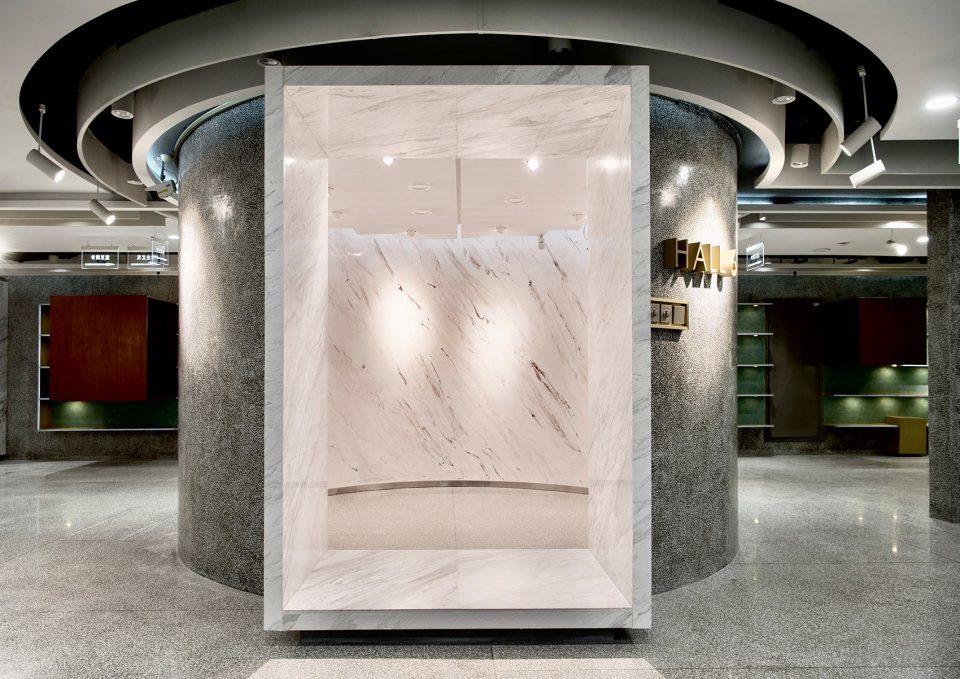
作为城市空间标准模块的异变体,吉林经典艺术博物馆的空间设计用预设的拱形作为空间语汇的词根,用形式张力的动态平衡原则作为空间组织的语法,填满了现有的标准层框架。在平面拱形拉伸为空间体量时,不同的形式法则衍生出不同的材料建构。整个设计过程是一套系统而严谨的形式生成方法,不拘泥于材料真实性的限制,也不附庸于符号象征性的表达,体现了一种从现代绘画平面构成中产生的形式张力组合的原则,这是从视知觉的角度对空间形式的探索。
As a variant of the standard module of the urban space, the spatial design of the Jilin Museum of Classic Art uses arch as the fundamental spatial unit which are multiplied, altered, and composed under the principle of dynamic formal tension. In the transformation from plane arches to spatial mass, different material structures derive from different form rules. The whole process of design is a set of strict and systematic form generation methods which are not restricted by the material authenticity or the symbolic meaning. Instead, they represent the principle of the structural tension developed from the plane configuration of modern painting and the exploration of space organization from the perspective of visual consciousness.
▼多媒体展示间,the video room
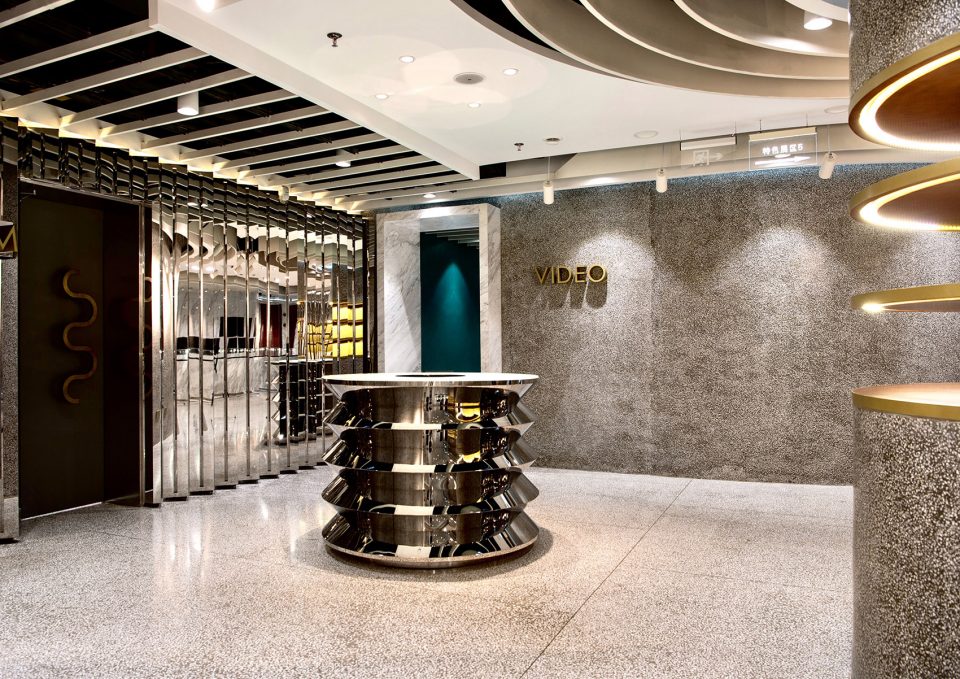
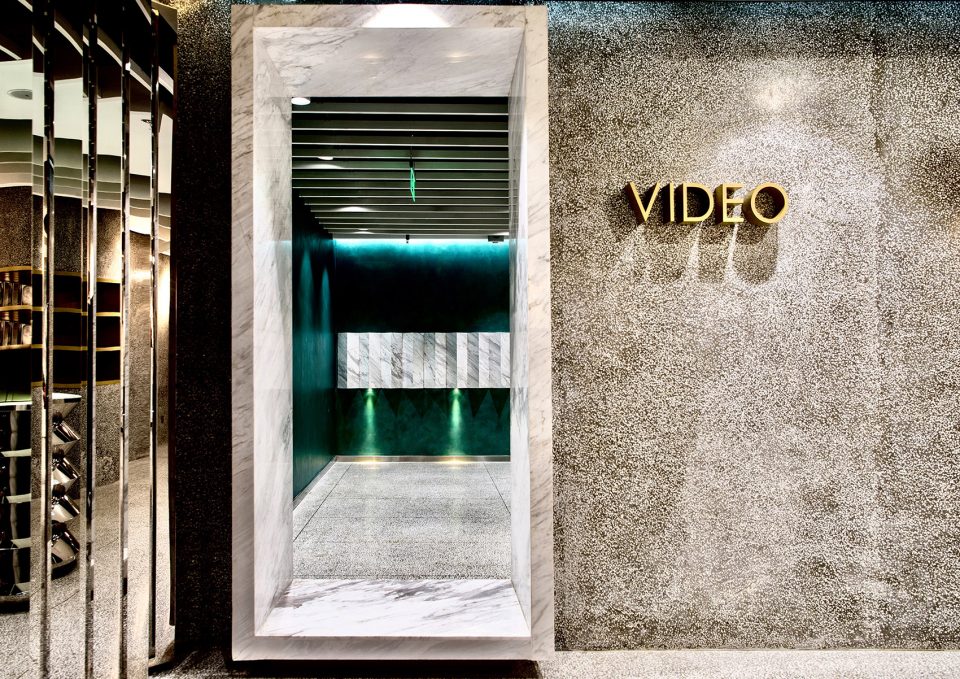
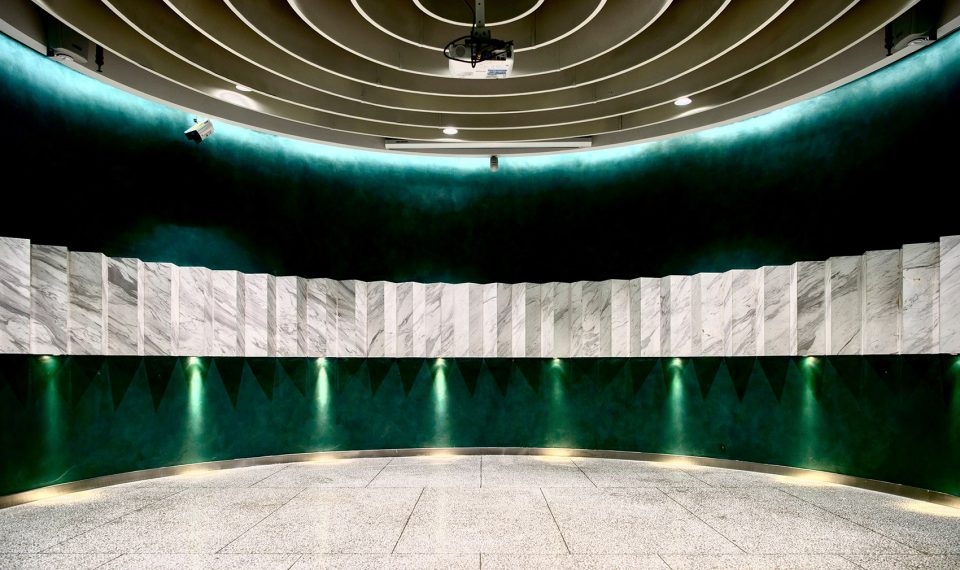
▼展览空间,the enclosed exhibition unit
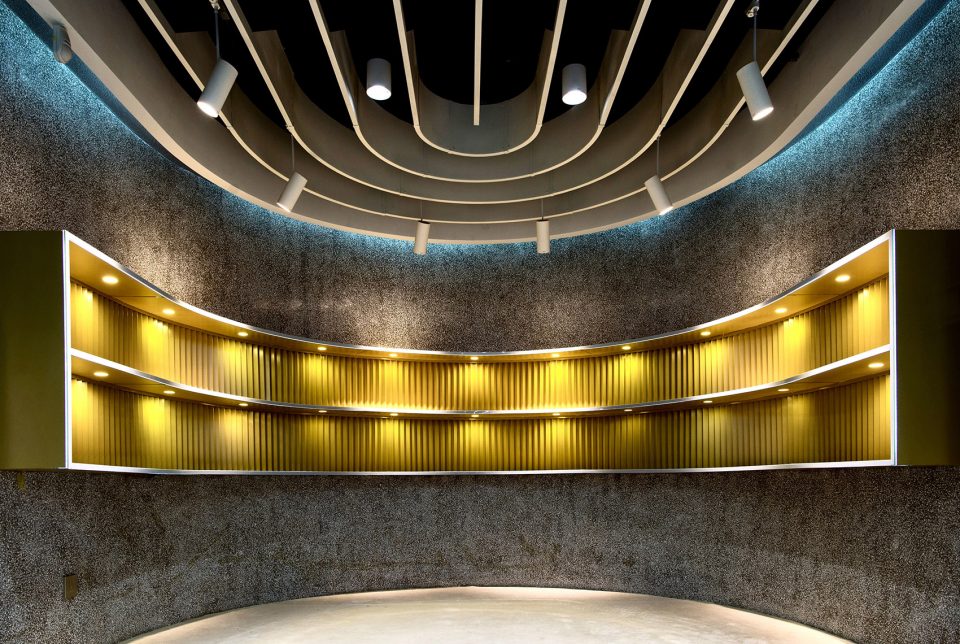
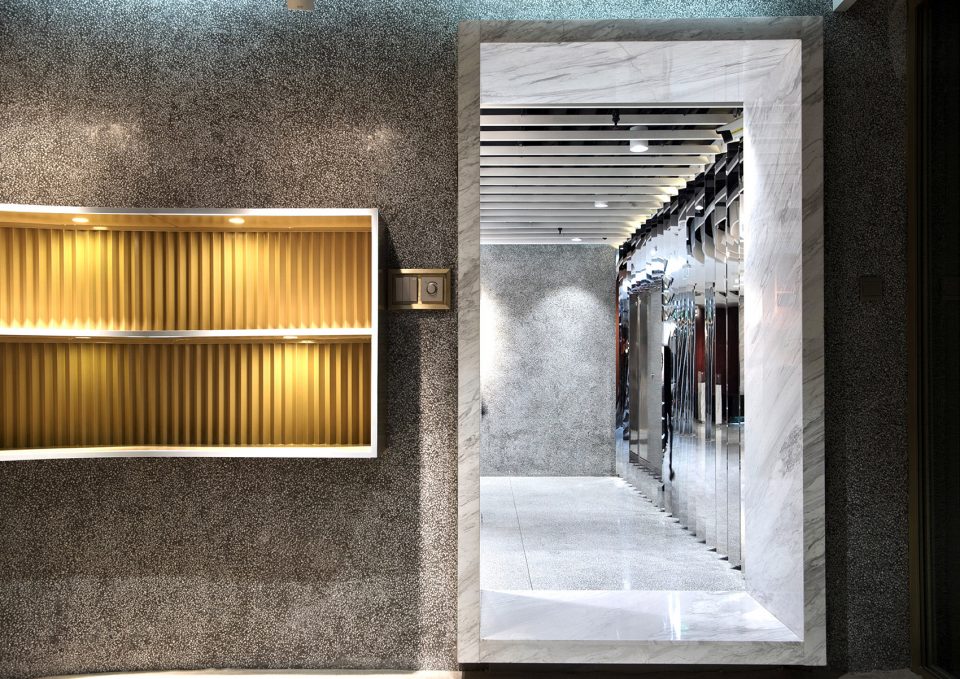
▼画室,the painting room
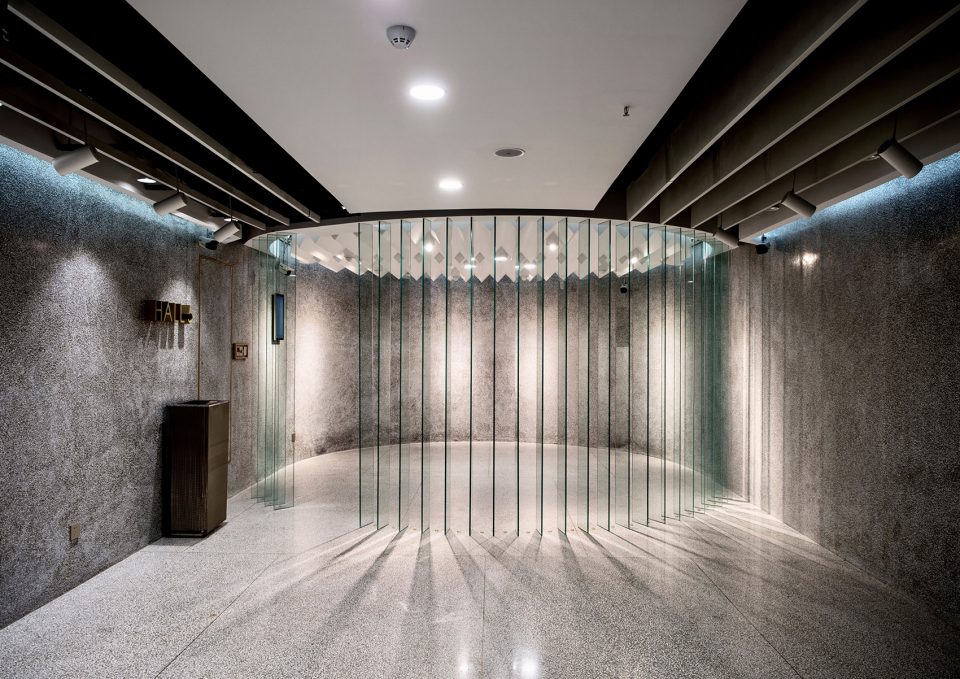
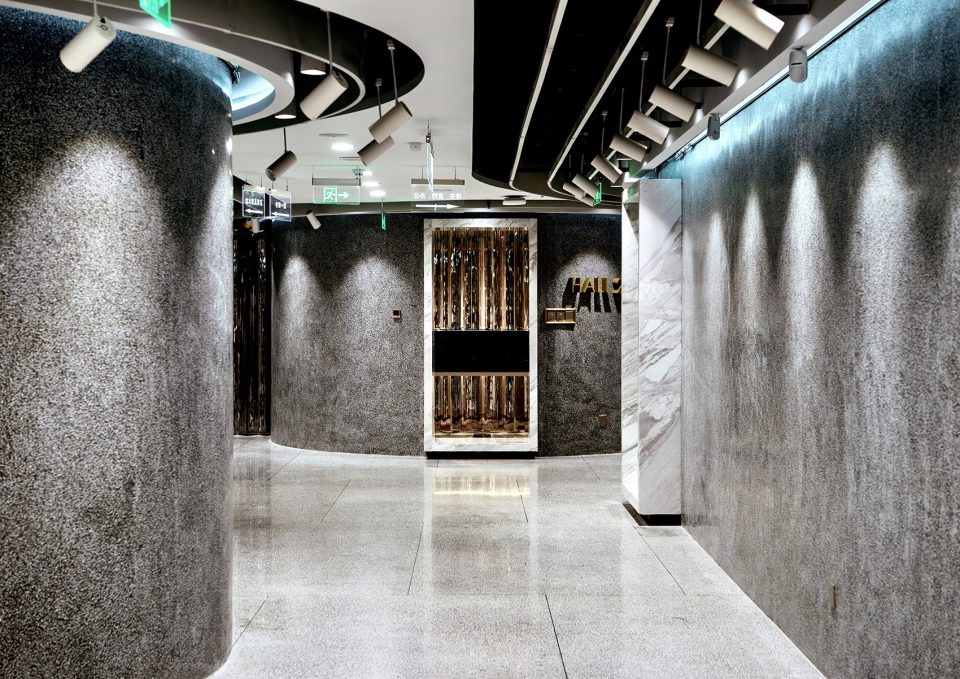
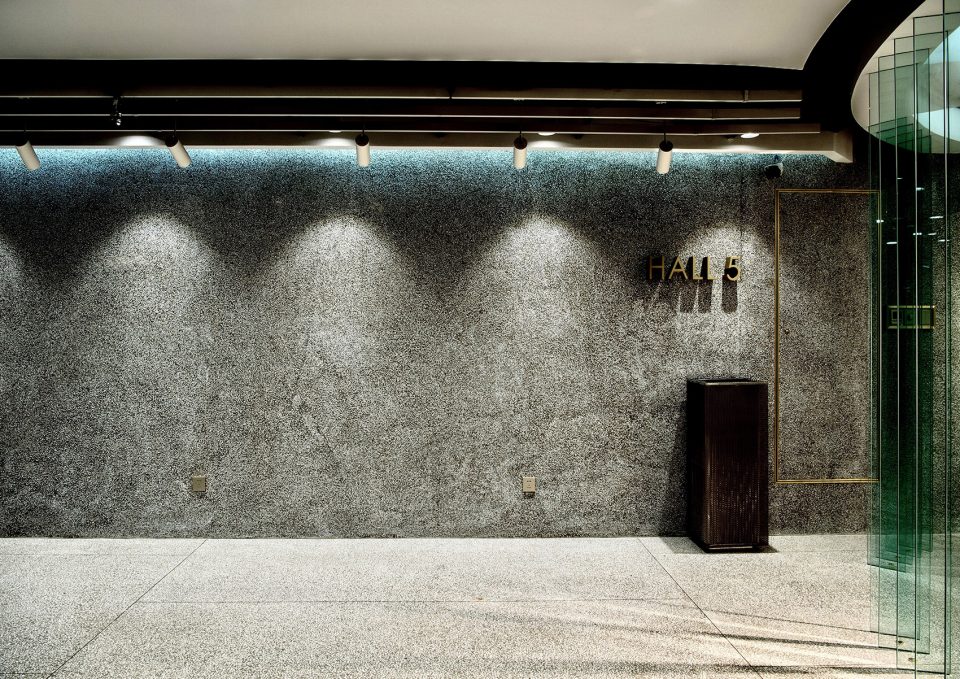
▼由现浇的水磨石墙壁和地板打造,designed with cast-in-place terrazzo wall and floor
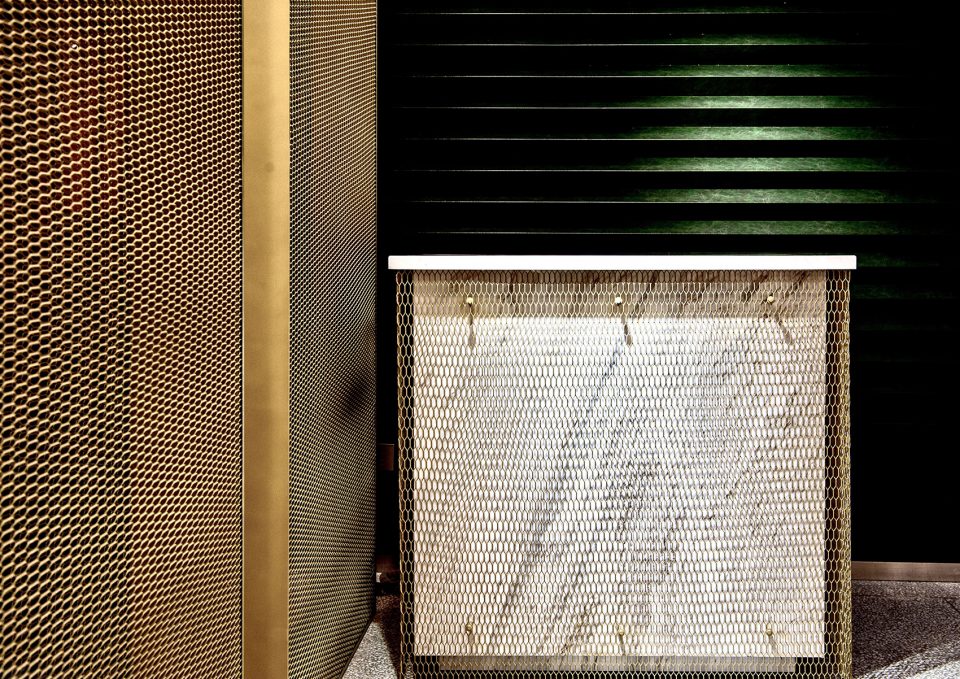
▼拍卖台,auction stand
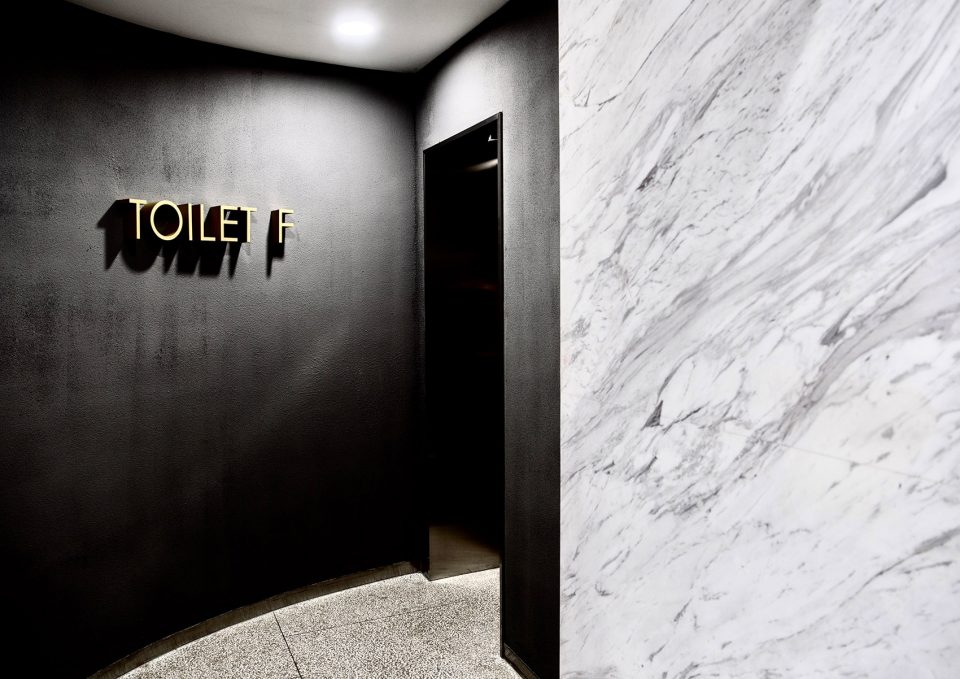
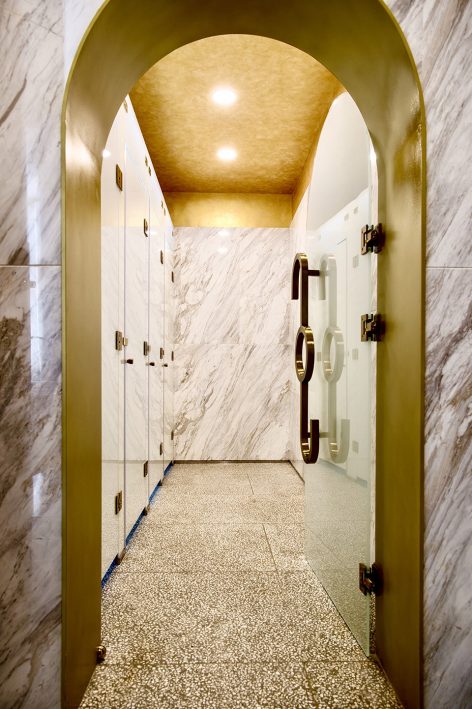
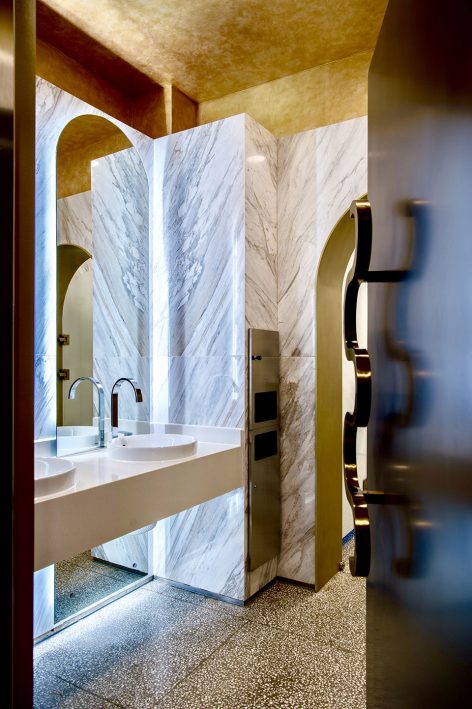
▼洗手间,toilet
▼平面图,plan
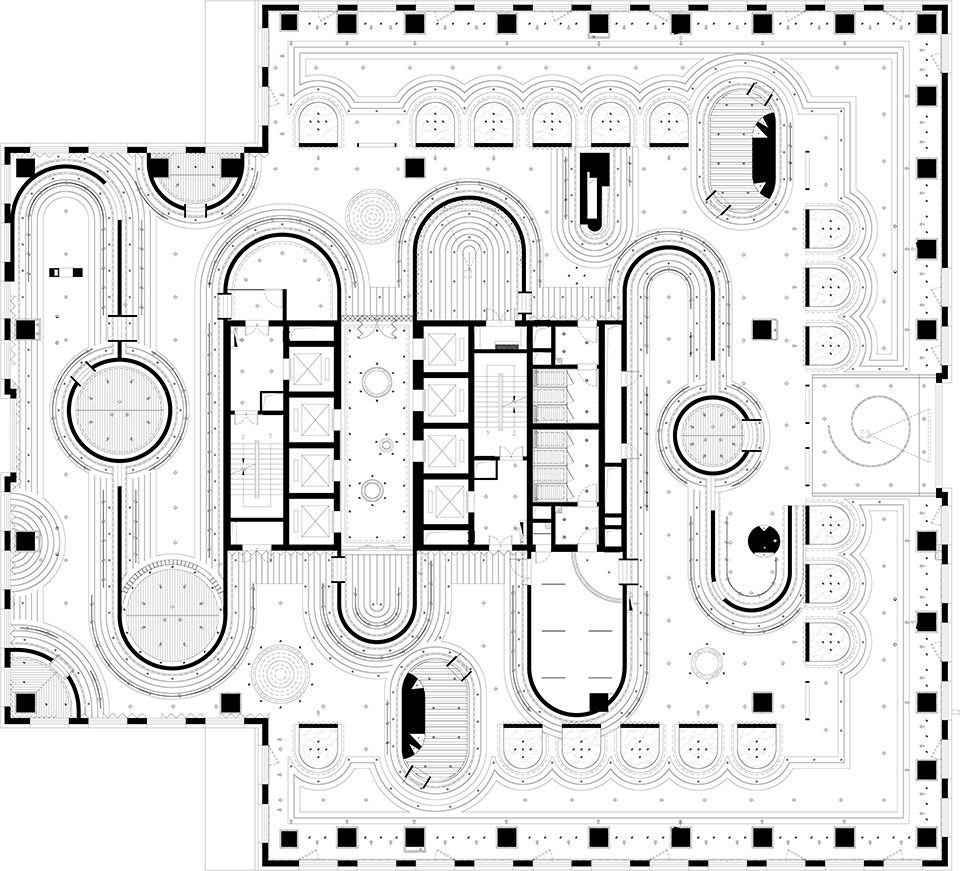
▼天花板平面图,ceiling plan
▼概念推演,concept
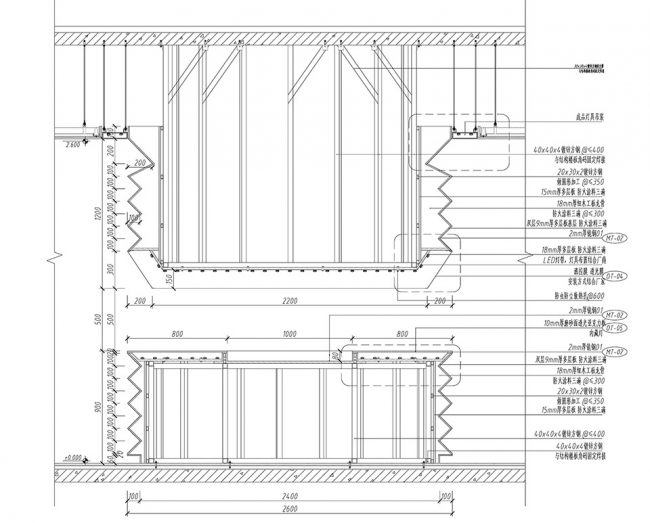
▼细节,detail
项目名称:吉林经典艺术博物馆
建筑事务所:unarchitecte
事务所网址:www.unarchitecte.cn
邮箱:office@unarchitecte.cn
主创建筑师:张赫天
设计团队:张赫天,孙青峰,孙际华,程炳立、周清军、蒋施华
地点:吉林省长春市恒丰国际大厦A座八层
建成时间:2018
建筑面积:2000m2
摄影:晓柒+张赫天
撰稿:王志磊
顾问建筑师:张弘
建设单位:吉林文投集团
施工单位:吉林省海外装饰工程有限公司
主材:大理石,现浇水磨石,毛毡
Project Name: Jilin Museum of Classic Art
Architects: unarchitecte
Website: www.unarchitecte.cn
Email: office@unarchitecte.cn
Architect in charge: Zhang Hetian
Design Team: Zhang Hetian, Sun Qingfeng, Sun Jihua, Cheng Bingli, Zhou Qingjun, Jiang Shihua
Completion Year: 2018
Area: 2000m2
Address: Level 8, Block A, Hengfeng International Building, Changchun City, Jilin Province,China
Photographer: Xiaoqi + Zhang Hetian
Text: Wang Zhilei
Consultant: Zhang Hong
Development company: Jilin Cultural Investment Group
Construction company: Jilin Overseas Decoration Engineering Co., Ltd.
Materials:Marble, Cast-in-place terrazzo, Felt board
More: unarchitecte ,更多关于:unarchitecte on gooood









看腻了莲花,开始觉得牡丹美
特别有KTV卫生间的感觉
看得我不知所措。。
有点可惜
同意