非常感谢 赵扬建筑工作室 予gooood分享以下内容。更多关于他们:Zhaoyang Architects on gooood
Appreciation towards Zhaoyang Architects for providing the following description:
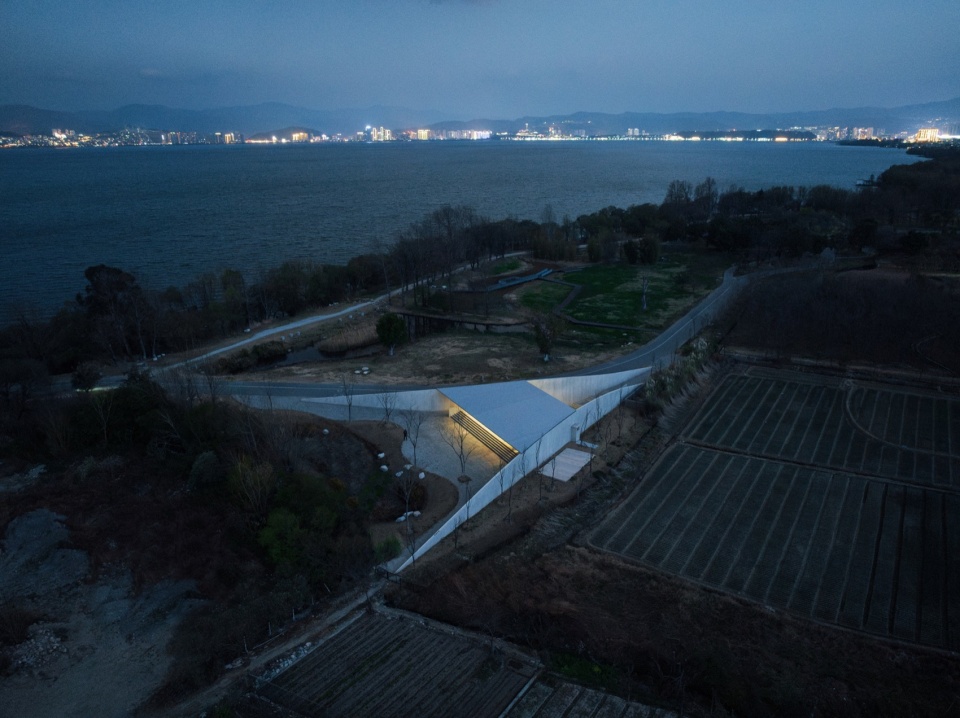
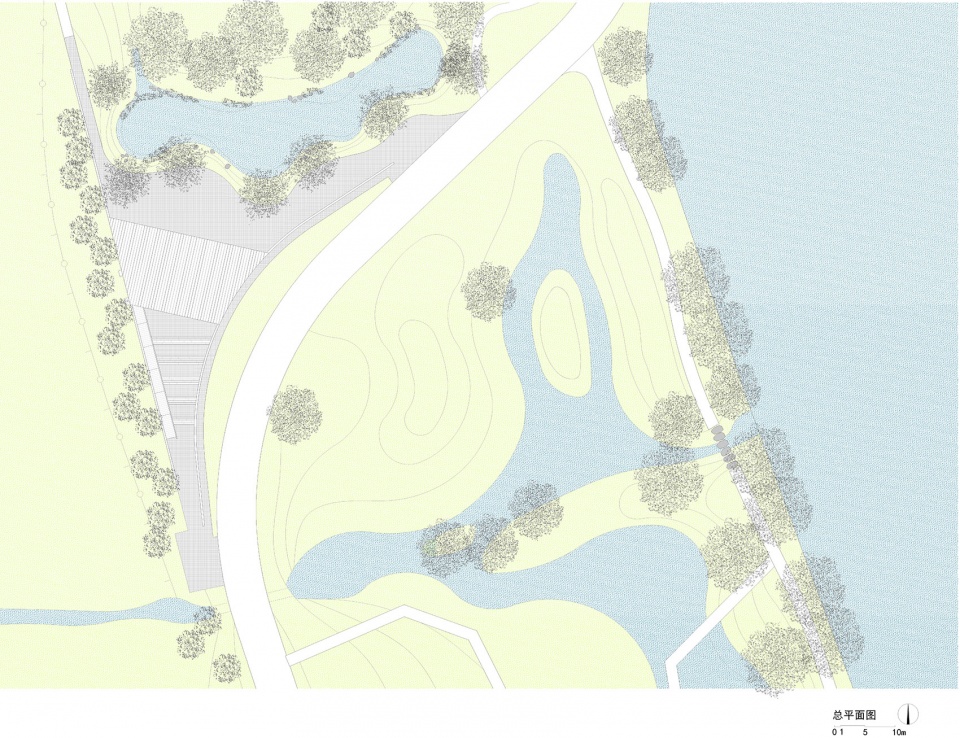
从下关一路向北蛇行的大理洱海生态廊道,经过洱滨村,就一直掩映在密林身后,跟洱海保持了相当的距离。将要接近葭蓬村的时候,它不得不避开密集的民房而转向一段开阔的岸线。葭蓬村驿站这块三角形的用地也就是因为廊道的这个扭转才被“挤”出来的。这个扭转所对应的转弯半径暗示了一种速度感。我们用一个曲面来呼应这种速度感,同时又隔离开廊道上往来穿梭的能量,在曲面的另一侧营造相对安静的氛围。
▼东北侧鸟瞰,Aerial view from northeast ©陈颢
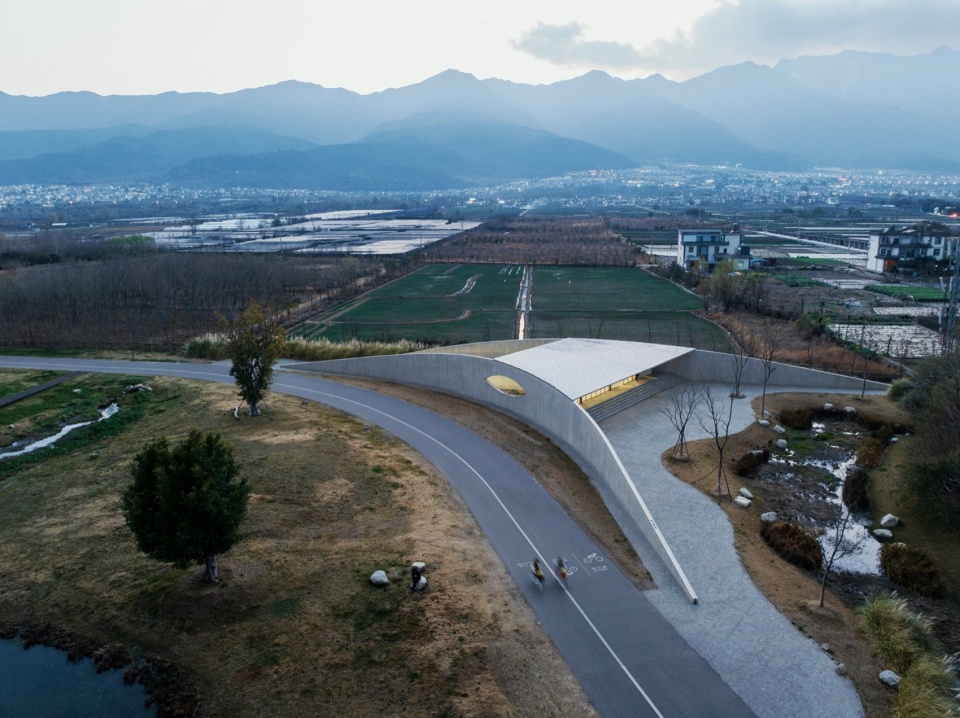
▼北向鸟瞰,Aerial view from north ©陈颢
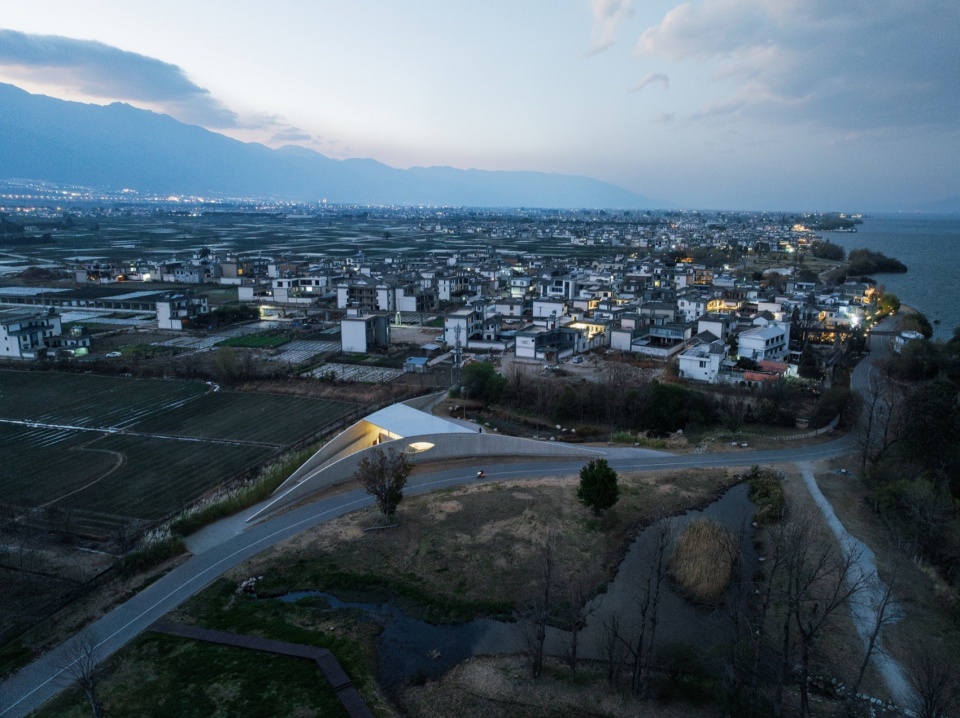
Erhai Lake Ecological Corridor in Dali aims to establish a healthy water-land buffer zone and ecological barrier, expanding the lake’s interactive interface for the residents and tourists. Along the 129-kilometer lakeside corridor, multiple service stations are planned. Zhaoyang architects was invited to design three service stations and two of them have been realized.
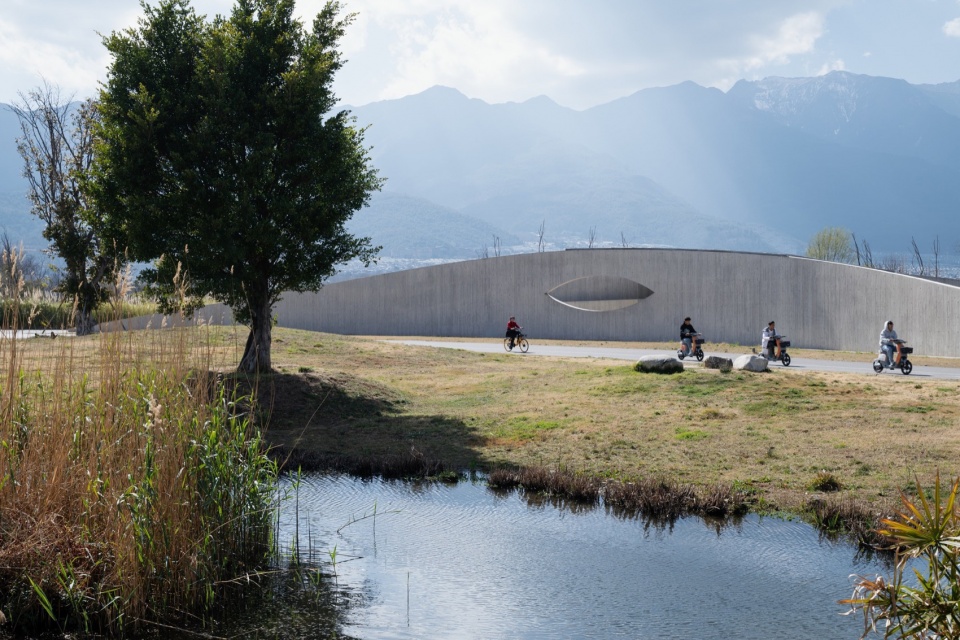
▼从湿地公园看驿站立面(下午的光线),Viewing the facade from wetland park(Afternoon sunlight)©陈颢
▼从东北方向接近驿站,Approaching the station from northeast ©陈颢
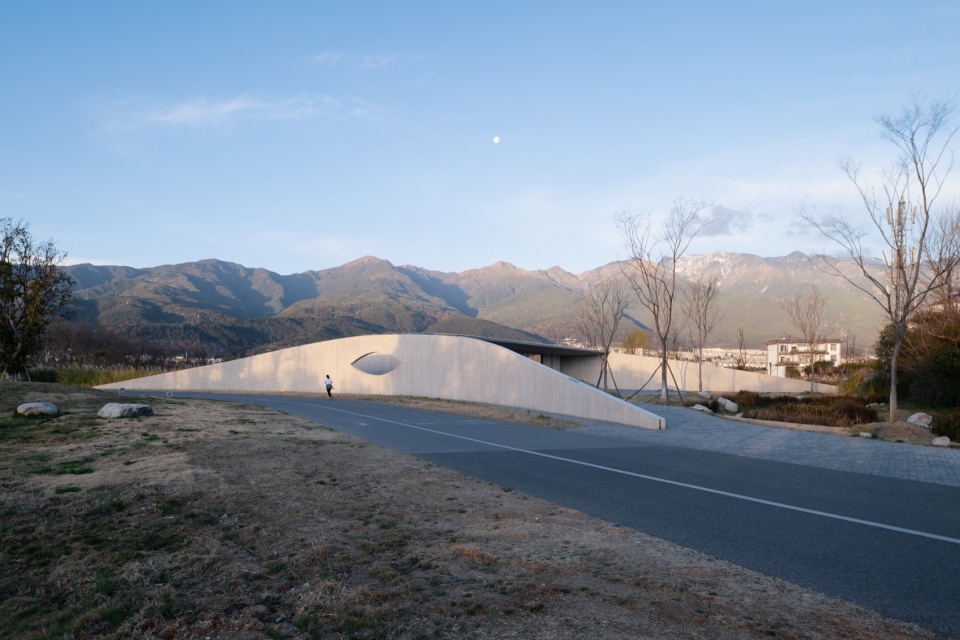
▼墙面与山景,Wall and the mountain landscape ©陈颢
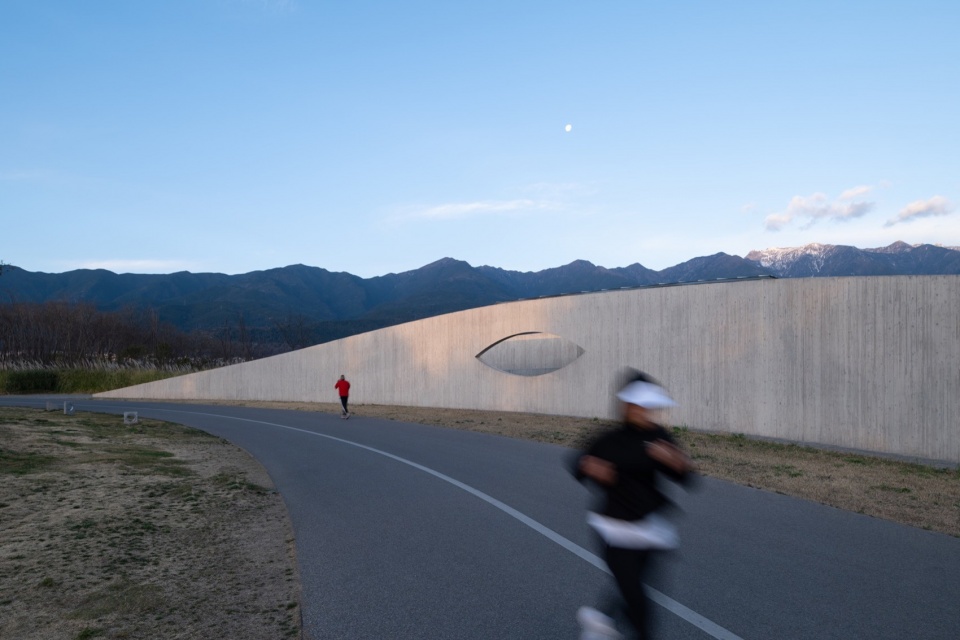

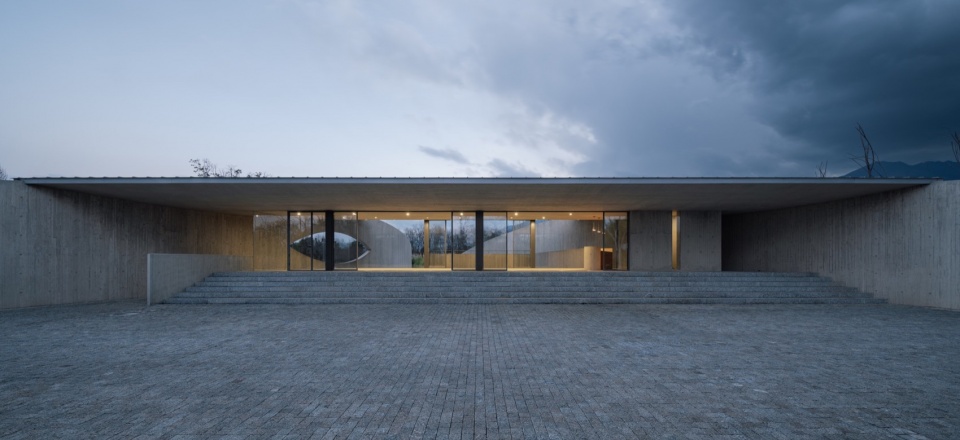
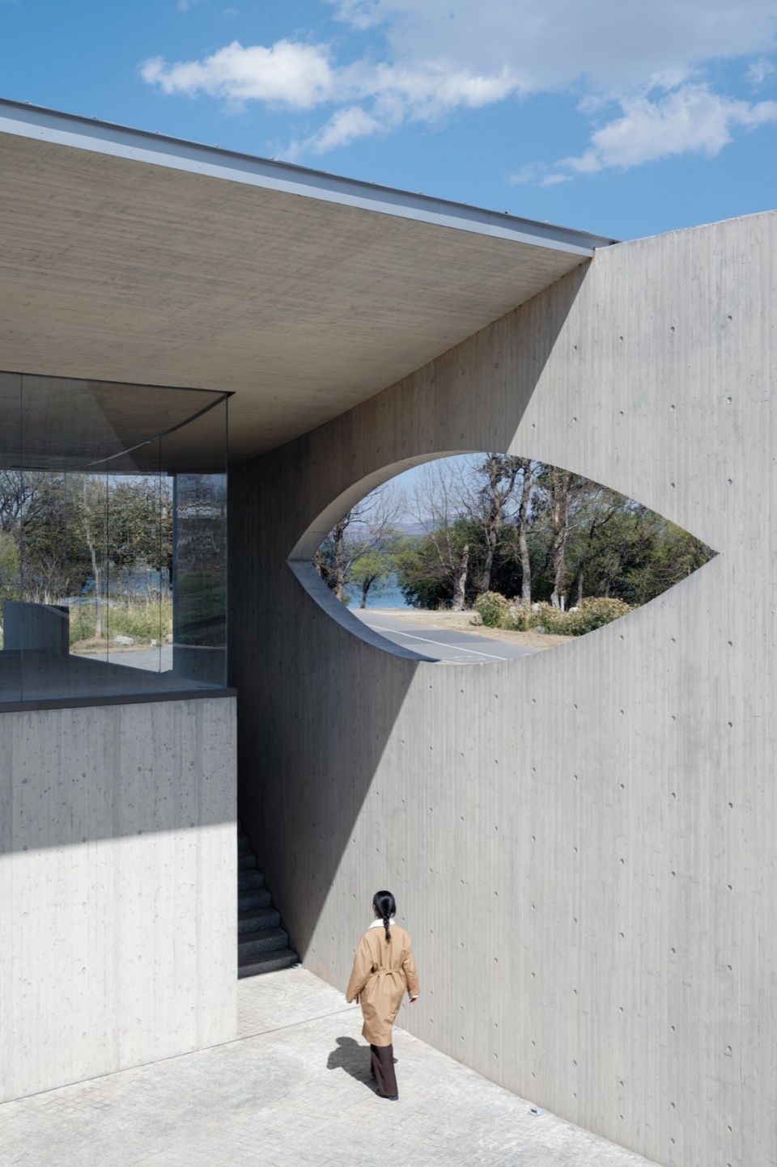
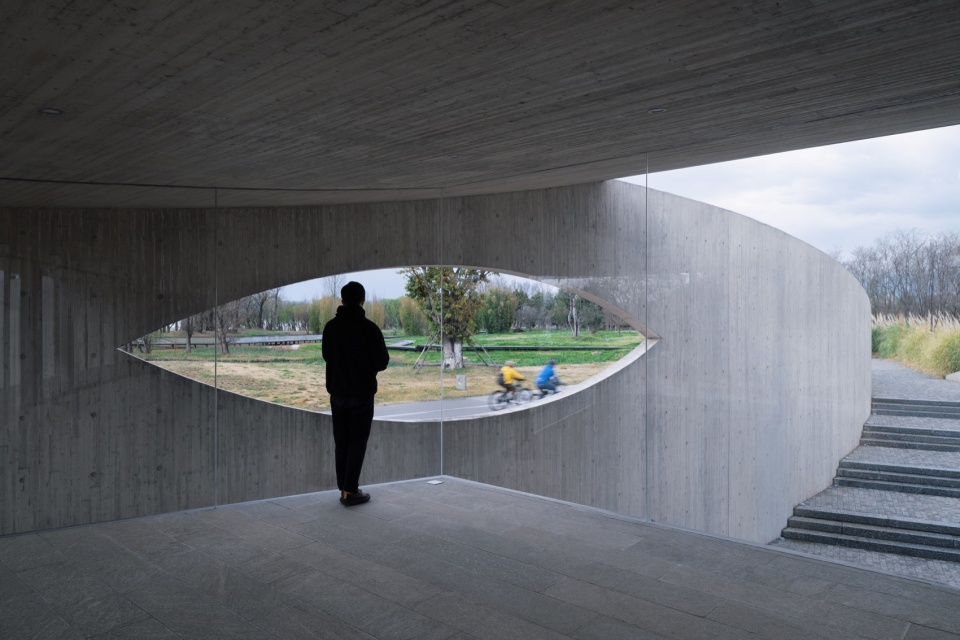
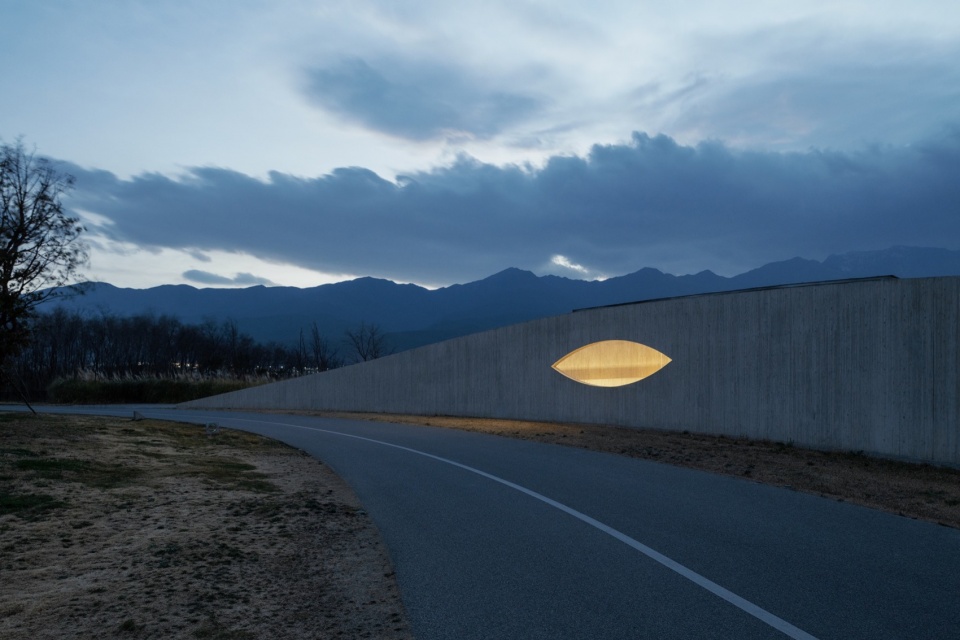
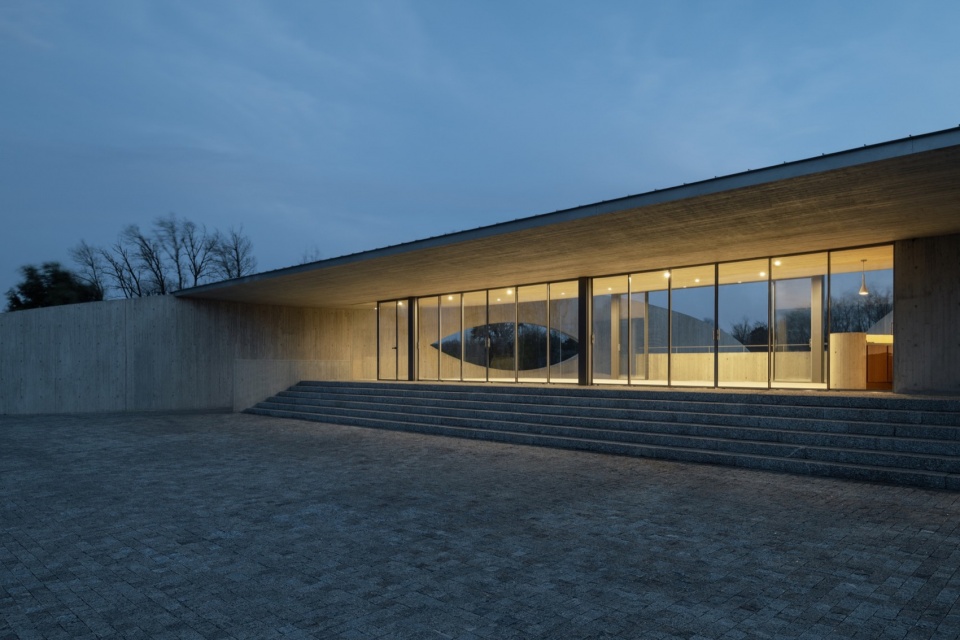
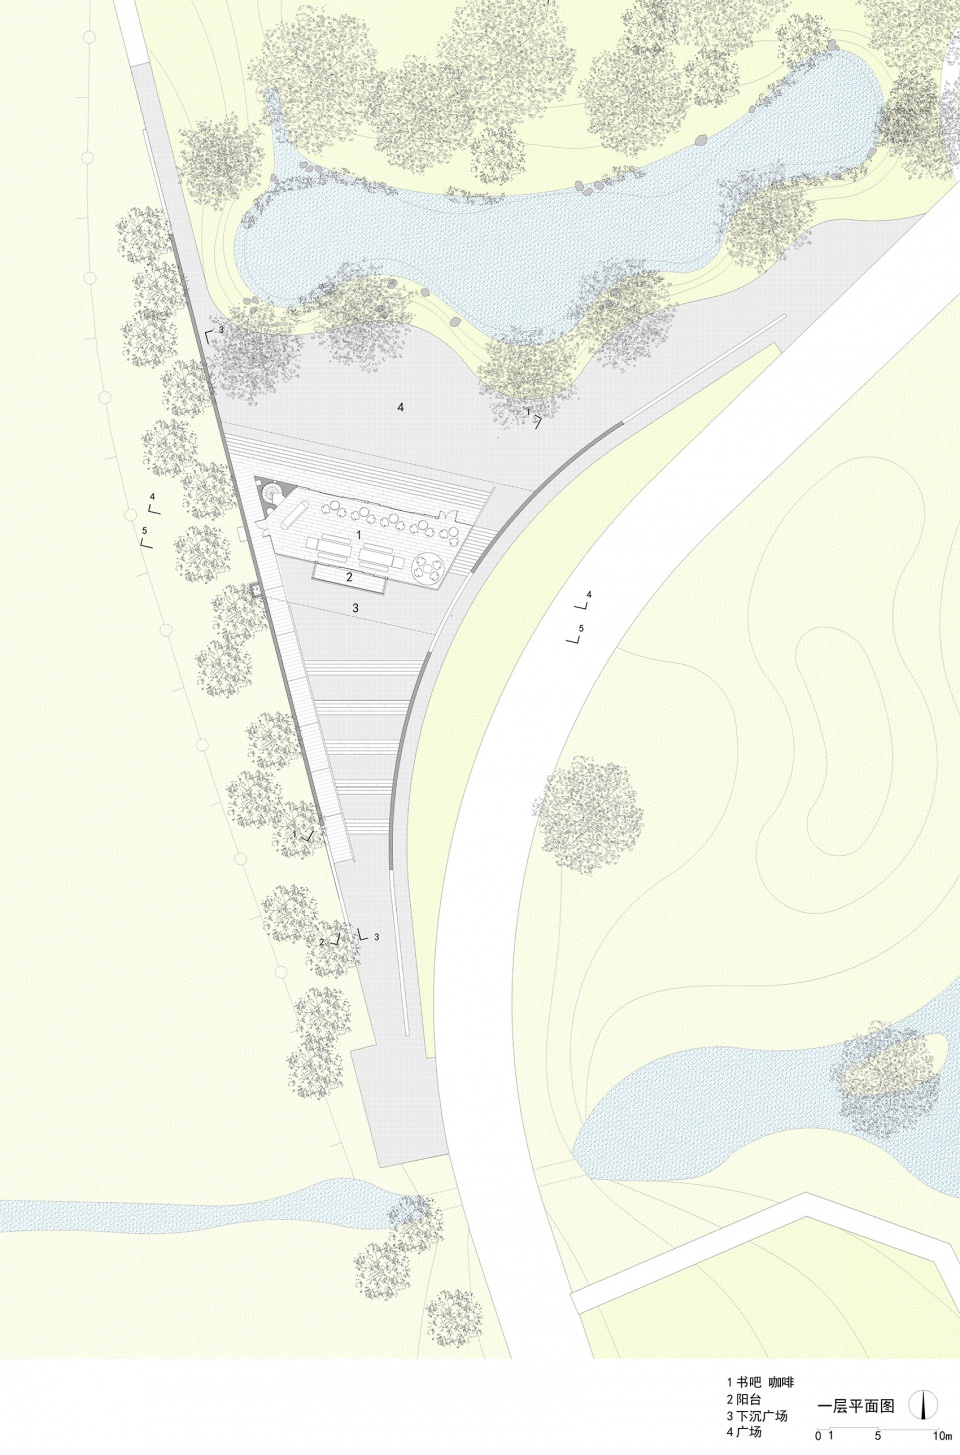
弧墙的另一侧要为游人的停留和休憩做设计。我用一个咖啡馆把场地从北到南切分成三段。北侧是一个面对池塘和杂木林的广场,南侧是一个口袋形的下沉庭院,咖啡馆的界面是透明的,可以吸纳两侧风景。弧墙中部留出一个眼睛形状的开口,在视线上起到沟通内外的作用。
▼咖啡馆北立面,North facade of the cafe ©陈颢
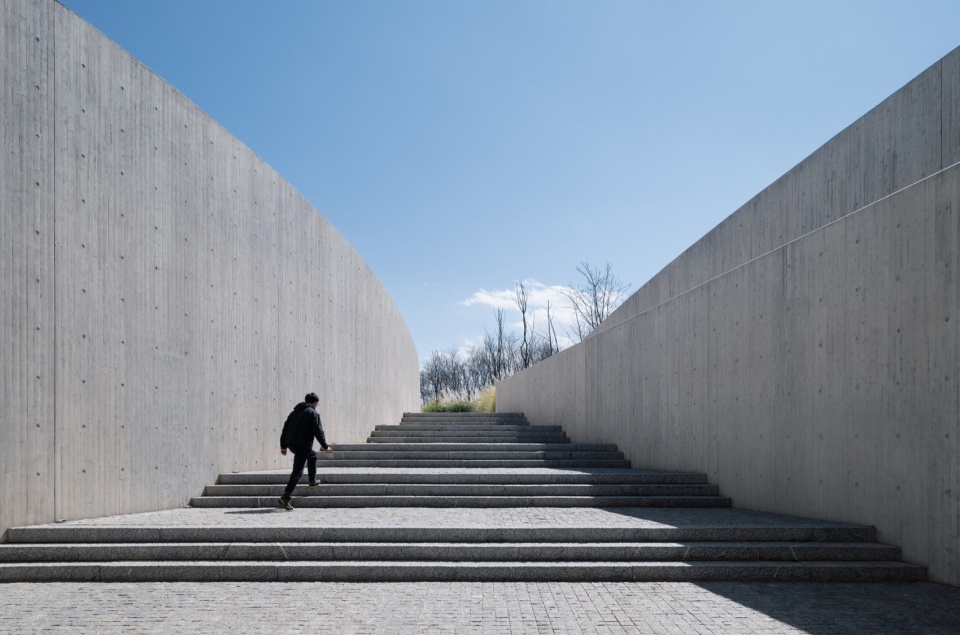
▼下沉庭院的台阶,Stairs of the sunken plaza ©陈颢
The Jiapeng village service station is located along the south part of the corridor, occupying a triangular shaped site.
▼从湿地公园看驿站立面,Viewing the facade from wetland park ©陈颢
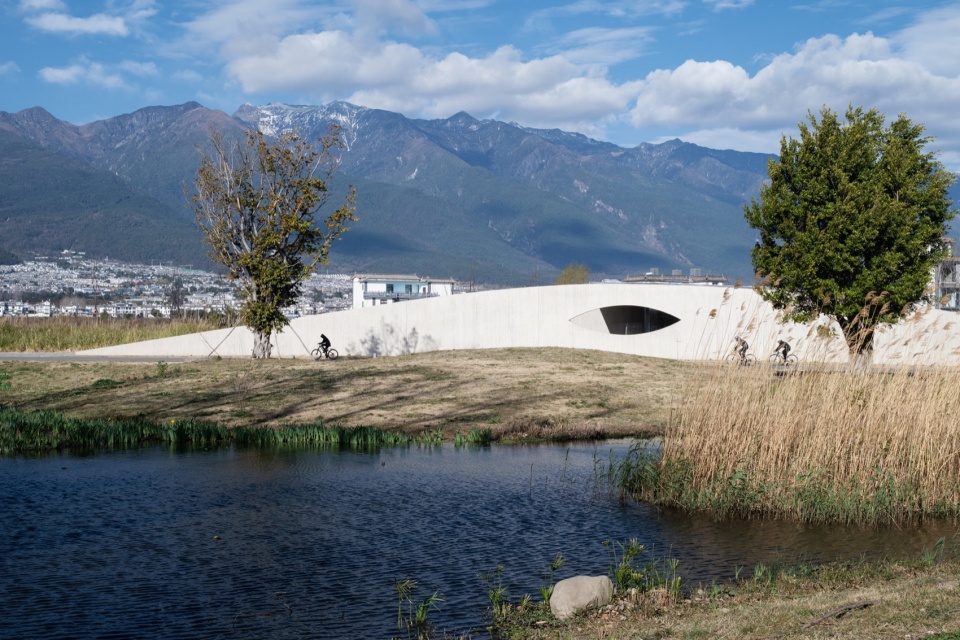
从廊道对面的湿地公园看过去,整个驿站舒缓地帖服在大地上,形成一个不争不强的中景。既是对湿地公园的空间限定和围合,也衬托着远处的苍山从山麓到山顶一层层逐渐隆起的轮廓。
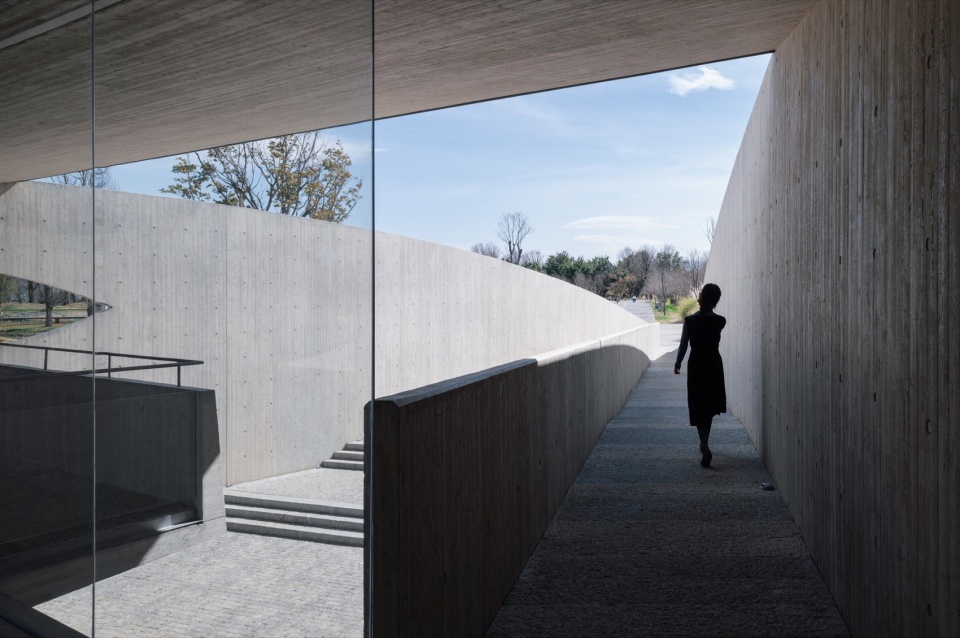
▼从坡道入口看咖啡馆南立面,Viewing the south facade from entrance of the ramp ©陈颢
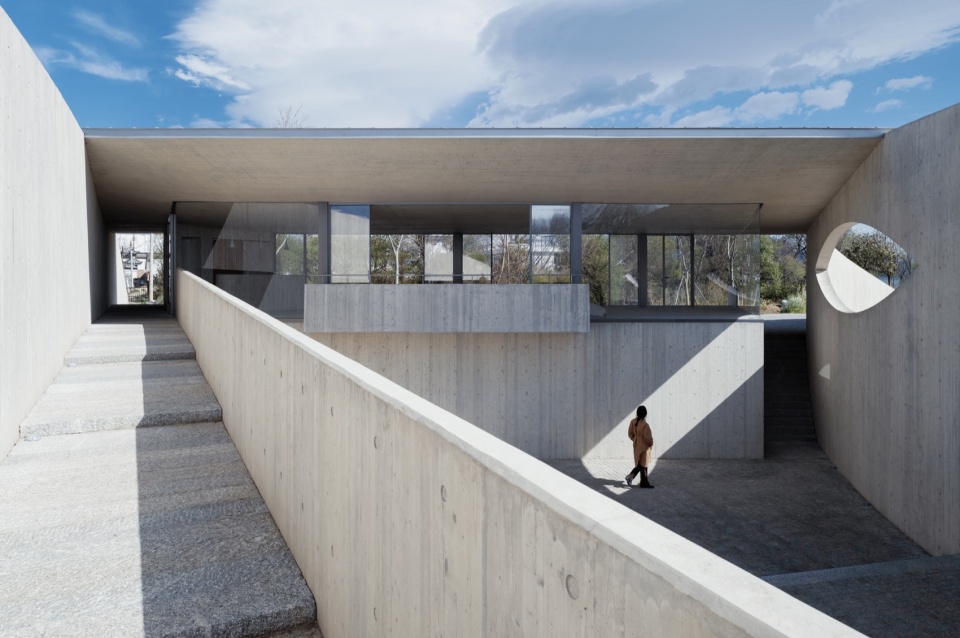
▼从南入口坡道看向咖啡馆,Viewing the cafe from ramp of south entrance ©陈颢
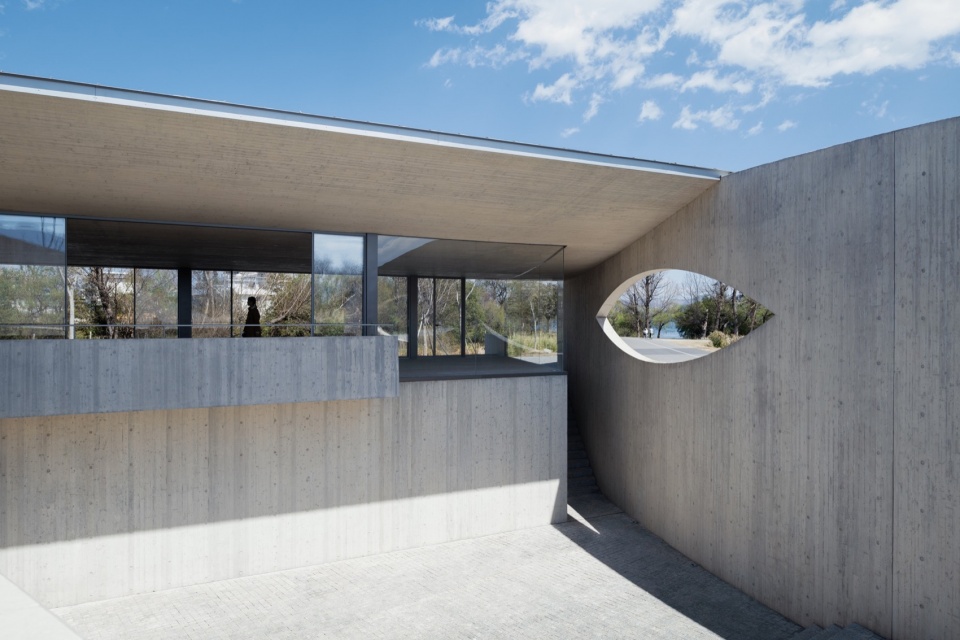
The building responds to the curvature of the corridor with a 80-meter long concrete wall, and creates a boundary between inside and outside.
▼咖啡馆吧台视角,Views of the counter of the cafe ©陈颢
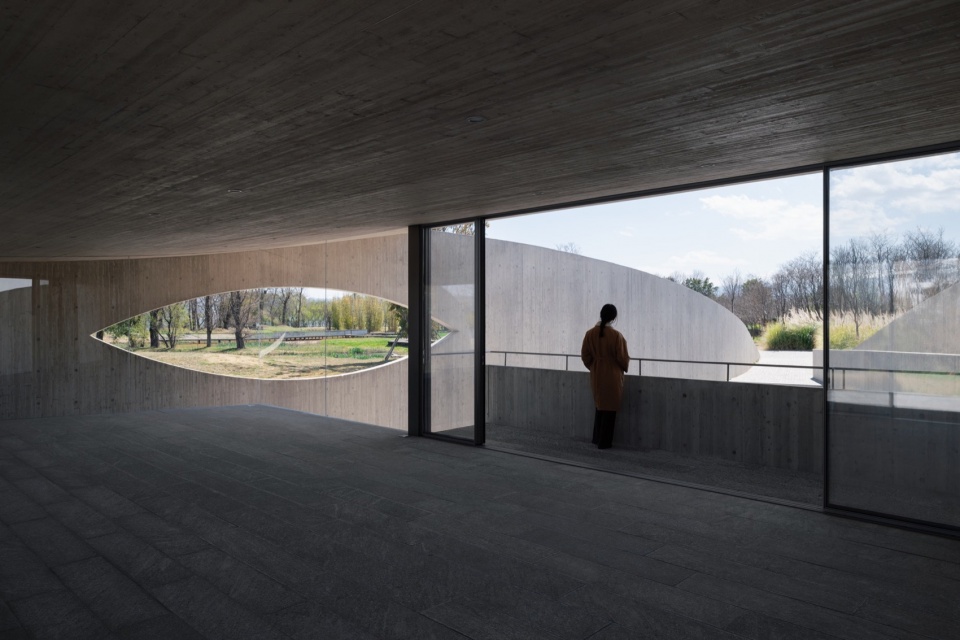
▼咖啡馆连接驿站南入口的坡道,Ramp connecting the station with south entrance in cafe ©陈颢
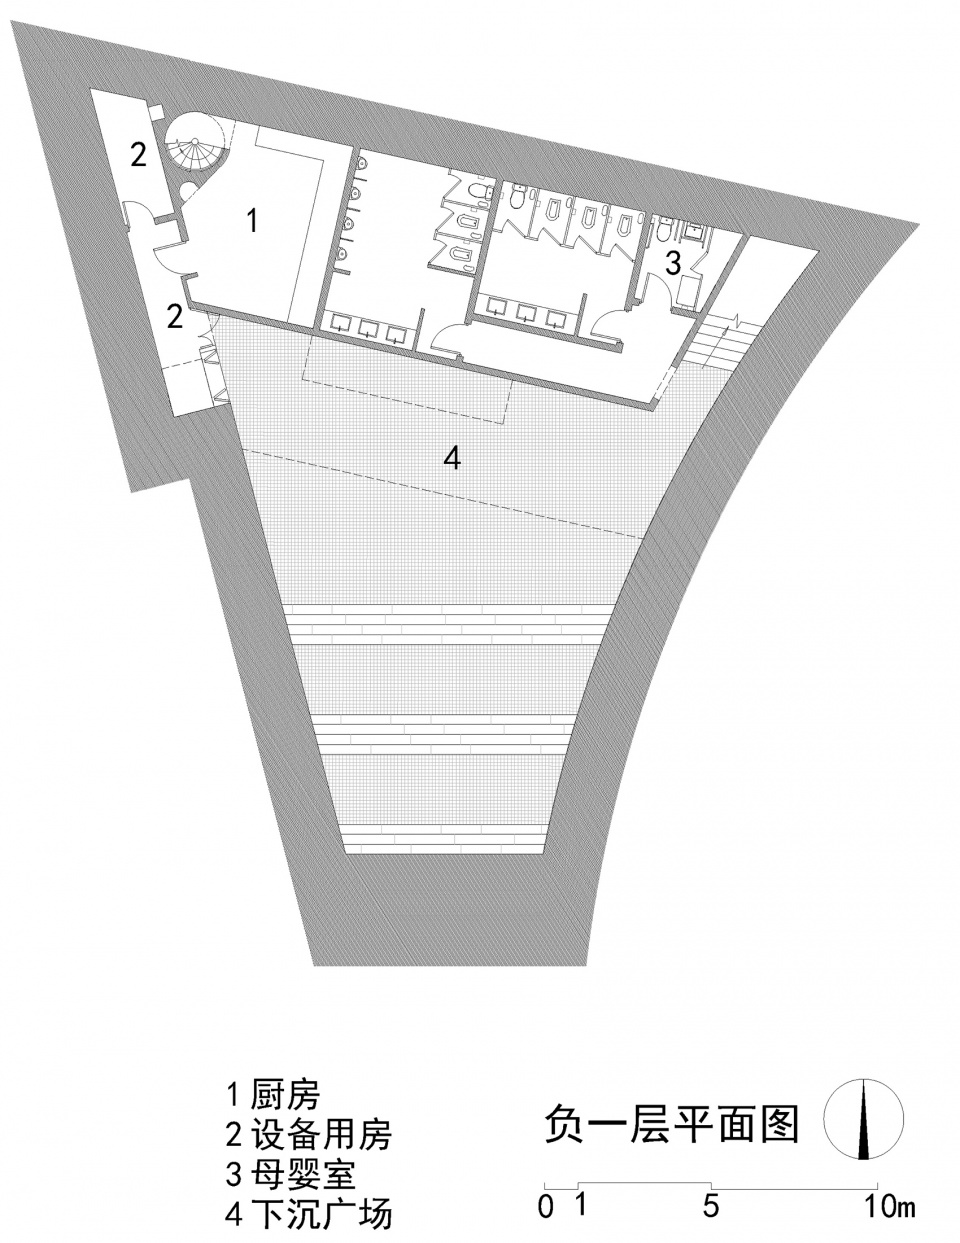
公共卫生间和厨房安排在咖啡馆楼下,和下沉庭院的标高相联系。为了弱化空间下挖的感觉,我们把咖啡馆的地面抬高了将近一米,这样就在咖啡馆、下沉庭院、北侧的小广场和廊道之间形成了不同的高差关系。
▼下沉庭院东北角,Northeast corner of the sunkun plaza ©陈颢
Inside of this boundary, the site is divided into three layers: a cafeteria in the middle, a plaza to the north and a sunken courtyard to the south.
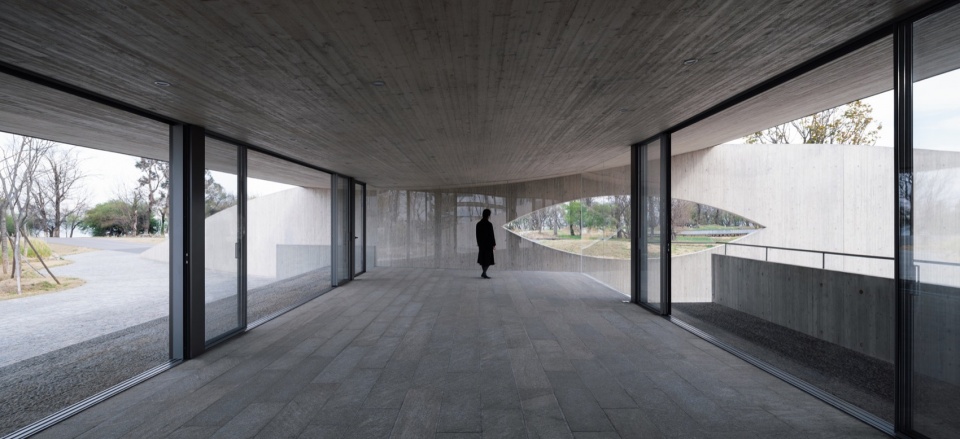
▼咖啡馆室内,The interior of the cafe ©陈颢
▼咖啡馆室内东南角,Southeast corner of the cafe ©陈颢
咖啡馆的顶面也处理成向下垂落的弧面,一方面呼应两侧墙体的轮廓,强化了檐下空间南北方向上的连续感,同时在结构上也为屋顶的反梁提供了足够的空间。于是,这两道弧墙夹举着光滑的弧形顶棚,定义了这个房子最基本的空间建构。
▼咖啡馆室内看苍山,Viewing the mountain from interior of the cafe ©陈颢
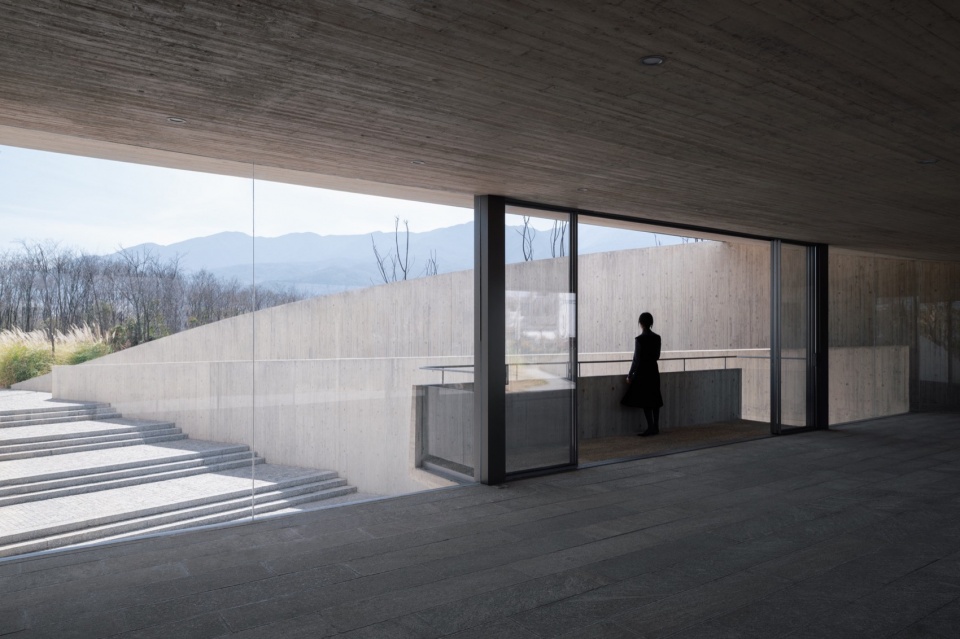
▼地下厨房入口回望,Looking back from the underground kitchen ©陈颢
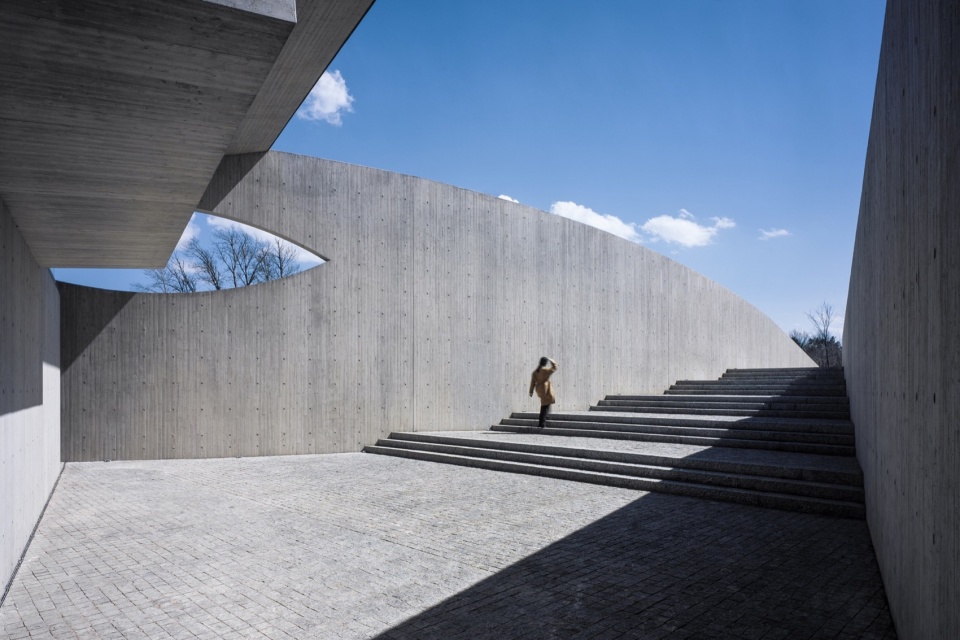
Outside of this boundary, the rise and fall of the profile of this curved boundary echoes and even arouses the sense of speed when cyclists and joggers pass by.
▼坡道接近咖啡馆处,Part of the ramp closed to the cafe ©陈颢
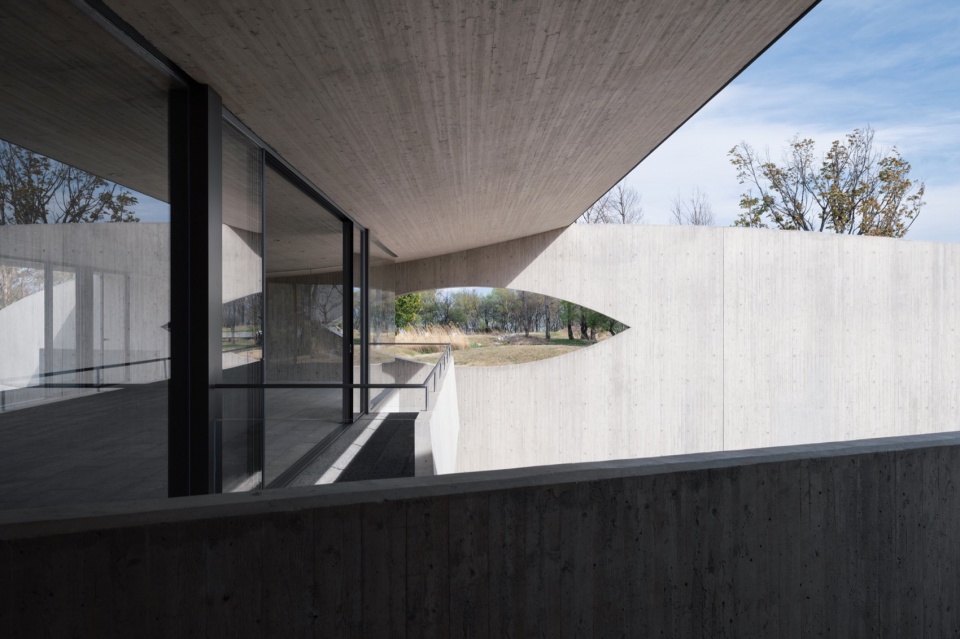
▼咖啡馆室内南望,Viewing the south view from the interior of cafe ©陈颢
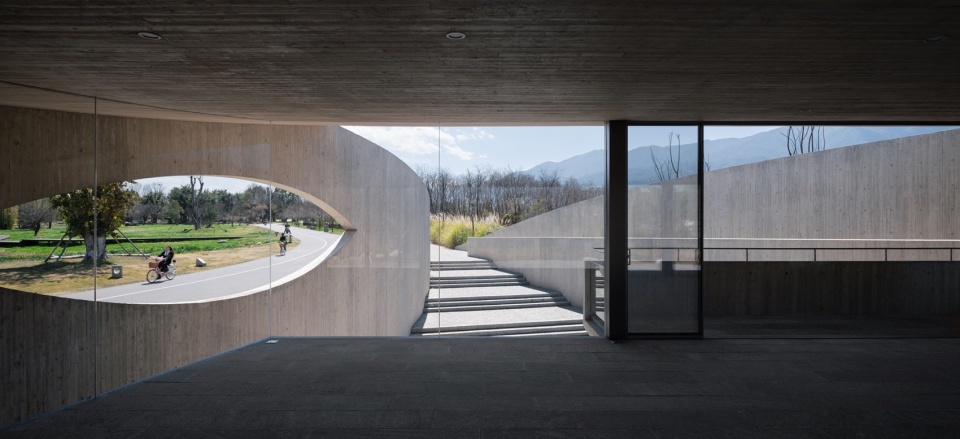
紧贴着两道弧墙有两条路径南北穿越整个场地。靠西侧有坡道将地面缓缓抬升至咖啡馆,然后再从北侧的大台阶走到靠着湿地的小广场。从廊道东北方向接近时,弧墙弯曲敞开形成一个邀请的姿态,将廊道上的行人自然引入广场,咖啡馆的东头和弧墙之间是一段通往下沉庭院的台阶,同时也安排了进入公共卫生间的入口。
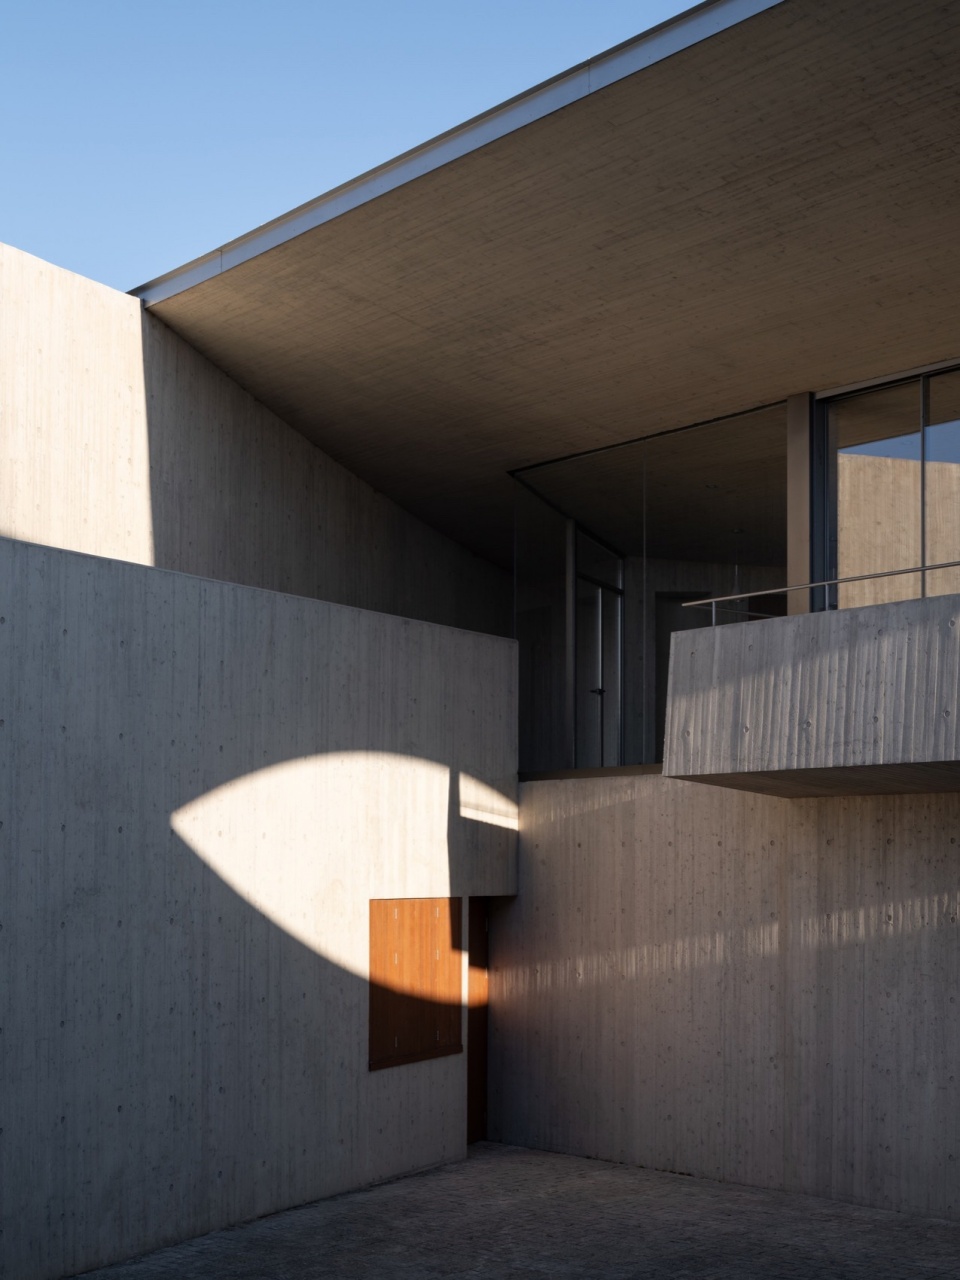
▼清晨摄入庭院的阳光,Morning sunlight in the courtyard ©陈颢
▼夜景鸟瞰,Aerial view in the evening ©陈颢
▼东立面黄昏,East facade at dusk ©陈颢
▼咖啡馆夜景,Night view of the cafe ©陈颢
▼下沉庭院夜景,Night view of the sunken plaza ©陈颢
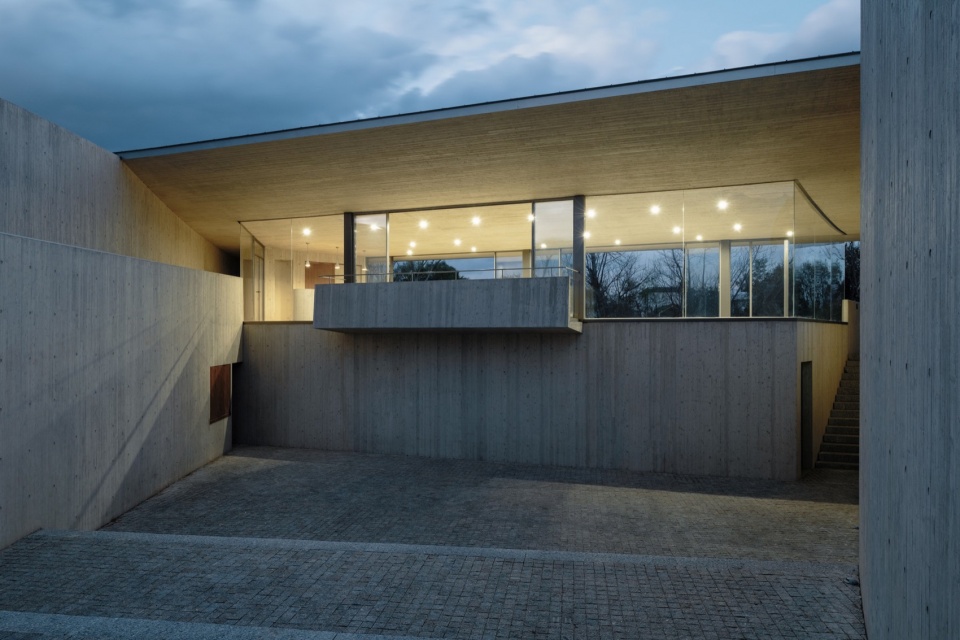
At the center part of the wall, an eye-shaped opening allows visual connection from the two sides. The carefully arranged levels, stairs and steps articulate an experience of architectural promenade.
▼总平面图,Masterplan ©赵扬建筑工作室
▼一层平面图,First floor plan ©赵扬建筑工作室
▼负一层平面,Basement floor plan ©赵扬建筑工作室
项目名称:洱海生态廊道葭蓬村驿站
设计单位:赵扬建筑工作室
设计团队:赵扬、王贺、罗晨、何诗洋、林璐、黄飞海
业主:大理苍洱投资有限责任公司
结构设计:马智刚、孟凡磊
机电设计:北京卡林建筑设计有限公司
施工单位:云南省建设投资控股集团有限公司
混凝土施工单位:北京益汇达清水建筑工程有限公司
项目位置:云南省大理白族自治州大理市
建筑面积:230平方米
设计周期:2020.7-2021.5
建设周期:2021.8-2023.12
摄影:陈颢
Project Name: Dali Erhai Lake Ecological Service Station
Architecture, Interior, Landscape: Zhaoyang Architects
Design Team:Yang Zhao, He Wang, Cheng Luo, Shiyang He, Lu Lin, Feihai Huang
Client: Dali Cang’er Investment Co., Ltd.
Structural Design: Zhigang Ma, Fanlei Meng
MEP Design: Beijing Kalin Architectural Design Co., Ltd.
Construction Contractor: Yunnan Construction Investment Holding Group Co., Ltd.
Concrete Construction Contractor: Beijing Yihuida Concrete Construction
Project Location: Dali, Yunnan province
Building Area: 230 square meters
Design Period: 2020/08 – 2021/05
Construction Period: 2021/08 – 2023/12
Photography: Su Chen
More: 赵扬建筑工作室。更多关于他们:Zhaoyang Architects on gooood.









沿道路面的给人的感觉特别好,对环境影响小但是又不影响自己的使用感受,建筑空间很宽阔明亮,内有乾坤的感觉
简单,舒缓
DK
看到最后才知道是个厕所
就食就疴,唔大得几多
建筑师们就那么不在意残疾人的吗,
我还是更喜欢竹庵
很棒 很喜欢 就这个“眼睛”不在我的审美上哈哈哈
有安藤的味道
好看
很大理的建筑、山的势海的平
造型优美
大理之眼,背靠苍山,凝视洱海
洱海的这几个驿站都蛮突兀的,跟周边融合度很差,破坏洱海的氛围
确实… 这些驿站基本功是都有的,设计功底方面也做得的确很好,但这几个驿站都是ZF和大师合作,希望打造所谓的大师名气,导致了这些驿站更多是大师的自我作品呈现,而不是和本地文化融合,和大理的自然山水、本人人文文化的氛围真的很突兀。
把丰岛美术馆切开、拉出来捋直变成片墙就成了
地景的处理很妙,感觉直线部分用柔和过渡的曲线能好一些