
感谢 森拓设计机构 对gooood的分享。
Appreciation towards CENTALAND for providing the following description:
建业智慧港位于郑州市郑东新区龙子湖的核心地段,周边交通发达,环境优美。总用地面积13159.4㎡,总建筑面积57000㎡,建筑限高70米。
Jianye Zhihui Port is located in the core area of Longzi Lake in Zhengdong New District, Zhengzhou City. The surrounding traffic is developed and the environment is beautiful. The total land area is 13159.4㎡, the total construction area is 57000㎡, and the building height is 70 meters.
▼鸟瞰图,aerial view
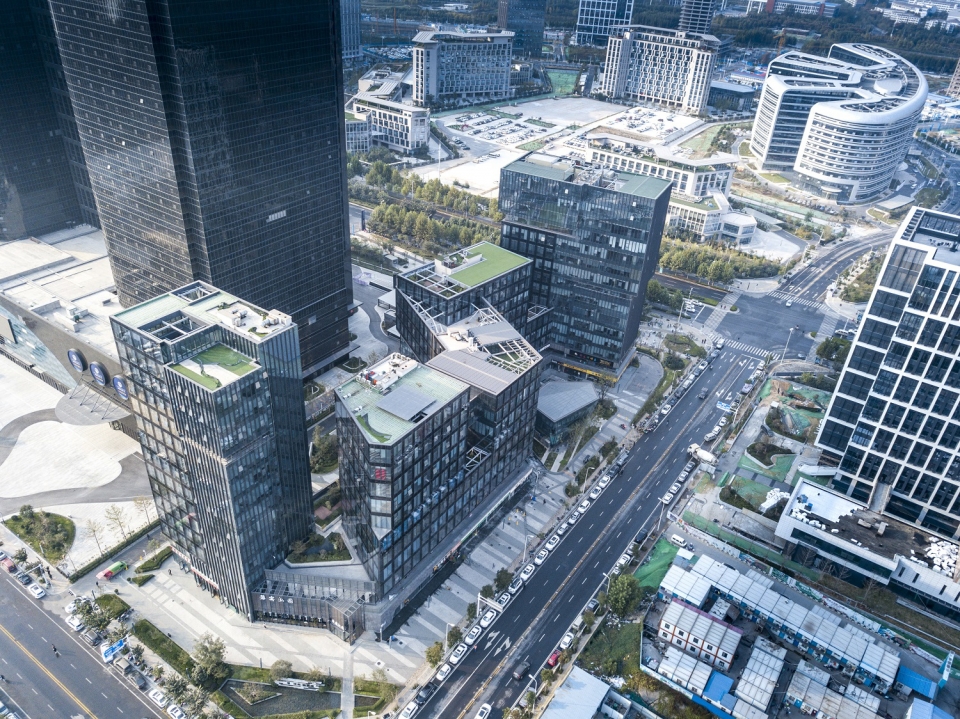
新城崛起正当时 | The rise of the new city
随着轨道交通的陆续开通、龙湖蓄水工程的实施以及中原经济区的建设,使得郑州地产市场竞争激烈。如何在高堂广厦的繁华市井之间凸显自身优势,是一往无前的搦战!由此可见,把建业智慧港设计建设成空间形象独特鲜明、生态环境和谐发展、配套设施完善、运营系统高效有序的办公空间乃是第一要义。
With the continuous opening of rail transit, the implementation of the Longhu water storage project and the construction of the Central Plains economic zone, the Zhengzhou real estate market is highly competitive. How to highlight its own advantages in the prosperous market of Gaotang Guangsha is a battle of nowhere! It can be seen that the design and construction of Jianye Smart Port is the first essential meaning of the unique spatial image, harmonious development of ecological environment, complete supporting facilities and efficient and orderly operation of the operating system.
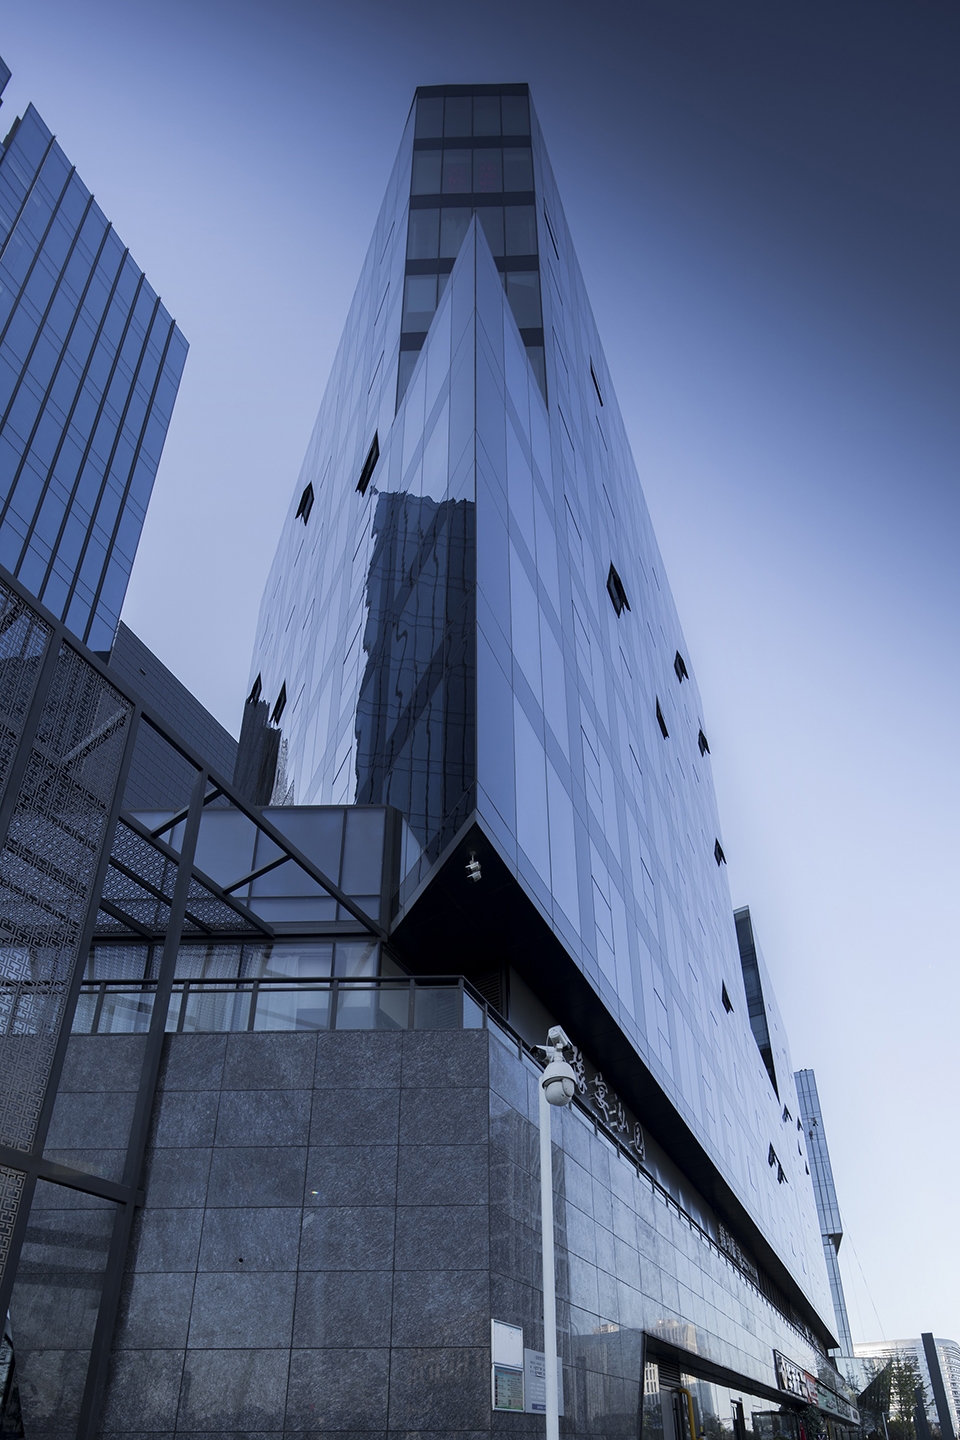
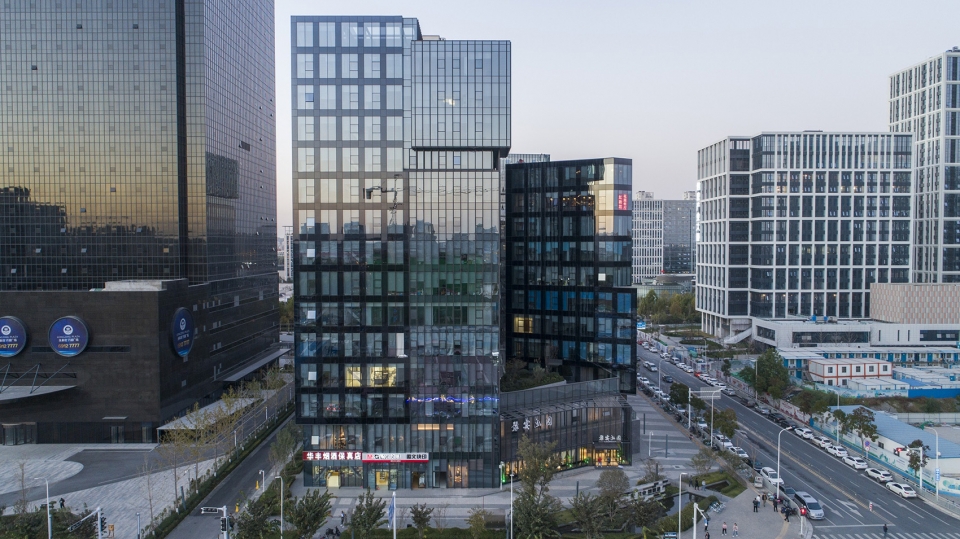
▼建筑外观,exterior view
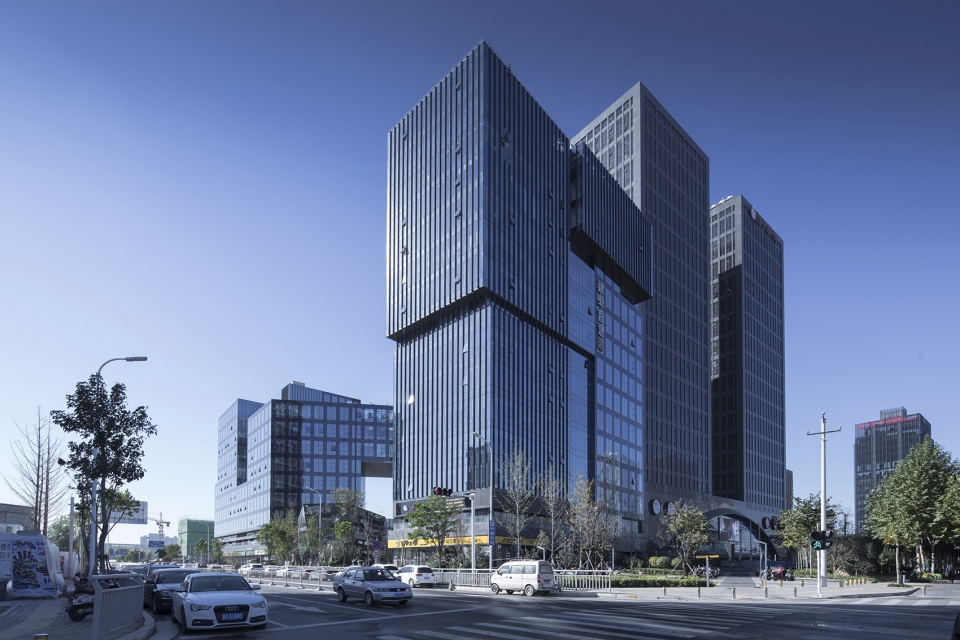
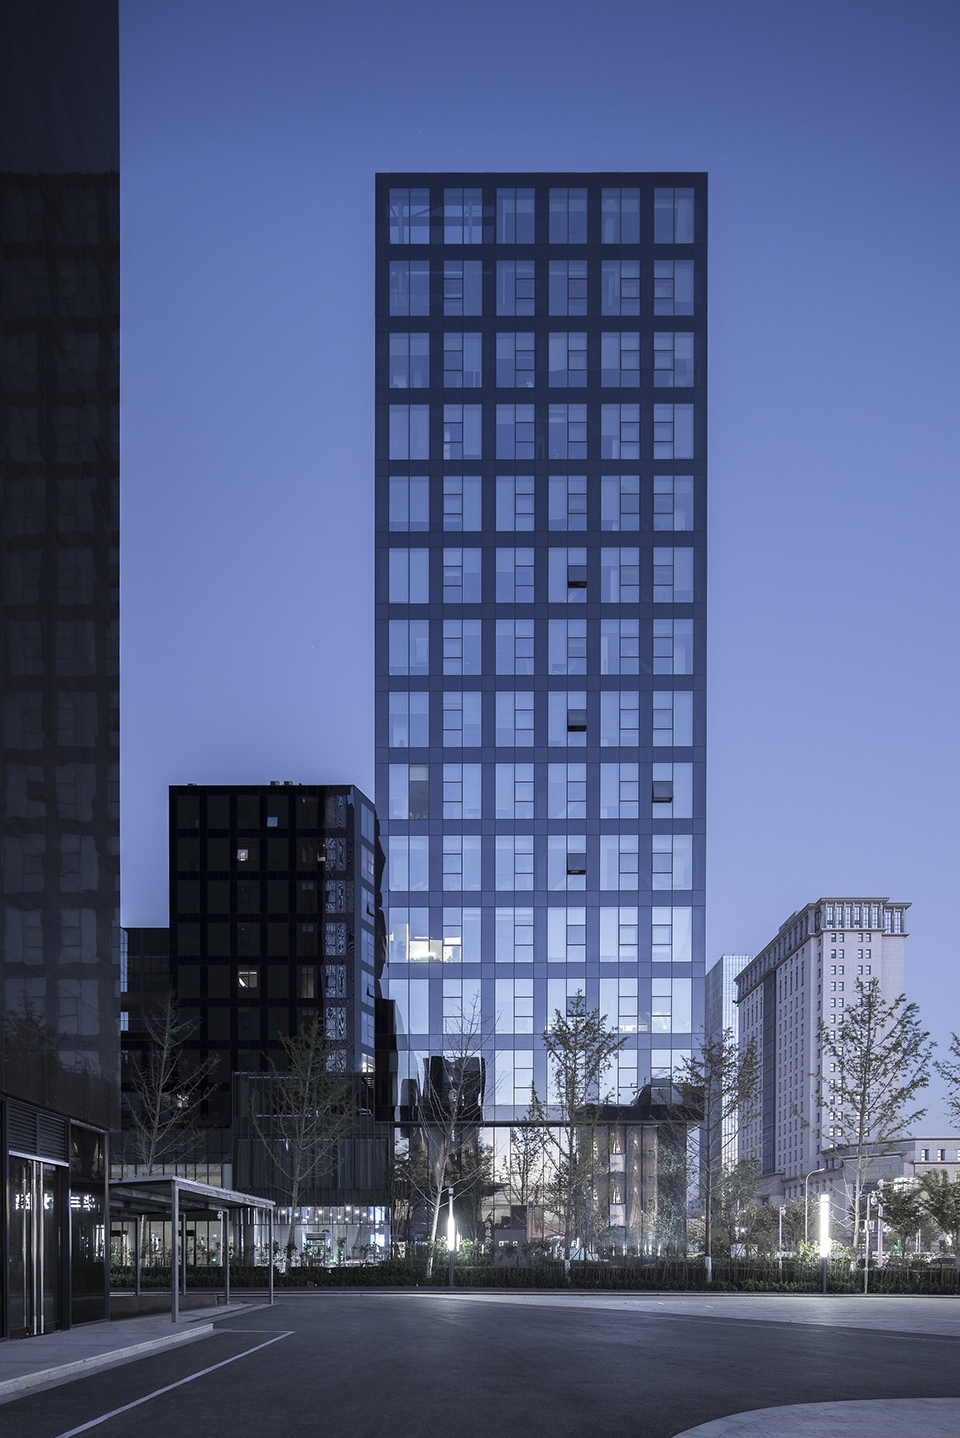
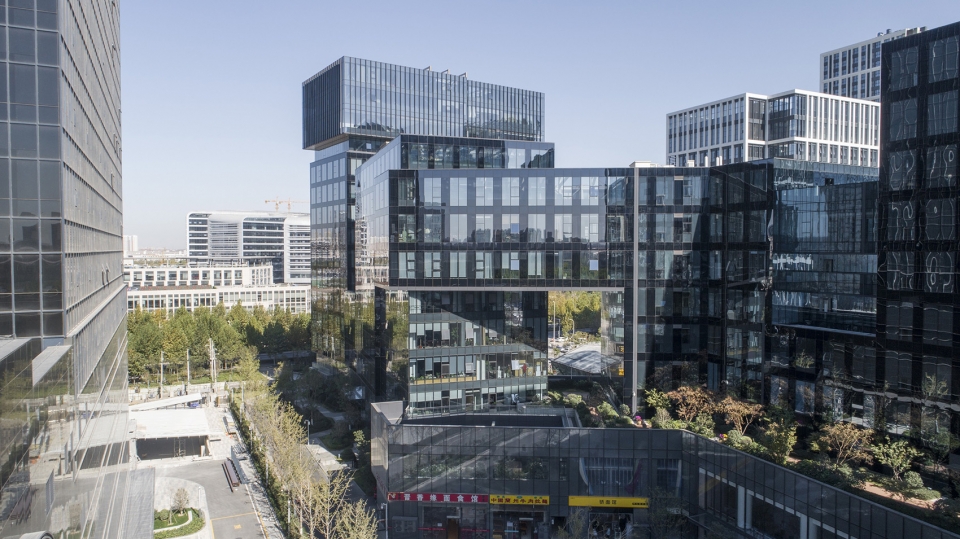
▼体块关系,the relationship between volumes
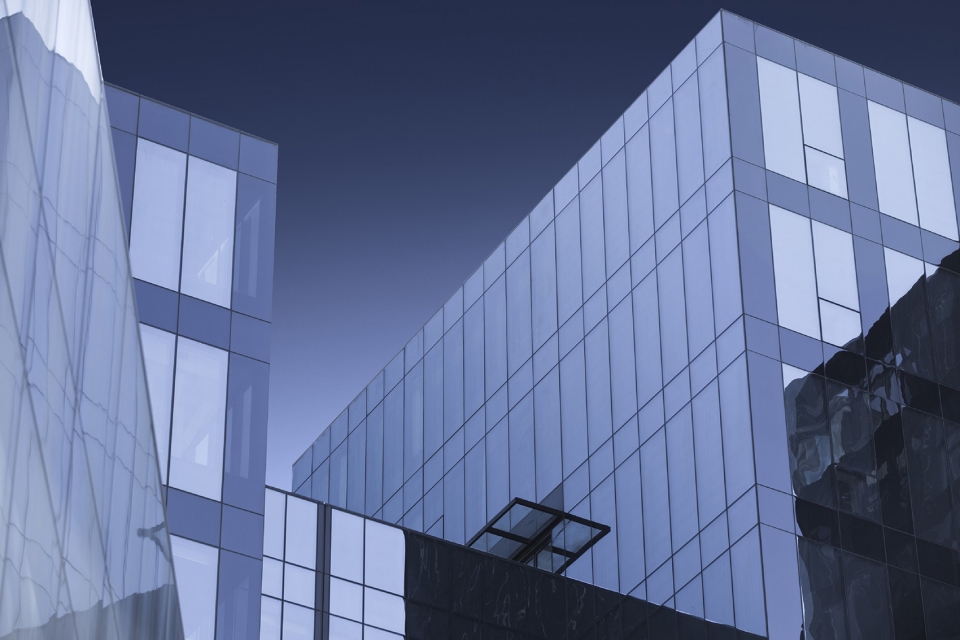
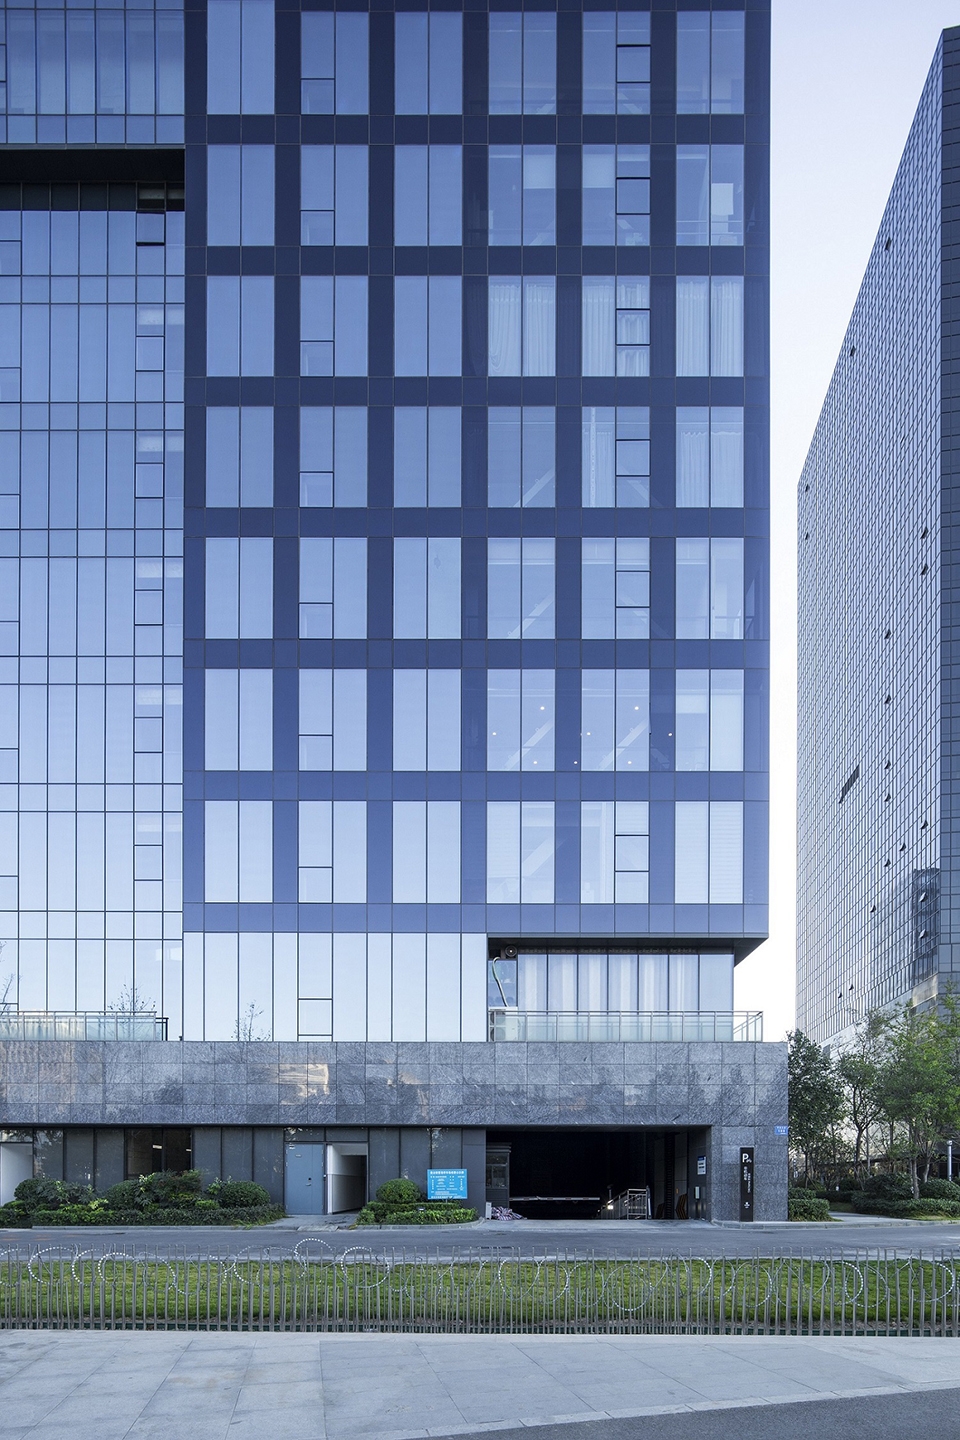
▼立面细部,facade detailed view
设计原则 – 二重奏 | Design Principles – Duo
标识性是城市的内在要求。“建业智慧港”地块具有很强的稀缺核心性,高端的品质是项目自身诉求。价值性使建筑具备更强的市场适应力。建业集团作为河南省最有影响力的开发商,不仅仅需提升经济利益,更应最大化加强品牌价值。
Marking is the inherent requirement of the city. The “Jianye Wisdom Port” plot has a strong scarcity core, and the high-end quality is the project’s own demands. Value makes the building more resilient to the market. As the most influential developer in Henan Province, Jianye Group not only needs to improve its economic interests, but also maximizes its brand value.
▼广场鸟瞰,aerial view to the plaza
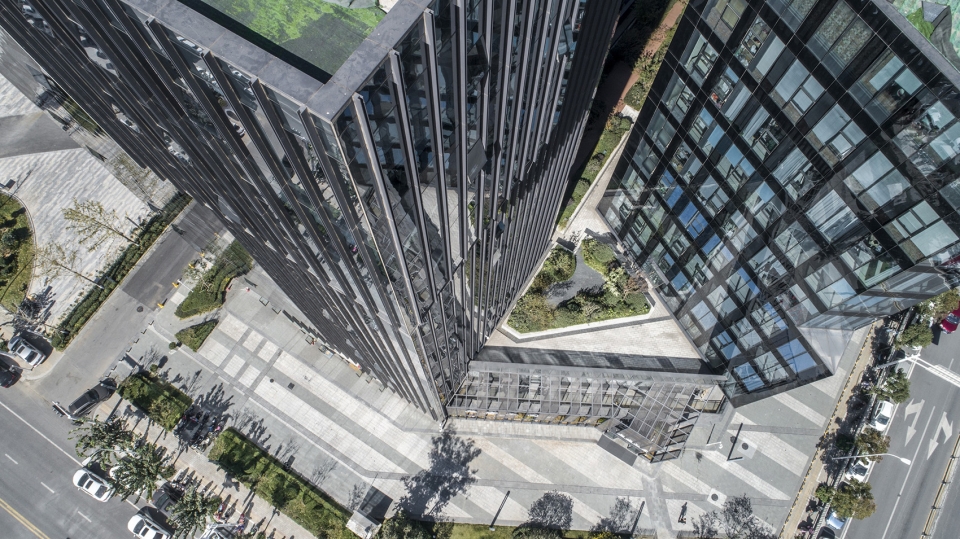
▼“建业智慧港”地块具有很强的稀缺核心性,the project is located in a significant plot that has become the core of the business district
功能布局 – 新定义 | Functional layout – New definition
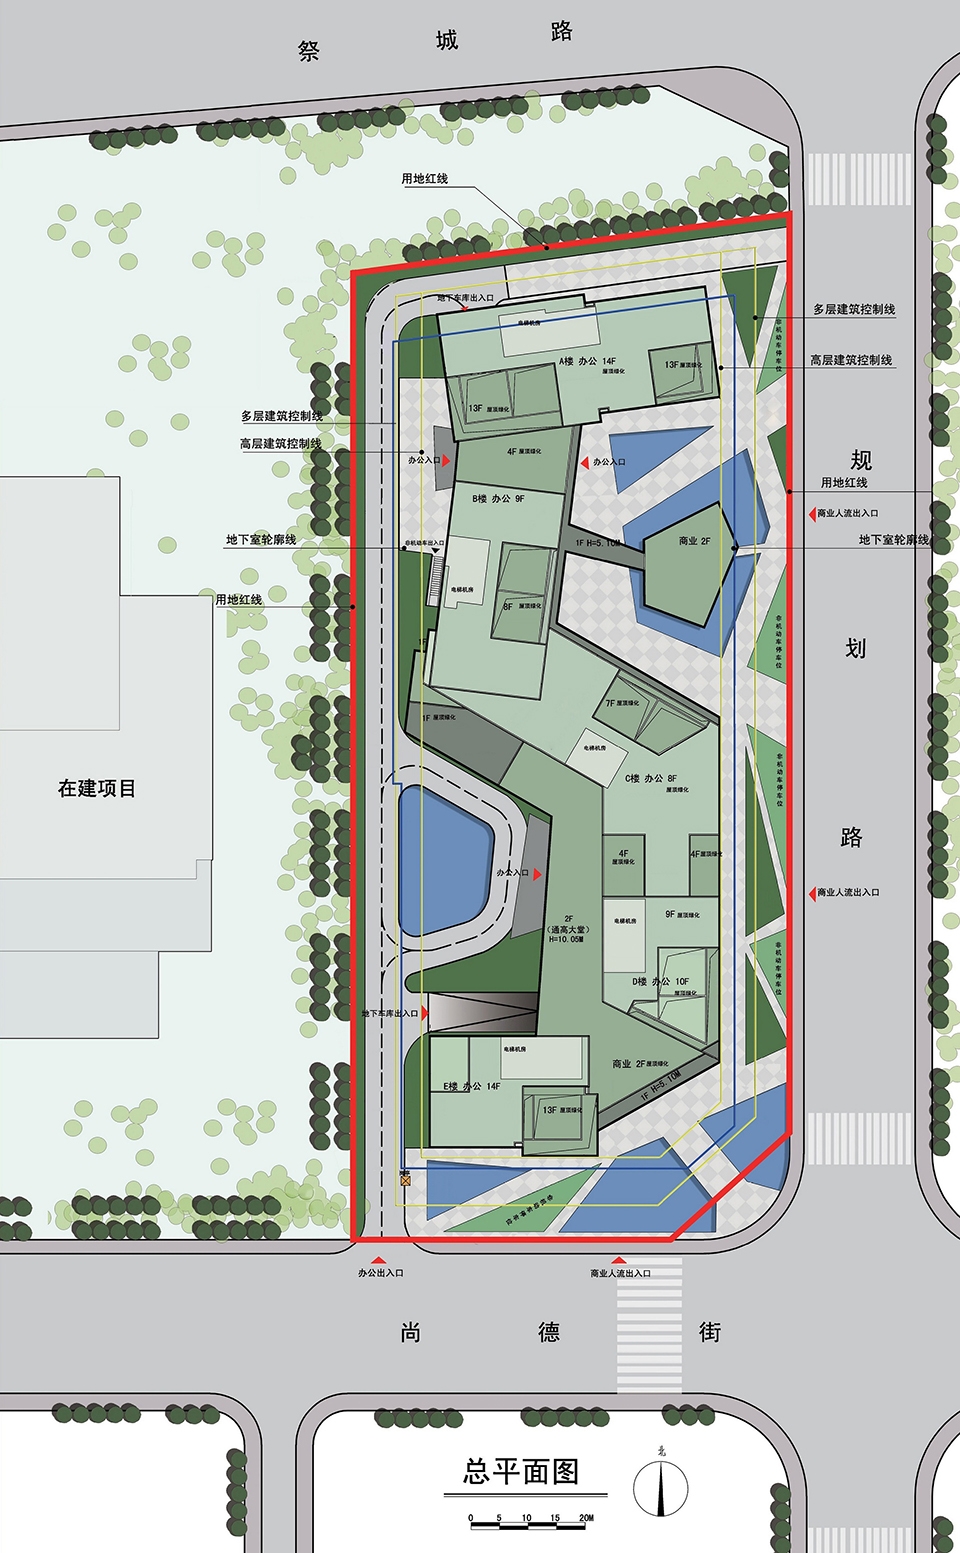
建业智慧港的ABCDE五栋楼呈S型布置,将场地划分界定出南北两大广场。有效地将商业与办公的人流分开,创造出了“流动”与“逗留”并存的丰富商业空间,形成了独特的张力。
The five buildings of ABCDE of Jianye Zhigang are arranged in an S-shape, which defines the two major squares in the north and south. Effectively separating the flow of business and office, creating a rich commercial space of “flowing” and “staying”, forming a unique tension.
▼场地平面图,site plan
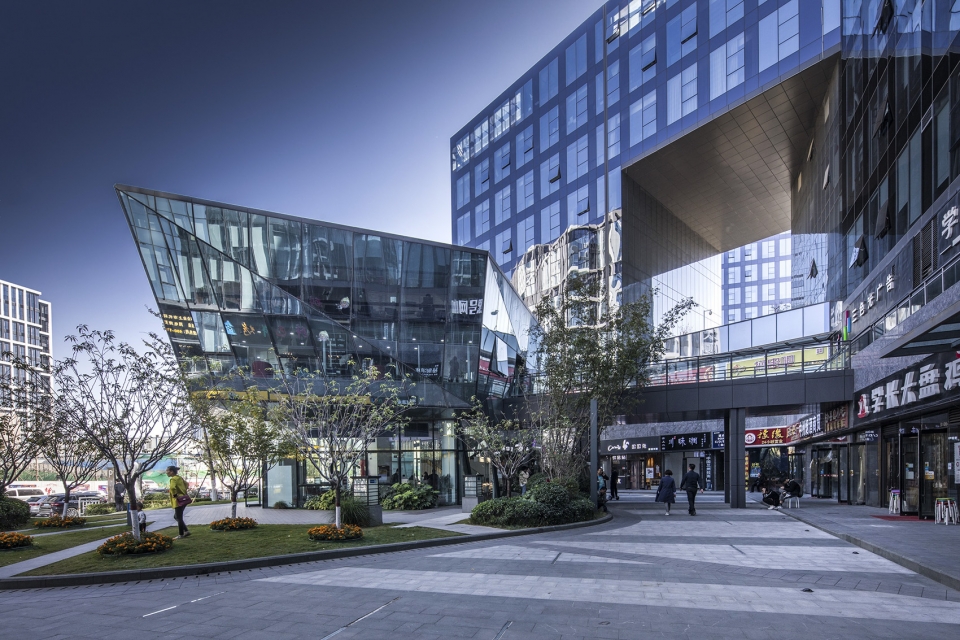
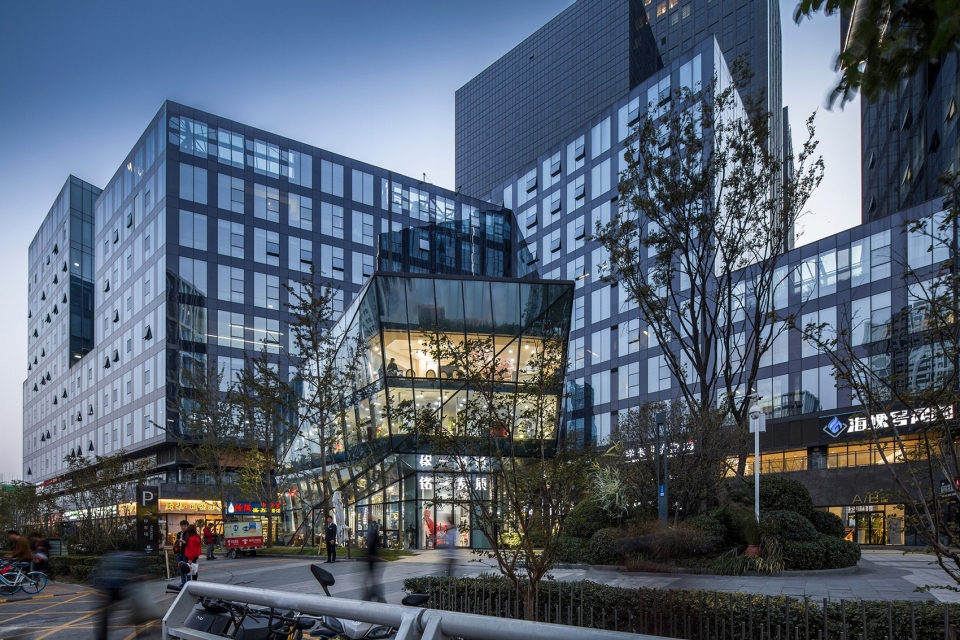
对于商业,针对地块自身特色,设计团队提出了步行商业街+别墅式商业的模式。一条步行街贯穿整个地块,两侧规划传统院落式独立商业。通过流线布置、高差处理规避周边不利因素的干扰,打造绿色和谐环境。
For the business, for the characteristics of the plot itself, the design team proposed a pedestrian commercial street + villa-style business model. A pedestrian street runs through the entire plot, and traditional courtyard-style independent businesses are planned on both sides. Through the streamline layout and height difference processing to avoid the interference of surrounding unfavorable factors, create a green and harmonious environment.
▼商业区实景,business area
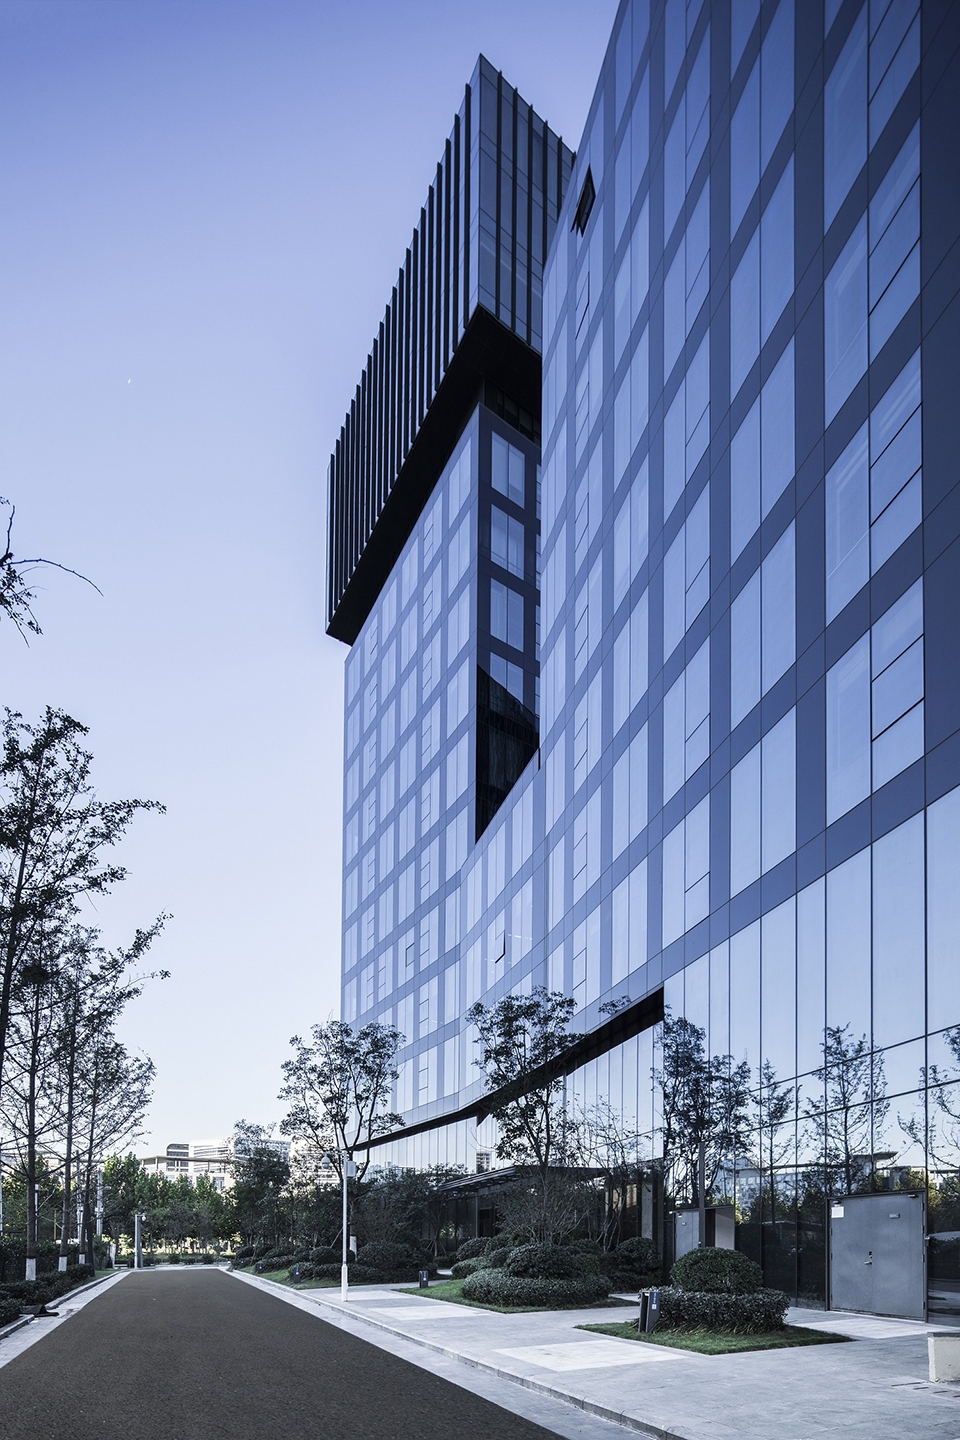
对于办公,我们选择将建筑“顺势而为”,用“横向展开”的方式向周围的高楼发起挑战,同时又将龙子湖的一线美景尽收眼底。相互交错的体块,完美地应对了空间的变化。
For the office, we chose to “follow the trend” and use the “horizontal expansion” to challenge the surrounding high-rise buildings, while at the same time taking a panoramic view of Longzi Lake. The intertwined blocks perfectly respond to changes in space.
▼办公区实景,office building
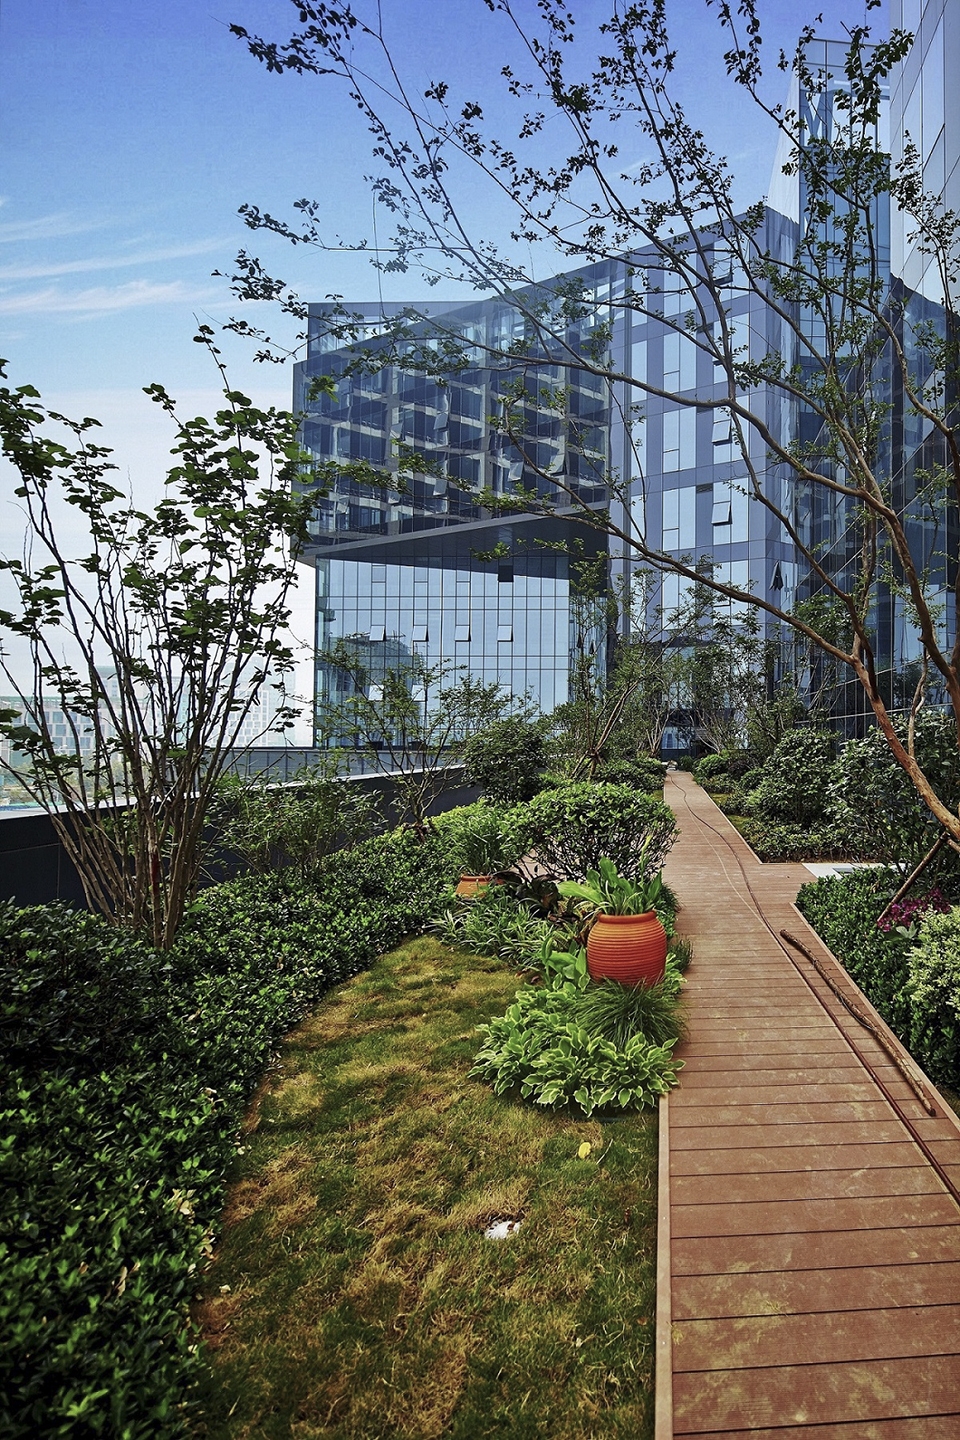
生态建筑 – 森办公 | Ecological Building – Green Office
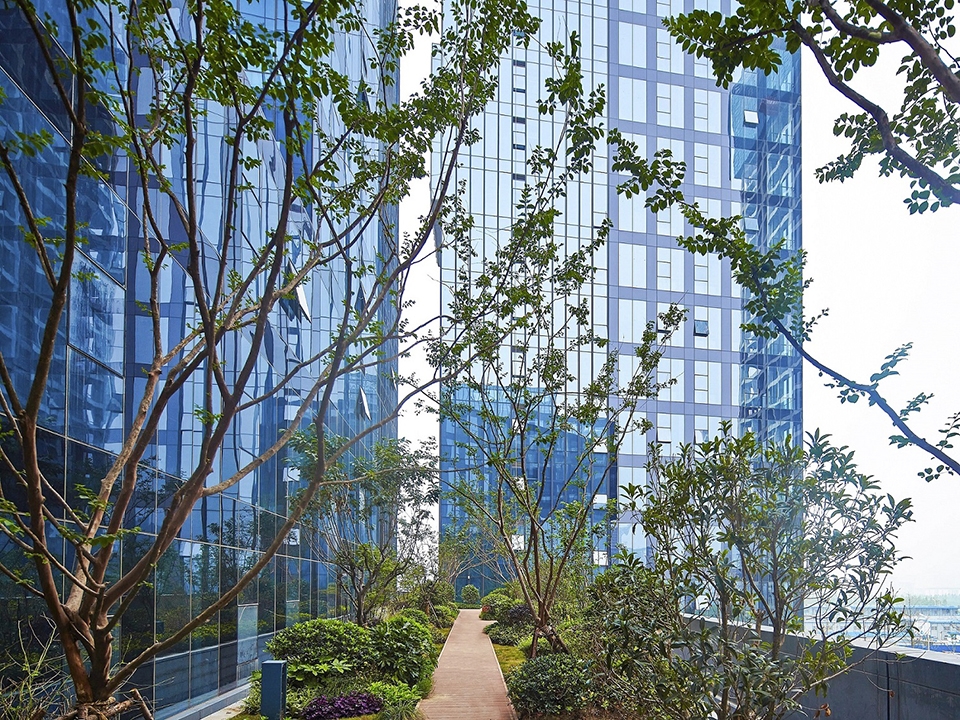
紧张忙碌又单调乏味的工作节奏往往已成为当下的社会写照,如何让“绿色办公”的价值得以最大化地体现,也成为了本项目设计的重点。设计团队坚持以“森林办公”的原则进行布局空间处理,通过立体式的生态绿化系统,竖向设置围合空间,提高整体绿化率,增加环境舒适度。各式的空中花园组成有序的景观系统,穿梭在办公空间之中,让人宛如置身于世外桃源。
The busy and tedious work rhythm has often become the current social portrayal. How to maximize the value of “green office” has become the focus of this project design. The design team insisted on the layout of the “forest office” principle, through the three-dimensional ecological greening system, vertically set the enclosed space, improve the overall greening rate and increase the environmental comfort. All kinds of sky gardens form an orderly landscape system, which shuttles through the office space and makes people feel like they are in a paradise.
▼空中花园,roof garden
设计细节 – 注理念 | Design Details – Note Concept
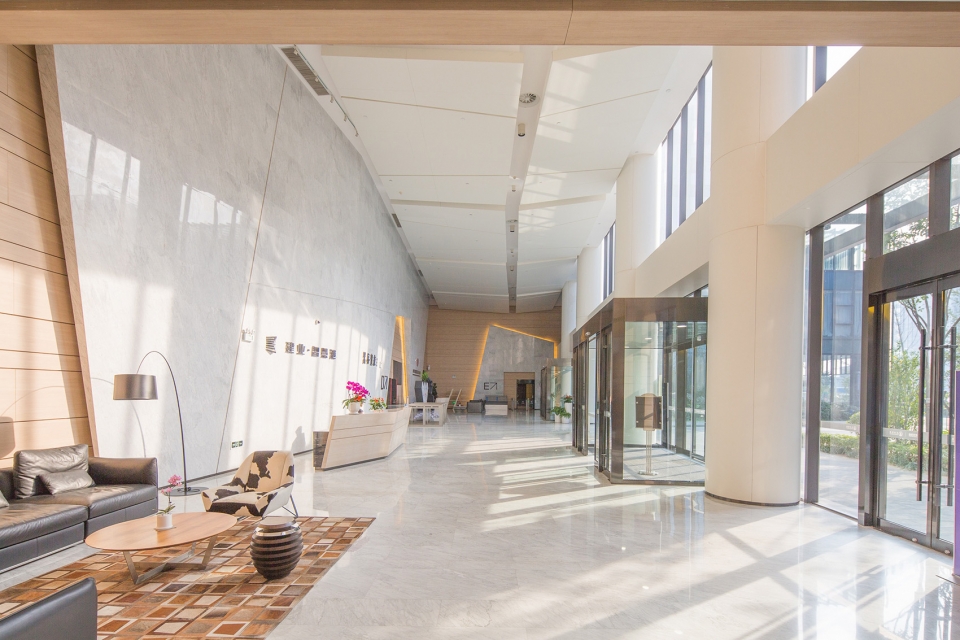
建业智慧港在注重动线合理通畅的基础上,确保人性化和便利化为最大原则。最大限度的提高有效面积,使内部空间实现价值最大化。别具一格的建筑群体能充分挖掘出场地的潜力,使之焕发出蓬勃生机。
Jianye Zhihui Port is committed to ensuring humanity and convenience as the principle of maximizing the smooth and unobstructed movement. Maximize the effective area and maximize the value of the interior space. A unique group of buildings can fully exploit the potential of the site to make it flourish.
▼大厅,lobby
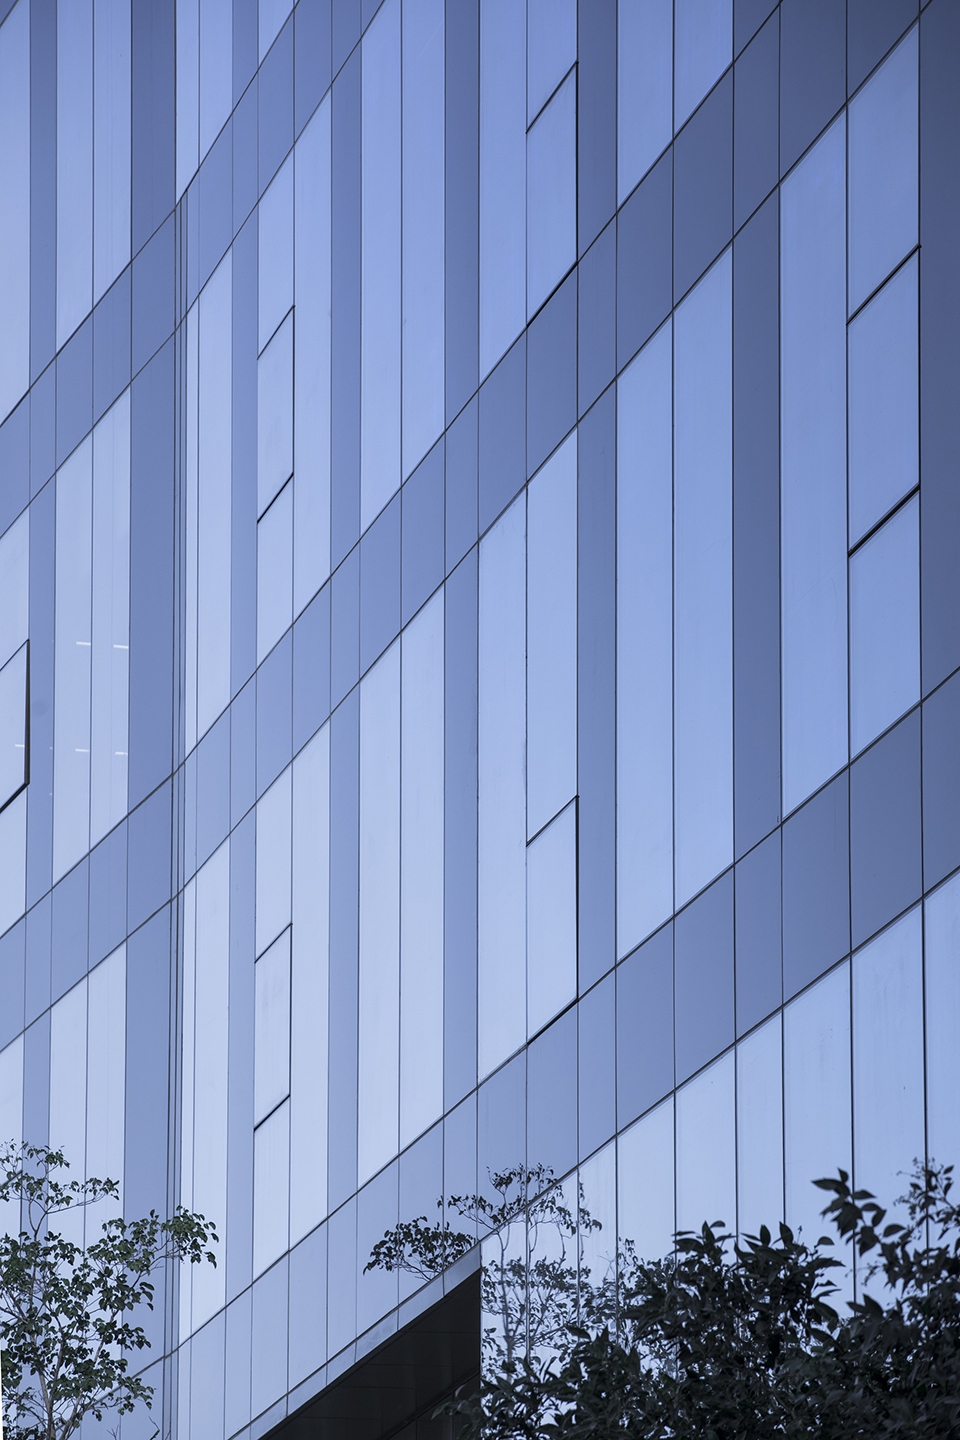
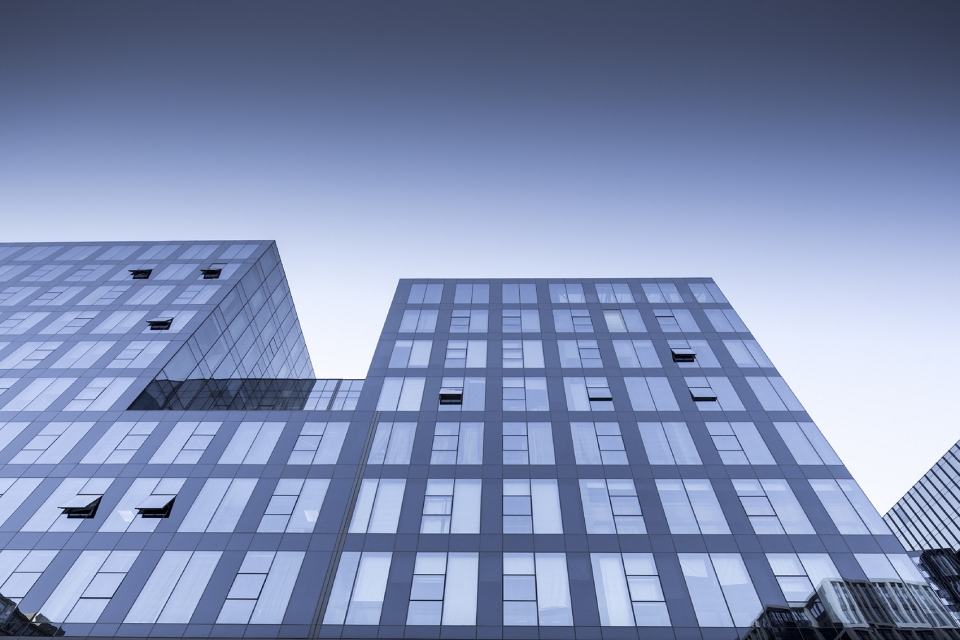
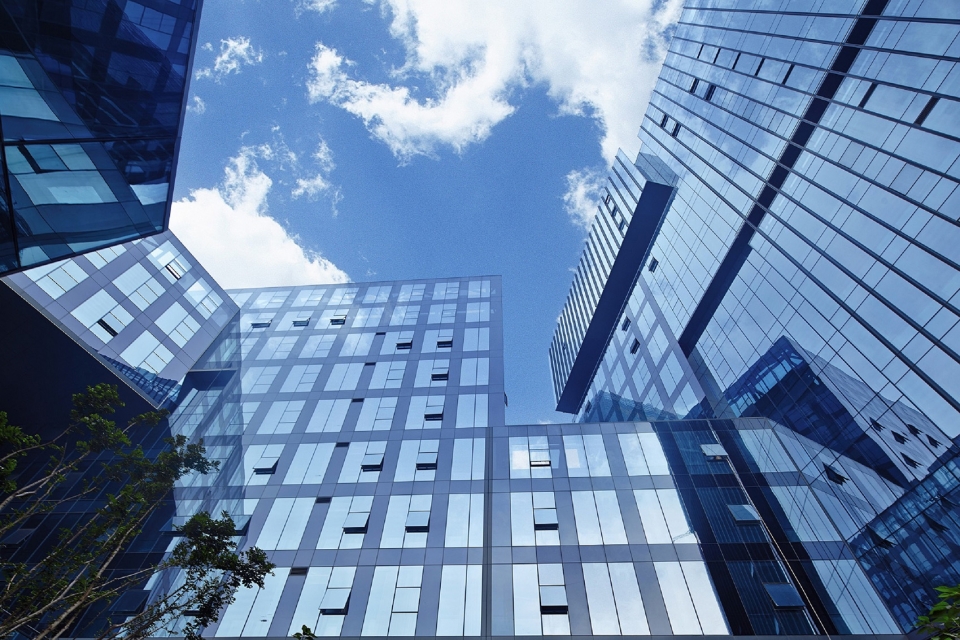
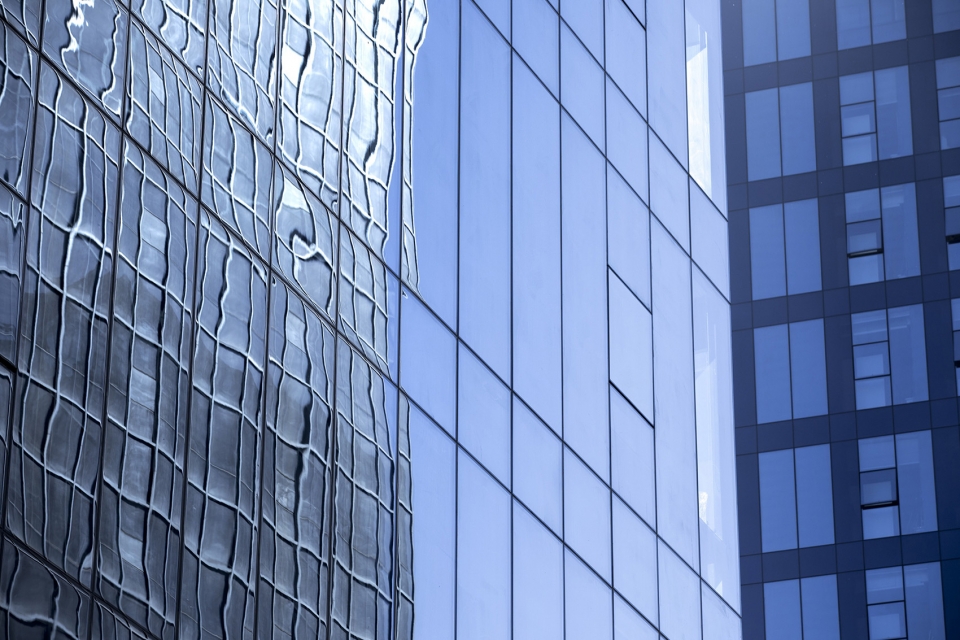
立面设计外型简洁明快,以两种颜色的玻璃幕墙为主。勾勒出动感的建筑体量,建筑整体如同挣脱了地平线束缚的精灵,漂浮在空中透出绿色的盎然之意。
The façade design is simple and bright, with two color glass curtain walls. Outlined the dynamic volume of the building, the building as a whole is like an elf that has broken away from the horizon, floating in the air and revealing the green meaning.
▼简洁明快的立面设计,a simple and bright facade design
项目名称:郑州建业智慧港
设计:森拓设计机构
公司网站:http://www.centaland.com/
联系邮箱:530728863@qq.com
项目设计 & 完成年份:2014年、2017年
主创及设计团队:干彤、周德峰、施华丰、郑嘉辉、俞冬英、苏平
项目地址:河南省郑州市金水区平安大道与明理路交汇处
建筑面积:57000㎡
摄影版权:地产线
客户:建业地产股份有限公司
Project name: Jianye Zhihui Port
Design: CENTALAND
Website: http://www.centaland.com/
Contact e-mail: 530728863@qq.com
Design year & Completion Year: 2014、2017
Leader designer & Team: Gan Tong、Zhou Defeng、Shi Huafeng、Zheng Jiahui、Yu Dongying、Su Ping
Project location: Intersection of Ping’an Avenue and Mingli Road, Jinshui District, Zhengzhou City, Henan Province
Gross Built Area (square meters): 57000㎡
Photo credits: Real estate line
Clients: Central China Real Estate Limited
More: 森拓设计机构









学长大盘鸡yyds
学长大盘鸡挺好吃的
看了很多个 比较喜欢这个 或许因为看了几个尴尬的 哈哈哈 简单说每个建筑都有自己的性格 可以偏但是不可能不像原本的建筑 即脱离了建筑语言 一眼看上去 就是办公建筑 这种风格的外立面 就两种要么综合体要么办公 内部装饰也比较贴合稍微偏休闲商务 但是没有脱离建筑符号 建筑语言 还是比较喜欢这种服务建筑的设计