感谢 上海都设营造建筑设计事务所有限公司 予gooood分享以下内容。更多关于他们,请至: DuShe Architectural Design on gooood
Appreciations towards DuShe Architectural Design for providing the following description:
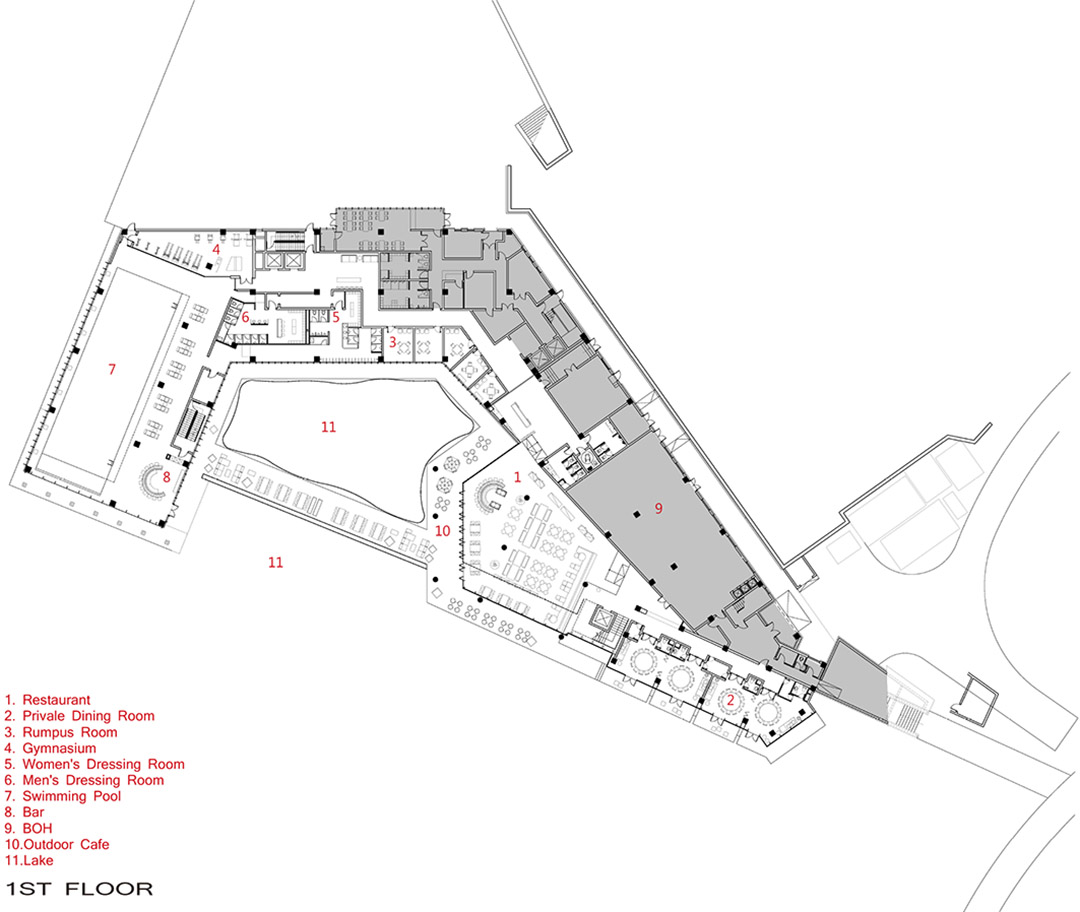
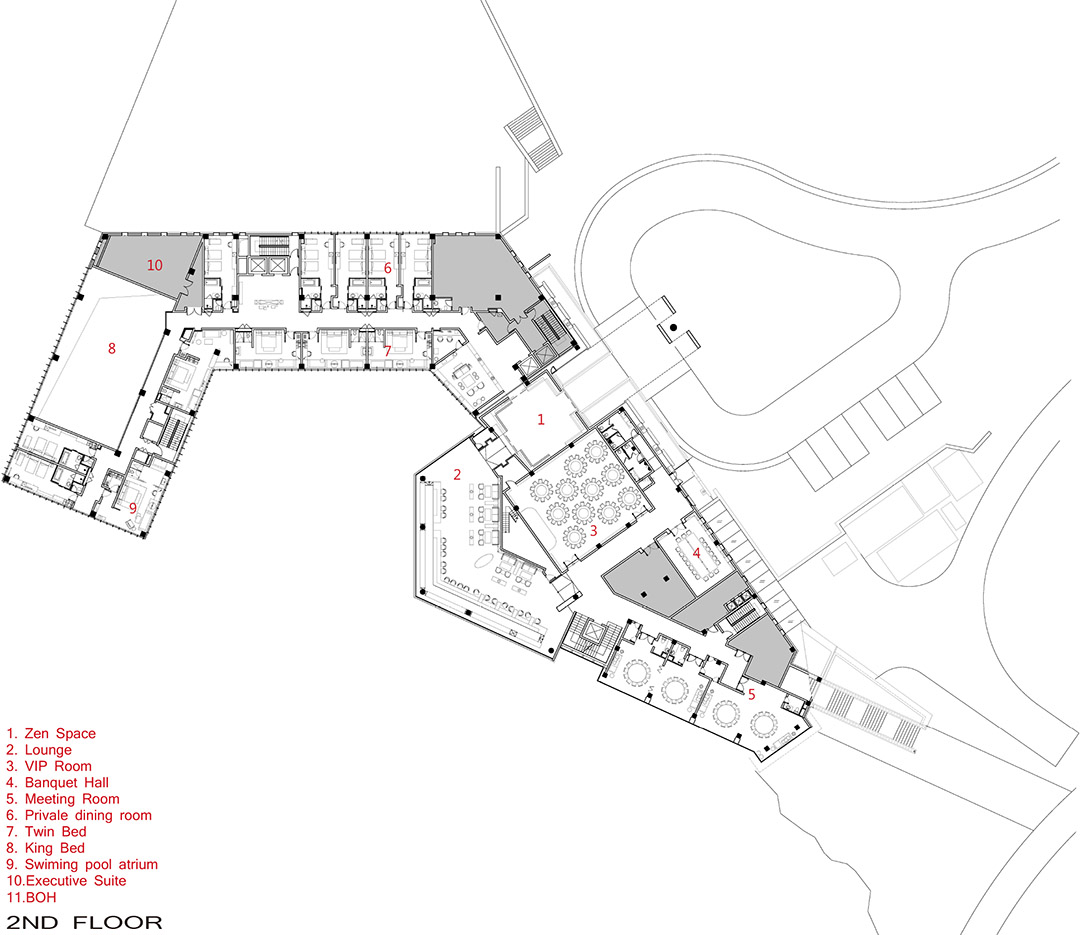
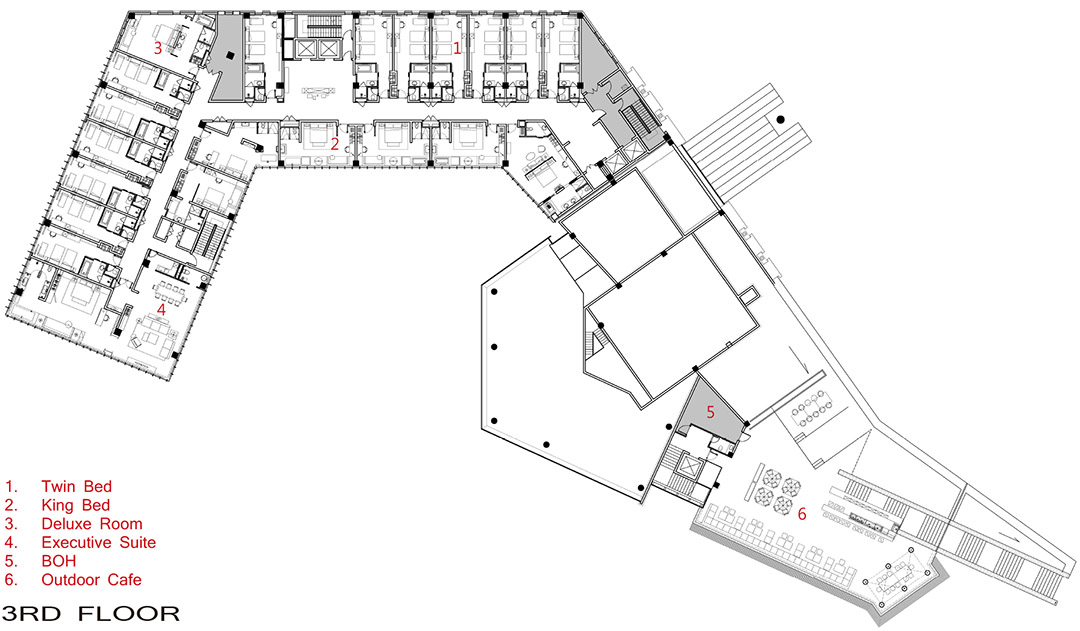
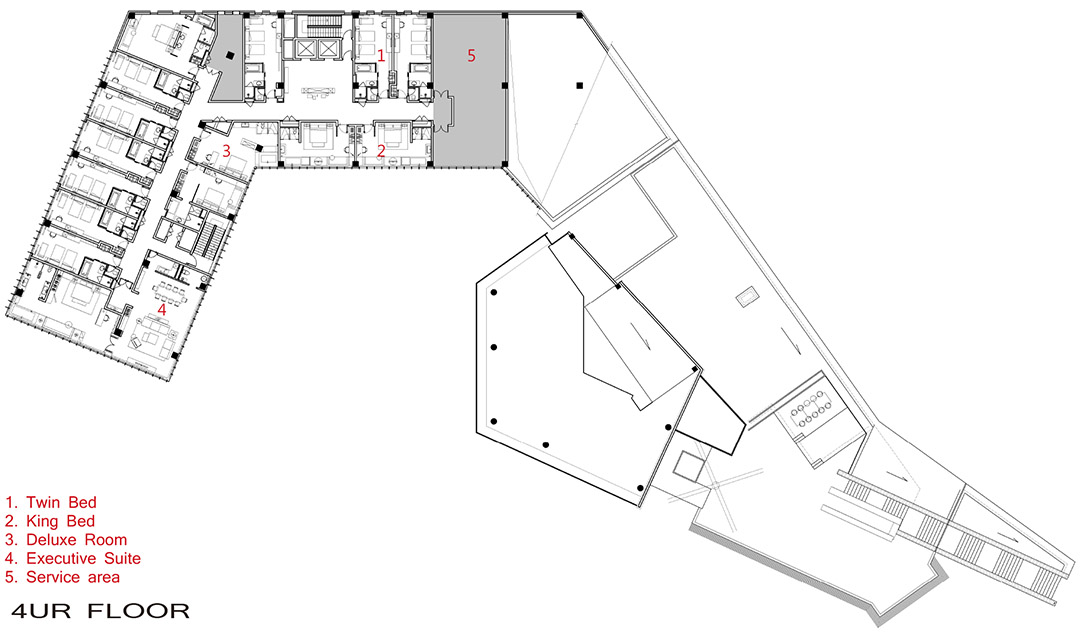
江阴嘉荷精品酒店位于江阴东部新城,雨山湖畔,建筑面积7000平方米。此项目为改造项目,前身为办公楼,改造后成为50间客房,8间餐饮包间,宴会厅,会议室,游泳池均配备齐全的精品酒店。这一项目是上海都设建筑设计有限公司从建筑到室内到景观一体化设计的尝试,体现了设计师对于项目完成度的不懈追求。
建筑的改建:
改造项目不同于新建项目,其设计受到现有条件的制约。改造之初,业主就提出三项要求:改造成为酒店的可能性评估、严格控制投资、外立面除入口外应规划要求不能改变。如何在有限的投资下完成令业主和自己都满意的作品,是设计师永远的命题。
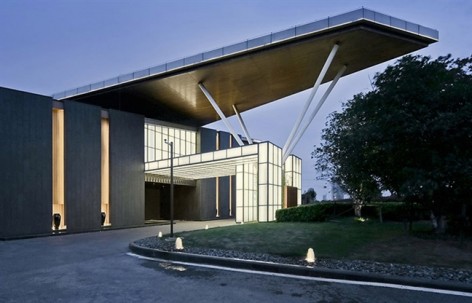
我们尽可能利用现有的结构,通过一些钢结构的搭建完成空间重塑;对于原有的设备,通过机电工程师的合理化建议,使得部分设备得以重新利用;功能安排上,重新设计后勤流线,利用现有条件合理布置使其满足酒店管理的要求。通过一系列很有针对性的设计和建议,为最终在控制投资基础上做出令双方都满意的作品打下了坚实基础。对于外立面保留,我们提出的建议是对入口空间进行必要的立面改造,一方面原有设计不能满足落客区功能要求,另一方面也不符合精品酒店的氛围营造,同时临陆地区域的施工难度较低,有可行性。
▼入口 Entrance

Jiahe Boutique Hotel is located in the east new town of Jiangyin, also by the Yushan Lake. The building area of the project is about 7000 square meters. With a proper renovation project design, the designers successfully transformed the former office building to a Boutique Hotel which has 50 guest rooms, 8 dining rooms, banquet halls, meeting rooms and a swimming pool. In the project, Shanghai Dushe Architecture Design Co.,Ltd has made an effort towards the integrated architecture, interior and landscape design, which also demonstrates the persistent pursuit of the complete quality from the designers.
Building renovation:
The existing limitations must be considered is the big difference between renovation projects and new projects. At the beginning, the owner put forward three requirements: assessment of the possibility of transforming the exist building into a hotel, strict control of the investment, no alternation of the façade (except in the entrance) under the planning rules. To provide a design that satisfies not only owners but also designers themselves under a limited investment is an eternal task for the designers. We reformed the space by completed steel structure through maximizing the use of existing structure.
Through the professional suggestions from the electromechanical engineer, part of the original equipment gets to remain its utilization. For the new function, the logistics flow has been redesigned, also some reasonable arrangements has been made to meet the requirements of the hospitality management combining the existing conditions. Through a series of specific design strategies and proposals, a mutually satisfying work has laid a solid foundation based on the control of the investment. About the no alternation policy of the façade, our suggestion was to make the necessarily renovation to the entrance, the reason for the decision is on one hand, the original design couldn’t meet the functional requirements of drop-off zone; on the other hand, the original feature was not capable of satisfying the unique atmosphere of a boutique hotel. Above all, the land area has feasibility to be reconstructed.
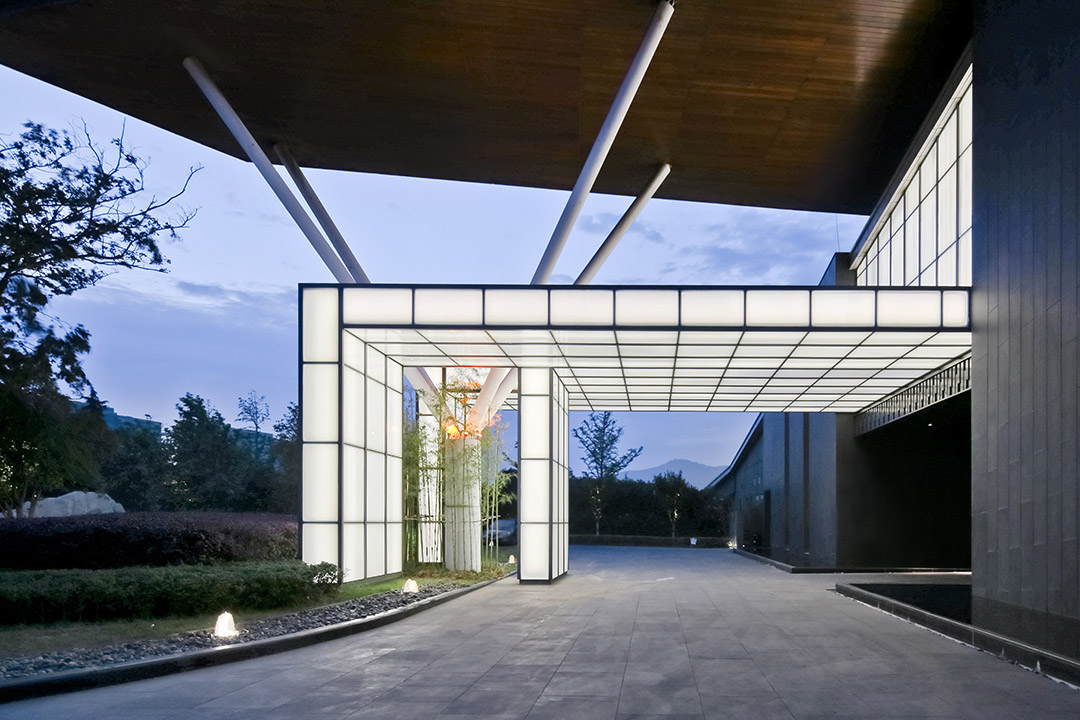
▼入口 Entrance
空间的游戏:

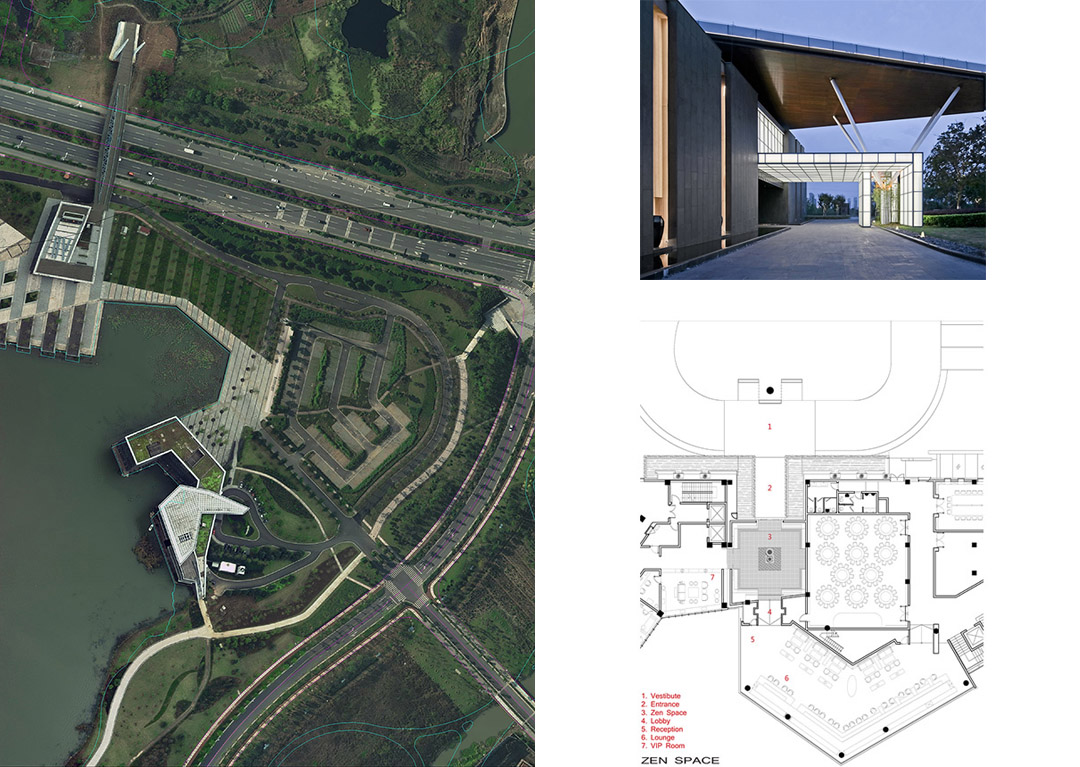
从客人乘车或是步行进入酒店区域一直到进入酒店大堂,酒店的景观,室内和建筑空间不断带给客人感官上的刺激。我们认为酒店的设计是从区域入口就开始的,而不仅仅局限于是酒店主楼本身,所以我们强调三者的一体化设计。在嘉荷精品酒店的入口序列设计中,我们从景观上寻找“曲径通幽”的感觉,在空间塑造中采用欲扬先抑,收放转换的方式,使得客人从一进入酒店区域就有不一样的体验。
The recreation of space:
The landscape, interior, architectural space of the building has provided constant sensory stimulations to the guests from the moment they ride or walk into the hotel area to their entering to the lobby. The integrative design of the hotel starts from the entrance area in our concept, but not confines to the main building of the hotel, we emphasize the integration of the three. In the design of the entry sequence for the Jiahe Boutique hotel, we extracted the “nature trail” feelings from the landscape, in order to create a unique visual environment and sequential spatial experience for the guests.
▼入口 Entrance
▼禅意空间 Zen space
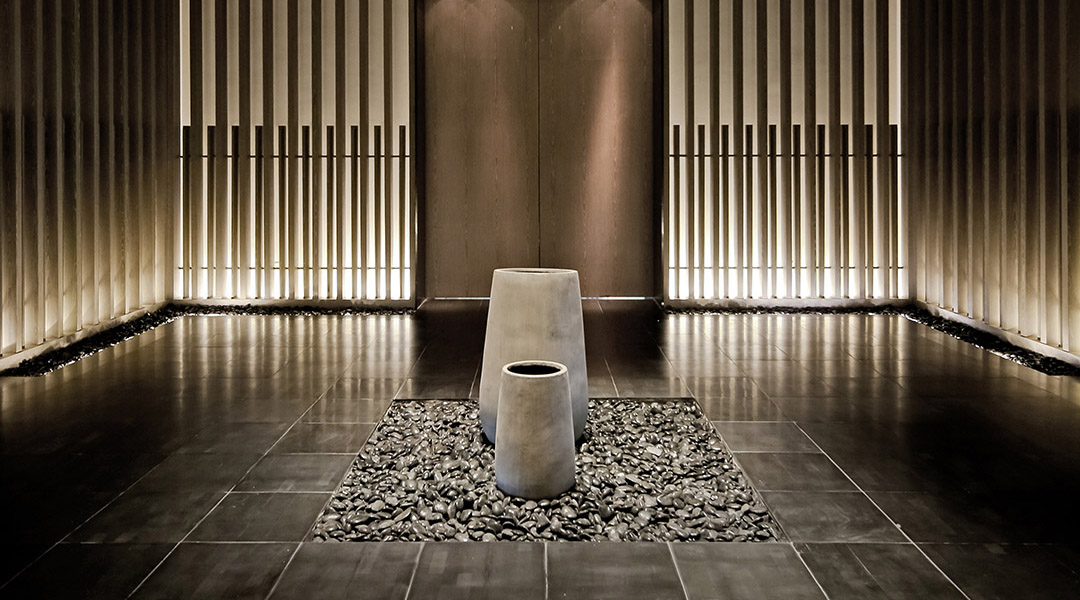
▼左:禅意空间 右:大堂 Left: Zen space Right: Lobby
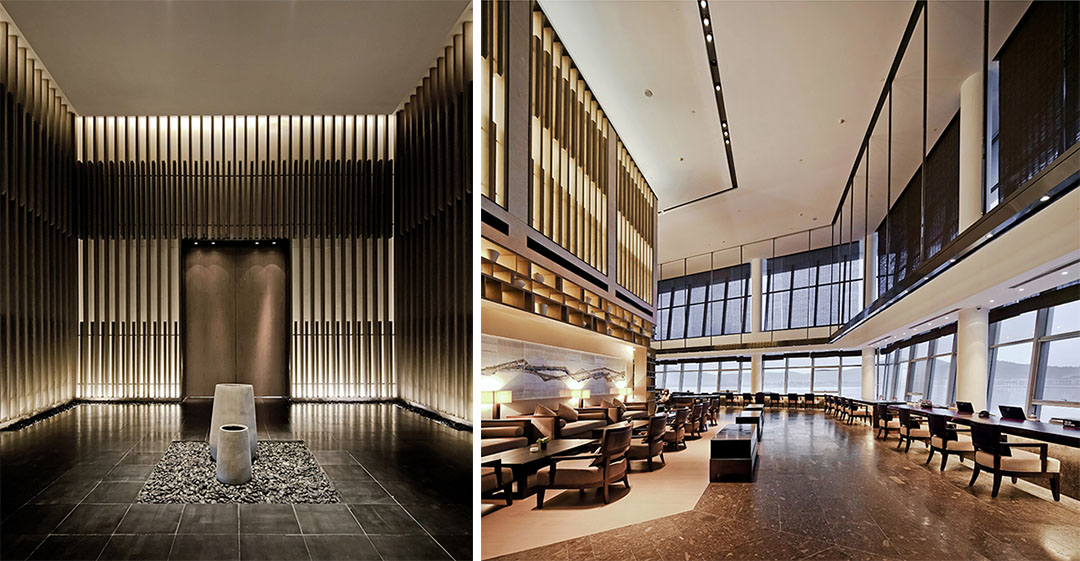
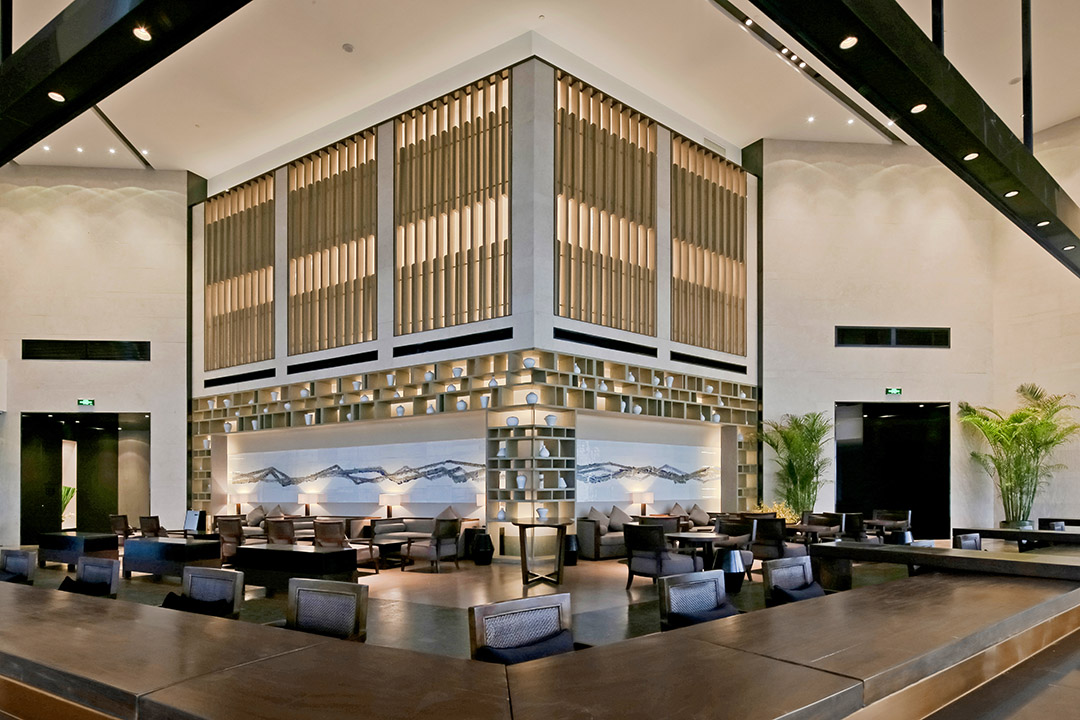
▼ 大堂 Lobby
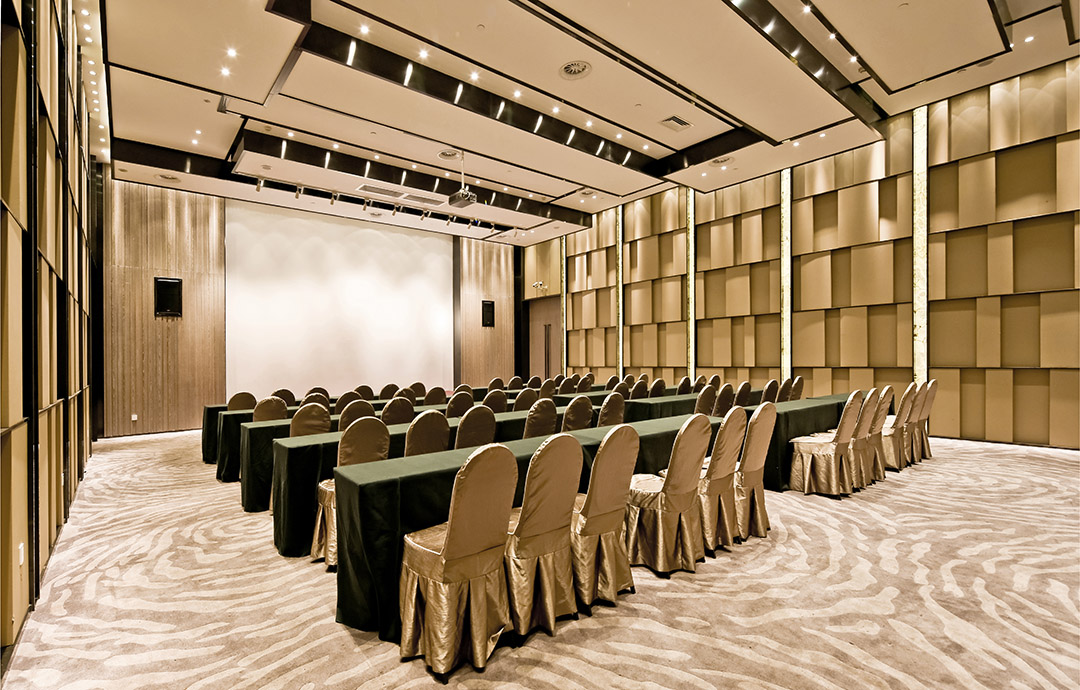
▼宴会厅 Banquet hall
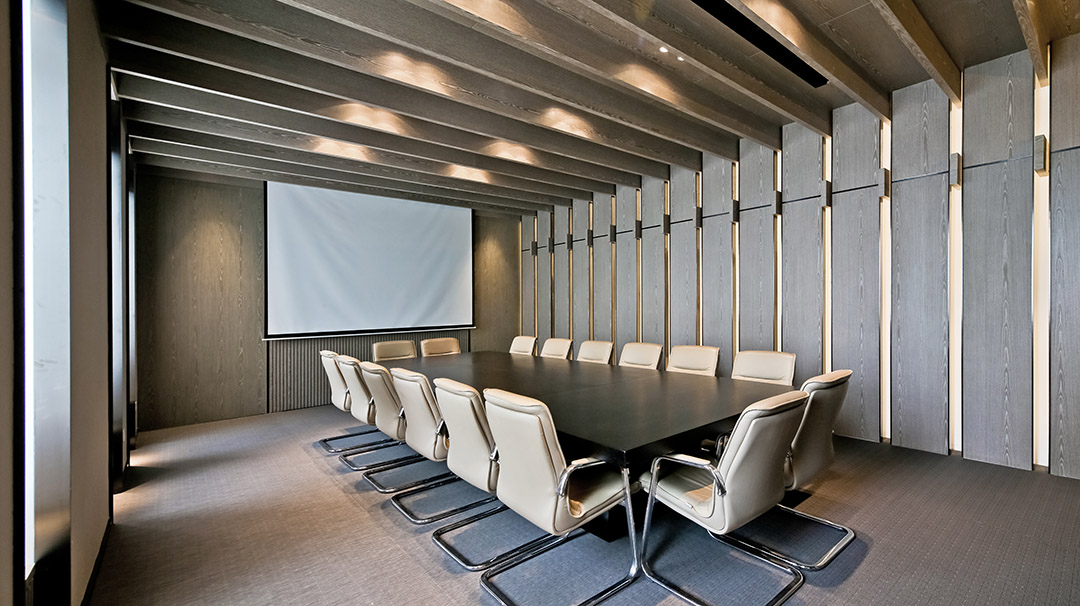
▼会议室 Meeting room
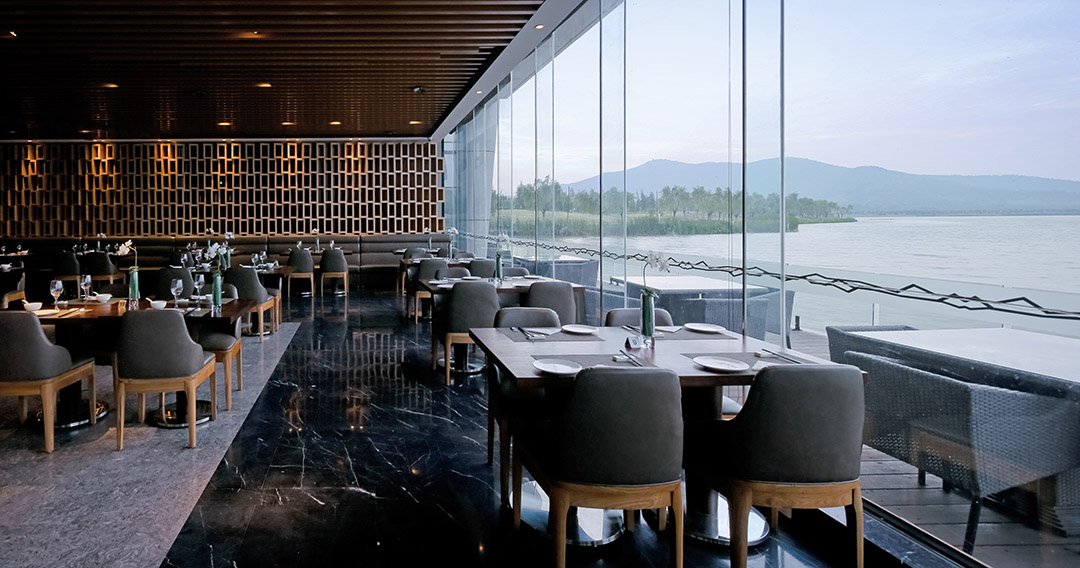
▼ 全日制餐厅 All day restaurant
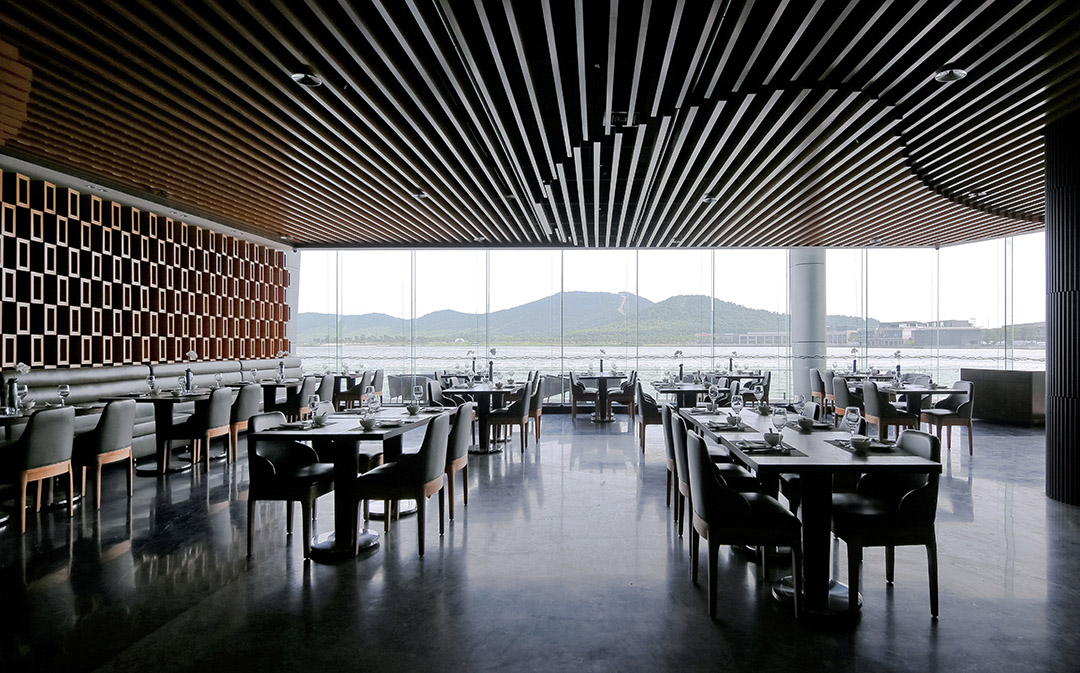
▼ 全日制餐厅 All day restaurant
▼ 改造前屋顶平台 Roof terrace, before
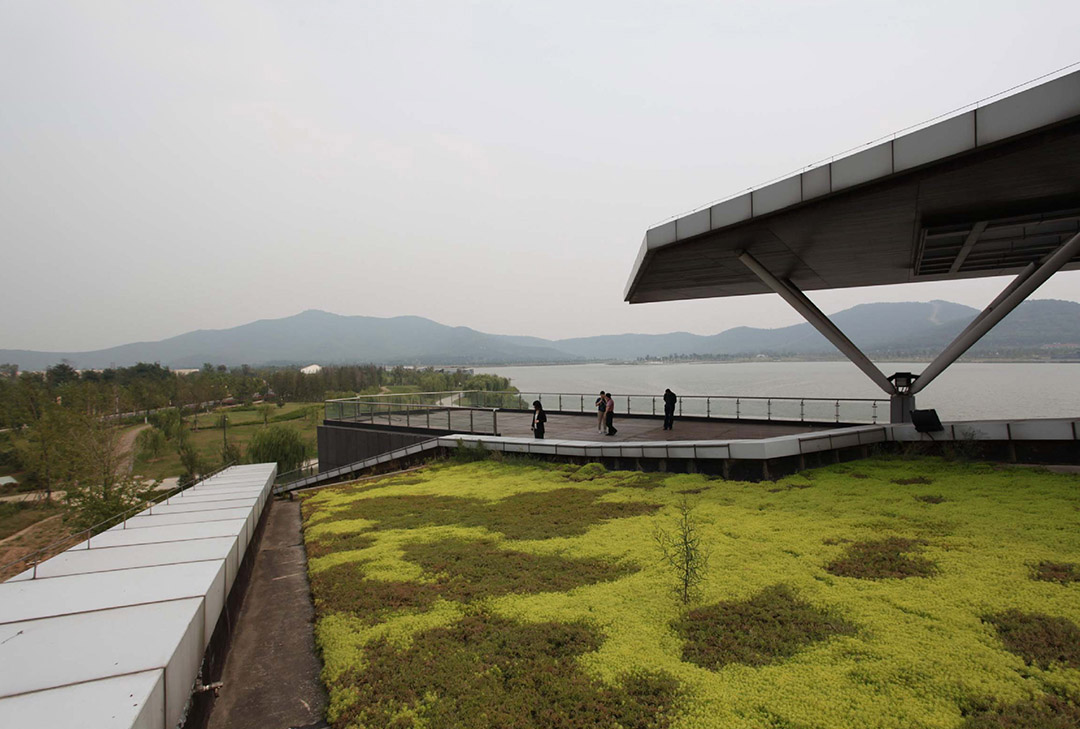
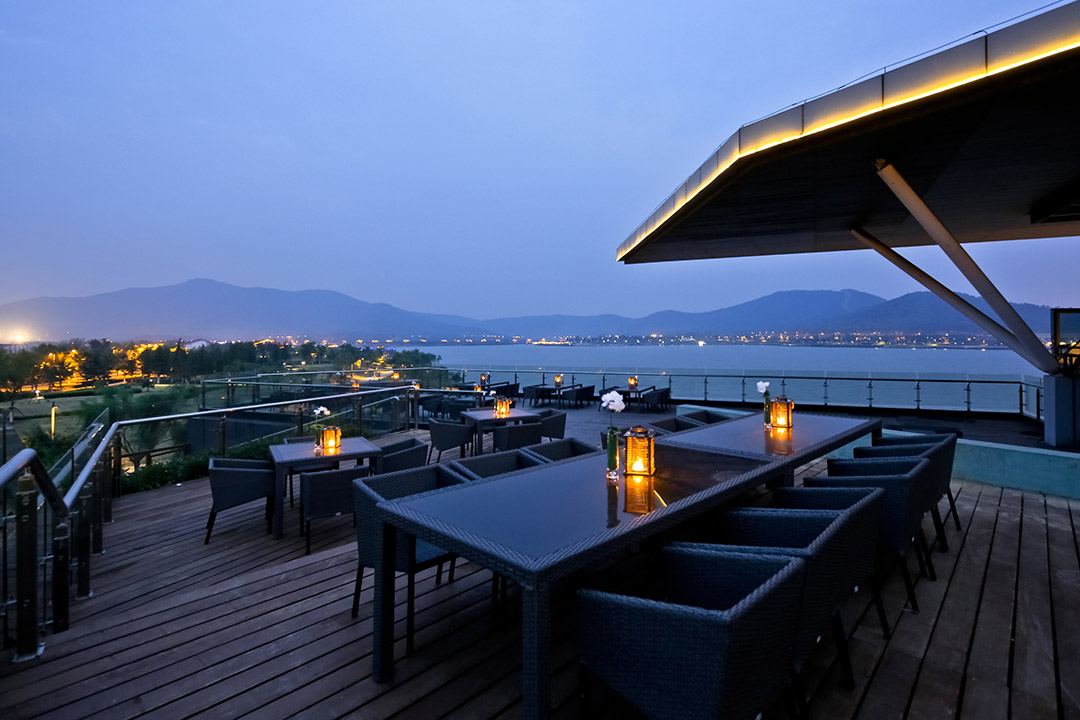
▼改造后屋顶平台 Roof terrace, after
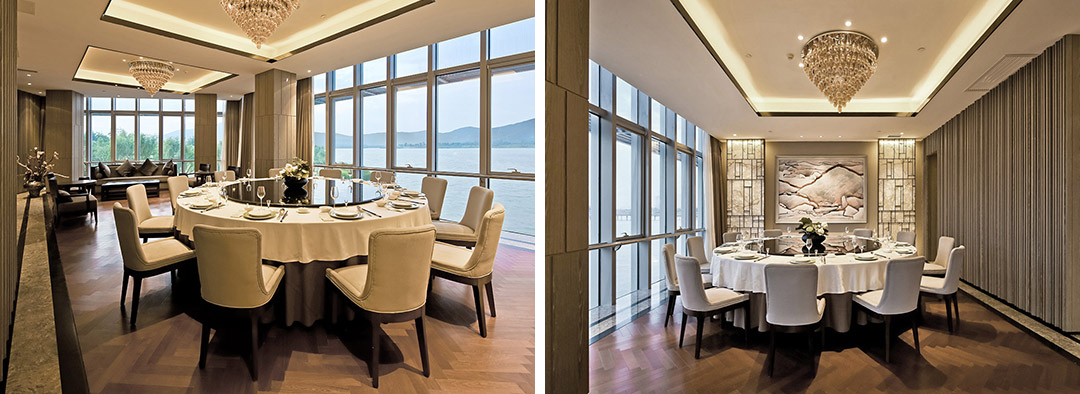
▼包间 VIP room
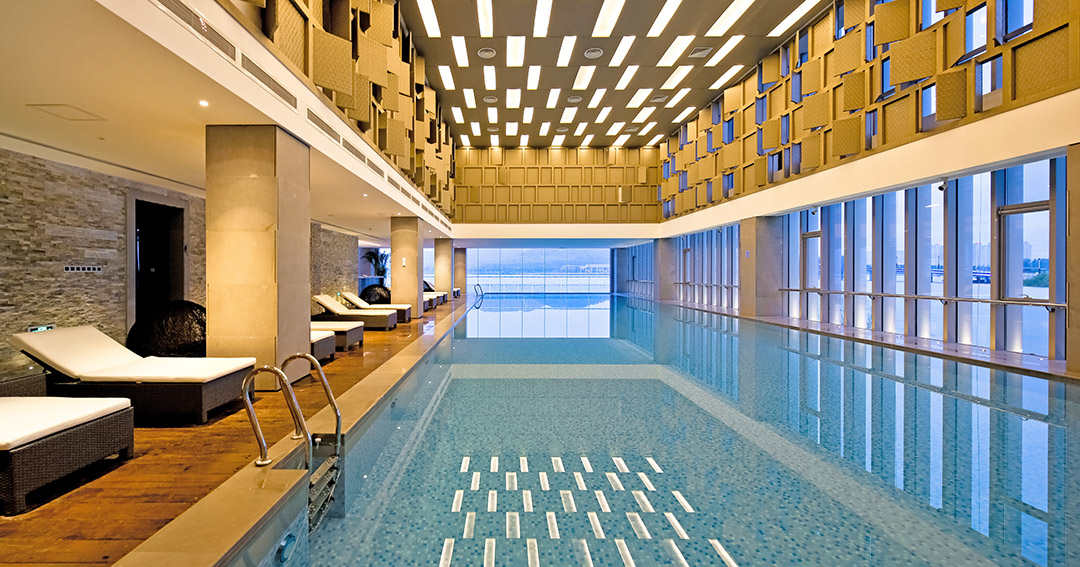
▼ 泳池 Swimming pool
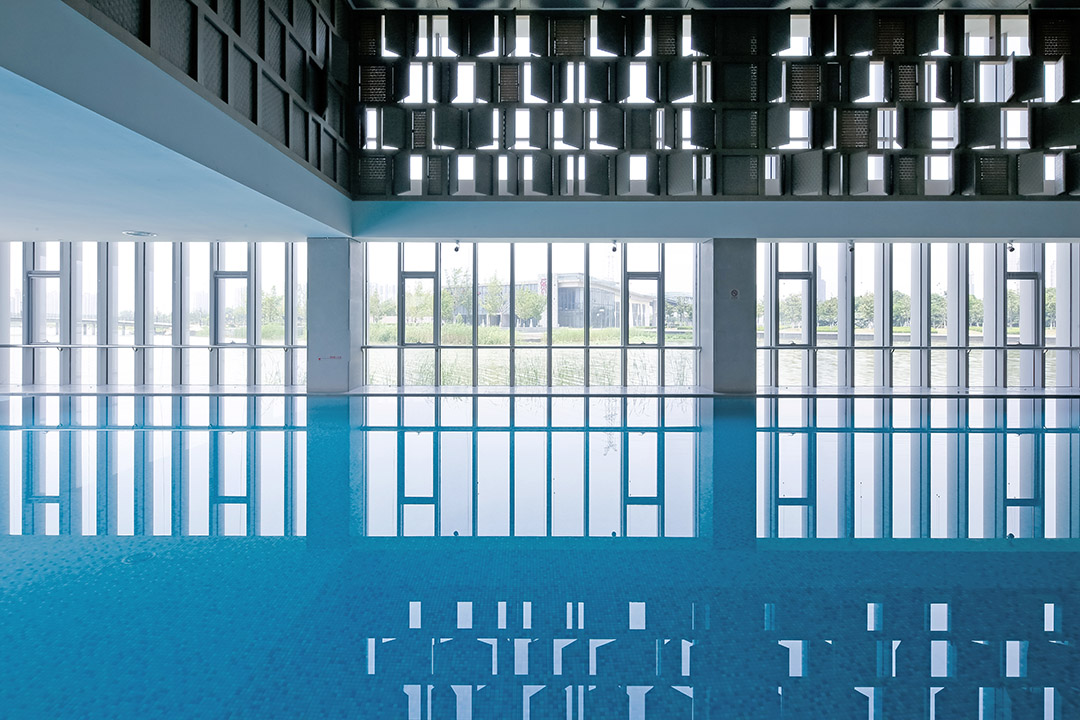
▼泳池 Swimming pool
▼客房A Room A
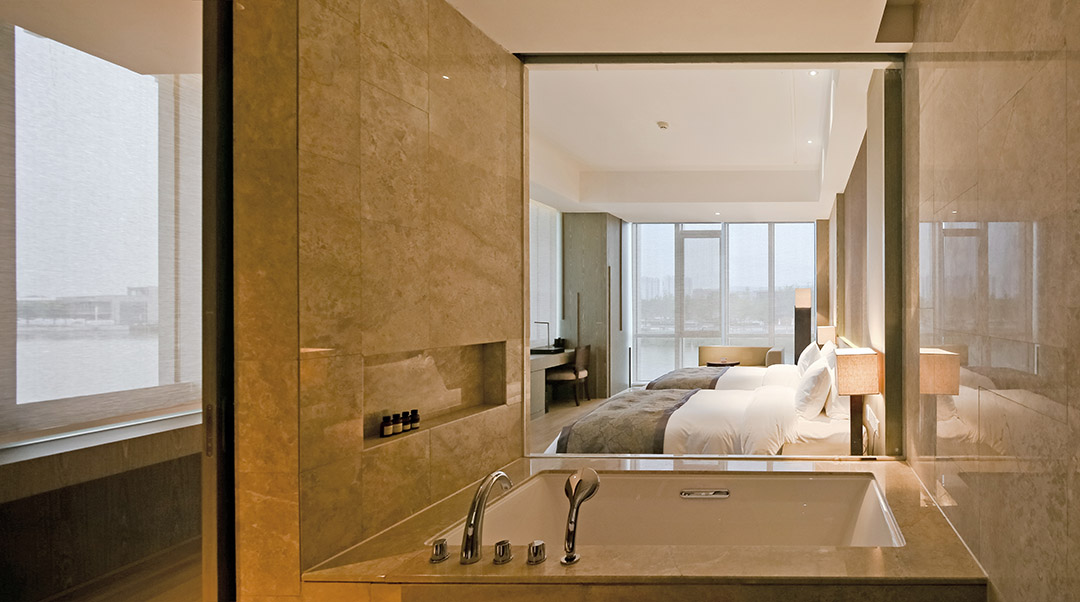
▼客房A Room A
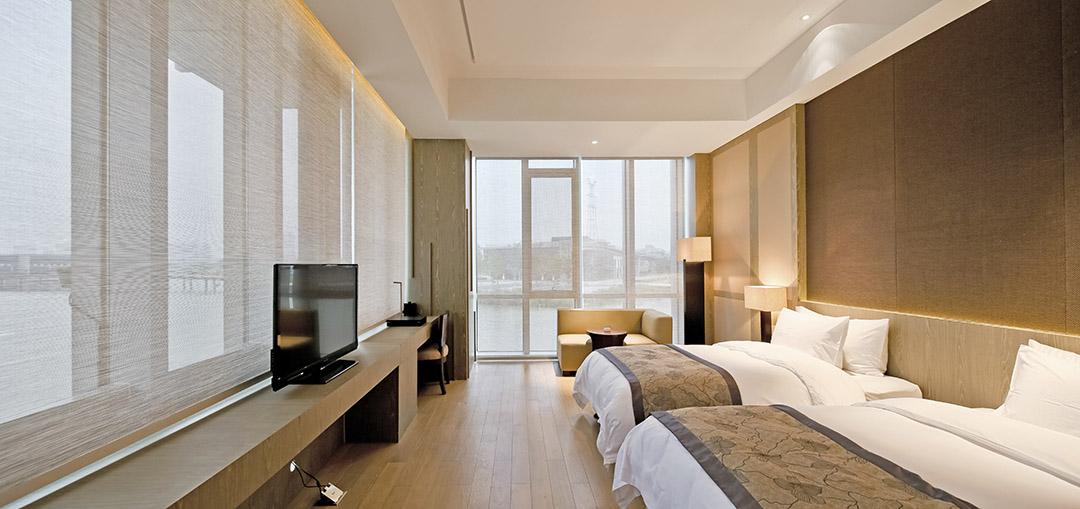
▼ 客房B Room B
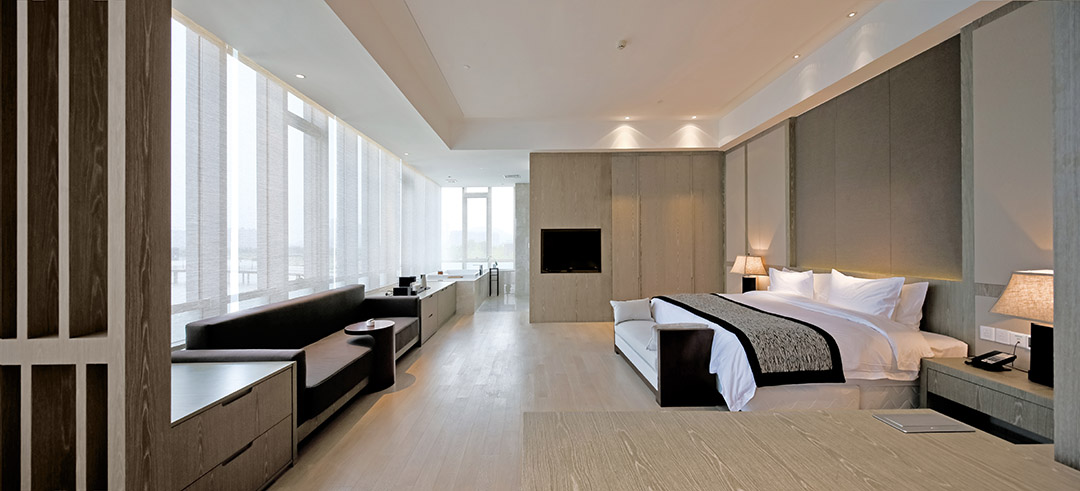
▼ 客房B Room B
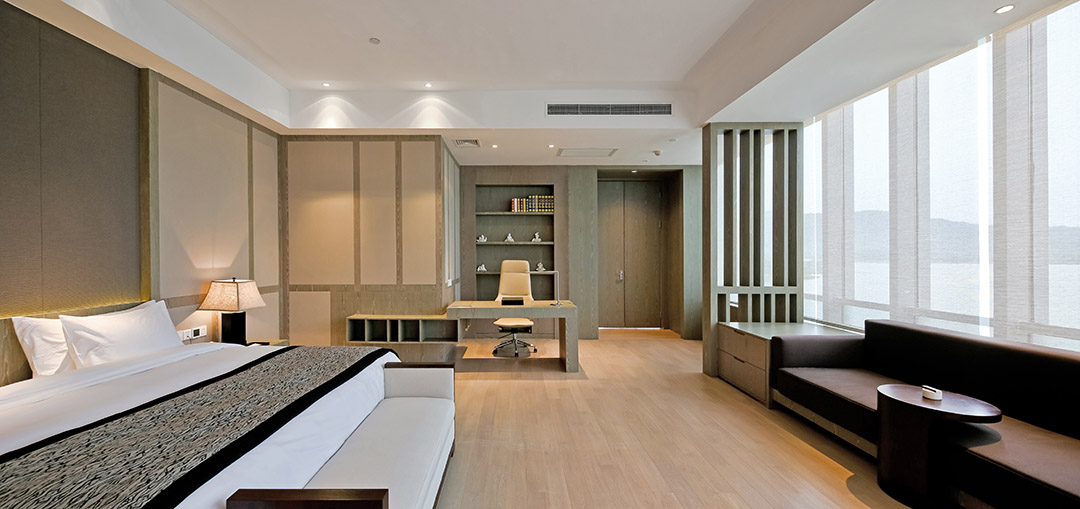
▼客房B Room B

▼客房B Room B
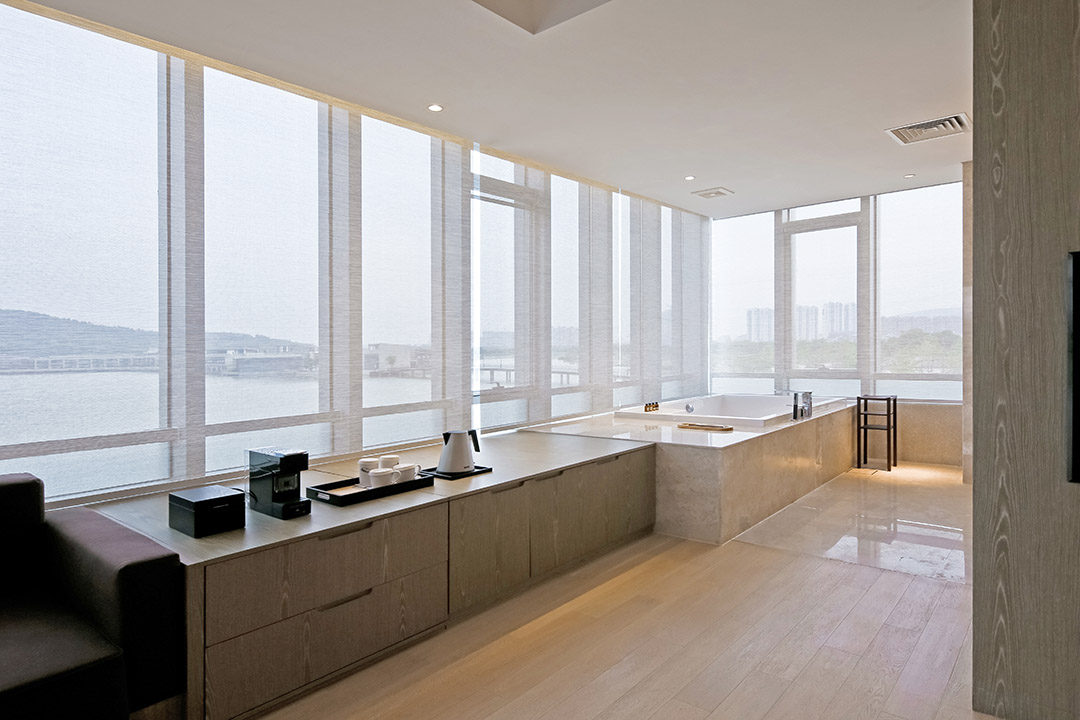
▼客房B Room B
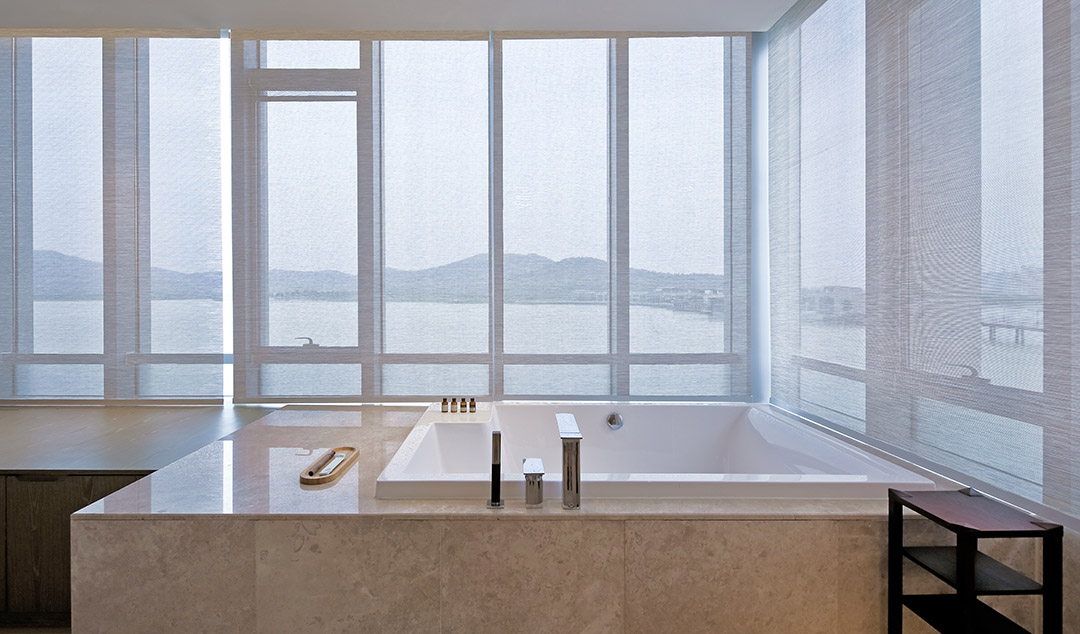
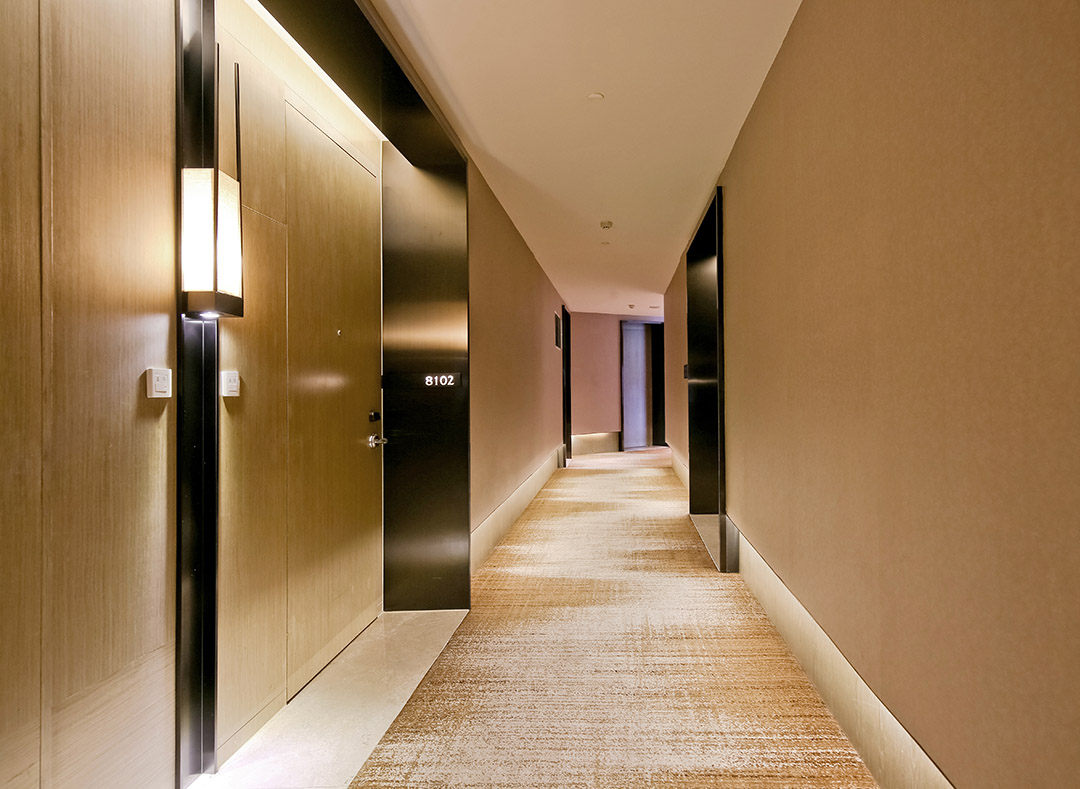
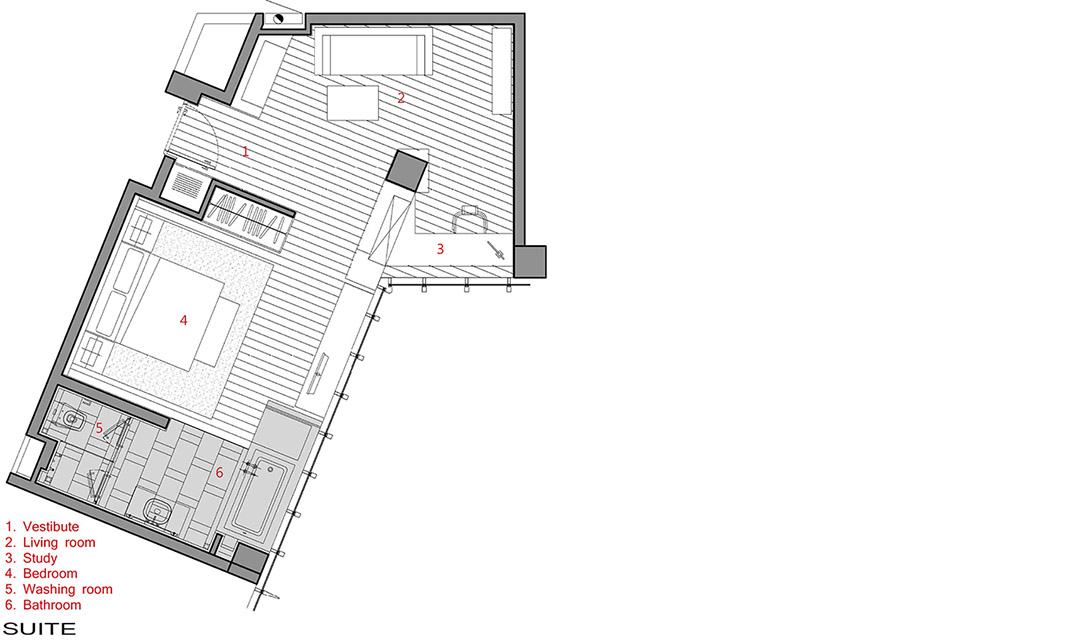
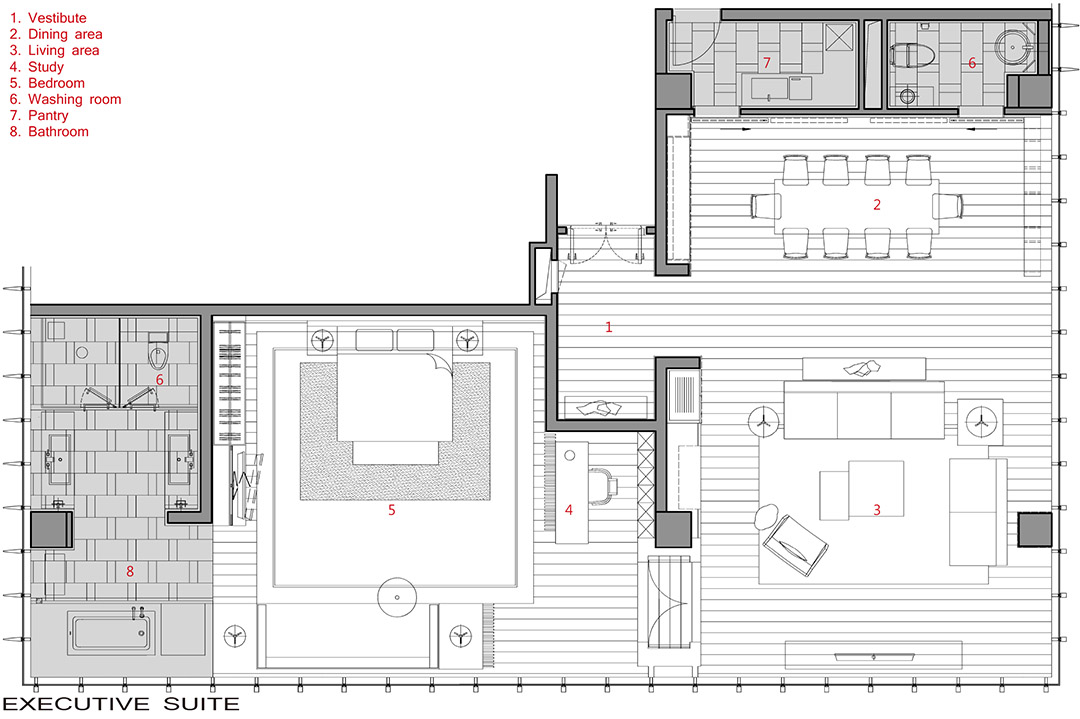
江阴嘉荷精品酒店改造
项目名称:江阴郚山嘉荷酒店
业主:江阴市长欣置业有限公司
建设地点:江阴市郚山湾
用地面积:10000平米
建筑面积:7000平米
建筑层数:4层
建筑功能:度假酒店
结构形式:框架结构
设计时间:2012年9月–2013年4月
竣工时间:2013年7月
设计总负责人:凌克戈 刘轶佳
建筑、结构、室内、景观设计:上海都设建筑设计有限公司 www.shdsd.cn
室内配合设计及软装设计:上海蘑菇云工作室
灯光顾问:北京八番竹
机电顾问:汪综纬
图纸版权:上海都设建筑设计有限公司
摄影:苏圣亮
The Renovation of Jiahe Boutique Hotel in Jiangyin
Project: Jiahe Boutique Hotel of Yushan in Jiangyin
Proprietor: Jiangyin Changxin Estate Co., Ltd.
Location: Yushan Bay, Jiangyin
Site Area: 10,000 sqm
Building Area: 7,000 sqm
Number of Floors: 4
Function: Resort Hotel
Structure: Frame Structure
Design Period: September, 2012—April, 2013
Completion Date of Construction: July, 2013
Architects In Charge: Kege Ling, Yijia Liu
Architecture/Structure/Interior/Landscape Design: Shanghai Dushe Architecture DesignCo., Ltd www.shdsd.cn
Co Interior Design/Decoration Design: Mogoocloud Design Studio
Lightning Design Consultant: Beijing Bamboo Lightning Design Ltd.
Electromechanical Design Consultant: Zongwei Wang
Copyright of Drawings: Shanghai Dushe Architecture Design Co., Ltd
Photographs: Shengliang Su
More: 上海都设营造建筑设计事务所有限公司。更多关于他们,请至: DuShe Architectural Design on gooood









“沿用”了各种他人酒店设计的手法,谷德果然,是可以买的,这种项目都不审查的么,都设也确实是烂的没边
酒店入口入口和成都茂御酒店的一样,是同一个设计师吗?
这个真的俗了,凌工近来自我感觉太良好了,需要仰望一下星空
PULI的影子
赞
门口有点怪怪的感觉
明显是jaya的,“沿用”呵呵