非常感谢 NONG STUDIO 予gooood分享以下内容 。更多关于他们,请至:NONG STUDIO on gooood
Appreciation towards NONG STUDIO for providing the following description:
严肃、沉闷、忙碌、嘈杂,也许这是大多数人对于办公室的传统印象。而这家位于上海市徐汇区龙吴路上的嘉豪总部办公也许能颠覆你对于办公空间的一惯印象。嘉豪集团不仅是中国婚庆幸福行业的佼佼者,更是一家富有创造力的年轻企业,在进行本次总部办公设计的伊始,设计团队就将“让每一位在此办公的员工都找到一种向往结婚一般的幸福感”作为了设计理念,所以在办公空间设计当中如何体现这种幸福感便成为了设计师的诉求。
Serious, dull, busy and noisy is the most people’s conservative impression of office space. However, the Jiahao group headquarters office, located in Longwu Road, Xuhui District, Shanghai, may be able to change your consistent impression. Jiahao group is not only a leader in China’s wedding industry, but also a young creative enterprise. At the beginning of designing its headquarters, the design team takes such an idea as “all staff can find a sense of happiness as looking forward to getting married”. So,how to realize this sense of happiness has become the our goal.
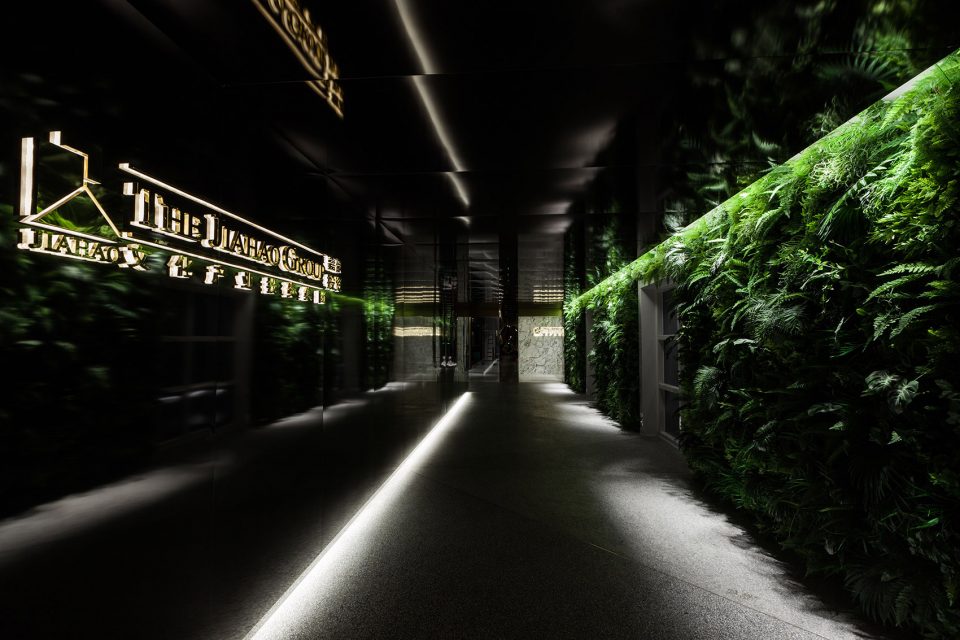
▼办公室入口,office entrance
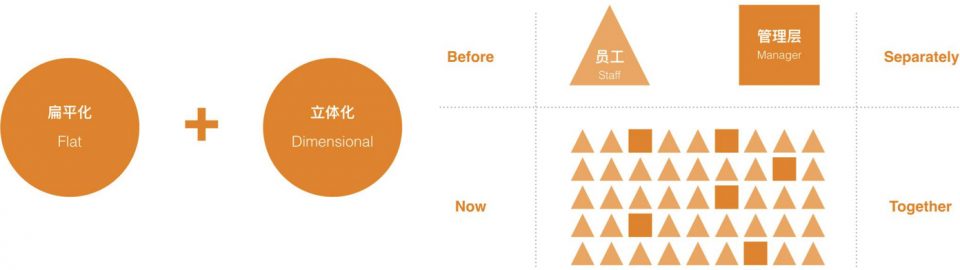
▼办公室设计理念,office design principle
▼建筑分析,architectural analysis
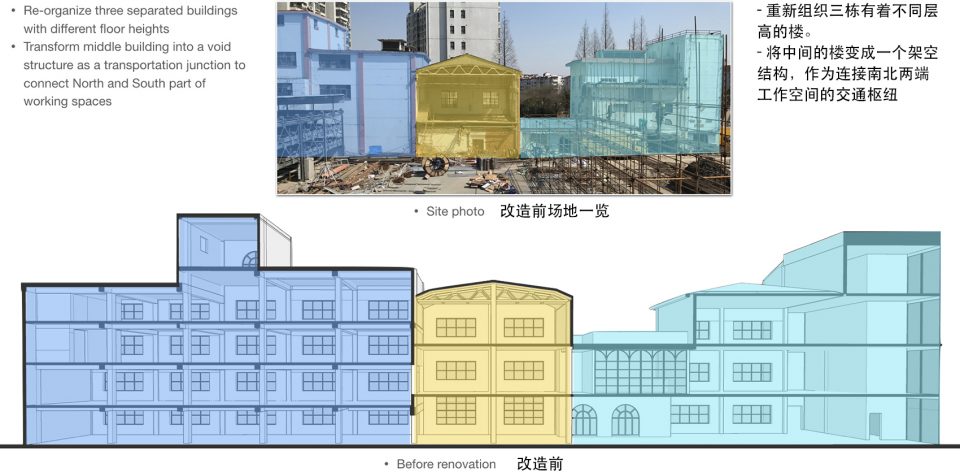
▼剖面分析,section analysis
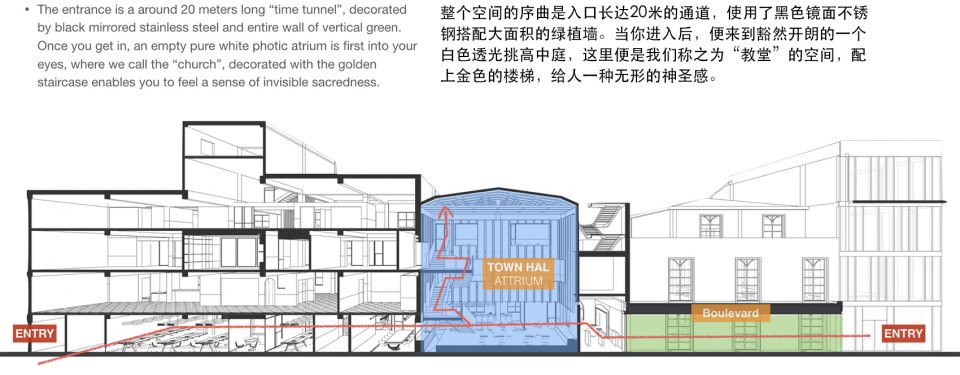
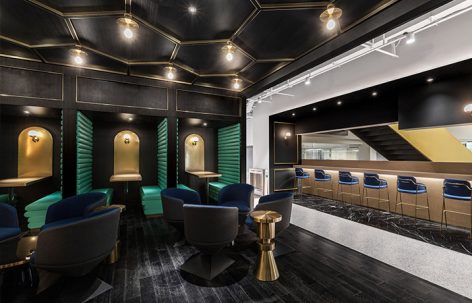
整个空间的序曲是入口长达20米的通道,使用了黑色镜面不锈钢搭配大面积的绿植墙,柔软与刚硬并举,让每一个进入办公空间内的员工,有一种登台演出前的兴奋。欲扬先抑之后,便是豁然开朗的一个白色透光挑高中庭,这里便是我们称之为“教堂”的空间,配上金色的楼梯,给人一种无形的神圣感;两翼暗色休闲空间,如酒吧般激情惬意;四层办公空间都有不同的颜色搭配,如游乐园般充满愉悦和活力;四扇开向中庭空间的窗洞,让人可以驻足,可以眺望,也可以再旁边沙发上发呆,或者冥想。
The entrance is a around 20 meters long “time tunnel”, decorated by black mirrored stainless steel and entire wall of vertical green, which will enable everyone walking inside the tunnel to feel excited as if they are going to perform on stage. Once you get in, an empty pure white photic atrium is first into your eyes, where we call the “church”, decorated with the golden staircase enables you to feel a sense of invisible sacredness. By each of the corridors’ windows towards the atrium, people can stay, overlook, or sit down on the sofa to have a rest or deep thought. On the contrast, both sides of it are dark leisure space, which brings you the feeling as comfortable as a bar. Besides, four floors of office space are all decorated by different vivid colors to present different departments’ mood.
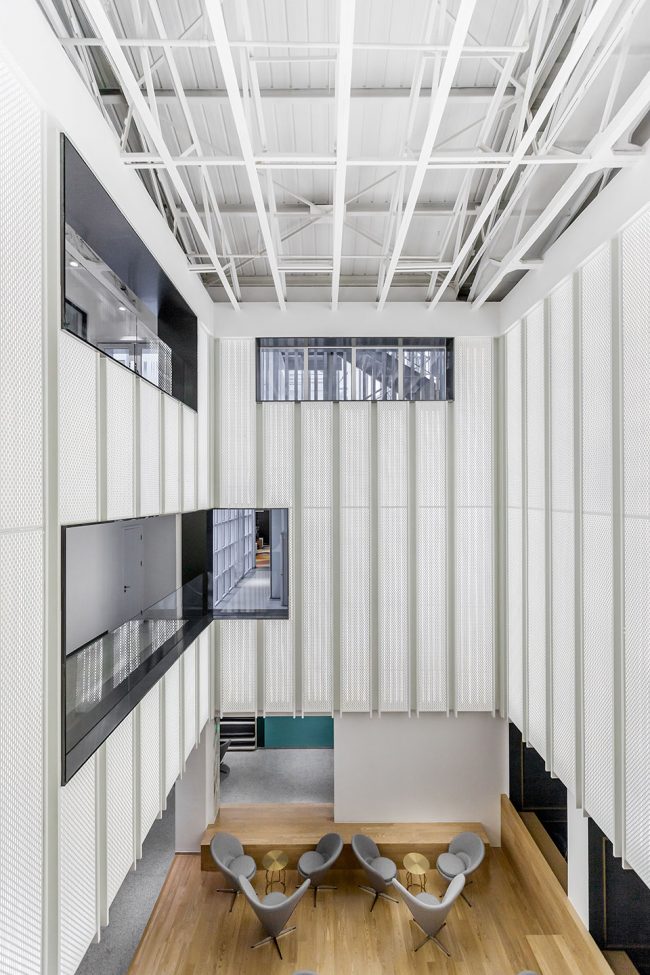
▼白色透光挑高中庭,the pure white photic atrium
▼中庭内的金色楼梯,the golden staircase of the atrium
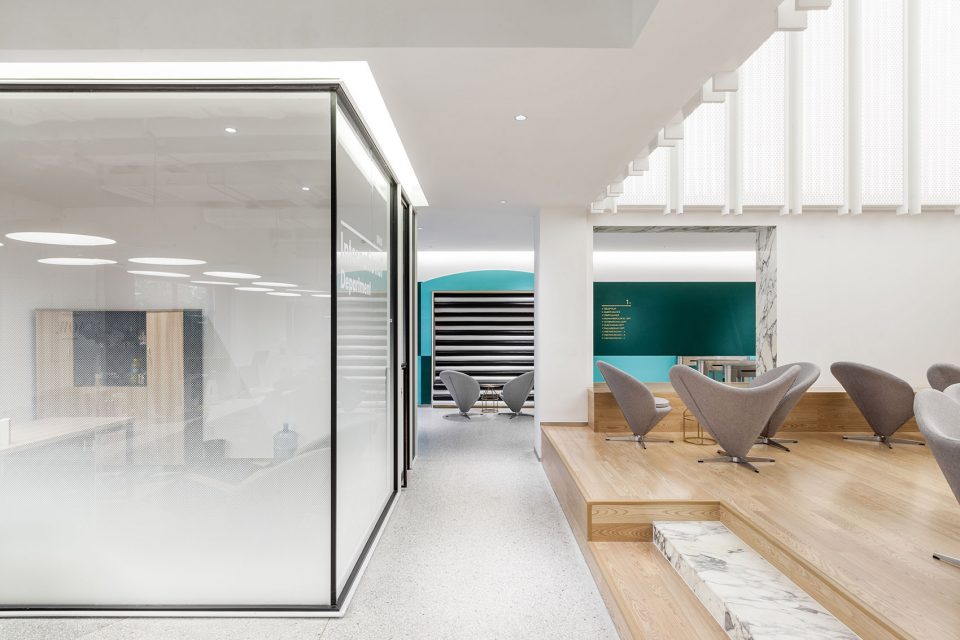
▼中庭旁的独立办公室,the private office beside the atrium
该厂房始建于1966年,最早为上海东风木材厂使用,由于原始图纸严重缺失,房屋内部经过多次改造,结构体系较为复杂。整栋建筑最初的形态是由北向南三栋独立建筑组合而成,最北面的四层老厂房,中间三层的歇山式屋顶老厂房及最南边四层裙房组成,由于三栋老建筑原始使用功能的差异,导致楼板及层高的差别,但作为整体办公楼使用,要在空间及楼层的梳理上通过设计避免这些先天性不足,这对于设计提出了非常大挑战。
The warehouse was built in 1966, which was first used by Shanghai Dongfeng Timber Factory . Due to the serious lack of original drawings and interior of building was renovated many times, its structure system was complicated. The whole building was originally a combination of three independent buildings from north to south, which are the four-story plant on the north, the three-story plant with gable and hip roof in the middle and the four-story annex on the south. The different original functions of the three old buildings resulted in differences in story height, which posed great challenges for design of space and floors to avoid these deficiencies as a whole office building.
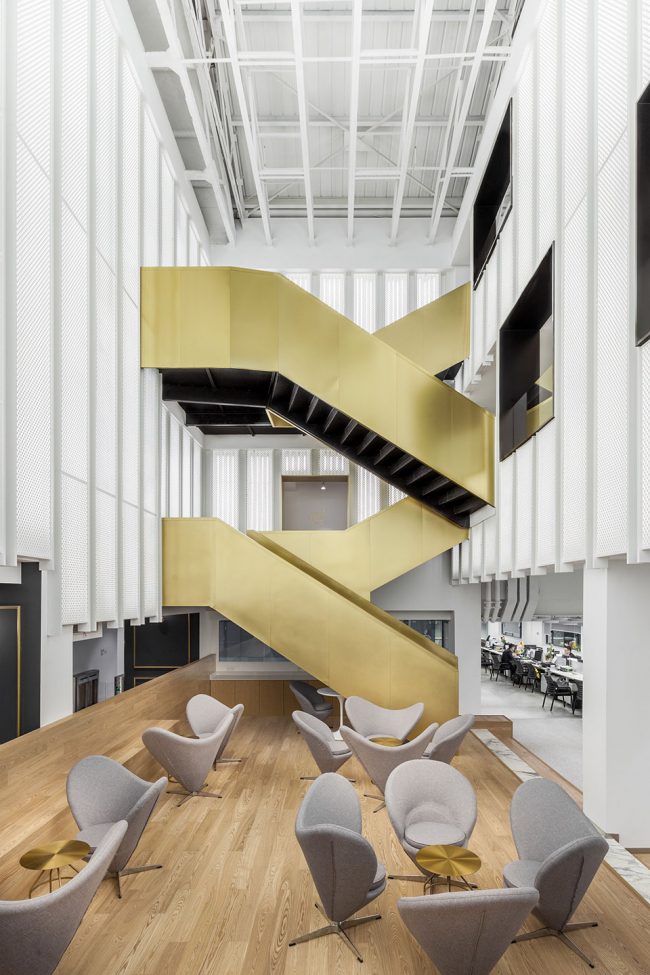
▼金色楼梯将整个办公室的上下交通动线汇聚到中庭,担负了出入公司必经的交通枢纽的角色,通过金色楼梯走去二、三、四层办公区;golden stairs are designed to bridge the whole office and are necessary transit hub for people from the town hall to go to the office area of four floors
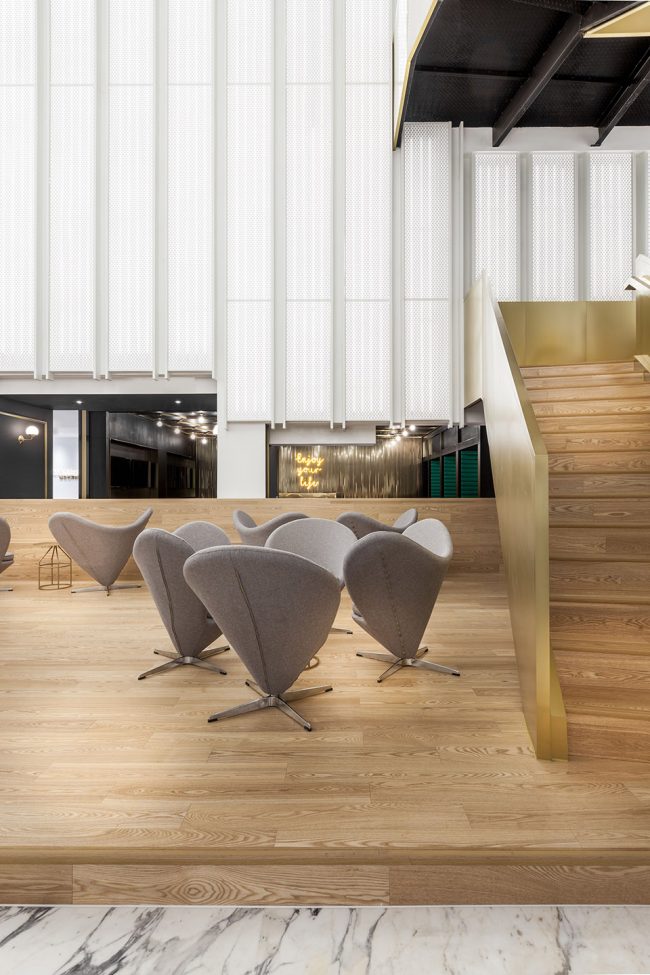
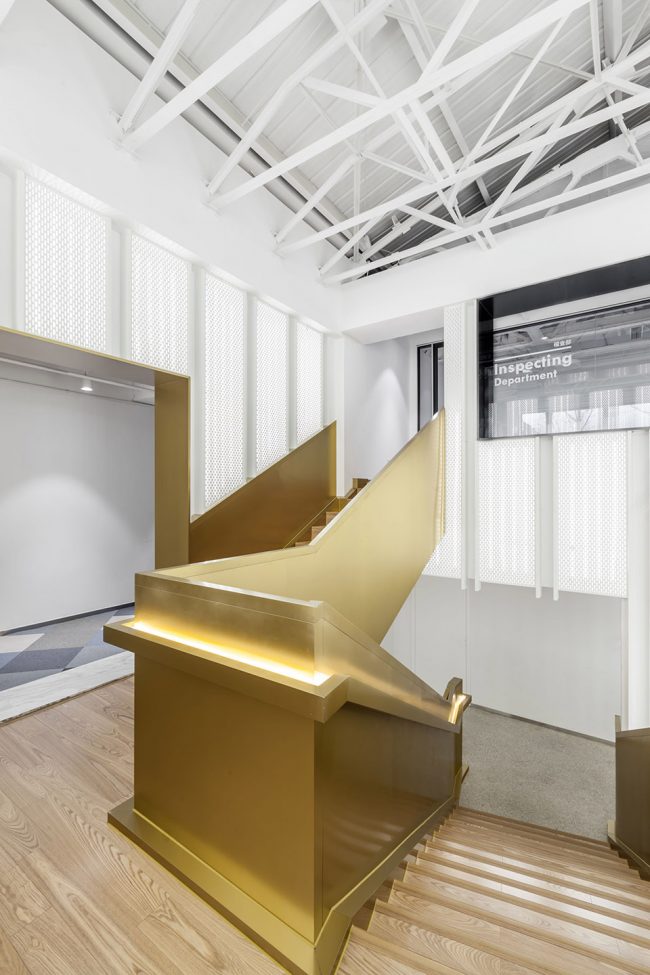
为了达到最佳的办公环境,设计团队重新梳理的原先的楼板关系,使之形成半层的空间组织关系,同时,为了打破原有厂房建筑横竖矩阵一般呆板的柱网布局,拆除了原有中间部位的部分楼板,将其上下贯通形成一个高三层的中庭空间,并在这里设计了金色楼梯将整个办公室的上下交通动线汇聚到中庭,担负了出入公司必经的交通枢纽的角色,通过金色楼梯走去二、三、四层办公区。除了交通需要,中庭空间是整个空间的精神主导,为了营造微妙的神圣感,在设计上,四周采用冲孔铝板结合独特的背发光的打光方式,呈现了丰富而有趣的空间构成和层次感,光影之间呈现一种梦幻的仪式感。
In order to create the best working environment, the design team has reanalyzed the original relationship between floors to form a half-story spatial organization relationship. At the same time, in order to change the original rigid layout of column rows, the design team has removed some of the original floor in the middle part to build a up-and-down atrium of three-story. Golden stairs are designed to bridge the whole office and are necessary transit hub for people from the town hall to go to the office area of four floors. In addition to traffic function, the town hall is leading the whole space in spirit. In order to create a subtle sense of sacredness, the design team has utilized the lighting method of combining perforated aluminum plate with unique back light, showing a rich and interesting space composition and layering and a sense of ceremony between the dreamy lights.
▼金色楼梯将照明整合在扶手内,the golden staircase integrates the lighting in the railings
而不同层面窗洞,错层的视线交流,使之完全变身为整体空间的视觉焦点和活动中心。在公司举行重大活动的时候这里的大台阶可以作为主要的舞台,楼上的员工可以通过特意设计的黑色“窗洞”一同参与。你可以走上木质平台,另外一侧设计师巧妙的设计了一个半高的吧台桌面,透过矮墙的高度实现了两个功能区域之间物理和心理层面的交流。
What’s more, different levels of windows have fully transformed the atrium into visual focus of the whole space. When big event is held in town hall, these stairs here can be used as the main stage and the employees upstairs can participate in through “black windows” as well. On the other side of town hall’s wooden platform, people can physically and psychologically communicate with others in different height through the deliberate designed high bar table.
▼不同层面窗洞,错层的视线交流,使之完全变身为整体空间的视觉焦点和活动中心;different levels of windows have fully transformed the atrium into visual focus of the whole space
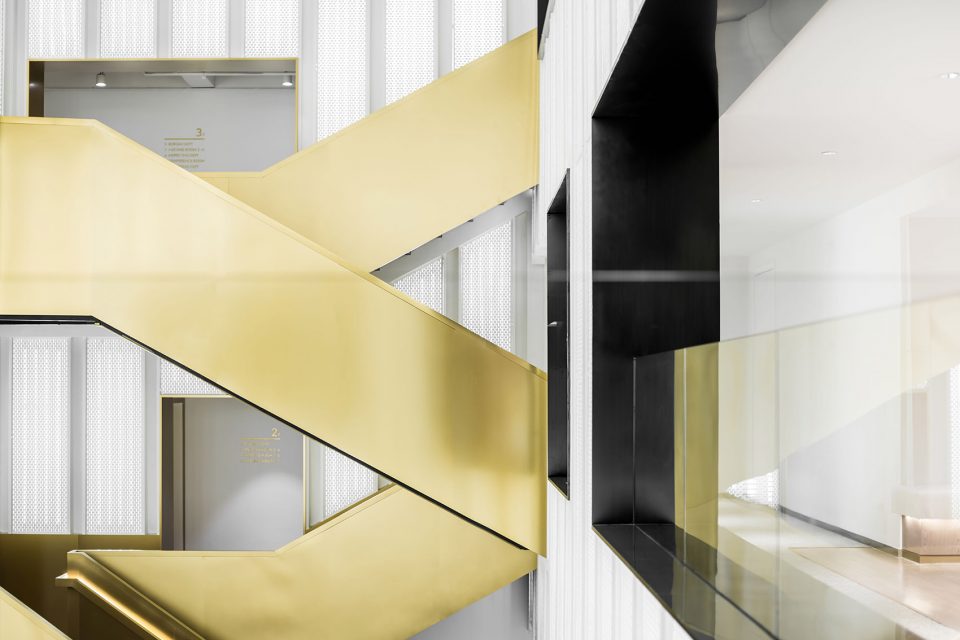
▼在公司举行重大活动的时候这里的大台阶可以作为主要的舞台,楼上的员工可以通过特意设计的黑色“窗洞”一同参与;when big event is held in town hall, these stairs here can be used as the main stage and the employees upstairs can participate in through “black windows” as well

▼从最顶层看向金色楼梯,looking at the golden staircase from the top level
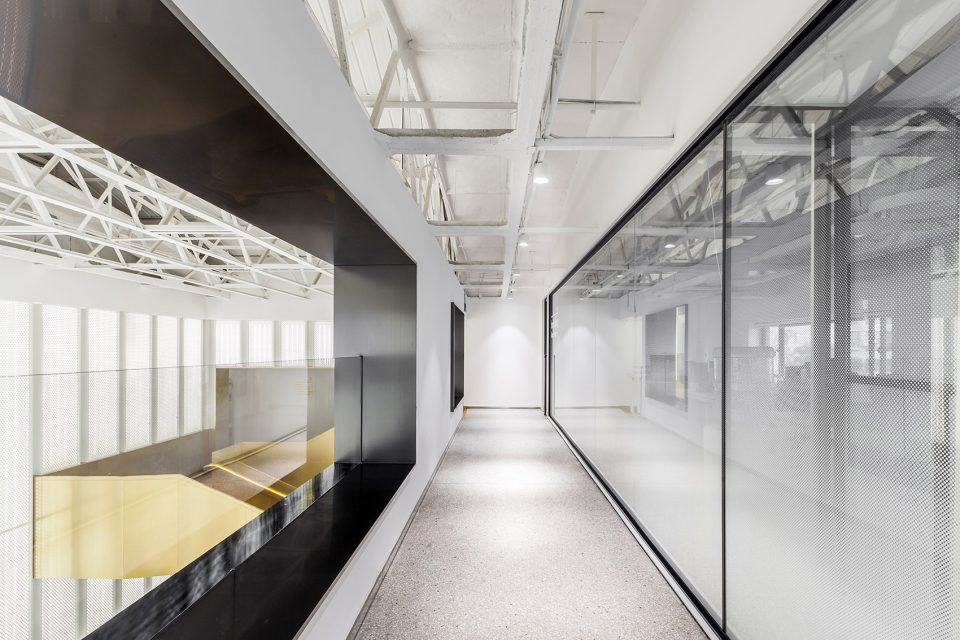
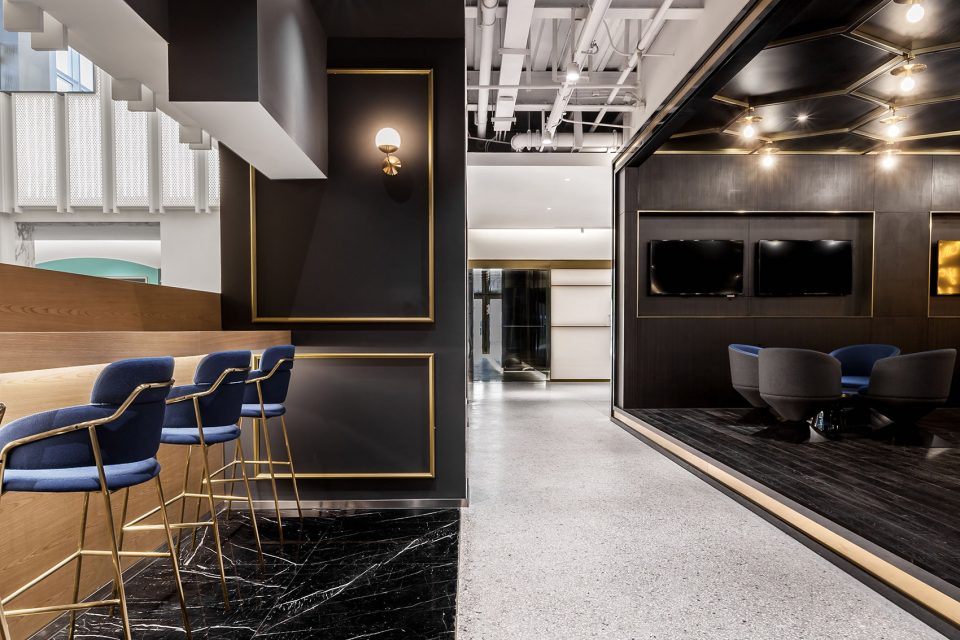
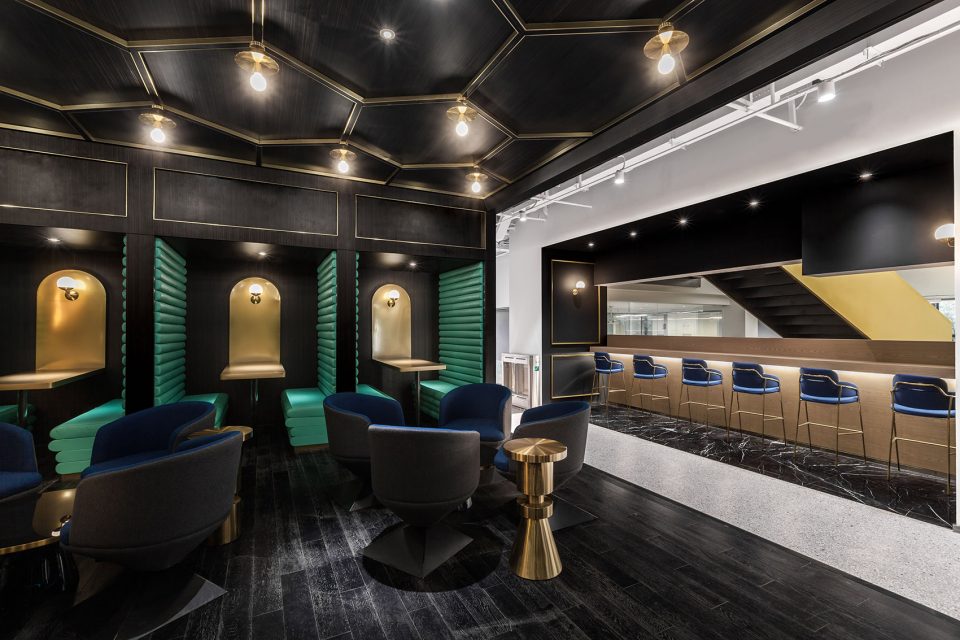
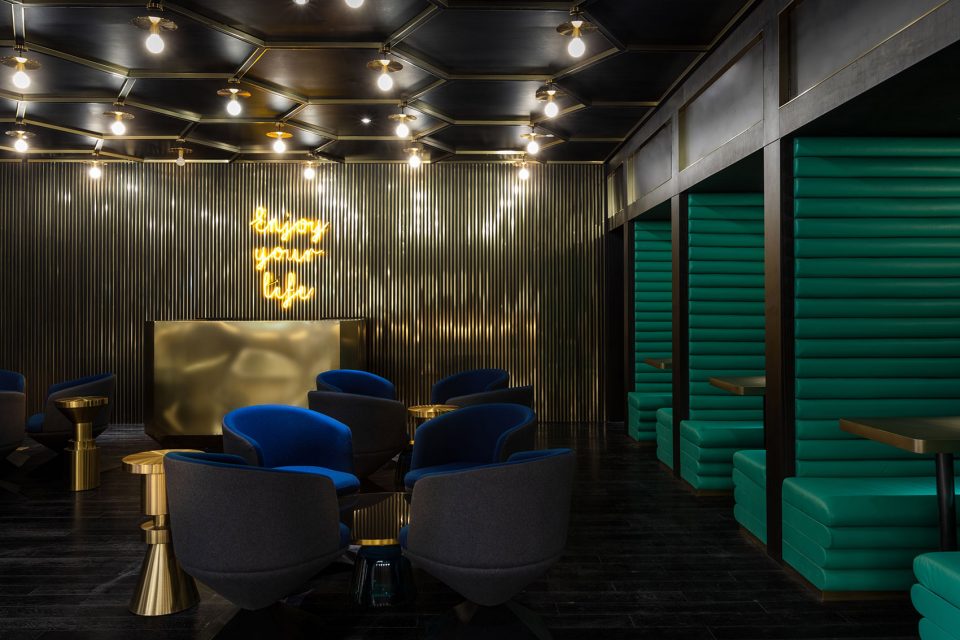
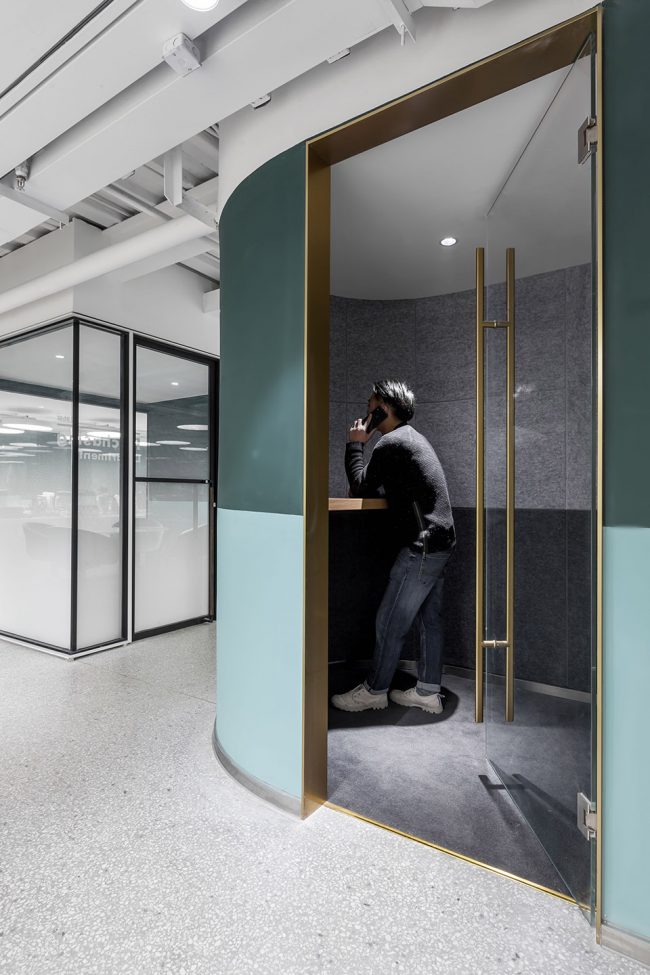
纵观整个设计,都在尝试对传统的办公方式带来改变,创造一个崭新愉悦的工作体验。依据场地的条件,以及体现企业文化和对员工的关怀,优先保证各个部门拥有最佳的采光、通风和视野,员工办公区域设置在靠窗的位置,不同部门与部门之间原则上根据楼层和柱位进行划分。其余的功能区块,如洽谈区、小会议室、打印室以及电话亭等,也没有按照普通的做法排列在靠墙的位置,而是看似随意的点缀在大空间的中间,这是有意的将原本规整的空间利用这些辅助功能加以划分,尽可能的消除开放式办公环境带来的私密性的缺失,使得办公环境动静结合。
The whole design is trying to change the traditional way of work and create a new and joyful work environment. According to the site conditions and to reflect the enterprise culture and the care of the staff, all departments have the best lighting, ventilation and vision condition. The workstation area is arranged by the window. Other functional blocks, such as negotiation area, small conference rooms, print room and telephone kiosks, are not arranged in position against the wall in a normal way, but being arranged in the middle of the large space, which is intended to divide the whole space according to these auxiliary functions to eliminate the lack of privacy in open office and achieve the combination of static and dynamic working environment.
▼员工用餐区,the dinning area for the employees
▼办公区,the working area
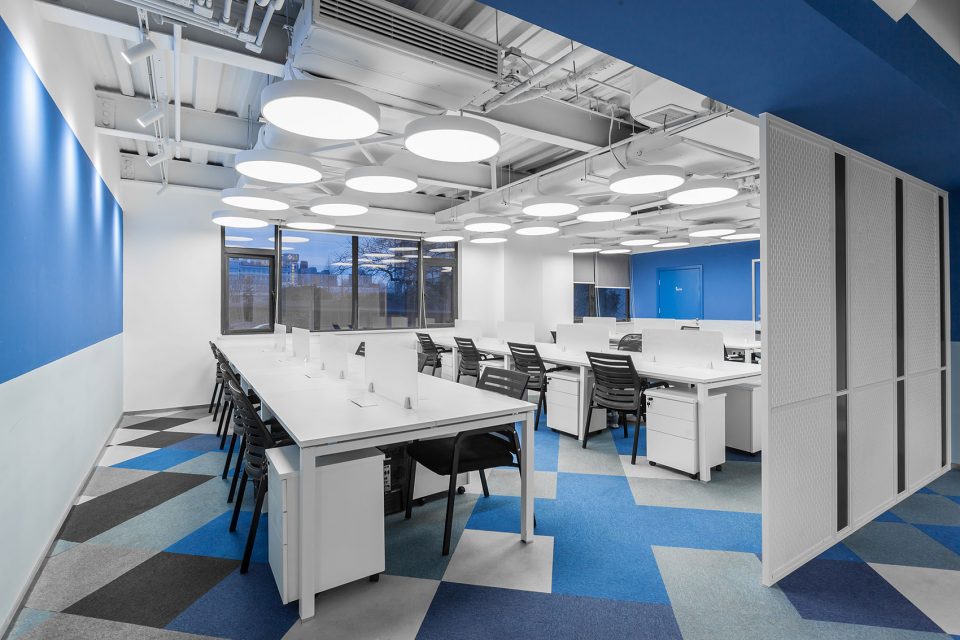
▼开放的讨论区,the open discussion area
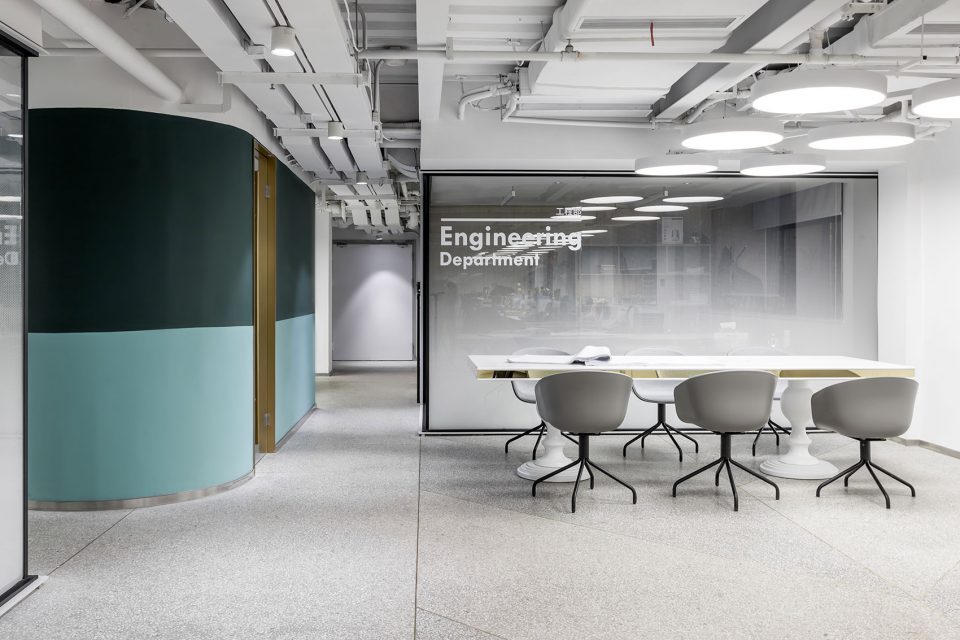
▼独立的会议室,private meeting rooms
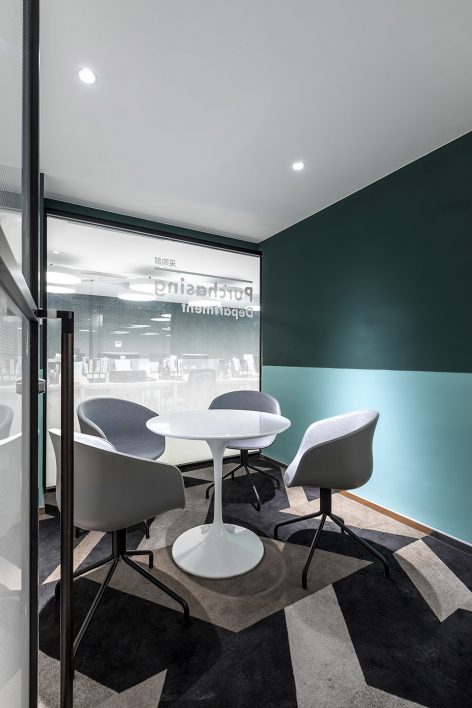
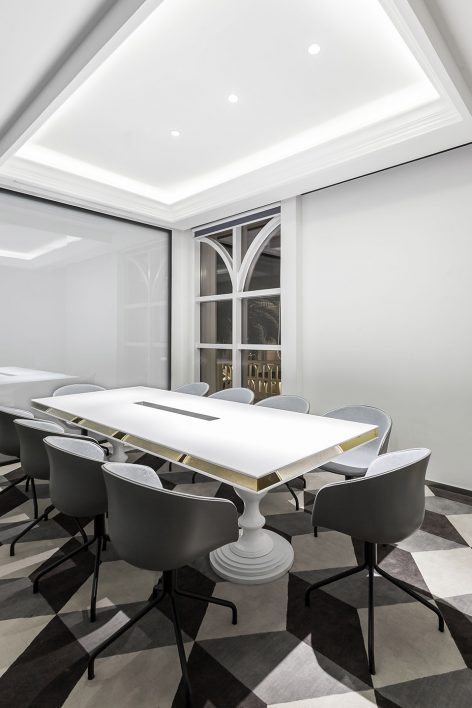
▼独立的电话室,private phone room
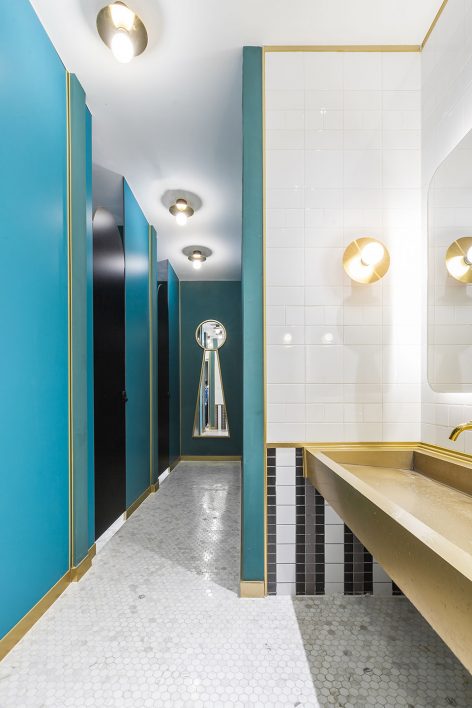
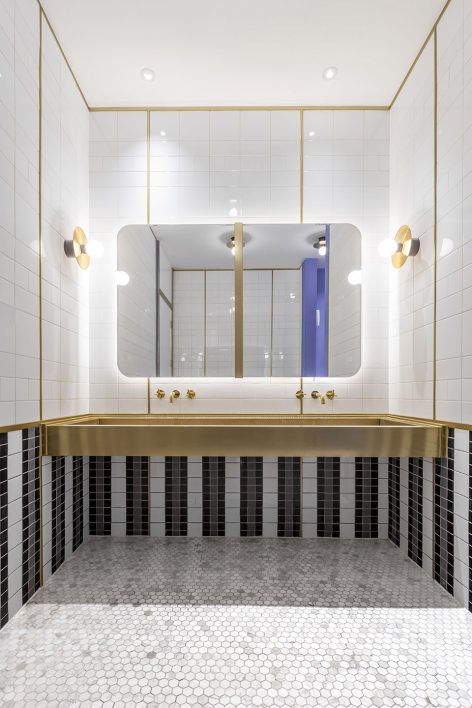
对于通常会被忽略的卫生间,设计师也没有放过,同样运用了纯度很高的色块并且结合大面积的白色瓷砖营造出非常明快的氛围。值得一体的是灰色和黑色马赛克以及黄铜的点缀为这样的空间增添了一份时髦优雅的感觉。就连黄铜洗水池是设计师为了这空间设计并且定制的。墙面和天花暖白色的球形灯泡所散发出来的灯光取代了普通射灯相对刺眼的光照,为整个空间更增添了一份幸福感。
The designers have also put ideas on the bathroom that is easily ignored. Color lump with high purity and large areas of white tiles has been used to create a very bright dreaming atmosphere. The combination of grey and black mosaic and the ornament of brass add a sense of stylish elegance to such a space. Even the brass washing tank is customized for this space. The light emitted from the white globular bulbs on the walls and ceiling, instead of the harsh light of the ordinary spotlights, add a sense of softness and happiness to the whole space.
▼卫生间入口,the entrance of the restroom
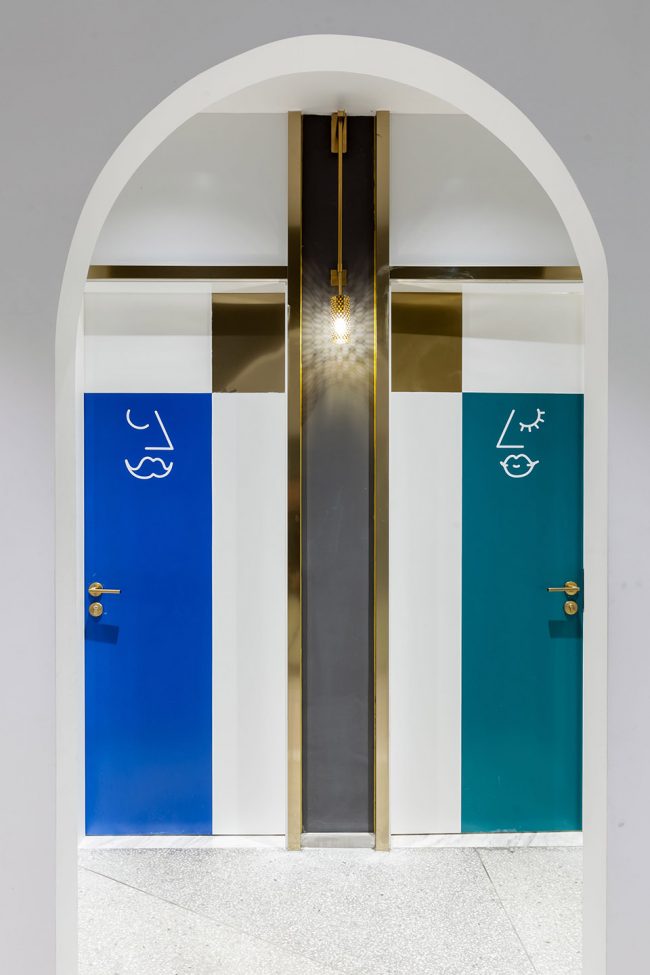
▼设计师在卫生间运用了纯度很高的色块并且结合大面积的白色瓷砖营造出非常明快的氛围,color lump with high purity and large areas of white tiles has been used to create a very bright dreaming atmosphere
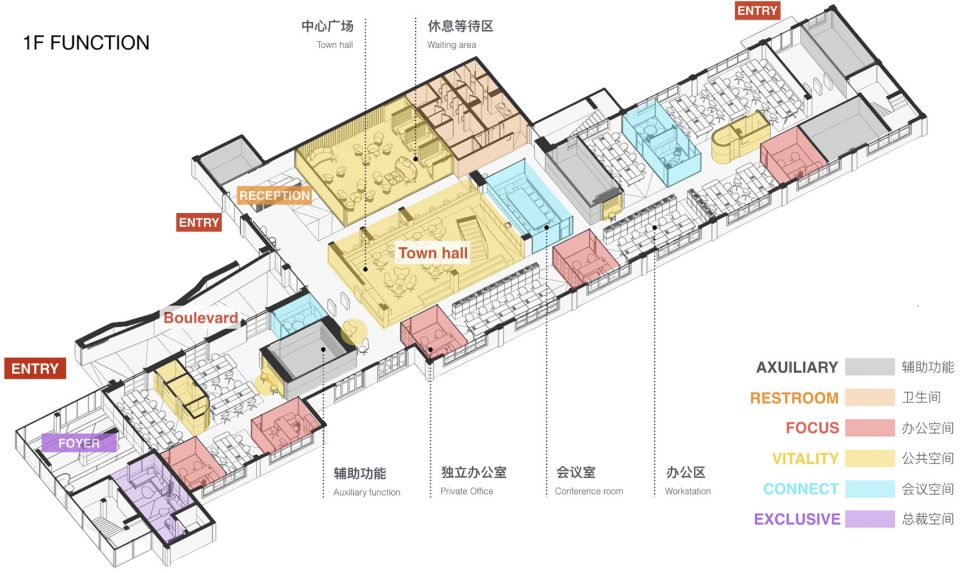
▼首层功能轴测图,axonometric drawing of first floor for function analysis
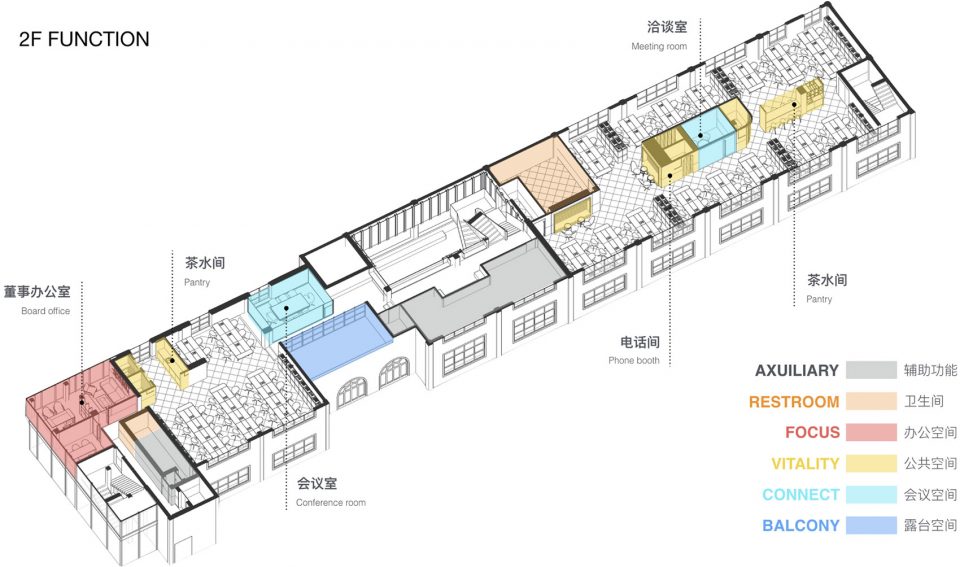
▼二层功能轴测图,axonometric drawing of first floor for function analysis
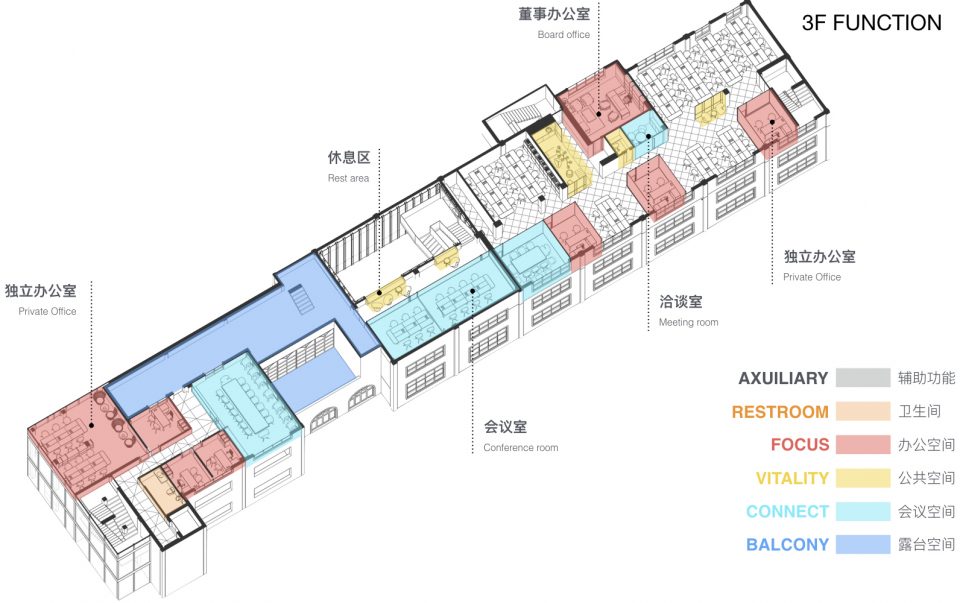
▼三层功能轴测图,axonometric drawing of first floor for function analysis
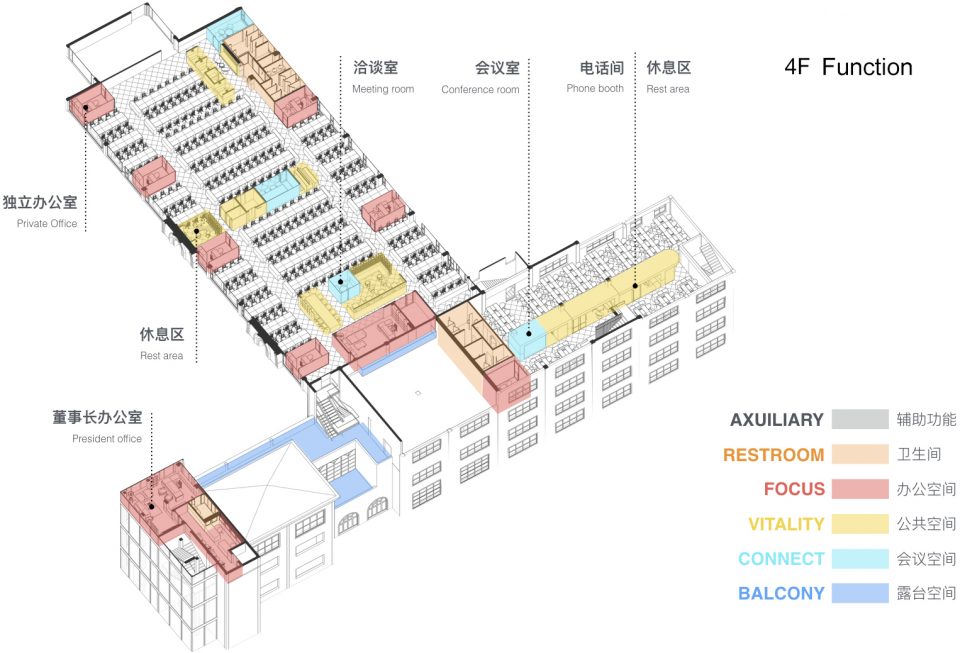
▼四层功能轴测图,axonometric drawing of first floor for function analysis
▼首层平面,first floor plan
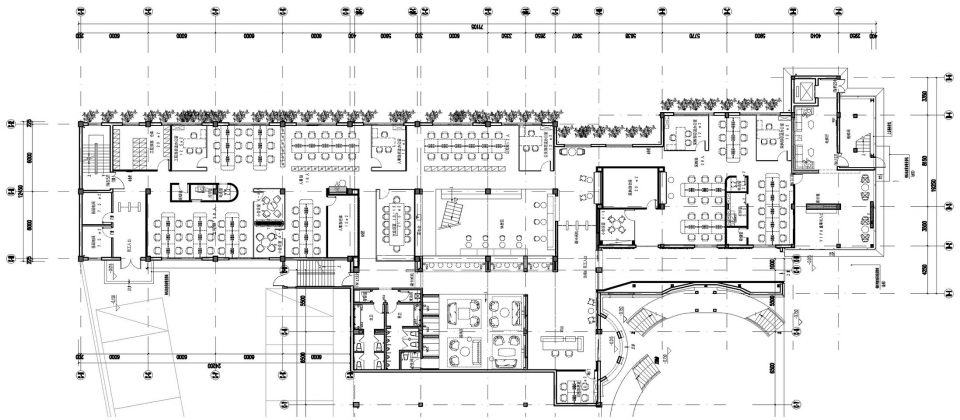
▼二层平面,second floor plan
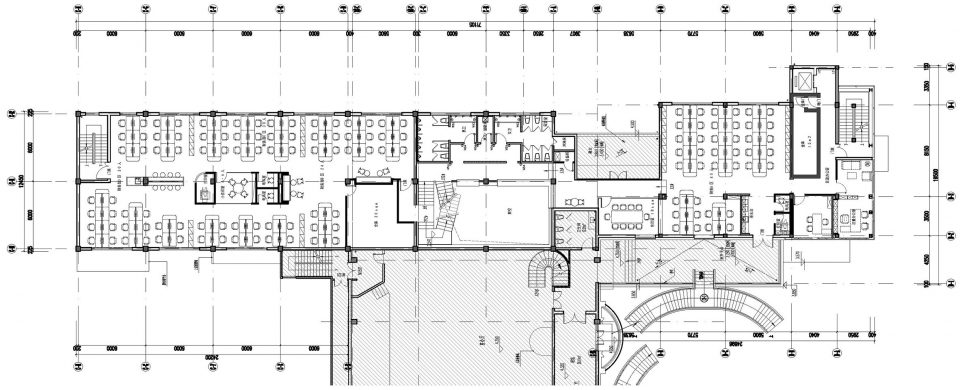
▼三层平面,third floor plan
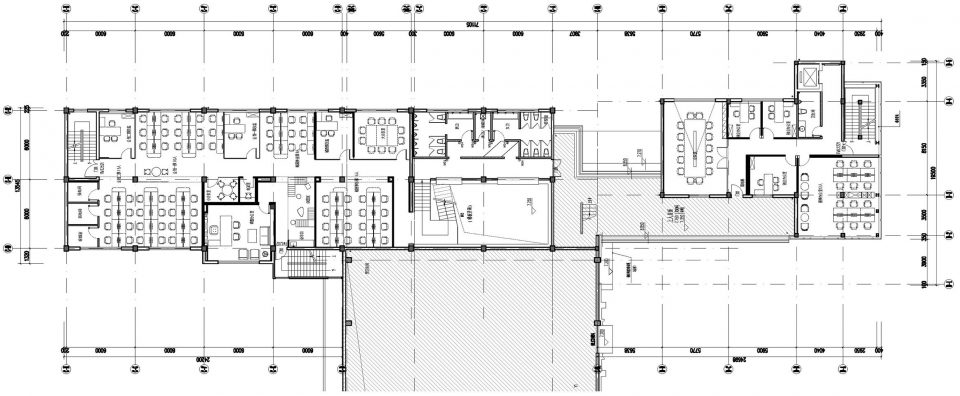
▼四层平面,fourth floor plan
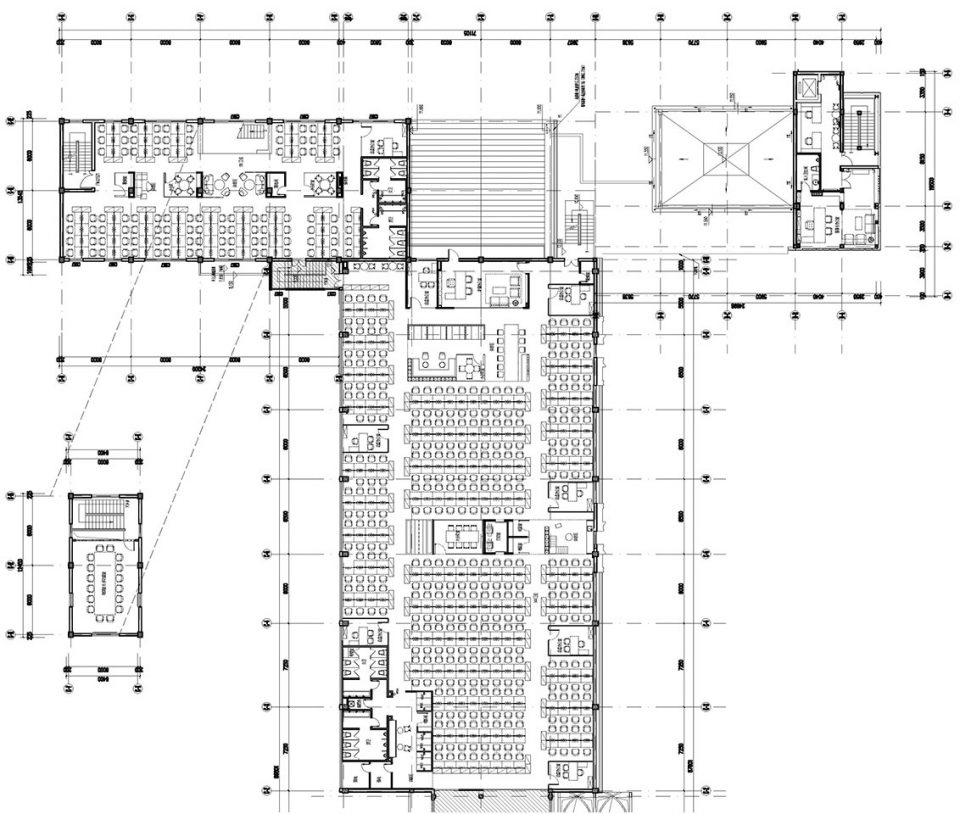
More: NONG STUDIO,更多关于他们,请至:NONG STUDIO on gooood








办公室入户走廊和圆拱用餐区,那一抹抹黑色兼职就是婚姻的坟墓啊,哈哈,挑高中庭、金色楼梯、冲孔板配灯箱等设计又扳回一城。