感谢 Safdie Architects 予gooood分享以下内容。更多关于:Safdie Architects on gooood. Appreciation towards Safdie Architects for providing the following description:
由Safdie Architects设计的新加坡樟宜机场项目“星耀樟宜”于2019年4月正式向公众开放。
Designed by Safdie Architects, Jewel Changi Airport, the newest development at Singapore’s award-winning Changi Airport, has commenced a phased opening in April 2019.
▼项目整体鸟瞰,project exterior overview
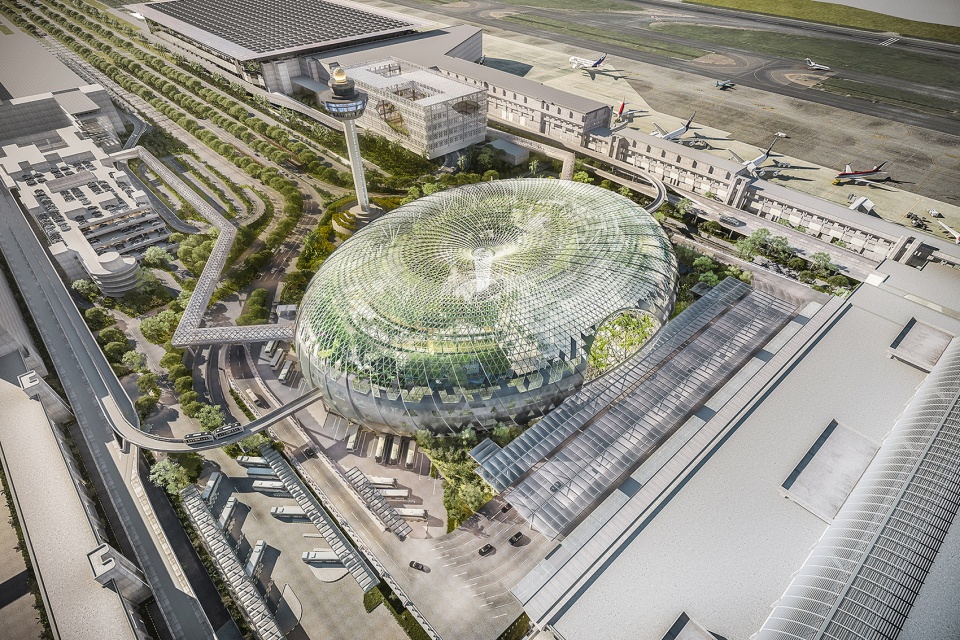
以连接既有航站楼为宗旨,该项目将繁忙的商业空间和环境宜人的花园融合为一个整体,创造了一个以社区为导向的全新建筑类型。作为樟宜机场的“心与魂”,“星耀樟宜”将文化与休闲设施结合起来,旨在将机场打造为一个充满活力且振奋人心的城市中心,同时进一步呼应新加坡“花园城市”的美誉。
Fulflling its mission as a connector between the existing terminals, Jewel combines two environments—an intense marketplace and a paradise garden—to create a new community-centric typology as the heart, and soul, of Changi Airport. Jewel weaves together an experience of being in nature with culture and leisure facilities, dramatically asserting the idea of the airport as an uplifting and vibrant urban center, and echoing Singapore’s reputation as “the City in the Garden.”
▼内部空间概览,interior view
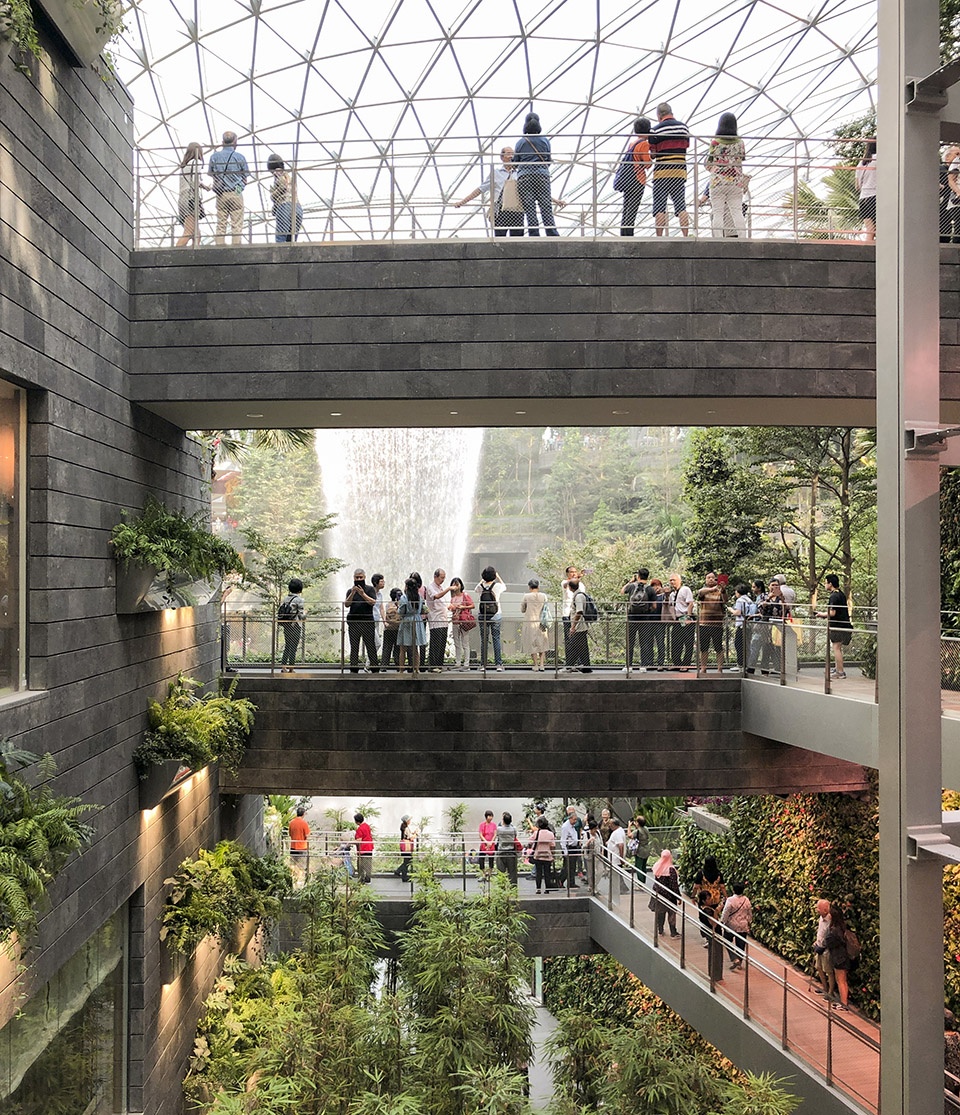
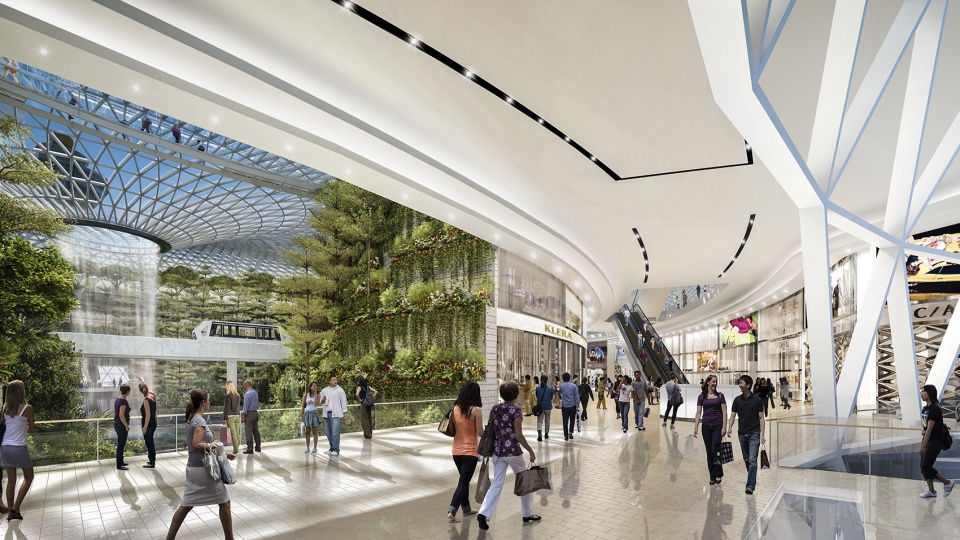
作为完全向公众开放的项目,“星耀樟宜”的建筑面积达到135700平方米,涵盖了机场陆侧运营设施、室内花园、休闲景点、零售空间、餐厅、咖啡厅以及酒店设施,并通过人行天桥直接与1-3号航站楼相连,能够同时为过境旅客和当地民众提供难忘的体验。入口花园强调出南北、东西两条轴线,起到引导客人的作用,同时在内部设施与其他航站楼之间建立视觉联系。
The publicly accessible 135,700 sqm center includes facilities for landside airport operations, indoor gardens and leisure attractions, retail offerings, restaurants and cafes, and hotel facilities, all under one roof. Directly connected to Terminal 1 and to Terminals 2 and 3 via pedestrian bridges, Jewel engages both in-transit passengers as well as the public at large. Each of the cardinal axes—north, south, east and west—are reinforced by gateway gardens that orient the visitors and offer visual connections between the internal program elements of Jewel and the other airport terminals.
▼“星耀樟宜”将繁忙的商业空间和环境宜人的花园融合为一个整体,Jewel combines an intense marketplace and a paradise garden—to create a new community-centric typology as the heart, and soul, of Changi Airport

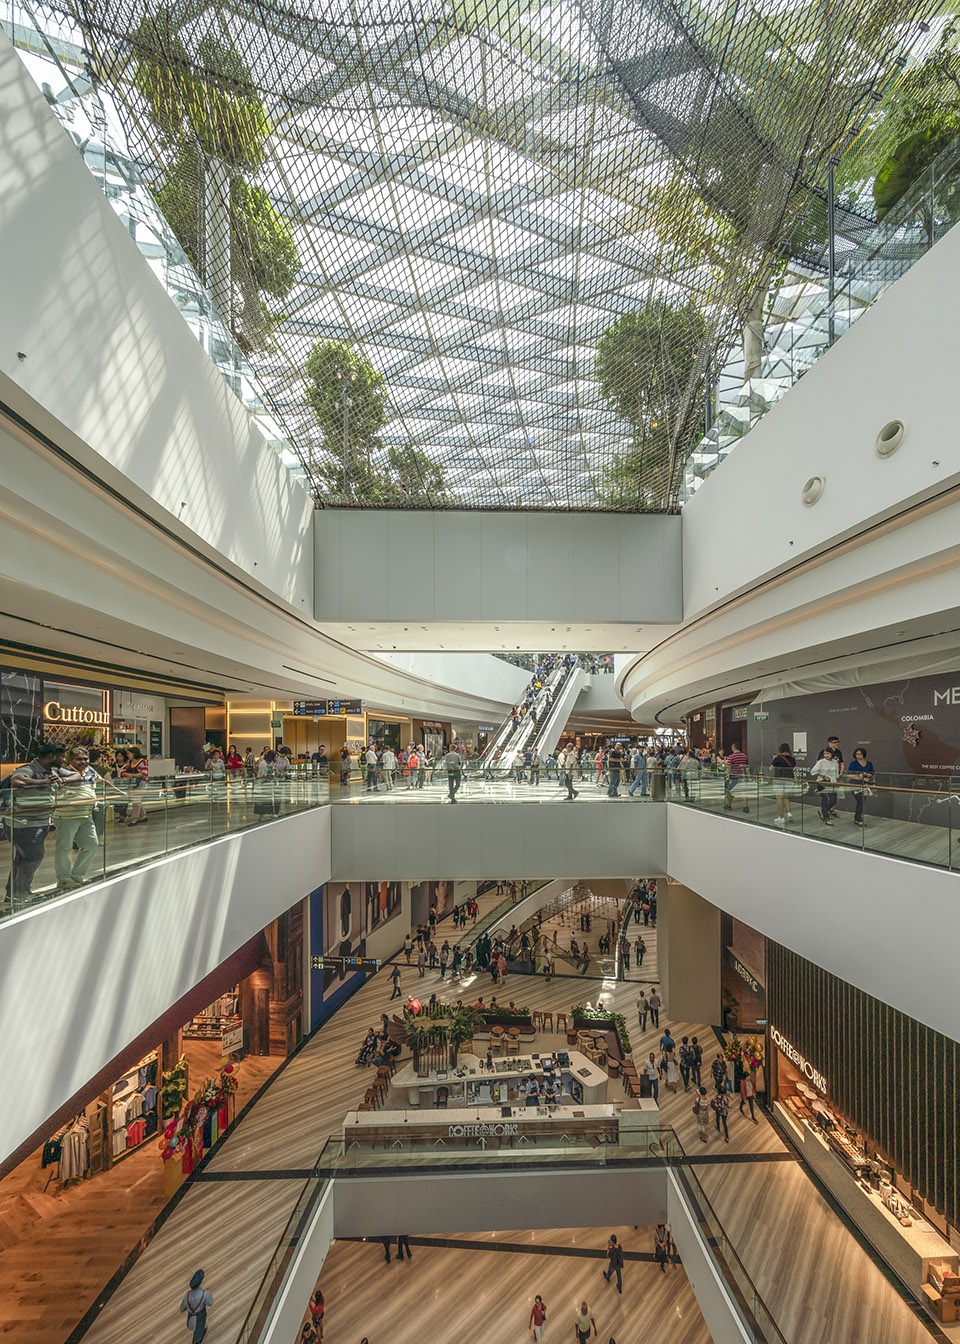

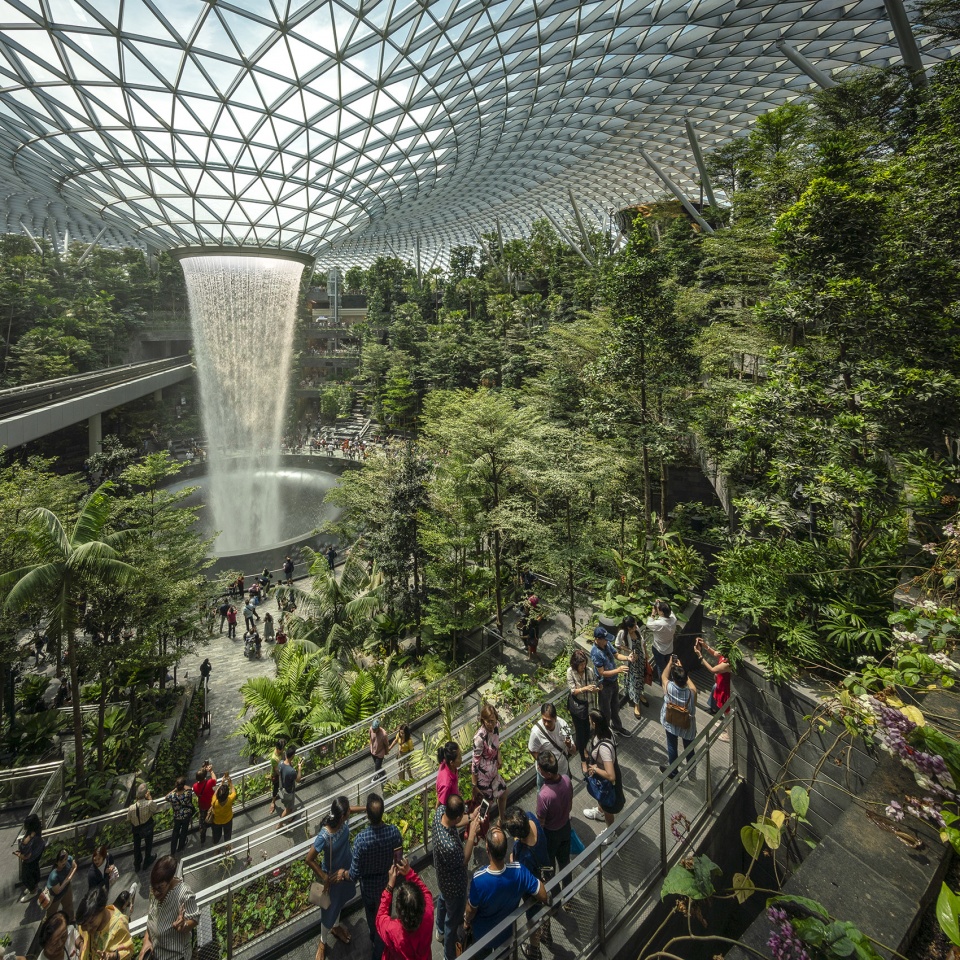

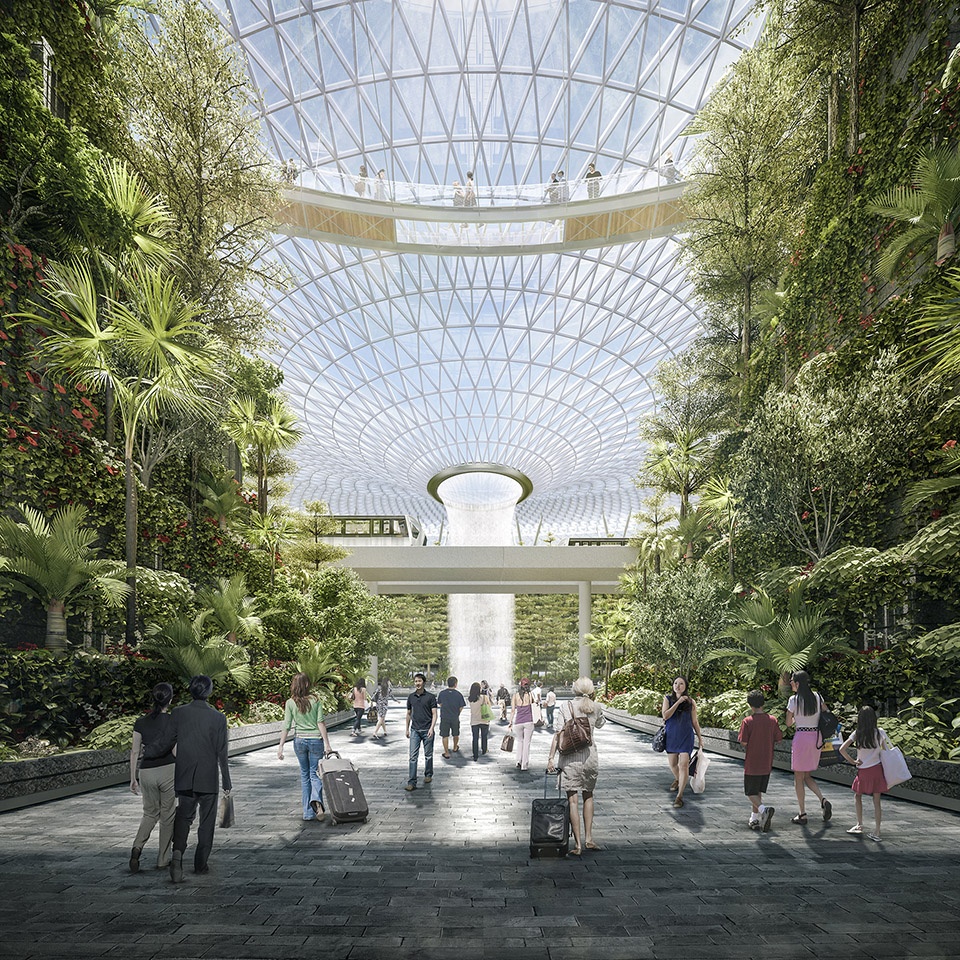
位于核心地带的“森林谷”(Forest Valley)是一个阶梯式的室内花园,包含了步道、人工瀑布和安静的休息区,为游客带来多样化的互动式体验。超过200种植物围绕着位于中央的“雨旋涡”(rain vortex)——这是全世界最高的室内瀑布(约七层楼高),从建筑拱顶上的圆洞一路倾泻至底部的森林谷花园。瀑布的流量最大可达到1万加仑/分钟,可以起到为景观环境降温的作用,从瀑布收集到的雨水还将在建筑中得到重新利用。
▼“森林谷”,Forest Valley
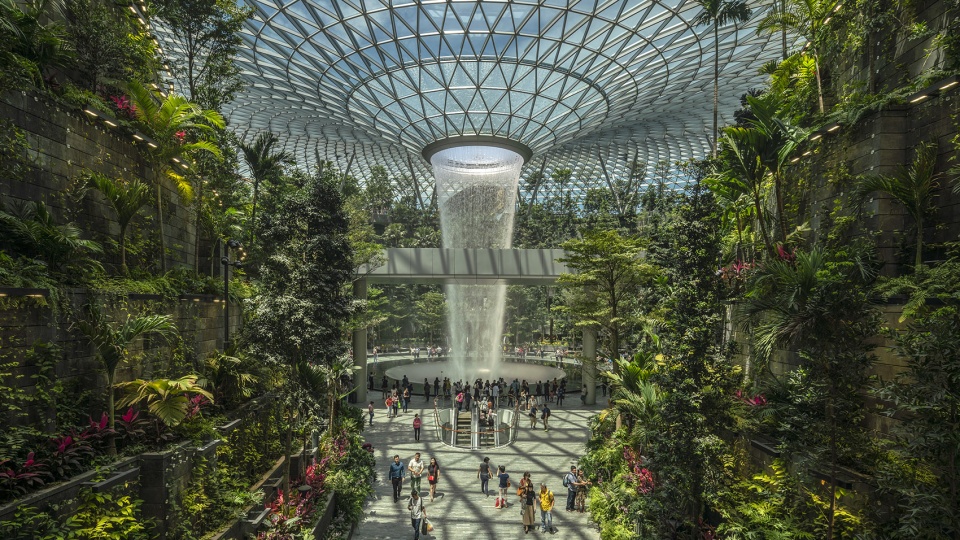
At the heart of Jewel is the Forest Valley, a terraced indoor garden that offers many spatial and interactive experiences featuring walking trails, cascading waterfalls, and quiet seating areas. Amid the more than 200 different species of trees and fora, is the world’s tallest indoor waterfall —a ‘rain vortex’—showering down from an oculus in the domed roof to the Forest Valley garden seven stories below. The waterfall—at peak conditions flowing at more than 10,000 gallons per minute—aids in the cooling of the landscape environment and collects significant rain water to be re-used in an around the building. Surrounding the gardens is a multi-level retail marketplace on five levels that access the garden via a series of vertical canyons.
▼“雨旋涡” – 全世界最高的室内瀑布, ‘rain vortex’, the world’s tallest indoor waterfall

▼瀑布可以起到为景观环境降温的作用,the waterfall aids in the cooling of the landscape environment


▼灯光效果,lighting effect

建筑的几何形态基于一个半倒置的圆形屋顶生成,最大跨度为200米。支撑结构间隔分布在花园边缘,一体化的结构和立面系统使几乎无柱的内部空间成为了可能。
▼剖面图,section
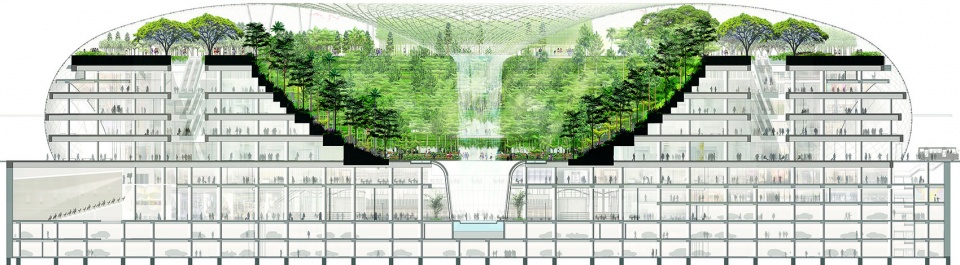
The geometry of Jewel is based on a semi-inverted toroidal dome roof. Measuring 200 meters across at the longest span, and supported only intermittently along the rim of the garden, the integrated structure and façade system allows for a near column free interior.
▼圆形屋顶外观,dome roof exterior view

▼几乎无柱的内部空间,a near column free interior
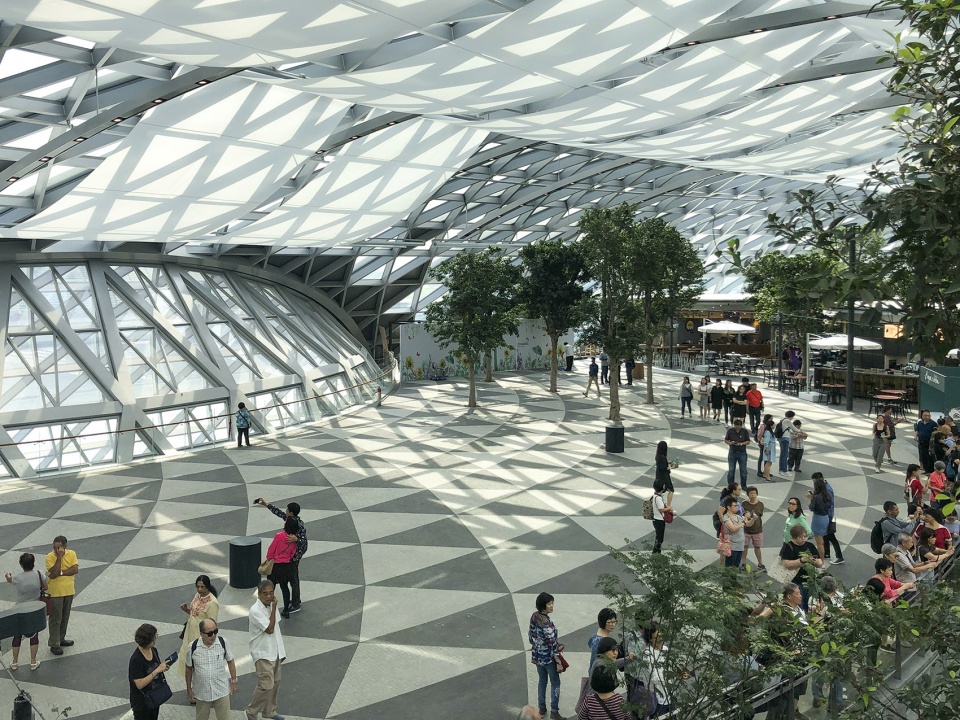
集成式的动态玻璃遮阳系统和创新性的置换通风系统为各类室内活动提供了高度舒适的空间,并为屋顶下繁茂的植物带来适宜的光照。“星耀樟宜”项目将获得新加坡GreenMark的白金级认证。
Achieving a level of comfort for the diversity of activities, as well as to sustain the vast array of plant life within adequate sunlight, required an integrated system of glazing, static and dynamic shading, and an innovative and efficient displacement ventilation system. Jewel is slated to receive Singapore’s GreenMark Platinum status.
▼动态玻璃遮阳系统为植物带来适宜的光照,an integrated system of glazing, shading sustains the vast array of plant life within adequate sunlight
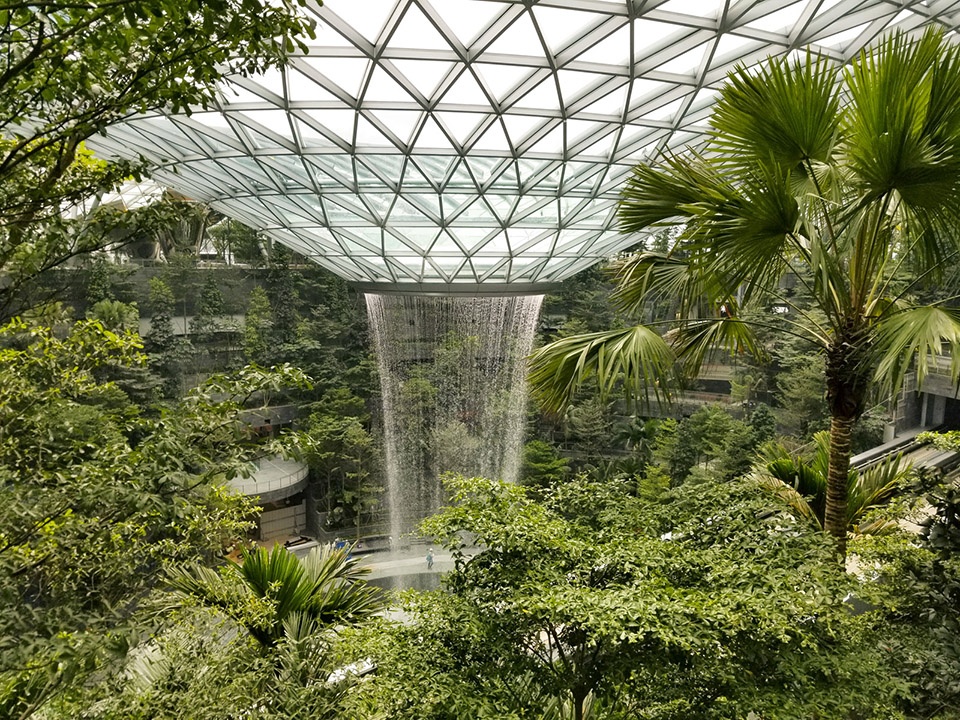
▼灌木花园,the topiary walk
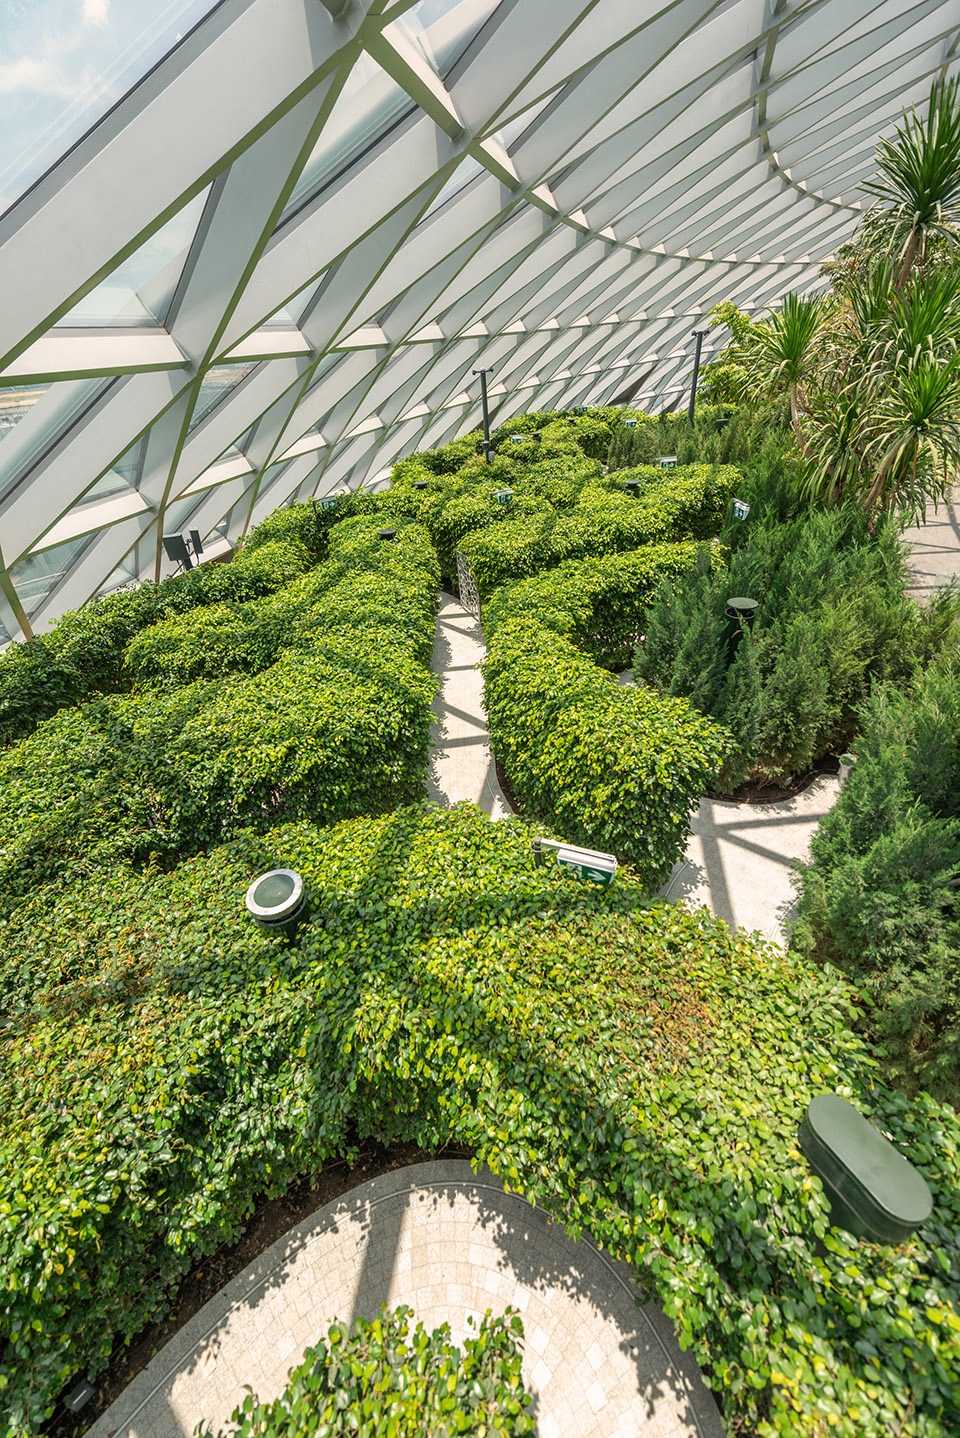
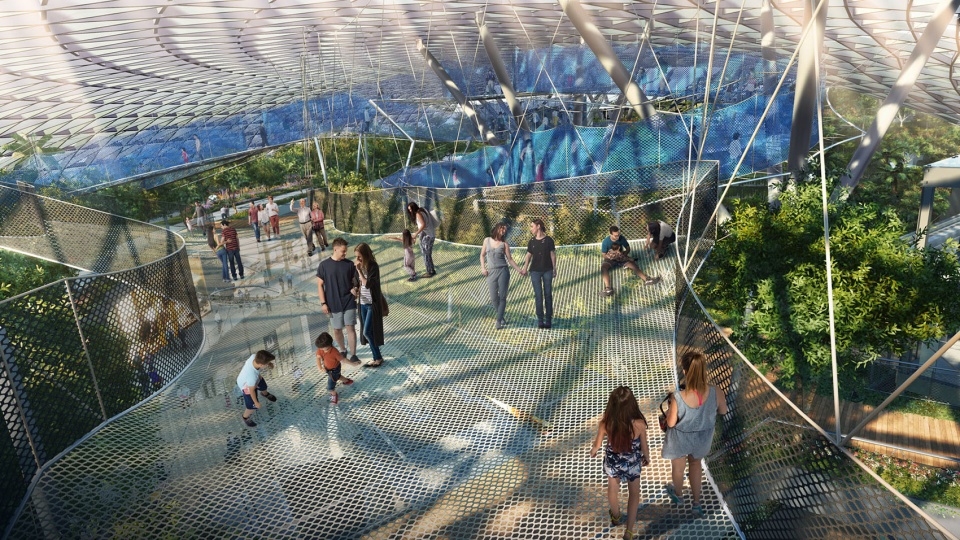
位于第五层的是“穹顶公园”(Canopy Park),包含14000平方米的、与花园空间相结合的休闲景观。网状的结构悬浮在树冠之间,玻璃悬桥、树篱迷宫和镜子迷宫共同营造出沉浸式的梦幻体验。此外,景观中还包含众多与国际知名艺术家合作完成的独特装置。其余的功能还包括灌木花园步道、园艺展区和一个可容纳1000人的活动广场。“星耀樟宜”的落成足以令机场本身成为一处充满魅力的景点。
On the fifth level is the Canopy Park, which includes 14,000 sqm of attractions integrated within the garden spaces. These include net structures suspended within the trees, a suspended catenary glass-bottom bridge walk, a planted hedge maze and mirror maze, and feature installations completed in collaboration with internationally acclaimed artists. Additional features include a topiary walk, horticultural displays, and an event plaza for 1,000 people. With Jewel, the airport has become a destination in its own right.
▼屋顶下的玻璃悬桥,the suspended catenary glass-bottom bridge walk
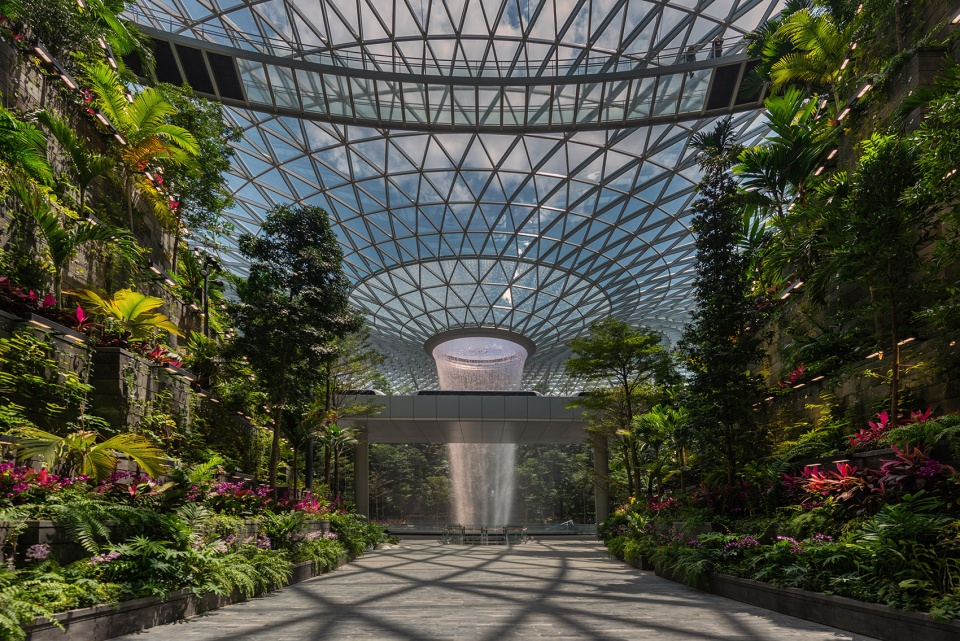
▼穹顶公园的网道,Manulife Nets at Canopy Park
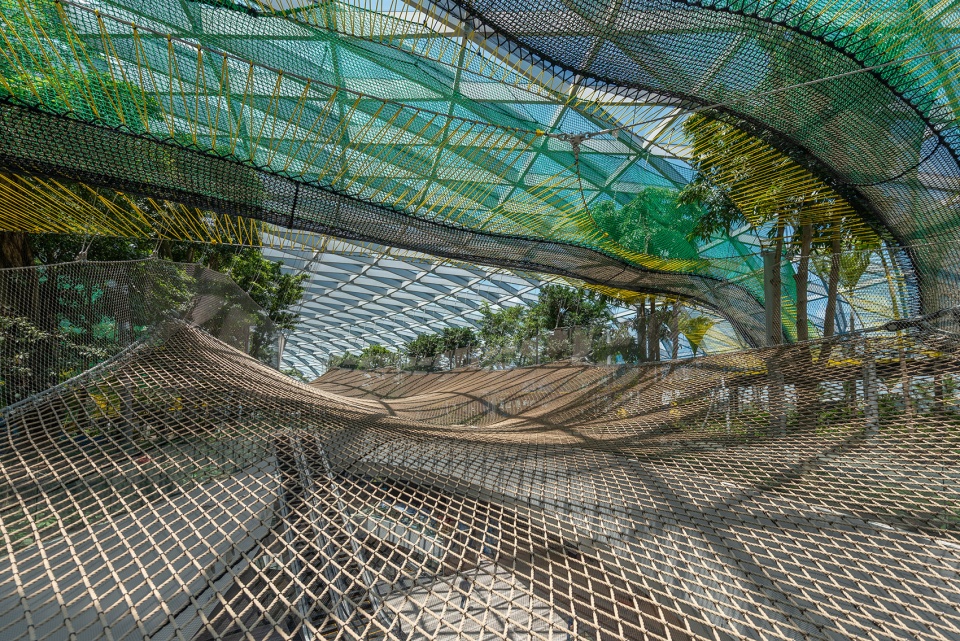
▼游戏设施,play area
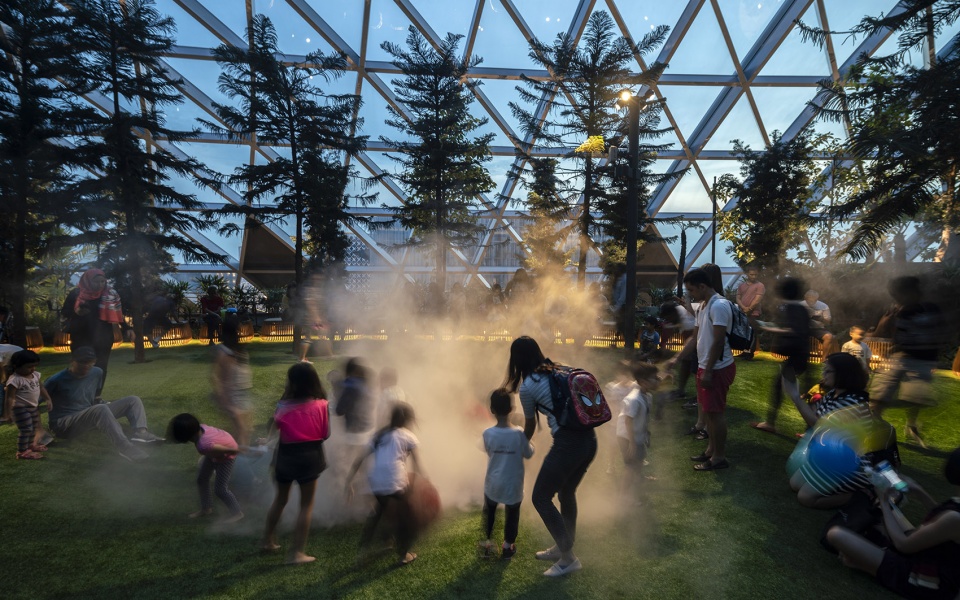
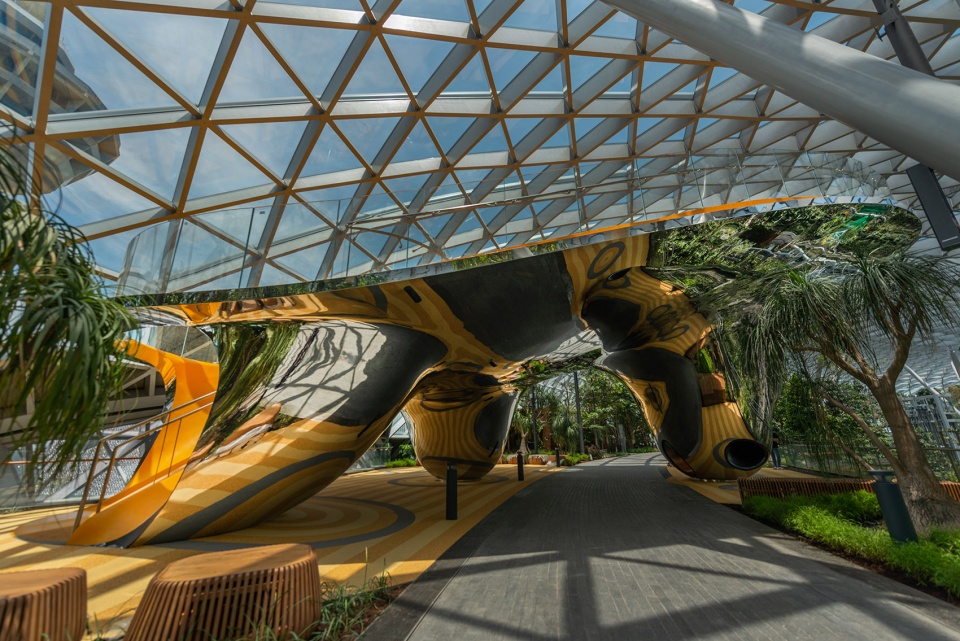
▼装置:探索滑梯,Discovery Slides at Canopy Park

▼由Andy Cao和Xavier Perrot设计的艺术装置:晶云,art installation Crystal Clouds by artists Andy Cao and Xavier Perrot
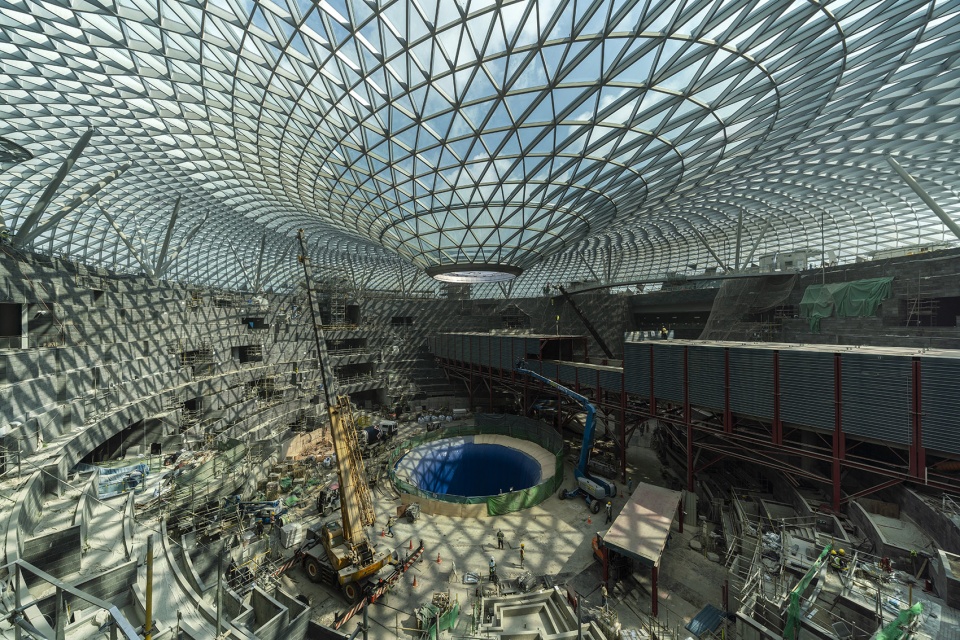
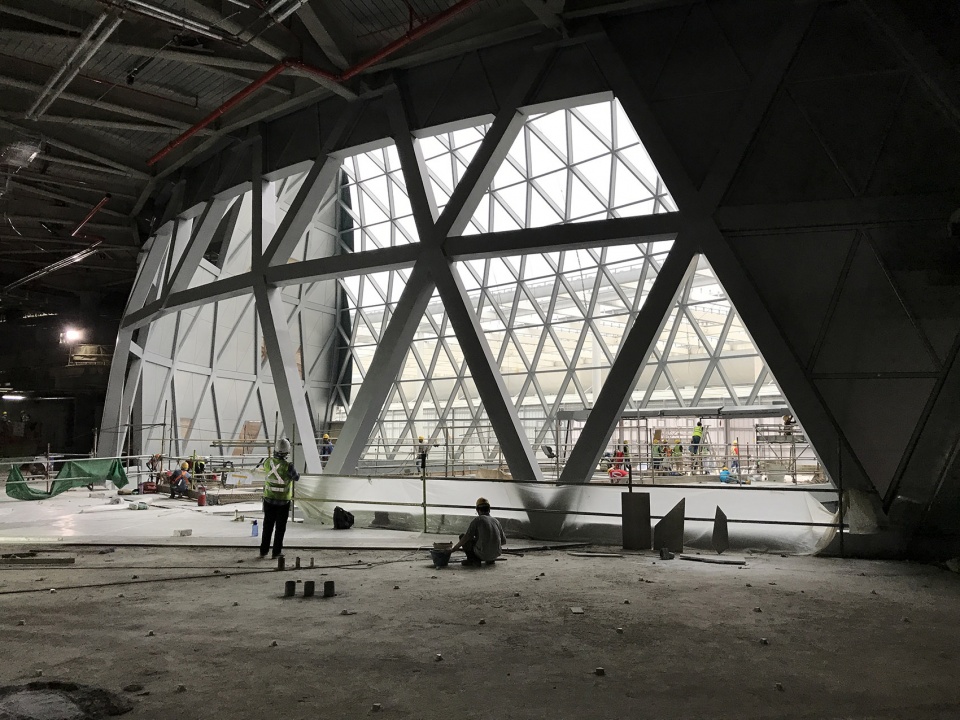
▼施工阶段,construction phase
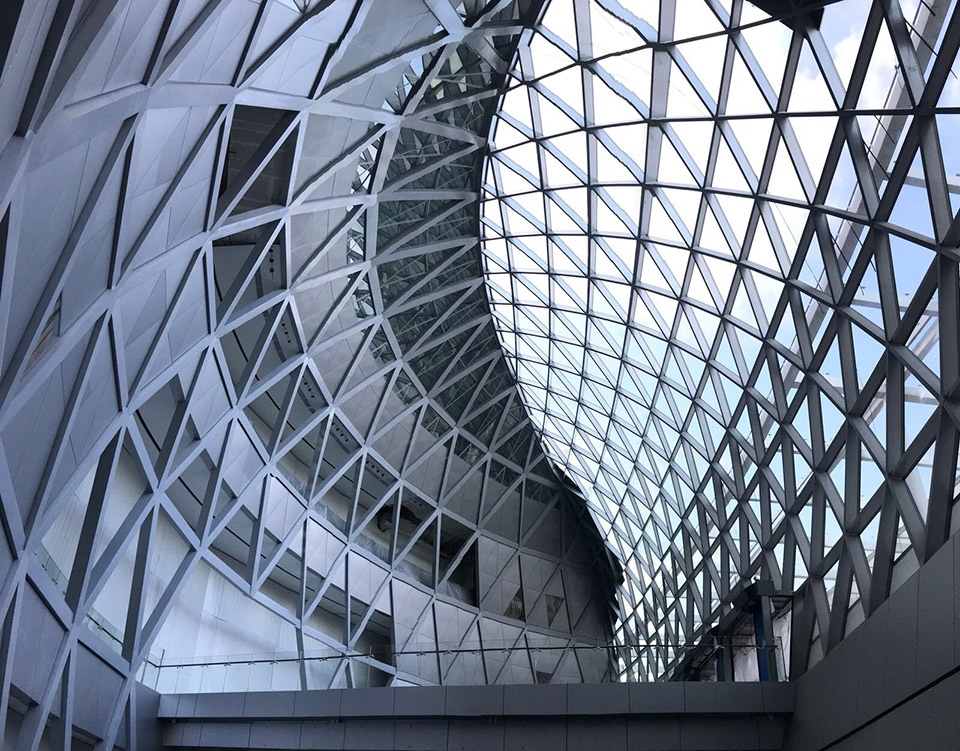
▼效果图,renderings
Design Architect: Safdie Architects
Lead Designer: Moshe Safdie
Principals: Jaron Lubin, Charu Kokate, Greg Reaves
Project Team: David Foxe, Seunghyun Kim, Benjy Lee,
Dan Lee, Peter Morgan, Reihaneh Ramezany, Laura
Rushfeldt, Isaac Safdie, Damon Sidel, Temple Simpson,
Lee Hua Tan, Andrew Tulen.
Consultants:
Atelier Ten: Environmental & Sustainable Design
Benoy: Retail Interiors
Buro Happold Engineering: Building Structure and Facades
ICN International Singapore: Executive Landscape Architect
Lighting Planners Associates: Lighting Design
Mott MacDonald: MEP
Pentagram and Entro Communications: Signage/Wayfnding
PWP Landscape Architecture: Landscape Design
RSP Architects Planners & Engineers Pte Ltd: Executive Architect
RSP Architects Planners & Engineers Pte Ltd: Structure
WET Design: Water Feature
Photo credits: ©Safdie Architects ©Jewel Changi Airport ©DarrenSoh
More:Safdie Architects。更多关于:Safdie Architects on gooood.









期待国内也有类似作品
真的是超喜欢~
疫情赶快结束吧,想去看看。
社会主义好!
1月份的时候去过,结果遇到瀑布维护没有水…不过整个环境真的很震撼 感觉在森林里哈哈哈 很酷 新加坡的绿色建筑真的很厉害
爱了。生态感。
这个设计太厉害了,硬朗的钢架结构,绿值的辉映。有机会一定去现场看看
喜欢
中间的水柱看的让人心惊,整个环境像在原始森林。
大量植物加上瀑布,空调负荷估计不太美观……
震撼呀
感觉可以像电影里的未来场景,很cool
好棒啊!
炫酷
最想知道的是它的水循环系统是怎么加上去的,从照片里只能看到在圆孔上面三格处有环形的给水管,但看不出怎么连接上去的,难道是顺着外围的柱子连到屋面外侧去了?不过从照片里能看出水施从玻璃顶棚外侧流入室内的,那这么说顶棚开孔处并不是封闭的?
震撼人心的设计!
室内绿植设计确实不错,倒是这种设计是否可能存在,室内蚁虫对人的行为的影响呢???
这种东南亚风格的建筑也是蛮地域性的,反正我感觉并不是适合所有地方
又是一个结构工程师要烦恼的工程了
新加坡是真的在绿色建筑上走到底了
haha
在看看北京大兴国际机场的室内设计和装修,简直一无是处。配不上建筑设计。百年工程就这样糟蹋了,完全看不出这是一个要引领未来很多年的室内设计。
现代建筑与大自然的美妙结合 没见过也不敢想 要是站在现场我可能会很想哭
太棒了
看到最后才知道前面是实景
太牛逼了~~社会制度先进秒杀一切~~
我永远喜欢樟宜机场~~~上次留了四个小时也没逛够
Fantastic
五一去过现场,很震撼
一种室内森林的感觉,想想可能几百年后人们都是在建筑里去感受大自然了
也好,方便去火星殖民的时候建设大型室内公园和农场,而且低重力环境下钢结构的跨度可以做的更大。
大柿子
太棒了!有机会一定要去看看
要是能在瀑布上投影全息影像一定很赞,另外这个室内会不会很潮湿?
而且在那种湿热的环境下,有水会很凉快很舒服
新加坡室外也很潮湿的,估计没差,毕竟在热带
这也太棒了吧 我要去机场旅游
实景图和效果图完美匹配,已经要分不清楚是实景还是效果,有一张prt在廊桥驶过的照片恍如电影中的场景。
好美我要哭了惹
太牛了 效果图和实景
真的是把机场玩绝了,政府的支持太重要了
绿色建筑已经融入了新加坡人民的生活,设计师真的很用心,政府也是大力推动,很棒