
非常感谢 Jasper Brown Architects 予gooood分享以下内容。更多关于他们:Jasper Brown Architects on gooood
Appreciations towards Jasper Brown Architects for providing the following description:
本项目为Jasper Brown Architects事务所对其位于布里斯班的工作室的扩建与翻新。在此次改造设计中,建筑师为现有的明亮而优雅的室内空间引入了一系列胶合板和铝制设计元素。
The design of this extension and refurbishment of our Brisbane studio focused on the insertion of a series of plywood and aluminium elements into the existing abundantly lit piano nobile space.
▼工作室概览,overall of the project © Cathy Schusler
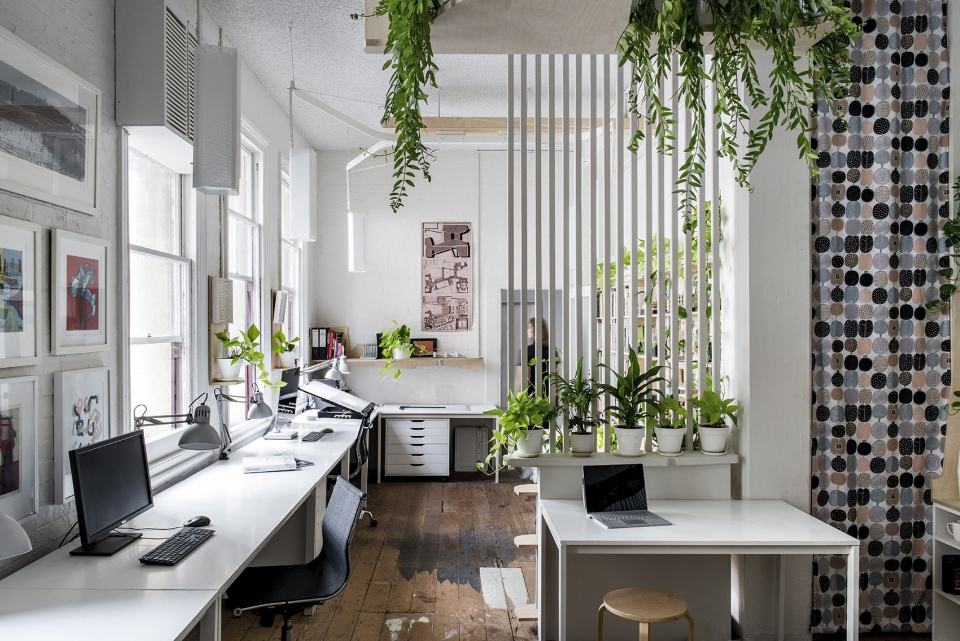
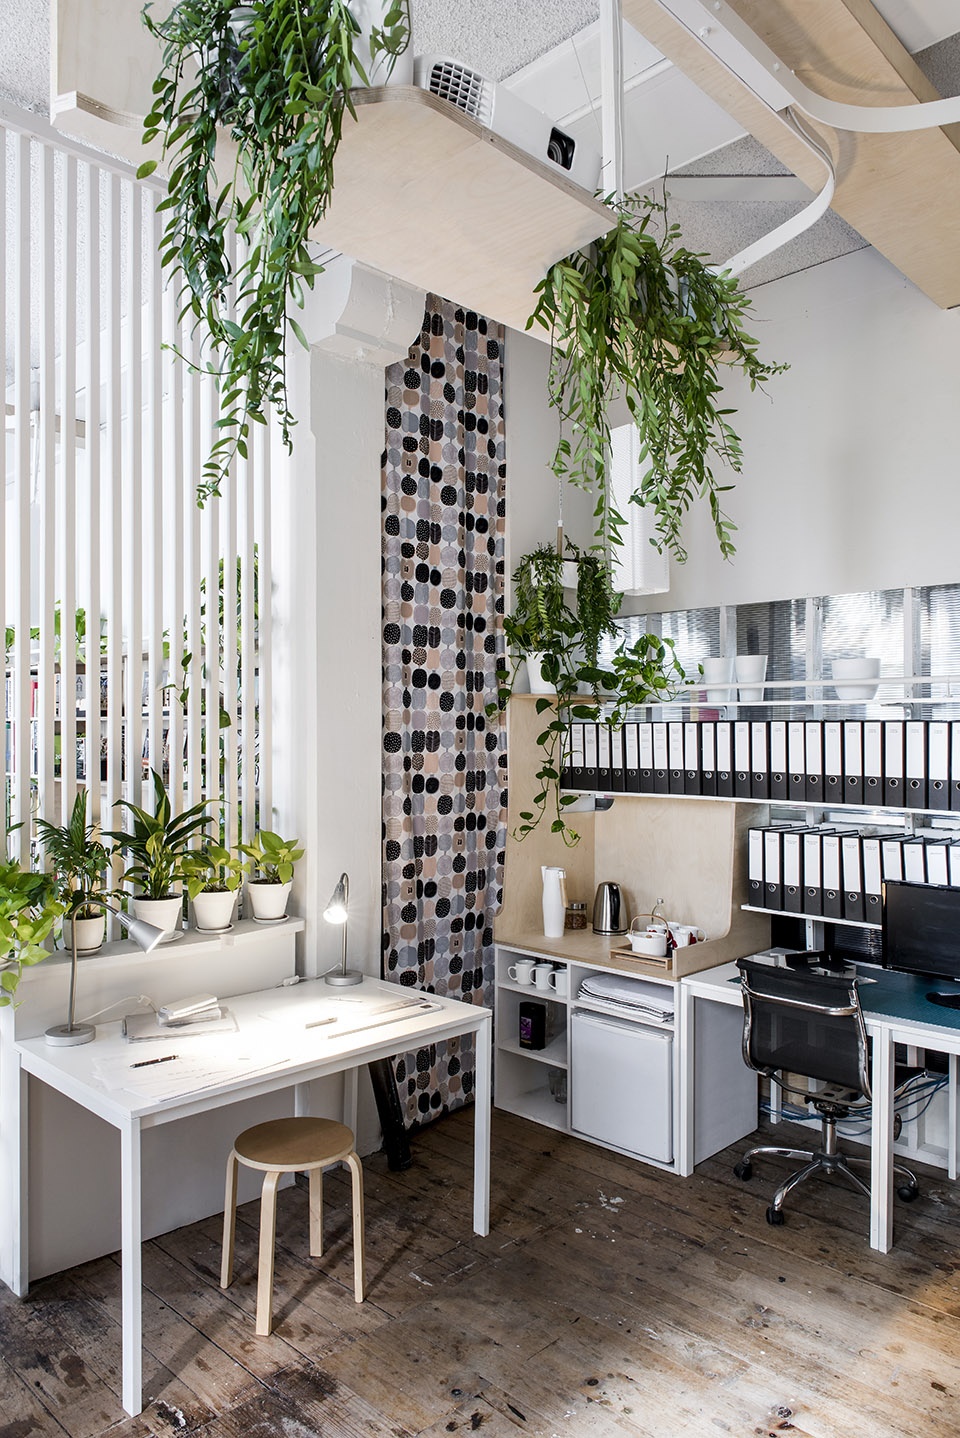
从概念上讲,这些新添加的元素将作为空间与功能之间的“衔接”,胶合板与铝制构件悬挂或锚定在明亮的纯白色空间中,起到支撑日常办公设备或办公用品的作用,例如悬吊投影仪、展板、吊灯,以及界定出会议空间等。
These can be conceptually understood as “seams” of new material that are either suspended or anchored within a pure naturally lit white volume, and which support a range of different ritual functions, from projector armature to display aedicule to pendant lights to meeting area enclave.
▼明亮优雅的办公空间,Bright and elegant office space © Cathy Schusler
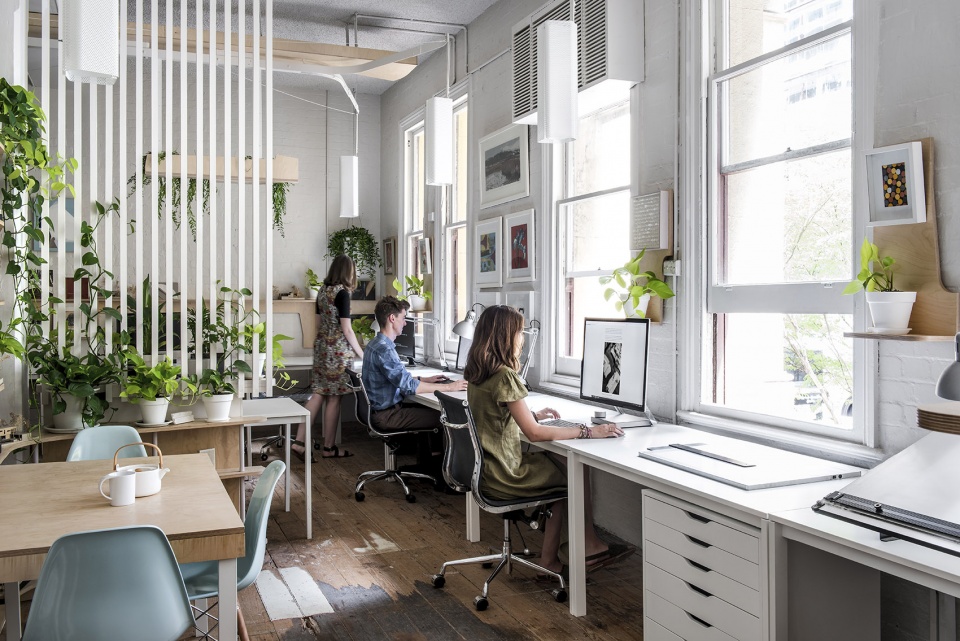
▼纯白的空间中点缀着木质元素,
The pure white space is interspersed with plywood elements © Cathy Schusler
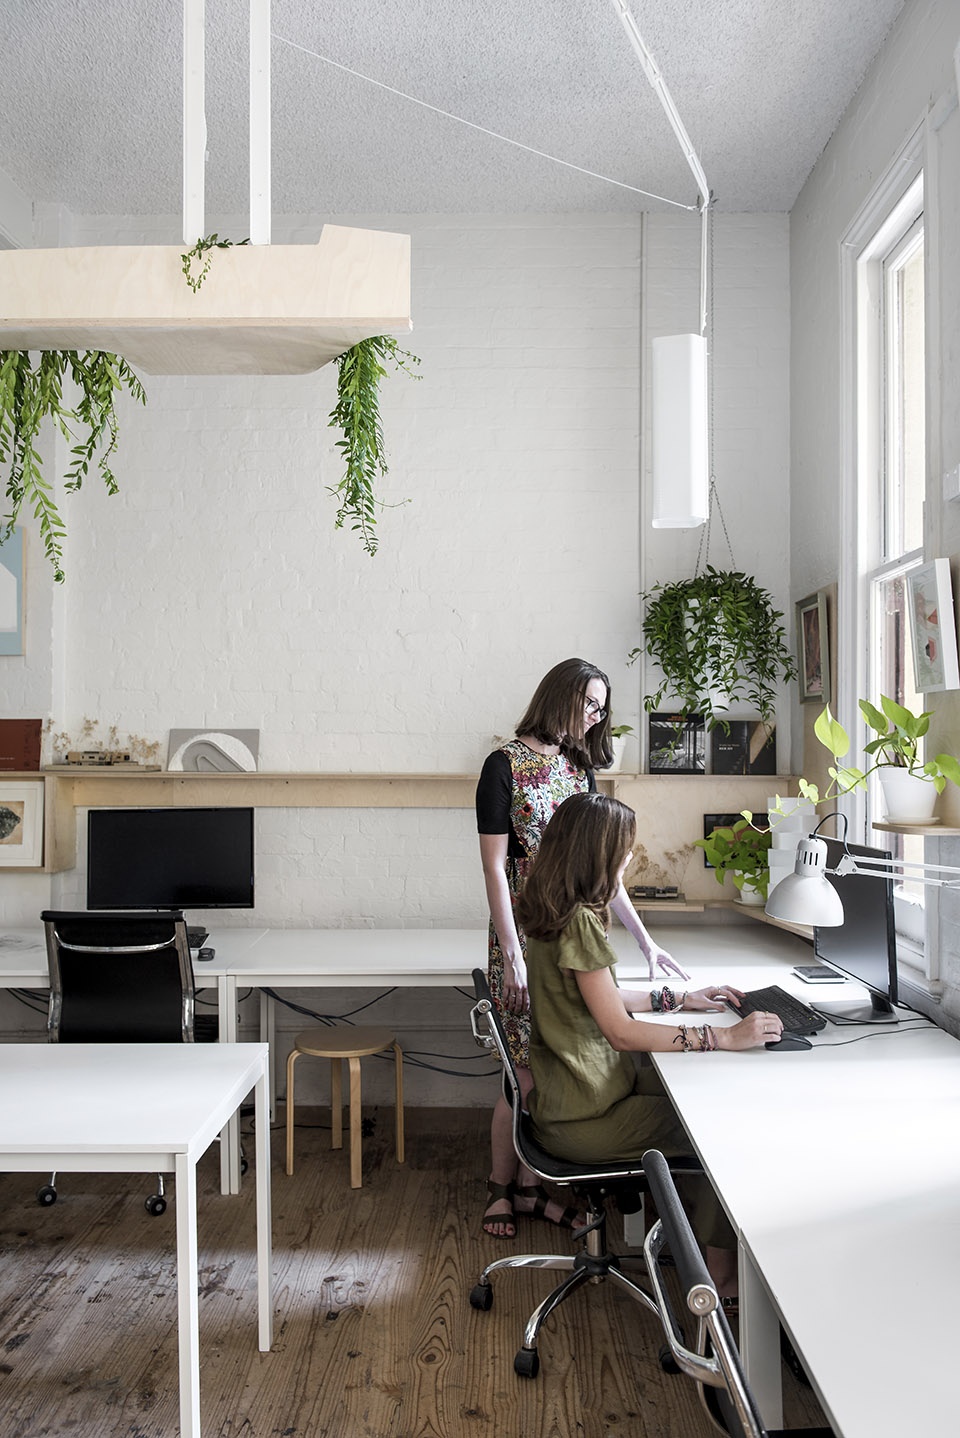
▼靠窗工位,work stations along the window © Cathy Schusler
▼投影仪、盆栽的支撑吊轨由铝制成,
The overhead rail for projector and potted plants is made of aluminum © Cathy Schusler
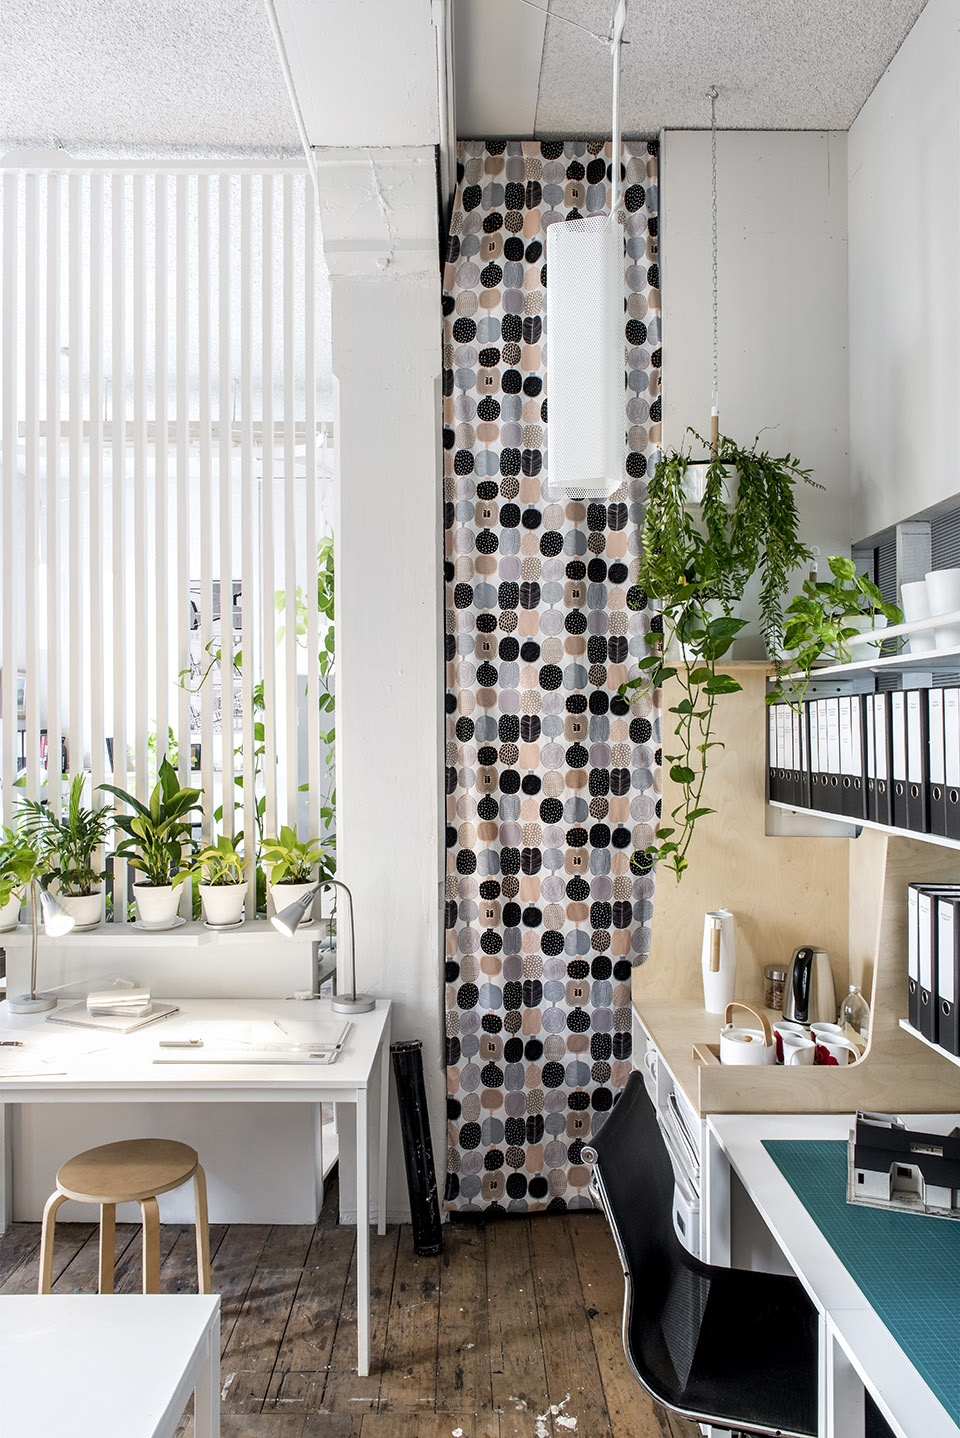
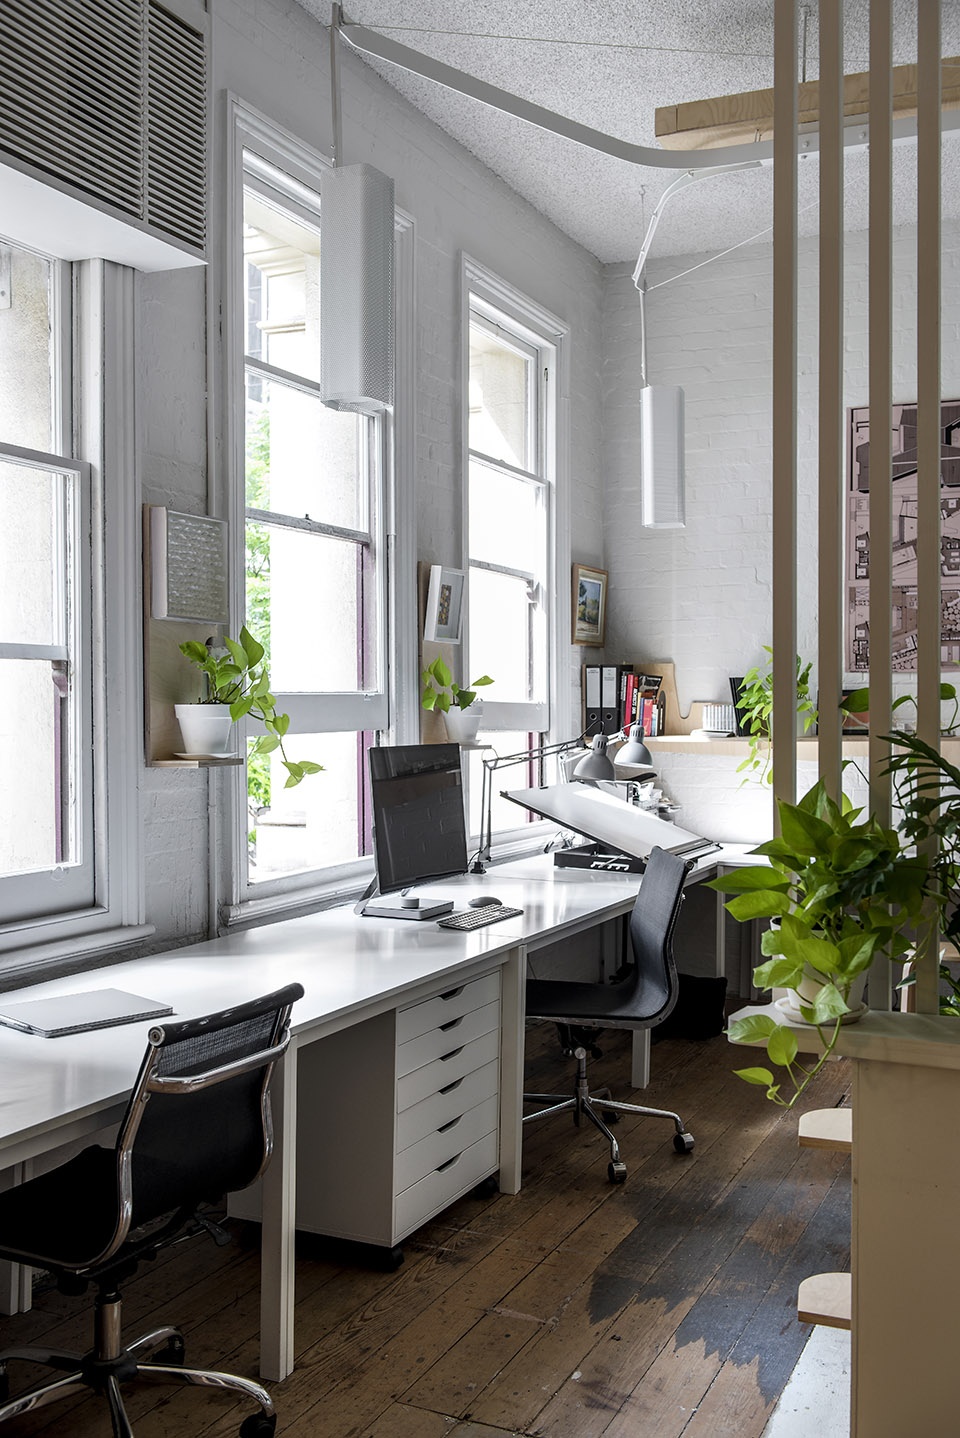
▼书桌细部,detail of the work station © Cathy Schusler
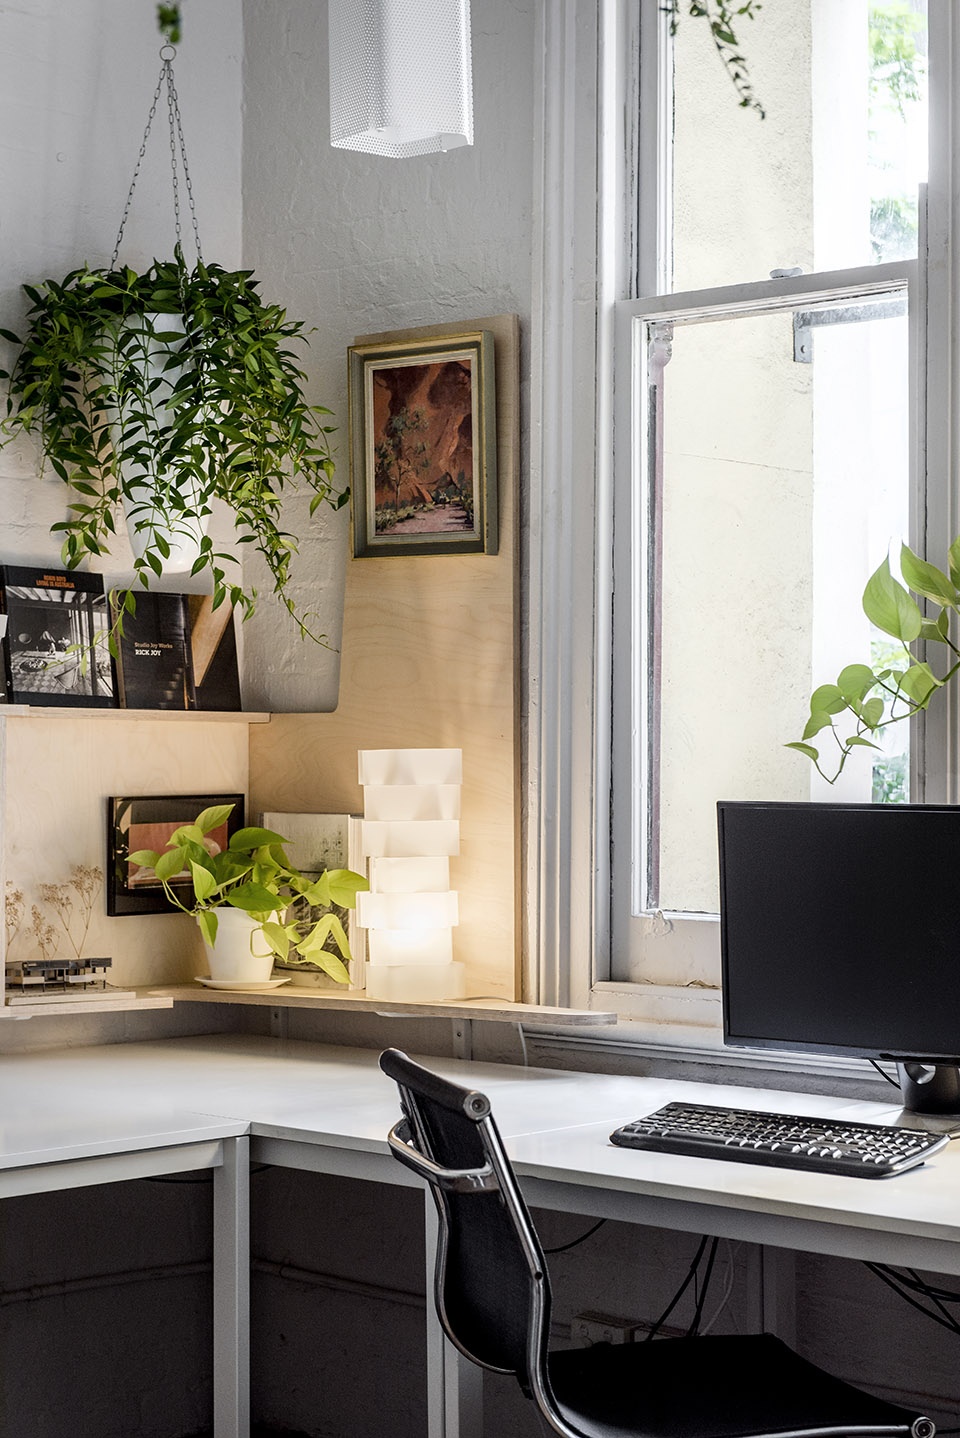
办公室改造工程由一位当地木匠完成,这位木匠每个月仅来此工作一天,为期七个月。在每次匠人到访的间隔期间,Jasper Brown Architects事务所的设计团队会绘制出每一个插件元素的具体图纸,并分配给当地的制造商进行制造。
The scheme was built by a joiner who worked for a single day per month over a seven month period. In-between each of his visits we developed the design drawings of each of the inserted elements and arranged for the fabrication of their component parts by different local sub-contractors.
▼胶合板与铝制书架界定出休闲会议区,leisure-meeting area with bookshelves © Cathy Schusler
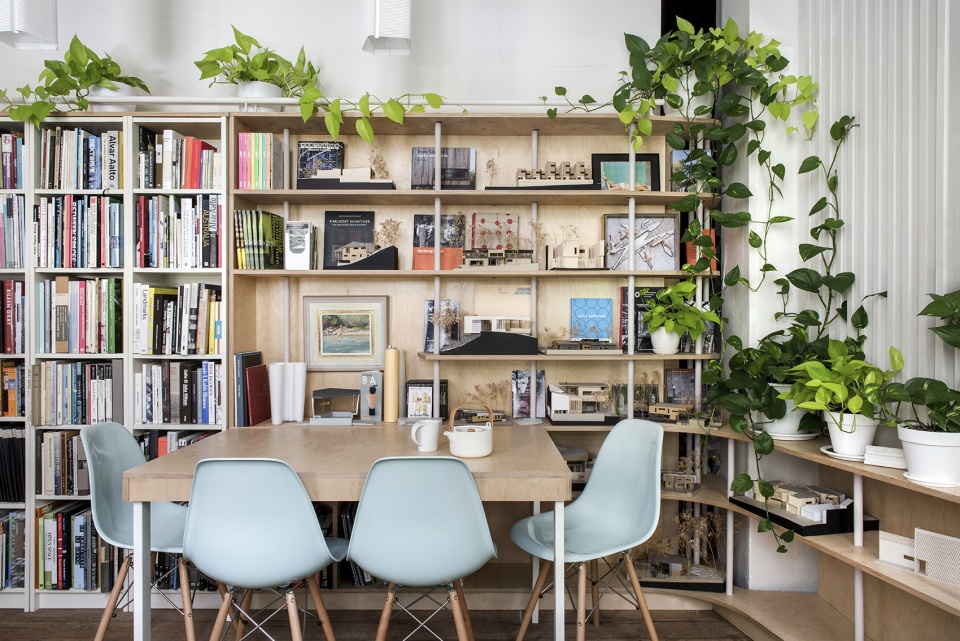
▼会议区细部,detail of the meeting area © Cathy Schusler
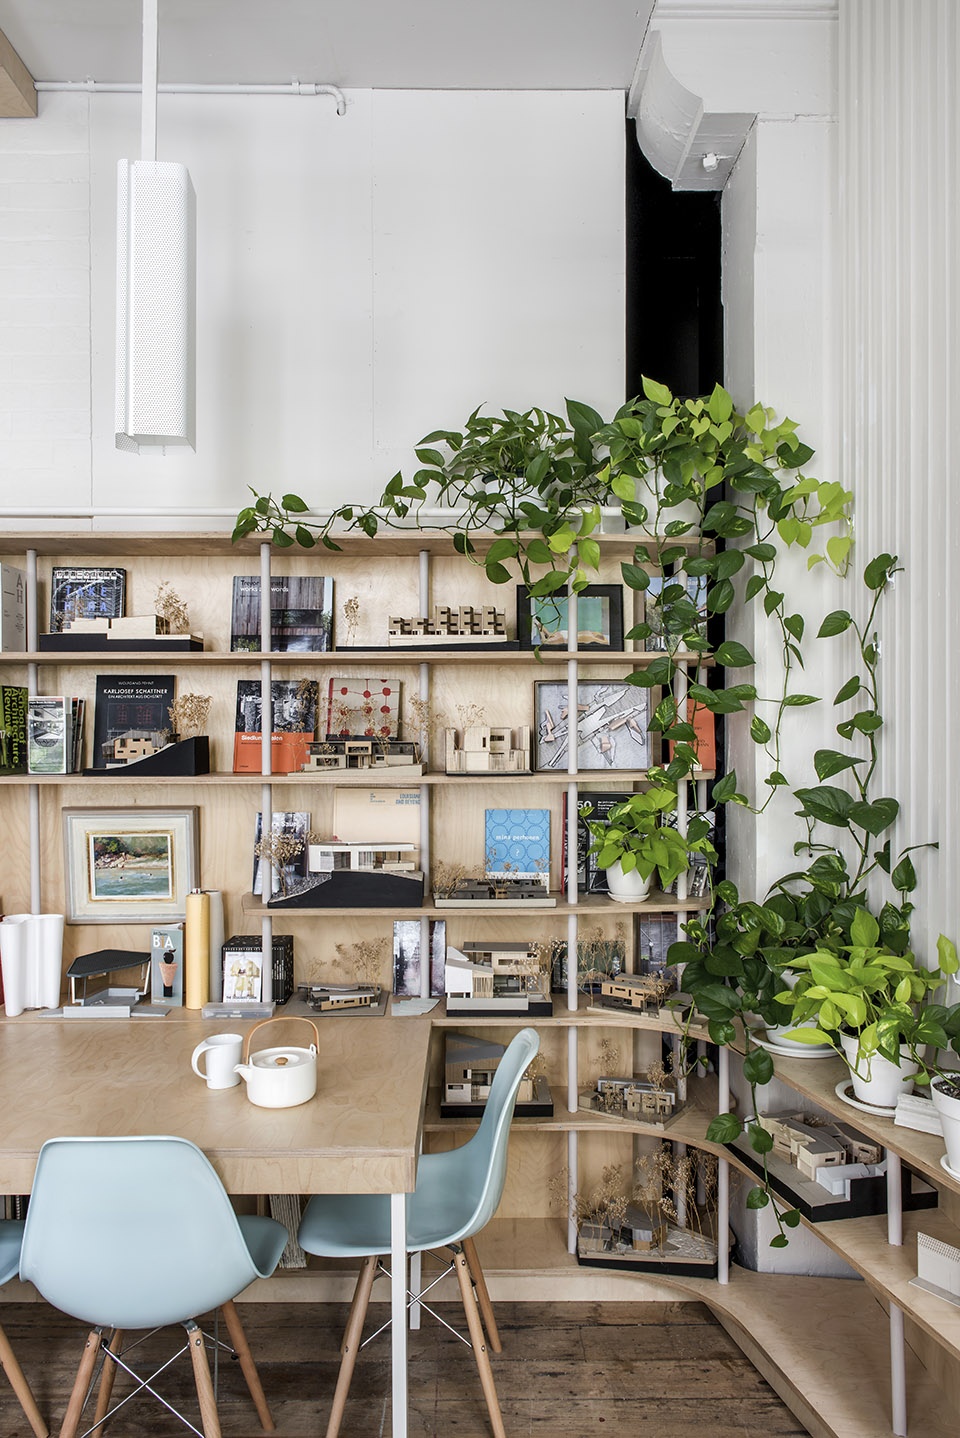
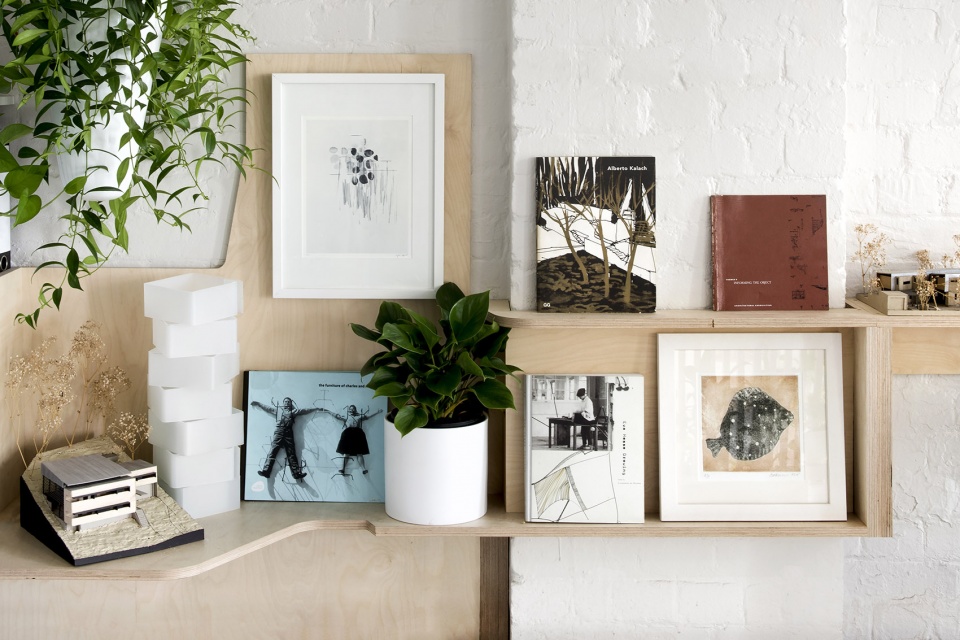
▼胶合板置物架细部,detail of the plywood shelves © Cathy Schusler
这种介于设计师、制造商以及工匠之间的长期合作关系既愉快又有益,对最终的成果产生了积极的影响。
This prolonged dialogue between designer, fabricator and builder was both rewarding and enjoyable and had a beneficial effect on the project outcome.
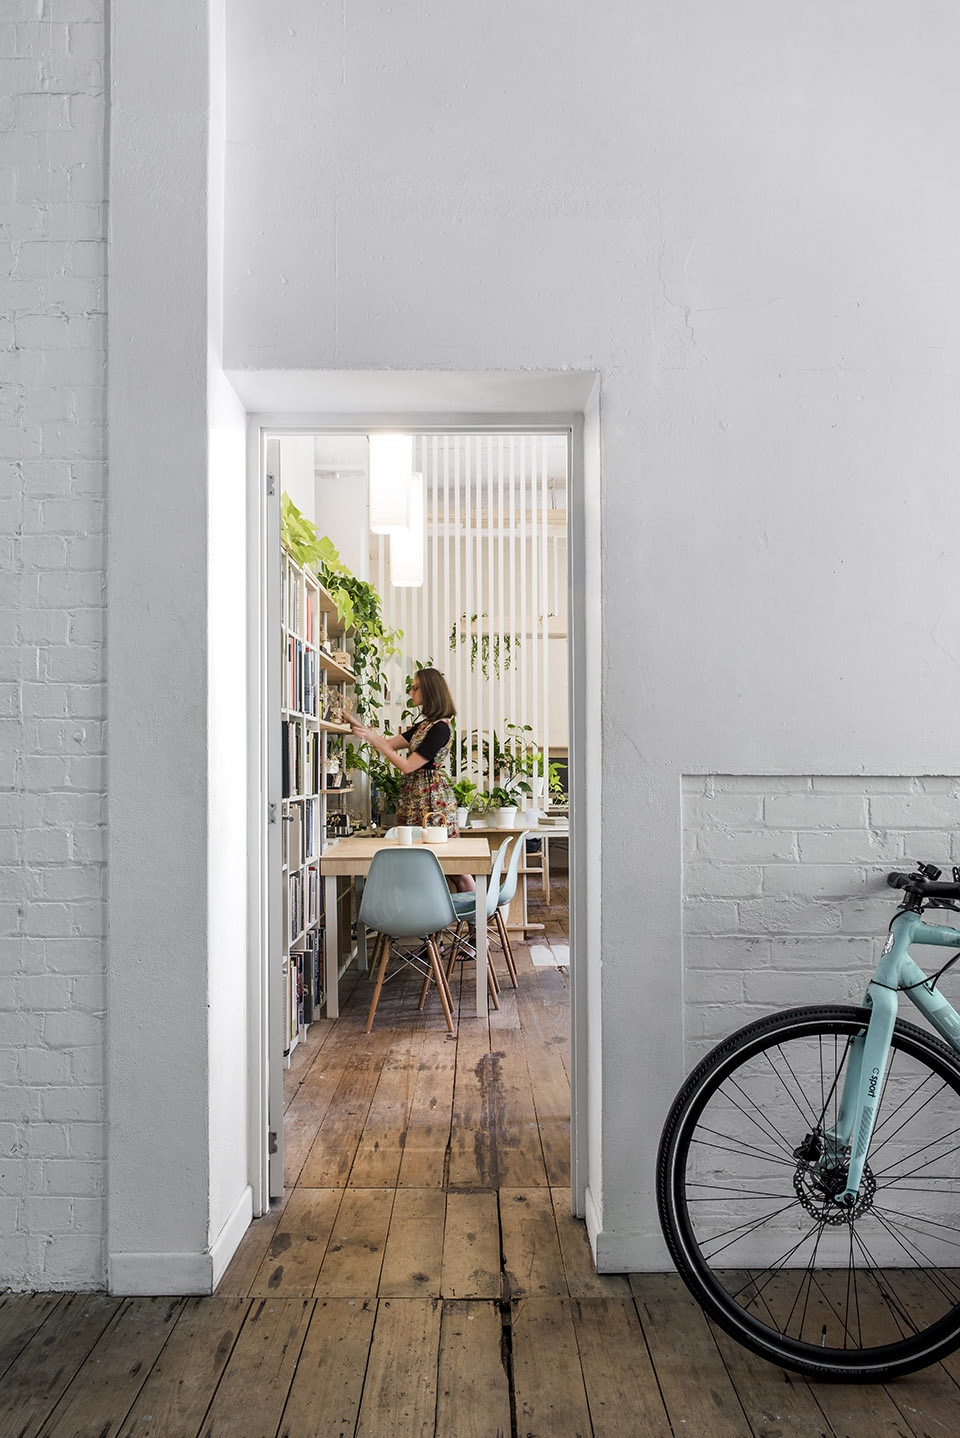
▼入口玄关,entrance © Cathy Schusler
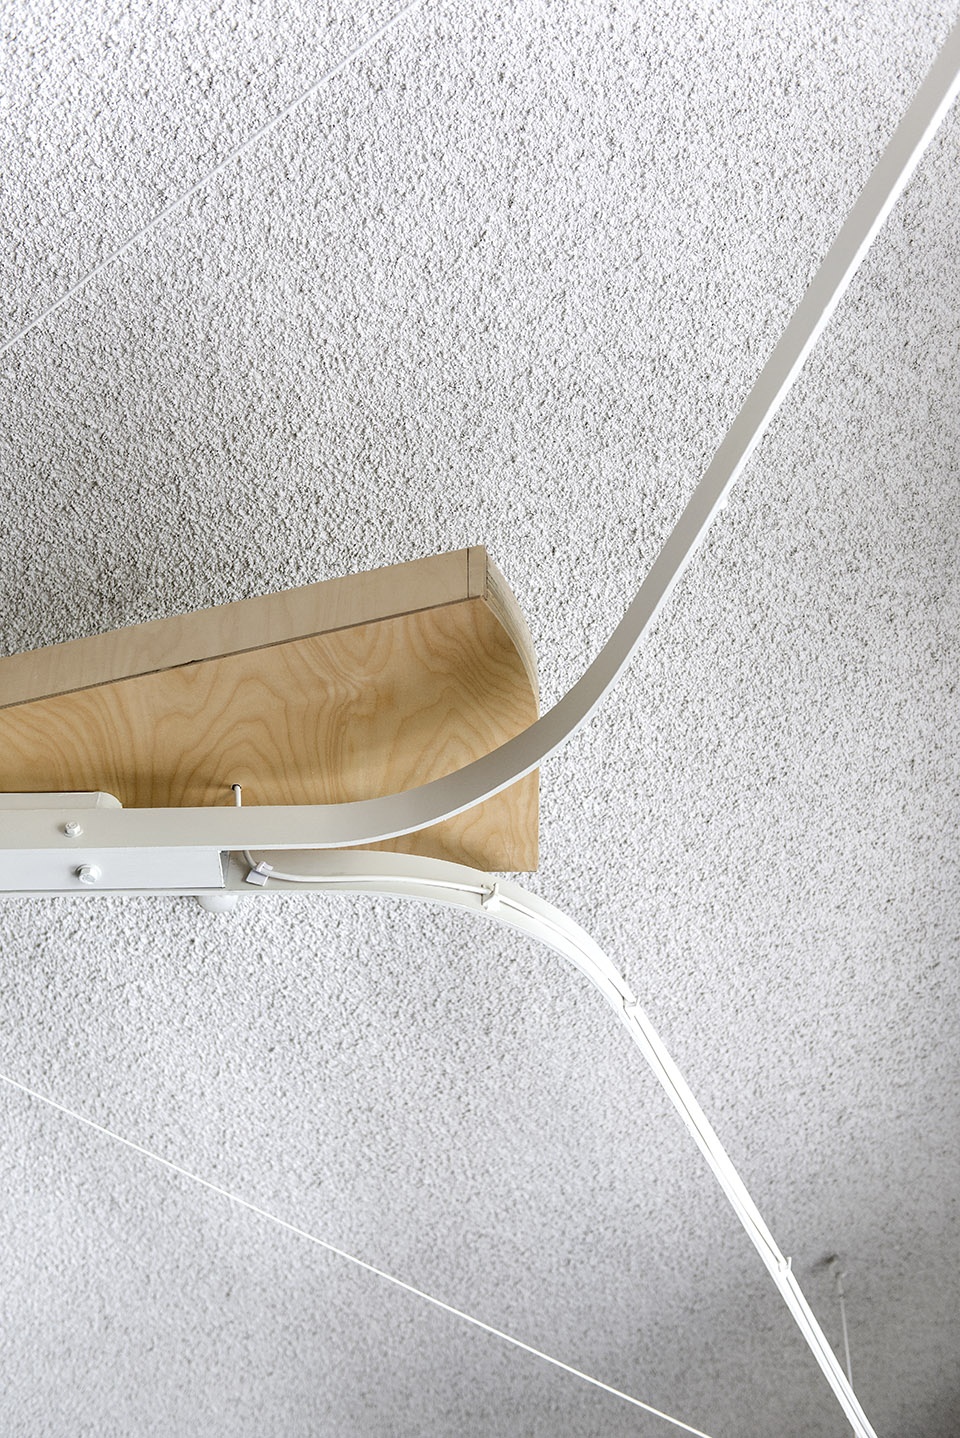
▼胶合板与铝制构件细部,
detail of the plywood and aluminum element © Cathy Schusler
Project size:50 m2
Completion date:2019
Building levels:1
Architects:Jasper Brown Architects
Photo credit:Cathy Schusler
More: Jasper Brown Architects。更多关于他们:Jasper Brown Architects on gooood









小清新