非常感谢 思锐建筑师事务所 予gooood分享以下内容。更多关于: Serie Architects on gooood
Appreciation towards Serie Architects for providing the following description:
备受瞩目的Jameel艺术中心已于2018年11月10正式揭幕。这个创新文化中心项目是由独立机构Art Jameel发起的,旨在为中东艺术、教育和文化遗产事业提供支持。由英国Serie建筑事务所设计的Jameel艺术中心是波斯湾沿岸首个由民间组织创办的当代艺术机构,建筑面积为10000平方米,三个楼层中包含了多种类型的空间。
November 10, 2018 marks the opening of the much-anticipated Jameel Arts Centre, an innovative cultural destination developed by Art Jameel, the independent organisation that supports arts, education and heritage in the Middle East. Designed as a 10,000-square-metre, three-storey, multi-disciplinary space by UK-based Serie Architects, Jameel Arts Centre is the first non-governmental contemporary arts institution of its kind in the Gulf.

▼项目概览,overview ©Rory Gardiner
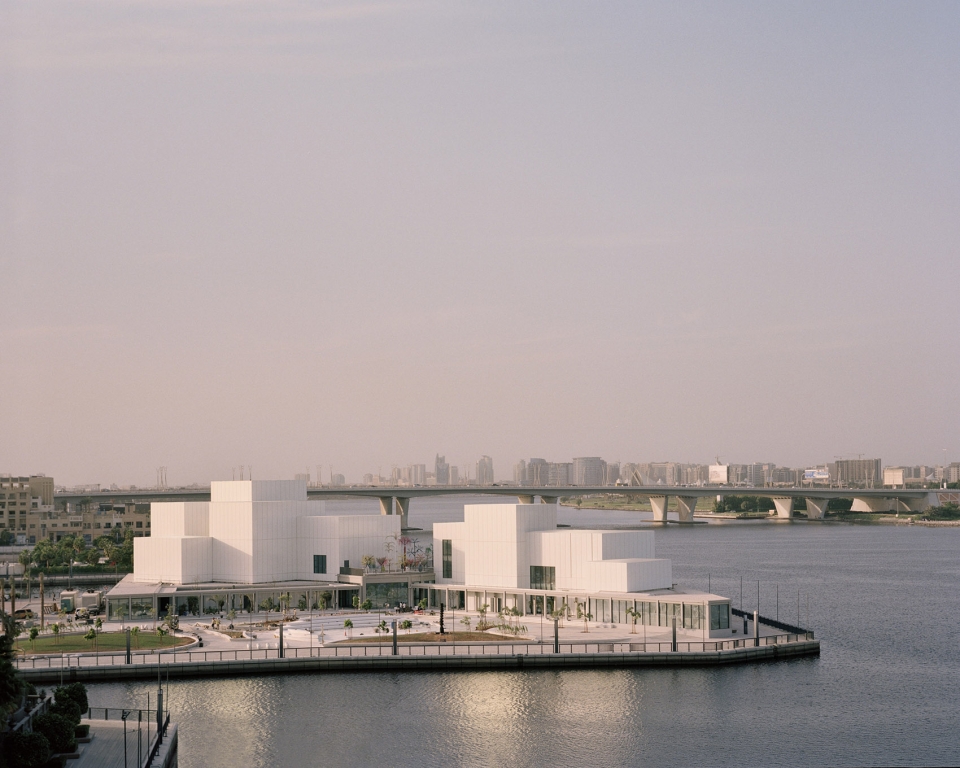
▼从河滨雕塑公园望向建筑入口,the main entrance from the Jaddaf Waterfront Sculpture Park ©Rory Gardiner

艺术中心的设计灵感来源于非盈利的欧洲美术馆(kunsthalle),整个建筑群有1000多平方米的画廊空间,外加300平方米的开放式研究中心;用于活动和观影的空间;一个屋顶露台;一个餐厅;还有一家售卖书籍和相关设计品的小店。艺术中心内的各种适应性空间也反映出了Art Jameel对多样化规划和培养艺术家事业的承诺。一系列展厅被精确地赋予了不同的尺度,可为展览、特定装置,以及各种委托展出提供灵活的场地。
The kunsthalle-inspired complex includes more than 1,000 square metres of dedicated gallery space, plus a 300-square-metre open-access research centre; events and screening spaces; a roof terrace; a restaurant; and a book and design shop. The Centre’s adaptable spaces reflect Art Jameel’s commitment to diverse programming across mediums and nurturing artist careers, as the galleries are deliberately designed in a variety of sizes and volumetric proportions to allow a flexible range of settings for exhibitions, site-specific installations and new commissions.
▼以kunsthalle为设计灵感,艺术中心包含了1000多平方米的画廊空间,the kunsthalle-inspired complex includes more than 1,000 square metres of dedicated gallery space ©Mohamed Somji

▼建筑外观,Exterior view ©Darren Bradley
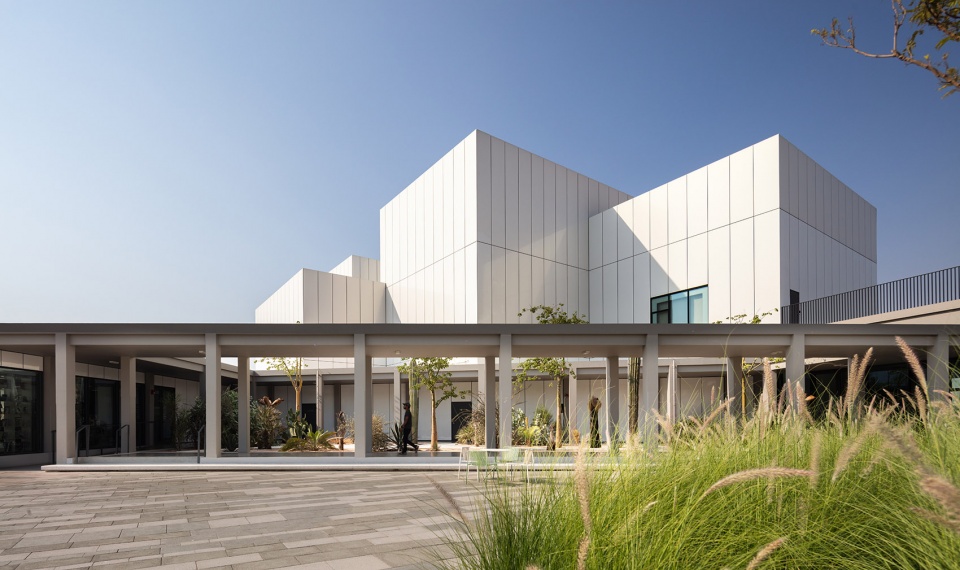
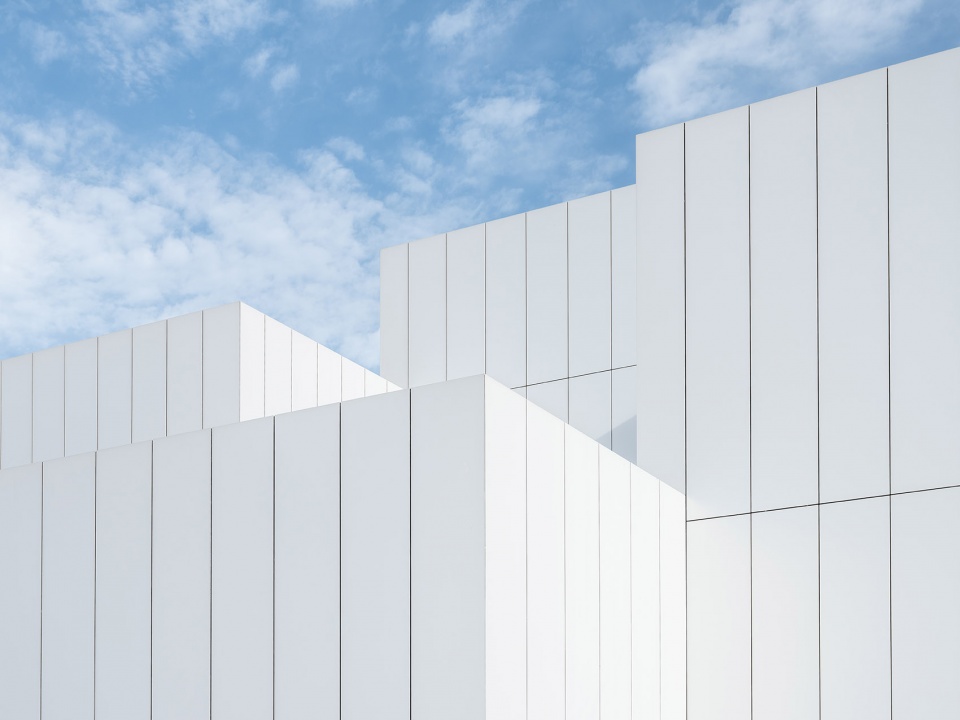
▼建筑立面近景,Facade detailed view ©Mohamed Somji
在2014年的国际邀请赛中,Serie建筑事务所的设计方案拔得头筹。Serie建筑事务所最初的设计方案是由低矮柱廊围合而成的建筑群,建筑体量和空间设计的灵感来自于两个地区的建筑传统:其一是早期阿联酋的Sha’abi房屋,以房间围绕庭院的布局为特征;其二是Madinat式的城市规划,其特点在于将庭院和房屋聚集起来。建筑师在平面上将建筑的体块和花园不断叠加,在划分庭院的同时将建筑和花园联系起来,使得内部空间和外部空间,以及艺术空间和自然空间的层次关系变得十分明确。
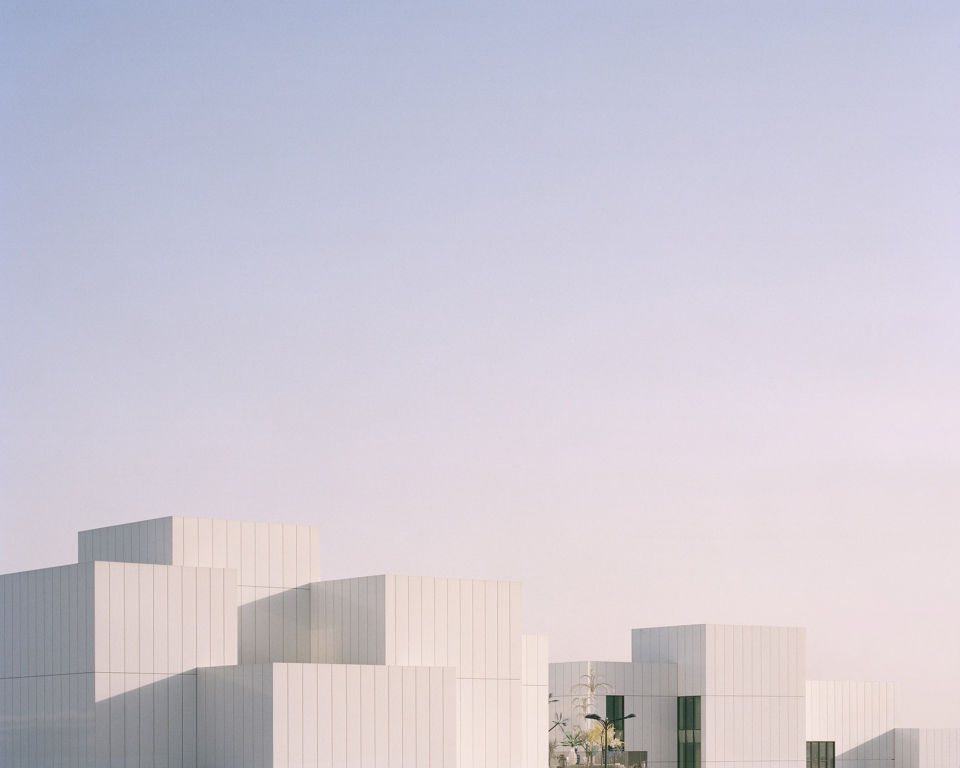
Awarded to Serie Architects in 2014 through an international invitational competition, the design of Jameel Arts Centre was initially conceived of as a family of forms bounded by a low colonnade. Inspiration for the building’s massing and spatiality draws from two regional architectural traditions on both intimate and community-wide scales: the early Emirati Sha’abi houses that featured a series of rooms circling a courtyard, and the Madinat style of city planning characterised by an accumulation of houses with courtyards. Through a repeated juxtaposition of geometric forms and gardens, the Centre’s design fragments and tessellates the courtyard, continually layering a relationship between inside and outside, art and nature.
▼体量的堆叠形式参考了当地的建筑传统,the arrangement of volumes draws from architectural traditions of the region ©Rory Gardiner
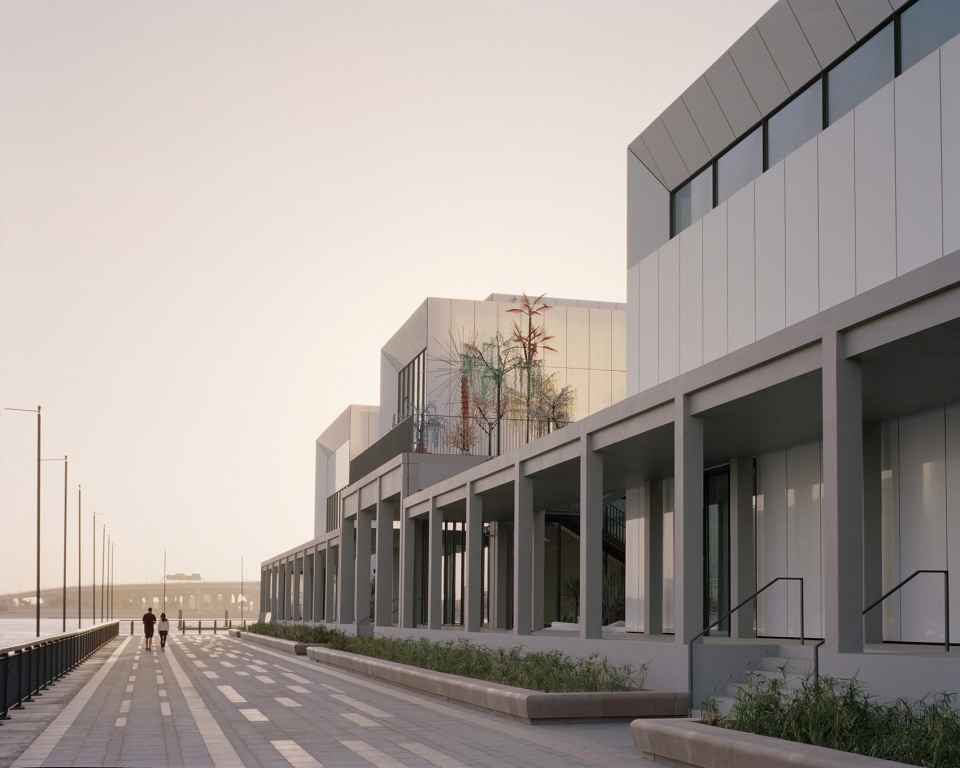
▼位于艺术中心与河滨步道间的柱廊,the colonnade provides an interface between the Centre and waterfront promenade ©Rory Gardiner
Serie建筑事务所主持建筑师Christopher Lee说:“我们与Art Jameel进行了密切合作,认真了解了他们的需求,并通过建筑理念来满足并改进这些需求。最终的建筑能够适应各种用途,与其所在的城市共同发展。庭院花园周围设有画廊空间,为未来的装置展览预留出了空间,同时,人们还能在此欣赏海滨美景,留下美好的回忆。艺术中心的设计重点是强调建筑和周围环境之间的联系,因此建筑体验不仅仅是局限于这些白色的立方体里,这一点在Art Jameel的规划里也有体现。Jameel艺术中心坐落在一片离迪拜河不远的土地上,因此它与迪拜标志性的天际线相连,并与鳞次栉比的摩天大楼隔河相望。
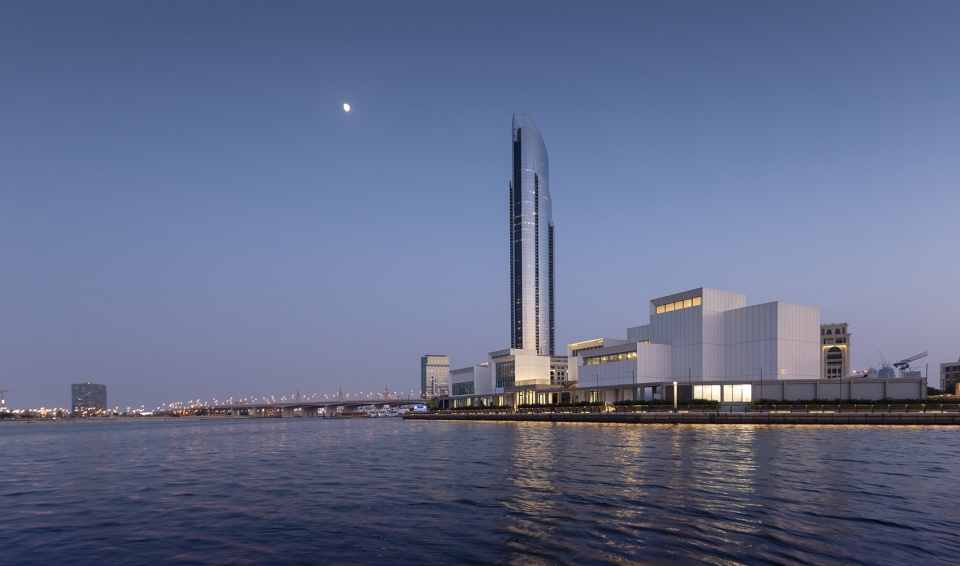
Christopher Lee, Principal of Serie Architects, explained “We worked very closely with Art Jameel, listening to their needs, responding with architectural ideas, and discursively refining them. The architecture that emerged is one that is able to accommodate a wide range of uses and continues to evolve with the city it serves. Positioning galleries around courtyard gardens and framed views of the waterfront also serves to create moments of rest and connection, while providing potential spaces for commissioned installations.” Expanding beyond the static white cube experience, the Centre’s design emphasises a connection with the surroundings, a perspective lived out in Art Jameel’s programming. Set on a sliver of land that reaches out into Dubai Creek, Jameel Arts Centre is at once connected to and separated from the iconic skyscraper-filled skyline of Dubai.
▼庭院视角,Courtyard ©Darren Bradley
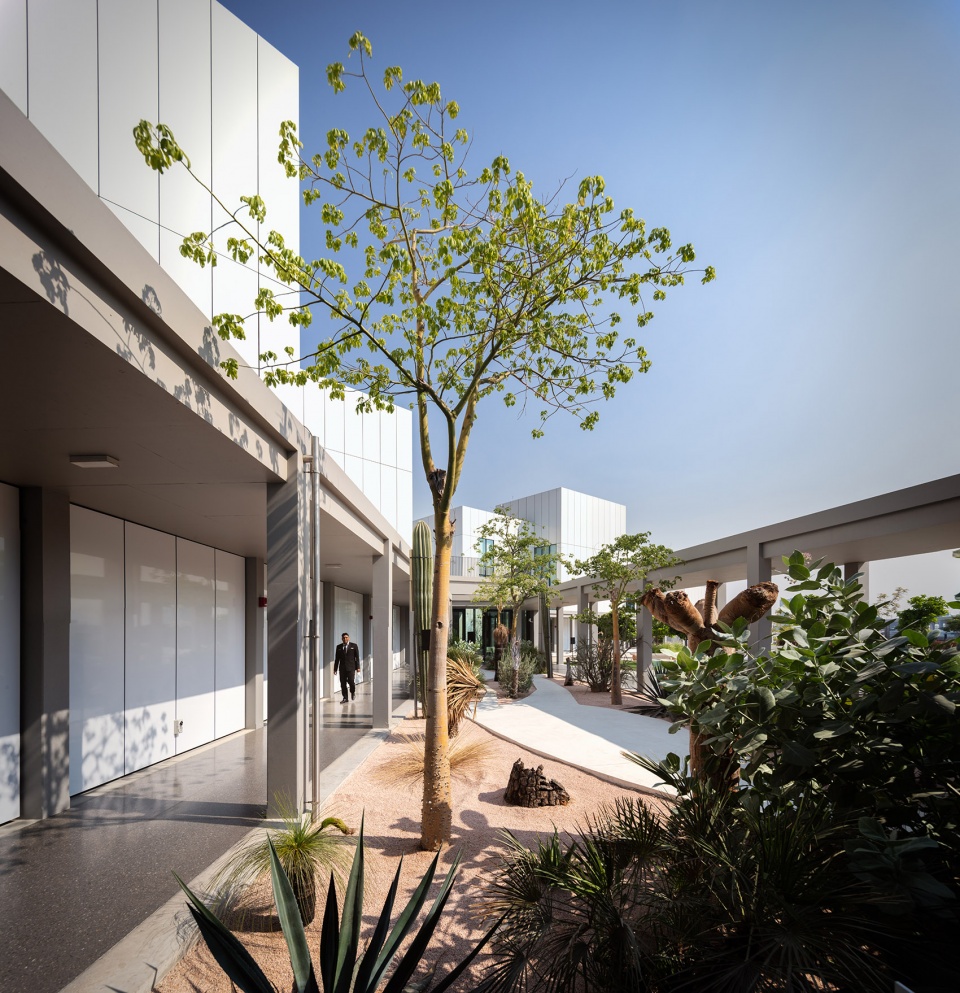
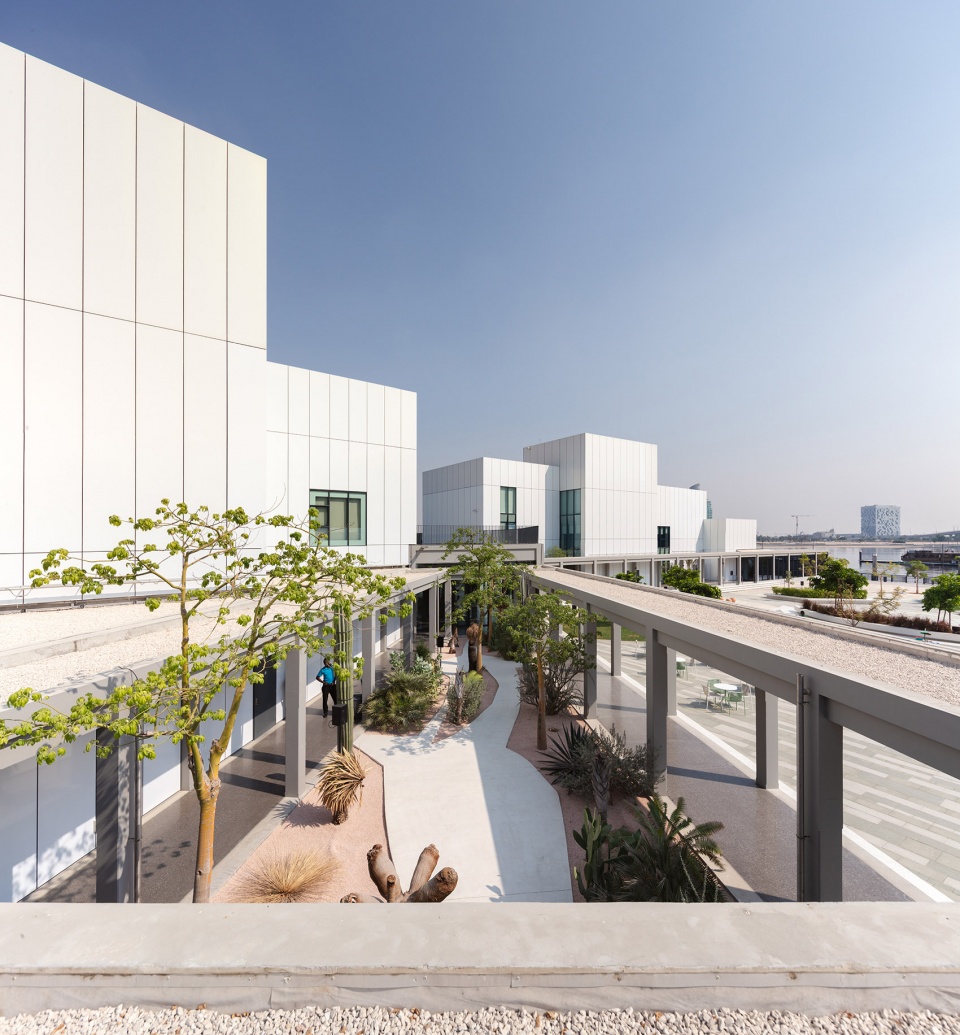
艺术中心的柱廊在较为私密的展厅空间和公共海滨长廊之间创造了一个过渡区。空间的叠加还带来另外一个好处——参观者可以从某些角度同时看到多个空间,从而进一步加强空间之间的关联,并吸引游客参与进来,与空间产生对话。建筑表面材质结合了混凝土和半反射铝膜,在水波与时间的共同作用下呈现出微妙的光影变化。建筑群的聚集形态使得中间的庭院自带遮阳效果,同时还可以实现交叉通风。
Colonnades create a porous interface between intimate gallery spaces and the social life of the public waterfront promenade, inviting visitors to navigate through and along the space. The decision to overlay galleries also serves to provide sightlines to several spaces from a single vantage point – be it a garden or another exhibition space – continually building connections between spaces and initiating conversation among viewers. The building’s surfaces incorporate an interplay between raw concrete and semi-reflective aluminium cladding, creating a subtle shimmer in response to the surrounding water and atmospheric changes, while its clustered form creates self-shading courtyards and allows for cross ventilation.
▼带有沙漠花园的入口柱廊,entrance colonnade with desert gardens ©Mohamed Somji
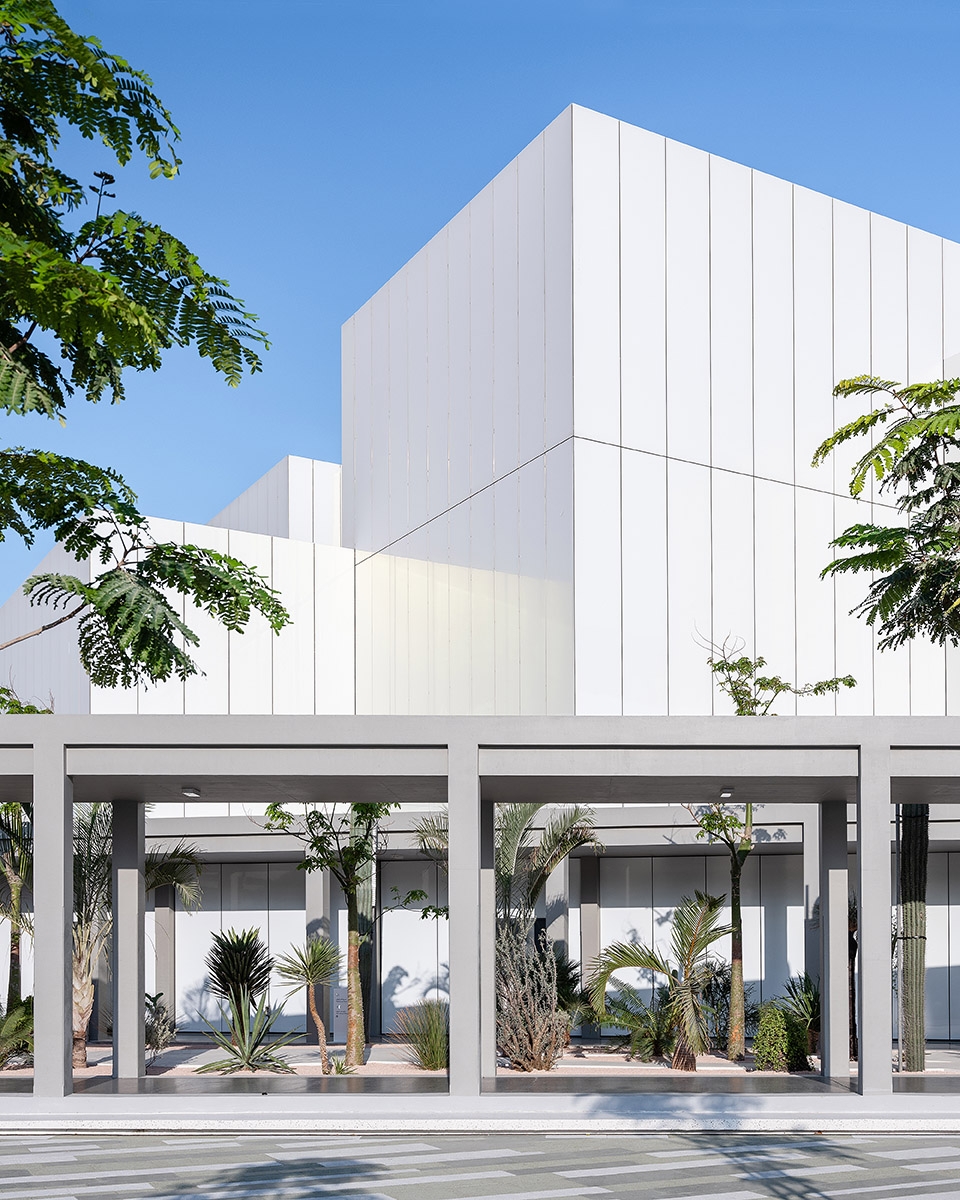
©Simon Whittle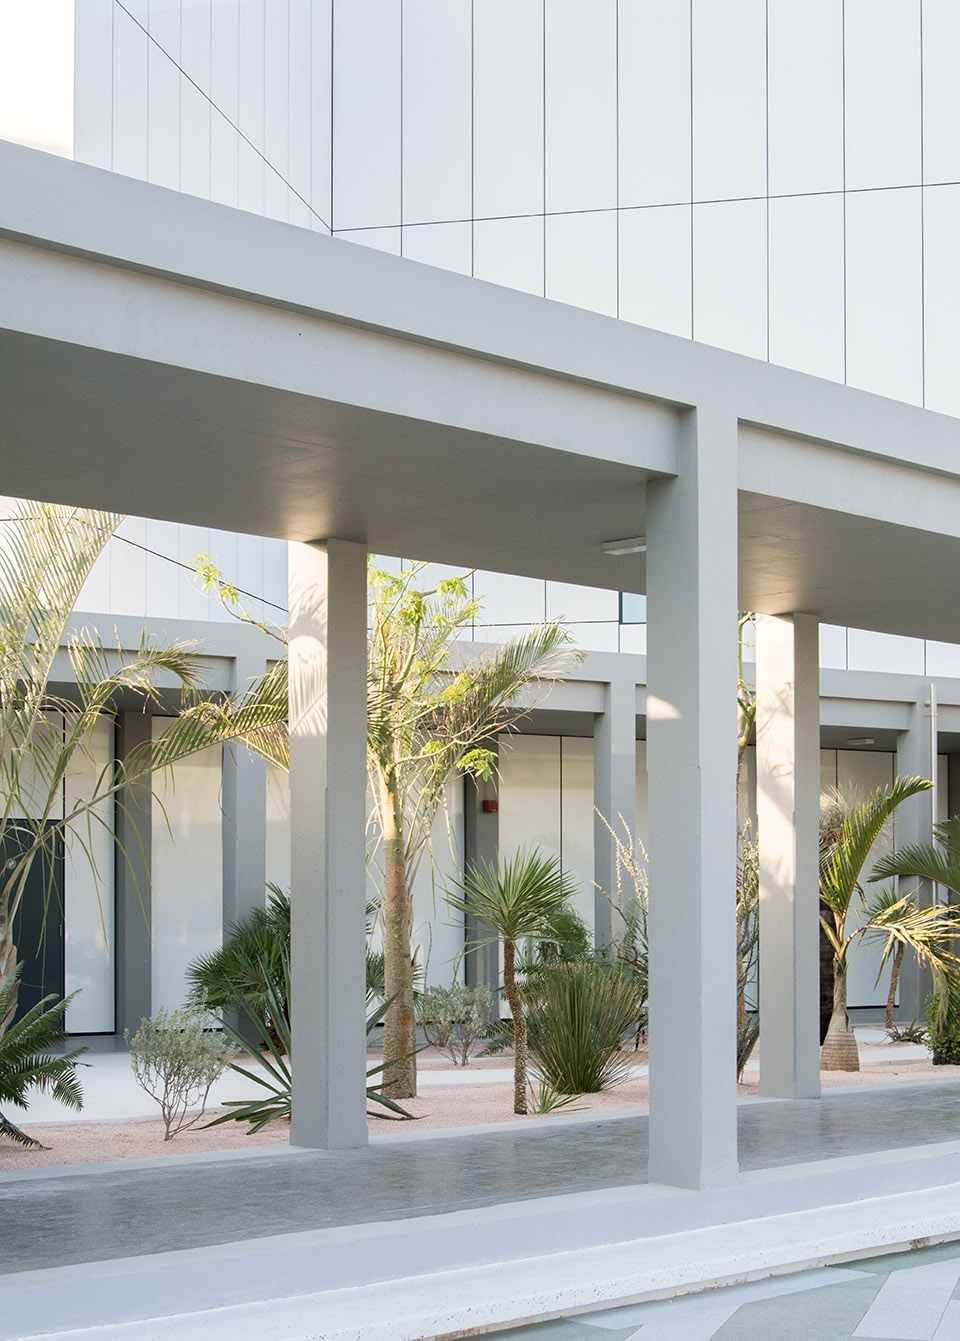
一系列沙漠花园穿插在建筑的体量之间,带来艺术与景观的交替体验。艺术中心的7个花园由著名景观设计师Anouk Vogel负责设计,其中包括33种在当地乃至全球具有代表性的沙漠生物群落。花园中造型独特的植物均是来自世界各地沙漠中的原生物种,有着十分显著的纹理。景观的微妙色调和不同寻常的铺路方式为每个花园赋予了独特的个性。花园中还包括多种从被毁坏的栖息地抢救回来的罕见濒危植物,例如已经存活了220-300年之久的芝麻灌木(Sesame Bush)。
The series of courtyard desert gardens that punctuate the architecture ensure that alternating encounters of art and landscape remain integral to the experience of the building, encouraging moments of repose. Designed by renowned landscape architect Anouk Vogel, Jameel Arts Centre’s seven garden installations reflect specific local and global desert biomes, with 33 species represented. The gardens feature a collection of sculptural plants native to the world’s deserts, while striking vegetal textures, subtle mineral hues and unusual paving provide each garden with a unique character. The distinct vegetation includes several endangered plants facing loss of habitat that have been individually saved from sites marked for destruction; the rare transplants include a Sesame Bush that is between 220 and 300 years old.
▼沙漠花园穿插在建筑的体量之间,带来艺术与景观的交替体验,a series of courtyard desert gardens punctuate the architecture, ensuring that alternating encounters of art and landscape remain integral to the experience of the building ©Mohamed Somji
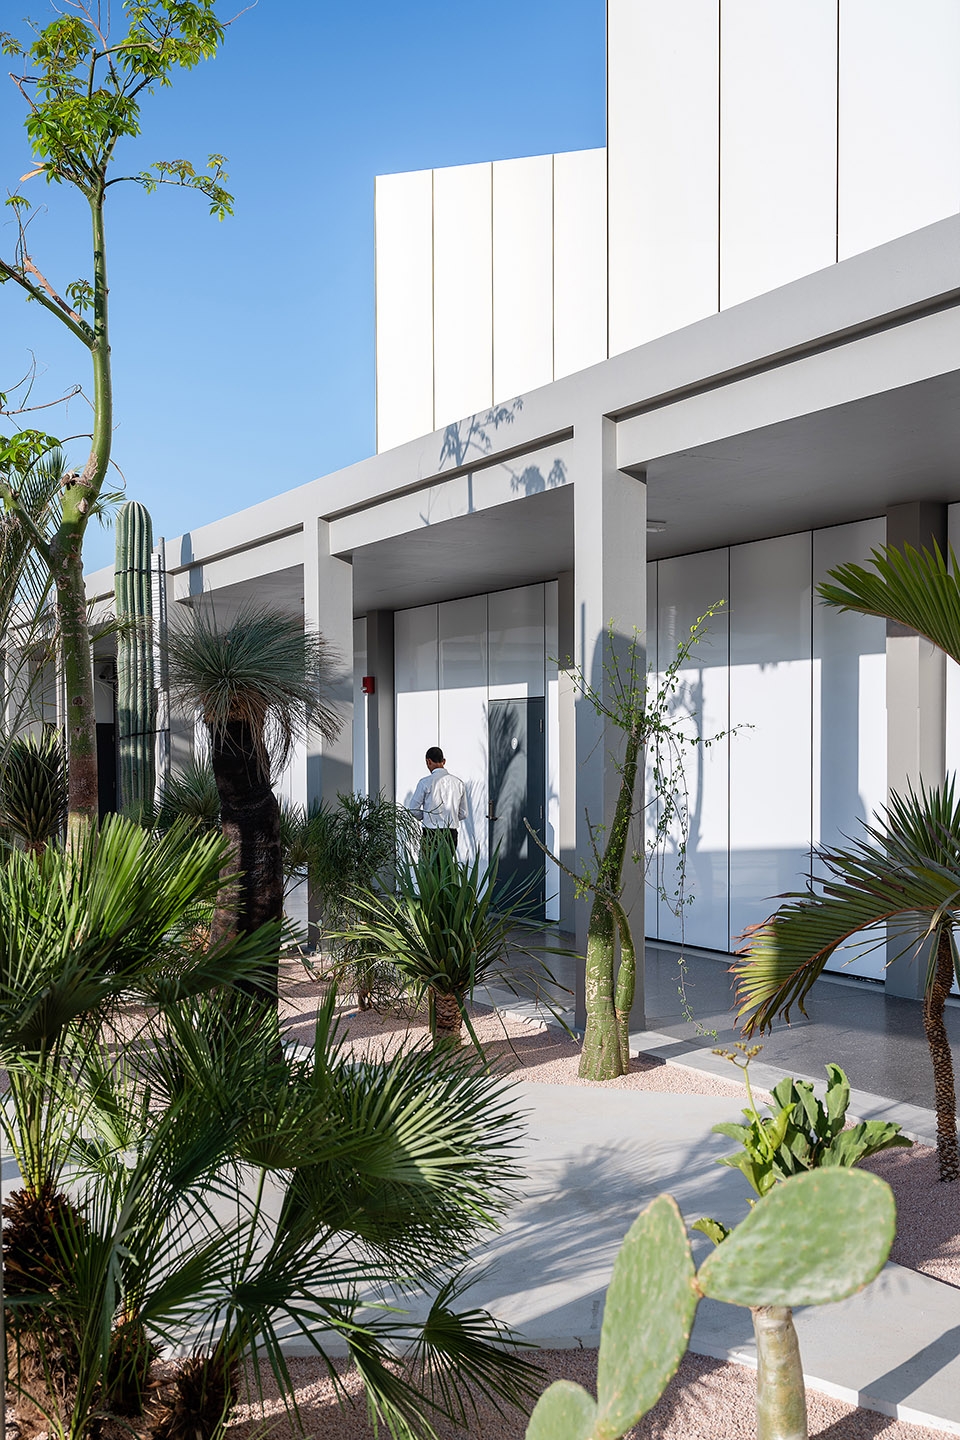
▼造型独特的植物均是来自世界各地沙漠中的原生物种,the gardens feature a collection of sculptural plants native to the world’s deserts ©Simon Whittle
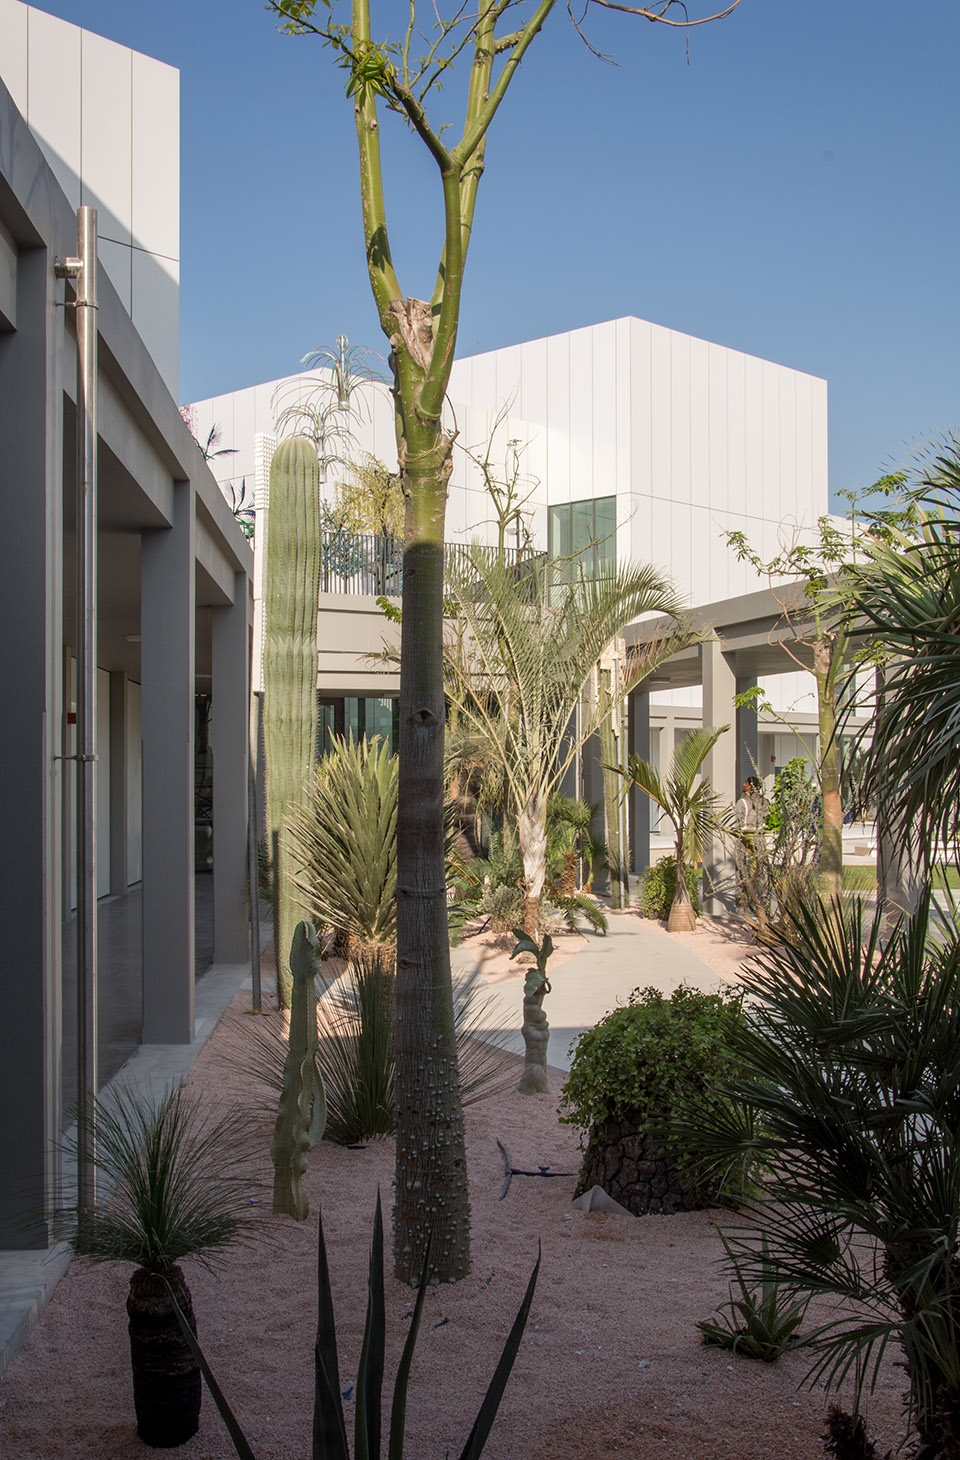
▼位于二层的澳大利亚沙漠景观,First Storey Australian desert courtyard ©Mohamed Somji
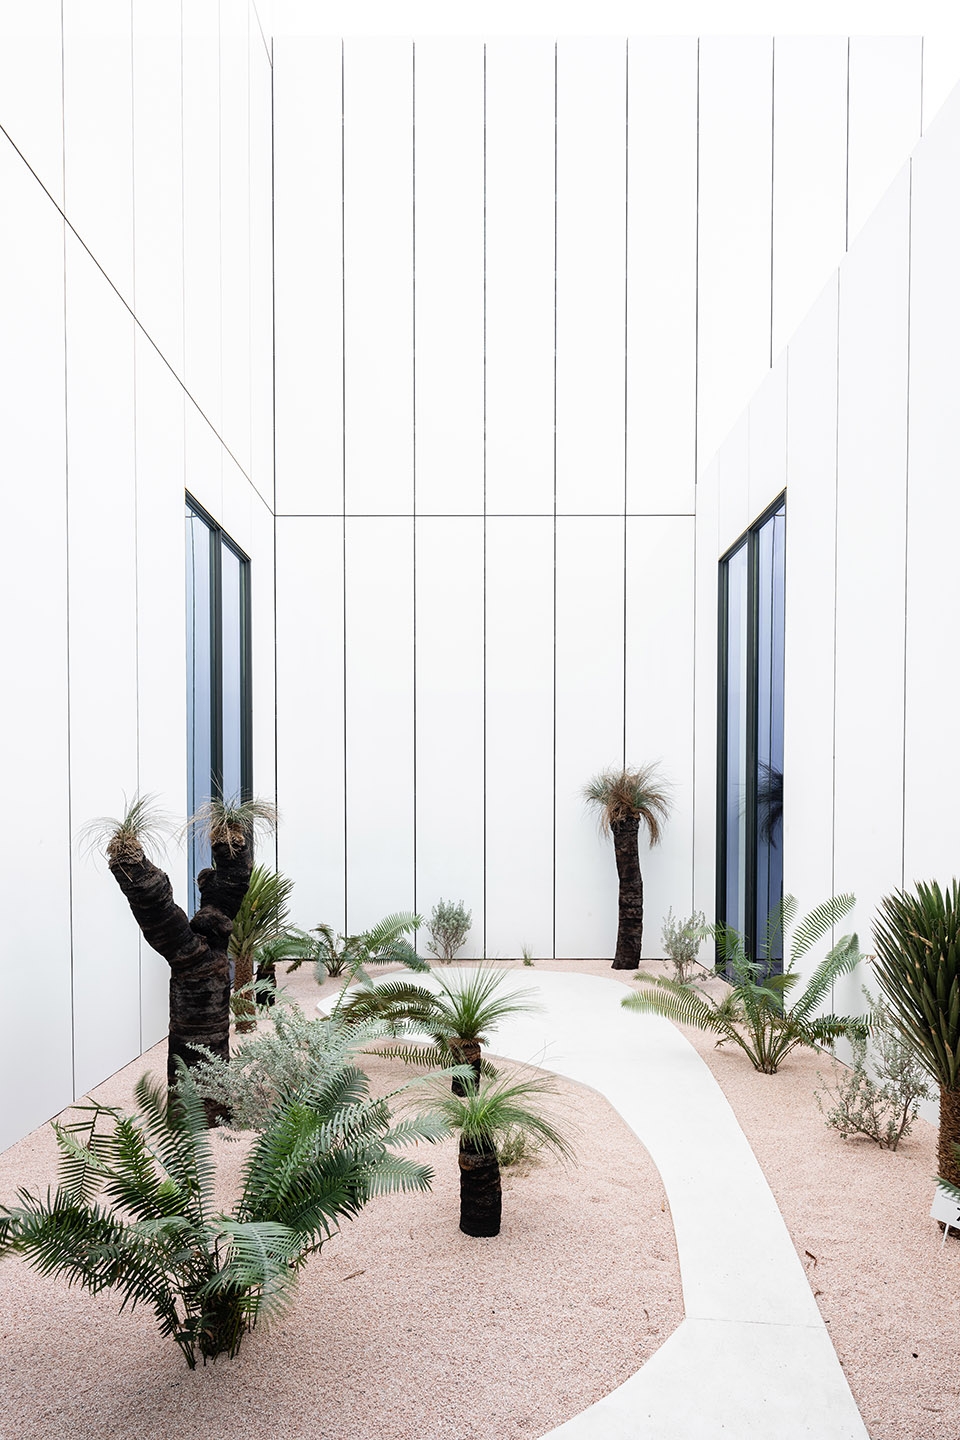
▼庭院细部,detailed view ©Mohamed Somji
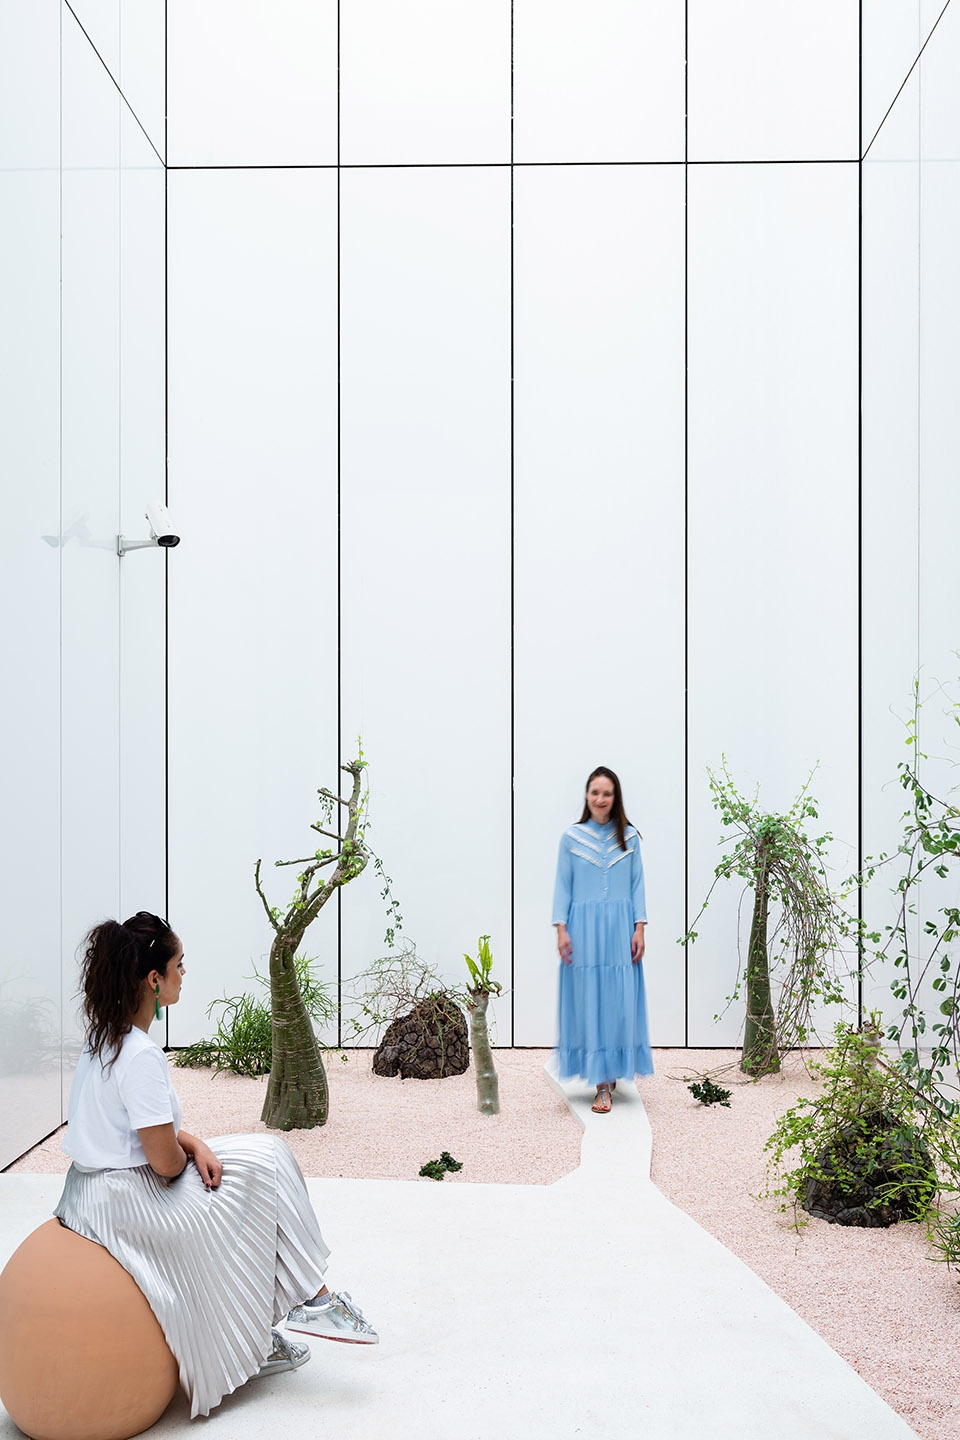
▼庭院一角,Courtyard ©Darren Bradley

景观设计师Anouk Vogel表示:“植物依附着地理和气候边界生长,与政治的边界并不相干。花园的设计灵感来源于全球的主要沙漠,分别是阿拉伯沙漠、澳大利亚沙漠、奇瓦瓦沙漠、纳米比亚沙漠、索科特兰沙漠、索诺兰沙漠以及马达加斯加的刺林,它们各自拥有截然不同的表达形式,为每个空间赋予了独一无二的特征,同时也呼应了Jameel艺术中心对于多样化社区融合的一贯关注。”
Anouk Vogel, landscape architect, said “Plants grow according to geological and climatological borders, not political ones. Drawing connections across the globe, the individual gardens are inspired on the world’s major deserts: the Arabian, Australian, Chihuahuan, Namibian, Socotran and Sonoran deserts, as well as the Spiny Forest of Madagascar. The juxtaposition of their strong and radically different expressions enhance each space’s particular features, echoing the Centre’s focus on confluence and diverse communities.”
▼庭院,Courtyard ©Darren Bradley
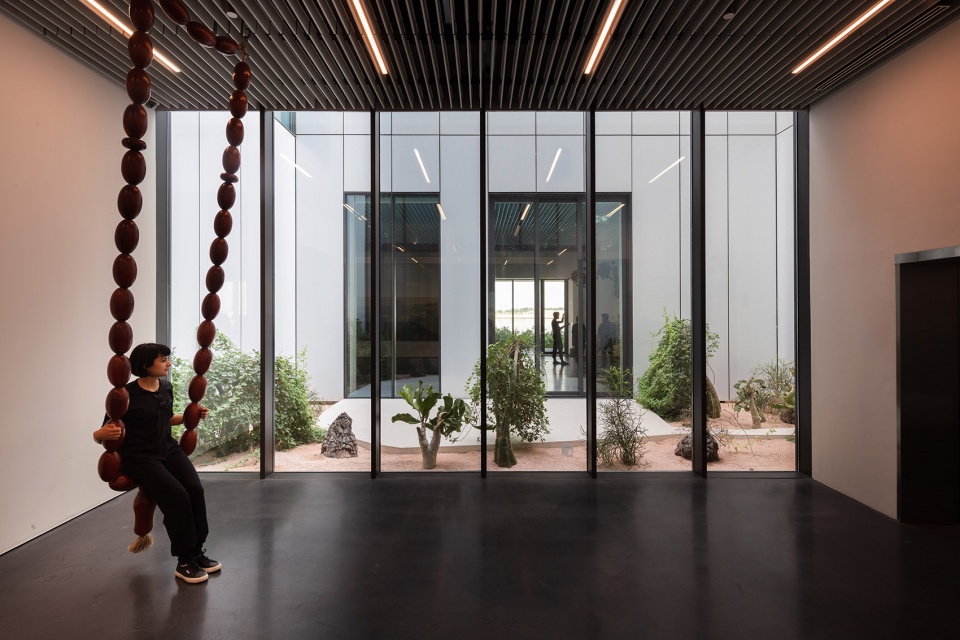
▼从休息空间望向庭院,courtyard views offer repose to gallery visitors ©Mohamed Somji
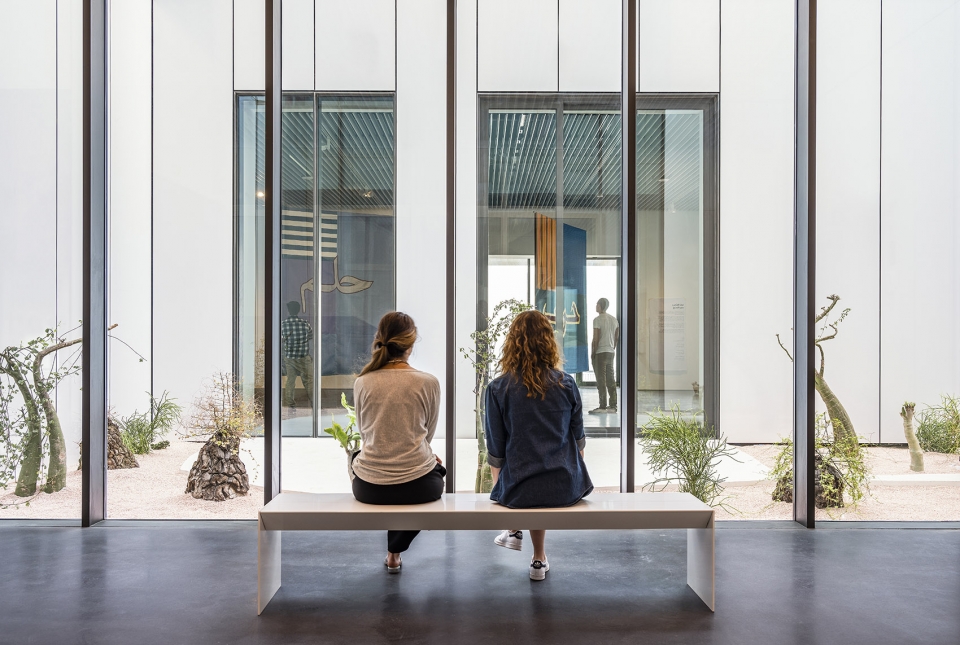
▼通向屋顶花园的楼梯,stairs to rooftop sculpture garden ©Mohamed Somji
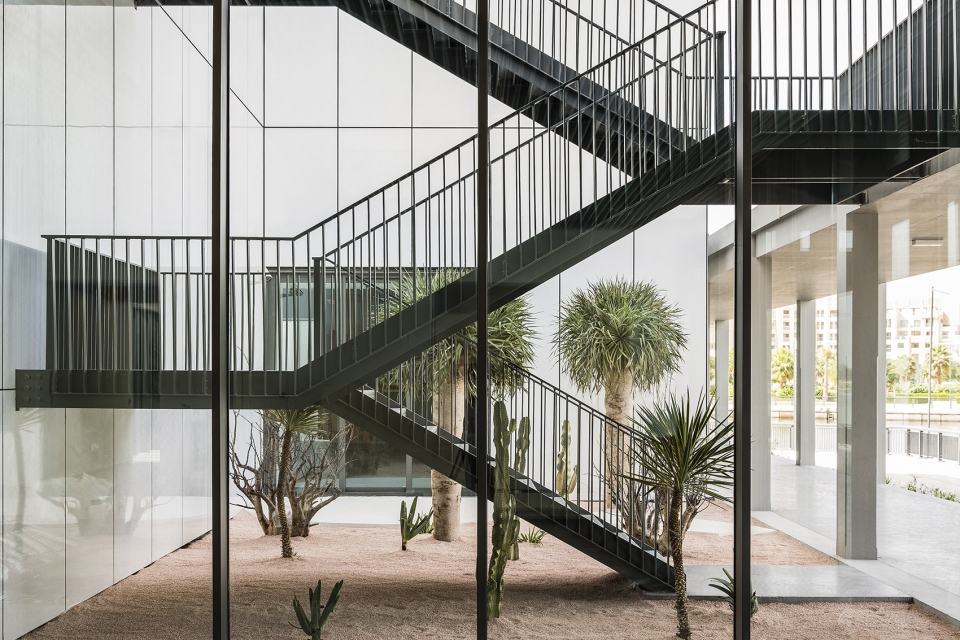
柱廊作为一个活跃的社交空间,将花园景观和海滨长廊连接起来。景观与艺术的结合同样延续到艺术中心外部的Jaddaf河滨雕塑公园——它是市中心的首个露天公园,也是Art Jameel与Jaddaf河滨区的主要开发商Dubai Holding共同合作的成果。这座公园由屡获殊荣的阿联酋建筑事务所ibda担纲设计,在Jaddaf滨河区和Jameel艺术中心之间建立了一座桥梁。公园起伏的形态与河岸的水流以及建筑本身形成了呼应。
The colonnade is an active social space, framing gardens and enlivening the waterfront promenade. The combination of garden and art continues outside to Jaddaf Waterfront Sculpture Park, the first open-air art park located in the heart of the city, and a collaboration between Art Jameel and Dubai Holding, the master-developer of the wider Jaddaf Waterfront area. Created by the award-winning, UAE based architecture studio ibda design, the park serves as a bridge between the public corniche circling Jaddaf Waterfront and Jameel Arts Centre. Its undulating forms curve around large-scale installations, echoing the flow of the waterfront around the building itself.
▼从迪拜河望向建筑,view of the Centre from across Dubai Creek ©Rory Gardiner
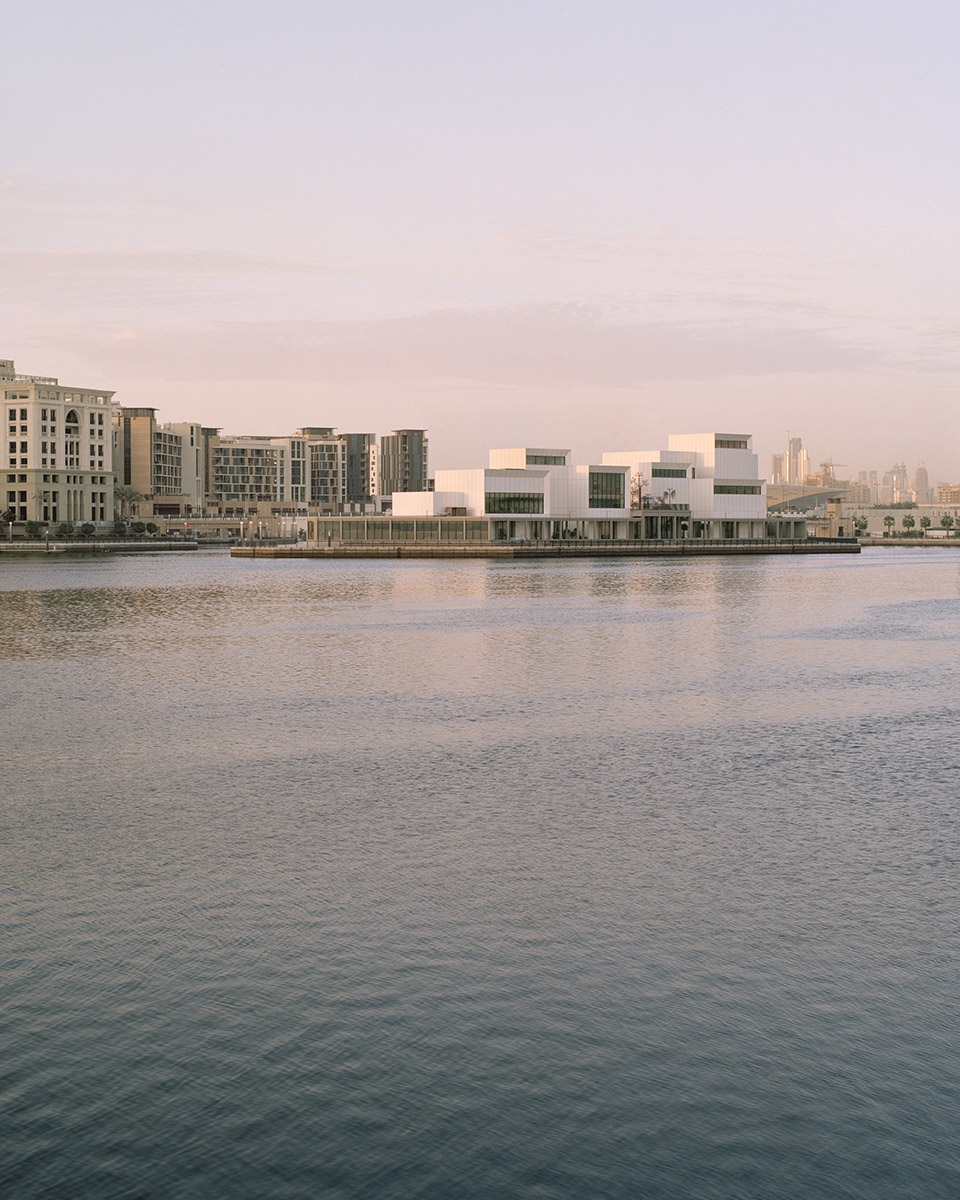

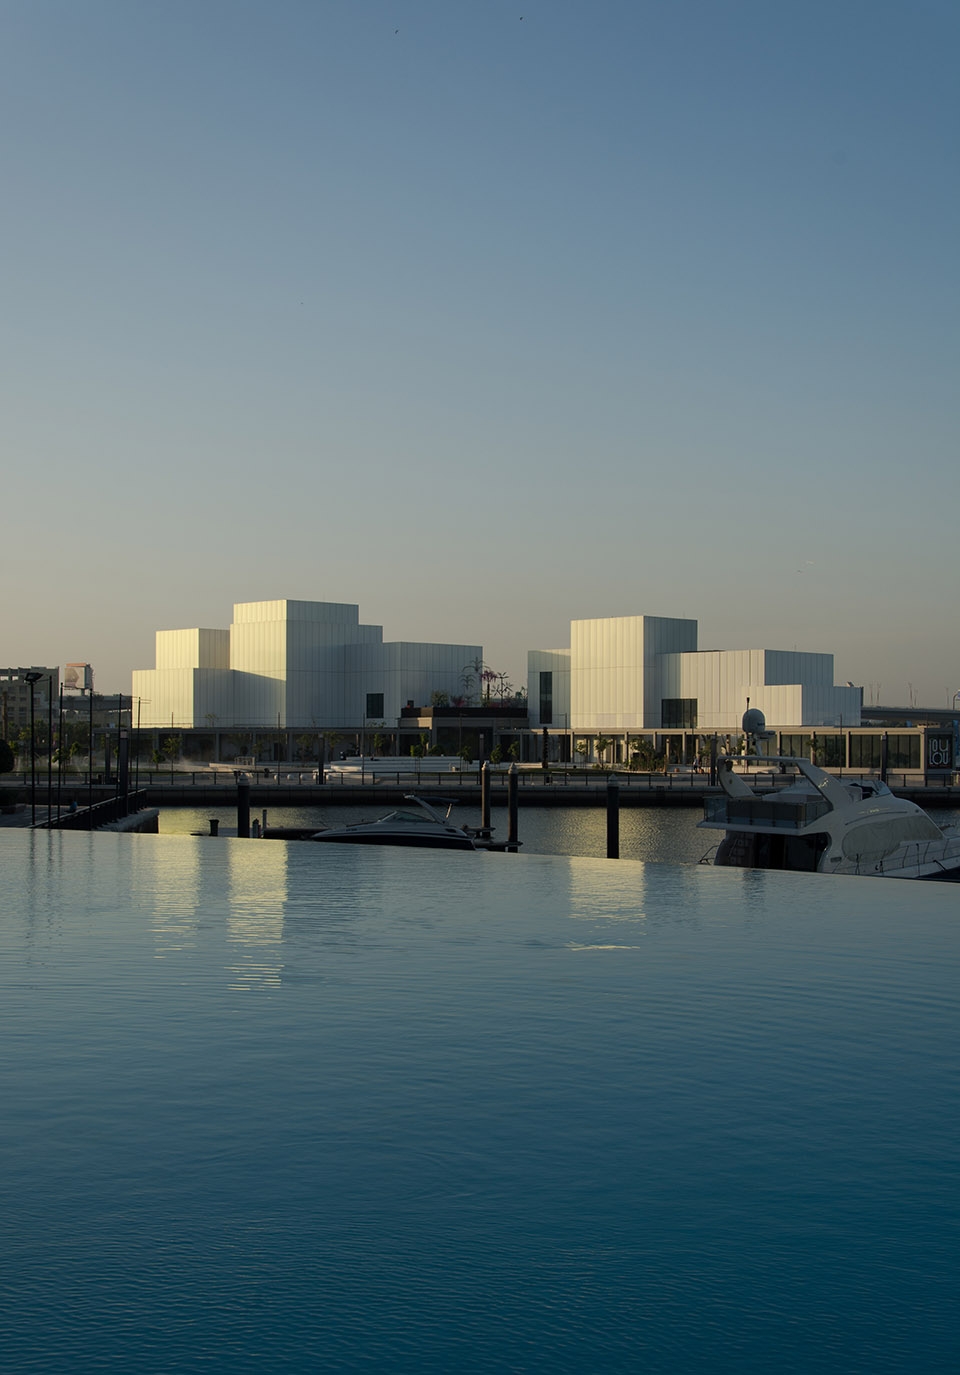
▼半反射的铝制墙面随时间的推移呈现出光影变化
semi-reflective aluminium cladding catches changing light conditions ©Simon Whittle
Art Jameel的艺术总监Antonia Carver表示:“作为我们的第一个永久性展览空间,Jameel艺术中心的落成标志着Art Jameel已经发展到一个全新的阶段,并将在未来持续扩大、发展新的合作伙伴,与广大观众共同分享珍贵的馆藏。我们与Serie事务所和ibda进行了密切的合作,致力于将艺术中心和公园打造为一个灵活而开放的场所,使其能够满足艺术家和观众的需求。基于创新性的设计和紧密的协作,Jameel艺术中心在未来将进一步履行它的使命:为观众带来充满活力且引人深思的展览;成为教育和研究事业的活动中心;与当地、周边区域乃至全球的艺术家、策展人及组织进行长期而密切的合作。”
Antonia Carver, Director of Art Jameel, reflected, “Our first permanent space, Jameel Arts Centre ushers in a new phase of development for Art Jameel, allowing us to expand our programmes, develop new partnerships and share the Collection with wide audiences. We’ve worked exceptionally closely with Serie Architecture and ibda design, developing the Centre and Park as flexible, open spaces that foreground the needs of artists and audiences. The collaborative, innovative approach of the architects sets up Jameel Arts Centre to fulfill its mission — to present dynamic, thought-provoking exhibitions, act as a hub for educational and research initiatives, and continue to engage in partnerships with local, regional and international artists, curators and organisations.”
▼画廊内部,interior gallery view © Darren Bradley
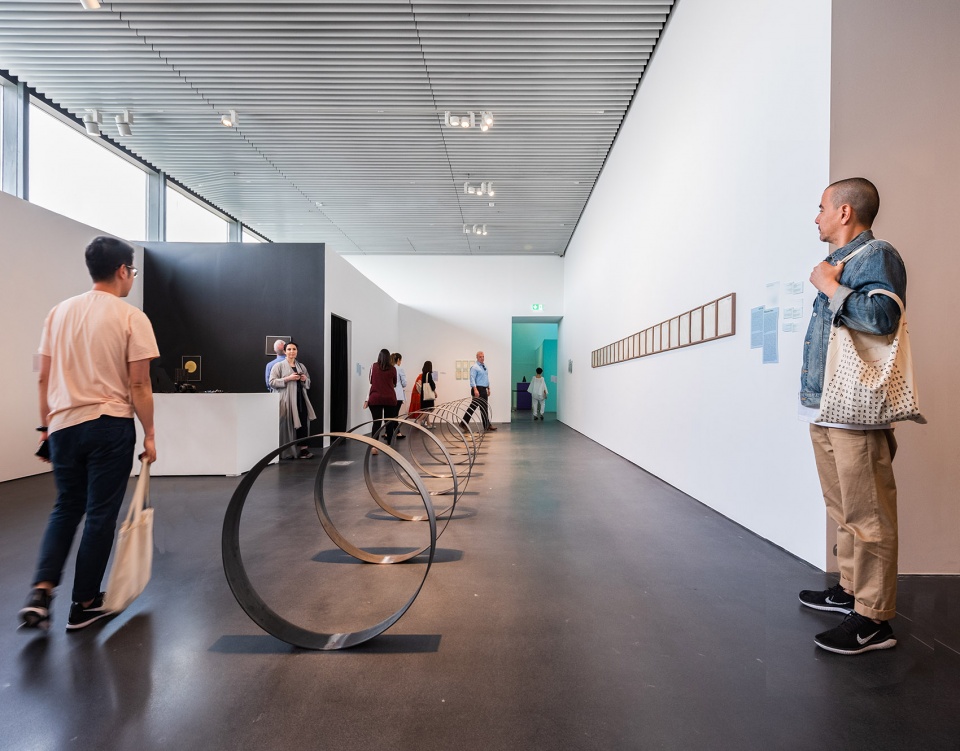
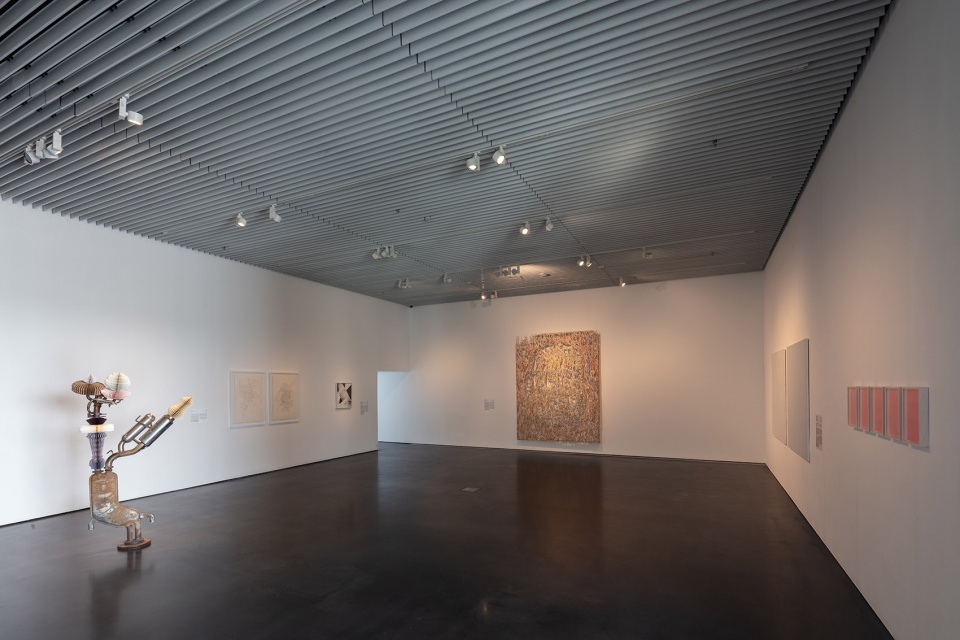
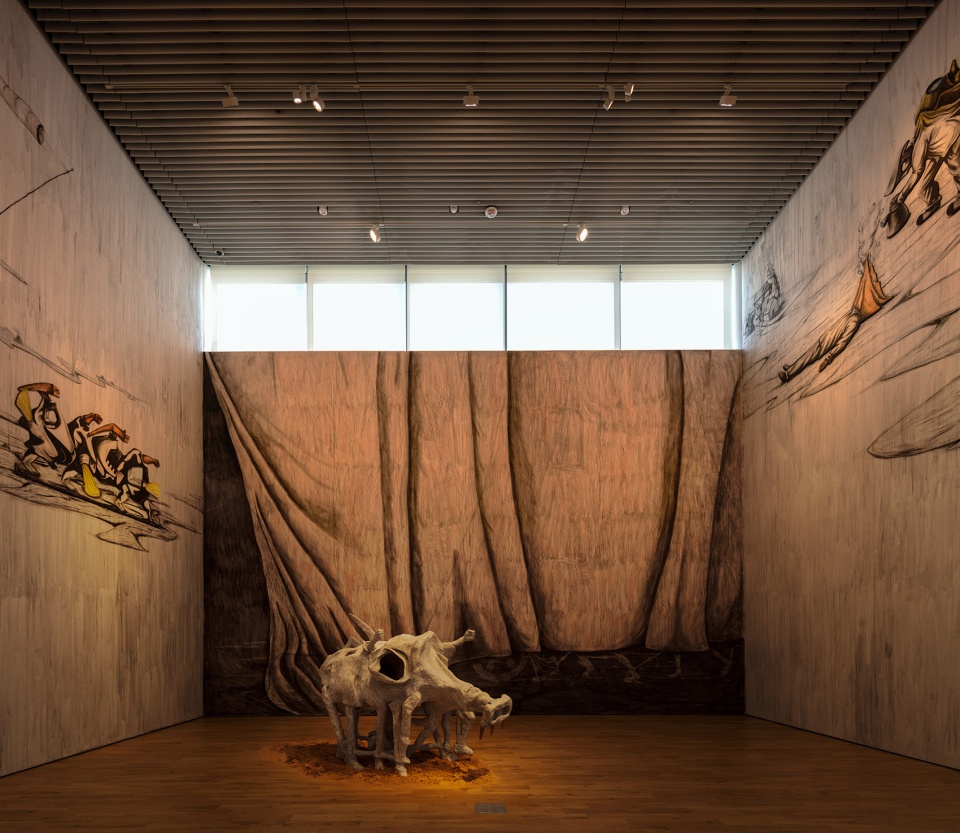
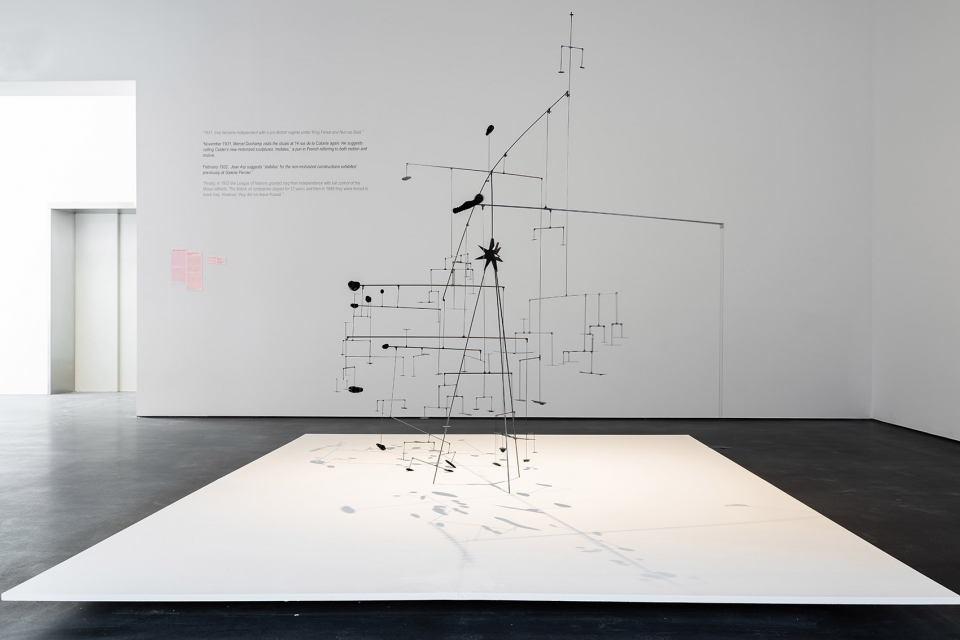
▼展览现场,Exhibitions ©Mohamed Somji
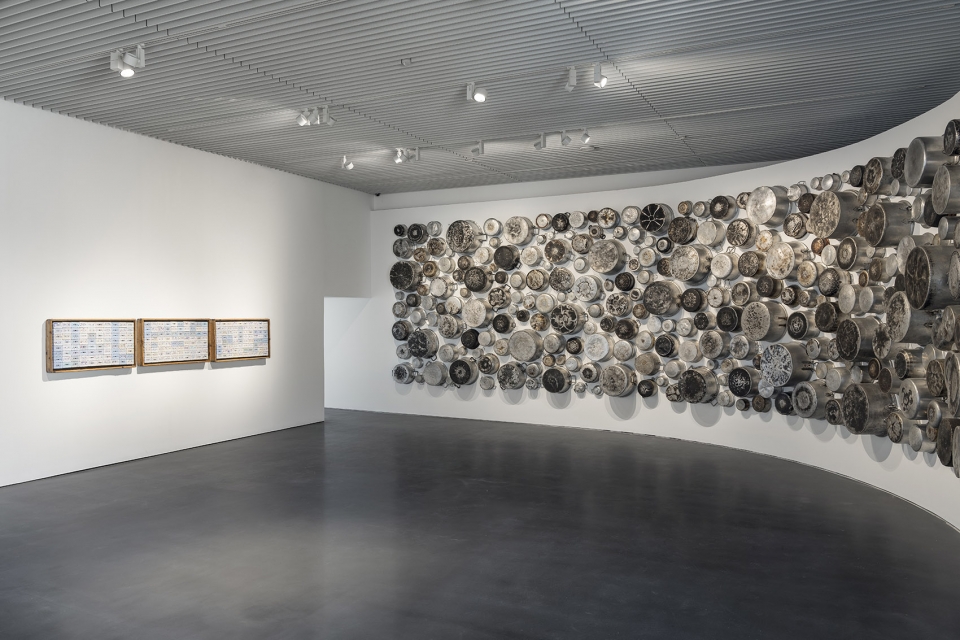
▼Murtaza Vali的装置作品《Crude》Installation view of Crude, curated by Murtaza Vali ©Mohamed Somji
▼夜景,entrance night view ©Mohamed Somji


▼整体夜景,Night view
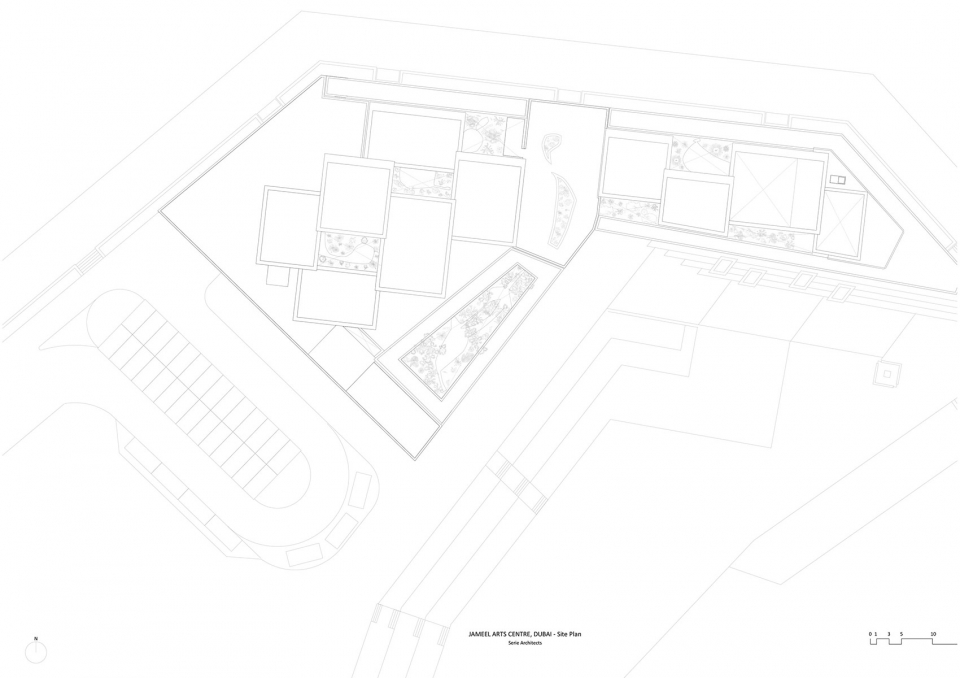
▼场地平面图,site plan
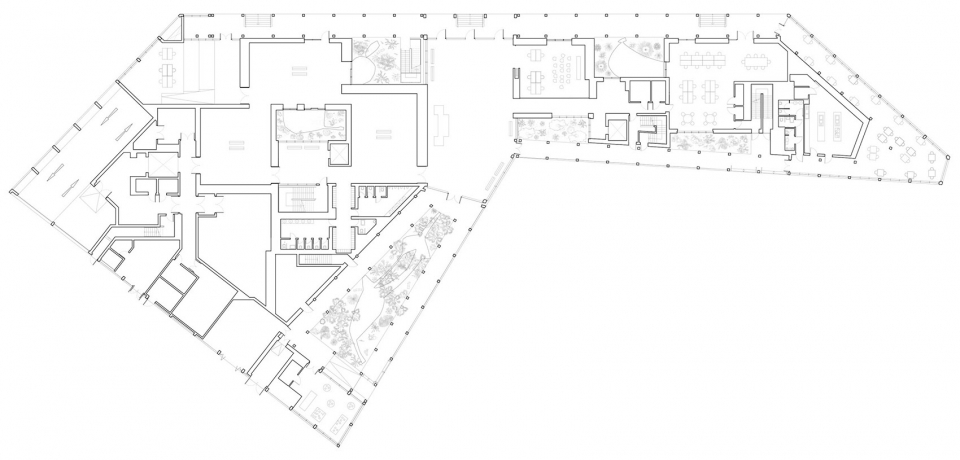
▼首层平面图,ground floor plan
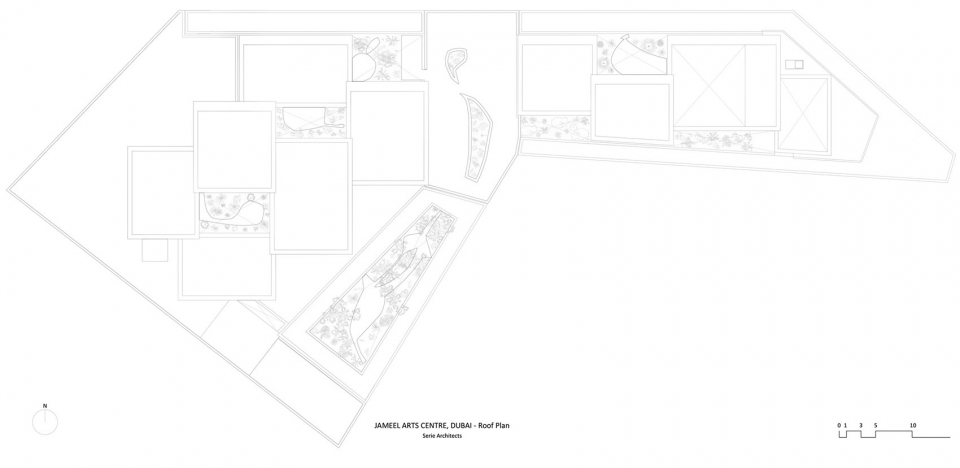
▼屋顶平面图,roof plan
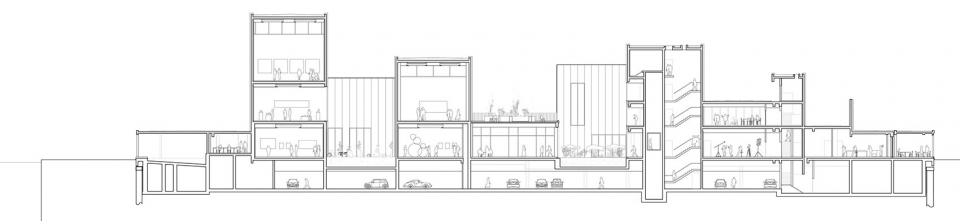
▼剖面图,section
More: 思锐建筑师事务所。更多关于: Serie Architects on gooood









好看
哈哈哈
干净的舒服
你好,请问入口柱廊、建筑外墙材料是什么?
耐看
pl