
非常感谢 G8A Architecture & Urban Planning,rollimarchini architekten 予gooood分享以下内容。更多关于他们请至:G8A Architecture & Urban Planning on gooood,rollimarchini architekten on gooood.
Appreciation towards G8A Architecture & Urban Planning , rollimarchini architekten for providing the following description:
项目坐落于越南经济首都胡志明市以北50公里的某工业园区中心,场地面积3万平方米。自越南1986年进行经济改革以来,国内生产总值(GDP)一直处在艰难增长的境地,工业性质与主要劳动力从农业产业逐渐转向集中工业实践产业。在过去的十年里,越南北部与南部的郊区工业园区数量翻了一番。飞速的发展导致人们越发注重经济收益,而忽略了对环境影响的监理。现如今,由于不合理的建造,许多工业园区都出现了重度的环境污染,曾经富有渗透性的土壤发生了大面积的硬化结板。
The 30’000m2 site area is placed in the centre of an industrial park 50 kilometres north of Ho Chi Minh City, the economic capitol of Vietnam. Ever since Vietnam’s economic reform in 1986 the country has seen a grappling rise in national GDP, with industries and populations moving from a primarily agricultural industry to a focused industrial practice. The past ten years has seen the doubling of industrial parks constructed on city outskirts from the North to the South of the country. With lightning speed, little regulations and priorities focused on economic gain rather than environmental impact, many of these zones have witnessed highly polluting and detrimental construction practices, transforming the previously porous land to large zones of impermeable slab development.
▼项目概览,overview of the project © Hiroyuki Oki
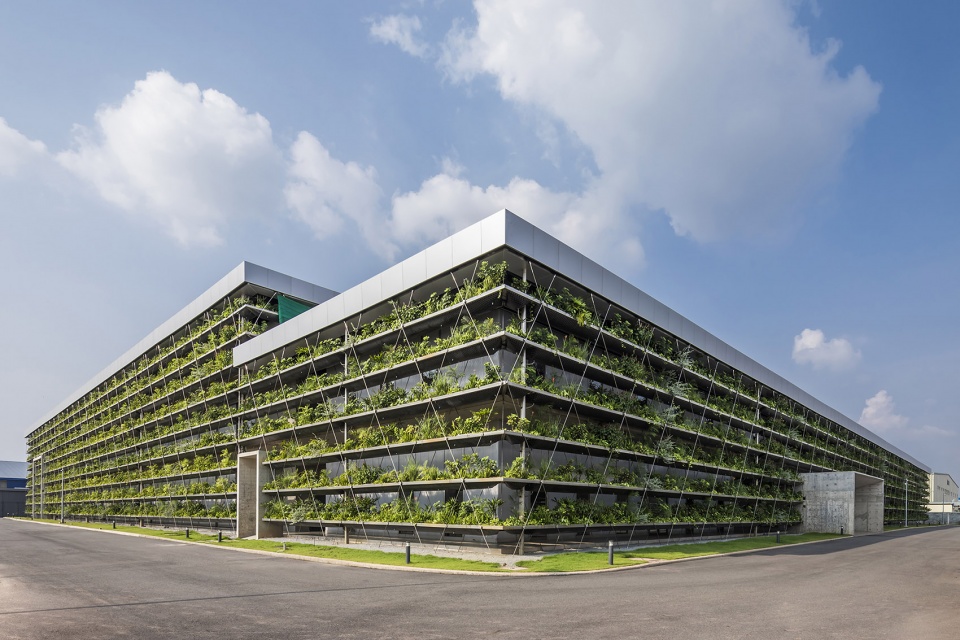
▼项目鸟瞰,aerial view of the project © Severin Jakob
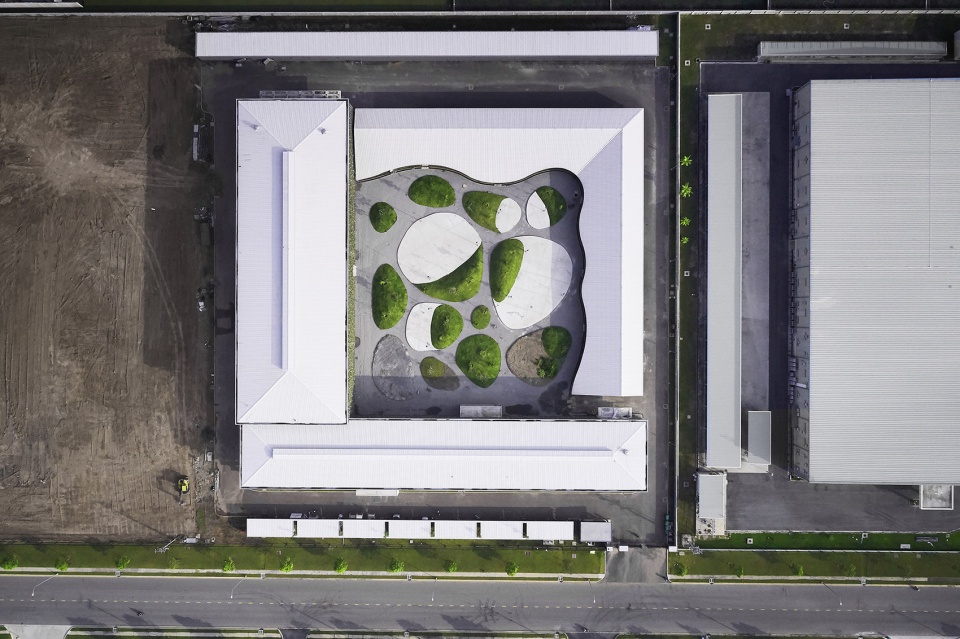
Jakob工厂由 rollimarchini architekten 事务所与G8A事务所合作设计,旨在摒弃上述有害的建造方式,在战略上,为越南众多工厂提供一个土地节约型的范本。项目的核心设计理念是采用被动式节能技术,创造出环境友好型的工厂建筑。本案以一种创新的垂直致密化策略,代替了传统的水平式布局。建筑师将可以利用的面积堆叠在一层层的条板上。这种稳健的设计避免了不必要的地面使用,否定了不必要的土地开发,同时也为工人提供了舒适的户外空间。
The Jakob Factory proposal was seen as a unique opportunity for rollimarchini architects and G8A to propose an alternative to these detrimental practices, presenting a strategically land saving project with focus elements of passive design. Proposing an environmentally friendly alternative to the typically horizontally spread manufacturing buildings. Jakob Factory offers an innovative vertical densification strategy, stacking the usable zones on superimposed slats. This robust design avoids unnecessary ground usage negating needless land development, while also offering workers agreeable outdoor spaces.
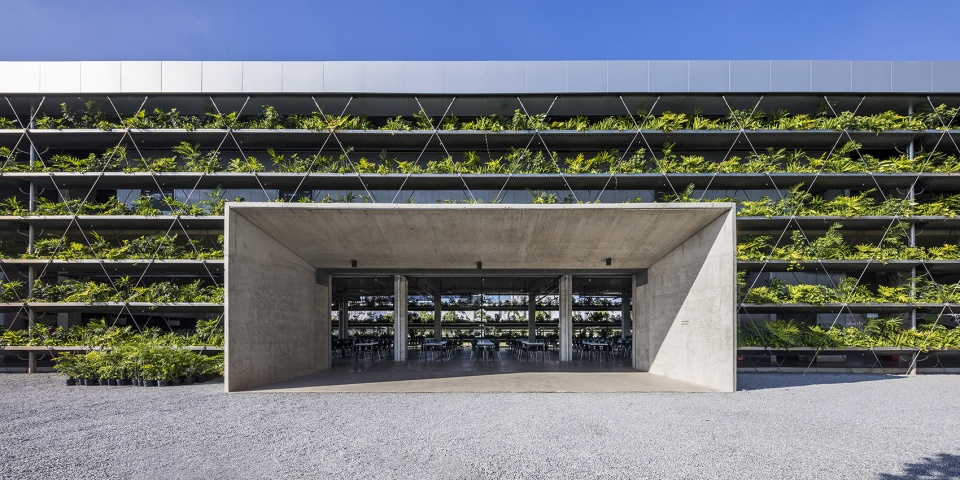
▼项目主入口,main entrance © Hiroyuki Oki
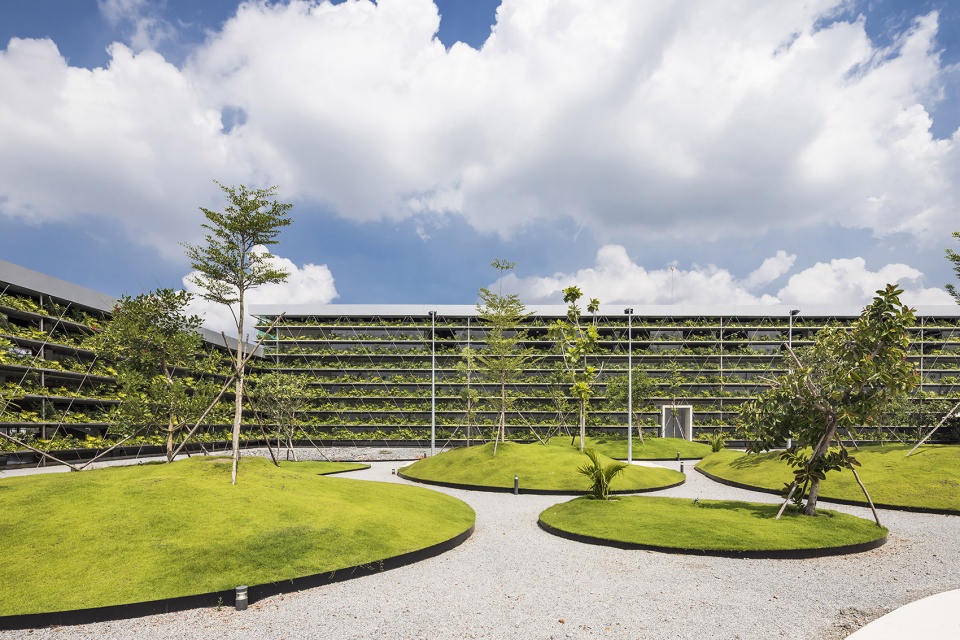
▼内部庭院,inner courtyard © Hiroyuki Oki
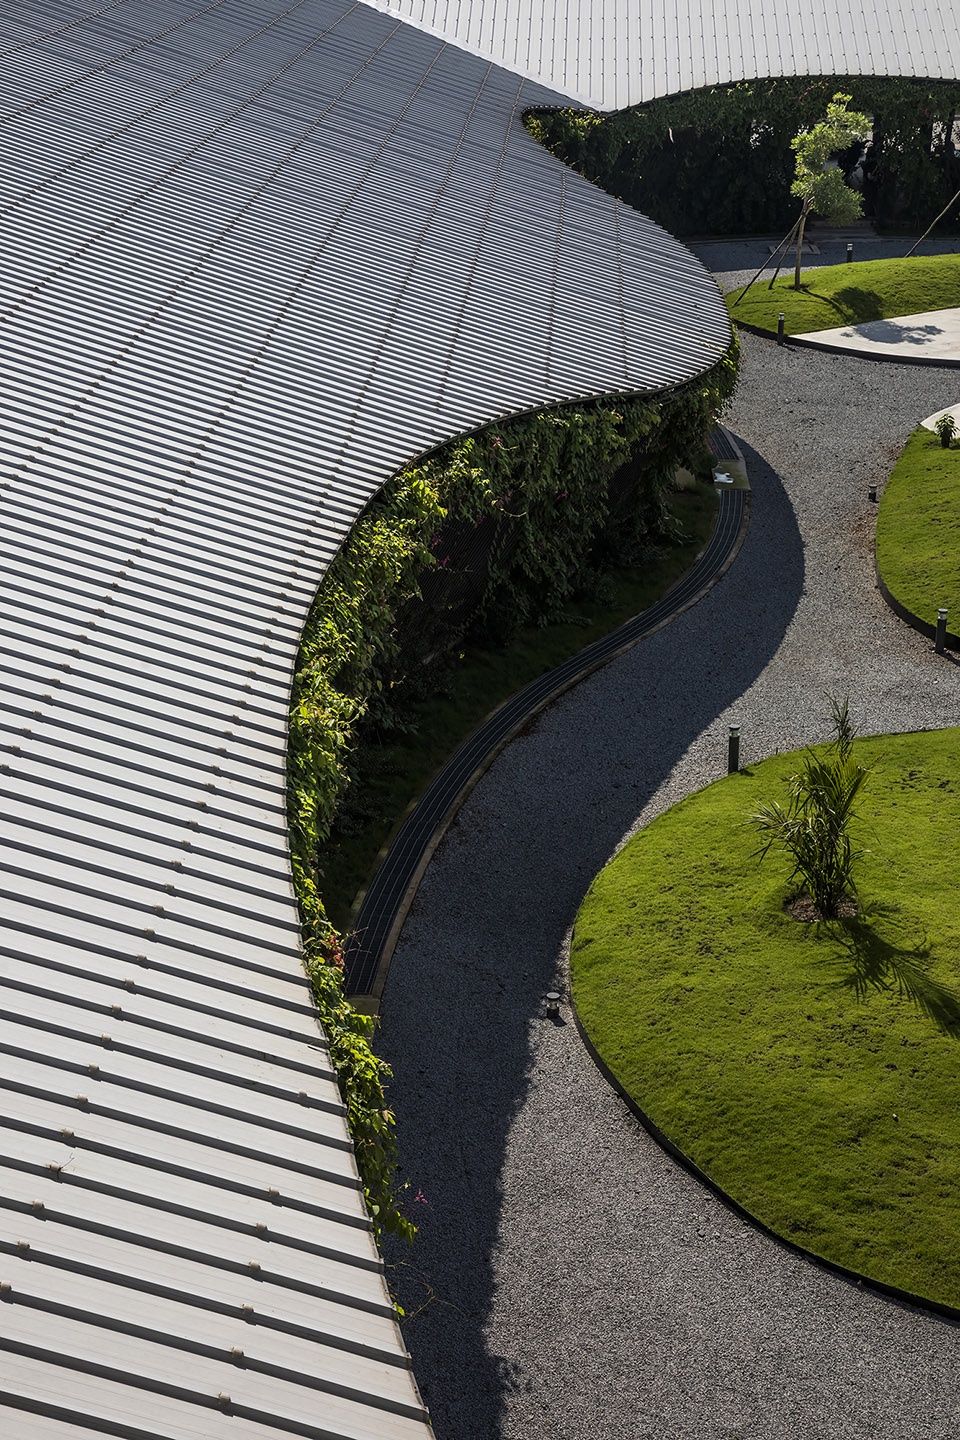
▼东北侧建筑的屋顶,roof of the building on the northeast side © Hiroyuki Oki
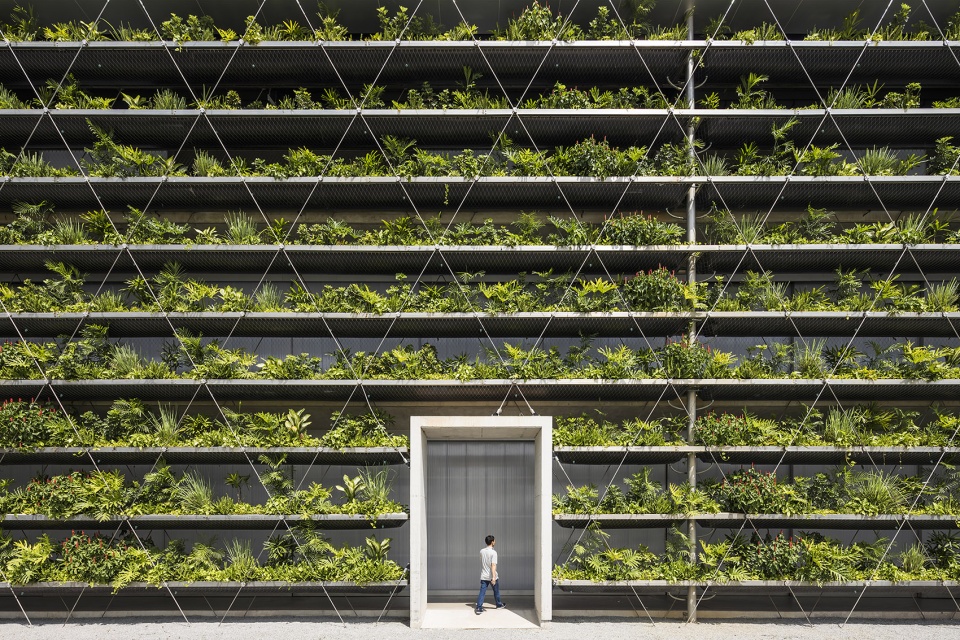
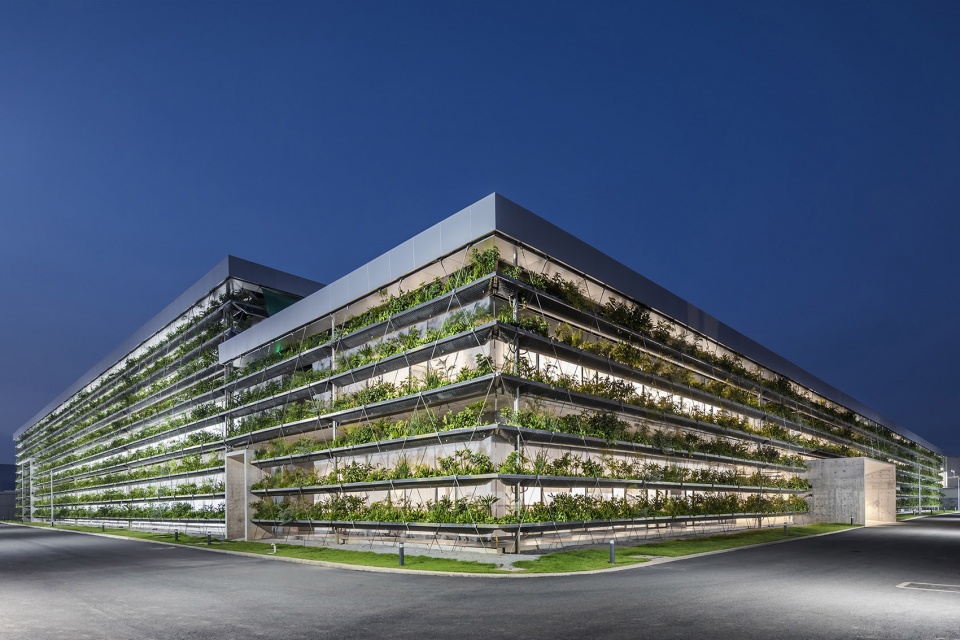
然而,这种设计理念使得Jakob工厂的宏伟立面必须具有屋顶般的遮阳防雨功能。建筑师借鉴了当地传统的热带建筑风格,采用了多孔的绿植“表皮”立面。由于有双层绳网作为支撑,悬挑结构得以由从地面延伸到屋顶。除此之外,水平种植的植被不仅可以过滤雨水和阳光,还可以通过蒸发作用降低大气温度,起到空气净化器和粉尘颗粒粘合剂的作用。
However, the proposition necessitates the imposing facades taking on important functions; having to provide both shading and rain protection, a service previously asked from roofing. Taking reference from the traditional tropical architecture of the region the design has developed with porose façade devised as a lush-plantation “skin”, the suspended structure is supported by a two-layer rope network stretched from the ground to the roof. The horizontal geotextile planters not only filter rain and sun, but also contribute to lowering the atmospheric temperature through evaporation, acting as air purifiers and dust particle binders.
▼建筑师借鉴了当地传统的热带建筑风格,采用了多孔的绿植“表皮”立面,reference from the traditional tropical architecture of the region the design has developed with porose façade devised as a lush-plantation “skin” © Hiroyuki Oki
▼双层绳网作为支撑,悬挑结构由从地面延伸到屋顶,the suspended structure is supported by a two-layer rope network stretched from the ground to the roof © Hiroyuki Oki
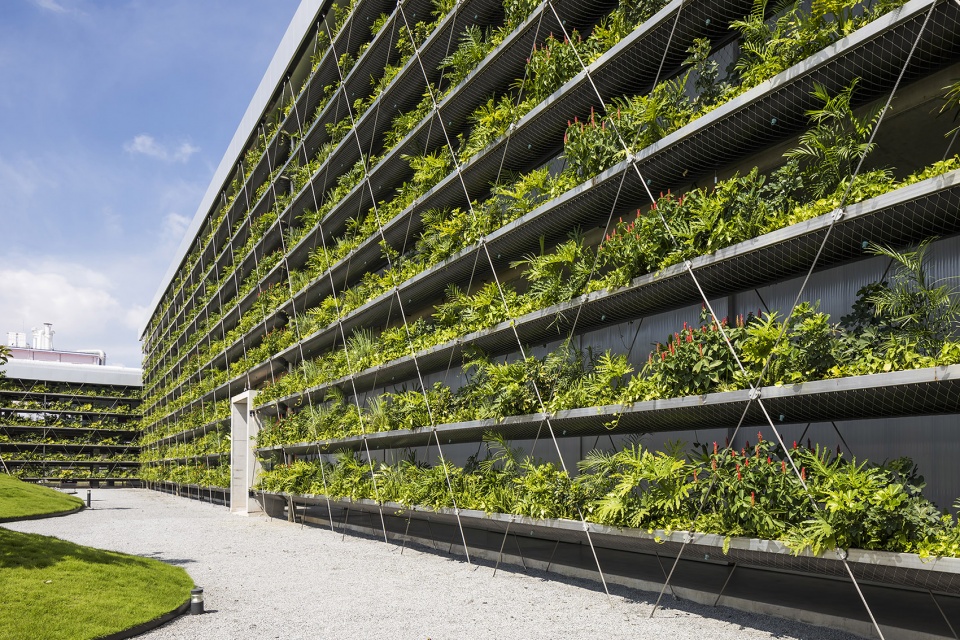
▼种植立面细部,detail of the plant facade © Hiroyuki Oki
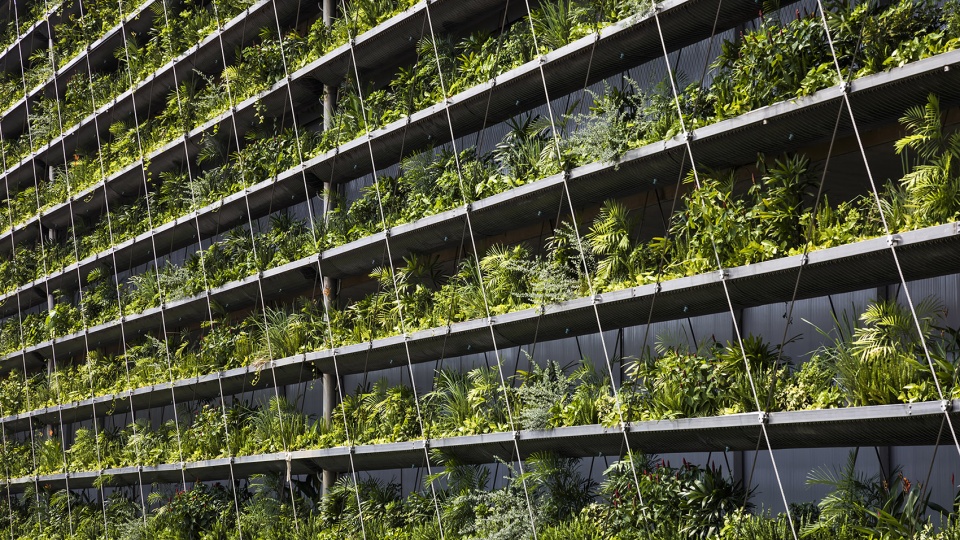
智能化的空间布局,种植立面以及完全模块化的内墙相结合,提供了舒适的工作空间。这项开创性的举措,使Jakob工厂成为越南首个完全采用自然通风的制造车间。
The intelligent distribution of work spaces combined with the plantation façade and completely modular interior walls provide a comfortable working space, a pioneering initiative as Jakob Factory becomes the first project in Vietnam proposing completely naturally ventilated manufacturing halls.
▼工厂完全采用自然通风, completely naturally ventilated manufacturing halls © Hiroyuki Oki
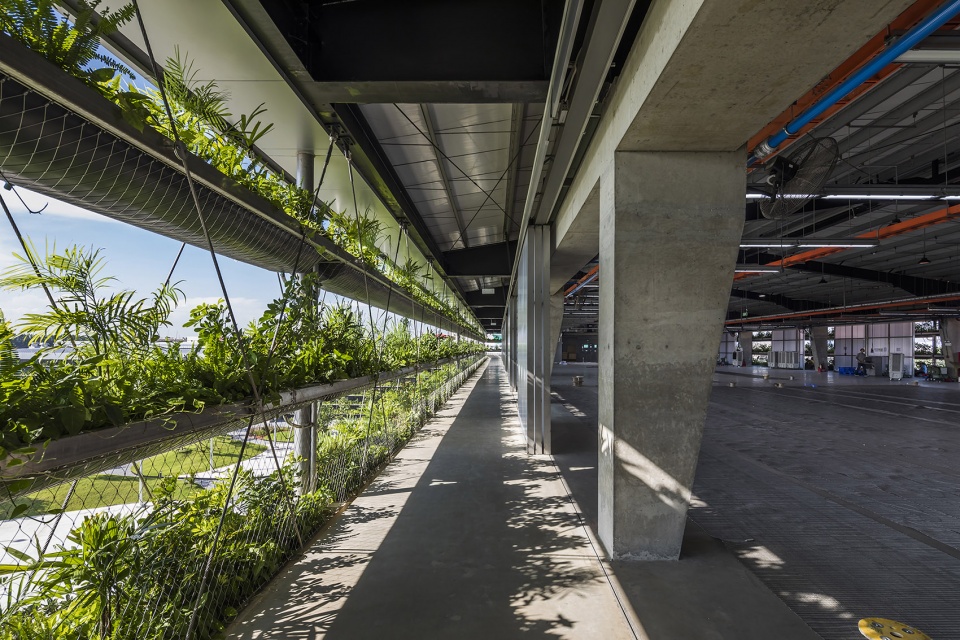
▼种植立面在走廊的墙壁上投下自然的阴影,the planting facade casts a natural shadow over the walls of the corridor © Hiroyuki Oki
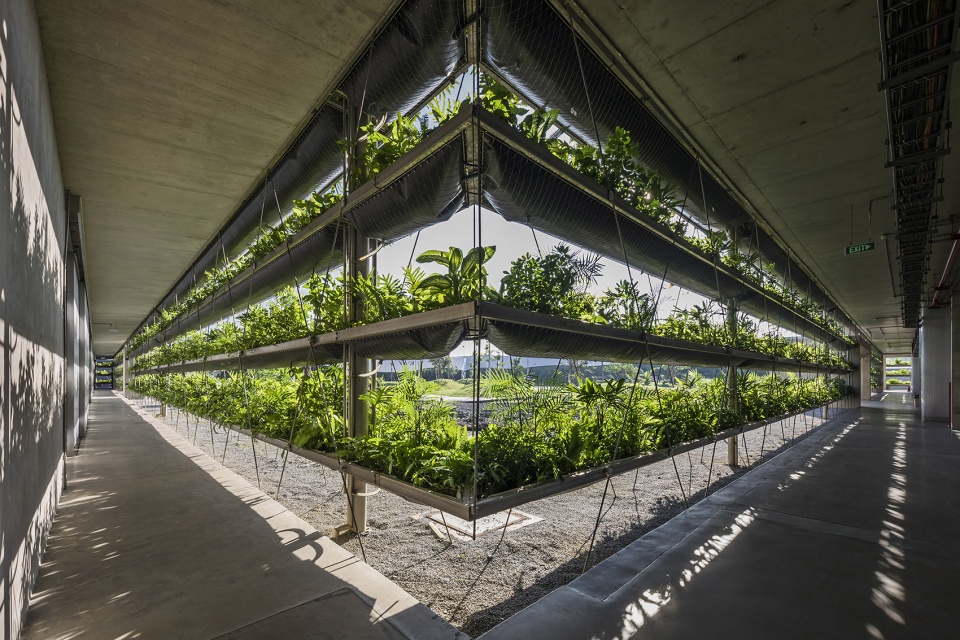
▼由建筑内部看种植立面, viewing the planting facade from the inside of the building © Hiroyuki Oki
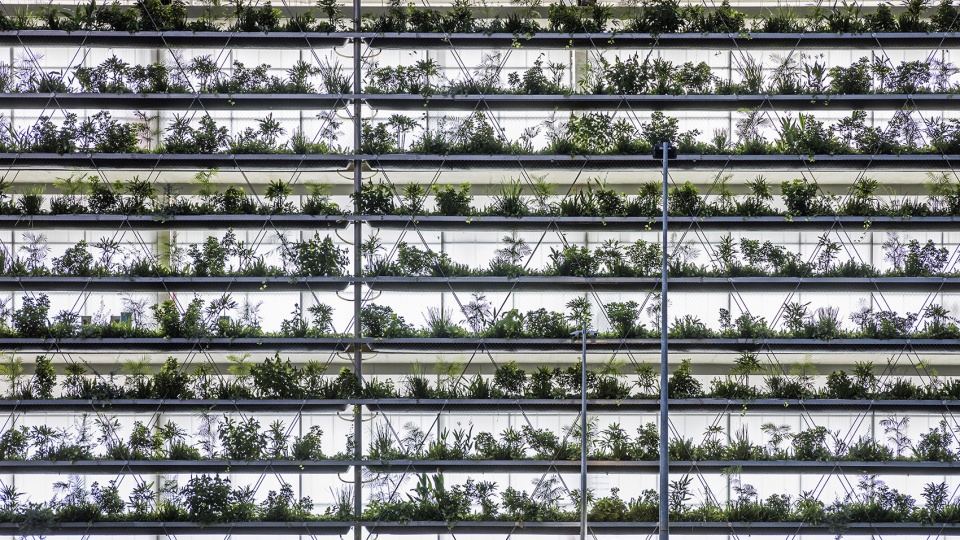
本项目不仅为rollimarchini architekten 事务所与G8A事务所提供了绝佳的合作机会,还以其高度的创新性与产品定制,成为热带可持续建筑的优秀范本。建筑立面上采用的钢丝绳网由专业的生产厂商Jakob Rope Systems制造。Jakob Rope Systems是一家高质量的生产机构,专门从事用于私人规模到工业规模的定制钢网。项目内各方合作紧密,将Jakob工厂的社会与环境可持续发展的核心价值,应用到从概念设计到实践开发的各个阶段。
The Jakob Factory project offered the design partnership of rollimarchini architekten from Bern and Swiss-born G8A Architects the unique opportunity to propose a highly innovative and highly specific manufacturing space, set to become a design reference for tropical sustainable architecture. The factory houses the specialist steel rope producers Jakob Rope Systems, a high-quality manufacturing organization, specializing in custom made steel meshing used for scales of private to industrial usage. The partnership of organizations applied their pillar value of sustainability, both environmental and social, to all phases of the design process, from conception execution and projected project developments.
▼夜景,night view © Hiroyuki Oki
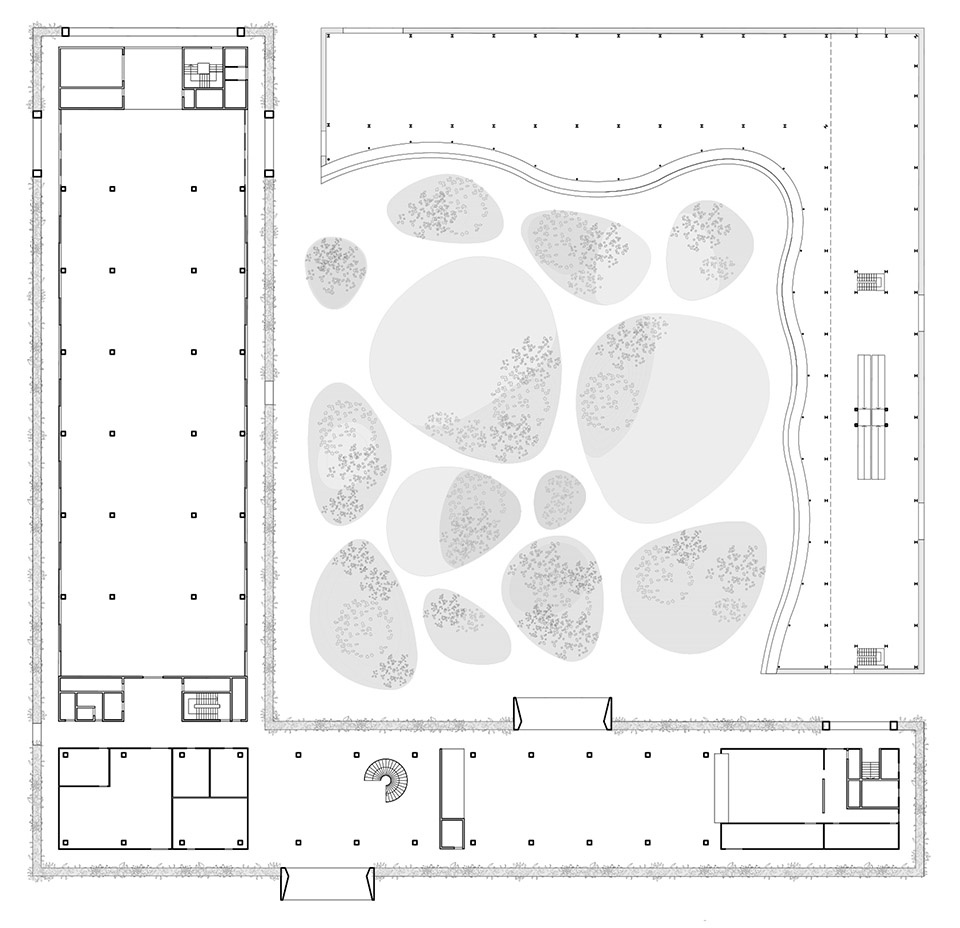
▼一层平面图,ground floor plan © G8A + rollimarchini
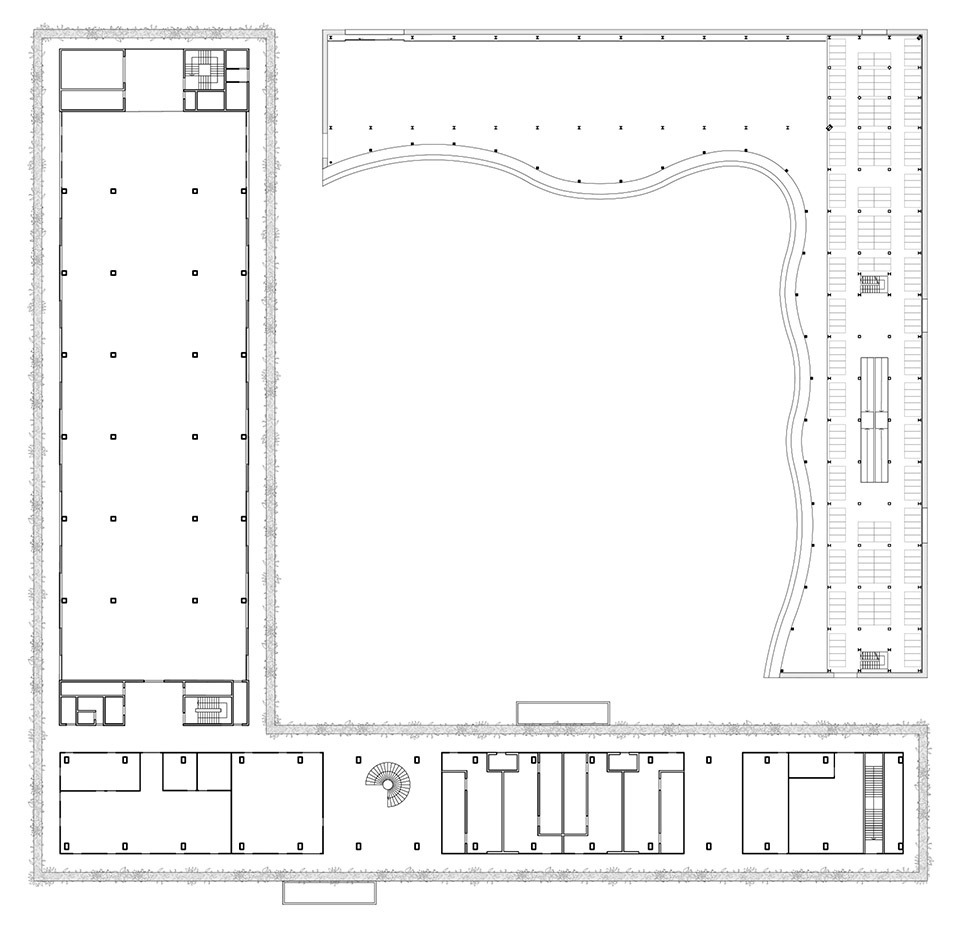
▼二层平面图,first floor plan © G8A + rollimarchini
▼剖面图,section © G8A + rollimarchini

Client:Jakob Saigon
Cost:8M USD
Program:Office
Status:Completed
Photo:Hiroyuki Oki, Severin Jakob
Partners:rollimarchini
More:G8A Architecture & Urban Planning , rollimarchini architekten 。更多关于他们请至:G8A Architecture & Urban Planning on gooood , rollimarchini architekten on gooood










地域性较强,只能在热带或亚热带地区能够实现吧
感觉中庭做得有点随意了,但是建筑理念挺好的
内廷的人视角度应该也不错,可惜没看到
不错的案子,种植立面配合简洁的内庭景观,很舒统一,平面线性也很优美,不错